Extensions · Loft conversions · New builds

Garage converted into a living room and home office, with bi-fold doors open onto the patio

MoreSpace Sussex Ltd

Garage conversion in Lewes

Transform your neglected garage into a functional living space with a quality garage conversion in Lewes.

  • On-time, on-budget delivery
  • Clear communication and a fast response
  • One contractor from groundworks to the keys

See our work in person Visit a finished project and talk to past clients

Request Your Free Consultation

Who This Service Is For

Families Needing Space

A garage conversion in Lewes serves as a smart option for families who feel cramped at home but prefer to avoid the hassle of relocation. Imagine turning a space that usually collects dust into a vibrant room-a bedroom, play area, or dedicated office-crafted just for your needs. With existing walls, flooring, and a roof, our construction approach is straightforward, ensuring minimal disruption to your daily routine.

Working From Home

For those telecommuting, a garage conversion in Lewes offers a distinct advantage: a dedicated workspace that won’t encroach on your living area. An expertly insulated and electrically wired room can significantly enhance your work life. Our team manages the full scope of the fit-out-insulation, electrical work, heating, and internal finishes-delivering a space that serves its purpose, not just a revamped garage.

Planning an Annexe

Homeowners considering a garage conversion for an annexe in Lewes can create a self-sufficient living space for family or potential rental income. Although this project requires detailed attention-damp proofing, full floor build-up, electrical wiring, heating, and finishing to standards-it remains manageable for a seasoned building crew. We oversee every aspect of the garage conversion, ensuring everything from initial assessment to compliance with building regulations is handled efficiently.

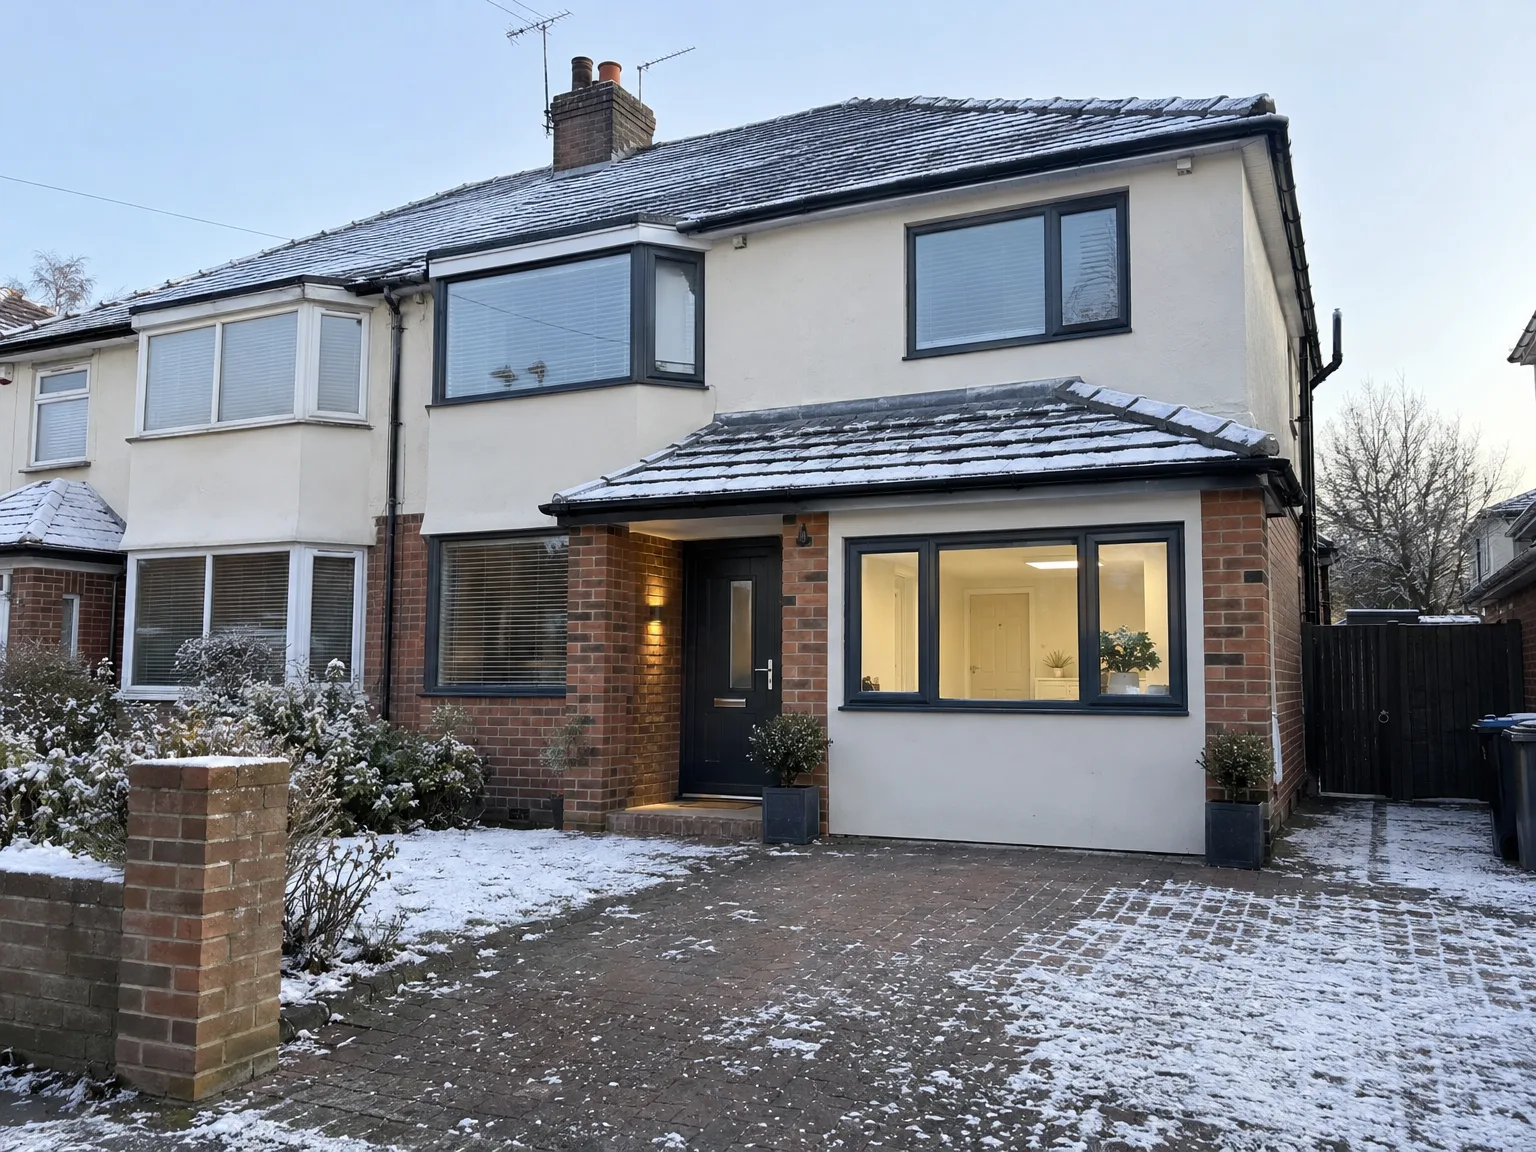
Modern brick home with single storey extension featuring large windows and black front doors

Preparing Your Home Before Building

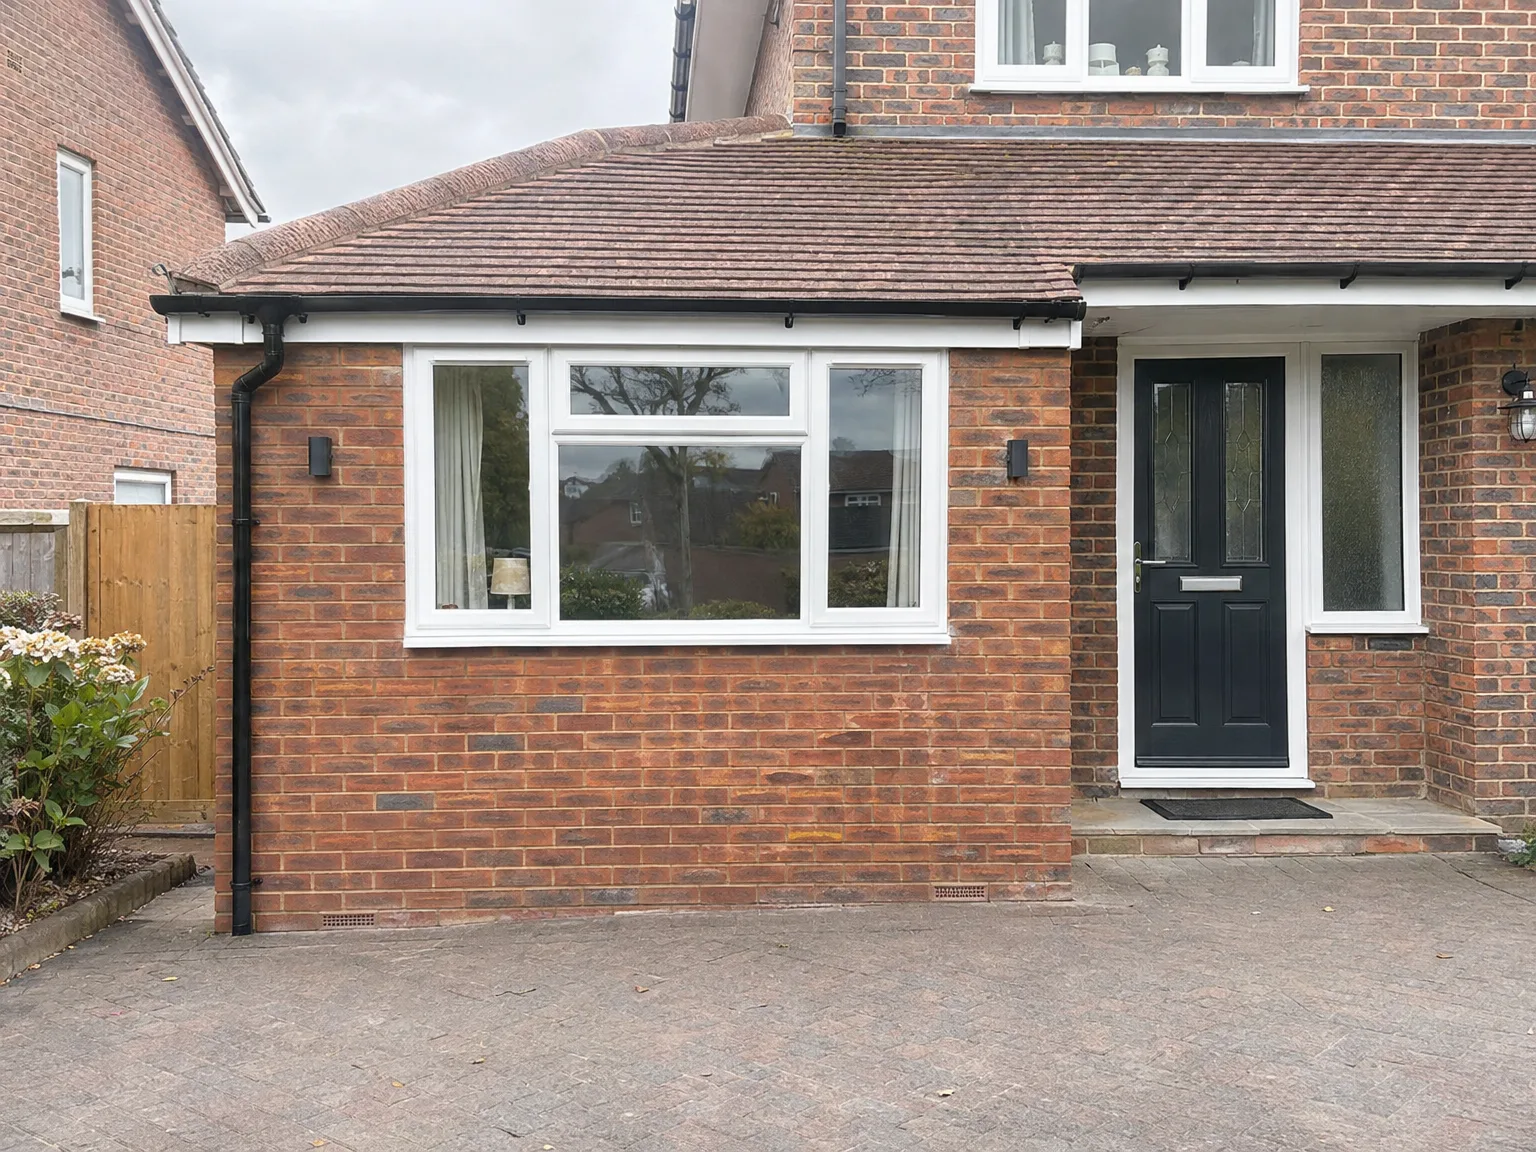
Side return extension with brick base and white render, large contemporary windows and patio doors

Clearing the Workspace

You need to empty the building entirely before anyone strikes a chisel. Old paint cans, ladders, garden tools, and forgotten boxes must go into temporary storage or straight to the tip. When tackling a garage conversion in Lewes, we often find that access down the garden path is too tight for bulky waste bins, meaning your driveway needs to stay open for moving gear. Dust creeps indoors quickly. We mask inner doorways securely with heavy polythene sheeting.

Protecting Shared Utilities

Inspect your existing services beforehand. Water meters, stopcocks, gas pipes, and consumer units often sit on cold perimeter walls. Relocating these fixtures demands early input from utility providers, which can delay plasterboarding if overlooked. Where overhead timber joists carry main electrical feeds to an upstairs shower, we mark every run clearly to prevent accidental cuts during thermal boarding. Clear paths keep everyone safe.

Advantages of Converting Your Garage

  • No Groundworks Required

    A garage conversion utilizes the existing structure, saving you from excavation, unnecessary foundation work, and significantly lowering costs compared to a new extension.

  • Usable Space, Properly Done

    This unused garage can become a compliant, liveable area-be it a home office, additional bedroom, kids' playroom, or a self-contained annexe. A garage conversion executed per building regulations equips you with a space you'll genuinely value year-round, rather than just a storage unit.

  • Added Property Value

    Converting your garage into a finished space adds usable floor area, enhancing your home's market value. It's one of the more economical ways to elevate a property without extensive construction work.

  • Permitted Development in Most Cases

    Typically, garage conversions fall under permitted development rights, meaning you may not need planning permission, allowing for a smoother project progression. However, we meticulously review your specific situation to avoid assumptions.

  • Full Building Compliance

    A properly executed garage conversion meets the relevant building regulations, including insulation, damp proofing, ventilation, electrics, and heating. We ensure every detail is up to code, delivering a safe and warm finished space approved by building control.

  • One Team, Start to Finish

    With our company overseeing the garage conversion, a single team is responsible from sealing the garage door to fitting the electrics, heating, and final touches. There’s no need to juggle multiple contractors or deal with responsibility gaps.

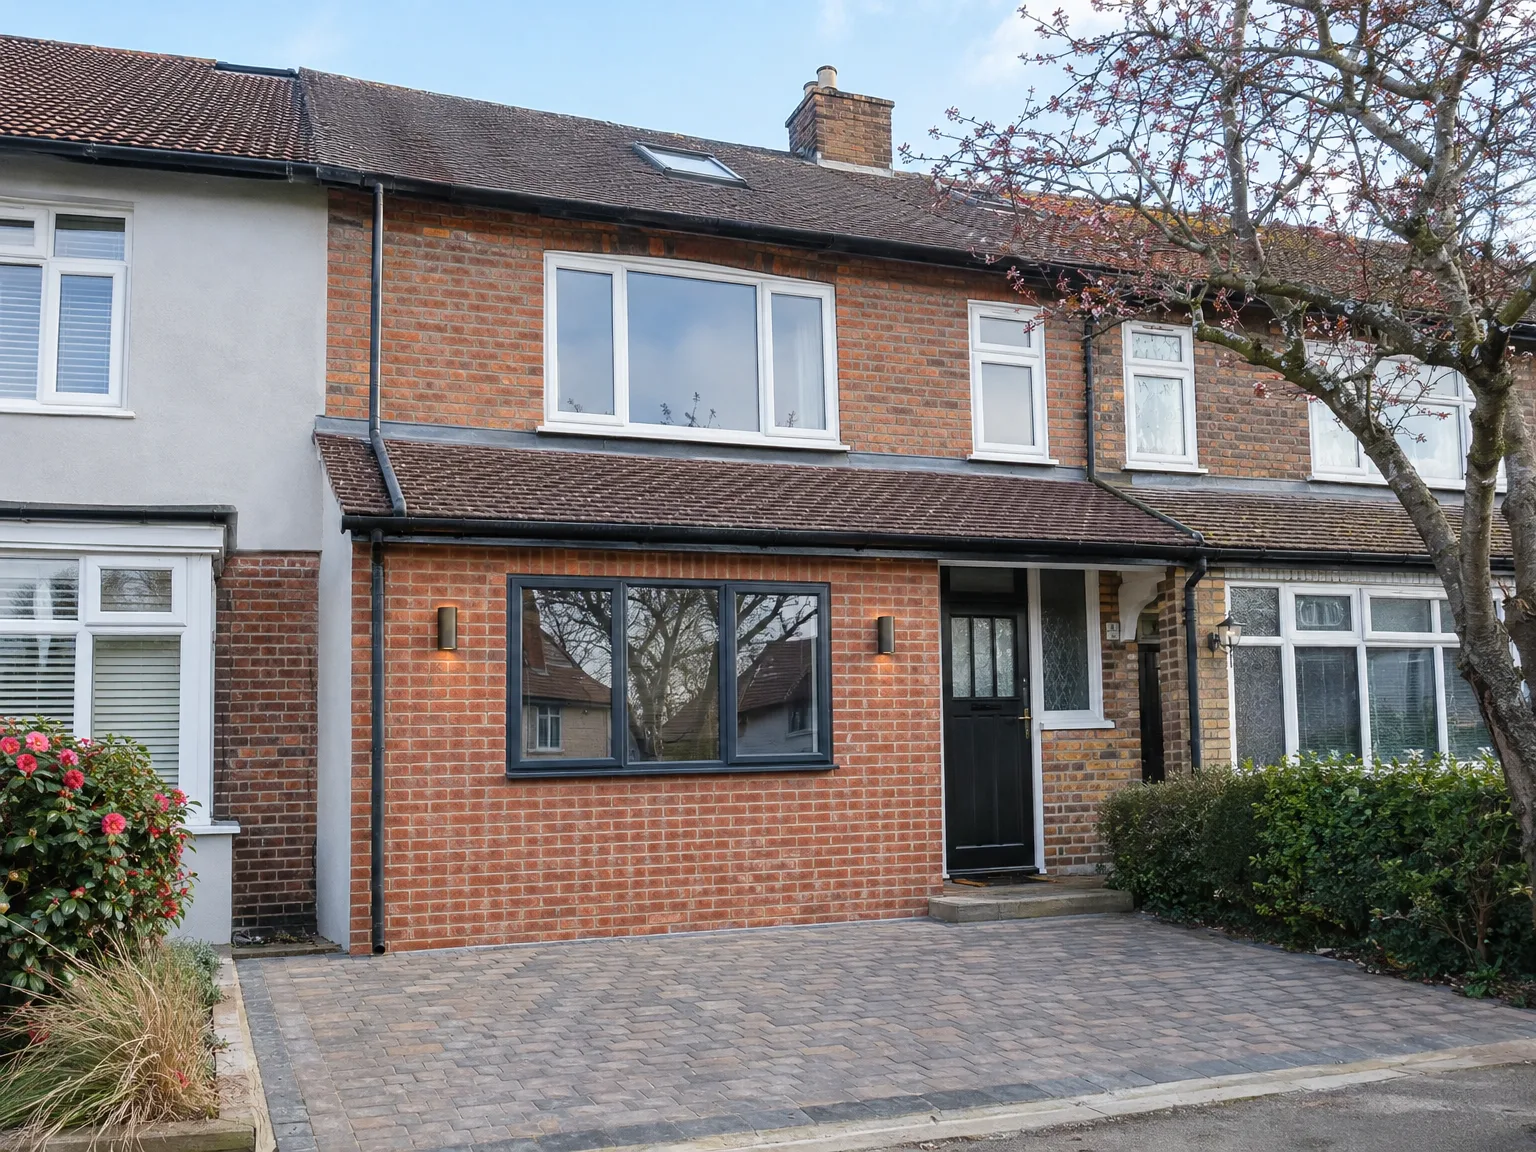
Rendered single-storey extension with large black-framed windows, soffit downlights and a landscaped patio

Mistakes When Joining Old Brickwork

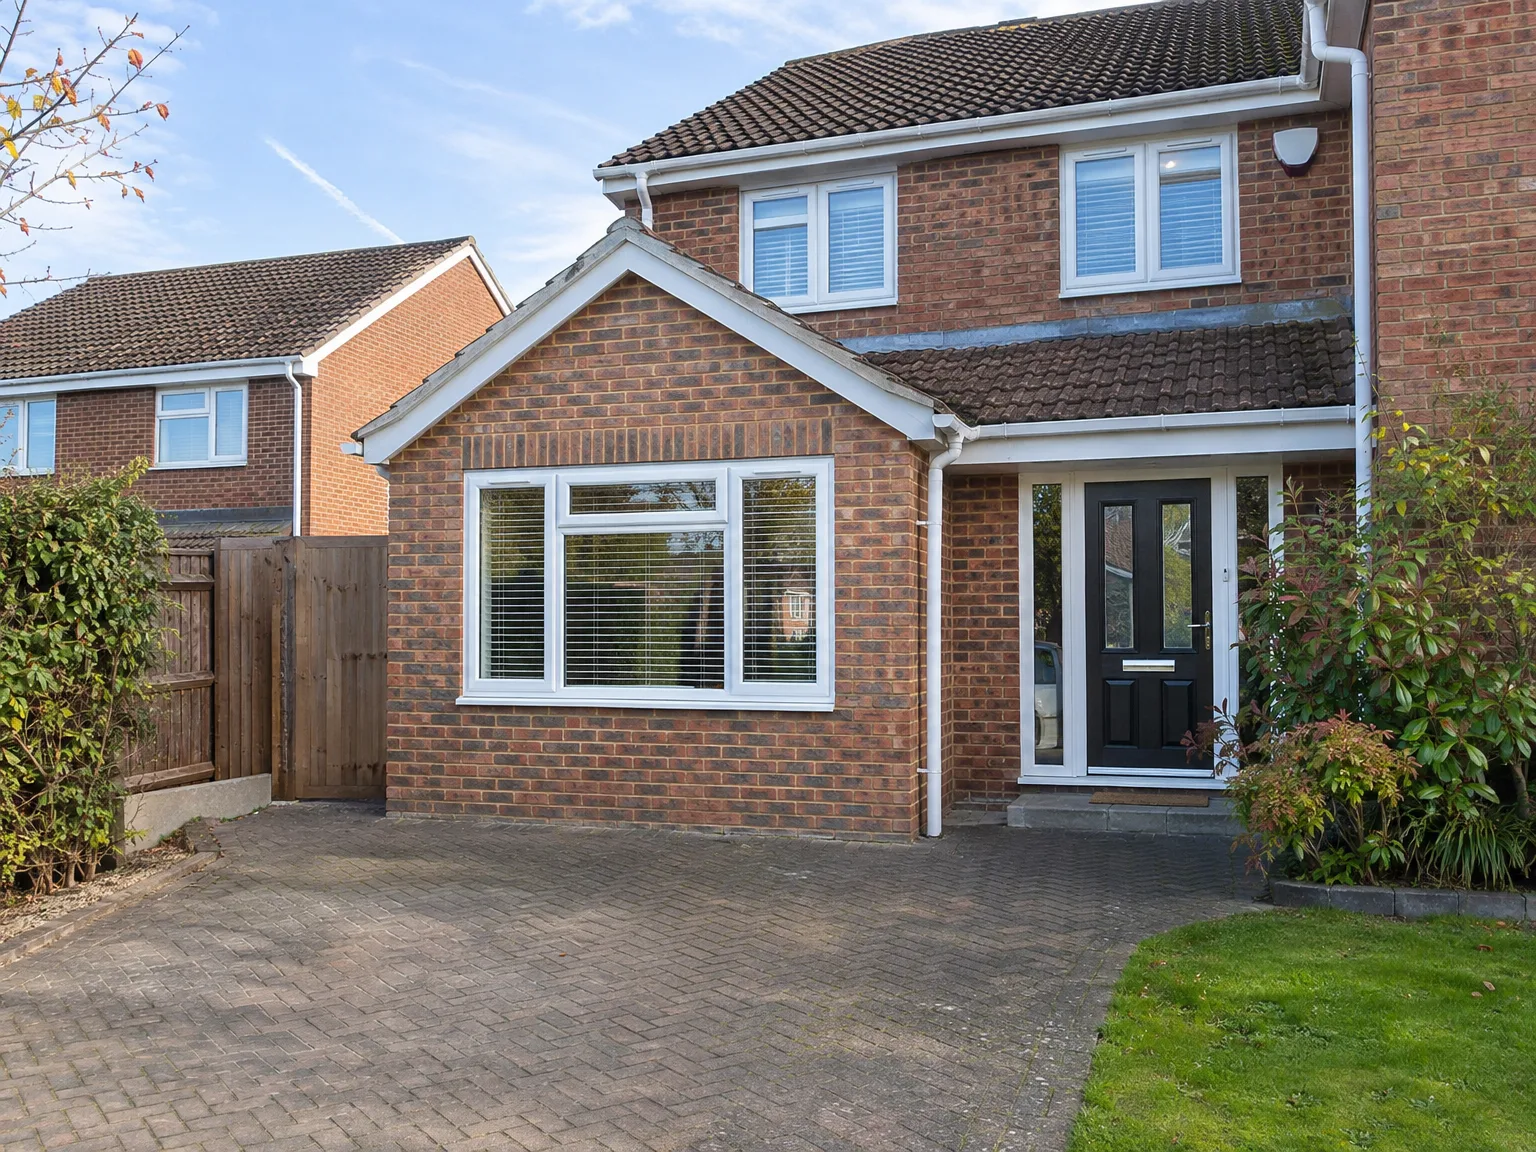
Brick house with modern side return extension featuring large white-framed window and black entry door

Ignoring Cold Single Skin

Single skin brickwork stays damp. Skipping an insulated independent timber stud wall against the external brick leaves your internal plaster prone to cold spots, musty smells, and mould blooms behind furniture. On every garage conversion Lewes homeowners trust us to undertake, we place a continuous damp membrane right beneath the new floor insulation to stop rising moisture from ruining laminate boards. Cold masonry requires genuine breathing room.

Mismatched Floor Depths

Original concrete floors slope towards the vehicle entrance. If a builder simply lays screed without checking the adjoining hallway threshold, you end up with an awkward step that trips visitors daily. We build up the level using rigid foam sheets topped with tongue-and-groove decking, matching the existing house floors down to the exact millimetre. Skipping this step makes hanging internal doors a nightmare because the base binds on uneven corners. Careful transit levels prevent nasty surprises at your main door.

Process From First Visit to Finished Room

  1. Site Visit and Assessment

    Our team visits your property in Lewes to inspect the garage structure and understand precisely what the garage conversion entails, including specific building regulations tailored to its intended use.

  2. Specification and Quote

    We compile a detailed outline covering floor build-up, insulation, damp proofing, electrics, heating, and internal finishing before delivering a clear itemized quote-ensuring no hidden costs.

  3. Permitted Development and Building Control

    We assess whether your garage conversion qualifies under permitted development regulations or needs a planning application, followed by notifying Building Control and scheduling required inspections throughout.

  4. Structural and Weatherproofing Works

    Our work includes blocking or replacing the garage door opening, installing damp proof membranes, leveling the floor, and insulating to comply with current building regulations.

  5. Installations and Full Internal Finish

    We finish all electrical and heating installations and ensure the garage conversion is ready for use, covering plastering, joinery, flooring, and finishing touches to reach a habitable standard.

What You Get When the Work Is Done

A Room That Works

Following your garage conversion, you gain a fully functional room that complies with current building regulations-insulated, damp-proofed, warmed, wired, and finished to match the quality of your existing home. Whether utilized as a home office, bedroom, playroom, or separate annexe, the garage conversion is completed with the appropriate floor build-up, ventilation, and all electrical and heating installations properly executed. You’ll receive a space that’s truly usable, rather than just a cold storage area with a paint job.

One Team, Full Finish

With us managing your garage conversion from the ground up, there's no need for you to communicate with various trades or worry about multiple contractors throughout the process. Our skilled team - skilled in blocking or replacing the garage door, laying down insulated flooring, installing all the necessary wiring and heating systems, and completing the finishing work to meet building regulations-delivers a space ready for immediate use. With 35 years of experience throughout Sussex, we understand what it takes to provide a room that’s ready from the very start.

Brick house with modern side extension featuring large sliding doors, new windows and block paving driveway

Seasonal Factors and Weather Challenges

Garage converted into a living room and home office, with bi-fold doors open onto the patio

Handling Winter Frosts

Cold months slow masonry down. Mortar used to brick up the old vehicle opening will fail if water freezes inside the joints overnight. During a cold-weather garage conversion in Lewes, we protect fresh brick courses with insulated quilts and run dehumidifiers inside once the roof is airtight. Freezing rain brings construction delays. Rushing wet screed ruins floor coverings.

Midsummer Heat Management

Direct sunlight quickly turns unvented flat roofs into bakehouses. Plaster skim dries out prematurely in July heat, causing hairline shrinkage cracks along plasterboard joins before the mist coat touches the ceiling. We shade roof lanterns and add discreet trickle vents to keep airflow constant while trades work indoors. Good ventilation preserves the plaster.

Heavy Autumn Downpours

Autumn brings gutter overflows. Rain splashing off tarmac driveways penetrates untreated brick courses when the external ground level sits above the damp course. We excavate perimeter gravel drainage trenches to catch roof run-off before it reaches internal studs. Standing water rots timber plates.

Let's Talk About Your Garage Conversion

What a Garage Conversion Actually Involves

In Lewes, a garage conversion transforms an underused storage area into a proper living space-be it a home office, an extra bedroom, a playroom, or an annexe. The work encompasses floor build-up, insulation, blocking or replacing the garage door, damp proofing, electrics, heating, and finishing to comply with Building Regulations. Most conversions qualify as permitted development, although we verify your specific property details right at the start.

One Team, Full Scope

With us handling your garage conversion, a dedicated team takes charge from the initial site visit until the completion of your living space. With 35 years of experience, we understand that quality hinges on fine details-effective damp proofing, correct insulation, compliant electrical systems, and a finish blending seamlessly with your current home. You won’t face the typical contractor handoff challenges; every aspect will be managed coherently and thoroughly.

Local contact

Contact in Lewes

We work across Lewes and the surrounding area, providing local garage conversion services. Reach out for a quote or to schedule a visit from our team, just 10 miles from Haywards Heath.

approx. 10 milesDistance from our base · Haywards Heath

Call us+44 7351 026409Email usmorespacesussex@yahoo.com

We serve your areaLewes and the surroundings

The Google map loads after you accept marketing cookies.

Request Your Free Consultation

What Clients Say

01

“Very satisfied with the service! Excellent communication, clean workmanship, and everything completed professionally. Highly recommended!”

Maksymilian Mazur

Review from Google

What we build

Our Building Services

Project Results

Builders at MoreSpace Sussex Ltd deliver finished, practical living spaces tailored to each client's real needs.

Where We Operate

Builders from MoreSpace Sussex Ltd operate within a 40 km radius of Haywards Heath for all projects, from loft conversions and extensions to complete new builds.

Frequently asked questions - Garage conversion