Extensions · Loft conversions · New builds

Garage converted into a living room and home office, with bi-fold doors open onto the patio

MoreSpace Sussex Ltd

Garage conversion in Brighton

Transform your unused garage into a comfortable and functional living space with a garage conversion in Brighton.

  • On-time, on-budget delivery
  • Clear communication and a fast response
  • One contractor from groundworks to the keys

See our work in person Visit a finished project and talk to past clients

Request Your Free Consultation

Who This Service Is For

Families Needing Space

A garage conversion serves as a practical answer for families in Brighton who feel cramped in their current homes but wish to avoid the hassle of relocation. Whether you're looking for an additional bedroom, a playroom, or an office space, this conversion takes a storage area and converts it into a usable room that works for your needs. With existing walls, a floor, and a roof in place, the work required is straightforward, minimizing disruptions to your daily routine.

Working From Home

If you're working remotely and require a distinct workspace, a garage conversion in Brighton provides you with just that, preserving your living space. A well-insulated, heated, and wired environment significantly enhances your productivity. Our team handles the entire fit-out process, including insulation, electrics, heating, and finishing touches, delivering a completely functional room rather than just a spruced-up garage.

Planning an Annexe

A garage conversion is also an excellent choice for homeowners in Brighton aiming to create a self-contained annexe, whether for a family member or to generate extra rental income. This project entails detailed work, including damp proofing, floor assembly, and necessary utilities, yet it's a straightforward undertaking for an experienced construction team. We manage the entire process from initial evaluations to ensuring the completed interior adheres to regulations.

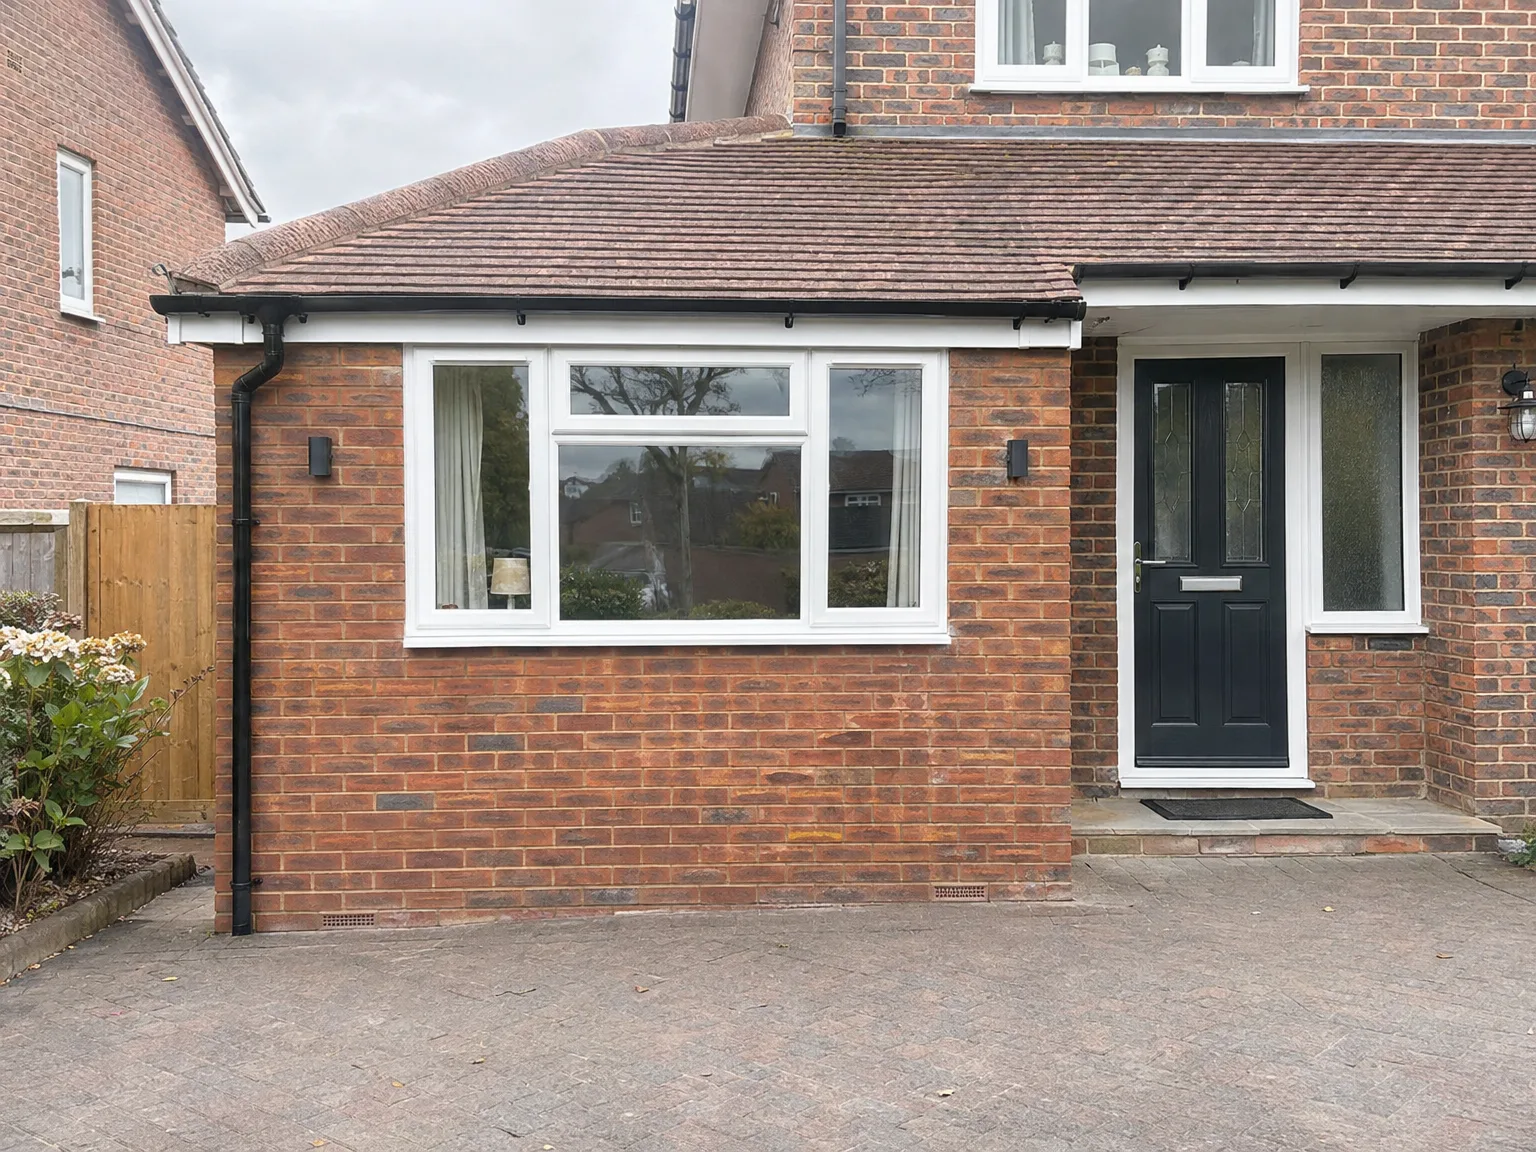
Side return extension with brick base and white render, large contemporary windows and patio doors

What the Work Actually Covers

Brick house with modern side return extension featuring large white-framed window and black entry door

Structure and Fabric

The process of a garage conversion in Brighton begins with making sure the structure is solid. We lay an insulated floor, secure the garage door opening by replacing it with an insulated wall and a window, and insulate existing walls and roofs according to the latest Building Regulations. By focusing on these elements, the garage stops being a cold, damp shell and turns into a practical room that complements your home.

Installations and Finishing

Once the structure is fortified, we proceed to install electrics, heating, and plumbing tailored for the intended purpose-be it a home office, bedroom, playroom, or annexe. At this stage, your garage conversion receives its comprehensive internal finish: from plastering and flooring to joinery and decoration, all performed by the same crew who managed the groundwork. With no handovers between trades, responsibility remains with a single contractor throughout the project.

Advantages of Converting Your Garage

  • No Groundworks Required

    A garage conversion capitalizes on the existing structure, eliminating the need for excavation and new foundations, resulting in substantially lower costs compared to starting an extension from scratch.

  • Usable Space, Properly Done

    This conversion gives life to the previously unused garage, transforming it into a compliant, habitable space-whether it’s for work, play, or guest accommodation. When properly executed according to regulations, the space becomes one that you’ll actively utilize throughout the year, as opposed to merely storing boxes.

  • Added Property Value

    Turning a garage into a suitable living area enhances your home's usable area, which increases its market value. It’s among the most effective ways to elevate property without undergoing major structural changes.

  • Permitted Development in Most Cases

    Many garage conversions are classified under permitted development rights, meaning there’s no need for planning permission in most instances. This simplifies the process and keeps your project on track, though we always review specifics regarding your property beforehand.

  • Full Building Compliance

    When done right, a garage conversion adheres to current building regulations, covering insulation, damp proofing, ventilation, electrics, and heating. Our team oversees every detail, ensuring that the final room is safe, warm, and up to code.

  • One Team, Start to Finish

    We manage every aspect of your garage conversion, from sealing the garage door and laying the floor build-up to installing electrics, heating, and finishing touches. You won’t have to coordinate between different trades; our team executes everything without gaps in responsibility.

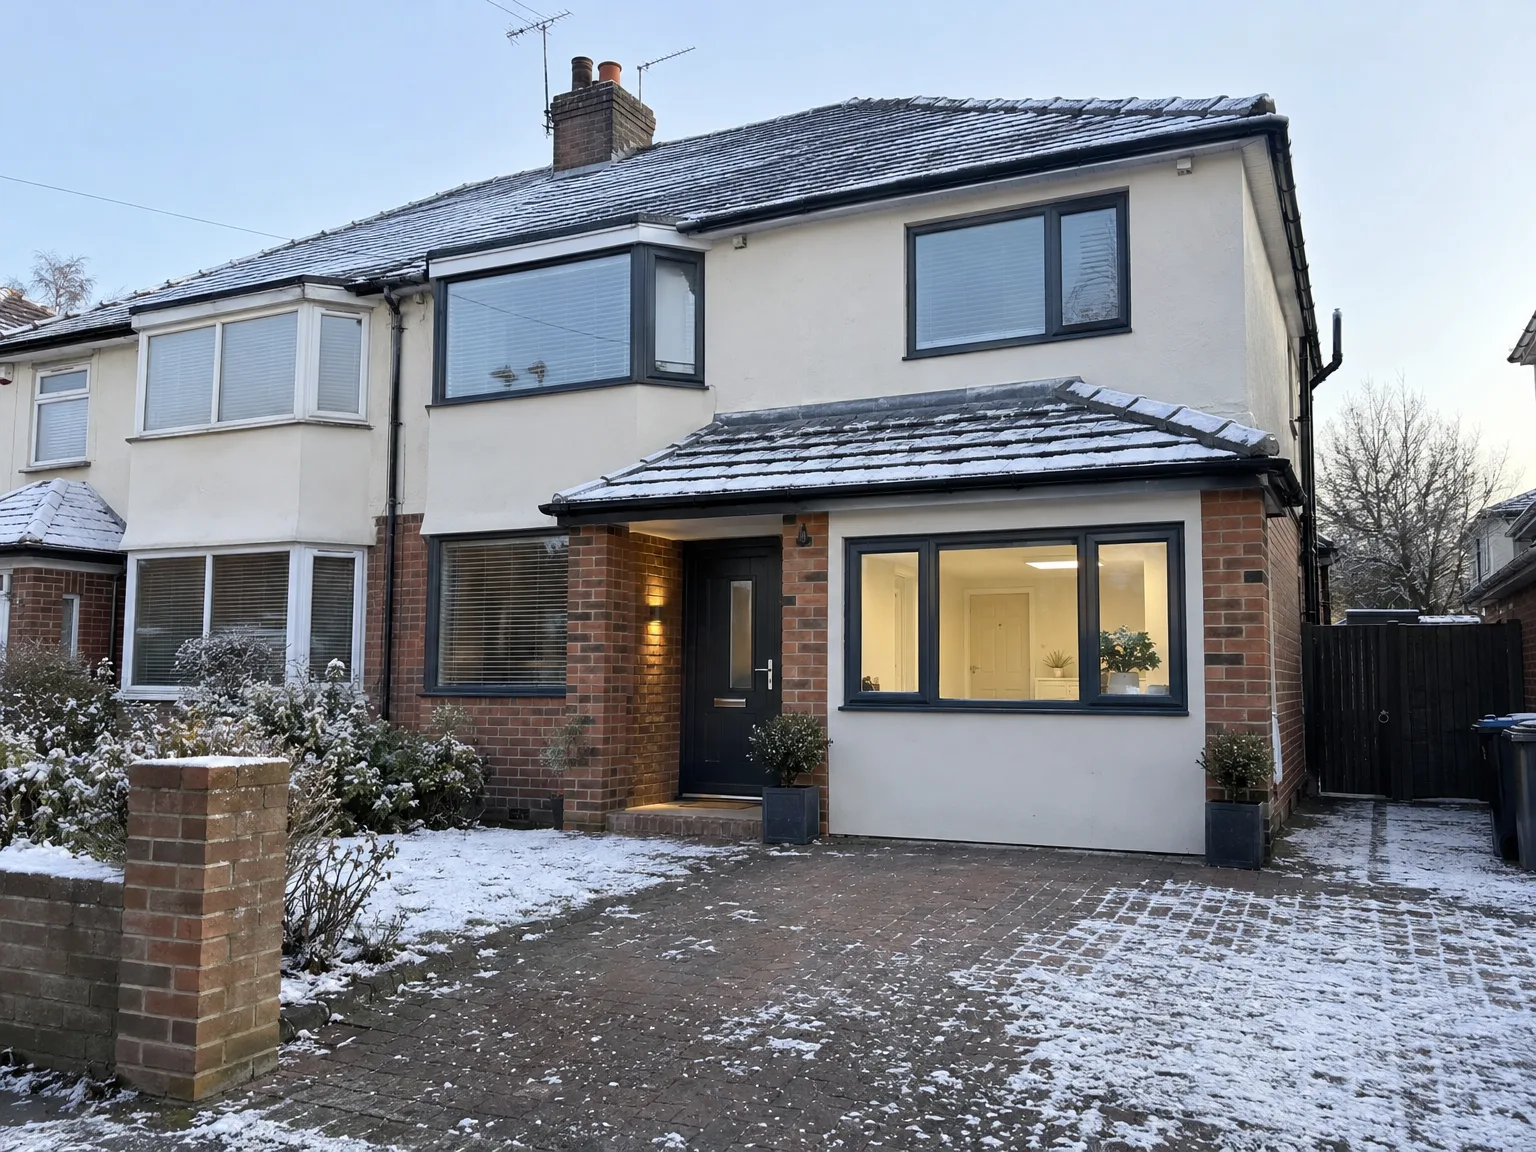
Rendered single-storey extension with large black-framed windows, soffit downlights and a landscaped patio

Preparing Your Property Before Builders Arrive

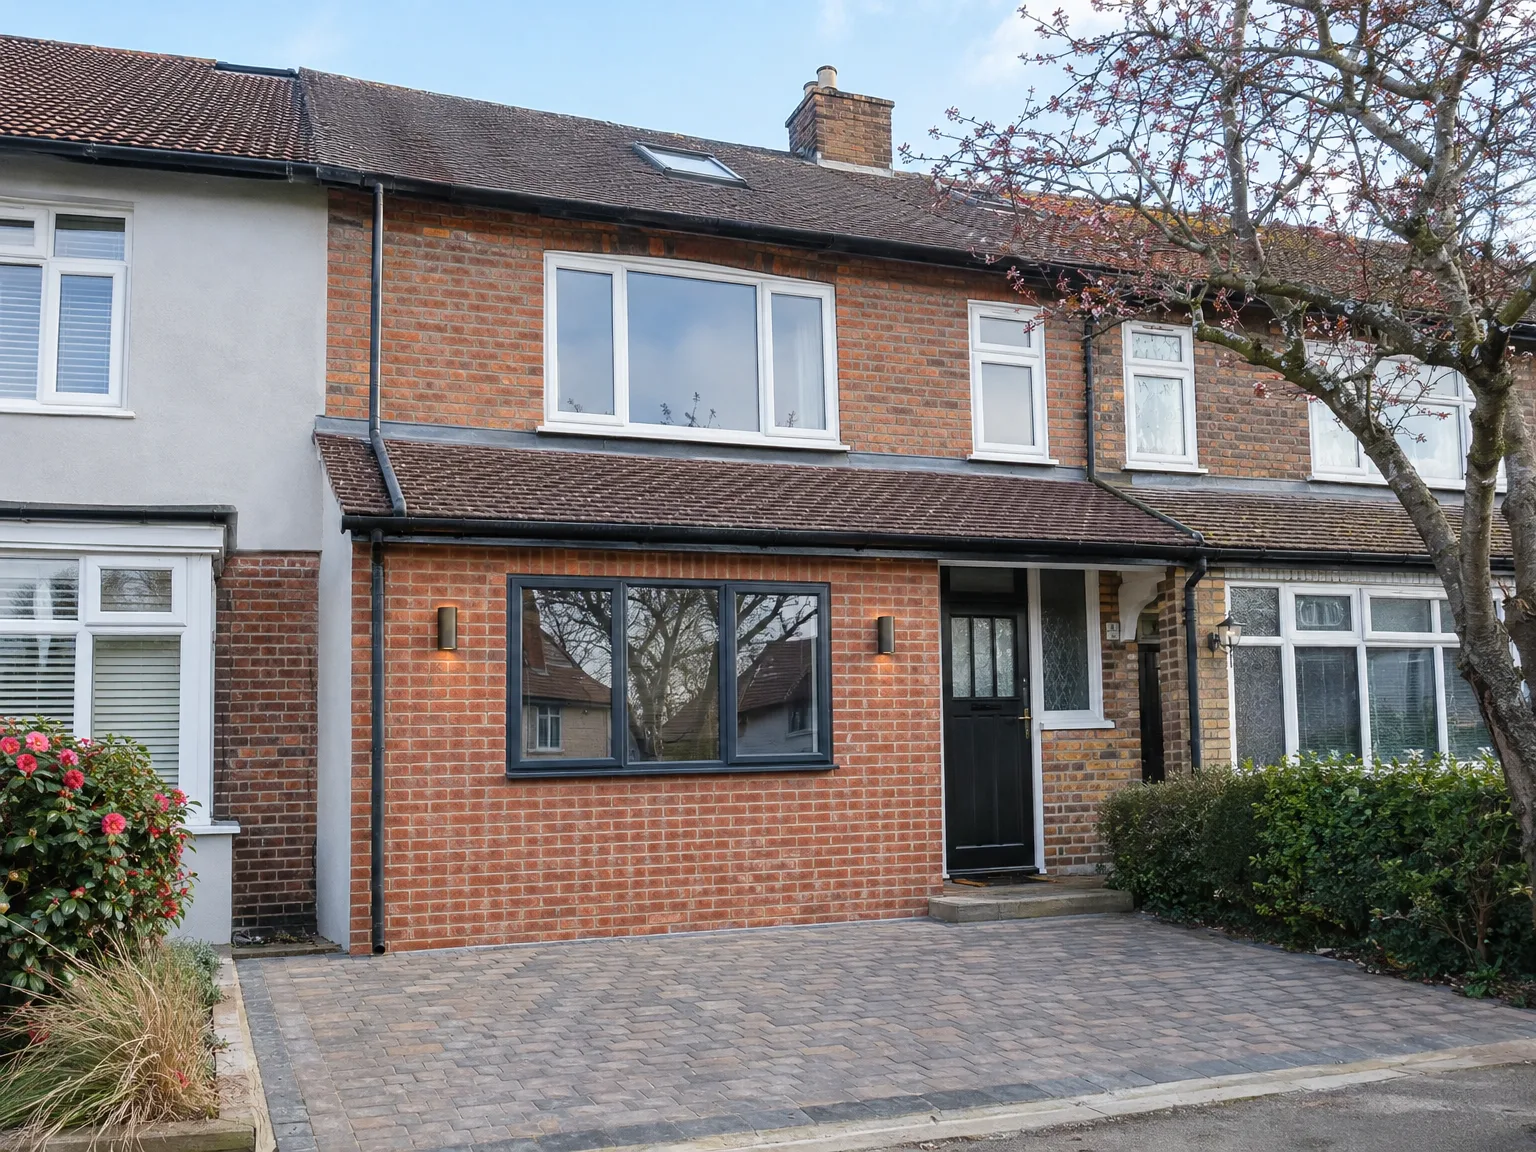
Brick house with modern side extension featuring large sliding doors, new windows and block paving driveway

Clearing Out The Existing Concrete

Emptying the floor comes first. Old paint tins, lawnmowers, timber offcuts, bikes and forgotten boxes stacked against the brickwork need a dry spot in the garden shed or spare room. We have seen owners leave heavy metal shelving bolted to the exterior wall, which slows down the stripping of cold plasterboards and stops us from checking damp patches along the perimeter early in the week.

Protecting Shared Household Access

Dust travels fast indoors. When embarking on your garage conversion in Brighton, setting up dust sheets through the hallway avoids ruined carpets when trades carry timber through the front door. We lay temporary board runners across floorboards and isolate inner doorways with heavy zip sheeting, keeping grit away from the kitchen. It saves washing every single plate twice, especially when knocking through internal blockwork to connect the new room to your hallway.

Process From First Visit to Finished Room

  1. Site Visit and Assessment

    Our team arranges a visit to your property, evaluates the garage structure, and identifies the steps needed for your garage conversion, including any specific building regulations involved.

  2. Specification and Quote

    We compile a detailed scope of work that includes the necessary floor build-up, insulation, damp proofing, electrics, heating, and internal finishing, providing you with a clear, detailed quote that contains no hidden costs.

  3. Permitted Development and Building Control

    We verify whether the garage conversion qualifies for permitted development or requires a formal planning application, and we inform Building Control while organizing necessary inspections throughout the project.

  4. Structural and Weatherproofing Works

    We either seal up or replace the garage door opening, set damp proof membranes, raise the floor to the correct level, and complete all insulation work to meet the current building regulations.

  5. Installations and Full Internal Finish

    We finalize the electrics, heating, and any plumbing needed, then ensure the garage conversion meets habitable standards, including plaster finishing, joinery, flooring, and decoration, making the space ready for immediate use.

Fitting With Existing Plumbing And Heating Systems

Checking Boiler Flow Capacity

Radiators require adequate water pressure. Adding heat into an attached bay during a garage conversion in Brighton means checking the existing combi unit under your stairs before ordering compact panel radiators. If the circulation pump already struggles to push hot water upstairs on cold mornings, running plastic pipes beneath new insulated floor joists only creates lukewarm metal. We check return pipe diameters right away.

Routing New Waste Pipework

Drainage falls need steep drops. Sinks or compact cloakrooms inside newly transformed footprints depend entirely on where your external soil stack sits outside the brick skin. Running a waste pipe around two square corners often causes foul smells, meaning we sometimes core through an outer footplate toward an inspection manhole on the gravel driveway instead of tearing through finished kitchen tiling.

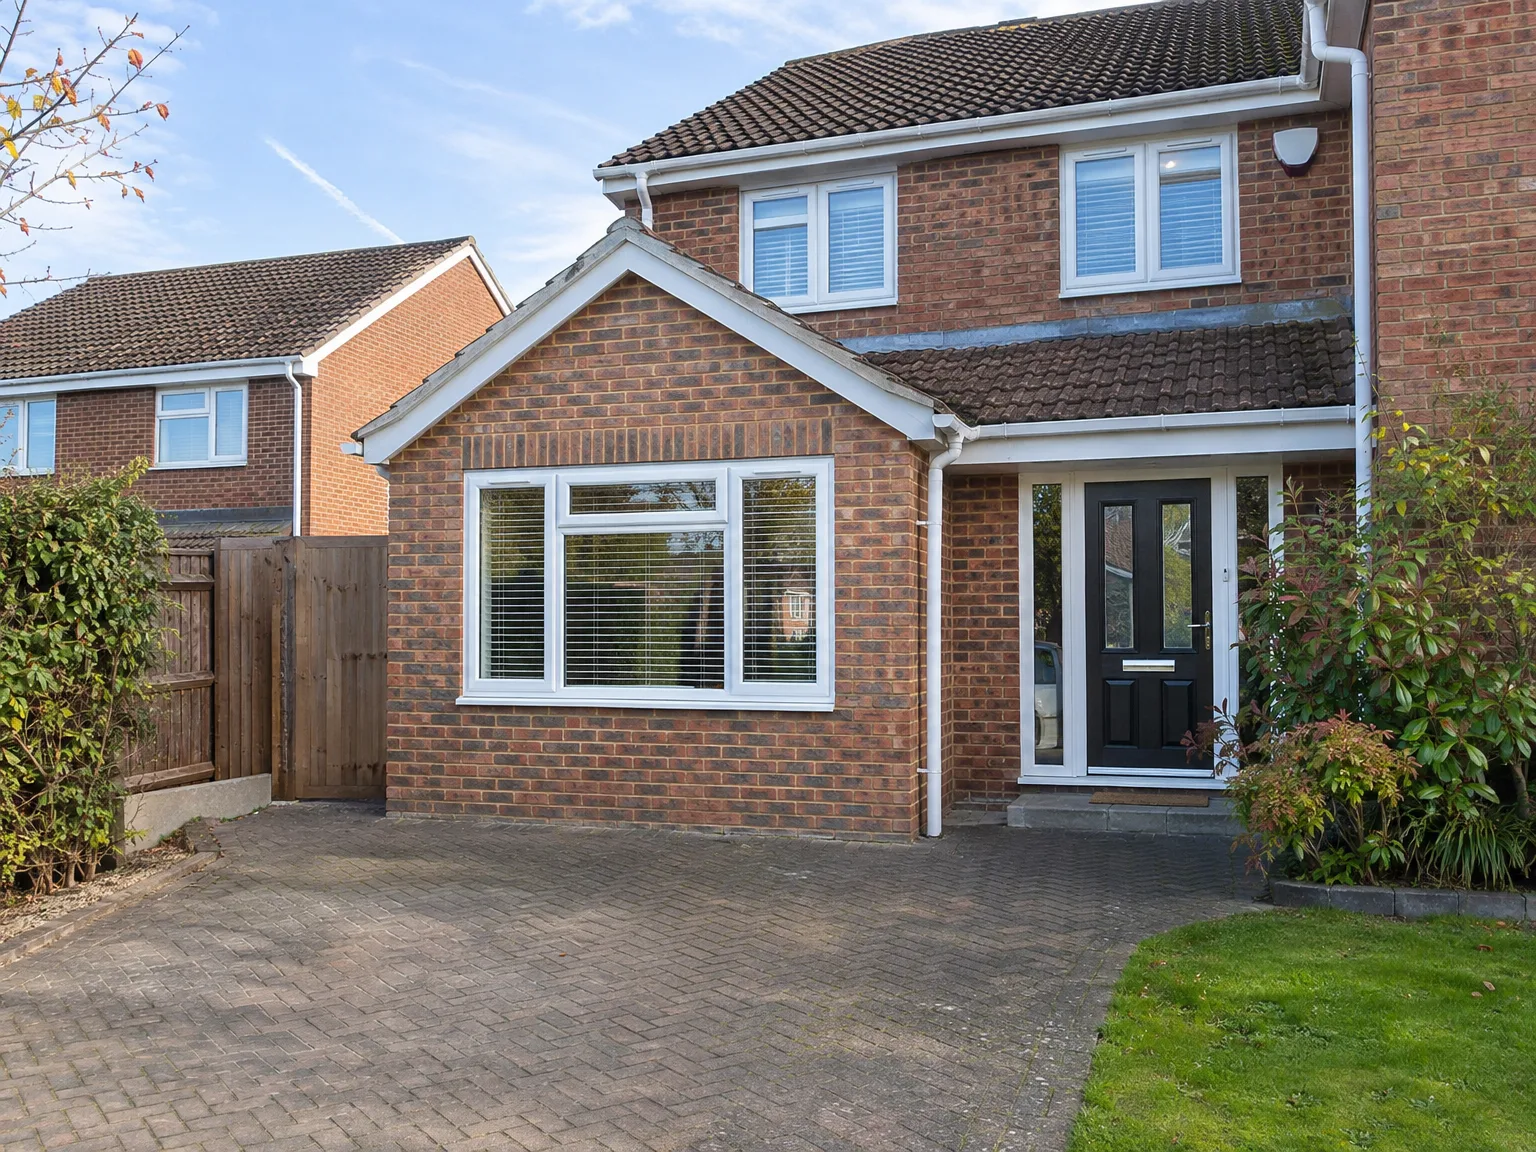
Modern brick home with single storey extension featuring large windows and black front doors

Years of Completed Projects Speak Clearly

Garage converted into a living room and home office, with bi-fold doors open onto the patio

What the Work Covers

A garage conversion with MoreSpace Sussex Ltd includes everything the space needs to meet Building Regulations as a habitable room. That means a proper floor build-up with insulation and damp proof membrane, blocking up or replacing the garage door opening, electrics, heating, and full internal finishing. Every garage conversion we carry out is handed over as a complete, usable room - not a shell left for someone else to finish.

35 Years of Results

Over 35 years, MoreSpace Sussex Ltd has completed garage conversions across Sussex, turning underused storage space into home offices, bedrooms, playrooms, and annexes. The work is straightforward when it's done properly, but cutting corners on damp proofing or insulation causes problems that show up later. We've seen enough of those remedial jobs to know exactly what the right approach looks like from the start.

One Team, Full Scope

The same team that handles our house extensions and new builds manages every garage conversion from initial assessment through to finished interior. There's no handover between separate contractors, no gaps in responsibility. We assess the structure, confirm whether permitted development applies to your property, and carry out all trades - groundworks if needed, carpentry, electrics, plumbing, and decoration - under one contract.

Let's Talk About Your Garage Conversion

What a Garage Conversion Actually Involves

A garage conversion takes a space often relegated to storage and converts it into a livable area - such as a home office, bedroom, playroom, or annexe. The process encompasses floor build-up, insulation, door modifications, damp proofing, electrics, heating, and comprehensive internal finishing in accordance with building regulations. Most garage conversions qualify as permitted development, although we ascertain property specifics at the onset.

One Team, Full Scope

With our company, your garage conversion is managed by one dedicated team from the initial site evaluation to the completed room. Our 35 years in the business has taught us that a successful conversion hinges on the finer details-adequate damp proofing, well-installed insulation, compliant electrics, and a finish that integrates with your home. There will be no transitions between contractors, avoiding responsibility gaps, and we never cut corners to rush the job.

Local contact

Contact in Brighton

For garage conversion services in Brighton, reach out to us for a consultation. We cover the area and nearby locations like Hove and Portslade. Call us, and we'll arrange a free estimate at your property.

approx. 15 milesDistance from our base · Haywards Heath

Call us+44 7351 026409Email usmorespacesussex@yahoo.com

We serve your areaBrighton and the surroundings

The Google map loads after you accept marketing cookies.

Request Your Free Consultation

What Clients Say

01

“Very satisfied with the service! Excellent communication, clean workmanship, and everything completed professionally. Highly recommended!”

Maksymilian Mazur

Review from Google

What we build

Our Building Services

Project Results

Builders at MoreSpace Sussex Ltd deliver finished, practical living spaces tailored to each client's real needs.

Where We Operate

Builders from MoreSpace Sussex Ltd operate within a 40 km radius of Haywards Heath for all projects, from loft conversions and extensions to complete new builds.

Frequently asked questions - Garage conversion