Extensions · Loft conversions · New builds

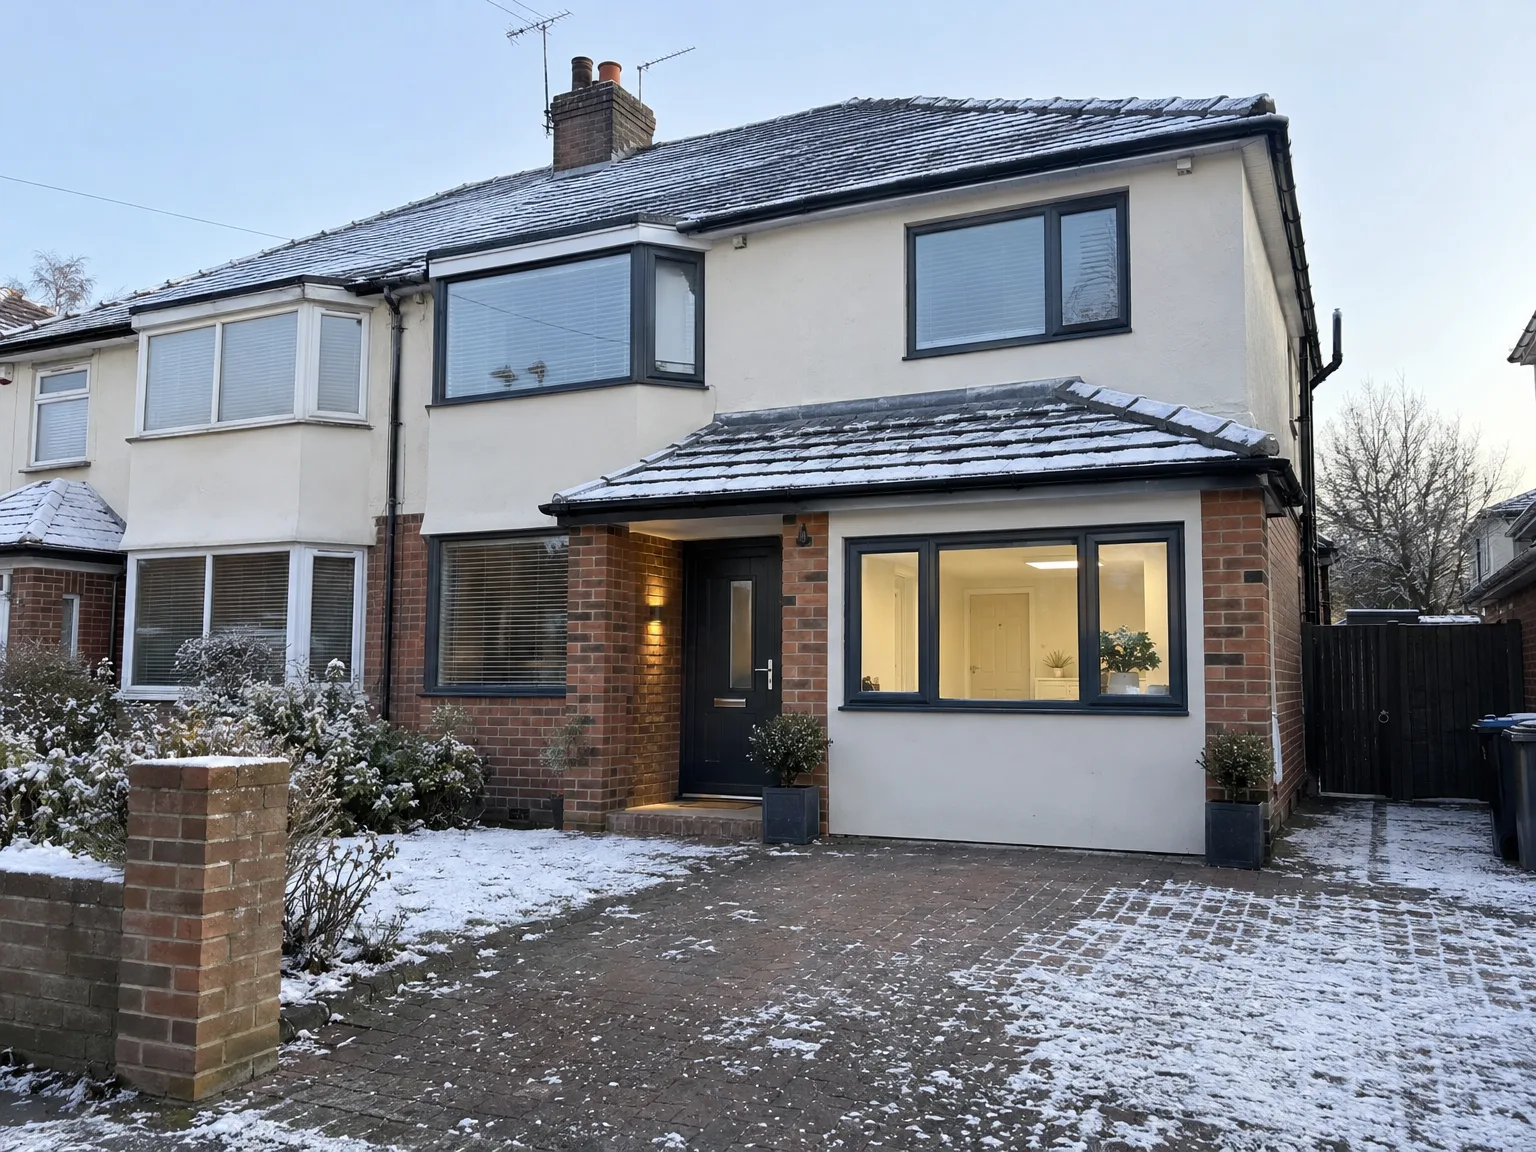
Garage converted into a living room and home office, with bi-fold doors open onto the patio

MoreSpace Sussex Ltd

Garage conversion in Hove

We turn your unused garage into a fully functional living space with a proper garage conversion in Hove. This transformation can significantly enhance your home’s value and usability.

  • On-time, on-budget delivery
  • Clear communication and a fast response
  • One contractor from groundworks to the keys

See our work in person Visit a finished project and talk to past clients

Request Your Free Consultation

Who This Service Benefits

Families Looking for Extra Space

A garage conversion in Hove serves as a practical option for families who have outgrown their current living arrangements and wish to avoid the hassle of moving. If you require an extra bedroom, playroom, or a dedicated home office, a garage conversion can effectively transform a space that often simply collects dust into a room that genuinely serves your needs. Since the structural elements such as walls, floors, and roofs are already in place, this approach minimizes disruption to your daily life.

Remote Work Opportunities

For those working from home and needing a distinct workspace, a garage conversion in Hove provides you with that essential separation without encroaching on your living area. A well-insulated and properly heated space makes a real difference in boosting your productivity. We manage the complete fit-out process - from insulation to electrics, heating, and internal finishes - ensuring that the outcome is a functional office, not just a repurposed garage.

Creating an Annexe

A garage conversion aligns perfectly for homeowners looking to develop a self-contained annexe either for a relative or to earn rental income. This venture typically demands more intricate work, including damp proofing, full floor build-up, heating, electrics, and achieving the standards for a habitable room. With our expertise, we handle every aspect of the garage conversion, from the initial assessment to meeting Building Regulations right through to the final fit-out.

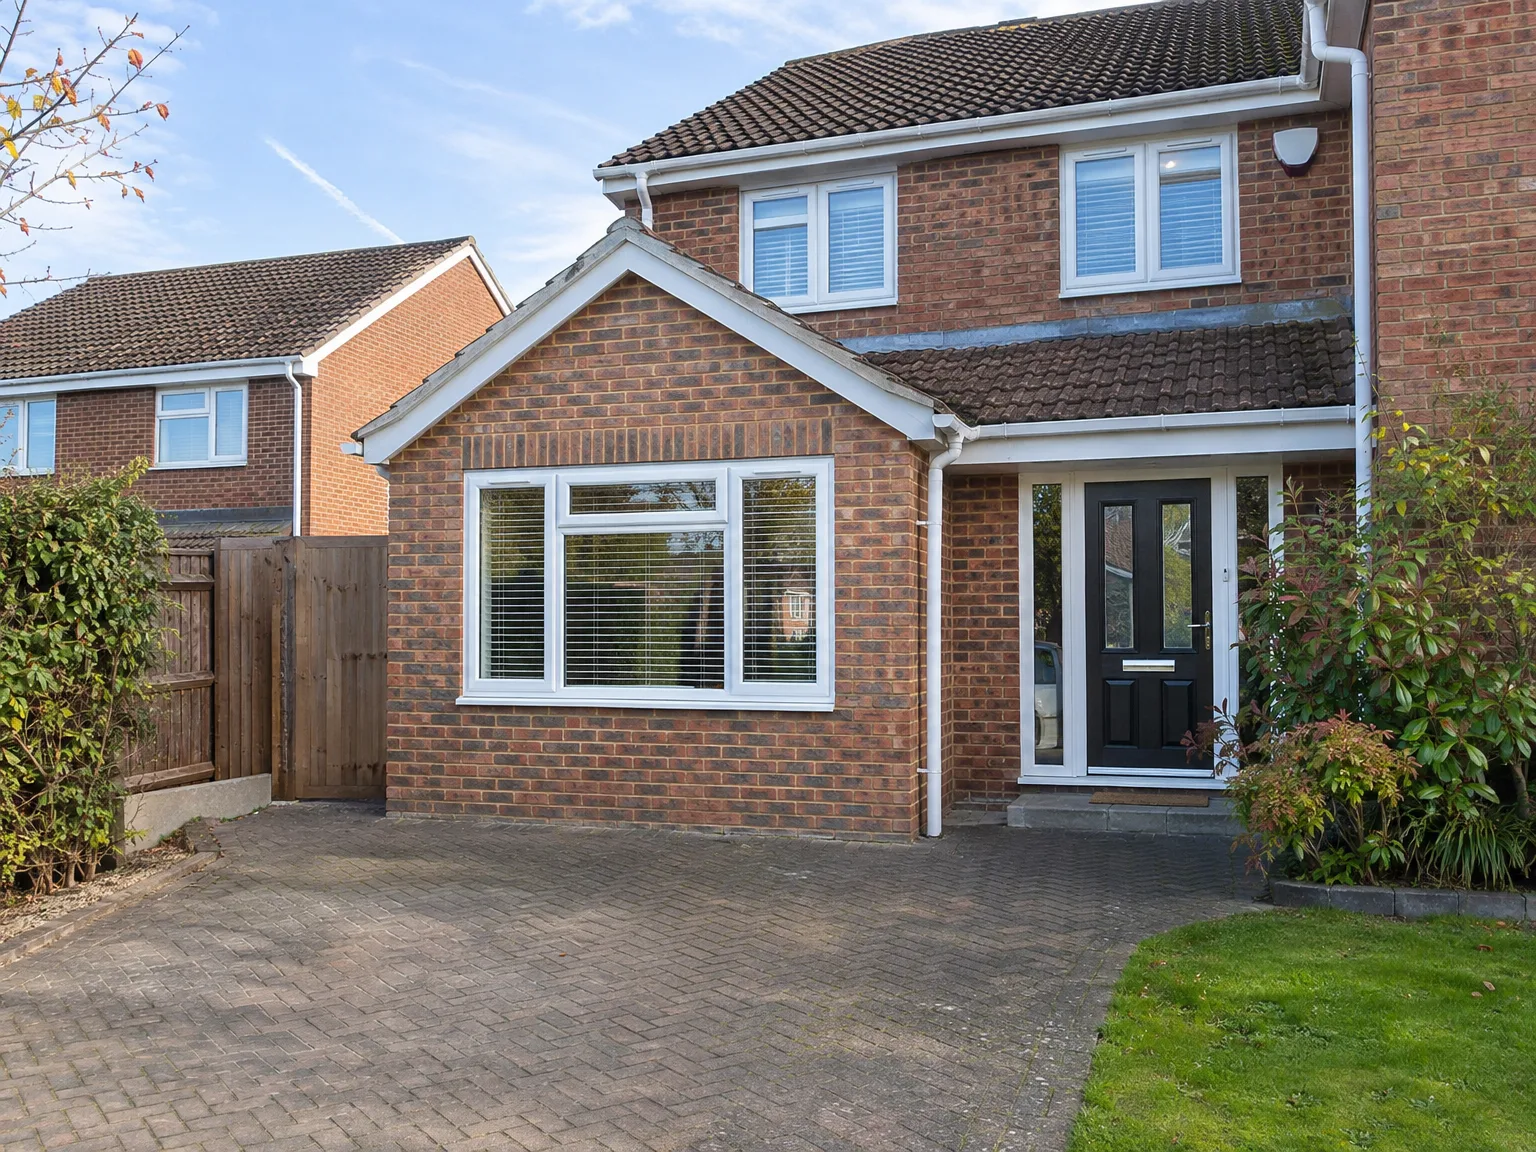
Brick house with modern side return extension featuring large white-framed window and black entry door

Preparing Your Home Before Building

Side return extension with brick base and white render, large contemporary windows and patio doors

Clearing the Workspace

You need to empty old paint tins and ladders before any tools arrive. When you arrange a garage conversion in Hove, tradespeople must move back and forth without tripping over forgotten bicycles or camping gear. We will protect your hallway carpets with tough sticky polythene, yet dust will still drift whenever an adjoining door swings open during structural knocking-through. Move fragile wall hangings into another room entirely.

Access and Parking

Keep the driveway clear for skips. Our timber deliveries and mixer trucks take up substantial space curbside, which means speaking with neighbours ahead of the build prevents tense morning standoffs over blocked vehicles. We also need access to an external cold tap, alongside a working mains power point for heavy dust extractors.

Benefits of Converting Your Garage

  • No Need for Groundworks

    A garage conversion uses the existing structure, eliminating the need for excavation or new foundations and resulting in significantly lower costs than constructing an extension from scratch.

  • Usable Space Done Right

    That unused garage is transformed into a compliant, habitable room. Whether it becomes a home office, bedroom, playroom, or annexe, a garage conversion executed to building regulations gives you a space you’ll actually utilize throughout the year, rather than just a place to stash boxes.

  • Increased Property Value

    Converting a garage into a finished living area enhances the usable floor space of your home, impacting its market value positively. It’s one of the simpler, cost-effective methods to boost property value without needing extensive structural work.

  • Often Permitted Development

    Most garage conversions qualify as permitted development, meaning you may not always need planning permission. This simplifies the process and keeps your project progressing smoothly, though we always verify the specifics for your property first.

  • Building Compliance Guaranteed

    A properly executed garage conversion complies with the latest building regulations. Adequate insulation, damp proofing, ventilation, electrics, and heating must all be executed correctly. We manage these elements to ensure the completed room is secure, warm, and compliant with building control.

  • One Team for the Whole Process

    With us, one dedicated team oversees your entire garage conversion - from securing the garage door to laying the floor build-up and installing the electrics, heating, and final finishes. There’s no need to coordinate between different tradespeople and no confusion over responsibilities.

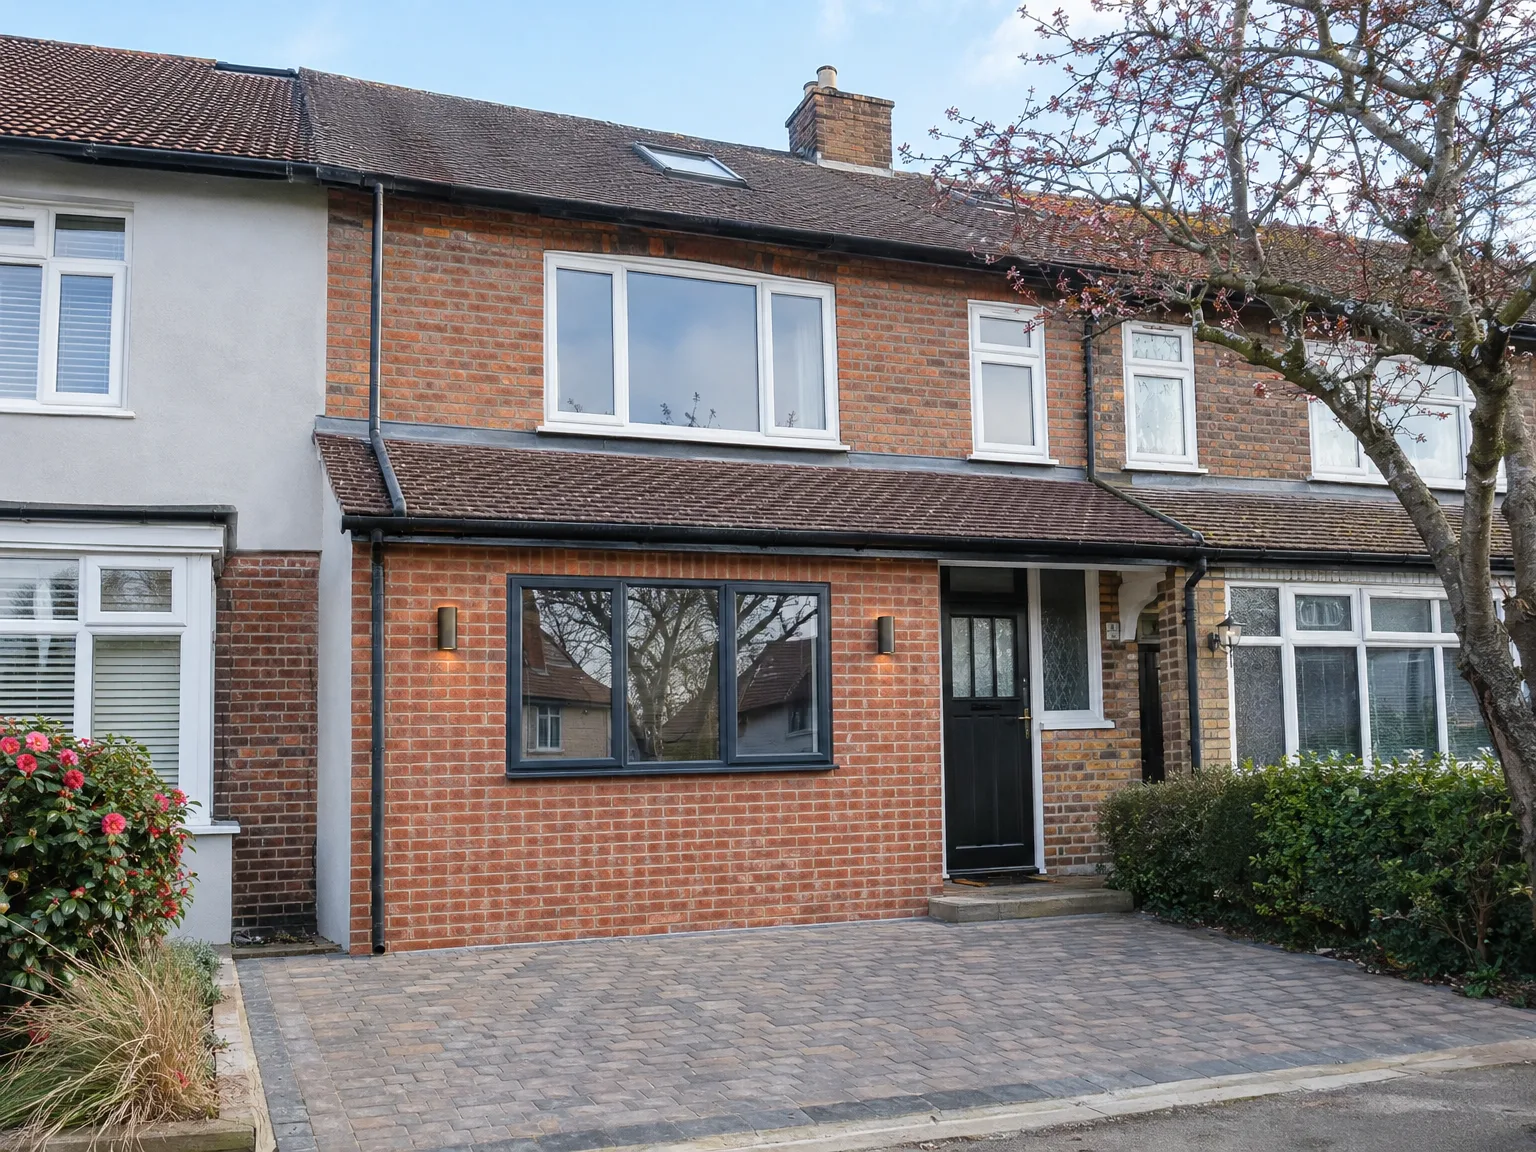
Rendered single-storey extension with large black-framed windows, soffit downlights and a landscaped patio

Working Alongside Existing House Systems

Modern brick home with single storey extension featuring large windows and black front doors

Consumer Units and Plumbing Runs

Fuse boxes often sit inside the vehicle bay. During a garage conversion in Hove, an electrician must inspect whether that consumer unit possesses spare circuits or requires an additional distribution board before adding underfloor warming mats. Running hot and cold plastic pipes through joists means lifting upstairs floorboards. Plumbers check boiler pressure early.

Managing Household Heating Demands

Adding another radiator taxes your central boiler system. If your heating setup already wheezes while supplying the morning showers, running extra copper pipework to a cold front elevation will drop the temperature across distant bedrooms. We inspect system pressure gauges prior to plumbing new radiators, sometimes recommending independent electric panel emitters instead.

From Initial Visit to Completed Room

  1. Site Visit and Evaluation

    We come to your property in Hove, examine the garage, and determine what the garage conversion will entail, including identifying any relevant building regulations based on its intended use.

  2. Detailed Proposal and Estimate

    We outline a detailed scope of work covering floor build-up, insulation, damp proofing, electrics, heating, and final finishes, presenting a clear, itemized estimate without hidden costs.

  3. Permitted Development and Regulations

    We ascertain whether the garage conversion falls under permitted development or if a planning application is necessary, notifying Building Control and organizing required inspections throughout the project.

  4. Structural and Weatherproofing Works

    We seal or replace the garage door opening, set up damp proof membranes, adjust the floor to the necessary level, and perform insulation work to align with current building standards.

  5. Electrical and Interior Finishing

    We finish the electrical work, heating, and any plumbing needed, and then complete the garage conversion to a habitable standard, including plastering, carpentry, flooring, and decoration, ensuring it’s ready to use from day one.

Routine Care and Everyday Upkeep After Handover

Moisture and Trickle Vents

Never block window trickle slots. A converted vehicle bay lacks the drafts of an old timber up-and-over metal door, which means everyday breath, steam from mugs, and damp coats linger on cooler skirting timbers unless you allow fresh currents to pass across the ceiling line. Following a garage conversion in Hove, opening opposite windows on breezy mornings keeps plaster crisp without allowing condensation to settle in wardrobes. Clean out exterior weep holes twice a year.

Seasonal Ground Movement Checks

Watch the infill masonry line. Concrete garage floor slabs sometimes settle differently from older main house footings, producing fine hairline fissures along painted plasterboard seams after severe dry summers or prolonged winter freezes. These superficial cracks just need decorators caulk rather than panic. Check external silicone seals around the new window frames before heavy autumn squalls start blowing in from the coast.

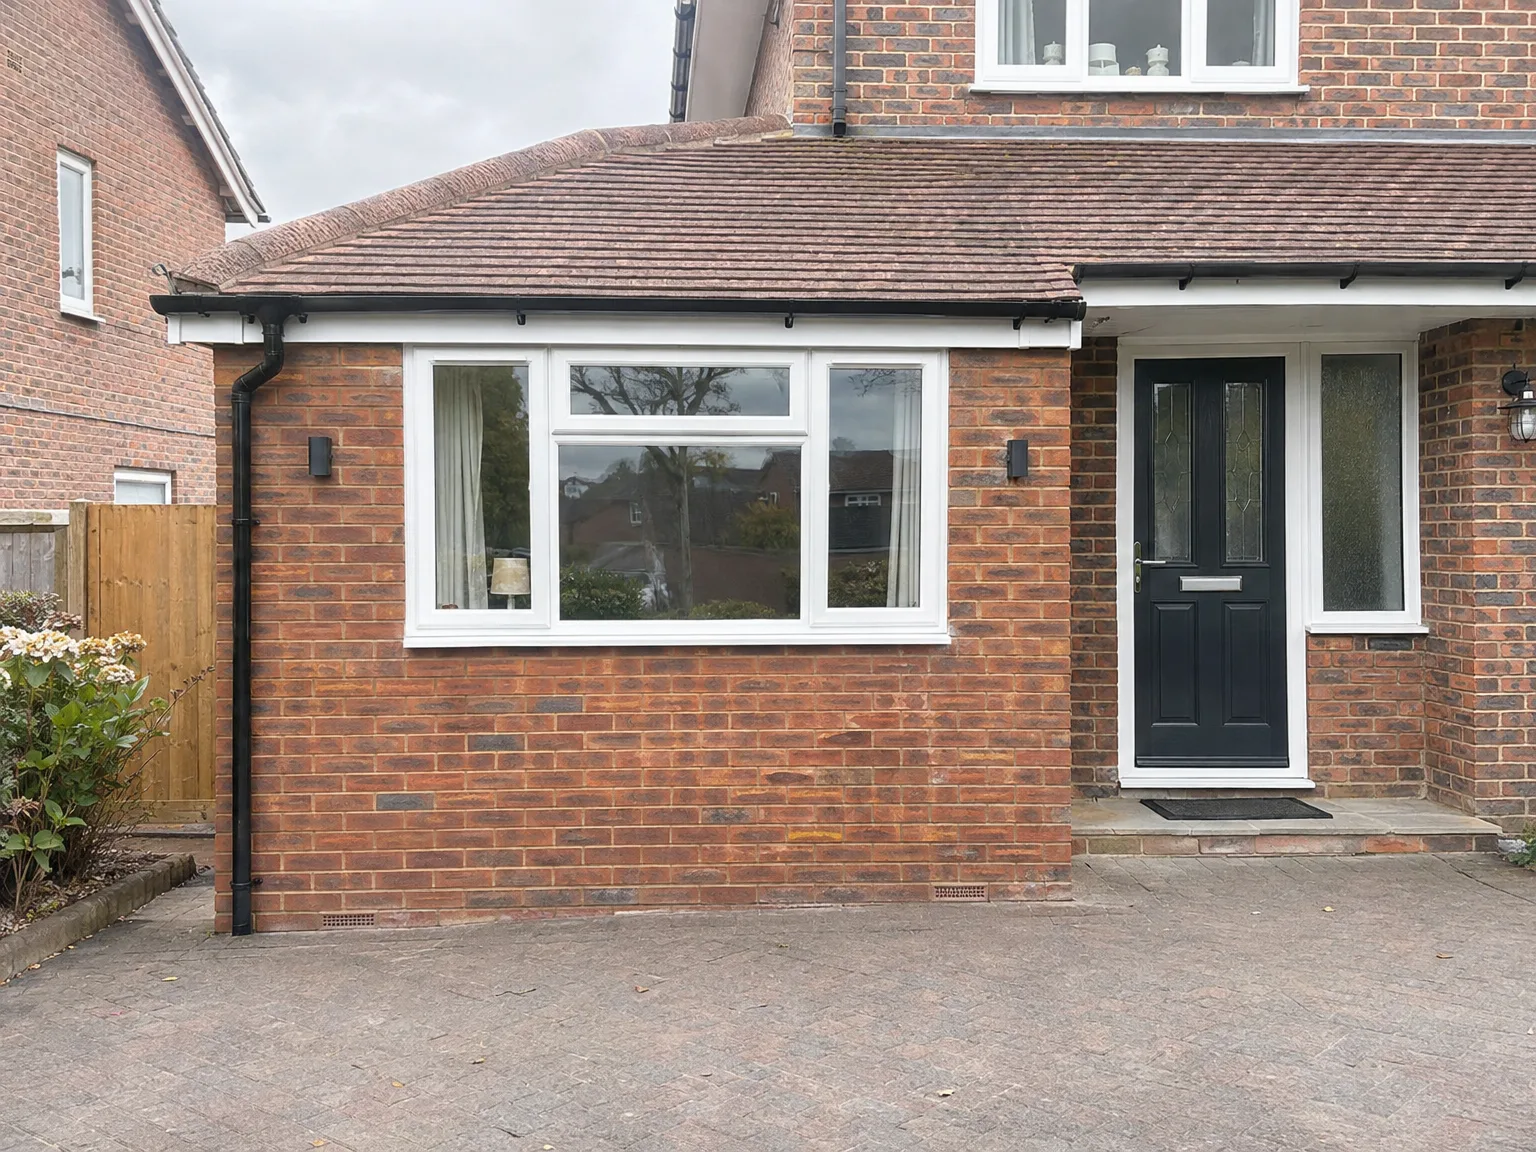
Brick house with modern side extension featuring large sliding doors, new windows and block paving driveway

Completed Projects Reflect Our Expertise

Garage converted into a living room and home office, with bi-fold doors open onto the patio

What This Work Entails

A garage conversion in Hove with us encompasses every element required for the space to meet Building Regulations and function as a livable room. This means implementing a proper floor build-up complete with insulation and damp proof membranes, modifying the garage door opening, electrics, heating, and full internal finishing. Every garage conversion we manage results in a completed, usable area - not a mere shell left unfinished.

Proven Experience Over 35 Years

With over 35 years in the industry, we've successfully completed garage conversions throughout Sussex, transforming seldom-used storage into functional home offices, bedrooms, playrooms, and annexes. Proper execution is crucial; insufficient damp proofing or insulation causes issues that become apparent later. We've encountered enough of those fixes to recognize the right methods from the beginning.

Consistency Through Our Dedicated Team

The same team responsible for our house extensions and new builds oversees every garage conversion from initial inspection through to the final interior work. There’s no handoff between contractors, which means no responsibility gaps. We evaluate the existing structure, determine if permitted development applies to your garage, and perform all tasks - including groundworks, carpentry, electrics, plumbing, and decoration - under a single contract.

Let’s Discuss Your Garage Conversion

What a Garage Conversion Entails

A garage conversion changes a space typically used only for storage into a true functional living area - a home office, bedroom, playroom, or annexe. This includes work on floor build-up and insulation, altering the garage door, damp proofing, electrics, heating, and finishing in line with Building Regulations. Many garage conversions fall under permitted development rights, but specifics can depend on your property and local guidelines, so we verify these details early on.

Efficient Management By One Team

Your garage conversion with us is executed by a single dedicated team from the first visit until completion. With our 35 years of experience, we understand that the success of a conversion hinges on details such as correct damp proofing, well-installed insulation, compliant electrics, and a finish that complements your home. There’s no subcontracting, ensuring clarity in responsibilities and maintaining quality throughout.

Local contact

Contact in Hove

We operate in Hove and the nearby areas, including Brighton and Portslade. You can contact us for a free estimate and a site visit to review your garage conversion needs.

approx. 15 milesDistance from our base · Haywards Heath

Call us+44 7351 026409Email usmorespacesussex@yahoo.com

We serve your areaHove and the surroundings

The Google map loads after you accept marketing cookies.

Request Your Free Consultation

What Clients Say

01

“Very satisfied with the service! Excellent communication, clean workmanship, and everything completed professionally. Highly recommended!”

Maksymilian Mazur

Review from Google

What we build

Our Building Services

Project Results

Builders at MoreSpace Sussex Ltd deliver finished, practical living spaces tailored to each client's real needs.

Where We Operate

Builders from MoreSpace Sussex Ltd operate within a 40 km radius of Haywards Heath for all projects, from loft conversions and extensions to complete new builds.

Frequently asked questions - Garage conversion