Extensions · Loft conversions · New builds

Garage converted into a living room and home office, with bi-fold doors open onto the patio

MoreSpace Sussex Ltd

Garage conversion in Shoreham-by-Sea

Transform your unused garage into a cozy living space with a professional garage conversion in Shoreham-by-Sea.

  • On-time, on-budget delivery
  • Clear communication and a fast response
  • One contractor from groundworks to the keys

See our work in person Visit a finished project and talk to past clients

Request Your Free Consultation

Who This Service Benefits

Families Seeking Extra Space

A garage conversion is an effective approach for families in Shoreham-by-Sea who find themselves needing more space without the hassle of relocating. Whether it's an additional bedroom, a playroom, or a designated home office, converting your garage changes an area often cluttered with boxes into a room that functions for your needs. The garage structure is intact - with walls, a floor, and a roof already in place - making the work focused and minimizing disruption to your routine.

Remote Workspaces

For those working from home in Shoreham-by-Sea, a garage conversion provides a dedicated workspace that doesn't encroach on your living areas. A well-insulated, heated, and electrically equipped room can greatly enhance your productivity. We take care of the complete fit-out process - from insulation to electrics and heating - ensuring the final product is a fully functional room, rather than merely a cleaned-up garage.

Creating an Annexe

Homeowners aiming to establish a self-contained annexe for a relative or for rental opportunities will find that a garage conversion in Shoreham-by-Sea is ideal. This endeavor typically requires more in-depth work, such as damp proofing and comprehensive fittings, but it's manageable for a skilled building team. We oversee the entire process of your garage conversion, from the preliminary evaluation to adherence to Building Regulations and the finishing touches.

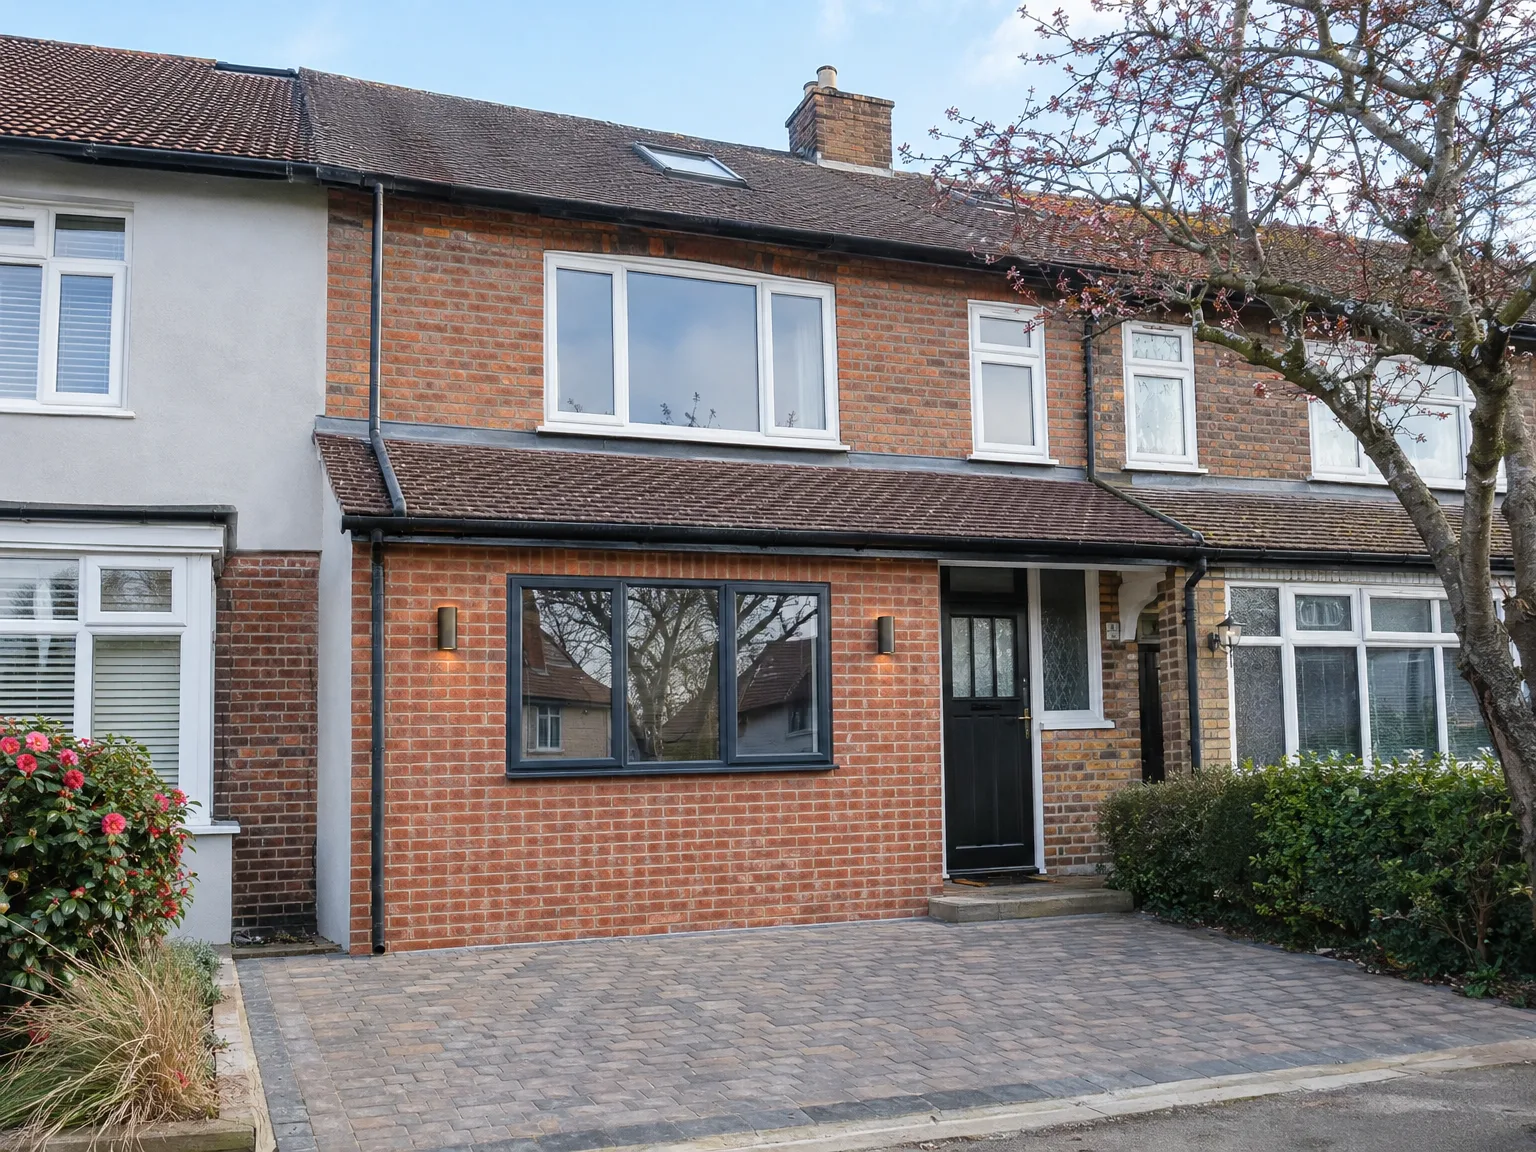
Side return extension with brick base and white render, large contemporary windows and patio doors

Preparing Your Property Before Tradespeople Arrive

Brick house with modern side extension featuring large sliding doors, new windows and block paving driveway

Clearing the space

Old shelving units must go. Homeowners planning a garage conversion in Shoreham-by-Sea frequently forget about decades of paint tins, camping gear, lawnmowers and forgotten timber stacked right up against the rafters. If our carpenters cannot walk freely from the up-and-over door to the back wall without ducking under ladders, work stalls before we even cut a joist. Moving those heavy workbenches into a temporary garden shed saves hours on the opening morning.

Protecting garden access

Driveway access matters daily. Carrying dense acoustic plasterboard through narrow side gates full of brambles slows down every single delivery. We need a clear run across your gravel or concrete path for heavy wheelbarrows hauling out old screed. Lay down timber boards over soft turf so boots do not churn wet soil into sticky clay during wet weeks.

Benefits of Your Garage Conversion

  • No Need for Groundworks

    Since a garage conversion utilizes the existing structure, it eliminates the need for excavation or new foundations, resulting in significantly lower costs compared to starting an extension from scratch.

  • Usable Space, Done Right

    The garage becomes a compliant, livable room, be it a home office, bedroom, or playroom. With the garage conversion carried out according to building regulations, you'll gain a space you can use throughout the year, rather than just an area for storage.

  • Increased Property Value

    Converting a garage boosts the functional floor area of your property, which positively influences its market value. This option is one of the more economical ways to enhance your home without the major structural changes associated with larger projects.

  • Permitted Development in Most Cases

    Typically, garage conversions qualify under permitted development rights, making planning permission unnecessary. This simplifies the process and helps to keep your project on track, although we always verify the conditions for your specific property beforehand.

  • Full Compliance with Building Standards

    A garage conversion done right adheres to current building regulations: appropriate insulation, damp proofing, ventilation, electrics, and heating must all meet established standards. We take care of every aspect, guaranteeing that the completed room is safe, comfortable, and approved by building control.

  • One Team from Start to Finish

    With us, one team manages every step of your garage conversion - from blocking the garage door and laying the floor to installing electrics, heating, and finishing touches. There's no need to coordinate different trades, avoiding lapses in accountability.

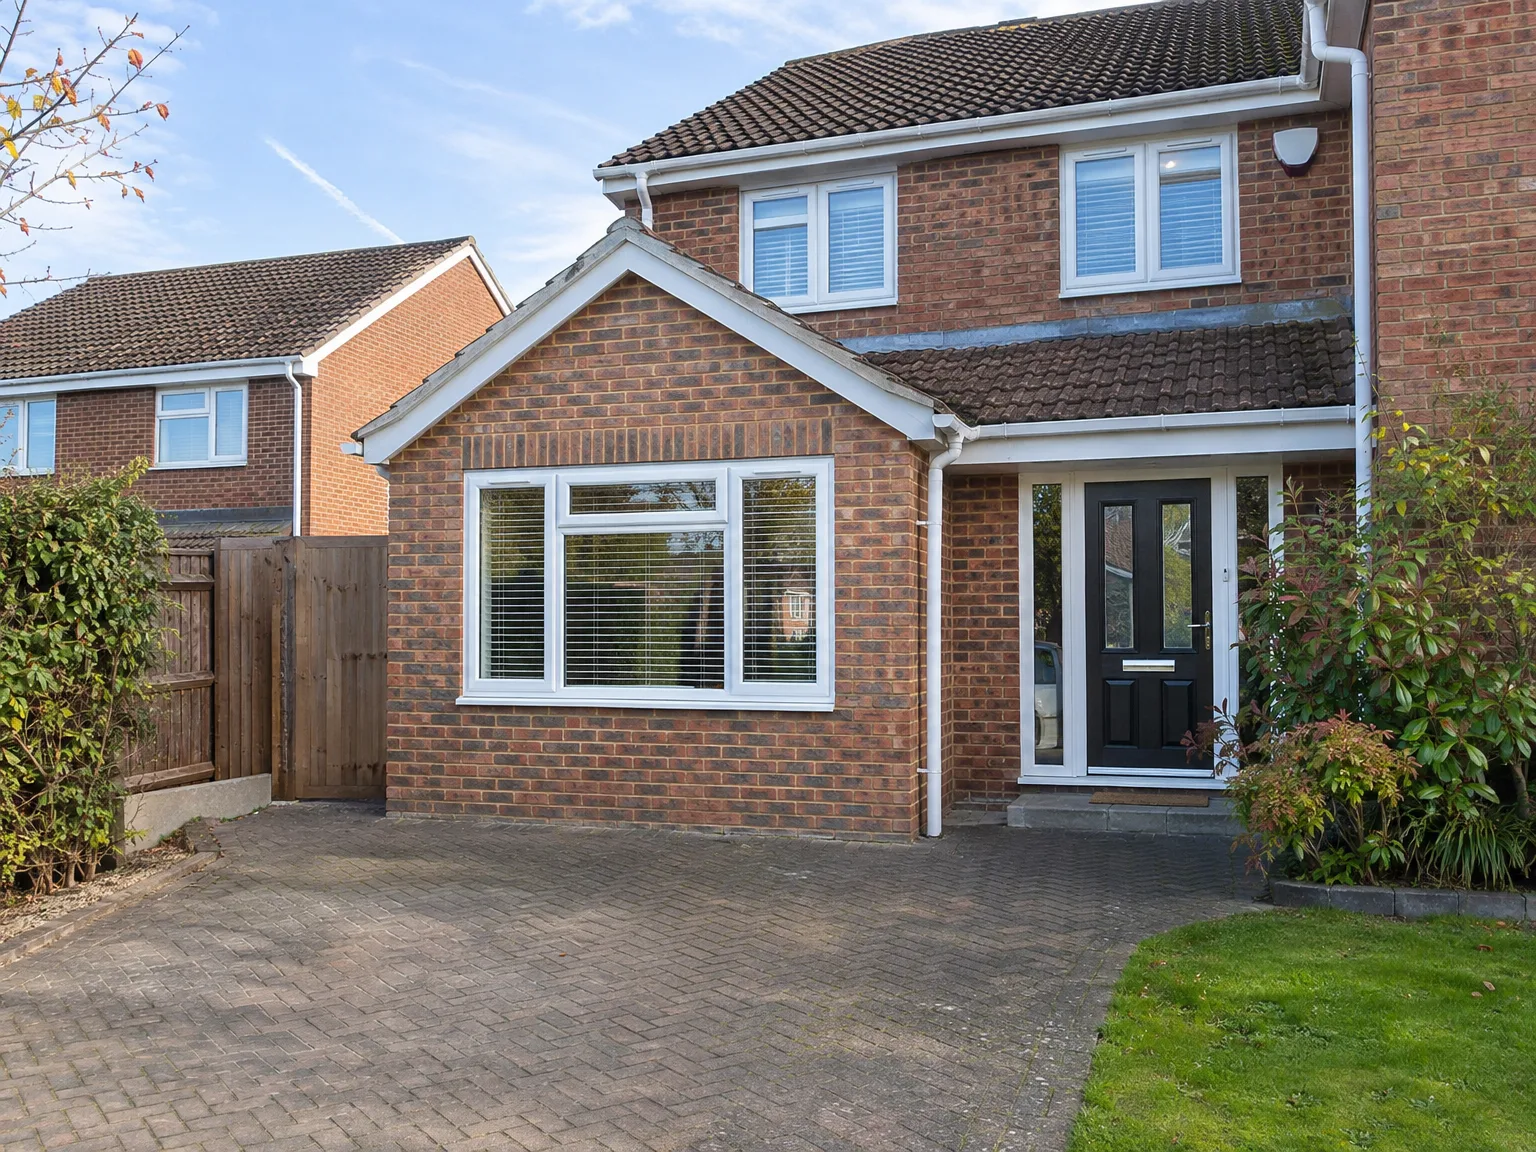
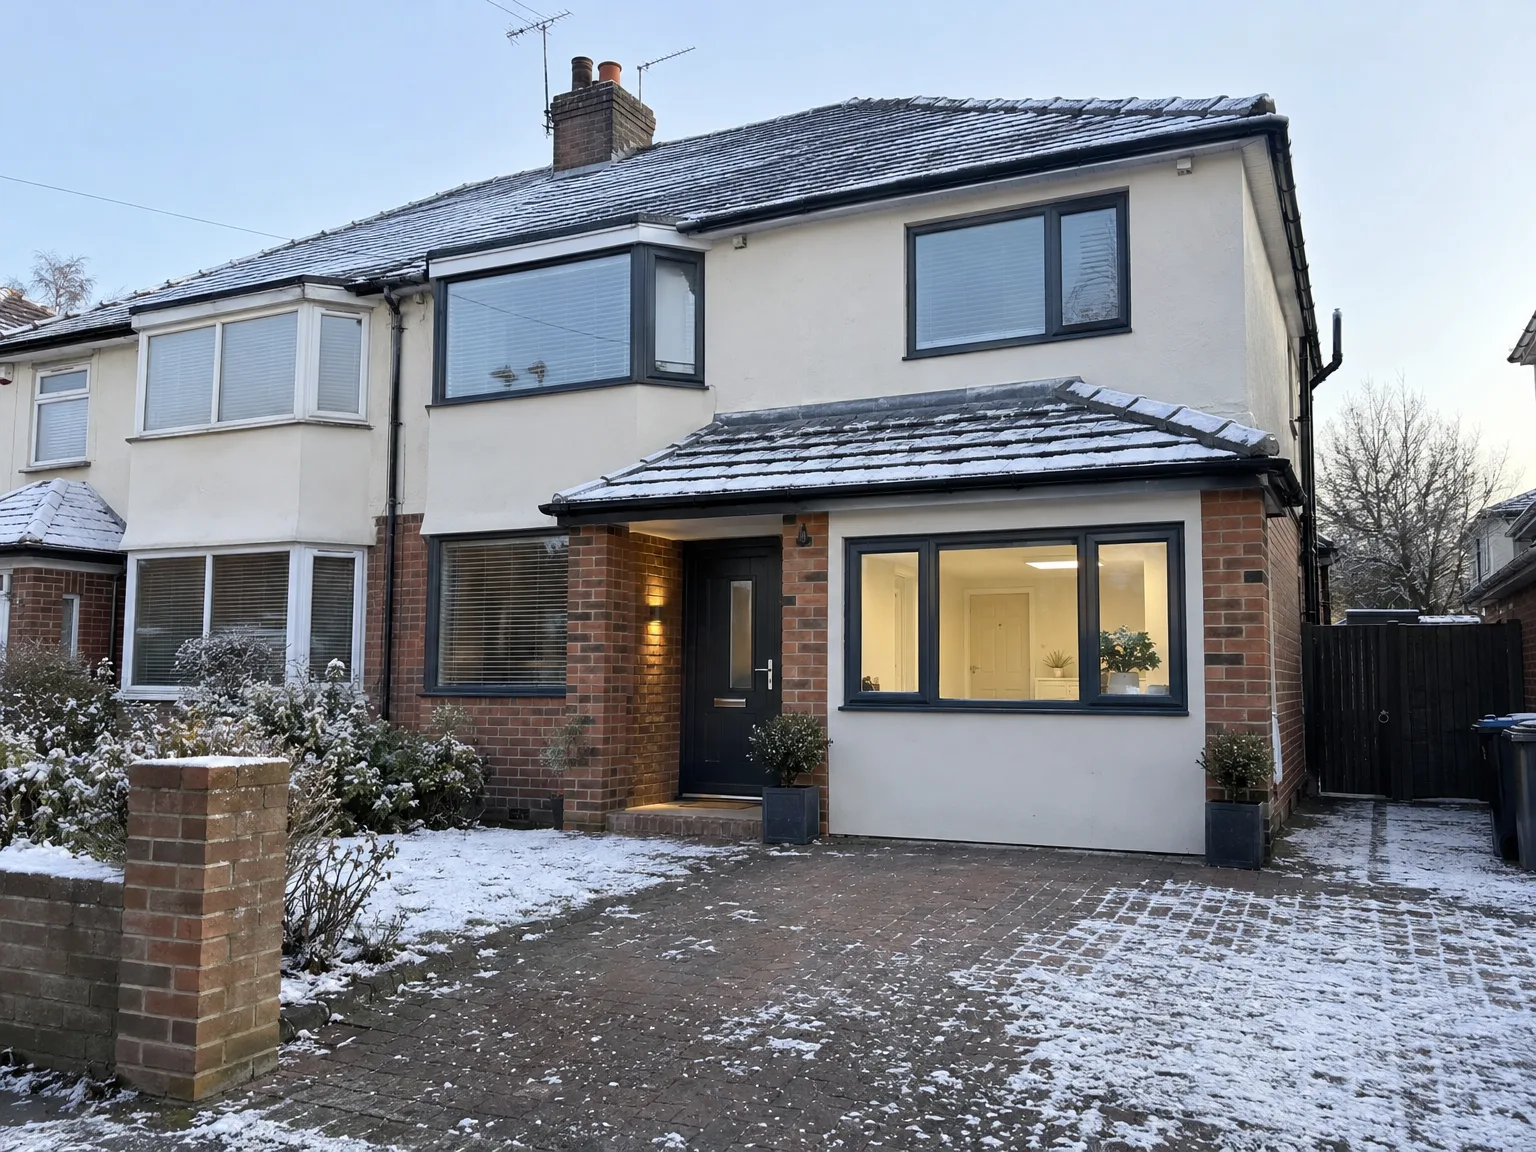
Rendered single-storey extension with large black-framed windows, soffit downlights and a landscaped patio

Real Challenges We Address for Homeowners

Modern brick home with single storey extension featuring large windows and black front doors

Wasted Space

Many garages in the Shoreham-by-Sea area end up as storage for old tools and boxes rather than housing cars. A garage conversion alters this by transforming a structurally sound and enclosed space into a functional room - whether that’s a home office, guest room, playroom, or separate annexe. The existing walls and floor slab facilitate the project by eliminating groundworks, foundations, and significantly reducing disruption compared to full extensions.

Doing It Right

For a garage conversion to meet Building Regulations, careful attention to details is crucial; this includes ensuring proper floor build-up, insulation, damp proofing, electrics, heating, and ventilation. Our experienced team handles all parts of the conversion in-house - right from sealing or changing the garage door to the final finish. With years of construction experience, we understand the specific requirements of Building Control and how to deliver a sustainable space.

Our Process: From Initial Visit to Completed Room

  1. Site Visit and Evaluation

    We come to your property, assess the garage structure, and determine precisely what the garage conversion will entail, including any specific building regulations related to its intended use.

  2. Detailed Specification and Estimate

    We compile a thorough scope of work outlining floor build-up, insulation, damp proofing, electrics, heating, and internal finishing, and then present an itemized estimate with no unexpected costs.

  3. Permitted Development and Regulatory Compliance

    We establish if the garage conversion is under permitted development rights or if a planning application is necessary, then inform Building Control and schedule required inspections during the project.

  4. Structural and Weatherproofing Works

    We either block up or replace the garage door opening, install damp proof membranes, level up the floor, and execute insulation to comply with the latest building standards.

  5. Installations and Complete Internal Finish

    We carry out installation of electrics, heating, and any plumbing that may be required, followed by finishing the garage conversion to meet habitable standards, including plastering, carpentry, flooring, and decoration, ensuring it's ready for use right away.

Handling Existing Utilities and House Services During Conversion

Integrating domestic electrics safely

Power boards need room. A garage conversion in Shoreham-by-Sea often reveals an outdated fuse box tucked into a dark corner next to old garden tools, requiring proper rerouting into the modern consumer unit. When you plug in heavy electric heaters, computers or kitchen kettles in a new living zone, the original garage circuit easily trips if nobody checked capacity beforehand. Sparkies must test the main intake switch early.

Managing hidden pipework runs

Cold water lines freeze quickly. If your boiler feeds copper pipes across an uninsulated single-brick skin to reach an outside tap, converting that area demands thick lagging and rerouted pipe channels before any dry lining boards get screwed into place. Plumbers must verify drop heights for waste pipes when adding a shower enclosure, because finding out your external inspection chamber sits too high means installing noisy lifting pumps.

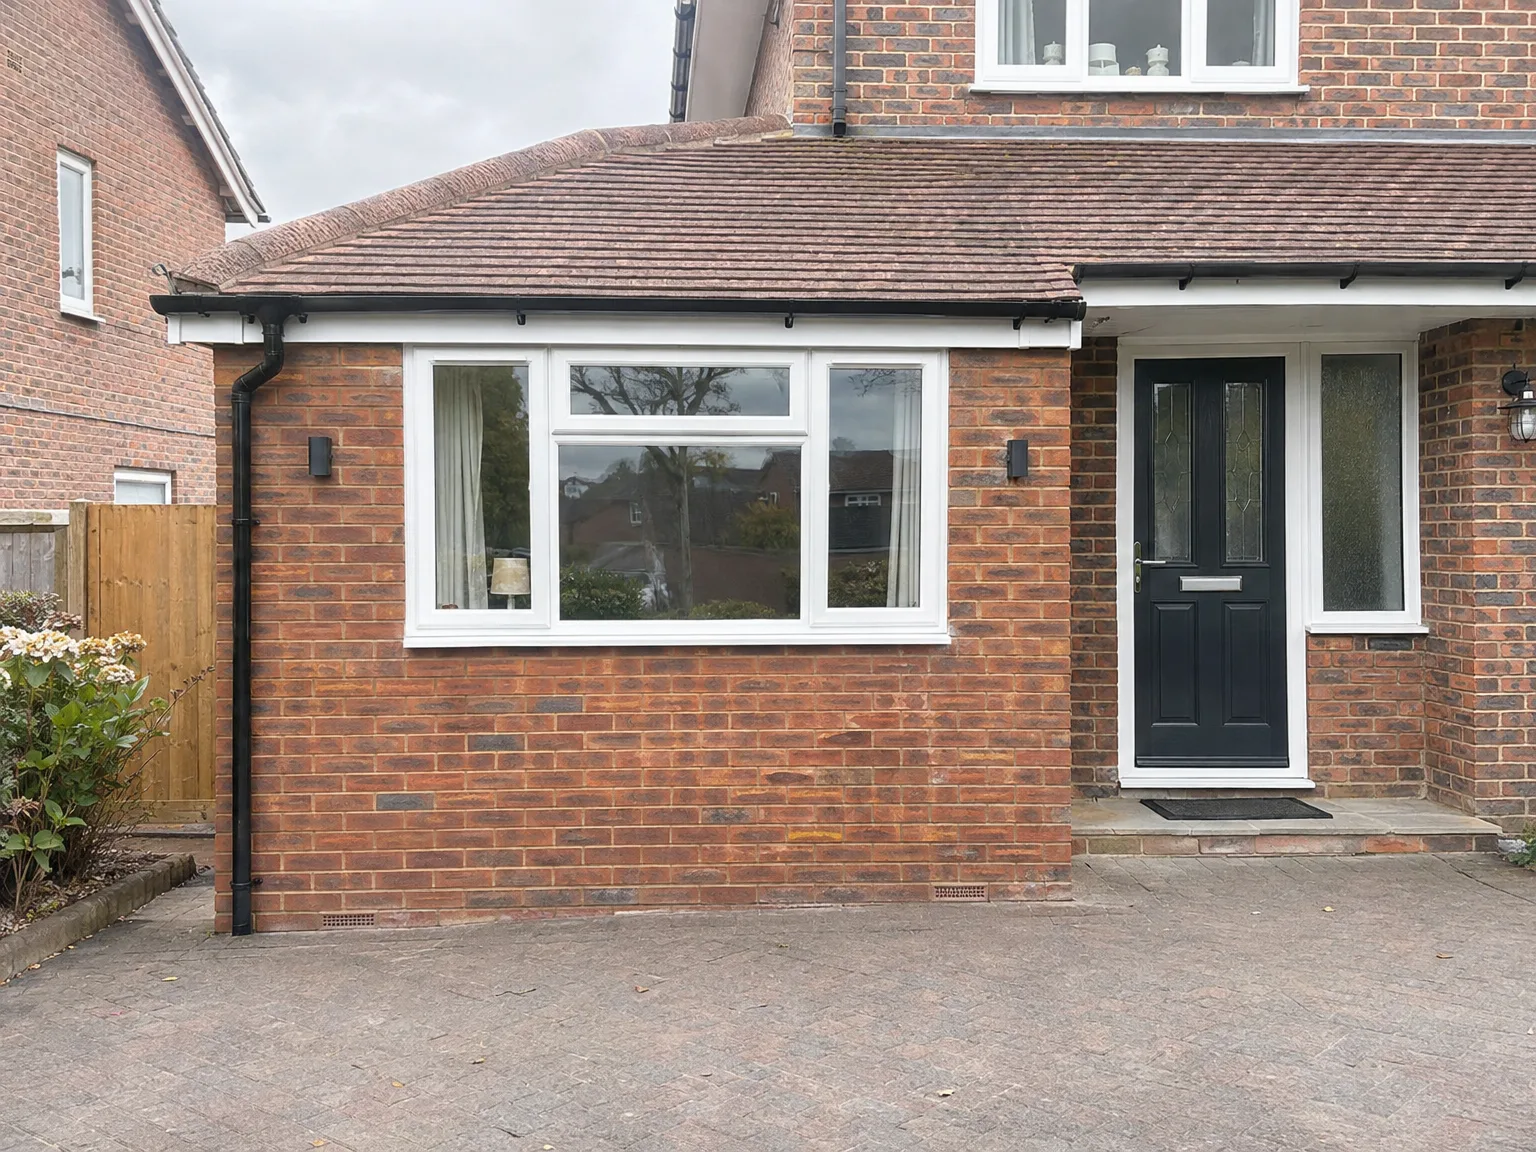
Brick house with modern side return extension featuring large white-framed window and black entry door

Long-Term Upkeep and Seasonal Temperature Changes

Garage converted into a living room and home office, with bi-fold doors open onto the patio

Winter condensation control

Trickle vents stop damp. Without adequate crossflow air movement, cold mornings turn human breath into droplets running down double-glazed panels in any fresh garage conversion in Shoreham-by-Sea. You want decent extractors running on quiet timers.

Summer heat management

Flat felt roofs bake quickly. Direct midday sun turns low ceiling conversions into stifling boxes unless dense foil insulation boards sit tightly between timber rafters. Opening rooflights lets hot air escape upward.

Maintaining external thresholds

Ground levels shift over years. Windblown coastal rain easily penetrates the infill brickwork where the old steel garage door once rattled against the cracked slab, so keeping external silicone beads intact stops floor timber rot. Clear fallen leaves away from external brick weep holes every autumn.

Explore What Your Garage Conversion Involves

Understanding the Garage Conversion Process

A garage conversion changes a space that usually serves as mere storage into a true living area - such as a home office, bedroom, playroom, or annexe. The process includes floor build-up and insulation, blocking or replacing the garage door, damp proofing, electrics, heating, and complete internal finishing to meet Building Regulations. While many garage conversions qualify as permitted development, we analyze the specifics of your property and local requirements to confirm.

Comprehensive Management from One Team

At MoreSpace Sussex Ltd, we oversee your garage conversion from the initial visit to the final room. With 35 years of experience, we realize that a successful conversion hinges on every detail - proper damp proofing, well-installed insulation, compliant electrics, and a finish that integrates seamlessly with the rest of your home. There’s no transferring between contractors, which means no gaps in responsibility or shortcuts taken for quickness.

Local contact

Contact in Shoreham-by-Sea

We serve Shoreham-by-Sea and the surrounding region, offering accessible solutions for your garage conversion needs. Contact us for a free estimate or to schedule a site visit.

approx. 15 milesDistance from our base · Haywards Heath

Call us+44 7351 026409Email usmorespacesussex@yahoo.com

We serve your areaShoreham-by-Sea and the surroundings

The Google map loads after you accept marketing cookies.

Request Your Free Consultation

What Clients Say

01

“Very satisfied with the service! Excellent communication, clean workmanship, and everything completed professionally. Highly recommended!”

Maksymilian Mazur

Review from Google

What we build

Our Building Services

Project Results

Builders at MoreSpace Sussex Ltd deliver finished, practical living spaces tailored to each client's real needs.

Where We Operate

Builders from MoreSpace Sussex Ltd operate within a 40 km radius of Haywards Heath for all projects, from loft conversions and extensions to complete new builds.

Frequently asked questions - Garage conversion