Extensions · Loft conversions · New builds

Garage converted into a living room and home office, with bi-fold doors open onto the patio

MoreSpace Sussex Ltd

Garage conversion in Burgess Hill

Transform your unused garage with a proper garage conversion in Burgess Hill and create a fully functional living space. We can design and build a room that serves your unique needs.

  • On-time, on-budget delivery
  • Clear communication and a fast response
  • One contractor from groundworks to the keys

See our work in person Visit a finished project and talk to past clients

Request Your Free Consultation

Who This Service Is For

Families Needing Space

A garage conversion in Burgess Hill offers a practical choice for families who need more space but wish to avoid relocating. Whether it becomes a cozy bedroom, a playroom for the kids, or a dedicated office, this conversion upgrades the garage from mere storage to a valuable room that enhances your home. As the structure exists, the work is more focused, minimizing disruption to your daily activities.

Working From Home

For those working from home in Burgess Hill, a garage conversion creates the ideal separate workspace without encroaching on your living areas. An insulated room with proper heating and electrical installations significantly improves your work environment. We take care of the complete fit-out, handling insulation, electrics, heating, and internal finishing to ensure you have a room that's ready for immediate use.

Planning an Annexe

Opting for a garage conversion in Burgess Hill is a smart move if you're considering adding a self-contained annexe for a relative or seeking rental income. This project requires attention to detail, such as damp-proofing and ensuring proper electrics and heating, but it's well within the capability of our experienced team. We oversee the entire process, from assessing your garage to ensuring compliance with building regulations, delivering a quality result.

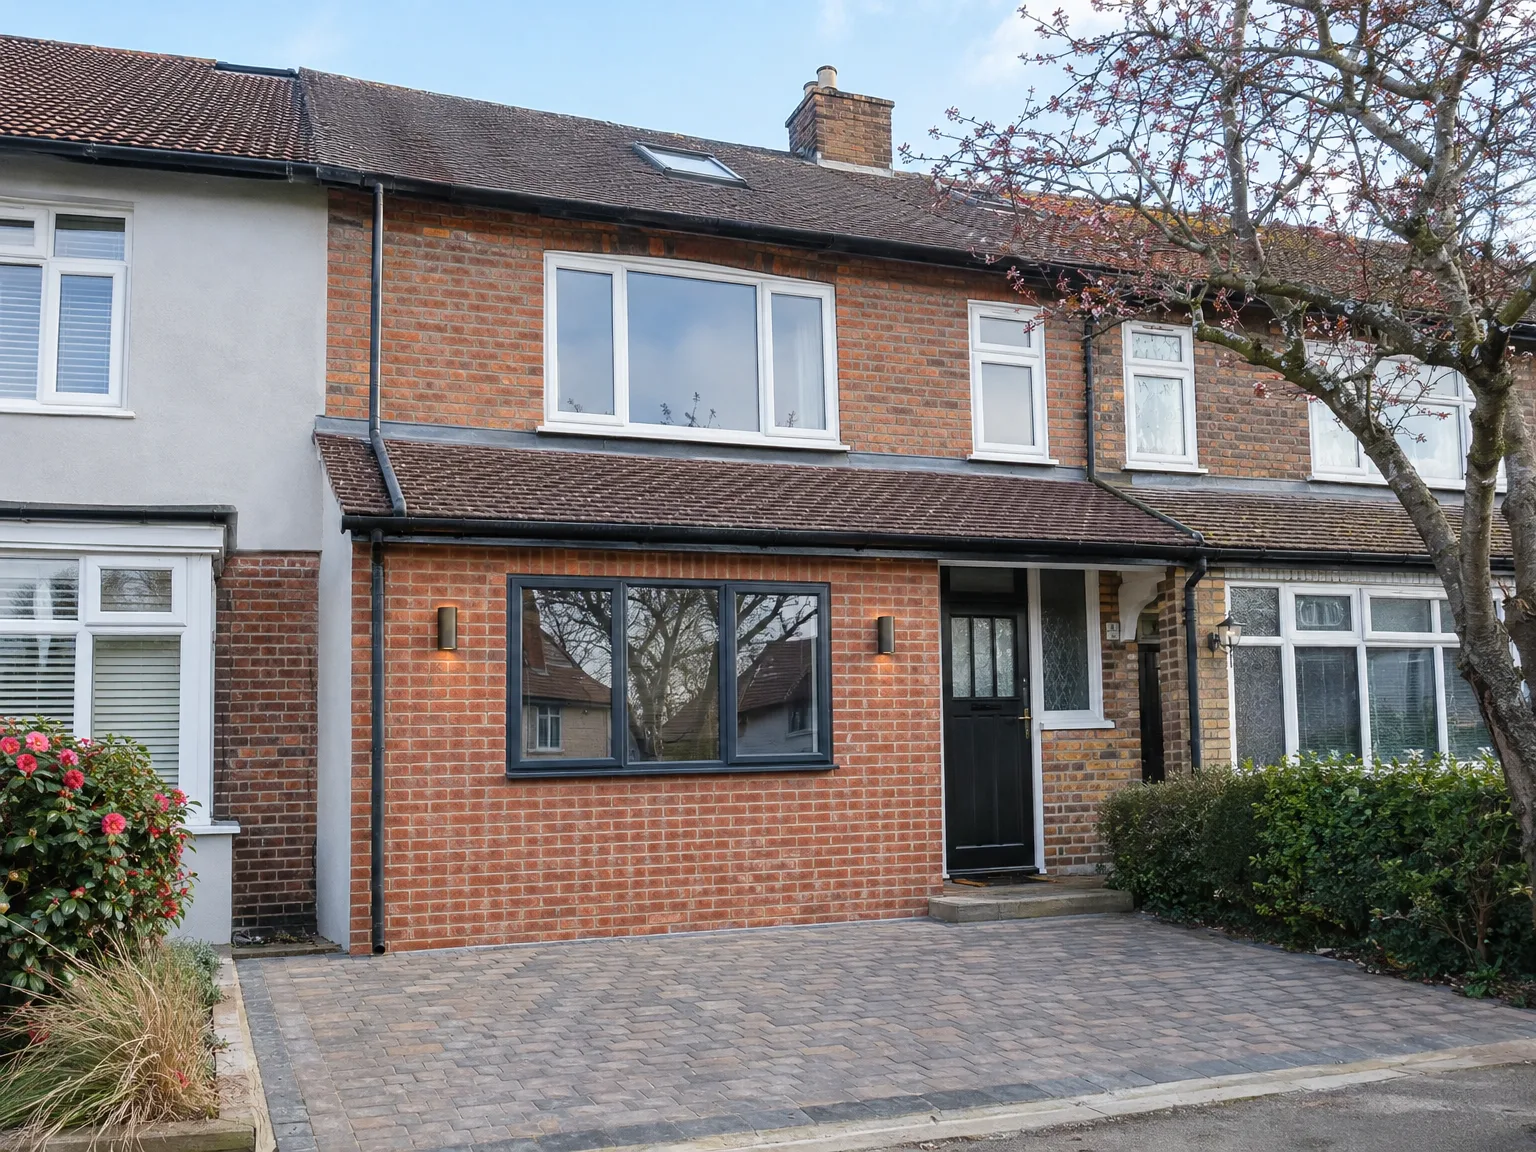
Brick house with modern side return extension featuring large white-framed window and black entry door

Preparing Your Home Before Works

Brick house with modern side extension featuring large sliding doors, new windows and block paving driveway

Clearing the space

Old freezers and garden clutter must leave early. When organizing a garage conversion in Burgess Hill, clearing your concrete floor completely gives the trades access to hidden pipework, uneven brick corners, and cracked screed right from the first morning. Moving these items into a temporary garden shed saves hours. We also need an open route straight through your side gate.

Protecting nearby zones

Dust travels fast during wall removals. While you prepare your garage conversion, plastic sheeting over adjacent hallway carpets keeps tracked mortar and fine masonry residue from bedding deep into pile fabrics before damp-proof membranes arrive. Tape down heavy cardboard along doorways. Trades step through often carrying timber and insulation.

Advantages of Converting Your Garage

  • No Groundworks Required

    Converting your garage utilizes the existing structure, eliminating the need for new foundations, excavation, and reducing costs significantly compared to a traditional extension.

  • Usable Space, Properly Done

    With our work, your unused garage becomes a compliant, habitable room in Burgess Hill-whether for an office, bedroom, playroom, or annexe. Each garage conversion meets building regulations, ensuring a space you'll use throughout the year.

  • Added Property Value

    Increasing your home's usable floor area through a garage conversion can positively impact its market value. It stands as one of the most cost-effective improvements you can make without undertaking extensive structural work.

  • Permitted Development in Most Cases

    Often, a garage conversion in Burgess Hill qualifies as permitted development, meaning you may not need to secure planning permission. We always verify the regulations for your property upfront to keep your project streamlined.

  • Full Building Compliance

    A proper garage conversion adheres to contemporary building regulations: from insulation to damp proofing and efficient electrical systems. Our team ensures everything's executed correctly, providing a safe and functional final room.

  • One Team, Start to Finish

    By choosing us for your garage conversion, one team will handle all aspects of the process from sealing off the garage door to installing electrics and final touches. You’ll avoid the hassle of dealing with multiple contractors; we take care of everything.

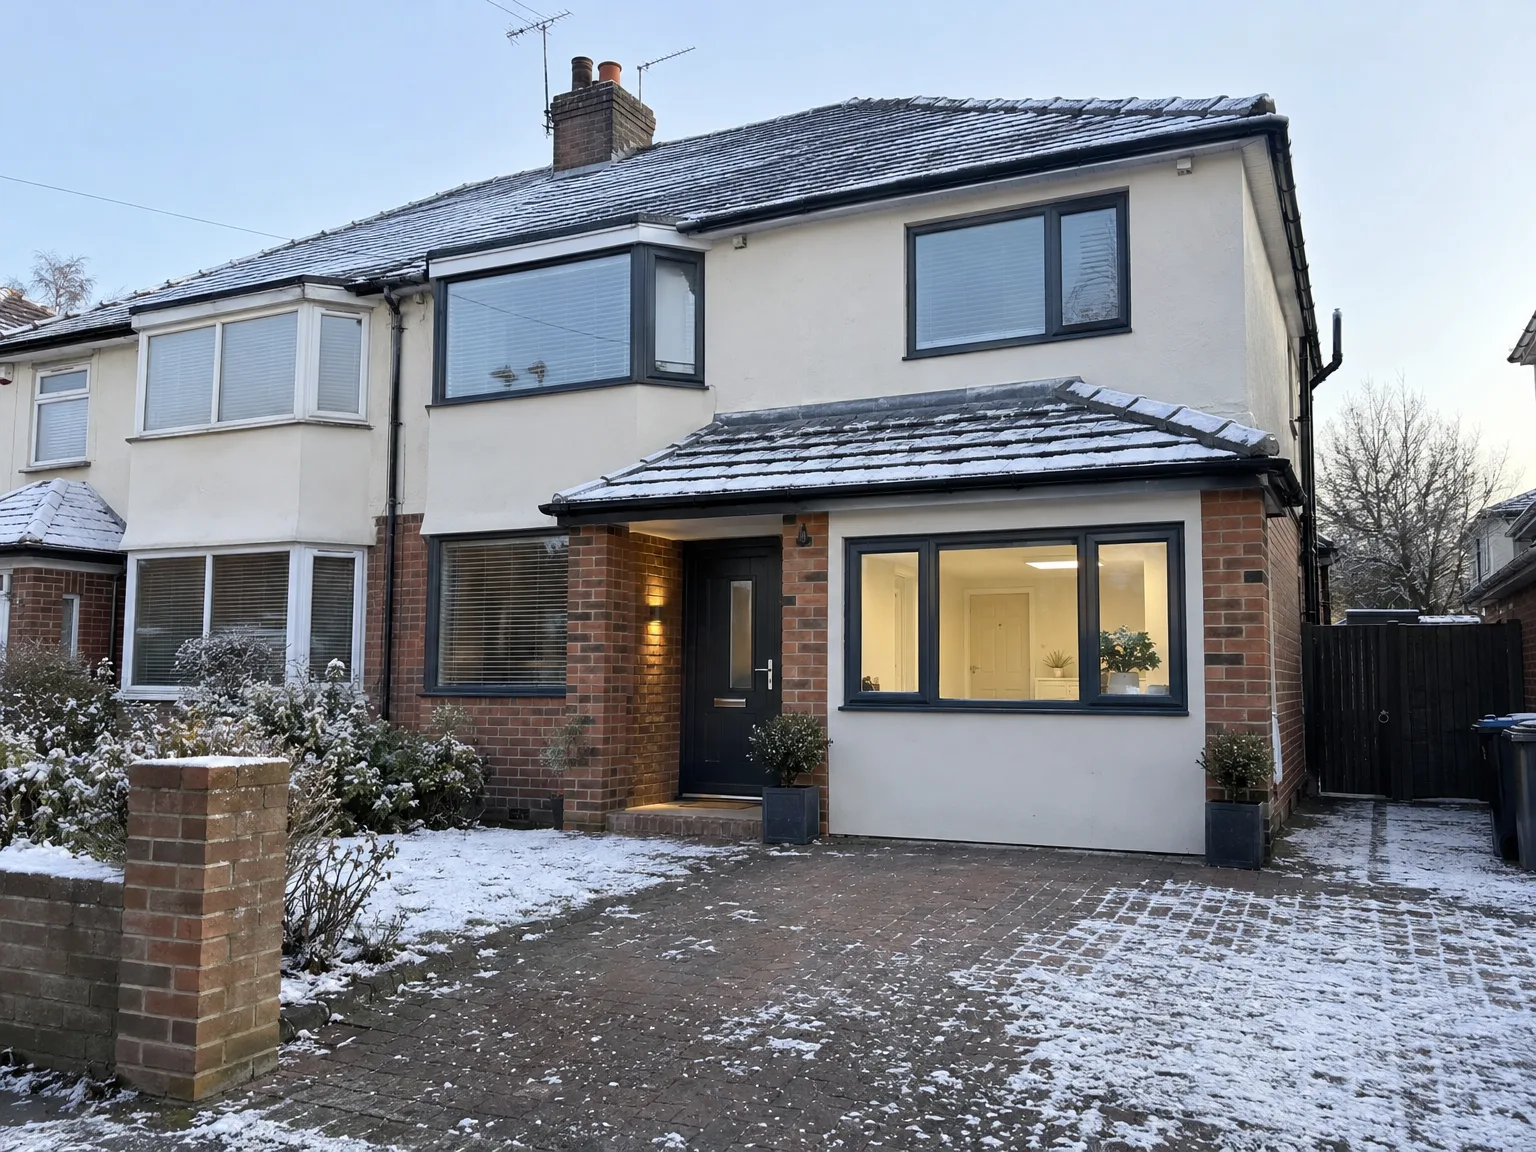
Rendered single-storey extension with large black-framed windows, soffit downlights and a landscaped patio

Handling Heating and Fuse Board Limits

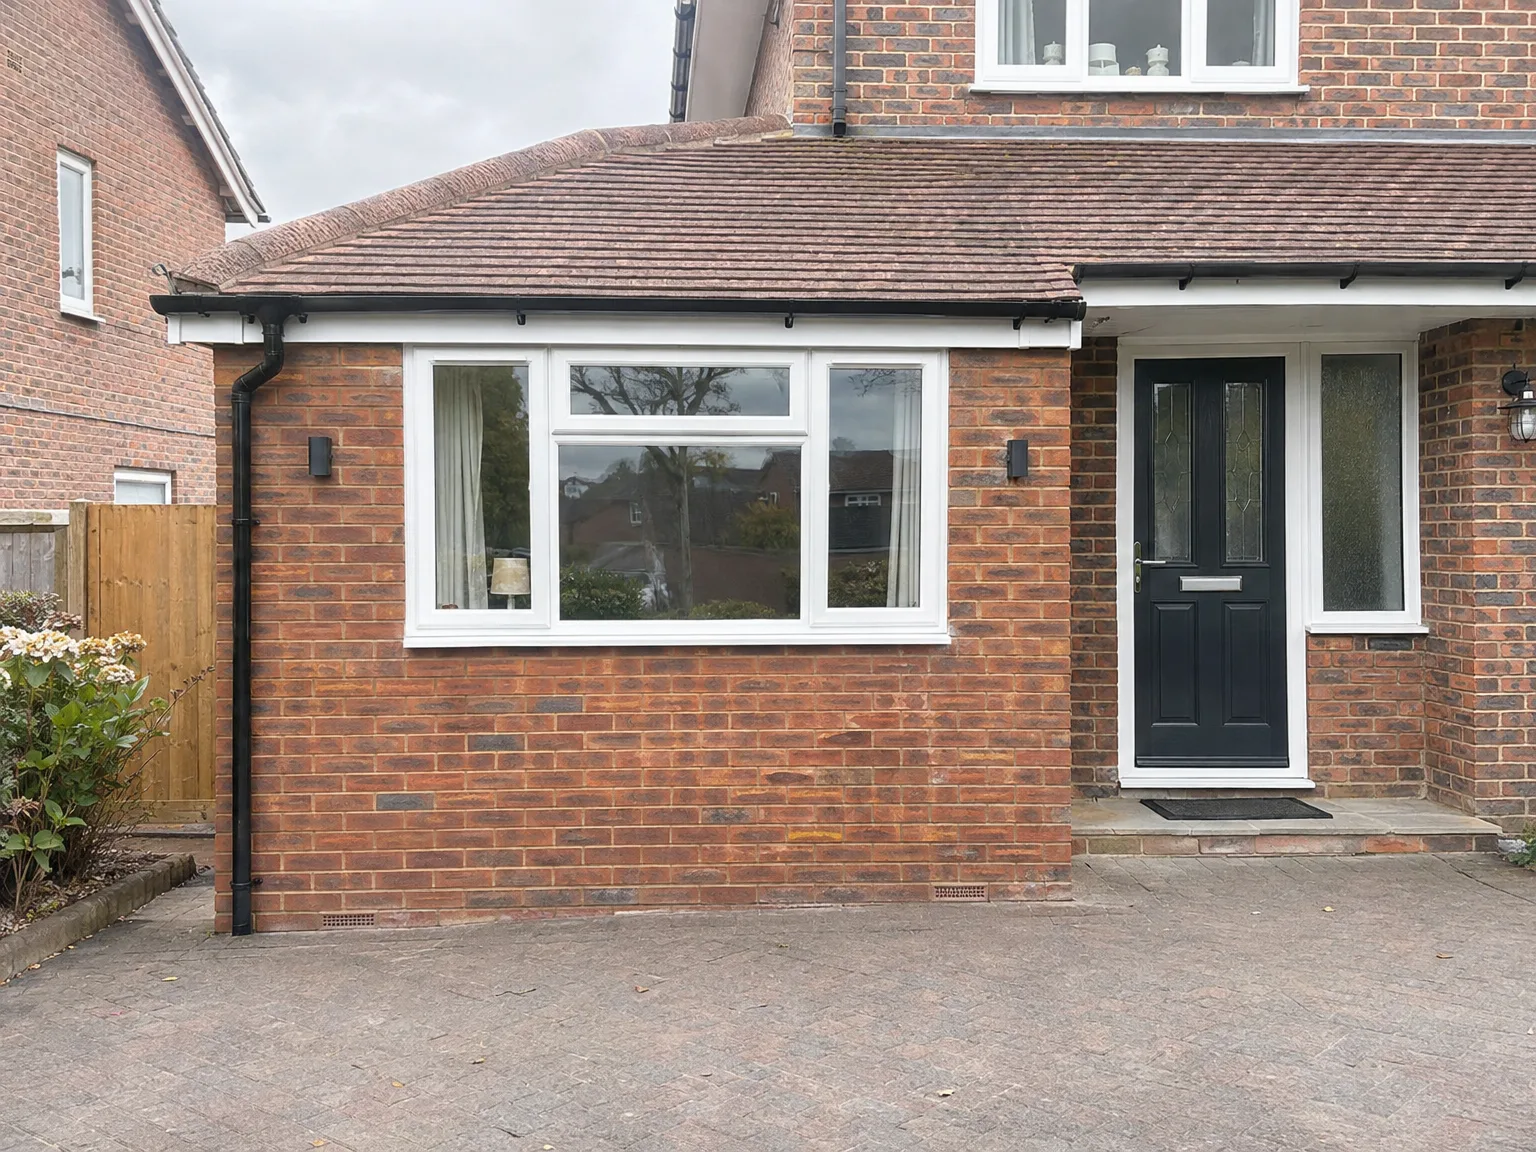
Side return extension with brick base and white render, large contemporary windows and patio doors

Checking the main fuse board

Older consumer units often sit maxed out with domestic circuits. A proper garage conversion in Burgess Hill needs enough spare ways on the board to run sockets, overhead spotlights, and wall radiators safely without tripping main breakers. When your fuse board has zero spare capacity, an auxiliary unit becomes necessary before pulling heavy armoured cabling across the ceiling.

Extending existing central heating

Pipes under floorboards take extra work to reach. If you run a garage conversion, your existing heating boiler must possess enough pressure capacity to push hot water out to new copper tails without leaving distant upstairs bedrooms cold on freezing mornings. Running independent electric heating mats beneath screed serves as a practical alternative when lifting hardwood floors in adjoining reception areas sounds too disruptive.

Process From First Visit to Finished Room

  1. Site Visit and Assessment

    We conduct an on-site assessment of your garage to determine the specific requirements of your garage conversion. This includes checking the structure and ensuring all necessary building regulations are met.

  2. Specification and Quote

    Our detailed scope of works includes floor build-up, insulation, damp proofing, and electrics. We provide you with a clear, itemised quote that outlines every aspect with no hidden fees.

  3. Permitted Development and Building Control

    We assess whether your garage conversion can proceed as permitted development or if a planning application is necessary. Following our review, we liaise with Building Control and schedule required inspections.

  4. Structural and Weatherproofing Works

    Our team will block up or replace the garage door, install necessary weatherproofing systems, elevate the floor, and complete all insulating work in accordance with current building standards.

  5. Installations and Full Internal Finish

    We’ll finalize the electrics, heating, and any plumbing needs, ensuring your garage conversion is completed to a habitable standard with finishing touches like plastering, flooring, and decoration ready for immediate use.

What You Get When the Work Is Done

A Room That Works

A garage conversion delivers a fully compliant, habitable room that meets up-to-date Building Regulations. Whether it’s a workspace, bedroom, or an annexe, the result features the necessary insulation, damp proofing, and heating systems installed correctly. You’ll gain a room that serves your needs instead of just a cold space for storage.

One Team, Full Finish

With our full-service approach to your garage conversion, you won’t have to juggle between different contractors or worry about overlapping responsibilities. We oversee everything, from replacing the garage door to completing the internal finishes. Having done this for decades, we know how to deliver a quality space ready for immediate habitation.

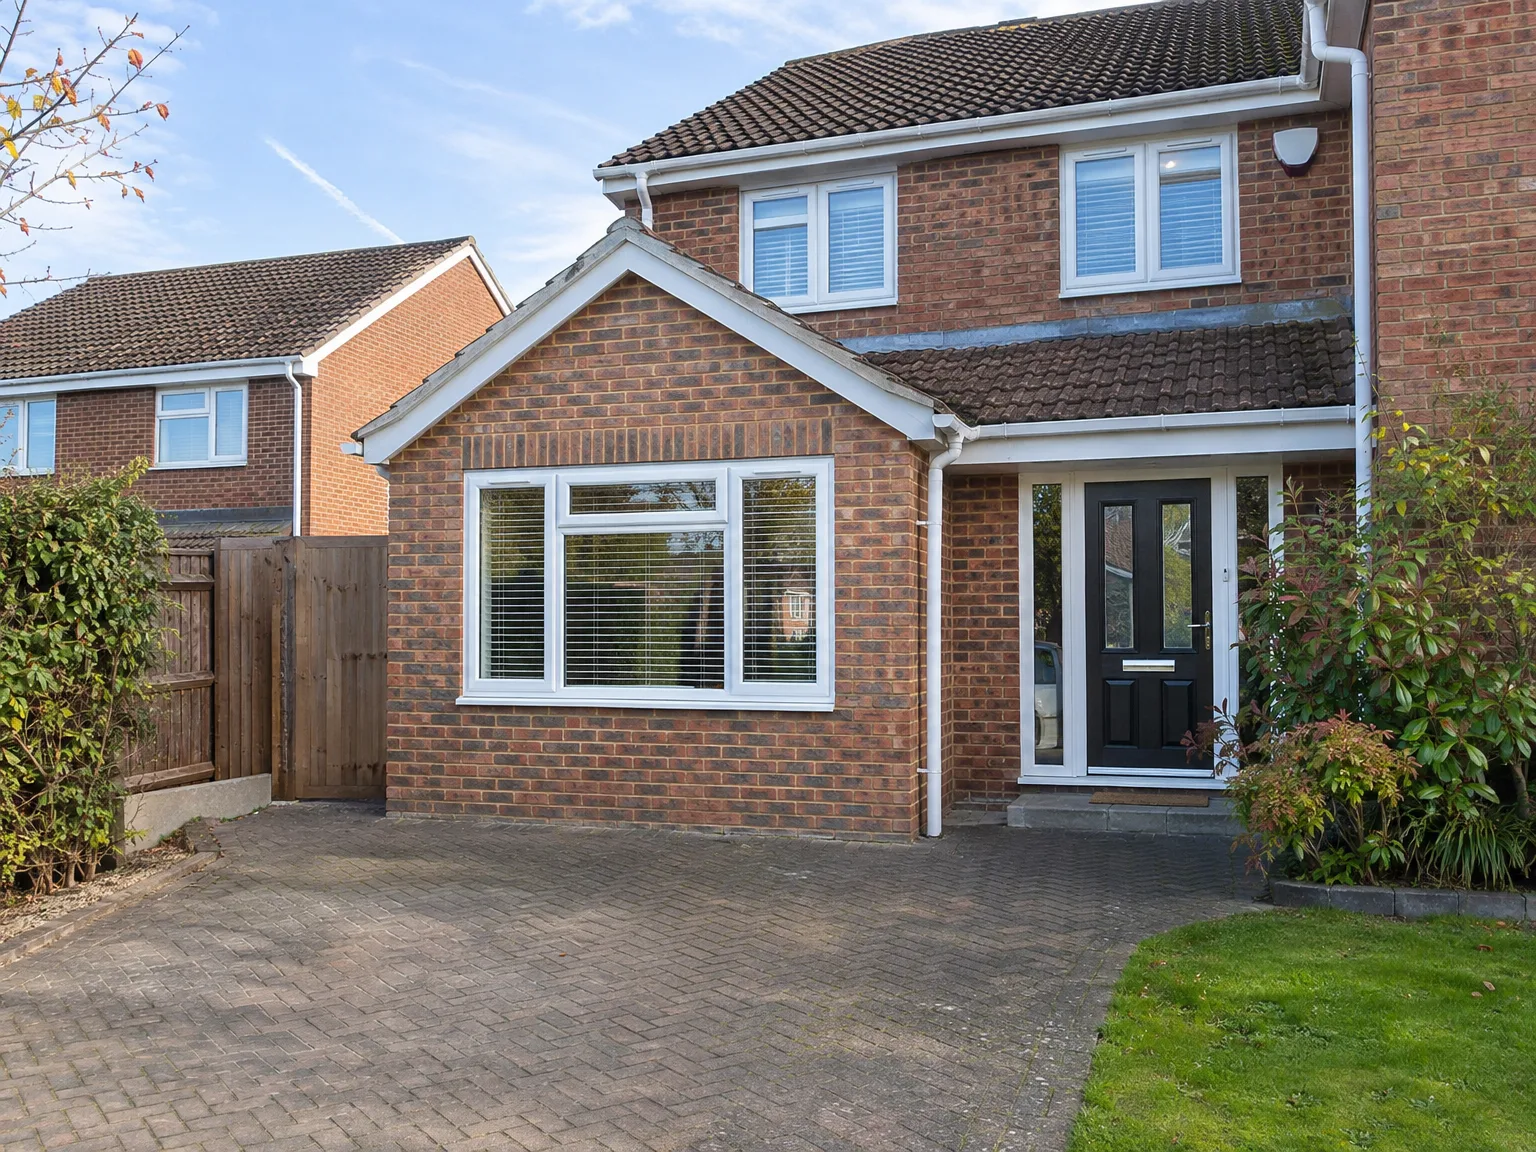
Modern brick home with single storey extension featuring large windows and black front doors

Routine Care and Seasonal Building Changes

Garage converted into a living room and home office, with bi-fold doors open onto the patio

Managing winter air moisture

Cold brickwork invites sudden indoor condensation. With a fresh garage conversion in Burgess Hill, opening trickle vents on window frames prevents warm breath and morning mugs of tea from creating beads of water along baseboards before the new central heating gets turned high. Keep internal trickle vents wide open throughout autumn damp spells.

Checking external roof drainage

Leaves choke low guttering lines quickly. A flat garage conversion roof collects damp moss around rubber joints, which eventually redirects winter downpours toward the external brick skins if downpipes remain clogged up by garden debris. Checking gravel borders prevents soil splash on lower masonry.

Treating floor settlement hairline gaps

Thick subfloors dry out over months. During any garage conversion, fresh timber battens settle onto insulation foam, creating thin caulk splits between skirting boards and plaster, which simply requires a touch of flexible filler before your next coat of emulsion. Wooden joinery shrinks during dry summers.

Let's Talk About Your Garage Conversion

What a Garage Conversion Actually Involves

A garage conversion transforms a storage space into a functional room, whether it's a home office, bedroom, or playroom in Burgess Hill. The process includes floor build-up, insulation, addressing the garage door, damp proofing, and ensuring the entire setup complies with Building Regulations. Most conversions are eligible for permitted development, which we will confirm from the start.

One Team, Full Scope

When you work with us, your garage conversion is managed by our team from the initial visit to completion. Our extensive experience means we focus on essential details such as proper damp proofing, insulation, and compliance with electrical standards. There’s no interruption between tasks, ensuring a cohesive approach and a space built correctly without any corners cut.

Local contact

Contact in Burgess Hill

We operate in Burgess Hill and the surrounding areas, offering tailored garage conversion services. Contact us for a free estimate and to discuss your needs.

< 10 milesDistance from our base · Haywards Heath

Call us+44 7351 026409Email usmorespacesussex@yahoo.com

We serve your areaBurgess Hill and the surroundings

The Google map loads after you accept marketing cookies.

Request Your Free Consultation

What Clients Say

01

“Very satisfied with the service! Excellent communication, clean workmanship, and everything completed professionally. Highly recommended!”

Maksymilian Mazur

Review from Google

What we build

Our Building Services

Project Results

Builders at MoreSpace Sussex Ltd deliver finished, practical living spaces tailored to each client's real needs.

Where We Operate

Builders from MoreSpace Sussex Ltd operate within a 40 km radius of Haywards Heath for all projects, from loft conversions and extensions to complete new builds.

Frequently asked questions - Garage conversion