Extensions · Loft conversions · New builds

Garage converted into a living room and home office, with bi-fold doors open onto the patio

MoreSpace Sussex Ltd

Garage conversion in Portslade

Transform your unused garage into an inviting, functional room with a proper garage conversion in Portslade. Our process takes your old storage space and turns it into a valuable addition to your home.

  • On-time, on-budget delivery
  • Clear communication and a fast response
  • One contractor from groundworks to the keys

See our work in person Visit a finished project and talk to past clients

Request Your Free Consultation

Who This Service Caters To

Families Seeking Extra Space

A garage conversion in Portslade is an excellent solution for families that have outgrown their living spaces but want to avoid the stress of moving to a larger home. Be it an extra bedroom, a playroom, or a home office, converting your garage turns an area often used for clutter into a fully functional room. Since the structure is already in place - walls, floor, and roof - we can focus on the work needed with minimal disruption to your daily life.

Remote Working Solutions

If you're managing work from home and need a dedicated workspace, a garage conversion in Portslade offers that without shrinking your living area. An insulated, heated, and wired room significantly enhances your work experience. We manage everything involved - insulation, electrics, heating, and finishing - ensuring the outcome is a room that works as intended, not just a tidied-up garage.

Creating an Annexe Space

A garage conversion is a great choice for homeowners wanting to build a self-contained annexe for a relative or generate rental income. This type of project requires detailed work, including damp proofing, full floor build-up, heating, and wiring to meet habitable standards. Our team guides you through the whole garage conversion process, from initial evaluation to meeting local Building Regulations and completing the interior.

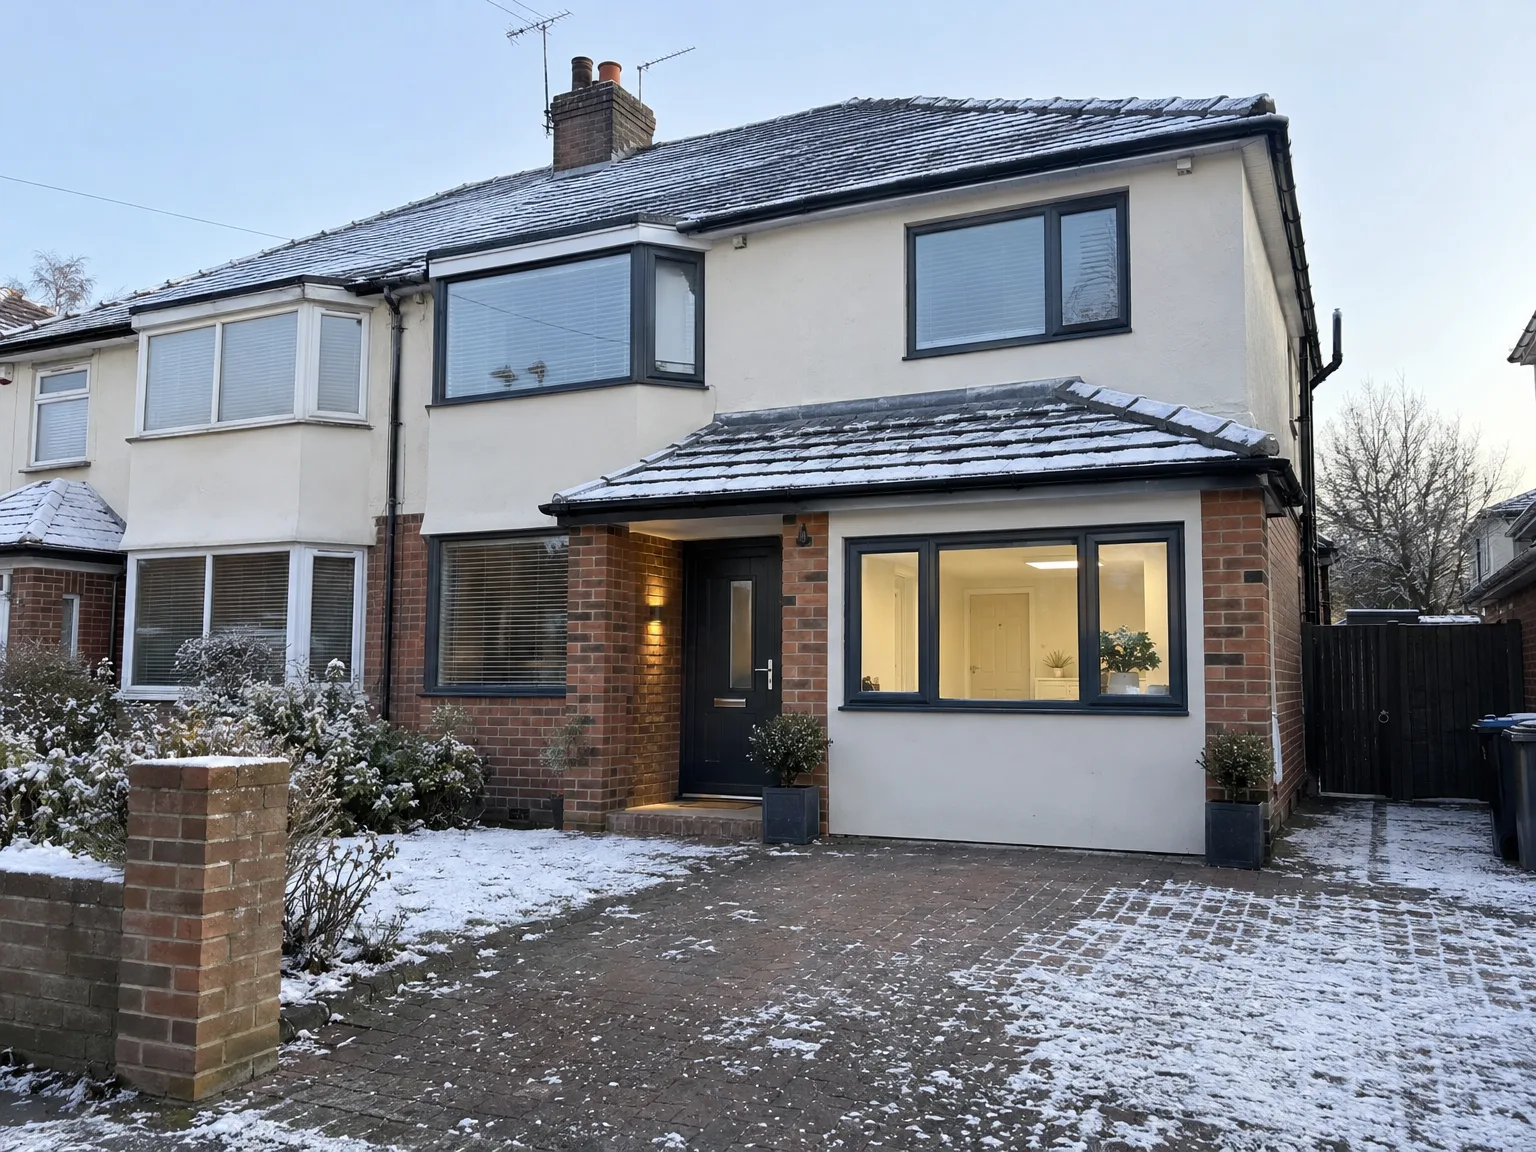
Modern brick home with single storey extension featuring large windows and black front doors

Preparing Your Home Before Conversion

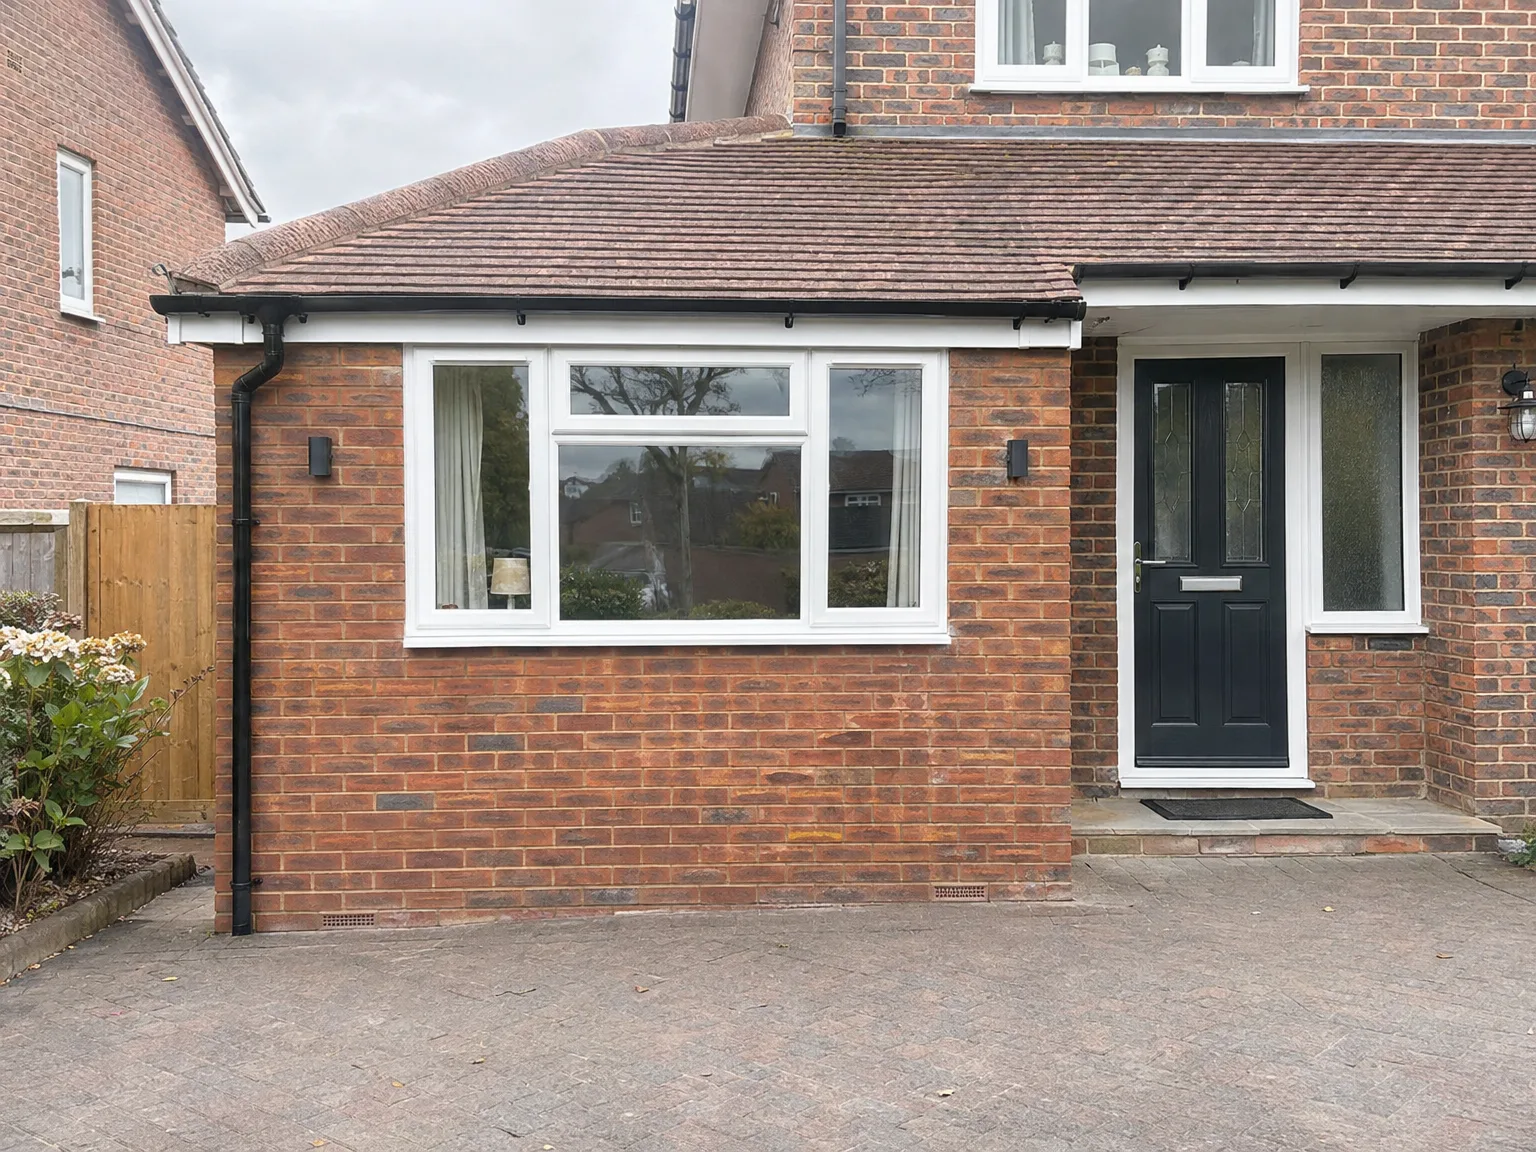
Side return extension with brick base and white render, large contemporary windows and patio doors

Clearing Out Stored Belongings

Old paint tins pile up fast. When preparing for a garage conversion in Portslade, you must shift those cardboard boxes and bicycles completely out of the space before the team unloads timber, because trade vehicles need easy access right to the threshold. Clearing the floor area lets us check whether damp patches hide behind workbenches. Moving items into temporary plastic sheds keeps them dry.

Protecting Adjacent Living Rooms

Dust travels along indoor hallways. We lay heavy plastic sheeting across carpets leading to the garage entrance door, taping every single edge down so grit stays off floorboards. Masonry dust penetrates furniture fabrics quickly unless you seal adjoining doorways with temporary zip curtains. Check the clearance around the internal door beforehand so tools pass through without scraping wallpaper.

Benefits of Converting Your Garage

  • No Need for Groundworks

    By utilizing the existing structure, a garage conversion avoids excavation and new foundations, leading to markedly lower costs compared to building an entirely new extension.

  • Effective Usable Space

    Your neglected garage can become a compliant, livable space - whether it's a home office, bedroom, playroom, or annexe. A garage conversion completed according to building regulations provides an area you'll use throughout the year, rather than just a place for storage.

  • Increased Property Value

    Transforming a garage into a usable living area adds to your home's overall floor space and directly boosts its market value. It's a cost-effective method for enhancing property without needing extensive structural changes.

  • Often Permitted Development

    Typically, garage conversions fall under permitted development rights, which means planning permission isn't always necessary. This simplifies the process and keeps your project moving smoothly, though we always verify the specifics for your property.

  • Full Compliance with Building Codes

    A properly executed garage conversion adheres to current building regulations: it requires adequate insulation, damp proofing, ventilation, electrics, and heating. We take care of all aspects, ensuring the finished room is safe and comfortable.

  • Single Team Management

    With us overseeing your garage conversion, one team handles everything - from closing off the garage door and implementing flooring to supplying electrics, heating, and the final touches. No need to juggle various trades or wonder who’s responsible for what.

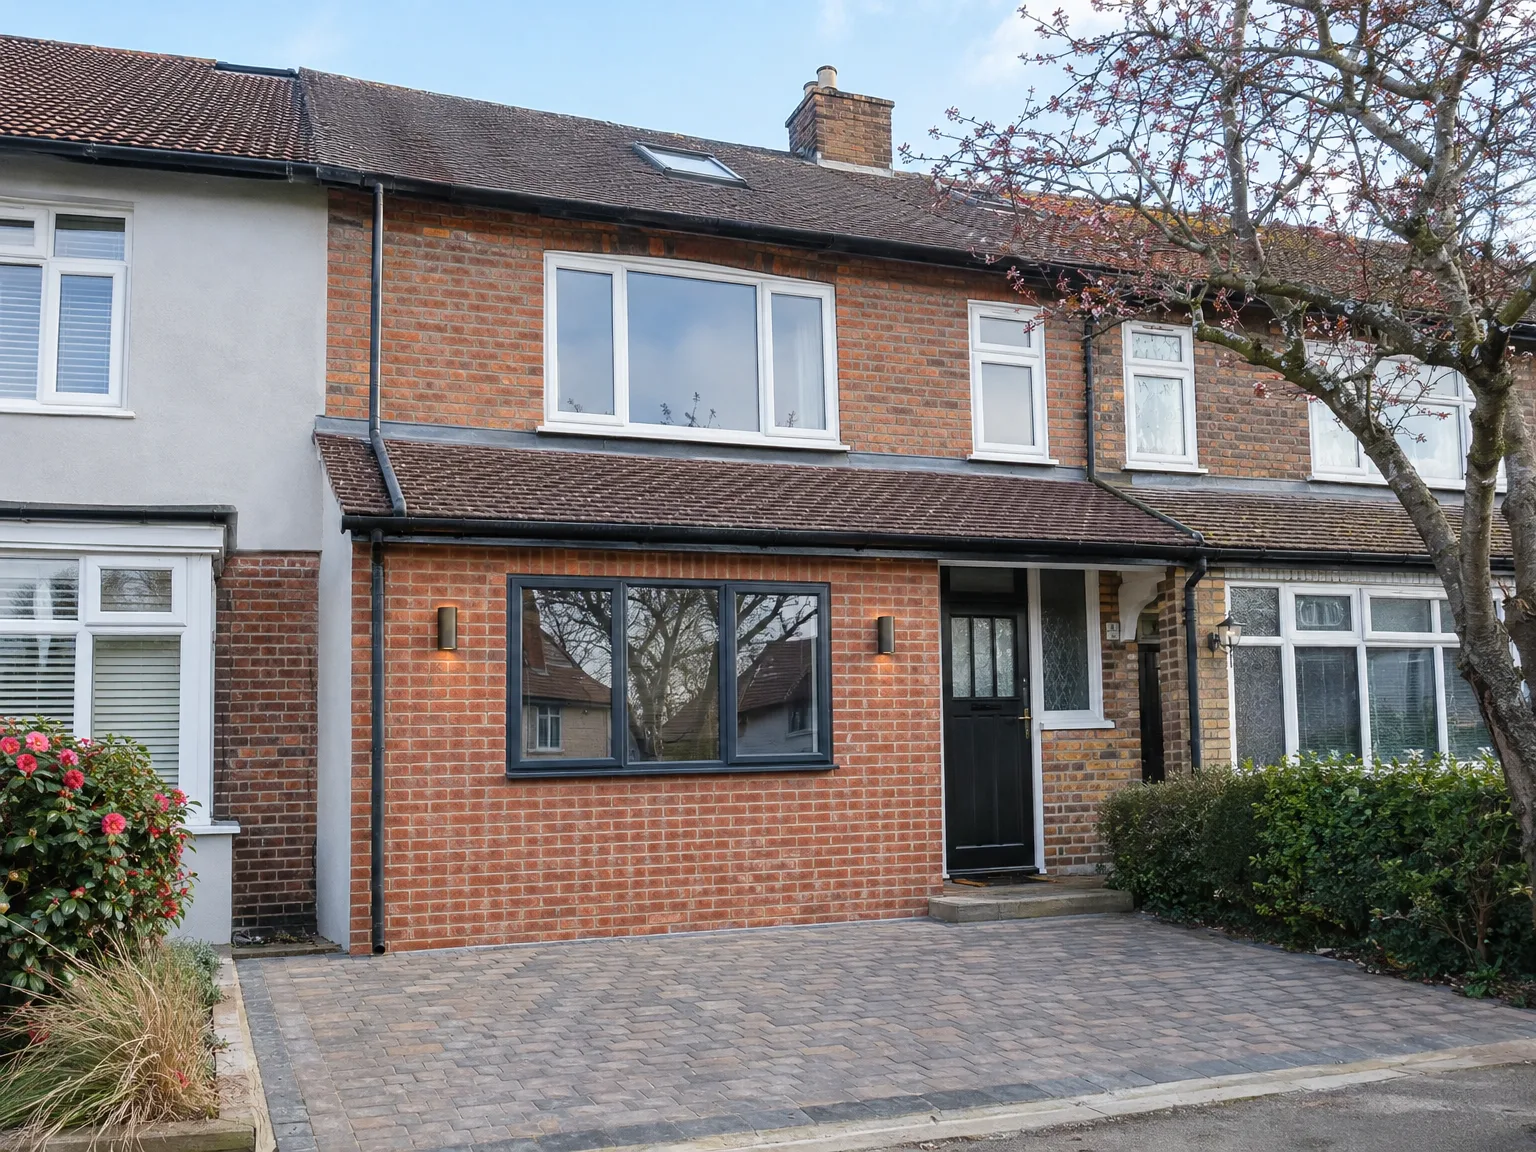
Rendered single-storey extension with large black-framed windows, soffit downlights and a landscaped patio

Common Mistakes Involving Utility Connections

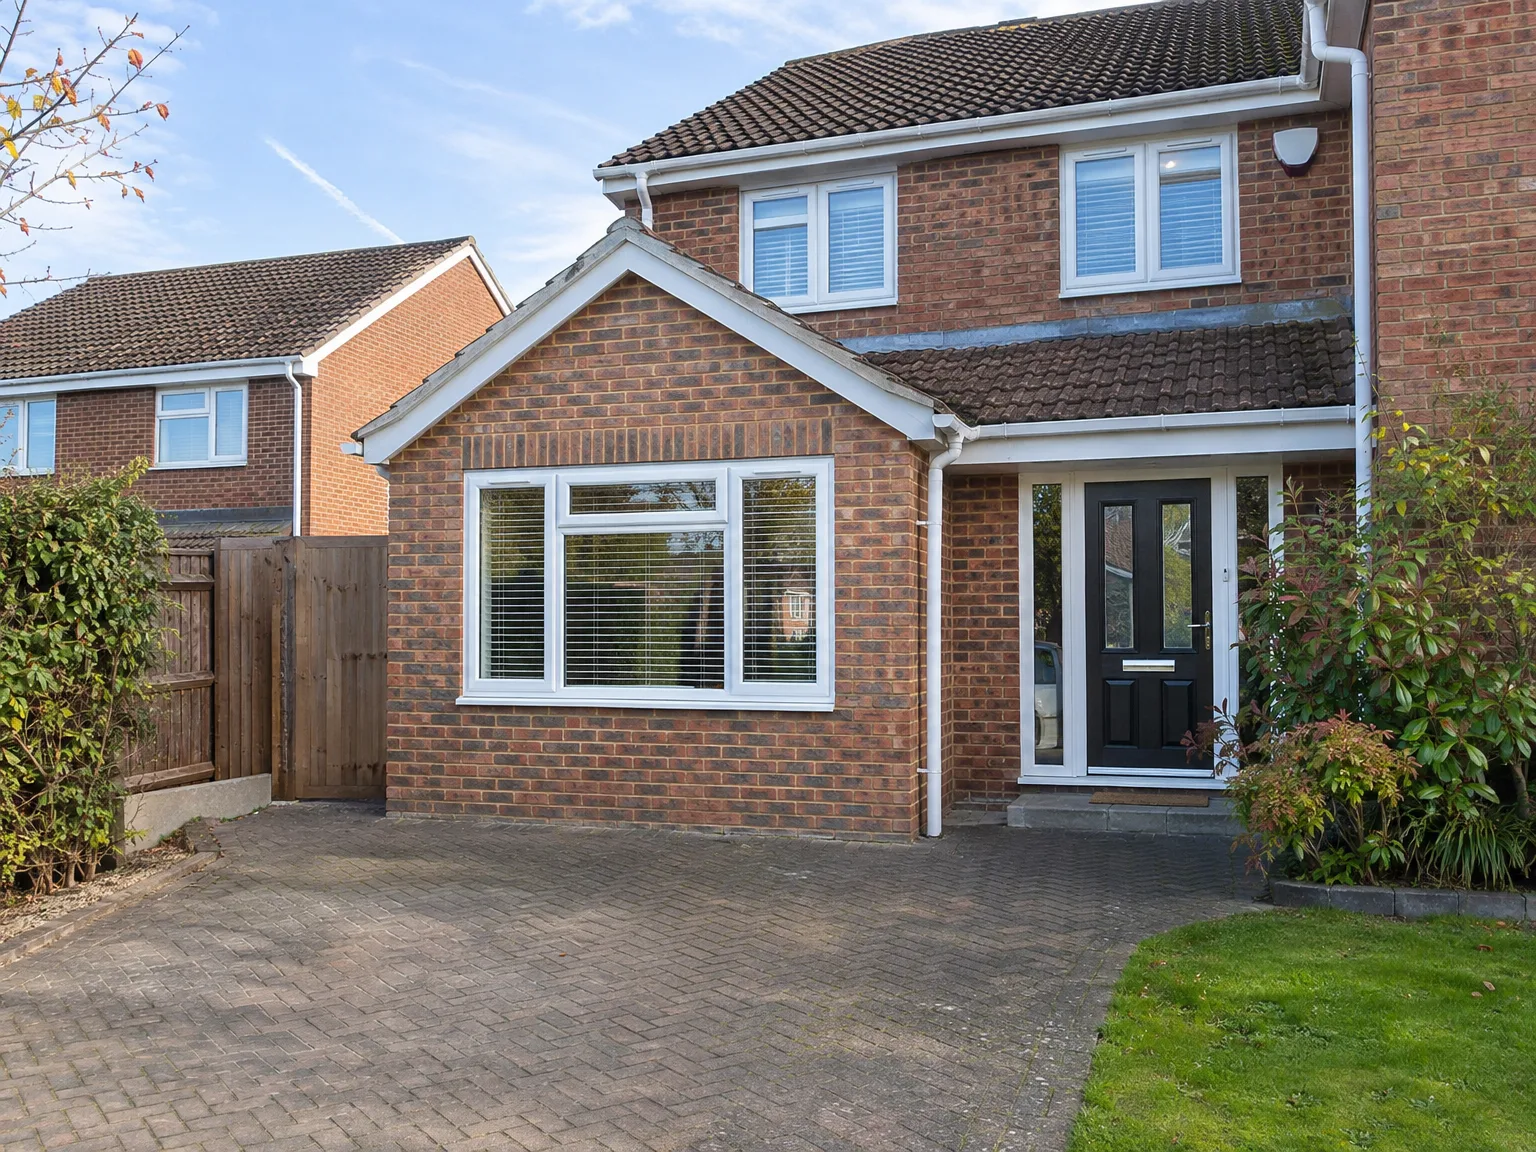
Brick house with modern side return extension featuring large white-framed window and black entry door

Ignoring The Main Consumer Unit

Power boards need extra spare switches. Many owners order a garage conversion in Portslade without looking at their fuse box, only to find that new heating units demand another circuit run along the wall through the house. Heavy cable needs clipping neatly along skirting boards. Planning electricity supply early avoids surface conduits cluttering your newly plastered interior.

Connecting Pipes And Waste Outlets

Gravity directs domestic waste water. Fitting a radiator or basin requires checking the fall of underground drainage outside, since running pipework uphill forces you to use loud electric pumps behind drywall. Cold winters might freeze poorly lagged external pipes running under the floor deck. Trenching across an existing patio to reach the main foul sewer adds mess you can avoid by keeping plumbing runs short.

The Process From Visit to Finished Garage

  1. Initial Site Visit and Evaluation

    We conduct a thorough inspection of your garage structure, determining precisely what the garage conversion in Portslade entails, including any specific building code requirements based on its intended use.

  2. Detailed Scope and Quote

    We compile a detailed scope of works addressing floor build-up, insulation, damp proofing, electrics, heating, and finishing, and we provide a transparent, itemized quote without hidden charges.

  3. Building Control and Development Confirmation

    We assess whether your garage conversion qualifies as permitted development or if a planning application is needed. We then keep Building Control informed and organize necessary inspections throughout the project.

  4. Structural Work and Weatherproofing

    We can replace or seal the garage door opening, install damp proof membranes, elevate the floor to the appropriate level, and carry out all insulation tasks in compliance with building standards.

  5. Completion of Installations and Finishing Touches

    We finalize the electrics, heating, and any plumbing needed, and then we finish the garage conversion to a livable standard, including plastering, joinery, flooring, and decorating, ready for immediate use.

Outcomes After the Work Is Complete

A Functional Space

With a garage conversion, you gain a completely habitable room that satisfies current Building Regulations - insulated, damp-proofed, heated, wired, and finished to match the standards of your entire home. Whether it serves as a home office, bedroom, playroom, or self-contained unit, the project is completed diligently with the right floor build-up, airflow, and proper electrical heating systems. You receive a space ready for real use, instead of an unused, cold garage with just a fresh coat of paint.

A Cohesive Team for the Entire Process

With our team managing the garage conversion in Portslade from start to end, you won’t have to coordinate with different trades or follow up with multiple contractors throughout each phase of the work. Our staff will handle all tasks - sealing the garage door, laying the insulated floor, setting up the electrics and heating, and ensuring the interior finishes meet the necessary building standards. Having delivered this type of work for 35 years allows us to understand what it takes to deliver a space ready for living immediately.

Brick house with modern side extension featuring large sliding doors, new windows and block paving driveway

Seasonal Factors And Long-Term Maintenance

Garage converted into a living room and home office, with bi-fold doors open onto the patio

Ventilation During Damp Weather

Moisture collects on cold surfaces. After a garage conversion in Portslade, cooking steam and drying washing will migrate into the room, making trickle vents on window frames essential for continuous airflow during wet months. Cold external brickwork attracts condensation quickly if left unventilated. Keep trickle slots open even when winter storms howl outside.

Checking External Brick Jointing

Mortar washes out over decades. Driving rain tests outer walls heavily, so inspecting external pointing prevents damp tracking straight into the new insulation layers inside. Soft lime mortar needs repointing using appropriate trowels. Inspect external jointing once leaves drop each autumn.

Managing Flat Roof Gutters

Debris blocks narrow roof outlets. Clear plastic downpipes collect pine needles, which causes water to pond on the felt covering until it seeps beneath flashing into timber joists. Climbing an access ladder twice a year stops standing puddles rotting the deck boards.

Discussing Your Garage Conversion Needs

Understanding What a Garage Conversion Entails

A garage conversion transforms an area commonly used for storage into a true living space - whether that's a home office, bedroom, playroom, or annexe. The process involves floor build-up, insulation, garage door modifications, damp proofing, electrics, heating, and thorough internal finishing to meet Building Regulations. While many garage conversions are classified as permitted development, this can vary based on local requirements, so we clarify the situation from the outset.

Single Team, All Aspects Covered

When you choose to work with us, your garage conversion is handled by a dedicated team from the initial site visit through to the finalized room. With 35 years of experience in this field, we realize that the quality of a conversion hinges on the details - ensuring damp proofing is effective, insulation is installed correctly, electrics are compliant, and the finish aligns with the rest of your house. There’s no passing the buck between contractors, no responsibilities overlooked, and no short cuts taken to save time.

Local contact

Contact in Portslade

We operate in Portslade and the surrounding areas. Contact us for a free estimate, call us directly, or schedule a visit to discuss your garage conversion needs.

approx. 15 milesDistance from our base · Haywards Heath

Call us+44 7351 026409Email usmorespacesussex@yahoo.com

We serve your areaPortslade and the surroundings

The Google map loads after you accept marketing cookies.

Request Your Free Consultation

What Clients Say

01

“Very satisfied with the service! Excellent communication, clean workmanship, and everything completed professionally. Highly recommended!”

Maksymilian Mazur

Review from Google

What we build

Our Building Services

Project Results

Builders at MoreSpace Sussex Ltd deliver finished, practical living spaces tailored to each client's real needs.

Where We Operate

Builders from MoreSpace Sussex Ltd operate within a 40 km radius of Haywards Heath for all projects, from loft conversions and extensions to complete new builds.

Frequently asked questions - Garage conversion