Extensions · Loft conversions · New builds

Garage converted into a living room and home office, with bi-fold doors open onto the patio

MoreSpace Sussex Ltd

Garage conversion in Uckfield

We turn your unused garage into a fully functional living space with a professional garage conversion in Uckfield.

  • On-time, on-budget delivery
  • Clear communication and a fast response
  • One contractor from groundworks to the keys

See our work in person Visit a finished project and talk to past clients

Request Your Free Consultation

Who This Service Is For

Families Needing Space

A garage conversion in Uckfield provides a practical answer for families that have outgrown their current home yet wish to avoid the disruption of a move. Whether you're in need of an additional bedroom, a playroom, or even a dedicated office, converting your garage can transform a space typically used for storage into one that genuinely serves your needs. The existing structure already includes walls, a floor, and a roof, which keeps the scope of work focused and minimizes disruption to your daily routine.

Working From Home

For those working from home in Uckfield and in need of an independent workspace, a garage conversion delivers that without infringing on your living area. An adequately insulated and heated environment enhances productivity significantly, enabling you to work more effectively day to day. Our team handles the entire fit-out process-insulation, electrics, heating systems, and internal finishing-resulting in a practical room rather than just a tidied garage.

Planning an Annexe

A garage conversion is ideal for homeowners who wish to create a self-sufficient annexe for a family member or to generate an additional rental income. Although this kind of project often requires more detailed work-such as damp proofing, a full floor build-up, heating, electrics, and finishing to the standards of a habitable room-it's a straightforward task for our skilled building team. We manage everything from assessing your garage to ensuring compliance with building regulations, culminating in a beautifully finished interior.

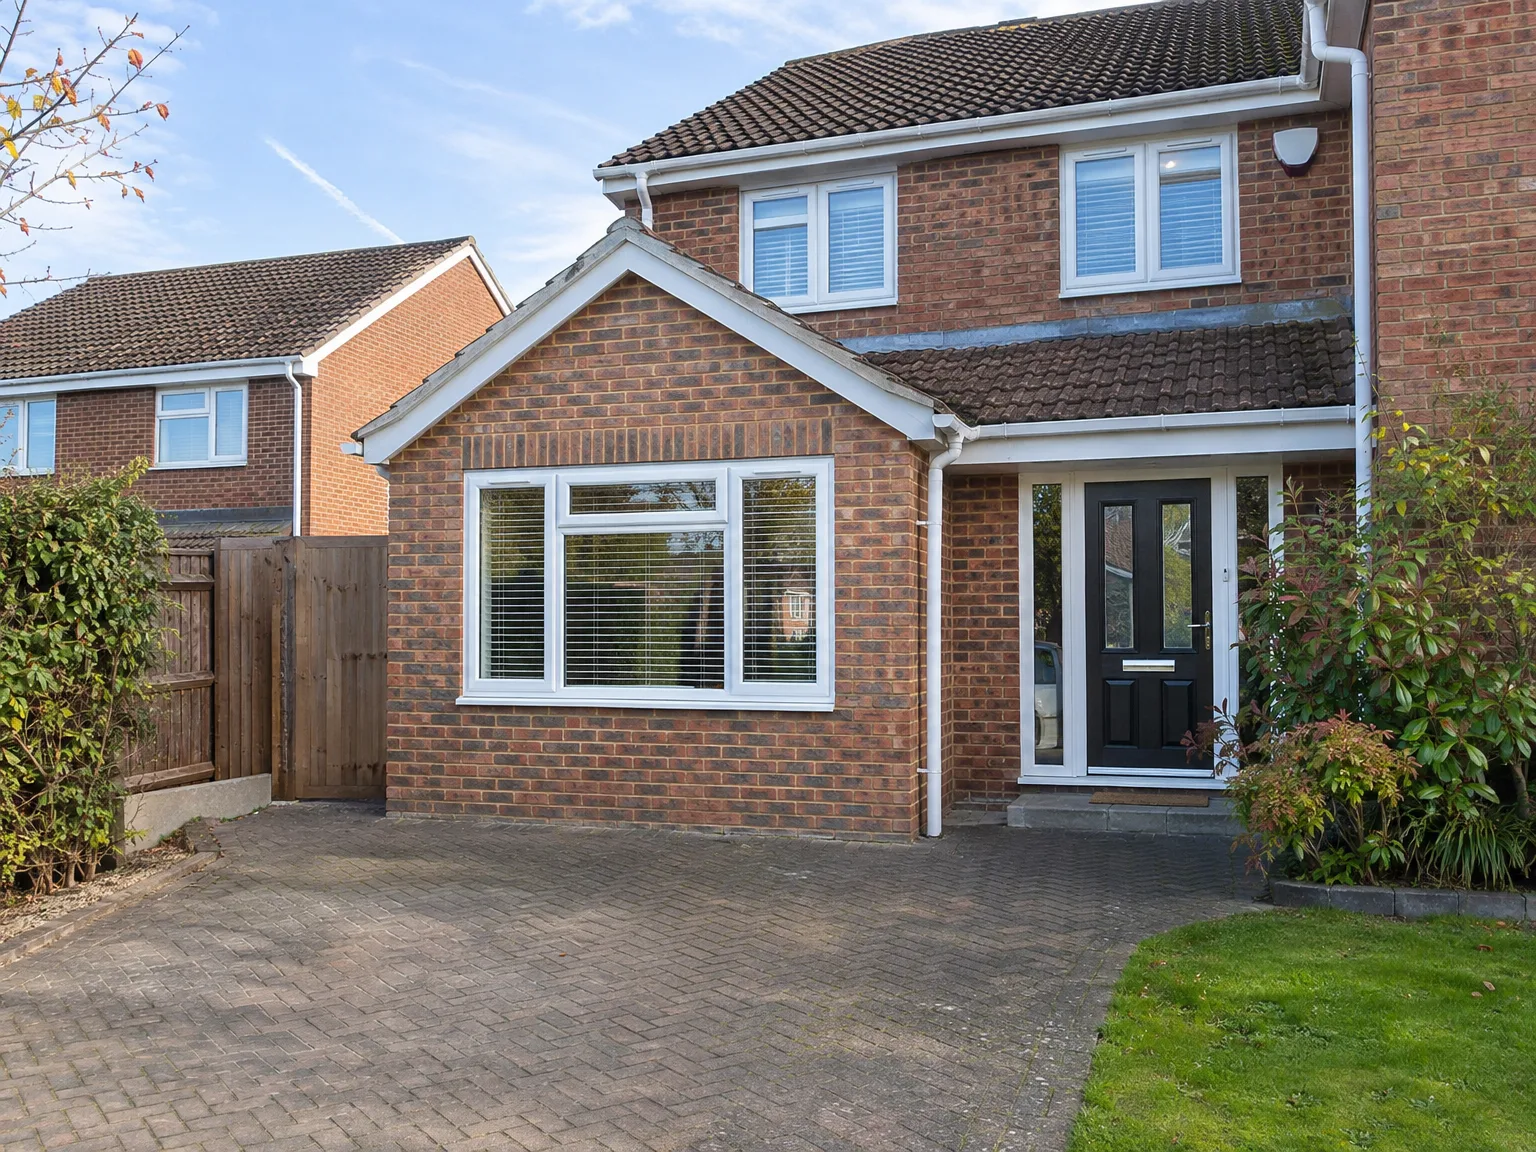
Brick house with modern side extension featuring large sliding doors, new windows and block paving driveway

What the Work Actually Covers

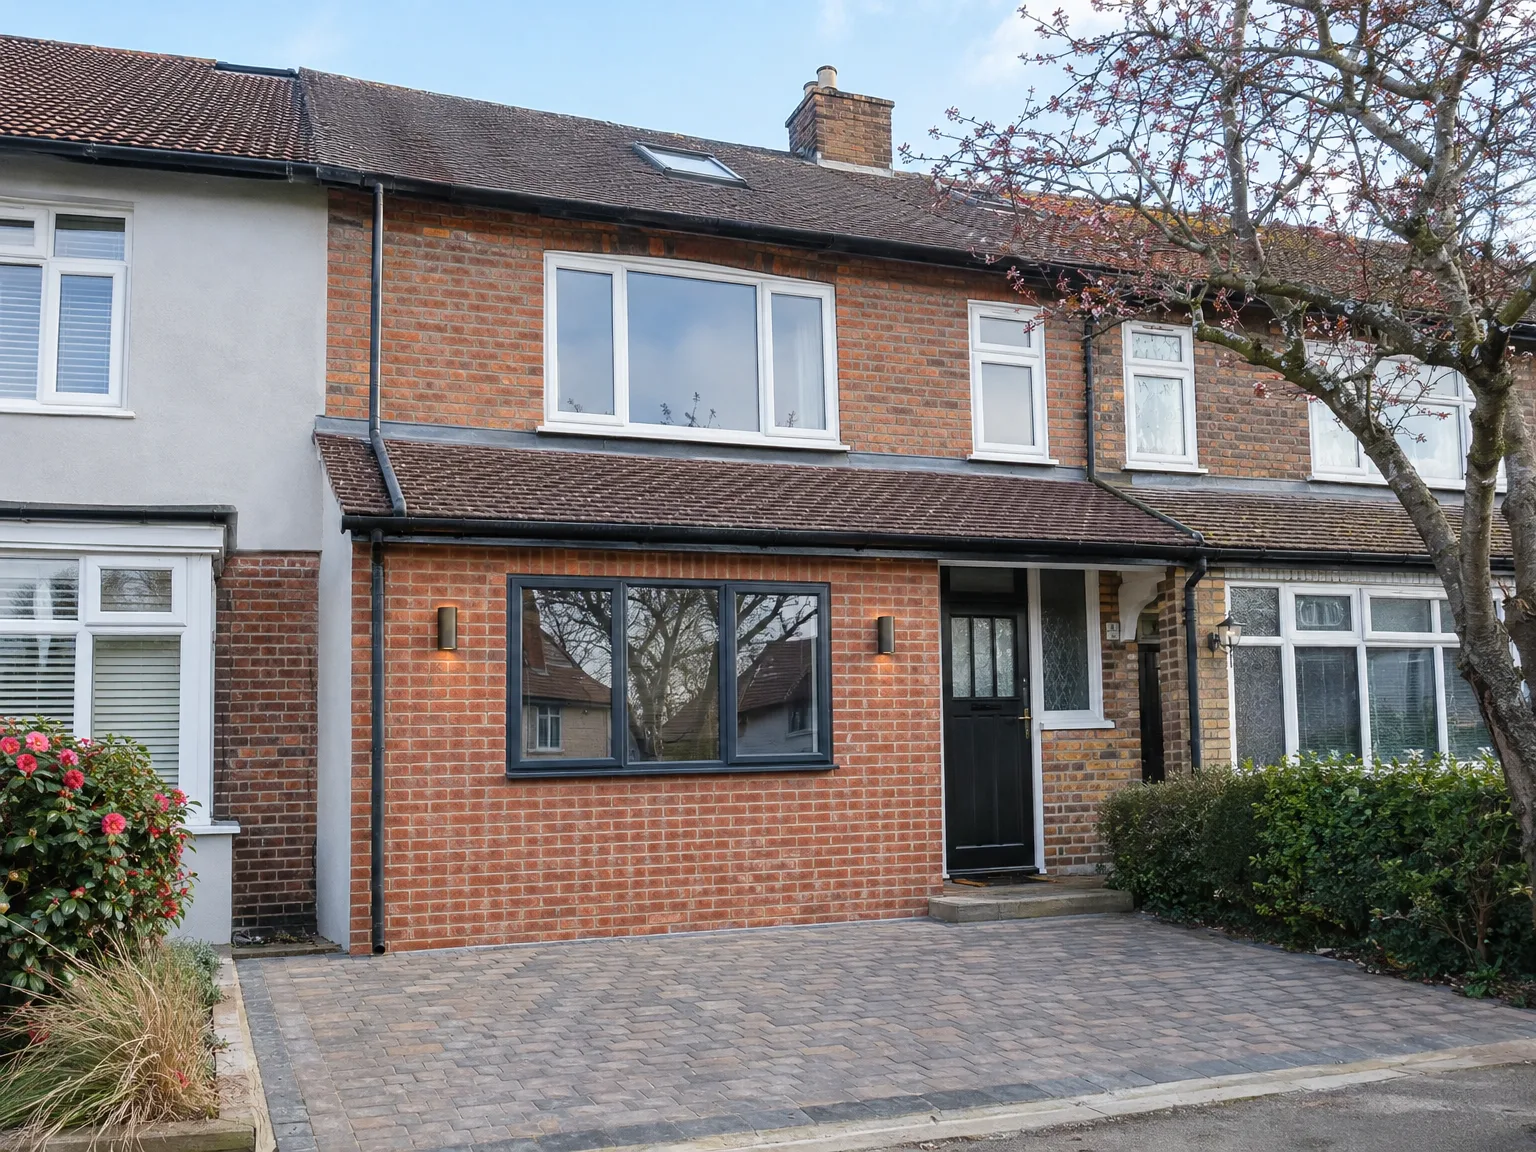
Modern brick home with single storey extension featuring large windows and black front doors

Structure and Fabric

A garage conversion starts with getting the fabric of the space right before anything else. The floor is built up with insulation and a damp-proof membrane, the garage door opening is blocked up or replaced with a properly insulated wall and window, and the existing walls and roof are insulated to meet current Building Regulations. A garage conversion done this way stops being a cold, damp shell and becomes a room that actually performs like the rest of your house.

Installations and Finishing

Once the structure is sorted, we install the electrics, heating, and any plumbing required for the intended use-whether that's a home office, bedroom, playroom, or annexe. A garage conversion at this stage gets its full internal finish: plastering, flooring, joinery, and decoration, all carried out by the same team that handled the groundwork. There are no handovers between separate trades and no gaps in responsibility-just one contractor seeing the job through from start to finish.

Advantages of Converting Your Garage

  • No Groundworks Required

    A garage conversion makes use of the existing structure, eliminating the need for excavation, new foundations, and greatly reducing overall costs when compared to building an extension from scratch.

  • Usable Space, Properly Done

    That unused garage is transformed into a compliant, livable room-be it a home office, bedroom, playroom, or annexe. A garage conversion completed according to building regulations results in a space you'll use throughout the year, rather than a mere storage area for boxes.

  • Added Property Value

    Transforming a garage into a finished living area expands your home's usable floor space and has a positive impact on its market value. It's among the most cost-effective ways to enhance your property without engaging in extensive structural modifications.

  • Permitted Development in Most Cases

    Many garage conversions qualify as permitted development, which means that planning permission is often not necessary. This expedites the project and reduces complexities-though we always verify the specifics for your property prior to making any assumptions.

  • Full Building Compliance

    A garage conversion executed correctly adheres to current building regulations, requiring appropriate insulation, damp proofing, ventilation, electrics, and heating. We oversee every aspect to guarantee a warm, safe room that passes inspection by building control.

  • One Team, Start to Finish

    With us, a singular team manages your entire garage conversion-from sealing the garage door to laying the floor and installing electrics, heating, and final touches. There’s no need to coordinate between trades or worry about accountability lapses.

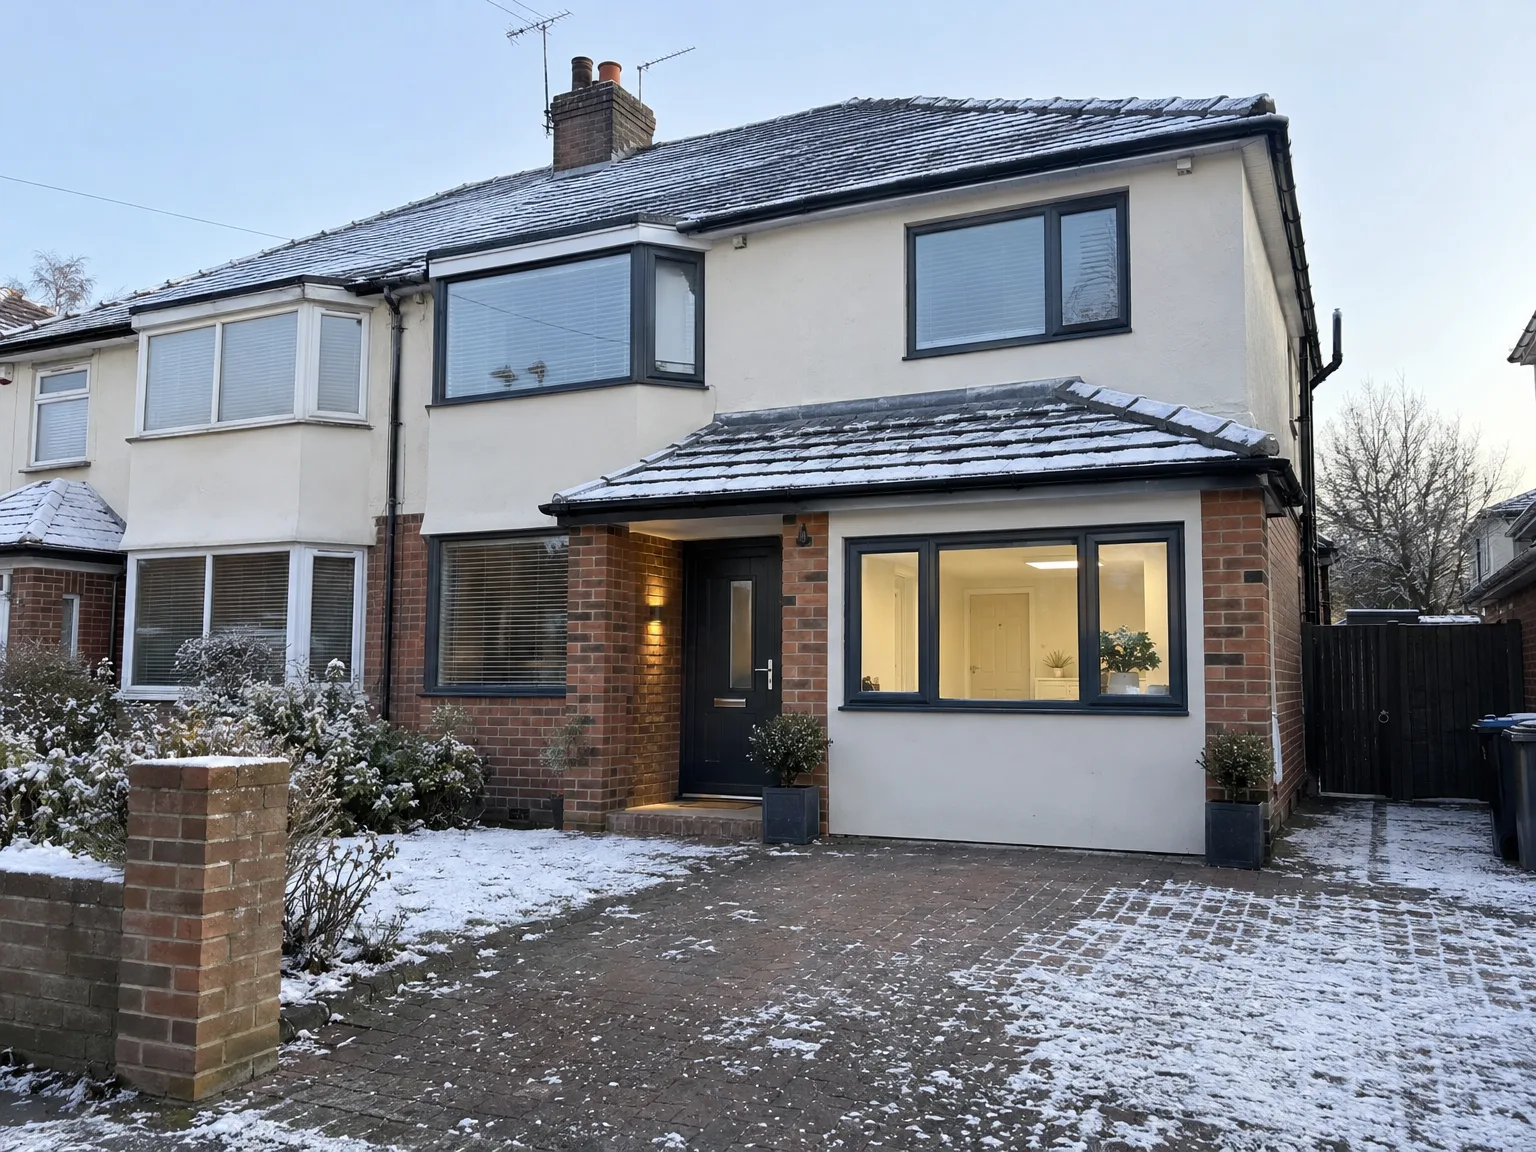
Rendered single-storey extension with large black-framed windows, soffit downlights and a landscaped patio

Real Problems We Solve for Homeowners

Side return extension with brick base and white render, large contemporary windows and patio doors

Space That Goes to Waste

In Uckfield, most garages end up cluttered with boxes and old tools instead of serving their primary function. A garage conversion revamps that unused, structurally sound space into a usable room, whether that’s a home office, guest bedroom, playroom, or self-sufficient annexe. Existing walls and floor slabs mean there are no groundworks or foundations to deal with, resulting in significantly less disruption compared to a full extension.

Getting It Done Properly

Compliance with Building Regulations is essential for any garage conversion, involving proper attention to floor build-up, insulation, damp proofing, electrics, heating, and ventilation. We manage every stage in-house, from replacing or sealing the garage door to final internal finishes. With over 35 years in construction, installations, and finishing, we understand what Building Control expects and how to construct a space that performs over the long haul.

Process From First Visit to Finished Room

  1. Site Visit and Assessment

    We come to your property, examine the garage structure, and clarify what the garage conversion entails, including any building regulations specific to its intended use.

  2. Specification and Quote

    We produce an in-depth outline covering floor build-up, insulation, damp proofing, electrics, heating, and finishing, followed by a transparent, itemized quote with no hidden charges.

  3. Permitted Development and Building Control

    We verify whether your garage conversion falls under permitted development or necessitates a planning application, then communicate with Building Control and schedule the requisite inspections throughout the course of the project.

  4. Structural and Weatherproofing Works

    We block up or replace the garage door, install damp proof membranes, raise the floor to the appropriate level, and execute all insulation work to comply with current building regulations.

  5. Installations and Full Internal Finish

    We finalize the electrics, heating, and any plumbing needed, then complete the garage conversion to habitable standards, including plastering, joinery, flooring, and decoration, ensuring it's ready for immediate use.

What You Get When the Work Is Done

A Room That Works

A garage conversion gives you a properly habitable room that meets current Building Regulations - insulated, damp-proofed, heated, wired, and finished to the same standard as the rest of your home. Whether it becomes a home office, a bedroom, a playroom, or a self-contained annexe, the garage conversion is completed with the right floor build-up, appropriate ventilation, and all electrical and heating installations carried out correctly. You end up with a room you can actually use, not a cold, damp space with a coat of paint on the walls.

One Team, Full Finish

With MoreSpace Sussex Ltd handling the garage conversion from start to finish, there's no need to coordinate separate trades or chase different contractors for each stage of the work. Our team covers everything - blocking up or replacing the garage door, laying the insulated floor, installing electrics and heating, and completing the internal finishing to building regulations standard. After 35 years of delivering this kind of work across Sussex, we know what it takes to hand over a space that's ready to live in from day one.

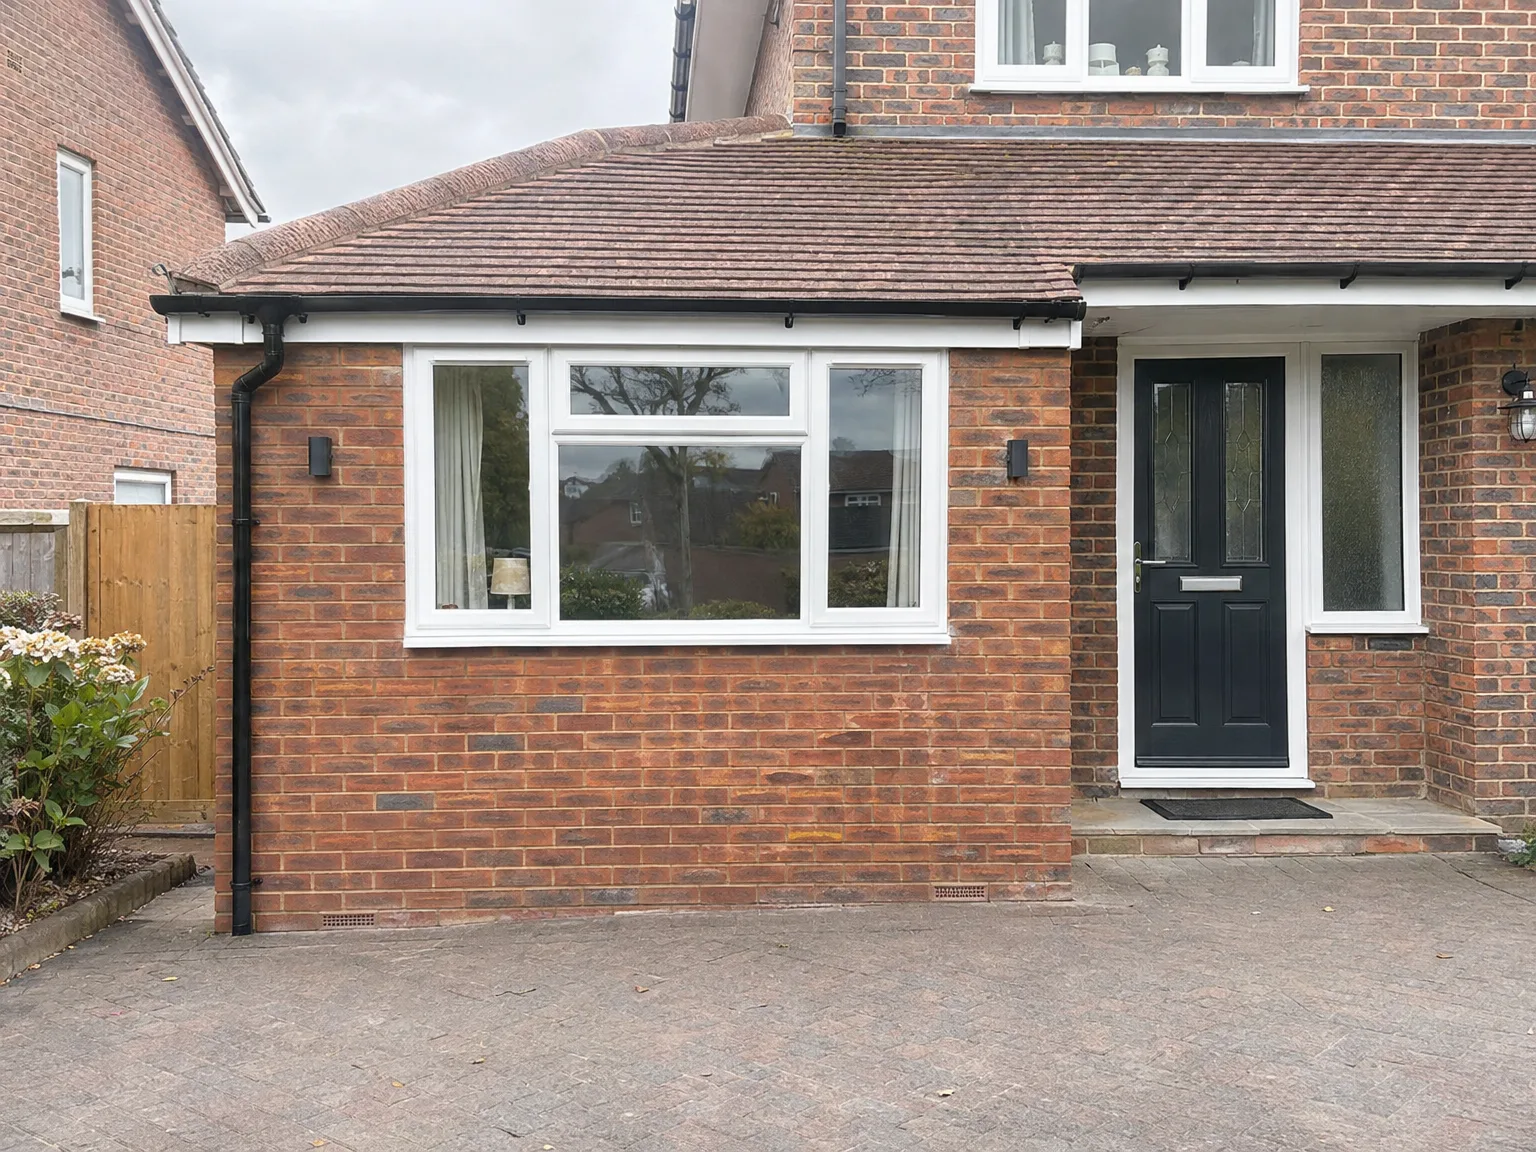
Brick house with modern side return extension featuring large white-framed window and black entry door

Years of Completed Projects Speak Clearly

Garage converted into a living room and home office, with bi-fold doors open onto the patio

What the Work Covers

A garage conversion with MoreSpace Sussex Ltd includes everything the space needs to meet Building Regulations as a habitable room. That means a proper floor build-up with insulation and damp proof membrane, blocking up or replacing the garage door opening, electrics, heating, and full internal finishing. Every garage conversion we carry out is handed over as a complete, usable room - not a shell left for someone else to finish.

35 Years of Results

Over 35 years, MoreSpace Sussex Ltd has completed garage conversions across Sussex, turning underused storage space into home offices, bedrooms, playrooms, and annexes. The work is straightforward when it's done properly, but cutting corners on damp proofing or insulation causes problems that show up later. We've seen enough of those remedial jobs to know exactly what the right approach looks like from the start.

One Team, Full Scope

The same team that handles our house extensions and new builds manages every garage conversion from initial assessment through to finished interior. There's no handover between separate contractors, no gaps in responsibility. We assess the structure, confirm whether permitted development applies to your property, and carry out all trades - groundworks if needed, carpentry, electrics, plumbing, and decoration - under one contract.

Let's Talk About Your Garage Conversion

What a Garage Conversion Actually Involves

A garage conversion turns an area often utilized for storage into a proper living space-a home office, bedroom, playroom, or annexe. The transformations include floor build-up, insulation, blocking up or replacing the garage door, damp proofing, electrics, heating, and comprehensive internal finishing to Building Regulations standards. Most garage conversions fit under permitted development, although this varies based on your property and local requirements-we clarify that upfront.

One Team, Full Scope

With us, your garage conversion is overseen by a single team from the initial site visit to the completed room. With 35 years of experience, we recognize that the quality of a conversion relies heavily on attention to detail-correct damp proofing, properly installed insulation, compliant electrics, and finishes that align with the rest of your home. There are no transfers between contractors, no accountability gaps, and no shortcuts taken.

Local contact

Contact in Uckfield

We operate in Uckfield and the nearby areas, delivering quality garage conversions. Feel free to reach out for a phone consultation or a free estimate-we are just about 10 miles from Haywards Heath.

approx. 10 milesDistance from our base · Haywards Heath

Call us+44 7351 026409Email usmorespacesussex@yahoo.com

We serve your areaUckfield and the surroundings

The Google map loads after you accept marketing cookies.

Request Your Free Consultation

What Clients Say

01

“Very satisfied with the service! Excellent communication, clean workmanship, and everything completed professionally. Highly recommended!”

Maksymilian Mazur

Review from Google

What we build

Our Building Services

Project Results

Builders at MoreSpace Sussex Ltd deliver finished, practical living spaces tailored to each client's real needs.

Where We Operate

Builders from MoreSpace Sussex Ltd operate within a 40 km radius of Haywards Heath for all projects, from loft conversions and extensions to complete new builds.

Frequently asked questions - Garage conversion