Extensions · Loft conversions · New builds

Garage converted into a living room and home office, with bi-fold doors open onto the patio

MoreSpace Sussex Ltd

Garage conversion in Crowborough

Transform your unused garage into a comfortable living space with an expert garage conversion in Crowborough.

  • On-time, on-budget delivery
  • Clear communication and a fast response
  • One contractor from groundworks to the keys

See our work in person Visit a finished project and talk to past clients

Request Your Free Consultation

Who This Service Is For

Families Seeking Extra Space

A garage conversion is a practical solution for families around Crowborough who have outgrown their home but wish to avoid the chaos of moving. Whether you require an additional bedroom, a playroom, or a dedicated home office, a garage conversion changes that often overstuffed storage area into a room that works effectively for you. The basic structure is already in place - walls, floor, and roof - ensuring that the scope of work remains focused with minimal disruption to your daily life.

Working From Home

If you're operating from home and need a distinct workspace, consider a garage conversion near Crowborough to create exactly what you need without compromising your living space. A well-insulated and properly heated environment allows for significant improvements in your work routine. We take care of the entire fit-out - insulation, electrics, heating, and finishing - resulting in a functional room, not merely an organized garage.

Planning an Annexe

A garage conversion works well for homeowners in Crowborough aiming to establish a self-sufficient annexe for relatives or to generate rental income. Such projects demand more intricate work - damp proofing, a complete floor build-up, heating, electrics, and finishes to meet habitable room standards - yet, for our team, it's a straightforward process. We manage the full garage conversion journey, from the initial evaluation and ensuring compliance with Building Regulations to the final touches.
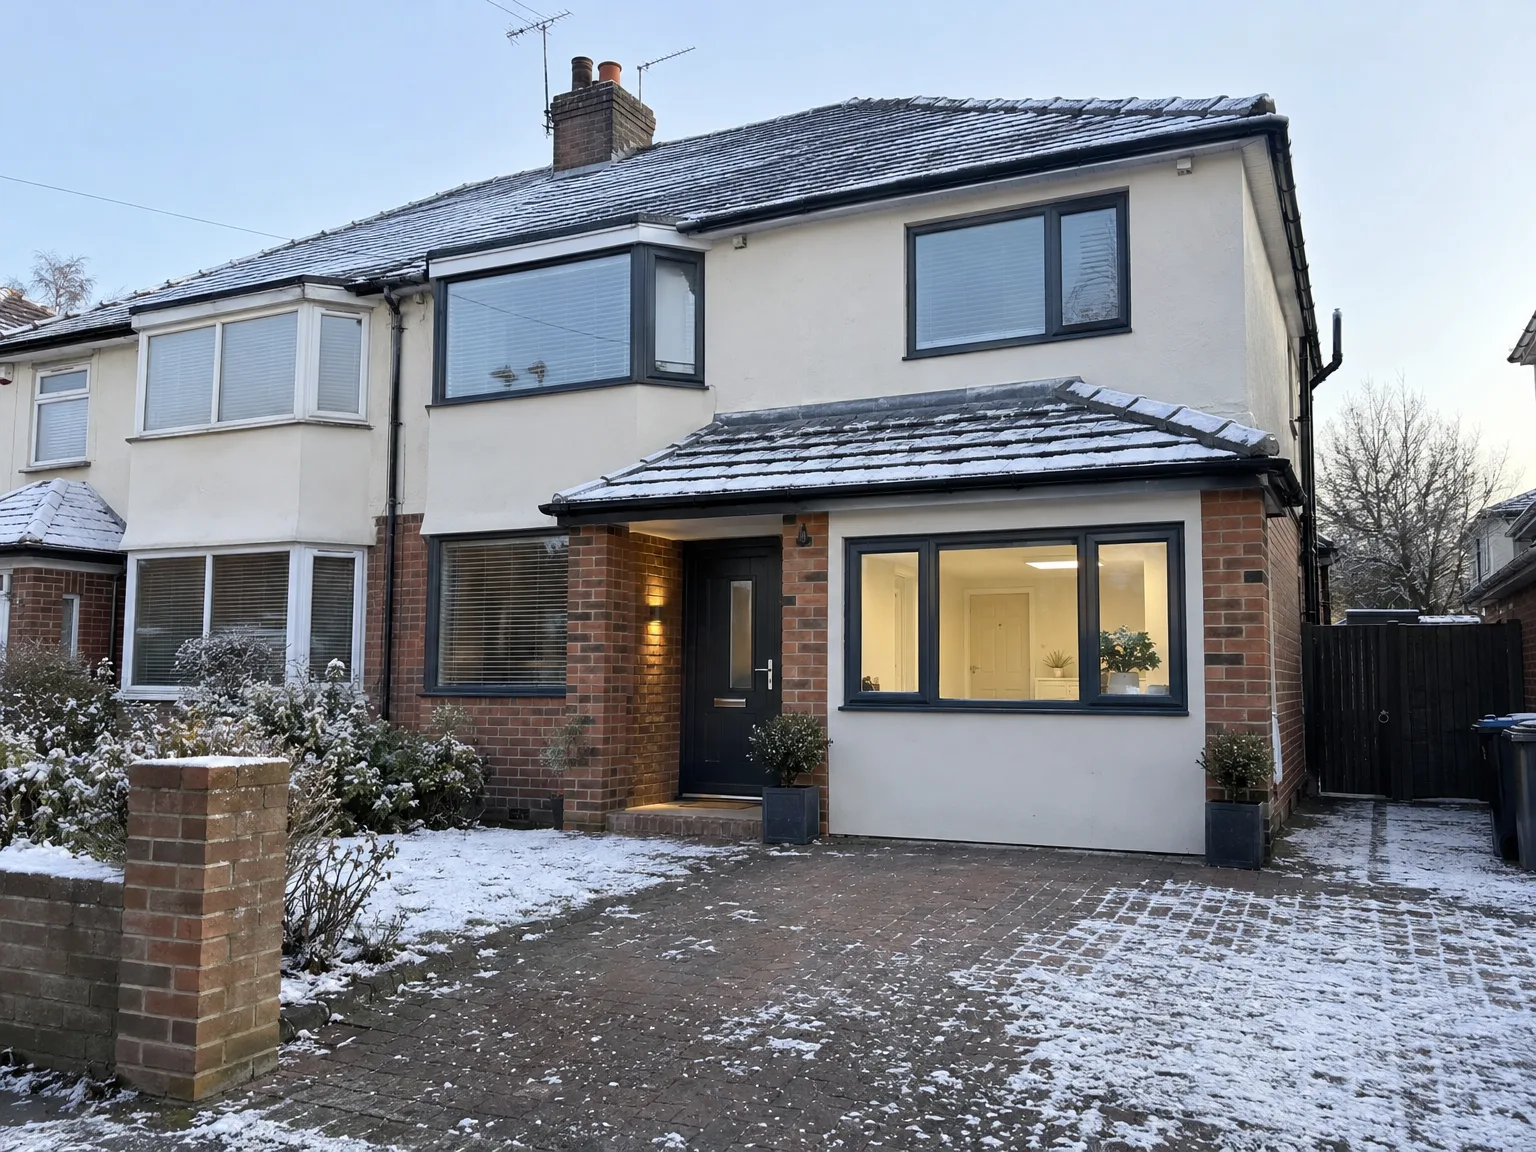

Side return extension with brick base and white render, large contemporary windows and patio doors

Preparing your home before arrival

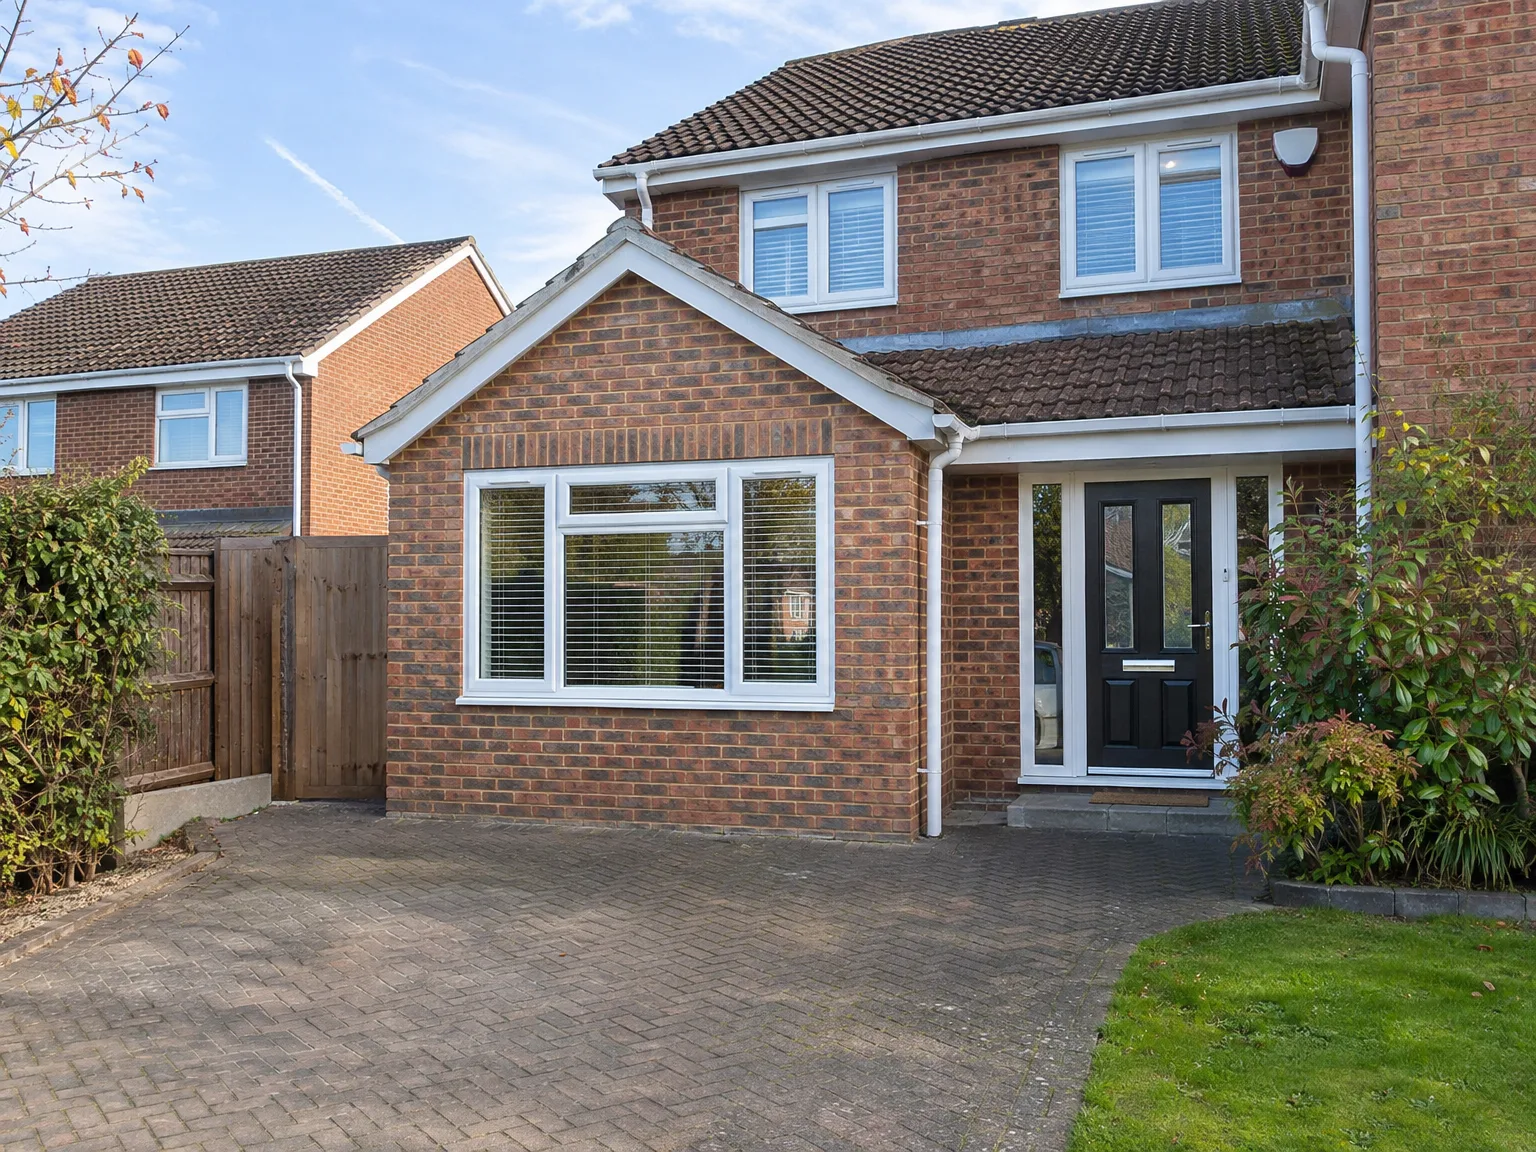
Brick house with modern side extension featuring large sliding doors, new windows and block paving driveway

Clearing out personal belongings

Old freezers must move out early. Homeowners planning a garage conversion in Crowborough frequently forget that stored paint tins, lawn mowers and boxed holiday decorations take up valuable space during the initial strip-out phase. Clear every shelf before our van pulls into your driveway. You will need a designated spot in your garden shed or spare room for those bulky items, because carpenters need unobstructed access to every perimeter wall from morning.

Routing essential services neatly

Look closely at the fuse box. When converting a cold brick outbuilding into daily living quarters, your central heating pipework and main electrical supply often require adjustments near the main threshold. A small sub-board might be fitted next to the gas meter to keep extra circuits safe. We inspect your existing consumer unit during early surveys to avoid chasing newly decorated hallway plasterwork later.

Advantages of Converting Your Garage

  • No Groundworks Needed

    A garage conversion utilizes the existing structure, eliminating excavation, new foundations, and significantly reducing costs compared to constructing an extension from scratch.

  • Usable Space, Properly Done

    That underused garage can be transformed into a compliant, habitable room - whether it becomes a home office, bedroom, playroom, or annexe. A garage conversion executed according to building regulations guarantees a space you'll actively use all year round, rather than merely storing boxes.

  • Increased Property Value

    Turning your garage into a finished living area enhances the usable floor space of your house, directly impacting its market valuation. It's one of the most budget-friendly methods to elevate a property without significant structural alterations.

  • Permitted Development in Most Cases

    Most garage conversions qualify under permitted development rights, meaning that planning permissions may not always be necessary. This simplifies the process and keeps the project moving forward, although we always verify the specific requirements for your property beforehand.

  • Full Building Compliance

    A properly executed garage conversion adheres to current building standards, from insulation and damp proofing to effective ventilation and electrics. We oversee all facets of this to ensure that the completed room is safe, warm, and compliant with building control.

  • One Team, Start to Finish

    With us, one dedicated team oversees your entire garage conversion - from sealing up the garage door and constructing the floor build-up to installing electrics, heating, and final decorations. No coordination between different contractors, no lapses in accountability.

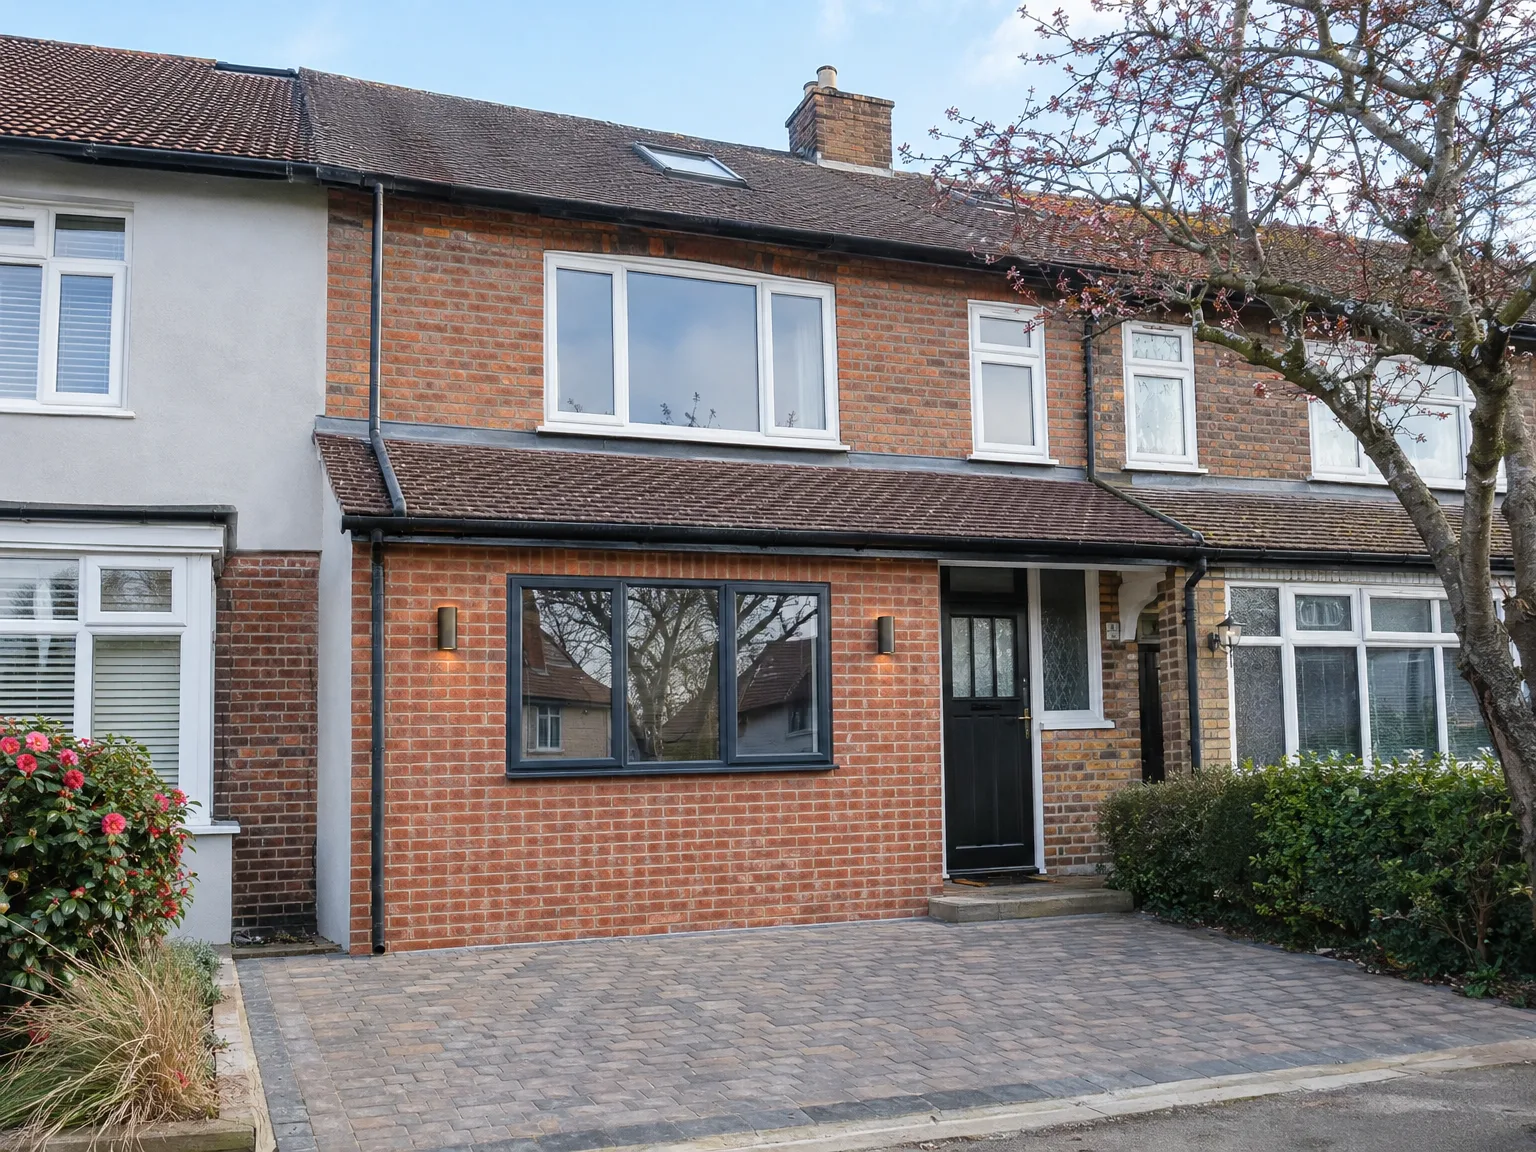
Rendered single-storey extension with large black-framed windows, soffit downlights and a landscaped patio

Real Problems We Solve for Homeowners

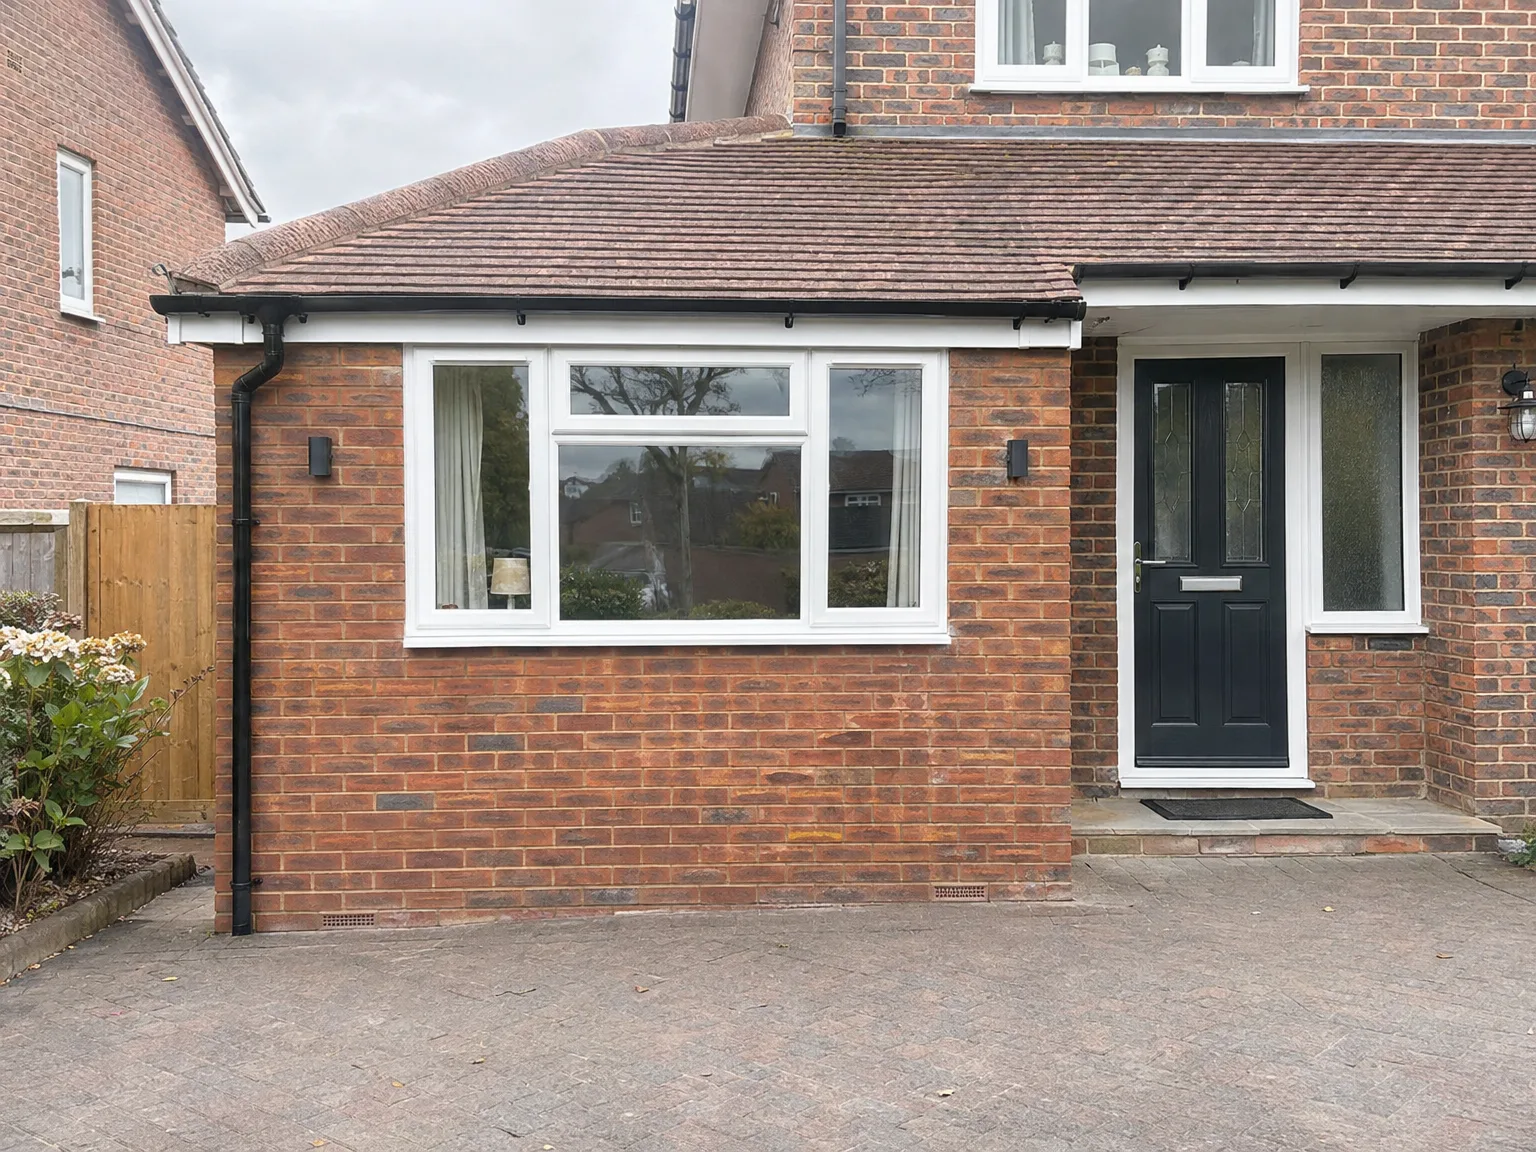
Brick house with modern side return extension featuring large white-framed window and black entry door

Space That Goes to Waste

Most garages in Crowborough end up as storage for boxes and tools instead of parking vehicles. A garage conversion shifts that dynamic by revitalizing a structurally sound, enclosed space into a room that's genuinely usable - whether it becomes a home office, a guest bedroom, a playroom, or a standalone annexe. Since the perimeter walls and floor slab are established, this approach avoids the need for groundworks, new foundations, and it reduces disruption compared to a full extension.

Getting It Done Properly

A garage conversion must comply with Building Regulations, meaning the floor build-up, insulation, damp proofing, electrics, heating, and ventilation must meet specified standards and not just appear finished. We handle every detail of the garage conversion process, from blocking or replacing the garage door to the final internal touches. With over 35 years of experience in construction, installations, and finishing, we exactly know what Building Control expects and how to create a space that serves you long-term.

Process From First Visit to Finished Room

  1. Site Visit and Assessment

    We visit your property in Crowborough, examine the garage structure, and determine precisely what the garage conversion will require, including any specific building regulations for the intended use.

  2. Specification and Quote

    A detailed outline of works will be prepared, covering floor build-up, insulation, damp proofing, electrics, heating, and internal finishing, followed by a clear, itemized quote with no concealed costs.

  3. Permitted Development and Building Control

    We ascertain whether the garage conversion qualifies for permitted development or necessitates a planning application, then communication with Building Control begins, arranging the required inspections at each project stage.

  4. Structural and Weatherproofing Works

    We will block up or replace the garage door opening, install damp proof membranes, raise the floor level appropriately and perform all insulation tasks to conform with the latest building regulations.

  5. Installations and Full Internal Finish

    The finishing touches include completing electrics, heating, and plumbing, followed by finishing the garage conversion to meet habitable standards, encompassing plastering, joinery, flooring, and decoration, ready for use immediately.

Managing thermal balance through shifting seasonal weather

Handling winter cold snaps smoothly

Single brick walls freeze quickly. Without solid floor insulation laid over the existing concrete slab, autumn damp creeps upwards into timber battens and makes radiators struggle during cold snaps. When delivering your garage conversion in Crowborough, we examine whether your boiler pump can push warm water through extended copper runs without dropping pressure across the rest of the house. Proper underfloor membranes prevent that icy morning feeling underfoot, ensuring your new home office stays just as warm as your main living room upstairs.

Preventing summer heat traps effectively

Vehicles do not mind stagnant heat, but people certainly do. Flat roofs absorb intense sun throughout hot summer afternoons, turning an unvented room into an oven unless breathable roof layers and trickle vents sit behind the fascia boards. We check window positions relative to direct sunlight to ensure cross-ventilation works naturally without relying on noisy portable fans. Adding acoustic plasterboard on shared boundary walls also stops external heat and roadside engine noise from disturbing your quiet afternoons.

Modern brick home with single storey extension featuring large windows and black front doors

Day-to-day care and structural upkeep

Garage converted into a living room and home office, with bi-fold doors open onto the patio

Monitoring internal air circulation

Ventilation prevents hidden mold growth. Running a garage conversion in Crowborough means paying close attention to window trickle vents after rainy days. Laundry dries slowly in converted spaces unless background airflow remains constant throughout the colder months. Wipe window sills dry if condensation forms on the glass during cold spells, keeping the internal sill sealant clean.

Checking external brickwork pointing

Look outside twice yearly. Where the old up-and-over metal door once sat, fresh infill brickwork meets existing foundations and needs sound mortar to deflect driving rain. Moss on low plinth courses retains water against external bricks, so gently brush away garden soil accumulations near air vents.

Maintaining external guttering lines

Clear away fallen autumn leaves. Garage roof slopes catch grit that easily blocks plastic downpipes during stormy downpours. Overflowing gutters soak the external brickwork and cause damp spots inside fresh plaster. Check joints along the roofline after heavy rainfall to keep timber dry.

Let's Discuss Your Garage Conversion Options

What a Garage Conversion Actually Involves

A garage conversion transforms an underutilized space, typically relegated to storage, into a fully habitable room - be it a home office, bedroom, playroom, or an annexe. The tasks involved include floor build-up and insulation, blocking or replacing the garage door, damp proofing, electrics, heating, and complete internal finishing in compliance with Building Regulations. Most garage conversions are classified as permitted development although this hinges upon your property and local stipulations, hence our thorough inspection early on.

One Team, Full Scope

With us, your garage conversion is handled by one dedicated team from the initial site visit through to the completed room. We’ve been perfecting this craft for 35 years, understanding that the quality of your conversion is determined by the details - correct damp proofing, proficient insulation, compliant electrics, and a finish that resonates with the rest of your home. There will be no transfers between contractors, no gaps in accountability, and not a single corner cut to save on time.

Local contact

Contact in Crowborough

We are proud to work in Crowborough and its vicinity, providing reliable garage conversion services. Reach out for a free estimate through a phone call or we can visit your site for a detailed evaluation. Our base is just 15 miles away in Haywards Heath.

approx. 15 milesDistance from our base · Haywards Heath

Call us+44 7351 026409Email usmorespacesussex@yahoo.com

We serve your areaCrowborough and the surroundings

The Google map loads after you accept marketing cookies.

Request Your Free Consultation

What Clients Say

01

“Very satisfied with the service! Excellent communication, clean workmanship, and everything completed professionally. Highly recommended!”

Maksymilian Mazur

Review from Google

What we build

Our Building Services

Project Results

Builders at MoreSpace Sussex Ltd deliver finished, practical living spaces tailored to each client's real needs.

Where We Operate

Builders from MoreSpace Sussex Ltd operate within a 40 km radius of Haywards Heath for all projects, from loft conversions and extensions to complete new builds.

Frequently asked questions - Garage conversion