Extensions · Loft conversions · New builds

Garage converted into a living room and home office, with bi-fold doors open onto the patio

MoreSpace Sussex Ltd

Garage conversion in Tonbridge

We transform your underutilized garage into a fully functional living space with a quality garage conversion in Tonbridge.

  • On-time, on-budget delivery
  • Clear communication and a fast response
  • One contractor from groundworks to the keys

See our work in person Visit a finished project and talk to past clients

Request Your Free Consultation

Who This Service Is For

Families Needing Space

A garage conversion is a smart solution for families who’ve outgrown their home but prefer not to relocate. Whether it’s an additional bedroom, a playroom, or a dedicated home office, a garage conversion in Tonbridge turns an area meant for storage into a room that serves your needs effectively. The existing structure - walls, floor, and roof - means we can focus our work, minimizing disruption to your daily routine.

Working From Home

If you find yourself working from home and desire a proper workspace, a garage conversion near Tonbridge gives you just that while preserving the living space. An insulated and well-heated room significantly enhances your day-to-day productivity. We oversee the complete fit-out of the space, including insulation, heating, electrics, and internal finishing, ensuring the final product is a practical room, not merely a clean garage.

Planning an Annexe

A garage conversion is also ideal for homeowners aiming to create a self-contained annexe for family members or to generate rental income. Although this involves more intricate work such as damp proofing and building a solid floor, it's straightforward for our experienced team. We manage the complete garage conversion procedure, from the initial assessment to ensuring compliance with Building Regulations and completing the interior finish.

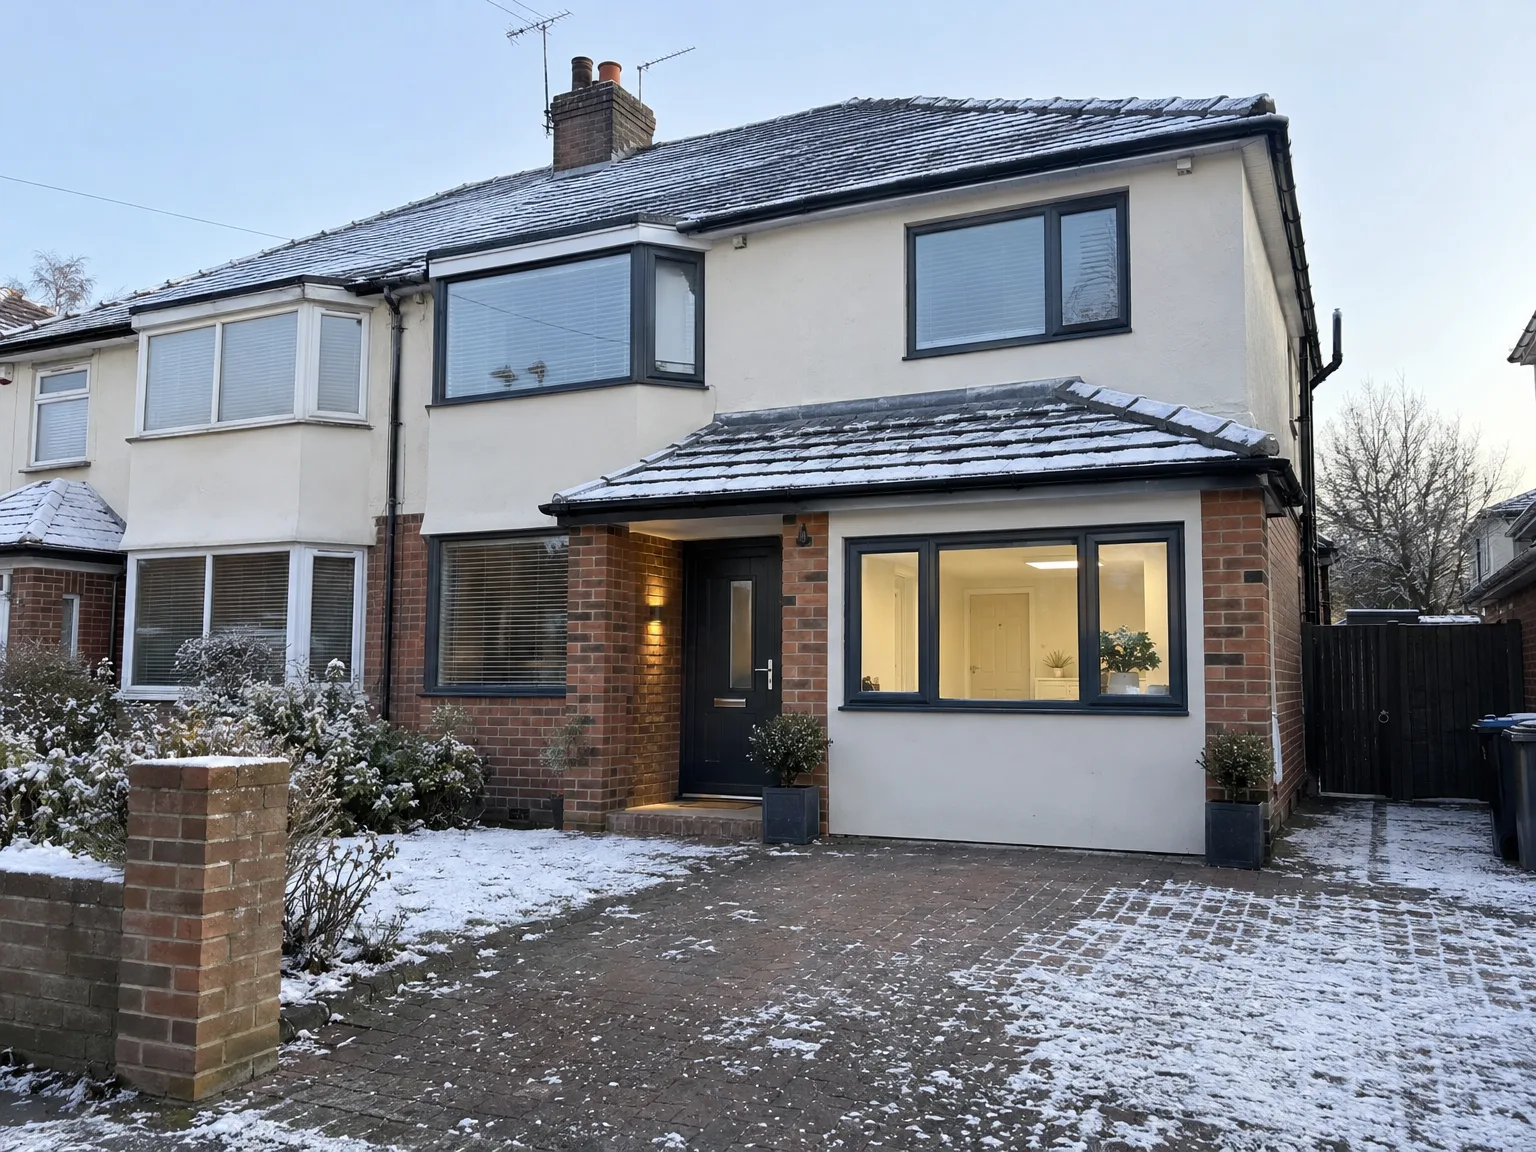
Brick house with modern side return extension featuring large white-framed window and black entry door

Preparing Your Property Before Tradespeople Arrive

Side return extension with brick base and white render, large contemporary windows and patio doors

Clearing the Concrete Slab

Old freezers, lawnmowers, paint cans, and cardboard boxes must clear out completely. We need every single inch of bare perimeter wall accessible before stripping out ceiling timbers or unbolting up-and-over steel mechanisms. When arranging a garage conversion in Tonbridge, dust migrates indoors the moment external openings come down. Clear a wide pathway across the driveway for heavy skips and pallet deliveries. Timber joists sit flat on dry tarmac outside.

Protecting Adjacent Living Rooms

Cardboard sheets taped over hallway floorboards stop abrasive masonry gravel from grinding into deep carpet piles. We seal the connecting doorway with thick zipped polythene curtains before cutting any single brick out of existing walls. Heavy drilling vibrates studs right through into kitchens. Take wall clocks, framed pictures, and delicate glass crockery down from adjoining shared partitions early so nothing crashes onto worktops.

Advantages of Converting Your Garage

  • No Groundworks Required

    A garage conversion utilizes the existing structure, eliminating the need for excavation, new foundations, and leading to lower costs when compared to building an extension from scratch.

  • Usable Space, Properly Done

    This unused garage becomes a compliant, usable room, whether it’s a home office, bedroom, playroom, or annexe. A well-executed garage conversion according to building regulations gives you a space you can actually enjoy throughout the year, rather than just a place to stack boxes.

  • Added Property Value

    Converting a garage into a living space enhances the usable floor area of your home, positively impacting its market value. It’s one of the more cost-effective options to upgrade a property without extensive structural changes.

  • Permitted Development in Most Cases

    Most garage conversions qualify under permitted development rights, meaning you won’t always need planning permission. This simplification keeps your project on track, though we always verify your specific property’s requirements first.

  • Full Building Compliance

    A properly completed garage conversion adheres to current building standards; sufficient insulation, damp proofing, ventilation, and accurate electrics must all be in place. Our team manages every detail, ensuring the finished room is safe, warm, and properly inspected by building control.

  • One Team, Start to Finish

    With us overseeing the entire garage conversion project, you won’t need to coordinate multiple trades. We handle everything, from sealing the garage door to installing electrics, heating, and completing final finishes.

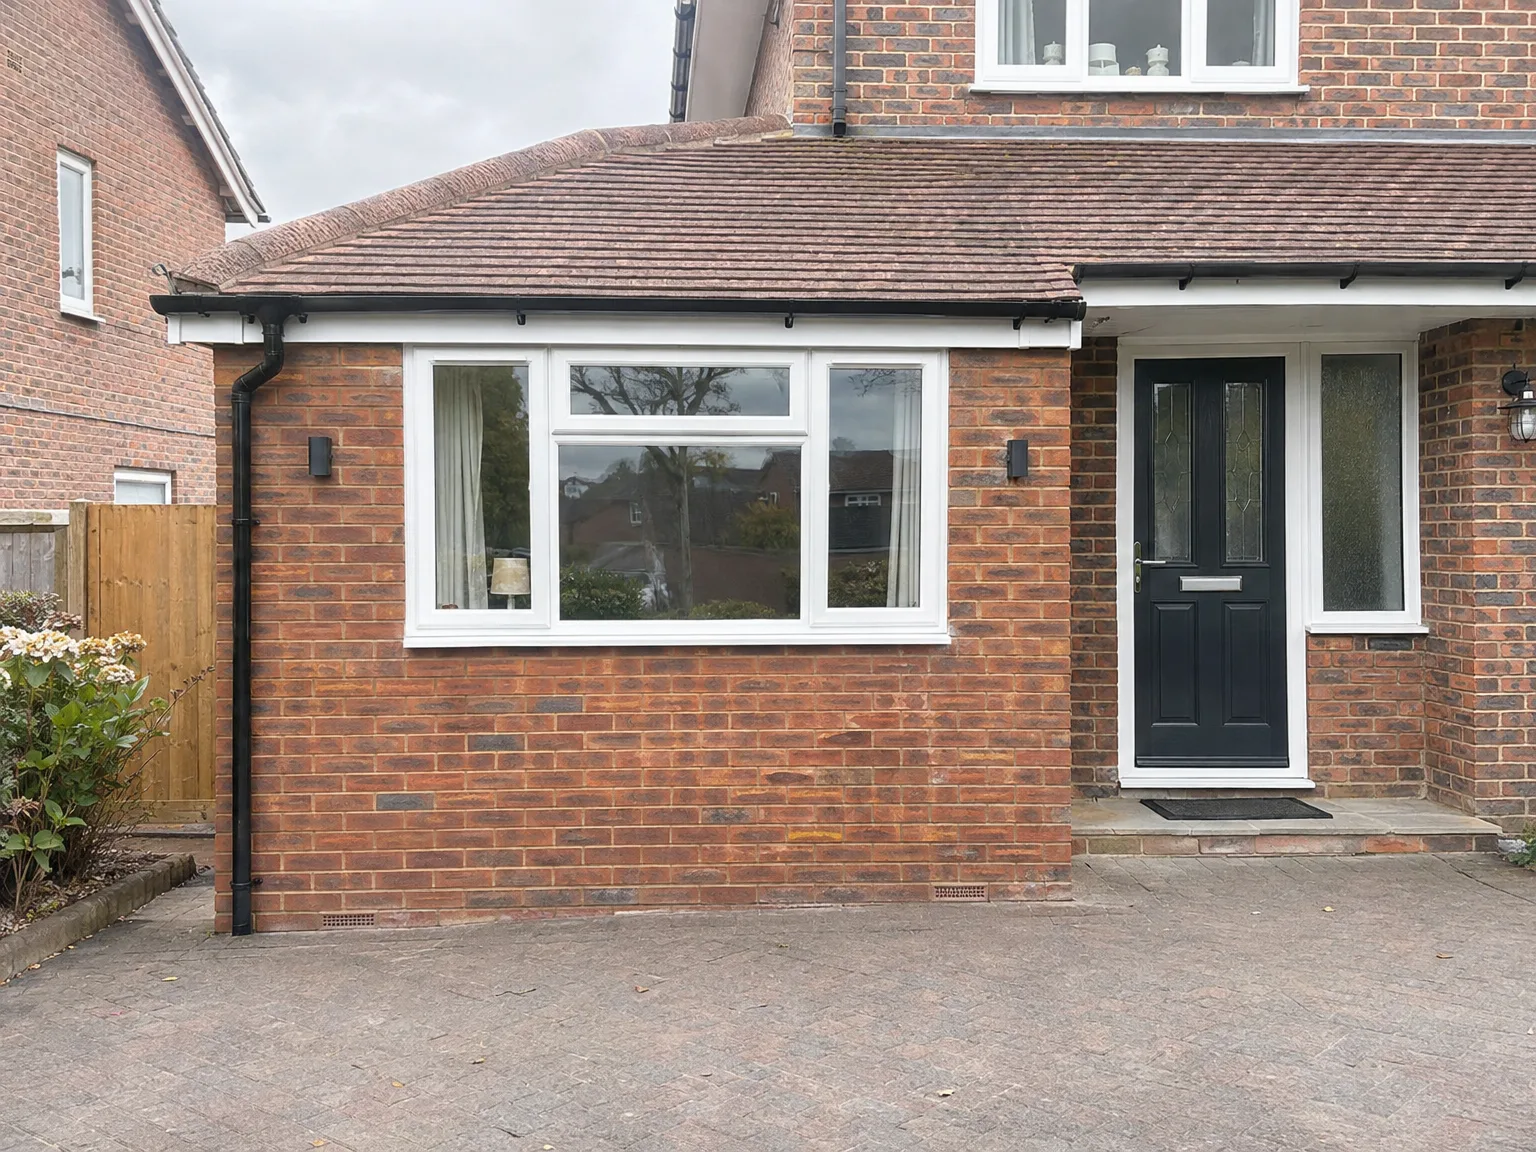
Rendered single-storey extension with large black-framed windows, soffit downlights and a landscaped patio

Seasonal Weather Changes During Structural Work

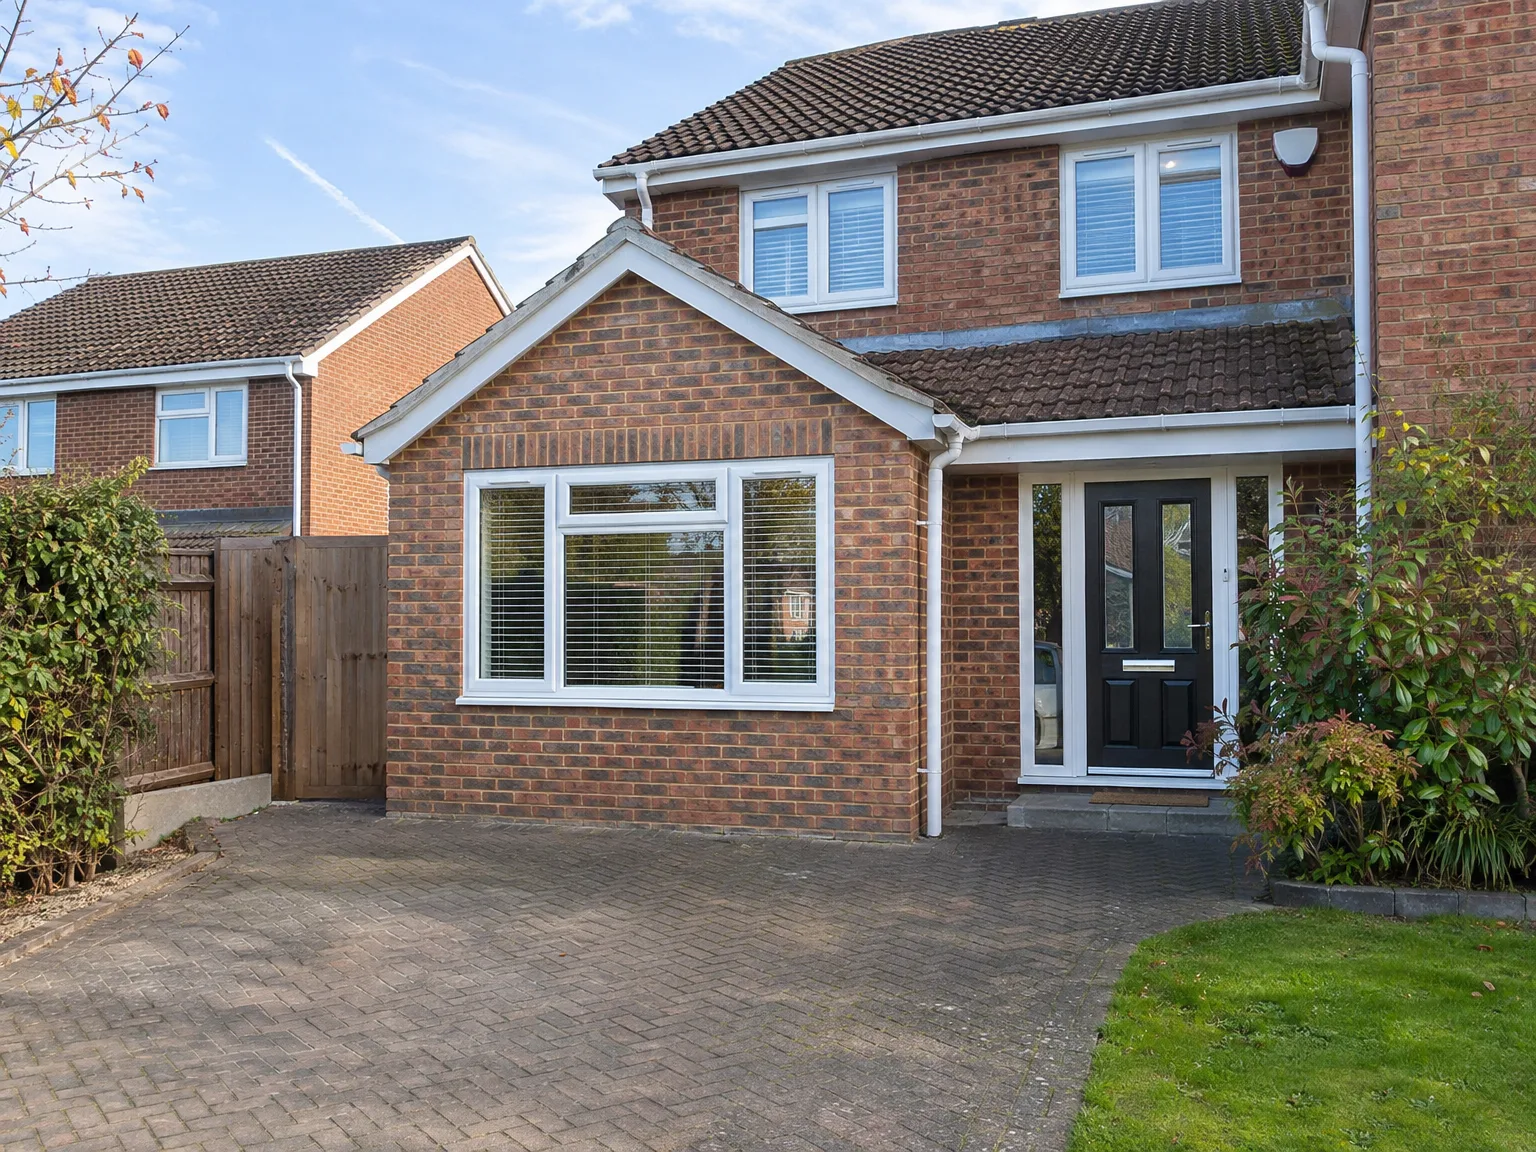
Modern brick home with single storey extension featuring large windows and black front doors

Coping With Sustained Autumn Downpours

Persistent wet spells rapidly soak unprotected cavity reveals. When undertaking a garage conversion in Tonbridge during late autumn, mortar sets considerably slower inside chilly unheated outbuildings. We seal outer leaf brickwork behind industrial waterproof tarpaulins until freshly pointed joints cure properly against horizontal rain. Concrete deliveries must never wash out over lawns or shared driveway edges. Soaked subfloors buckle dry timber battens instantly.

Managing Sweltering Summer Building Conditions

Direct hot sunlight dries external sand-cement mixtures far too fast before bond strength develops. That creates spiderweb hairline cracks in fresh floor screeds and loosens window frame fixings. We wet down masonry skins repeatedly under heatwaves to keep reaction temperatures manageable throughout the curing process. Plaster base coats dry before smooth trowelling if airflow runs unchecked through opened shutter openings. Fast drying spoils skim coats completely, leaving powdery wall surfaces that peel modern paint coats clean off.

Process From First Visit to Finished Room

  1. Site Visit and Assessment

    We come to your property, check the garage structure, and determine exactly what your garage conversion will require, including any local building regulations that apply to its intended use.

  2. Specification and Quote

    We draw up a detailed outline of work encompassing floor build-up, insulation, damp proofing, electrics, heating, and internal finishing, followed by a clear, itemized quote without hidden costs.

  3. Permitted Development and Building Control

    We confirm whether your garage conversion is permitted development or if a planning application is necessary. We then notify Building Control and arrange the required inspections throughout the project.

  4. Structural and Weatherproofing Works

    We close off or replace the garage door opening, install damp proof barriers, elevate the floor as needed, and perform all insulation work to meet the current building standards.

  5. Installations and Full Internal Finish

    The final stage includes completing the electrics, heating, and necessary plumbing, followed by finishing the garage conversion to a habitable level. This includes plastering, joinery, flooring, and decoration, so it’s ready to use from day one.

What You Get When the Work Is Done

A Room That Works

A garage conversion gives you a truly liveable room that meets Building Regulations - insulated, damp-proofed, heated, wired, and finished like the rest of your home. Whether it becomes a home office, a bedroom, a playroom, or a self-contained annexe, the garage conversion is executed with proper floor build-up, ventilation, and all electrical and heating work done correctly. You’re left with a space that’s usable, not a damp, cold area with merely decorative walls.

One Team, Full Finish

With our team managing the garage conversion from start to finish, there’s no need for you to juggle different contractors at every stage. We cover it all - sealing or replacing the garage door, laying down the insulated floor, installing electrics, heating, and completing internal finishes to meet building standards. With 35 years of experience in Sussex, we understand what it takes to deliver a space ready for you to live in from day one.

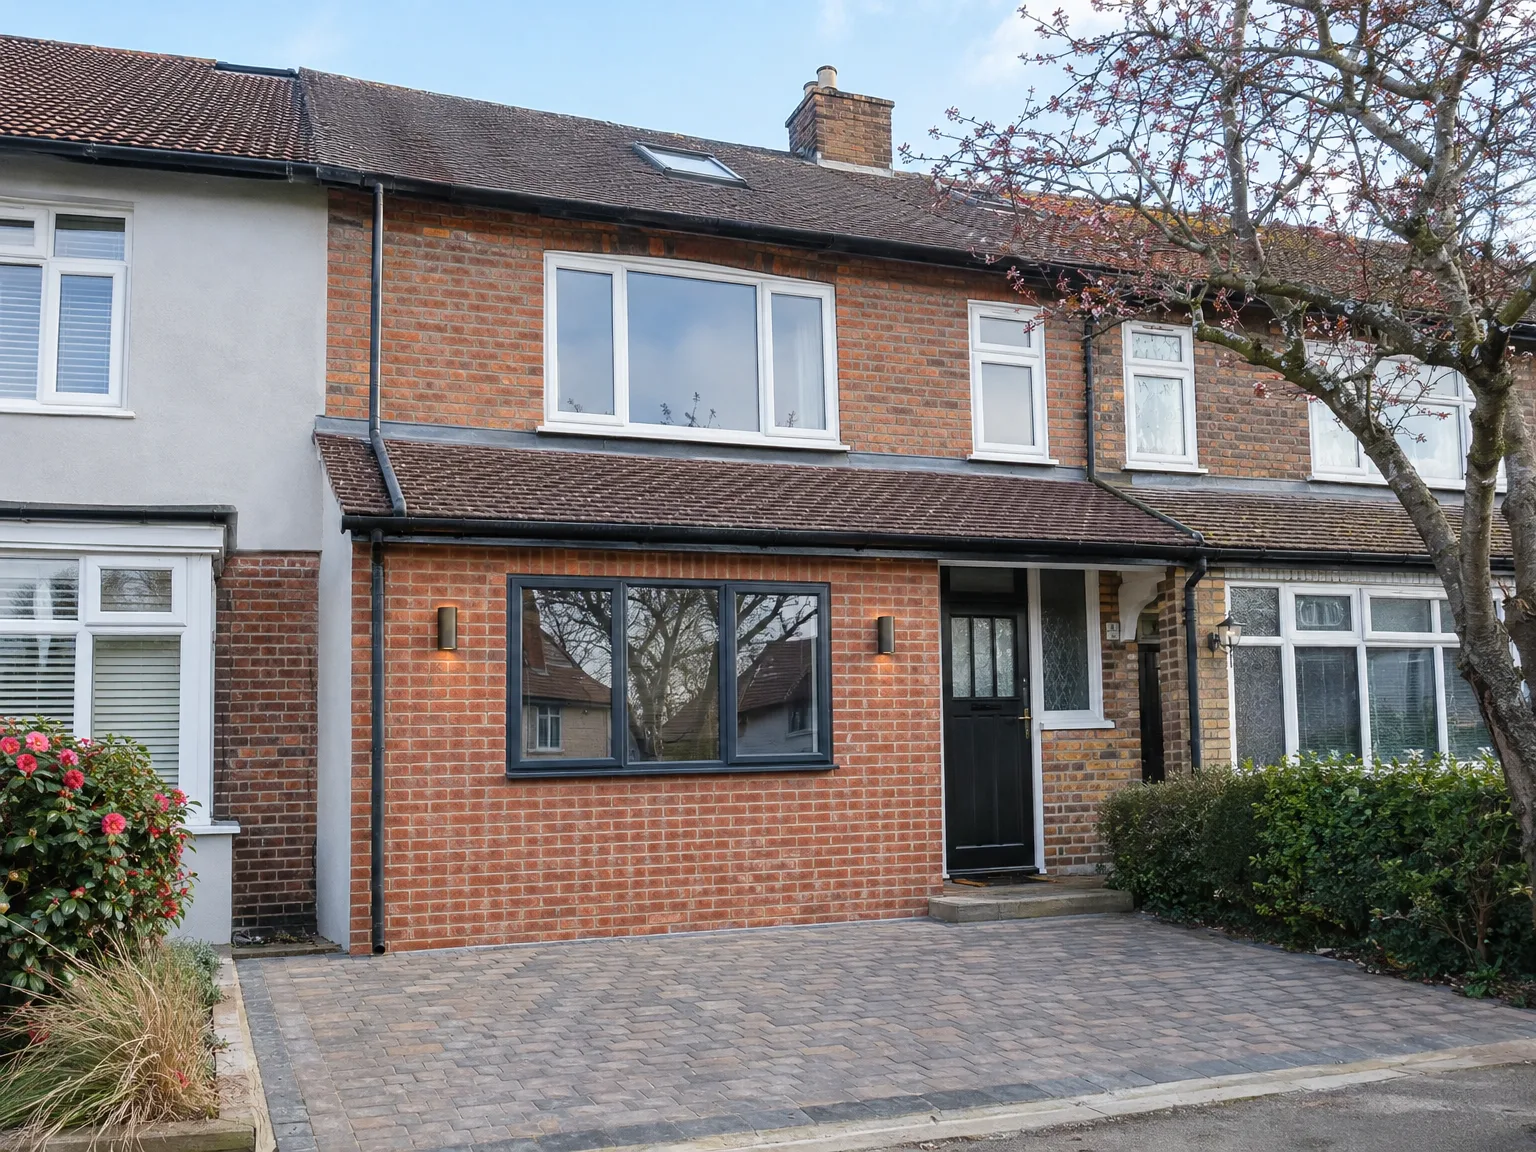
Brick house with modern side extension featuring large sliding doors, new windows and block paving driveway

Upkeep Routines For Your Converted Habitable Space

Garage converted into a living room and home office, with bi-fold doors open onto the patio

Monitoring Hidden Perimeter Air Vents

Garden shrubbery spreads fast during damp springs. Never let garden mulch or decorative gravel build up past subfloor air bricks along the external wall line. Blocked vents trap ground humidity under timber floors, encouraging wet rot along hidden wall plates and decaying skirting boards. Clear damp fallen leaves away with a stiff garden broom each autumn.

Checking Sealed Door Thresholds Thoroughly

Driving rain hits lower doorsills hard where vehicles used to pull in. After finishing a garage conversion in Tonbridge, flexible perimeter mastic beads cure alongside outer paving flags to stop puddle washback. Inspect these external rubber seal strips every spring for drying cracks, leaves, or tears caused by patio power-washers. Replace dried mastic promptly.

Managing Internal Household Moisture Daily

Cold concrete slabs act quite differently from older suspended timber floors found across the main house. Keep trickle vents unlatched in newly fitted casement windows even through freezing winter mornings. When clothes airers sit inside without trickle extraction, stale indoor condensation quickly pools along northern skirting boards. Wipe window glass dry.

Let's Talk About Your Garage Conversion

What a Garage Conversion Actually Involves

A garage conversion changes a space that often serves just as storage into a real living area - a home office, bedroom, playroom, or annexe. The work includes floor enhancement and insulation, sealing or replacing the garage door, damp proofing, electrics, heating, and full finishing in line with Building Regulations. Most garage conversions fall within permitted development, though that depends on your property and local rules, so we check all that at the start.

One Team, Full Scope

With us managing your garage conversion from the initial site assessment to the finished room, quality lies in the details: proper damp proofing, well-installed insulation, compliant electrics, and a finish that matches your home's style. There are no transitions between contractors, no accountability gaps, and no short cuts taken.

Local contact

Contact in Tonbridge

We operate in Tonbridge and its surroundings, providing quality garage conversion services. Contact us for a free estimate or to discuss your needs.

approx. 25 milesDistance from our base · Haywards Heath

Call us+44 7351 026409Email usmorespacesussex@yahoo.com

We serve your areaTonbridge and the surroundings

The Google map loads after you accept marketing cookies.

Request Your Free Consultation

What Clients Say

01

“Very satisfied with the service! Excellent communication, clean workmanship, and everything completed professionally. Highly recommended!”

Maksymilian Mazur

Review from Google

What we build

Our Building Services

Project Results

Builders at MoreSpace Sussex Ltd deliver finished, practical living spaces tailored to each client's real needs.

Where We Operate

Builders from MoreSpace Sussex Ltd operate within a 40 km radius of Haywards Heath for all projects, from loft conversions and extensions to complete new builds.

Frequently asked questions - Garage conversion