Extensions · Loft conversions · New builds

Garage converted into a living room and home office, with bi-fold doors open onto the patio

MoreSpace Sussex Ltd

Garage conversion in Sevenoaks

Transform your unused garage into a livable space with a garage conversion in Sevenoaks. We can create a room that suits your needs perfectly.

  • On-time, on-budget delivery
  • Clear communication and a fast response
  • One contractor from groundworks to the keys

See our work in person Visit a finished project and talk to past clients

Request Your Free Consultation

Who This Service Is For

Families Needing Space

Families in Sevenoaks facing the challenge of limited space can benefit from a garage conversion. This option provides practicality without the hassle of relocation. Whether it's an additional bedroom, a playroom, or even a home office, a garage conversion utilizes a space often relegated to storage. With existing walls, floors, and roofs, the work scope is targeted, minimizing disruption to your daily life.

Working From Home

For those working from home in the area, a garage conversion allows for a dedicated workspace that doesn’t encroach on your living area. When fully insulated and equipped with heating and electricity, your productivity can significantly improve. We handle everything from insulation to internal finishing, ensuring your new room is functional rather than just an organized garage.

Planning an Annexe

Homeowners wanting to create a self-contained annexe will find a garage conversion an ideal fit. This project can involve detailed work like damp proofing and adding a complete heating and electrics system, but our experienced team ensures a smooth process. From assessing your needs to making sure it meets building regulations in Sevenoaks, we manage every step of the garage conversion journey.

Side return extension with brick base and white render, large contemporary windows and patio doors

What the Work Actually Covers

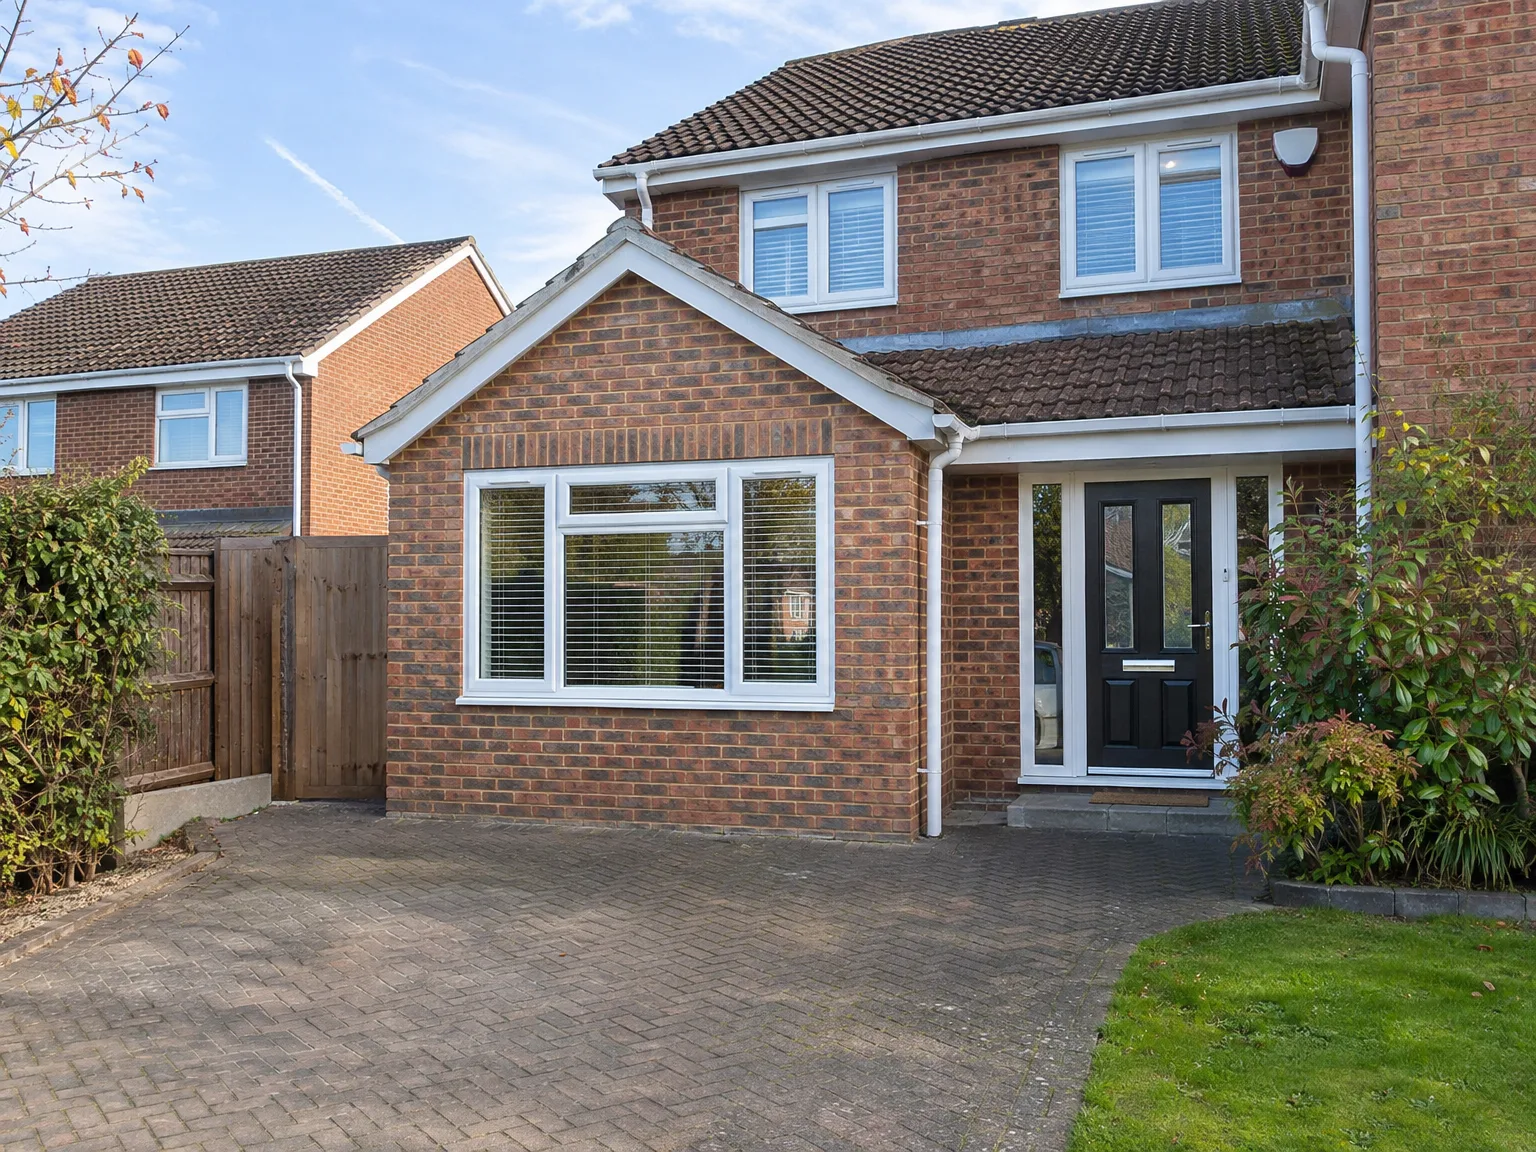
Modern brick home with single storey extension featuring large windows and black front doors

Structure and Fabric

Starting a garage conversion involves ensuring the structure is sound. We lay insulation and a damp-proof membrane on the floor. The garage door can be sealed or replaced with an insulated wall and window to match building regulations. This way, the garage conversion transitions from a cold, uninviting space to a room that functions like the rest of your home.

Installations and Finishing

After finalizing the structure, we turn to installing electrical systems, heating, and plumbing that suit the use, whether it’s an office, annexe, or playroom. Upon reaching this stage, the final touches are added: plastering, flooring, and decorations, executed by our skilled team. This seamless approach eliminates the stress of working with multiple contractors, ensuring consistent quality throughout the project.

Advantages of Converting Your Garage

  • No Groundworks Required

    Utilizing the existing structure means no excavation or need for new foundations. This can significantly cut costs compared to traditional extensions.

  • Usable Space, Properly Done

    An unused garage becomes a livable room, serving as an office, bedroom, or play area. A well-executed garage conversion complies with regulations, allowing for year-round use.

  • Added Property Value

    Converting a garage boosts the usable floor space in your home, which can positively impact its market value. It's a cost-effective method for enhancing your property without extensive structural modifications.

  • Permitted Development in Most Cases

    Many garage conversions typically fall under permitted rights, often negating the need for planning permissions. This streamlines the process, although we verify your property specifics.

  • Full Building Compliance

    A properly completed garage conversion adheres to current regulations, meeting requirements for insulation, damp proofing, and heating. We manage all aspects meticulously to ensure the room's safety and comfort.

  • One Team, Start to Finish

    With us, a single team oversees your entire garage conversion. From sealing the door to installing final finishes, there are no overlaps or missed responsibilities.

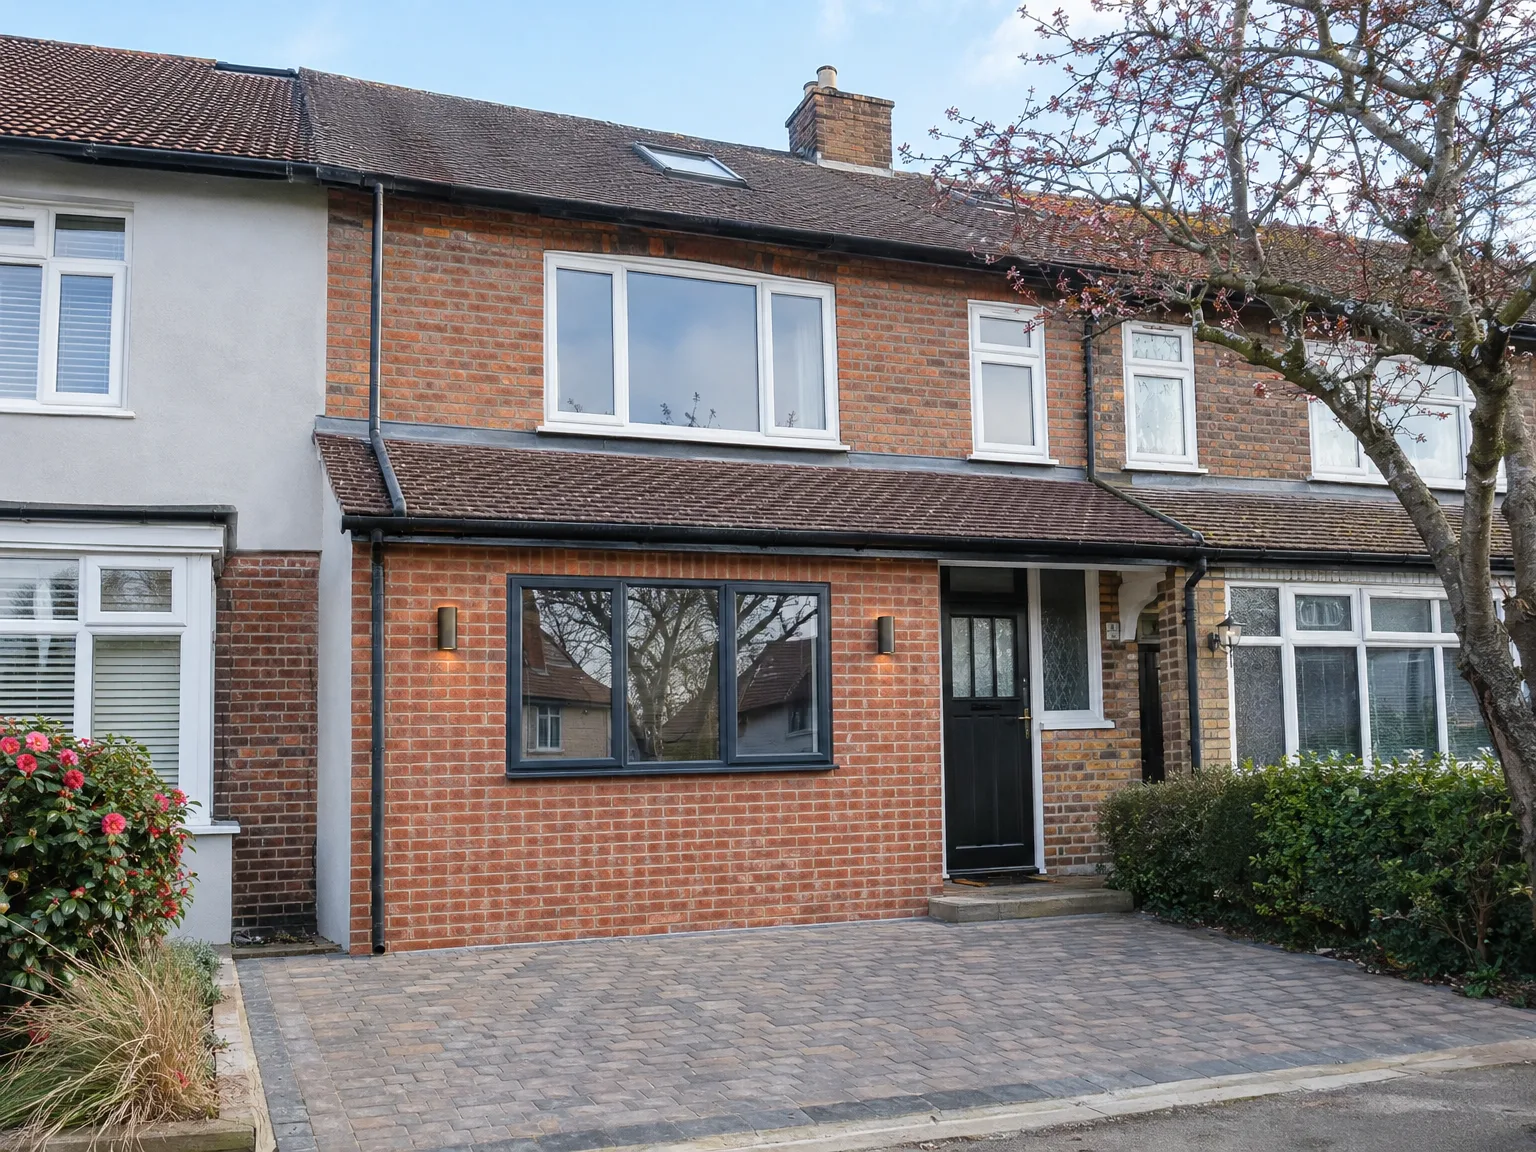
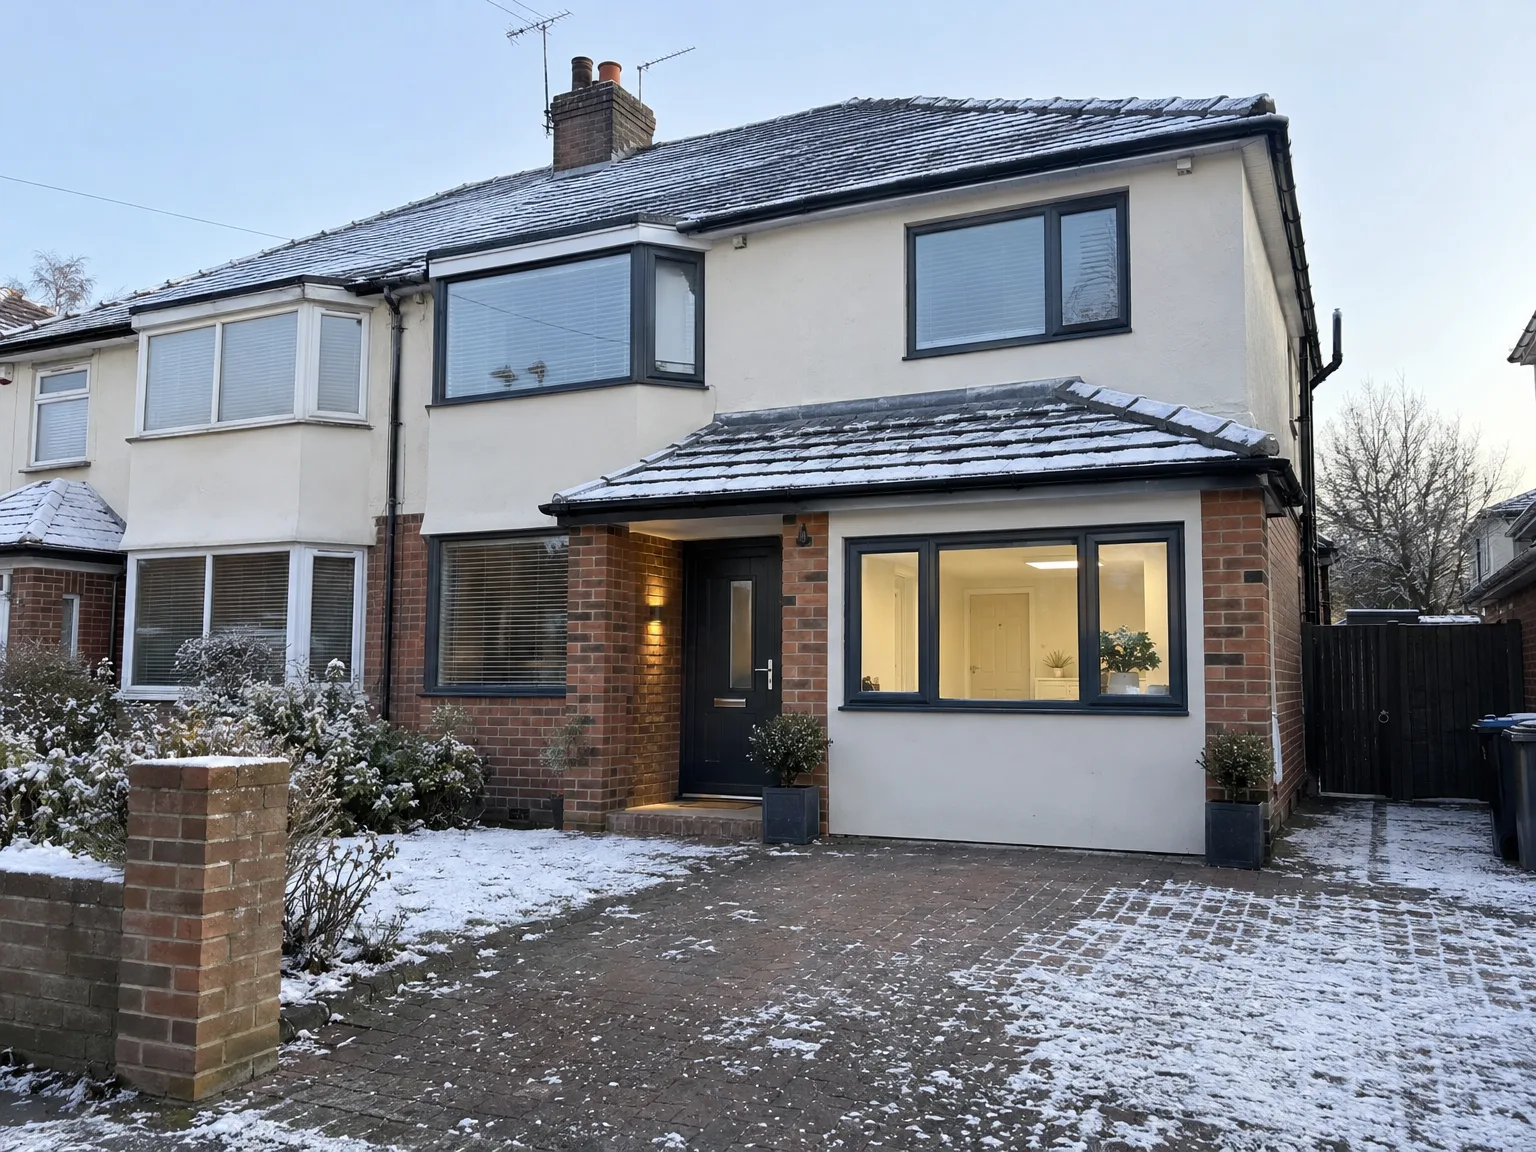
Rendered single-storey extension with large black-framed windows, soffit downlights and a landscaped patio

Protecting Adjacent Utilities and Wall Fabric

Brick house with modern side extension featuring large sliding doors, new windows and block paving driveway

Checking Existing Consumer Units

Outbuildings frequently share electrical feeds with garden tools. A proper garage conversion in Sevenoaks means checking whether the main distribution board handles additional domestic demand before cutting any cables. If the old fuse box shows scorch marks or lacks spare ways, running dedicated circuits from the hallway cupboard prevents nuisance tripping. We often uncover coiled sub-main wires buried behind rotten timber battening. That old wiring goes directly into the skip.

Handling Gas Meters Safely

Meters mounted inside the doorway cannot simply be boxed in with timber. Adequate ventilation gaps and quick emergency shut-off access remain mandatory when building timber stud partitions around supply pipes. When an intake pipe hugs the cold floor slab, running radiator feeds above skirting level keeps the copper pipework safe from accidental nail punctures during floorboard laying. Plumbers must verify clearances around shut-off valves before plasterers cover surrounding brickwork.

Process From First Visit to Finished Room

  1. Site Visit and Assessment

    We visit your property in Sevenoaks to evaluate the garage structure and determine the requirements for your garage conversion, including any regulations that apply.

  2. Specification and Quote

    We create a detailed plan covering every aspect needed for your garage conversion. This includes insulation, damp proofing, and electrics, along with a transparent quote free from surprises.

  3. Permitted Development and Building Control

    We identify whether your garage conversion qualifies under permitted development or if planning permission is necessary. We also ensure communication with Building Control for all needed inspections.

  4. Structural and Weatherproofing Works

    We close or change the garage door opening, set up damp proofing, and carry out insulation to comply with building regulations for your garage conversion.

  5. Installations and Full Internal Finish

    We finalize the electrical, heating, and plumbing installs, followed by internal finishes such as plastering and flooring to prepare the garage conversion for immediate use.

Preparing Driveway Clearance and Stored Belongings Practically

Emptying Racks and Workbenches

Piles of paint cans and lawnmowers cannot stay inside while builders cut brickwork. Clearing floor space down to bare stone helps trades strike lines accurately across uneven screed. For those planning a garage conversion in Sevenoaks, arranging temporary shed storage keeps household tools dry while internal partitions go up. Dust from masonry saw blades settles everywhere, so moving outdoor furniture away from the door opening prevents gritty coatings.

Allocating Vehicle Drop Zones

Delivery lorries drop pallets of concrete blocks straight onto your tarmac driveway. Heavy vehicles crack decorative pavers if steering wheels turn on the spot. Shifting personal cars into the road leaves clear access for sand bags, insulation rolls and grab lorries removing rubble. A narrow side path allows barrows to move wet plaster without tracking grey mortar dust across polished hallway flooring.

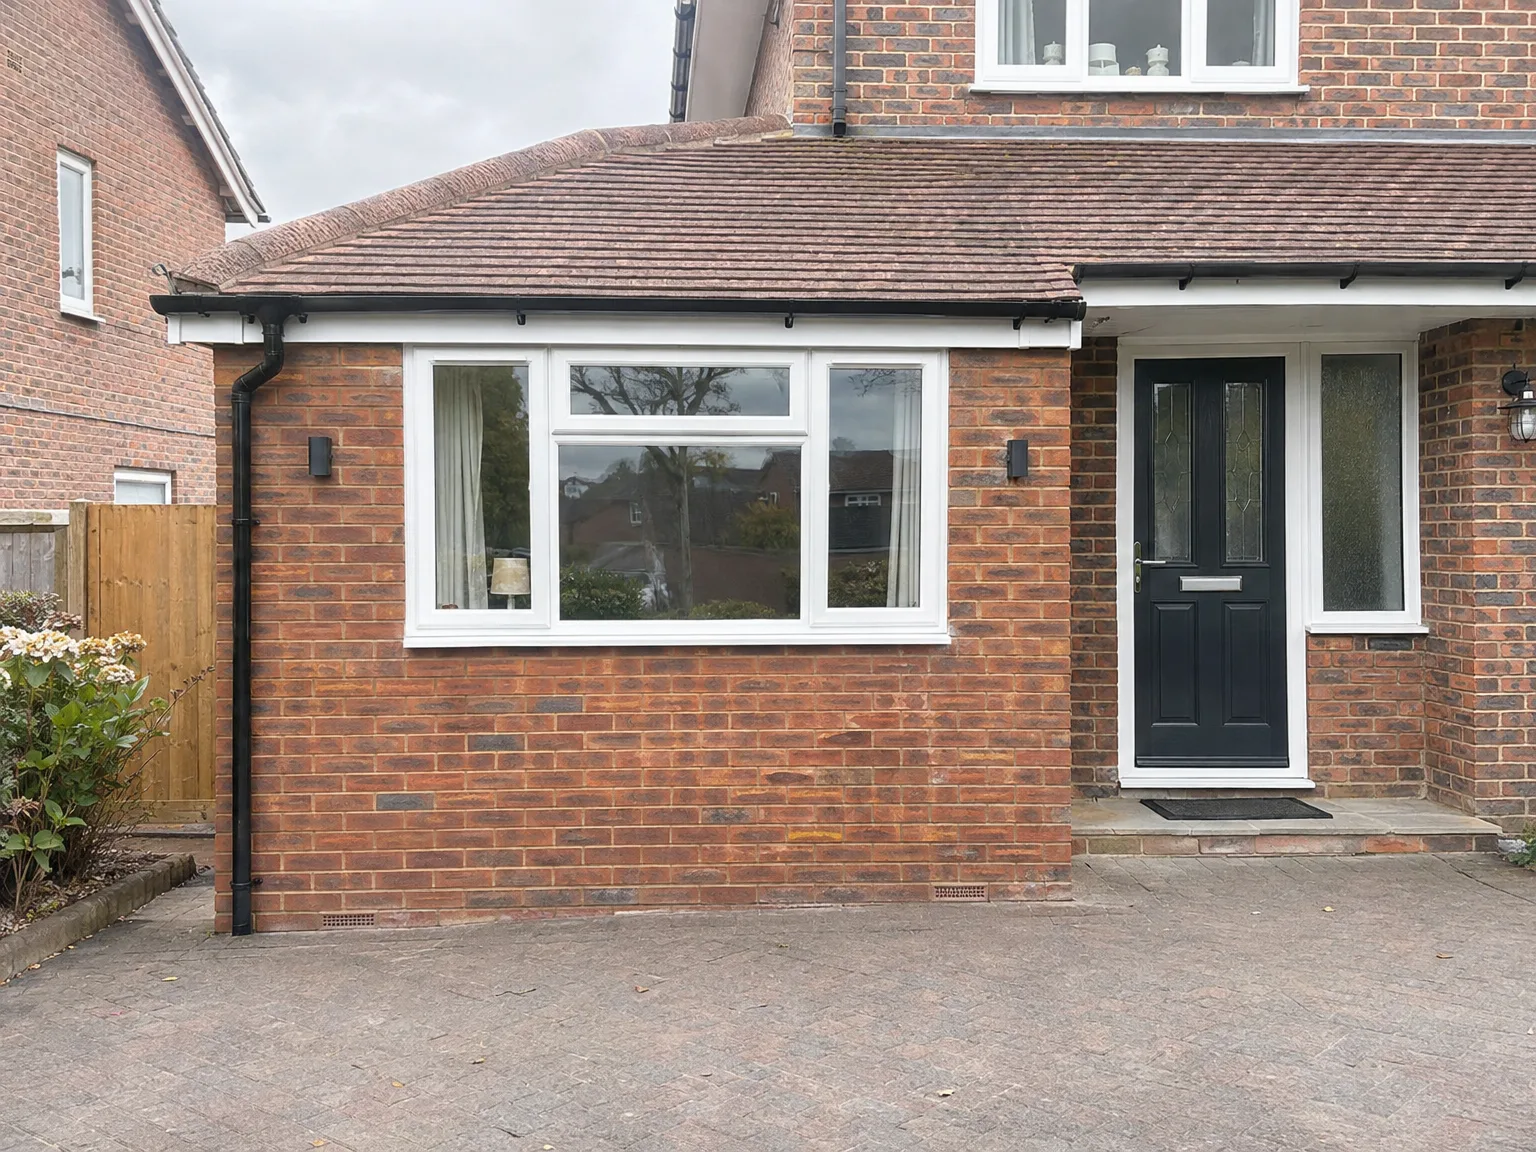
Brick house with modern side return extension featuring large white-framed window and black entry door

Adapting Building Tasks Across Varied Seasons

Garage converted into a living room and home office, with bi-fold doors open onto the patio

Handling Damp Winter Slabs

Cold months bring persistent moisture upwards through older concrete pads. Laying liquid damp proof membranes requires dehumidifiers running through the night to ensure strong adhesion against raw screed. During a garage conversion in Sevenoaks, opening windows to clear plaster vapour can chill curing mortar too rapidly. We run indirect heaters so walls dry evenly.

Managing Summer Dust Levels

Dry spells accelerate brickwork jobs outside. Breaking out the up-and-over metal track sends grit into adjoining gutters unless work areas get dampened down with hoses. Plaster dries exceptionally fast on hot afternoons, demanding quick trowel work to avoid cracks along ceiling joints. Dust sheets need daily hosing outside.

Guarding Timber From Rain

Autumn storms blow rainwater under corrugated thresholds before final infill brickwork cures completely. Covering exposed frame openings with heavy-duty tarpaulins protects mineral wool insulation batting from soaking up driving rain. Saturated timber studs warp as they dry, causing screw pops in skimmed plasterboards months later.

Let's Talk About Your Garage Conversion in Sevenoaks

What a Garage Conversion Actually Involves

A garage conversion changes a space often cluttered with storage into a livable room like a home office or an annexe. This process includes floor insulation, addressing the garage door, and creating necessary utilities. Most garage conversions are permitted development, but we confirm this based on your property details.

One Team, Full Scope

Your garage conversion in Sevenoaks is managed by one team throughout the entire process. We focus on essential elements like insulation and electrical compliance, ensuring a finish that aligns with the rest of your home. Accountability lies with us, with no parts of work left to chance.

Local contact

Contact in Sevenoaks

We carry out garage conversions in Sevenoaks and surrounding areas. Contact us for a free estimate by phone, and we can discuss your project from Haywards Heath, about 25 miles away.

approx. 25 milesDistance from our base · Haywards Heath

Call us+44 7351 026409Email usmorespacesussex@yahoo.com

We serve your areaSevenoaks and the surroundings

The Google map loads after you accept marketing cookies.

Request Your Free Consultation

What Clients Say

01

“Very satisfied with the service! Excellent communication, clean workmanship, and everything completed professionally. Highly recommended!”

Maksymilian Mazur

Review from Google

What we build

Our Building Services

Project Results

Builders at MoreSpace Sussex Ltd deliver finished, practical living spaces tailored to each client's real needs.

Where We Operate

Builders from MoreSpace Sussex Ltd operate within a 40 km radius of Haywards Heath for all projects, from loft conversions and extensions to complete new builds.

Frequently asked questions - Garage conversion