Extensions · Loft conversions · New builds

Garage converted into a living room and home office, with bi-fold doors open onto the patio

MoreSpace Sussex Ltd

Garage conversion in Caterham

Transform your unused garage into a fully functional living space with a proper garage conversion in Caterham.

  • On-time, on-budget delivery
  • Clear communication and a fast response
  • One contractor from groundworks to the keys

See our work in person Visit a finished project and talk to past clients

Request Your Free Consultation

Who This Service Benefits

Families Needing Extra Room

A garage conversion serves as an effective solution for families in Caterham who have outgrown their current living space but wish to avoid the hassle of moving. Whether you require an additional bedroom, dedicated playroom, or a quiet home office, a garage conversion changes a space often filled with clutter into a room tailored for your needs. With existing walls and a sturdy floor, the work scope remains straightforward, minimizing disruption to your daily life.

Creating a Workspace at Home

For many in Caterham working from home, a separation between work and living areas is pivotal. A garage conversion provides this essential space, allowing for a well-insulated and properly connected room that enhances your productivity. We take care of every aspect of the fit-out, including insulation, electrical work, heating, and finishing touches, ensuring the result is a functional space rather than merely a tidied-up garage.

Planning an Annexe

Those aiming to establish a self-sufficient annexe for a family member or to generate rental income find a garage conversion particularly beneficial. This type of project requires a more detailed approach, including careful damp proofing, comprehensive floor build-up, and installation of necessary utilities, but it's a manageable process for our experienced team. We oversee the entire garage conversion procedure, from the initial evaluation of your requirements to adherence to local Building Regulations, right through to the final touches.

Side return extension with brick base and white render, large contemporary windows and patio doors

Preparing Your Home Before Handover

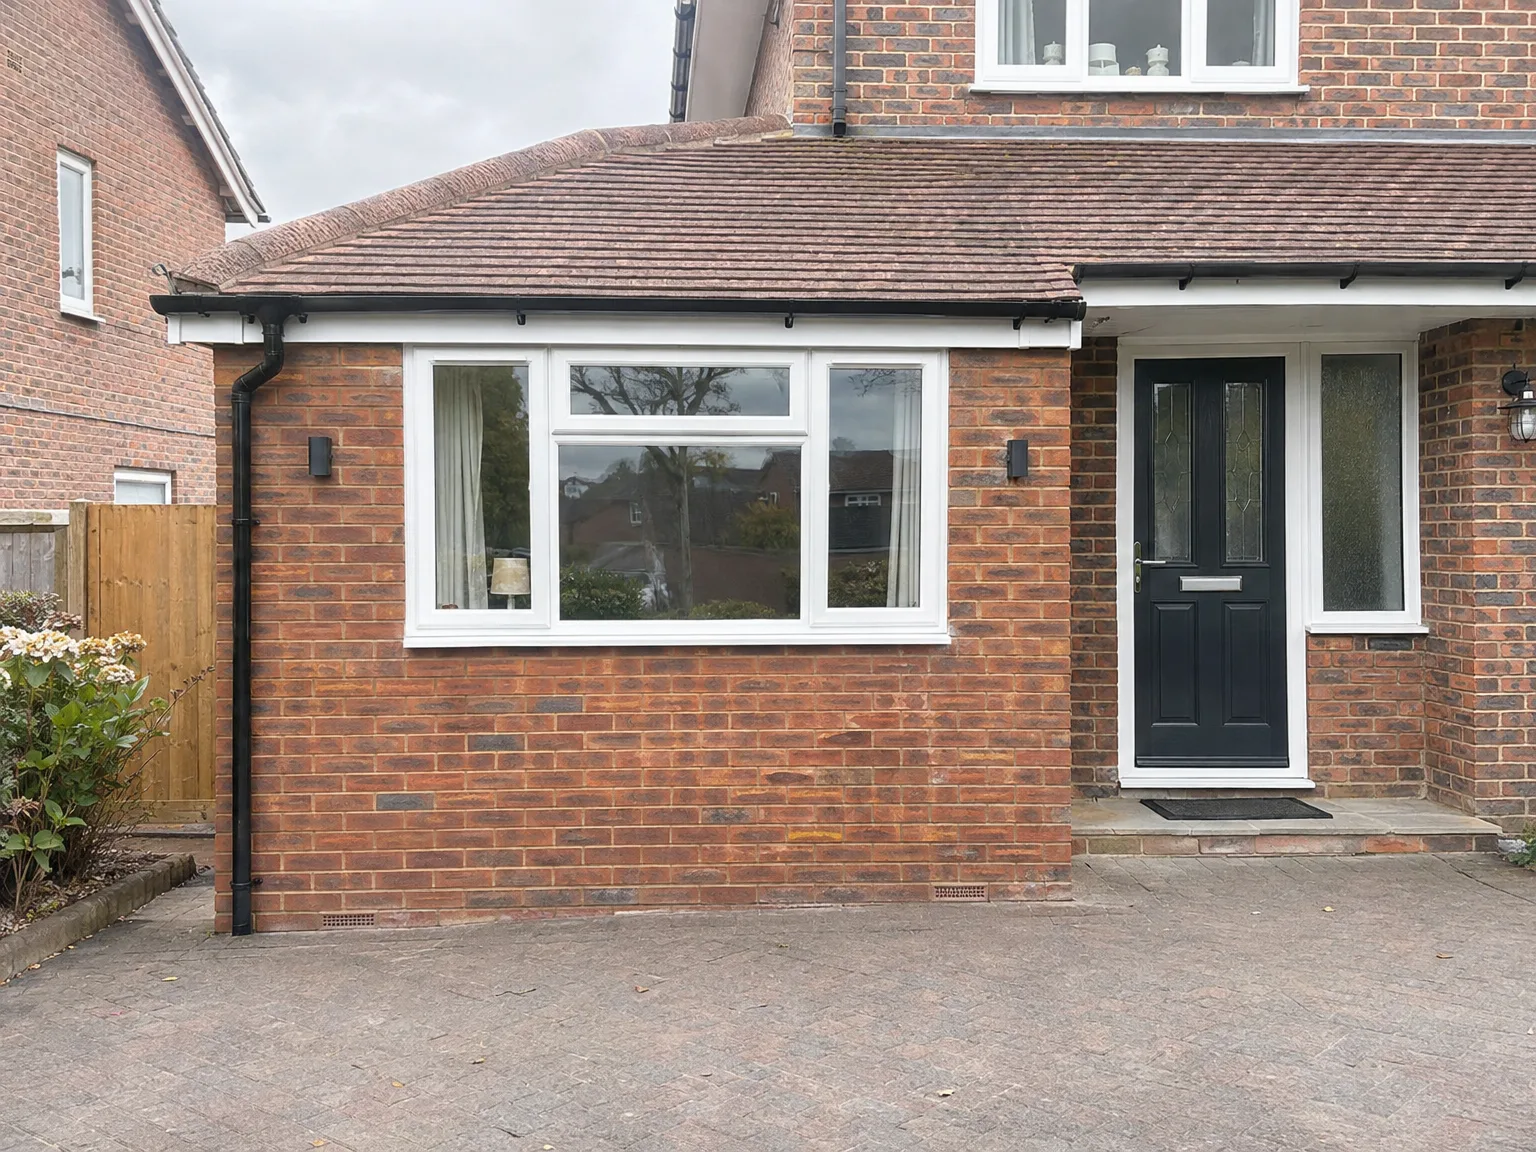
Brick house with modern side extension featuring large sliding doors, new windows and block paving driveway

Clearing Out Belongings

Start by clearing out early. Old paint pots, garden ladders and broken lawnmowers cluttering the concrete floor must go somewhere else before work begins on a garage conversion Caterham homeowners plan for extra space. Moving everything out prevents accidental scuffs on family possessions, and it gives the joiners room to unpack framing timber without tripping over forgotten bicycles or dusty garden tools on cold mornings. Clear out the entire floor space.

Routing Heating Pipes

Heating setups require practical thinking. If your existing boiler sits right on the opposite boundary of the house, running copper pipes under floorboards across several finished hallways creates a massive disruption that catches many people off guard. You might choose independent electric panel heating instead. That choice keeps floorboards intact upstairs. We discuss these exact mechanical paths before anyone lifts a floorboard.

Benefits of Converting Your Garage

  • No Need for Groundworks

    A garage conversion utilizes the existing structure, eliminating the need for excavation and new foundations, which significantly reduces costs compared to constructing an extension from the ground up.

  • Effective Use of Space

    Your garage can be transformed into a compliant living area, whether for leisure or work. A garage conversion that follows building regulations provides a space for year-round use, rather than just a storage area for old items.

  • Increased Property Value

    Converting a garage into a functional room enhances your home's floor area, which directly impacts its market value. This is one of the most economical strategies to improve your property without extensive structural changes.

  • Most Cases Allow Permitted Development

    Garage conversions typically fall under permitted development rights, meaning you may not need planning permission. This simplifies the project and helps maintain momentum-though we always check your specific circumstances before proceeding.

  • Compliance with Building Regulations

    A properly executed garage conversion adheres to current building regulations, ensuring adequate insulation, damp proofing, correct ventilation, and efficient heating. We handle all these aspects, delivering a warm and safe finished room.

  • Single Team Management

    With us, one dedicated team manages your entire garage conversion-from sealing the old garage door to laying the floor, wiring, heating, and completing the final finishes. This eliminates the need to coordinate among various contractors and maintains clear responsibility throughout.

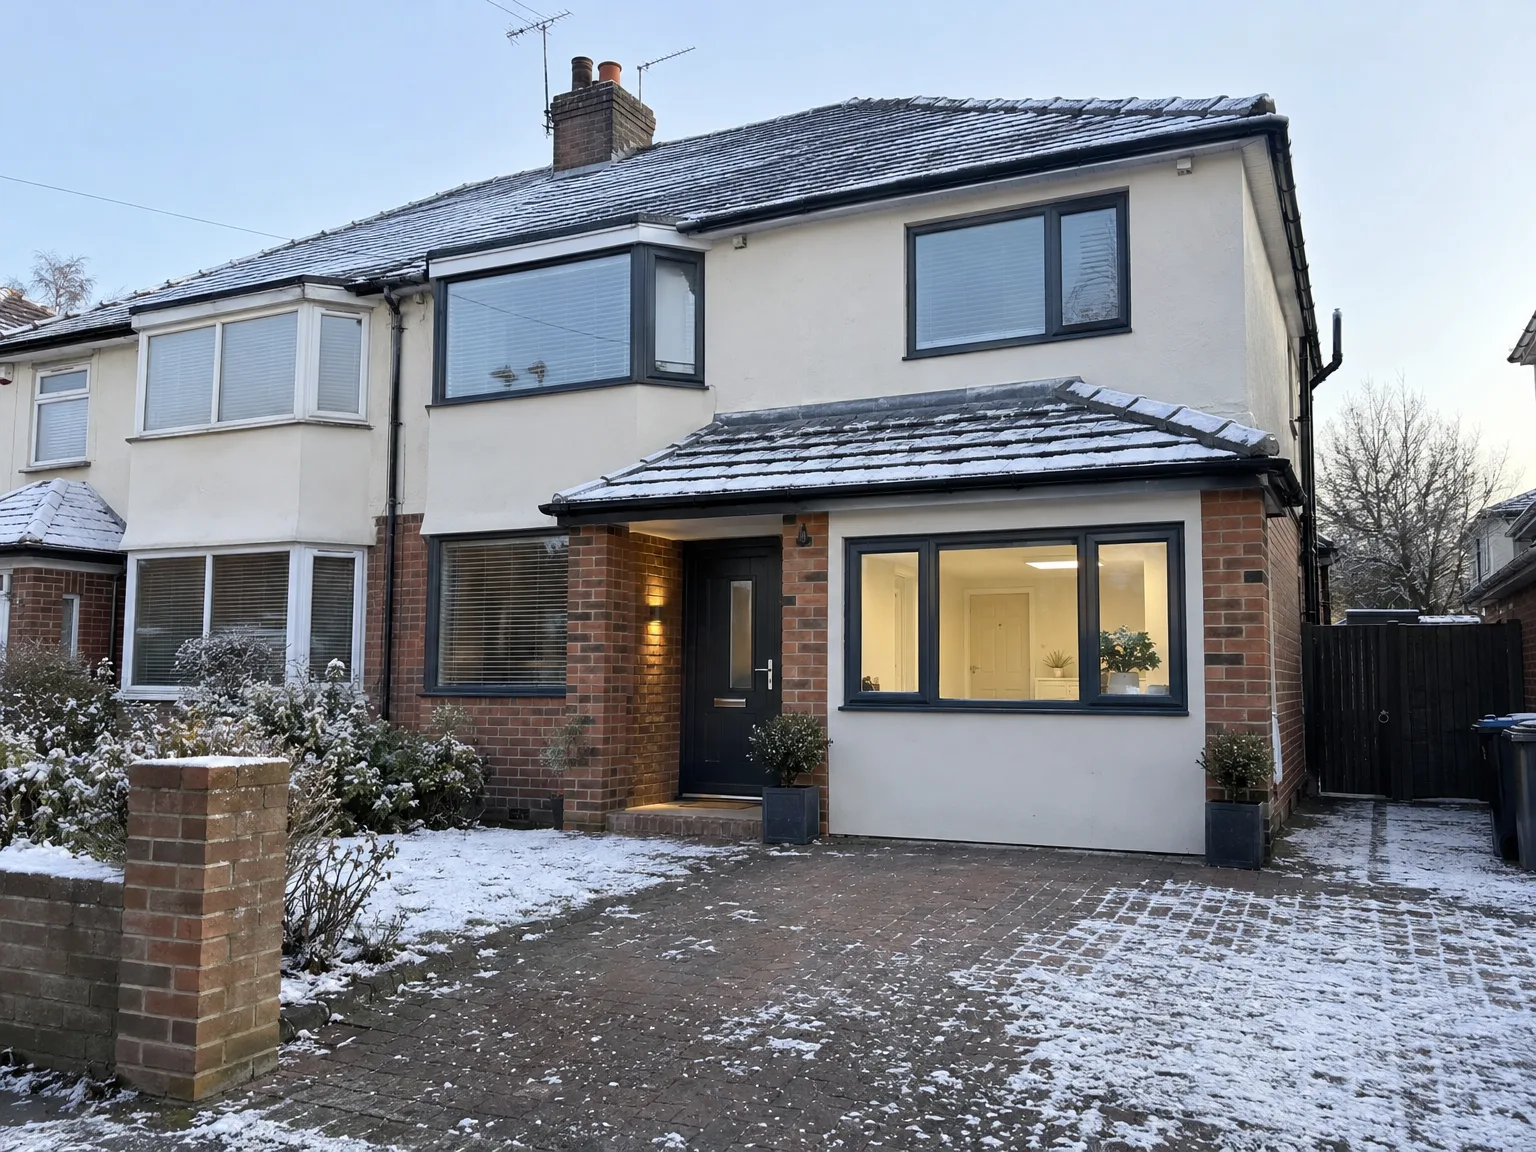
Rendered single-storey extension with large black-framed windows, soffit downlights and a landscaped patio

Real Solutions for Caterham Homeowners

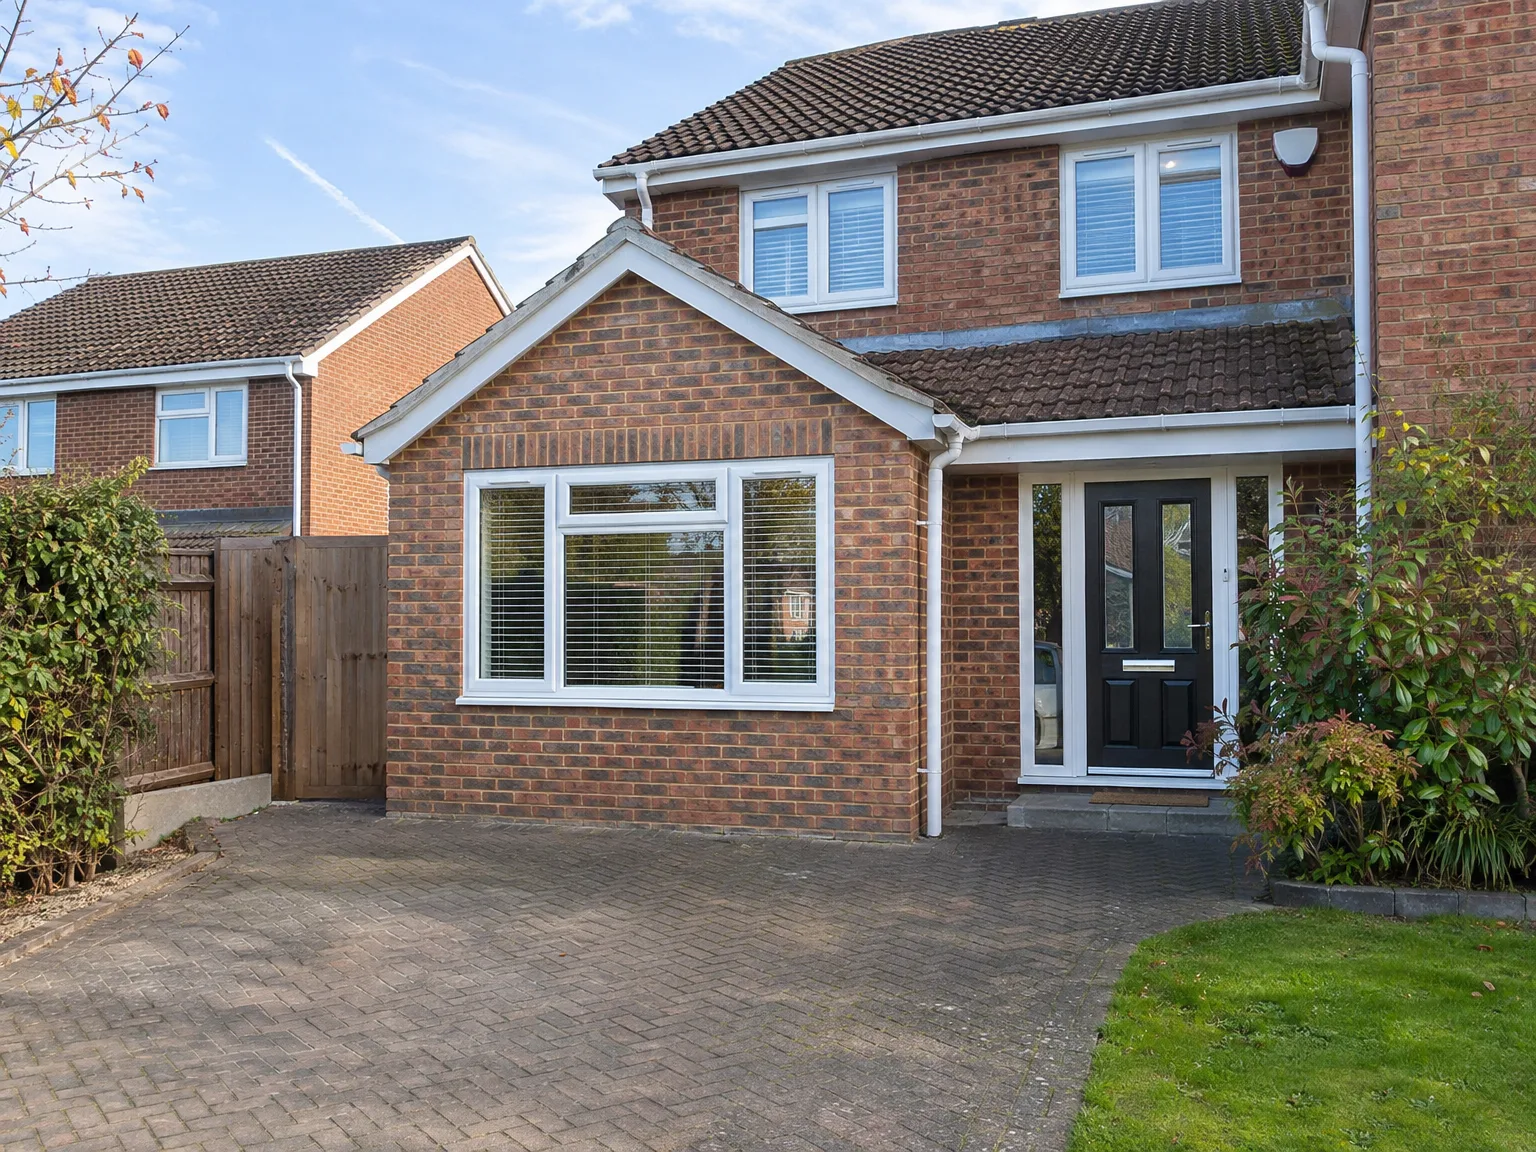
Modern brick home with single storey extension featuring large windows and black front doors

Space That's Currently Unused

In Caterham, many garages serve merely as storage for old boxes and tools, rather than protecting cars. A garage conversion reclaims that wasted space, transforming a sound, enclosed area into a usable room-be it an office, guest room, playroom, or independent annexe. Utilizing existing walls and slabs means avoiding groundwork and significantly reducing disruption compared to an extension.

Ensuring Quality Execution

Completing a garage conversion demands strict adherence to building regulations, which cover floor build-up, insulation, damp proofing, utilities, and ventilation-all needing to be up to code, not just aesthetically pleasing. With us managing every aspect in-house, from sealing the old garage door to the final internal decor, we utilize our 35 years of construction experience to meet Building Control standards and deliver a space that endures.

The Process: From Initial Visit to Final Room

  1. Site Visit and Examination

    We come to your property, inspect the garage layout, and determine what the garage conversion process will entail, including any specific building regulations relevant to its intended use.

  2. Detailed Proposal and Pricing

    After assessing your requirements, we provide a comprehensive scope of work covering everything from the floor build-up to insulation, damp proofing, and utilities, followed by a transparent, itemized estimate without hidden fees.

  3. Permitting and Compliance with Building Control

    We ascertain whether your garage conversion qualifies as permitted development or if a planning application is necessary. We then notify Building Control and arrange for mandatory inspections throughout the project.

  4. Structural and Weatherproofing Works

    We will block or replace the garage door, install damp proof membranes, adjust the floor level, and conduct insulation tasks to align with current building regulations.

  5. Installation and Final Finishing Touches

    Finally, we finalize the electrical and heating installations, including plumbing if needed, and ensure the garage conversion is completed to a habitable standard, with plastering, joinery, flooring, and decoration done, so it’s ready for immediate use.

Common Pitfalls To Avoid With Your Floor Levels

Checking Existing Step Downs

Watch your step height carefully. Most domestic outbuildings sit lower than the main entrance hallway, meaning a fresh subfloor must match the living quarters without creating an awkward trip hazard over a single brick doorstep. When you neglect this detail during an ambitious garage conversion in Caterham, you end up with an odd step that collects dust and makes moving furniture an irritating chore. We pack insulating boards underneath and level the screed right to the adjacent skirting line.

Managing Damp Barrier Junctions

Damp membranes must lap correctly. A detached garage slab rarely carries the same heavy plastic sheeting found beneath a modern lounge floor, so linking the two barriers demands proper care. Missing this connection invites water vapour up through the carpet fibres right along the external brick perimeter during heavy autumn downpours, leading to that telltale musty smell inside your wardrobes. We seal each membrane joint with bitumen adhesive to prevent cold moisture rising through the joints.

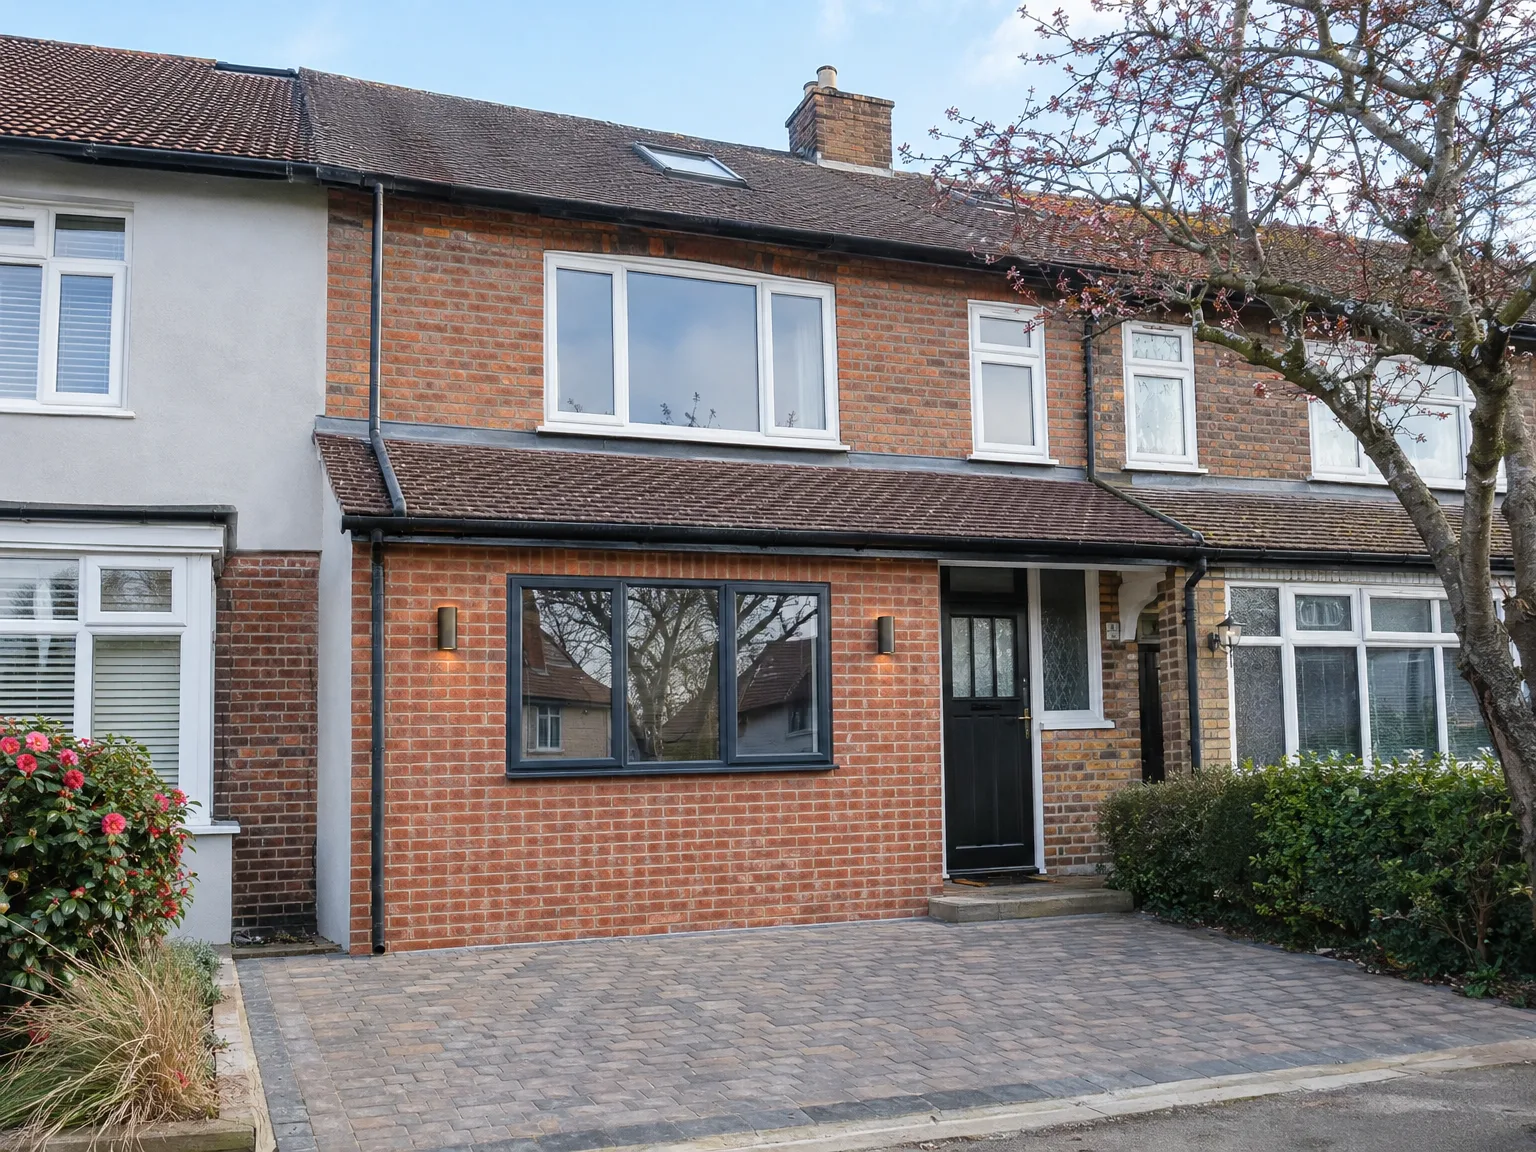
Brick house with modern side return extension featuring large white-framed window and black entry door

Long Term Upkeep and Practical Ventilation

Garage converted into a living room and home office, with bi-fold doors open onto the patio

Maintaining Clean Air Flow

Ventilation prevents stale damp air. Without proper airflow through fresh trickle vents or small extraction units, moisture from wet coats and breathing condenses against cold corner plasterboard during freezing January nights. You will notice black specks forming on fresh wall paintwork behind the sofa if nobody airs the room properly. Keep your trickle vents cracked open constantly.

Handling Future Cable Access

Think about future technology cables. Running conduit behind the plasterboard sheets during a garage conversion in Caterham saves you from slicing into freshly painted walls later when your internet provider upgrades external connection boxes. John and Claire Reynolds chose this exact route, leaving hidden plastic pull cords behind their new skirting boards.

Protecting Exterior Drainage Gutters

Exterior gullies need seasonal checks. Leaves blowing off the driveway often choke the plastic hopper where the new flat roof drainage pipe meets the ground drain, sending rainwater straight down the external masonry instead of away. Clear the plastic leaf guard whenever nearby trees drop their foliage. It keeps the base bricks dry.

Understanding Your Garage Conversion Process

What a Garage Conversion Entails

A garage conversion converts a space often relegated to storage into a living area suitable for work, play, or guests. The project covers floor foundations, insulation, garage door adjustments, damp proofing, electrical work, heating, and complete finishing according to building regulations. Most conversions qualify under permitted development, but this depends on property and local criteria, so we review everything from the beginning.

Consistent Team, Comprehensive Execution

With us, your garage conversion is overseen by a cohesive team from the site assessment to the finished product. Our 35 years of experience demonstrates that quality hinges on attention to detail-effective damp proofing, accurate insulation, compliant electrical systems, and a cohesive design finish. This approach prevents any reliance on multiple contractors, ensuring smooth execution and accountability.

Local contact

Contact in Caterham

We work in Caterham and the surrounding areas, providing effective garage conversions. Reach out via phone or request a free estimate; we can visit your home to discuss your needs.

approx. 25 milesDistance from our base · Haywards Heath

Call us+44 7351 026409Email usmorespacesussex@yahoo.com

We serve your areaCaterham and the surroundings

The Google map loads after you accept marketing cookies.

Request Your Free Consultation

What Clients Say

01

“Very satisfied with the service! Excellent communication, clean workmanship, and everything completed professionally. Highly recommended!”

Maksymilian Mazur

Review from Google

What we build

Our Building Services

Project Results

Builders at MoreSpace Sussex Ltd deliver finished, practical living spaces tailored to each client's real needs.

Where We Operate

Builders from MoreSpace Sussex Ltd operate within a 40 km radius of Haywards Heath for all projects, from loft conversions and extensions to complete new builds.

Frequently asked questions - Garage conversion