Extensions · Loft conversions · New builds

Garage converted into a living room and home office, with bi-fold doors open onto the patio

MoreSpace Sussex Ltd

Garage conversion in Seaford

Transform your unused garage into a fully functional living space with a proper garage conversion in Seaford.

  • On-time, on-budget delivery
  • Clear communication and a fast response
  • One contractor from groundworks to the keys

See our work in person Visit a finished project and talk to past clients

Request Your Free Consultation

Who This Service Caters To

Families Needing Extra Room

A garage conversion is an excellent choice for families who need more living space but want to avoid the hassle of moving. Whether you envision an additional bedroom, a playroom, or a home office, a garage conversion turns a space commonly used for storage into a room that truly serves your needs. With the walls, floor, and roof already in place, the project scope remains defined, causing minimal disruption to your daily rhythm.

Creating a Workspace at Home

If you find yourself working from home and require a dedicated workspace, a garage conversion provides a perfect solution without encroaching on your living area. An adequately insulated room, complete with proper heating and electrical setup, significantly enhances your daily productivity. We take care of every detail, from insulation to electrical fittings, ensuring that your new space is functional and comfortable, not just a converted garage.

Developing an Annexe

A garage conversion is ideal for homeowners aiming to create a self-sufficient annexe for a family member or generate rental income. This project involves detailed work such as damp proofing, building up the floor, and installing heating and electrics, but is straightforward for an experienced team. We oversee the entire process of your garage conversion, from initial evaluation and adherence to Building Regulations to the completion of the interior.

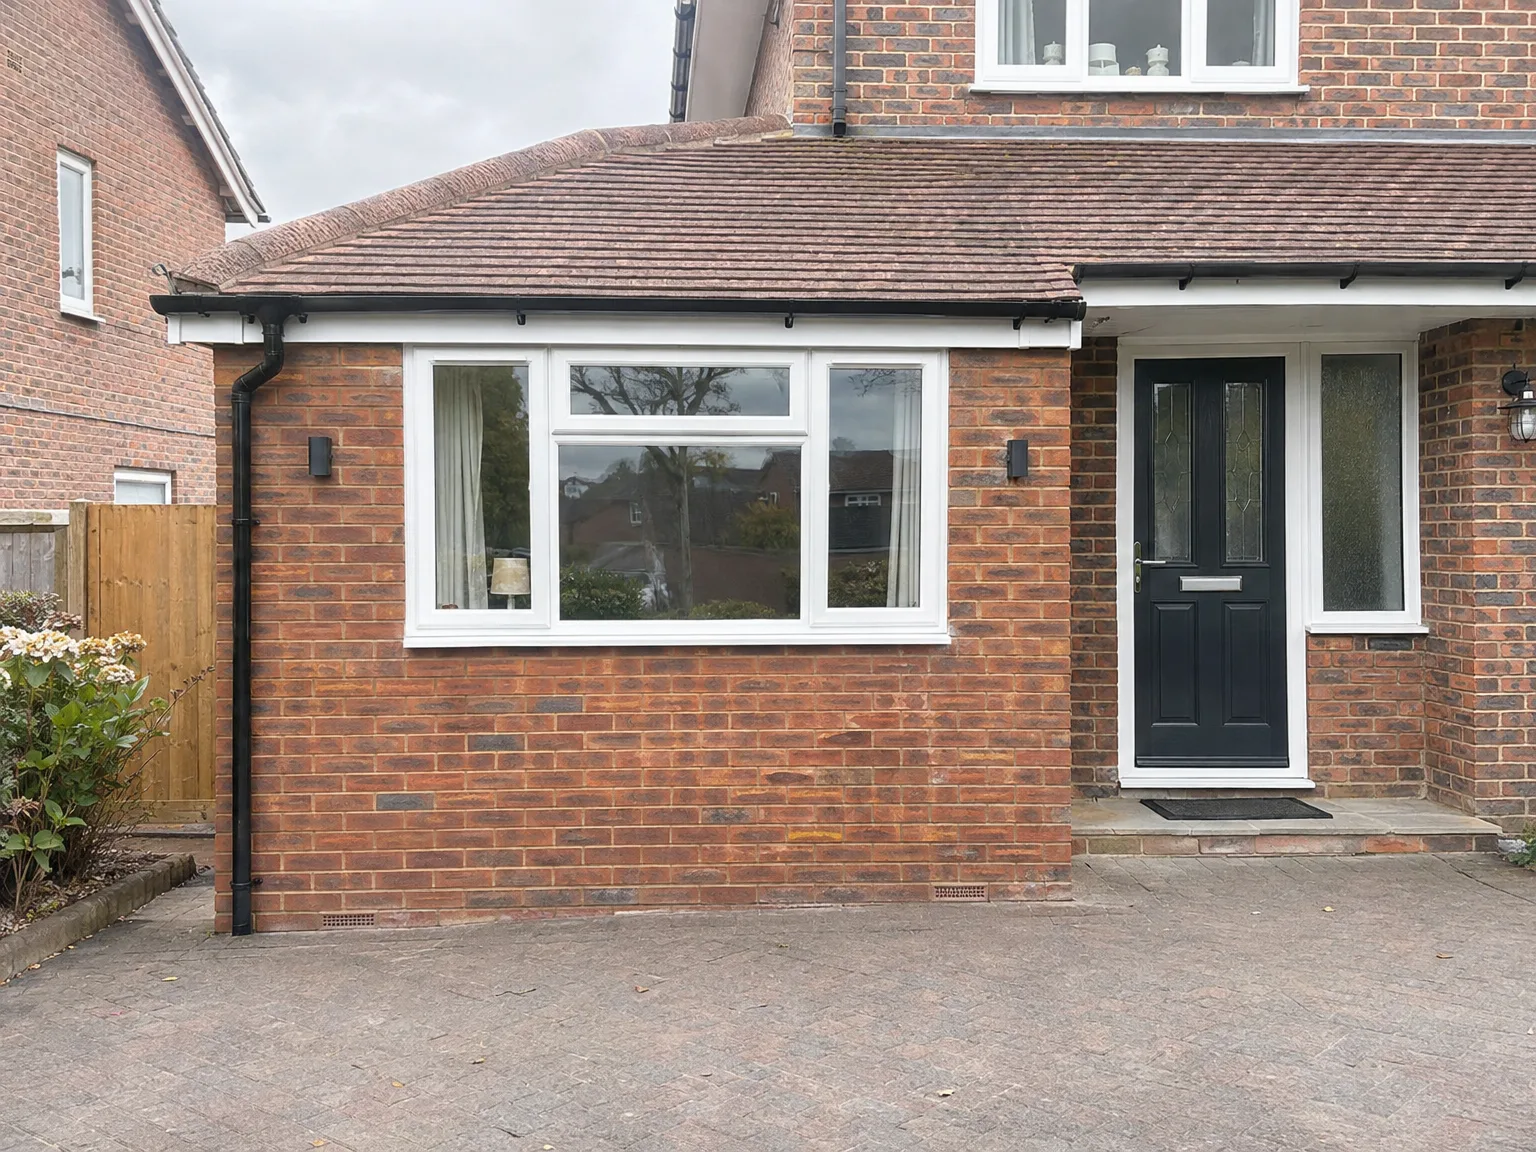
Modern brick home with single storey extension featuring large windows and black front doors

Smarter Ways To Avoid Setbacks

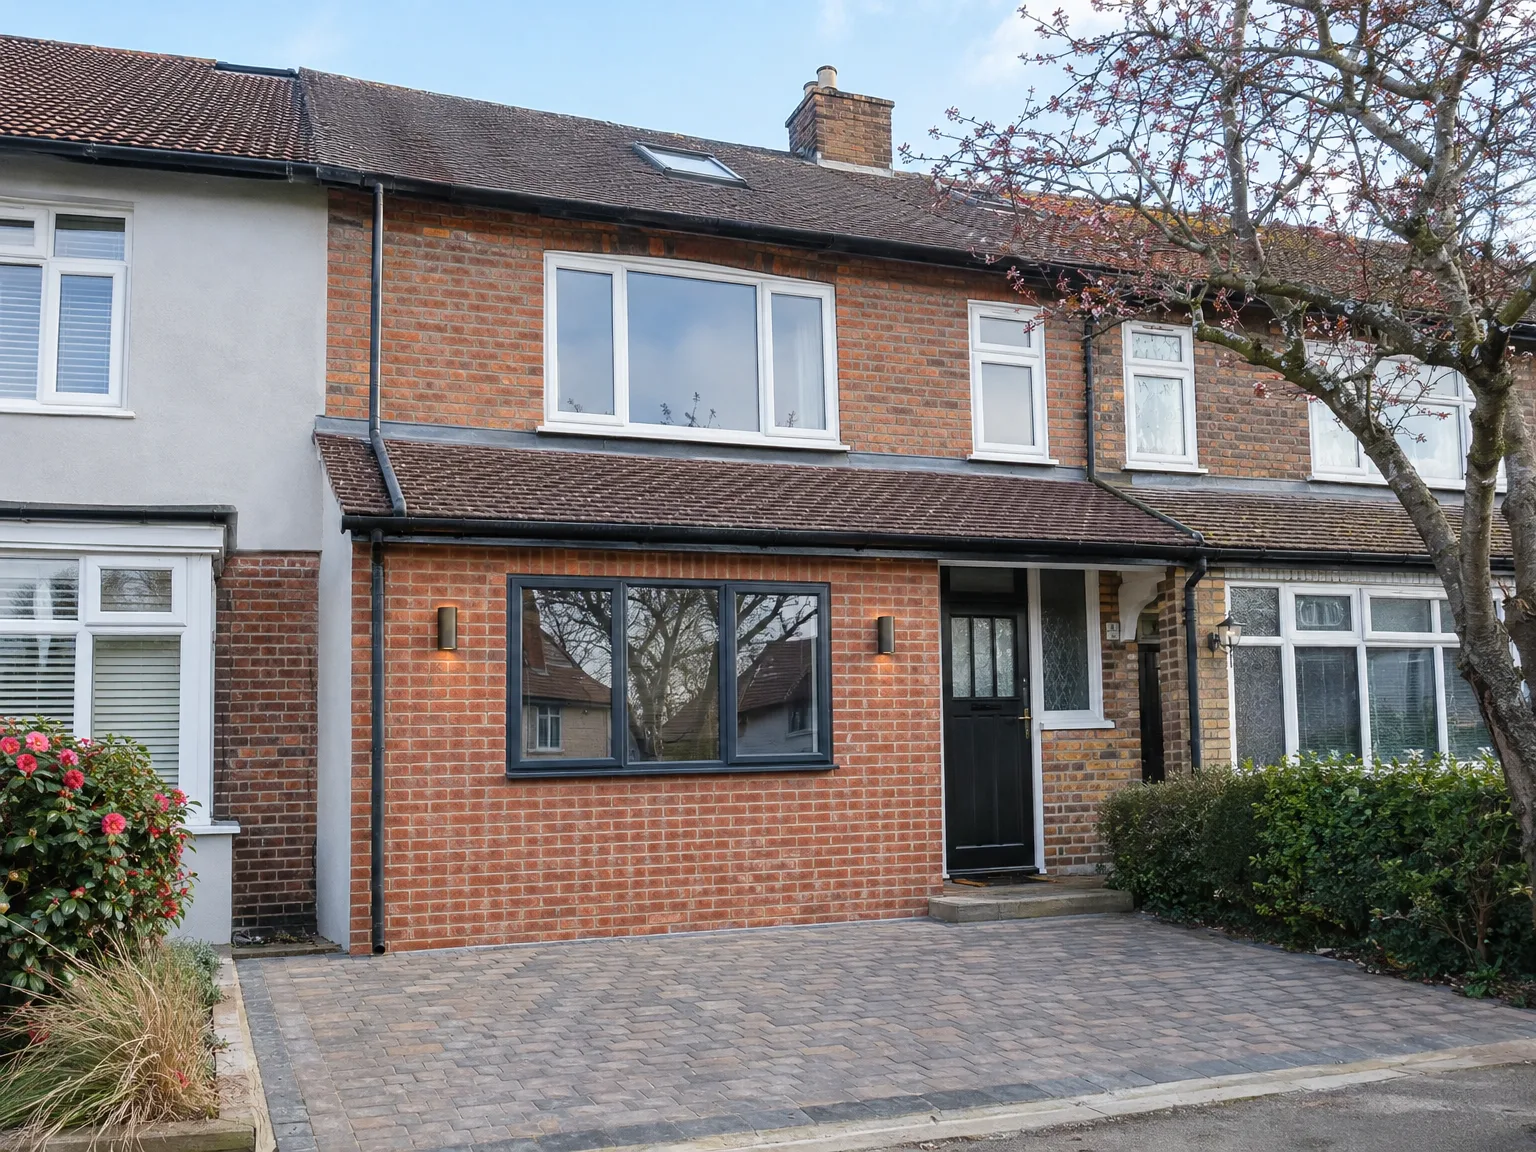
Brick house with modern side return extension featuring large white-framed window and black entry door

Checking Existing Floors

Old concrete slabs often sink slightly toward the vehicle entrance. If you neglect that slope before putting down timber joists, furniture will lean, and moisture from damp ground will slowly pool underneath the timber framework over wet months. We check the base for signs of rising damp and run optical levels across every corner. Proper garage conversion in Seaford demands addressing cold outdoor slabs before fixing skirting boards.

Sizing Consumer Units

Power feeds cause surprises. When an electric vehicle charger or a heavy induction hob already strains the main domestic fuse, adding electric panel heaters and twin sockets can trip incoming supply switches unexpectedly. We inspect the service head beside your front door or in the cupboard under the stairs. Then we confirm capacity before running thick armoured cables into the brickwork.

Benefits of Converting Your Garage

  • No Need for Groundworks

    A garage conversion utilizes the existing structure, which means no digging, no new foundations, and considerably reduced costs compared to starting a brand-new extension.

  • Usable Space Done Right

    That formerly unused garage becomes a compliant, habitable room-whether it's a home office, bedroom, playroom, or annexe. A garage conversion executed in accordance with building regulations gives you a space you'll actually enjoy using throughout the year.

  • Increased Property Value

    Transforming a garage into a finished living area boosts the usable floor space of your home, directly influencing its market value. It's one of the most cost-effective methods to enhance a property without engaging in major structural alterations.

  • Permitted Development Typically Applicable

    Most garage conversions qualify under permitted development rights, meaning that planning permission is frequently unnecessary. This simplifies the project and keeps things moving, although we always verify the specific details for your property before proceeding.

  • Complete Building Compliance

    A properly executed garage conversion meets the current building regulations, including adequate insulation, damp proofing, ventilation, electrics, and heating. We manage every aspect, ensuring the final room is safe, warm, and officially approved.

  • One Team from Start to Finish

    With us, a single team oversees your entire garage conversion-from blocking up the garage door to installing electrics, heating, and finishing touches. This eliminates the need for multiple contractors, ensuring clear responsibility throughout the project.

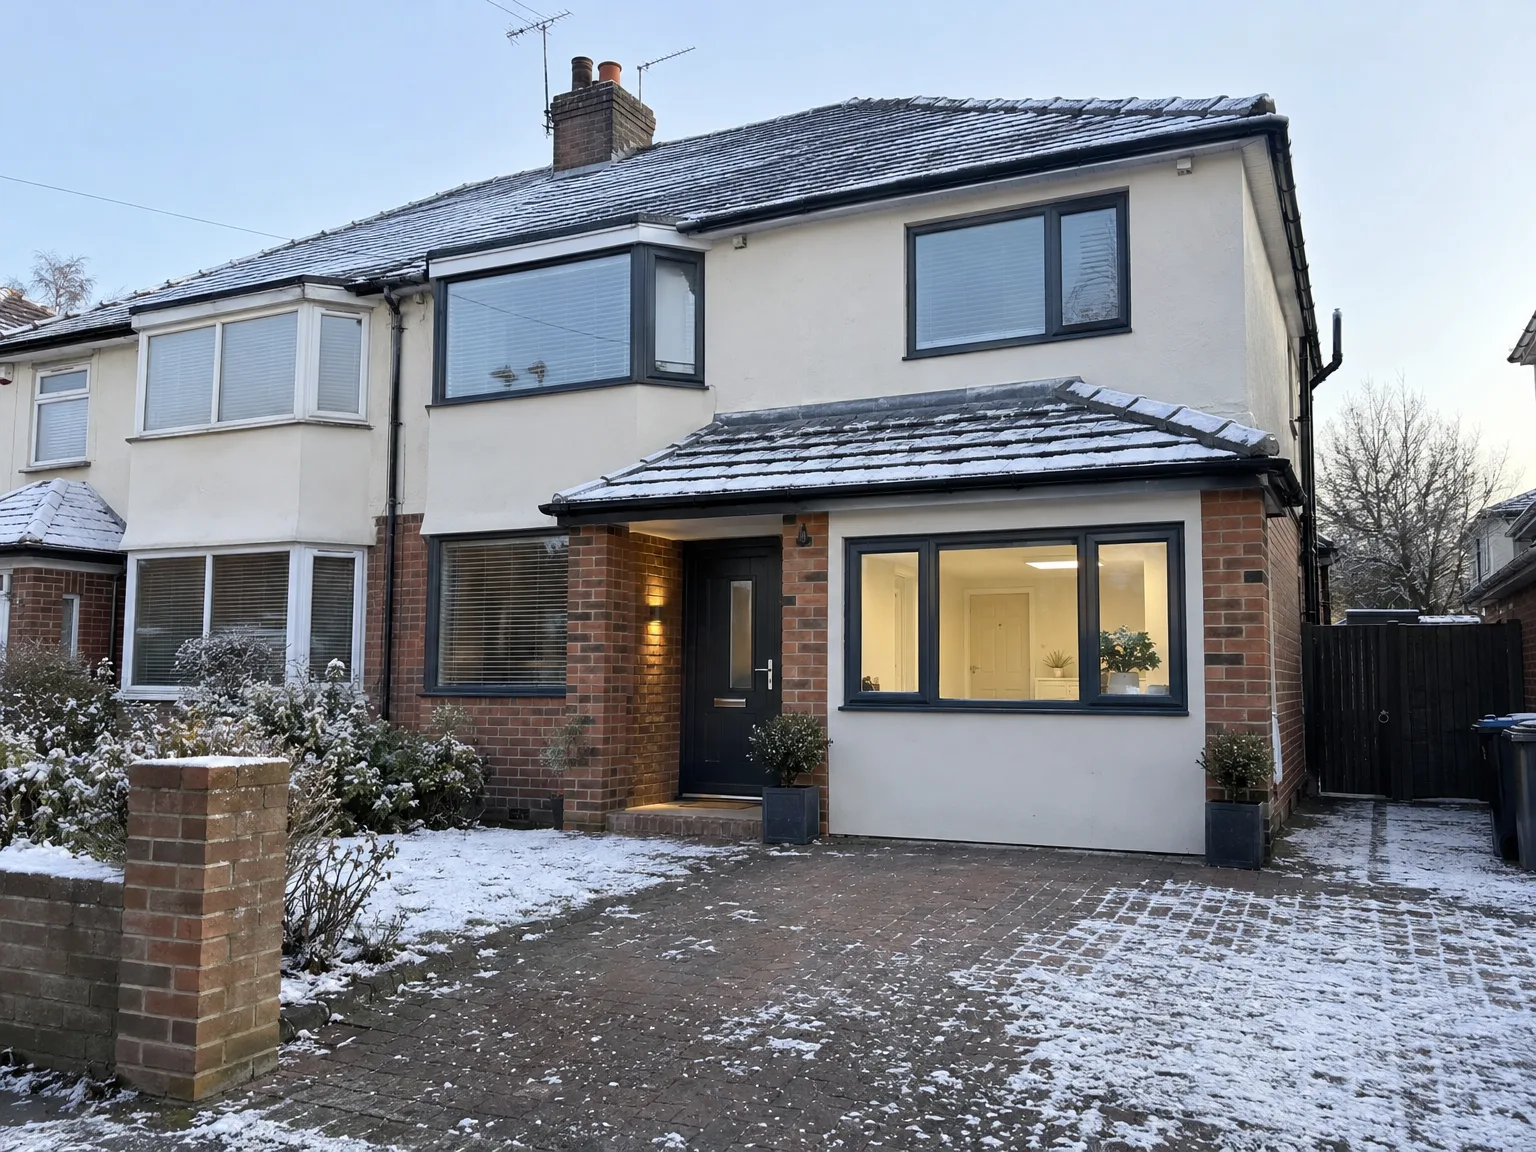
Rendered single-storey extension with large black-framed windows, soffit downlights and a landscaped patio

Real Solutions for Homeowners

Brick house with modern side extension featuring large sliding doors, new windows and block paving driveway

Wasted Garage Space

Many garages in Sussex become storage havens for boxes and old tools rather than actual vehicles. A garage conversion transforms that underutilized area into a functional room you can use-be it as a home office, guest bedroom, playroom, or self-contained annexe. Since the basic walls and floor are already constructed, there are no groundworks, no new foundations needed, and significantly less disturbance than what you'd experience with a full extension.

Ensuring Proper Execution

For a garage conversion to comply with Building Regulations, aspects like floor build-up, insulation, damp proofing, electrics, heating, and ventilation all need to meet strict standards-just looking nice isn't enough. Our experienced team takes care of every element of the garage conversion process, from blocking or replacing the garage door to the final internal finishing, ensuring compliance and quality at every step. With over three decades in the industry, we know precisely what Building Control expects and how to deliver a space that stands the test of time.

From Initial Visit to Final Room

  1. On-Site Assessment

    We assess the property's garage structure and clarify the specifics of the garage conversion project, including any relevant building regulation requirements specific to your desired usage.

  2. Detailed Specification and Quotation

    We provide a comprehensive scope of works detailing aspects like floor build-up, insulation, damp proofing, electrics, and internal finishes, along with a transparent, itemised quote free from hidden costs.

  3. Permitted Development and Compliance

    We determine whether the garage conversion qualifies as permitted development or if a planning application is necessary. Then, we inform Building Control and arrange the required inspections during the project.

  4. Weatherproofing and Structural Work

    We either block or replace the garage door opening, install damp proof membranes, elevate the floor to the right level, and undertake all insulation tasks to conform to the current building regulations.

  5. Electrical and Interior Finishing

    We finish the electrics, heating, and any required plumbing, then complete the garage conversion with standards suitable for living, such as plastering, joinery, flooring, and decoration-ready for immediate use.

How Cold Coastal Winds Alter Your Workspace

Salt Air Rusting Lintels

Coastal locations demand specific materials. When salt-laden mist hits unpainted structural steel beams where the metal up-and-over door used to hang, surface corrosion eats into the flanges behind exterior cladding, leaving red stains down pale rendered facades. We seal all cavity closures against maritime gales before facing them with local brickwork. A dependable garage conversion in Seaford accounts for relentless south-westerly downpours driving into exposed external single skin walls, preventing internal condensation patches near newly skimmed plaster corners.

Drafts Through Joist Ends

Ceilings bring challenges too. If wind enters under the eaves of an uninsulated pitched roof, icy air drops directly down between ceiling battens into your radiator warmth, creating stubborn cold drafts around downlight cutouts and hatch edges. We tightly pack thermal quilt between rafters and seal perimeter membranes with heavy vapour control tape. Stopping incoming sea air at the roofline keeps heating bills predictable during prolonged winter storms.

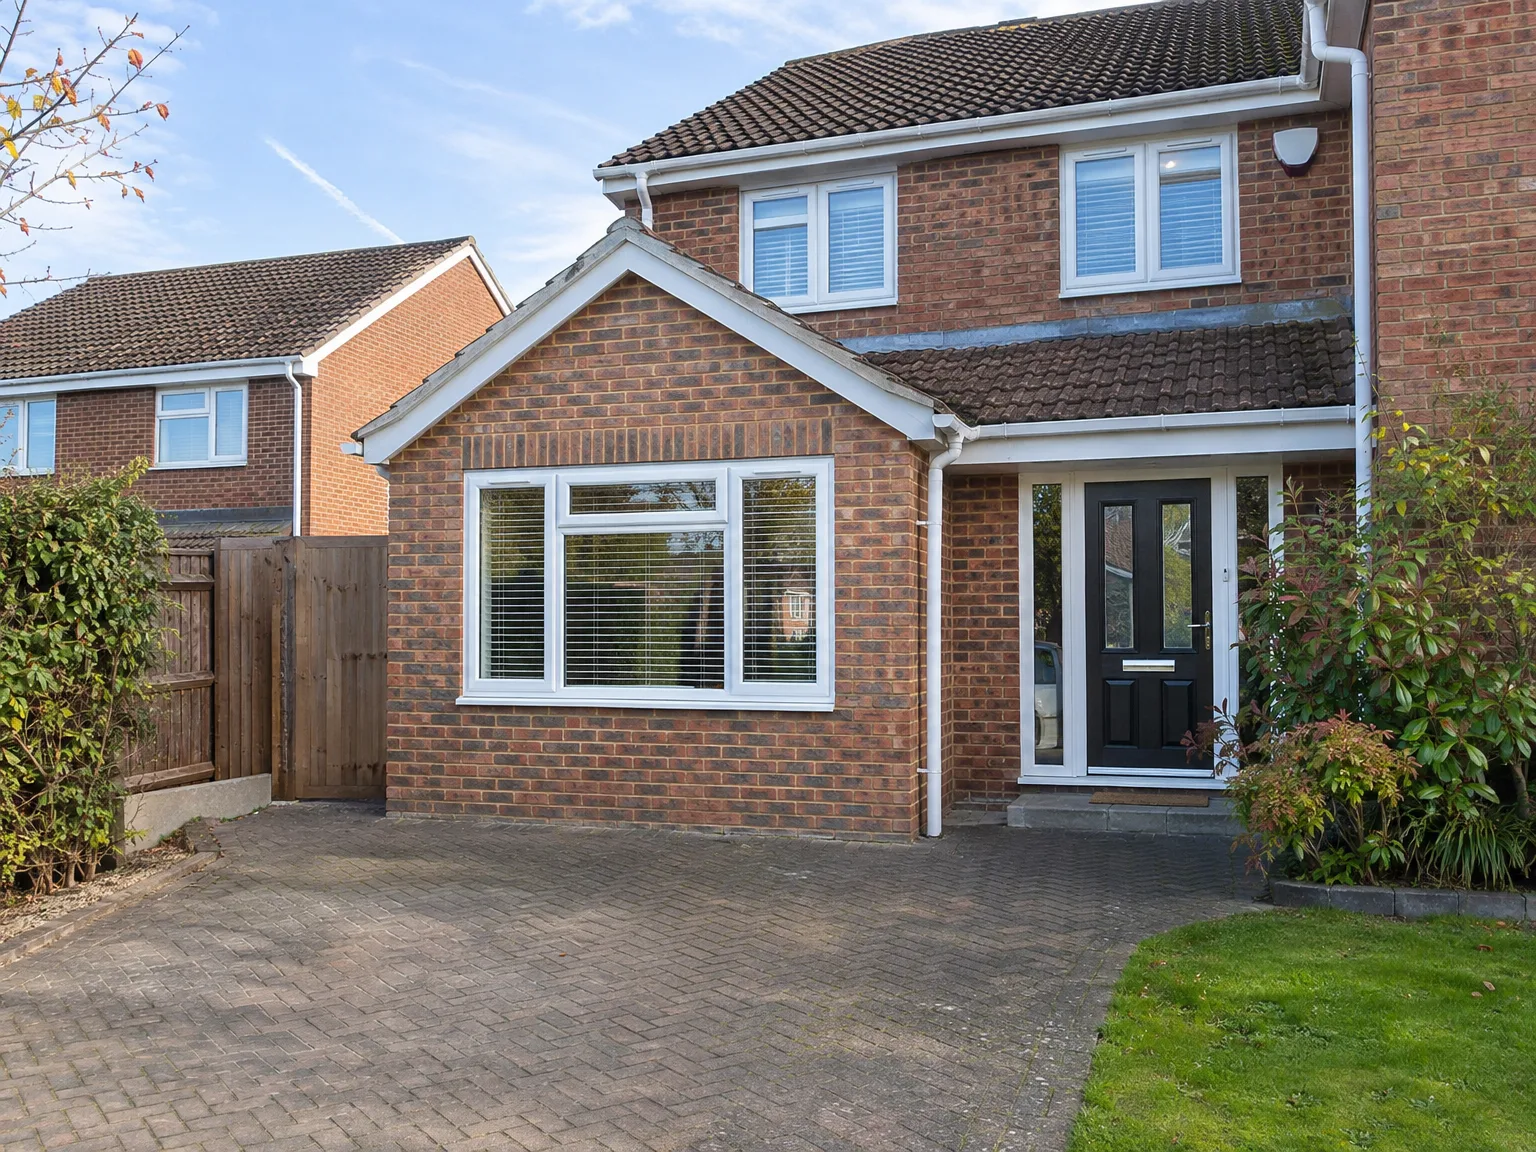
Side return extension with brick base and white render, large contemporary windows and patio doors

Preparing Your Property Before Tradespeople Arrive

Garage converted into a living room and home office, with bi-fold doors open onto the patio

Clearing Old Shelving

Clutter slows everything down. Stacks of leftover garden tiles, rusty lawnmowers and heavy timber shelves bolted directly into mortar joints make initial survey work difficult for carpenters. Move garden tools to an outdoor shed early on. When executing a garage conversion in Seaford, clear floor areas give our carpenters clean access to run baseplates against raw masonry.

Protecting Hallway Carpets

Boots carry abrasive dust. When trades carry copper pipe and insulation boards straight through an entrance hall, soft carpet piles gather fine grit that ground into fibres permanently. Lay heavy self-adhesive polythene film across entryways. Keep pets behind shut doors.

Locating Stopcocks Early

Water feeds must isolate instantly. A hidden stopcock buried behind old toolboxes means emergency plumbing leaks cannot shut off when workers drill into shared partition walls. Find the brass stopcock valve. Test whether it closes smoothly.

Understanding Your Garage Conversion Process

What a Garage Conversion Entails

A garage conversion changes an area that's usually reserved for storage into a genuine living room-a home office, bedroom, playroom, or annexe. The project involves elements such as floor build-up, insulation, replacing or blocking the garage door, damp proofing, electrics, heating, and complete interior finishing to meet Building Regulations. Most garage conversions are eligible for permitted development, but we ensure to clarify this based on your property specifics before we proceed.

One Team for the Entire Project

With us, your garage conversion is managed by the same team from the initial site visit to the completed room. For over three decades, we’ve understood that the success of a conversion lies in the details, such as proper damp proofing, insulating correctly, compliant electrical installations, and achieving a finish that integrates seamlessly with the rest of your home. You won't deal with contractor changes, responsibility gaps, or any shortcuts for saving time.

Local contact

Contact in Seaford

We operate in Seaford and its surrounding areas, providing free estimates and site assessments. Get in touch with us via phone or email to discuss your garage conversion needs.

approx. 20 milesDistance from our base · Haywards Heath

Call us+44 7351 026409Email usmorespacesussex@yahoo.com

We serve your areaSeaford and the surroundings

The Google map loads after you accept marketing cookies.

Request Your Free Consultation

What Clients Say

01

“Very satisfied with the service! Excellent communication, clean workmanship, and everything completed professionally. Highly recommended!”

Maksymilian Mazur

Review from Google

What we build

Our Building Services

Project Results

Builders at MoreSpace Sussex Ltd deliver finished, practical living spaces tailored to each client's real needs.

Where We Operate

Builders from MoreSpace Sussex Ltd operate within a 40 km radius of Haywards Heath for all projects, from loft conversions and extensions to complete new builds.

Frequently asked questions - Garage conversion