Extensions · Loft conversions · New builds

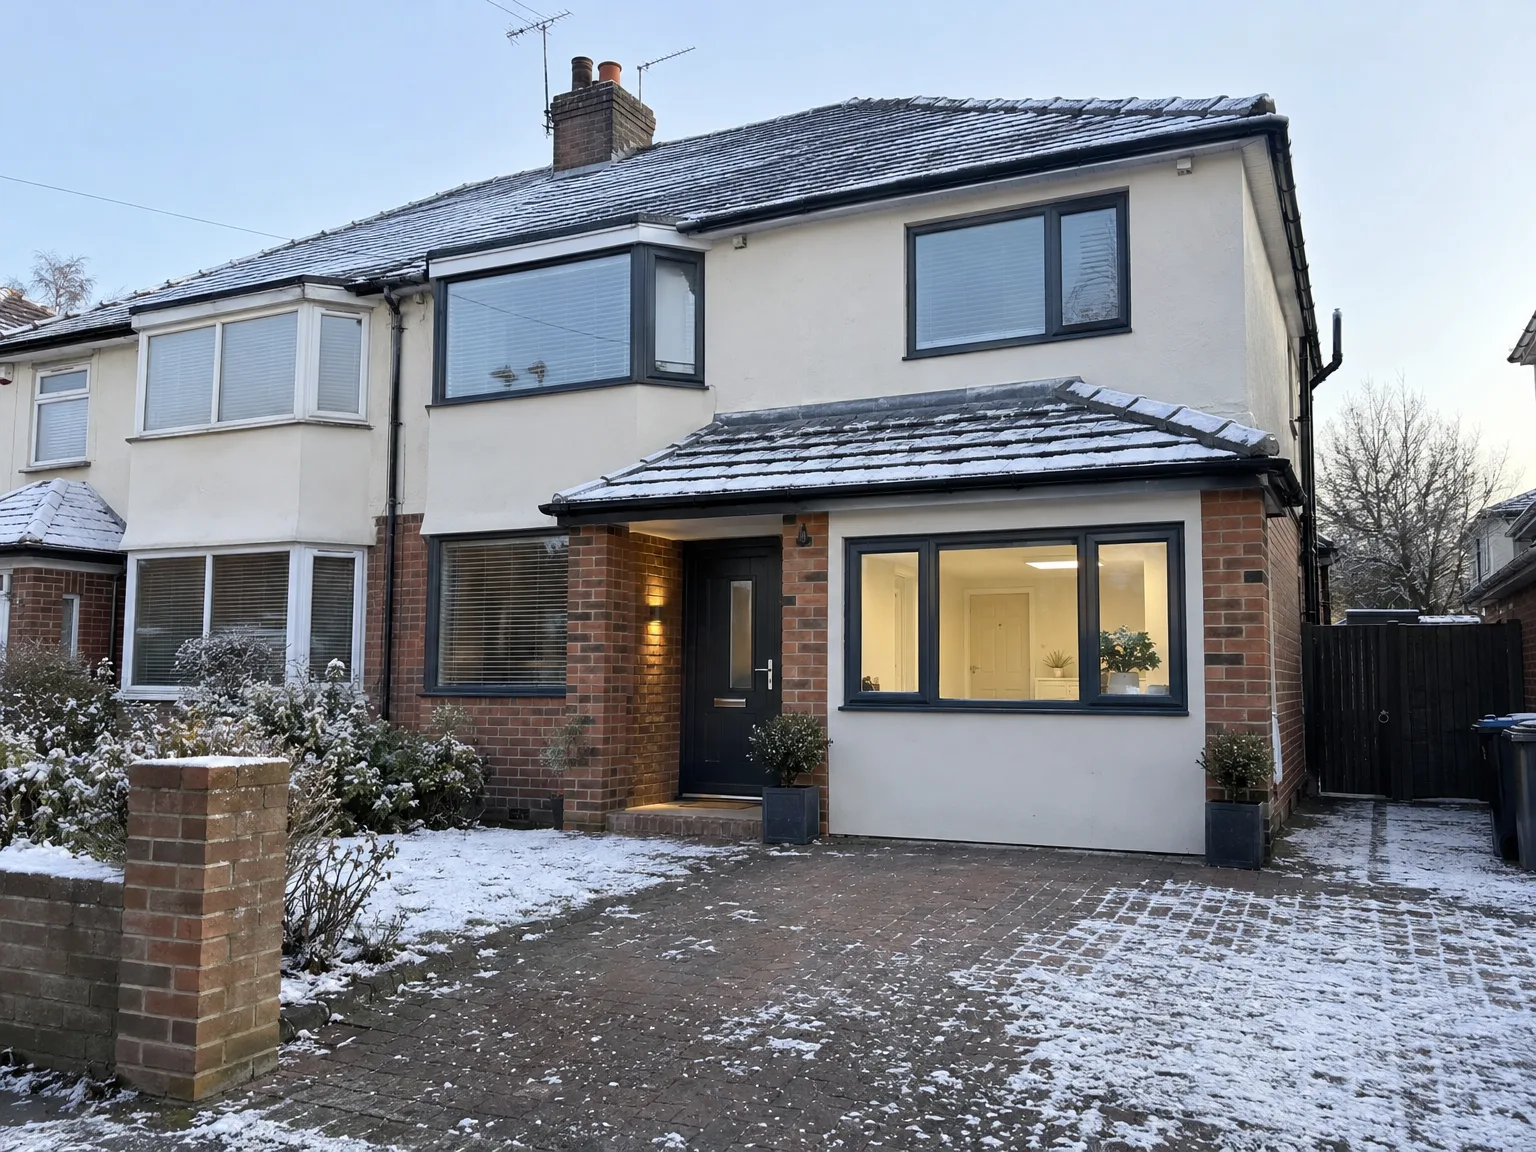
Garage converted into a living room and home office, with bi-fold doors open onto the patio

MoreSpace Sussex Ltd

Garage conversion in Eastbourne

Transform your underutilized garage into a functional living space with our expert garage conversion in Eastbourne.

  • On-time, on-budget delivery
  • Clear communication and a fast response
  • One contractor from groundworks to the keys

See our work in person Visit a finished project and talk to past clients

Request Your Free Consultation

Who This Service Is For

Families Needing Space

A garage conversion offers a practical answer for families who feel they've outgrown their home yet are reluctant to face the stress of moving. Whether you need an additional bedroom, a playful children's area, or a dedicated office, converting your garage can turn a forgotten storage area into a functional room that meets your needs. With the existing structure-walls, floor, and roof-work remains focused and daily disruptions are kept to a minimum.

Working From Home

For those working from home who require a defined workspace, a garage conversion provides exactly what you need, all without encroaching on your living areas. An insulated space, fitted with the appropriate heating and electrical wiring, can dramatically change your work routine. Handling the entire fit-out, we ensure that your new workspace is not merely a repurposed garage but a fully functional room tailored to your work needs.

Planning an Annexe

A garage conversion is ideal for homeowners interested in creating a self-sufficient annexe for a family member or even as a source of rental income. This involves more detailed work, such as damp proofing and a complete floor installation, as well as installing heating and electrical systems to ensure it's a cozy living space. Our experienced team manages the whole process from the initial consultation to ensuring your new space complies with building regulations.
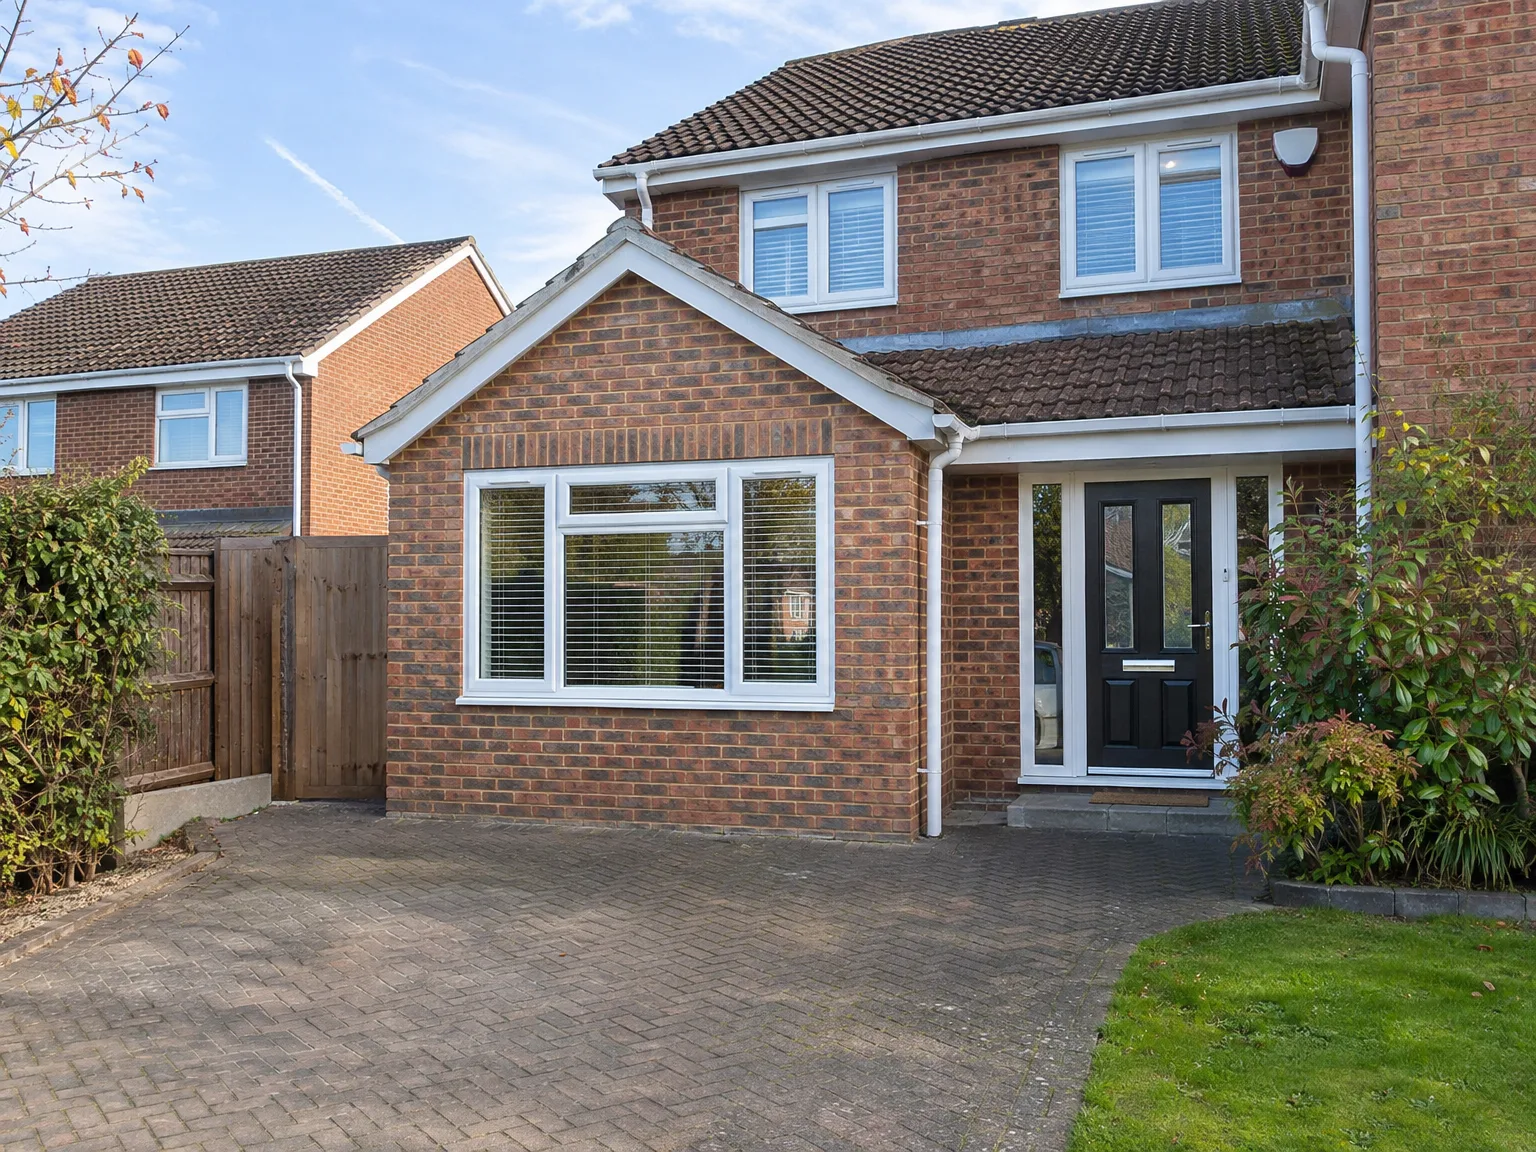

Modern brick home with single storey extension featuring large windows and black front doors

What the Work Actually Covers

Side return extension with brick base and white render, large contemporary windows and patio doors

Structure and Fabric

When starting a garage conversion, it’s crucial to address the fabric of the space first. We enhance the floor to incorporate insulation and a damp-proof barrier, take care of the garage door opening by either sealing it or replacing it with an insulated wall and window, and insulate existing walls and roofs to comply with current building regulations. This thorough approach transforms a previously cold and damp structure into a warm and functional room that complements the rest of your home.

Installations and Finishing

After establishing the structure, we proceed with installing electrics, heating, and any plumbing needed for your desired use-be it an office, bedroom, or annexe. At this point in the garage conversion process, we complete the internal finishes: plastering, flooring, joinery, and decorations are all executed by our knowledgeable team. There’s no need to coordinate between various trades; your project stays under one responsibility from start to finish.

Advantages of Converting Your Garage

  • No Groundworks Required

    Utilizing the existing structure of your garage means no excavation or new foundations, resulting in substantially lower costs compared to building a new extension.

  • Usable Space, Properly Done

    A garage conversion reclaims that unproductive space, turning it into a fully compliant and habitable room, be it for work, play, or living. You'll have a space that truly serves a purpose year-round, rather than simply becoming a storage facility.

  • Added Property Value

    When you convert a garage into a well-finished living area, you increase the usable floor space of your home, positively impacting its market value. This is one of the most financially sound ways to upgrade your property without extensive structural alterations.

  • Permitted Development in Most Cases

    Garage conversions are typically governed by permitted development rights, which means you often won't need to seek planning permission, simplifying the process, although we always verify each case for your specific property.

  • Full Building Compliance

    A properly executed garage conversion complies with existing building regulations: ensuring adequate insulation, damp proofing, ventilation, electrics, and heating are all executed correctly. We take charge of every aspect to guarantee a safe and comfortable room that passes all inspections.

  • One Team, Start to Finish

    With us, a single team oversees the garage conversion project from start to finish-blocking the garage door, constructing the new floor, power and heating installations, to the final touches. This cohesion eliminates any confusion or delay that can occur when multiple contractors are involved.

Rendered single-storey extension with large black-framed windows, soffit downlights and a landscaped patio

Preparing Your Property Before Builders Arrive

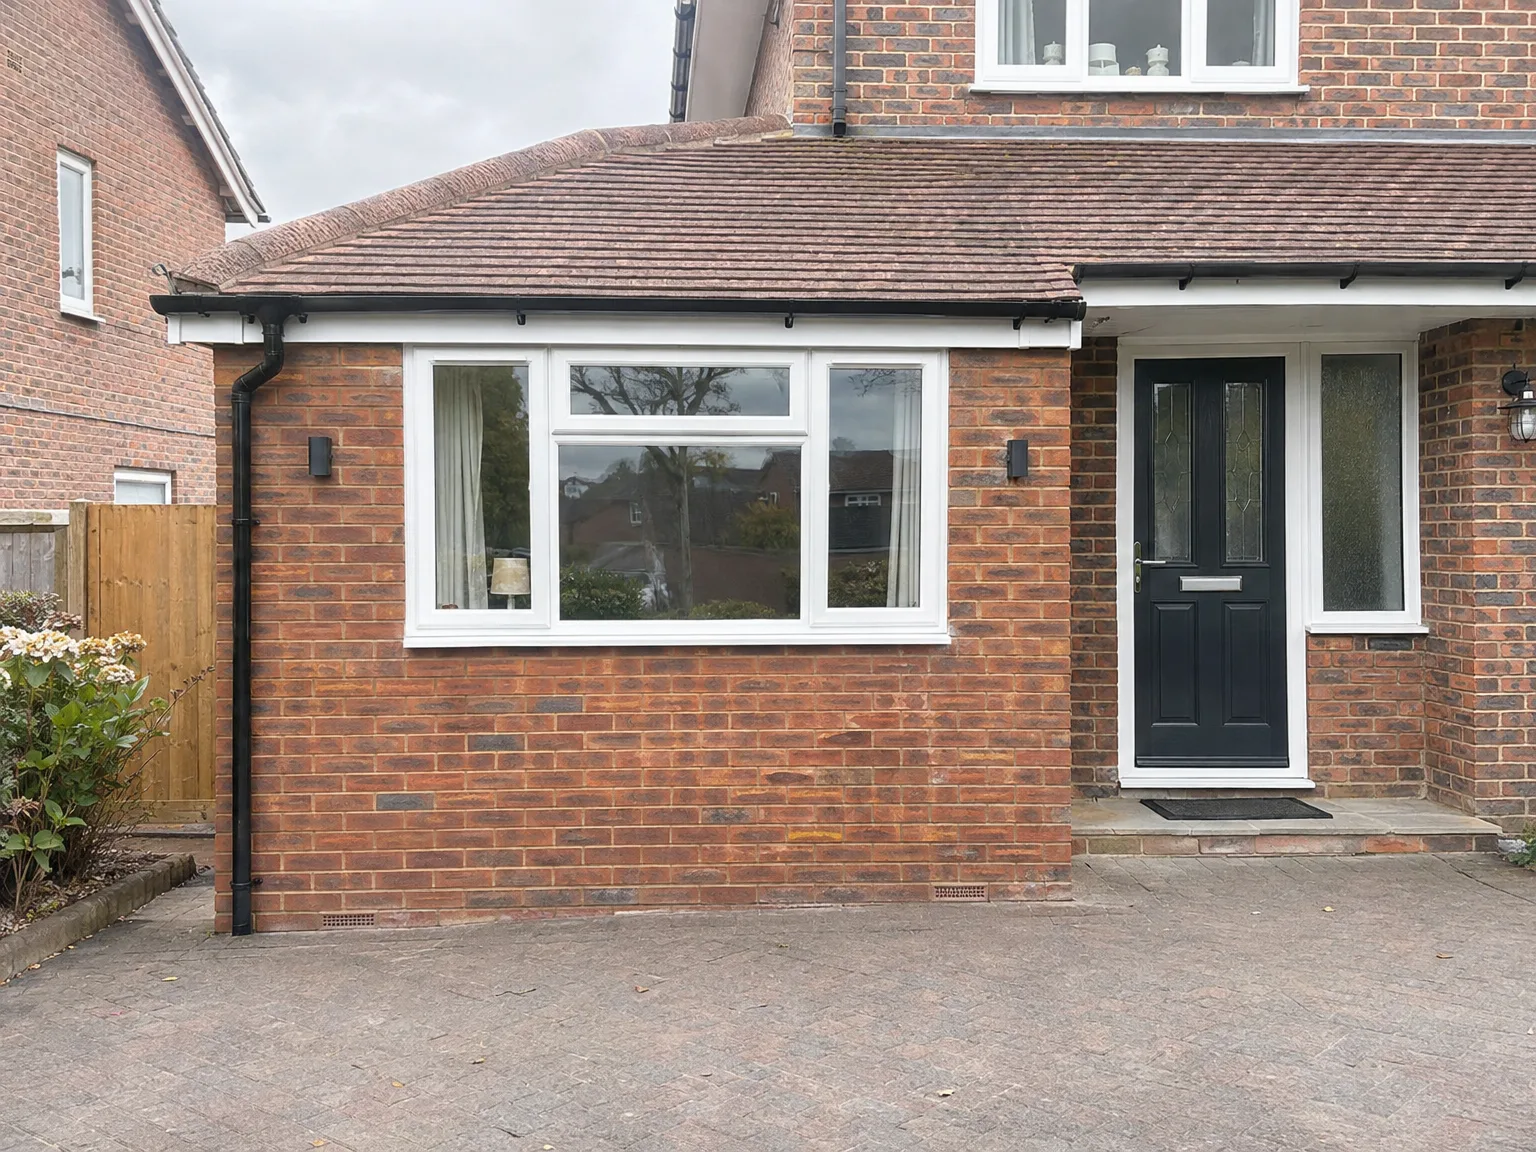
Brick house with modern side return extension featuring large white-framed window and black entry door

Clearing the Workspace Early

You need empty concrete floors. When planning a garage conversion in Eastbourne, sorting through stacked cardboard boxes, paint tins and old bikes takes more effort than expected. We need full access along the perimeter walls to locate hidden damp proof courses and check joist bearings without shifting domestic clutter every morning. Leaving garden tools or lawnmowers in the corners just slows down early timber studding.

Routing Temporary Power Feeds

Cables run across the lawn. Before timber arrives on site, consider how we draw power for heavy percussion drills, dust extractors and halogen site lamps without tripping your internal consumer unit. If your main distribution board sits on the opposite side of the hall, running armoured lead through doorways creates drafty gaps during cold weeks. Setting up an external socket point or leaving an open window latch protects your primary circuits from sudden breaker trips while wall framing begins.

Process From First Visit to Finished Room

  1. Site Visit and Assessment

    We will visit your property, assess the garage structure, and clearly outline what the garage conversion will entail, including any building regulations specific to your intended use.

  2. Specification and Quote

    After determining the scope, we provide a detailed list of works needed-floor insulation, damp proofing, electrics, heating, and all finishing tasks-along with a comprehensive quote that includes no hidden charges.

  3. Permitted Development and Building Control

    We check to see if your garage conversion falls under permitted development regulations or if a planning application is necessary, and we will notify Building Control while organizing required inspections throughout the project.

  4. Structural and Weatherproofing Works

    We either seal up or replace the garage door, install damp-proof membranes, raise the floor to the appropriate level, and carry out all insulation work to ensure compliance with current building regulation standards.

  5. Installations and Full Internal Finish

    Next, we finish electrical work, heating, and any plumbing necessary, and then create a habitable space through plastering, joinery, flooring, and decoration that will be ready for use right away.

Fitting Into Your Home Infrastructure Long Term

Protecting Domestic Heating Loops

Capping old pipework happens first. Running new radiator tails off an aged central heating boiler often drops system pressure across your upstairs bedrooms, leaving chilly air locks in radiators when cold snaps bite unexpectedly. Every garage conversion in Eastbourne requires careful calculation of system pump head, pipe diameters and expansion vessel capacity before plumbers tap into existing copper feeds. A cold room often traces back to undersized flow pipes rather than thin wall batts.

Managing Waste Water Falls

Gravity directs dirty water out. Linking a new sink trap, washbasin or utility waste into the home soil stack demands a steady downward fall across floor voids or external brickwork. Where existing external inspection chambers sit higher than the garage slab, cutting channels across masonry becomes necessary to prevent foul water backing up into newly laid flooring. Greywater pipe runs cannot take steep right angles without risking greasy blockages.

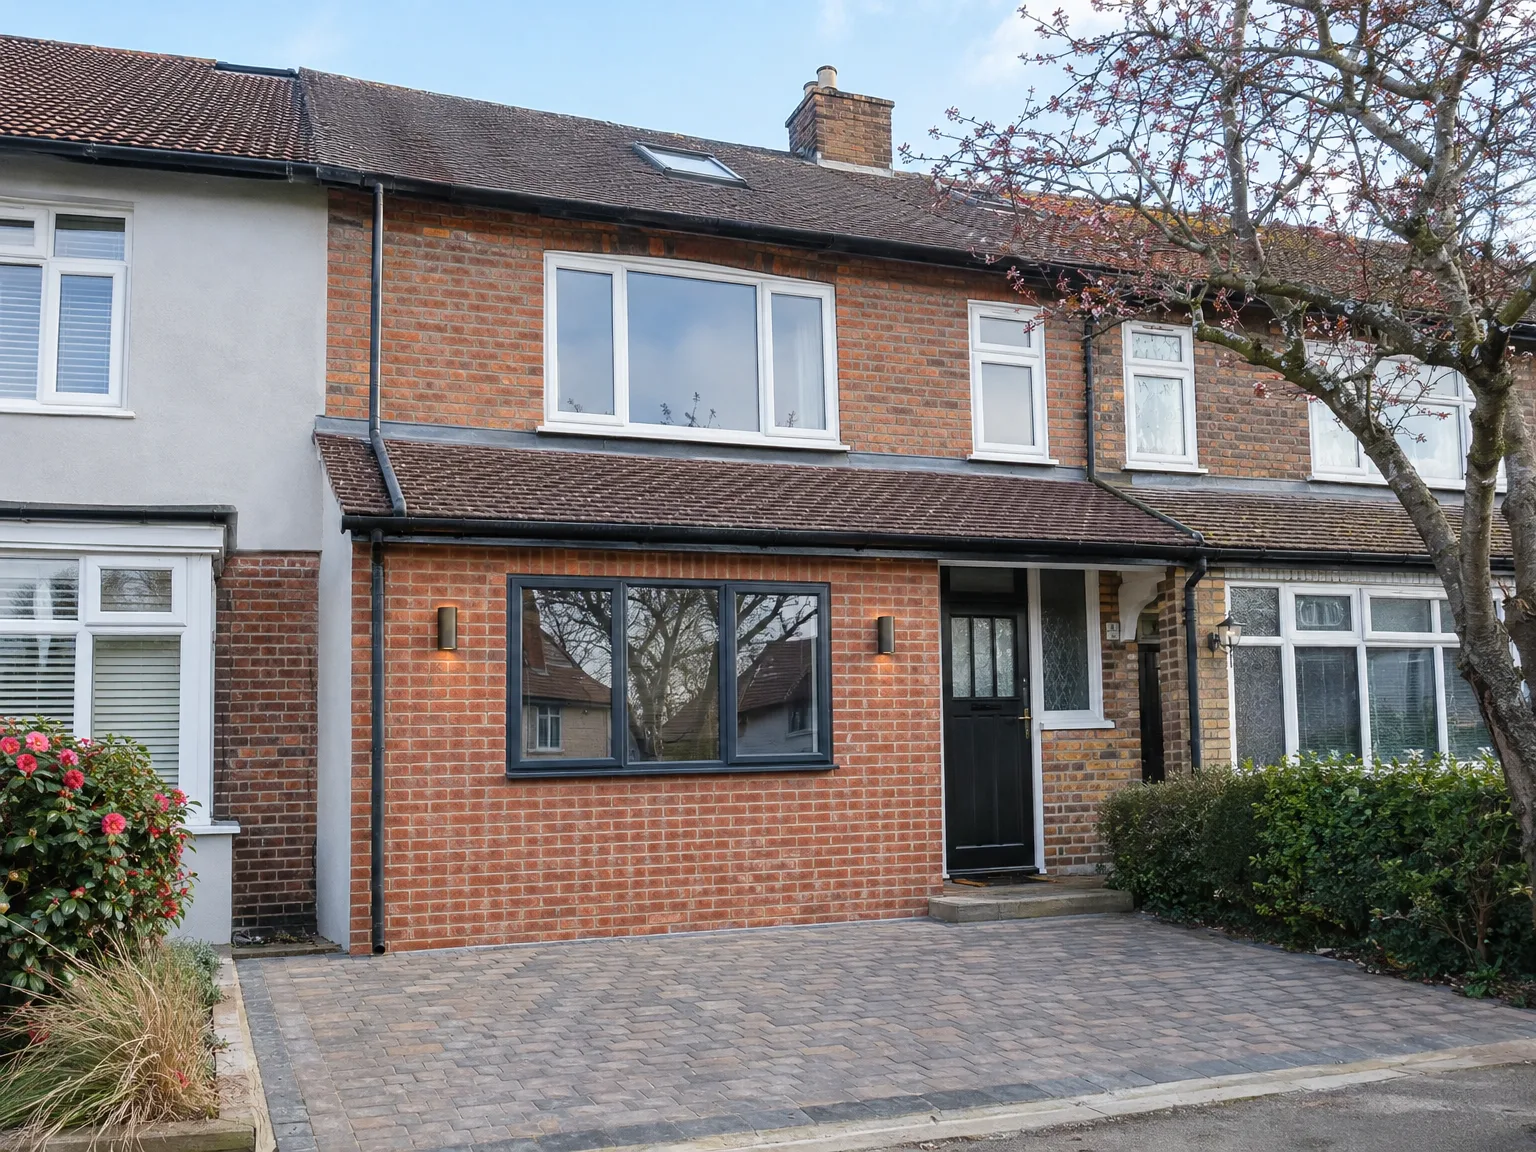
Brick house with modern side extension featuring large sliding doors, new windows and block paving driveway

Avoiding Everyday Upkeep and Moisture Traps

Garage converted into a living room and home office, with bi-fold doors open onto the patio

Preventing Floor Condensation Problems

Cold concrete attracts persistent moisture. A garage conversion in Eastbourne demands continuous liquid damp proof membranes laid beneath floating floor insulation, because groundwater slowly travels upward through original uninsulated vehicle slabs. Skipping breathable perimeter margins traps damp air against the lower edges of timber skirting boards, eventually rotting baseplates beneath your new plasterboard.

Maintaining Proper Air Movement

Draught seals cause damp corners. Sealing garage doors and window reveals without fitting trickle vents turns warm internal breath into grey corner mould on cold external brick skin. Mechanical extract units must vent moist indoor air directly through exterior walls to stop musty odours clinging to soft furniture and wool carpets.

Protecting Exterior Brick Details

Rain bounces off driveways. Driveway tarmac slopes toward original door thresholds, meaning heavy rain can splash against fresh brick infill. Installing a low external step detail along the front boundary directs pooling water away from internal timber framing and keeps subfloor cavities dry during coastal storms.

Let's Discuss Your Garage Conversion in Eastbourne

What a Garage Conversion Actually Involves

A garage conversion transforms an area frequently used solely for storage into a proper living space-a home office, bedroom, playroom, or an annexe. The process includes floor preparation, insulation, sealing or replacing the garage door, damp proofing, and all necessary electrics and heating, capped off with full internal finish to meet building regulations. Many garage conversions qualify under permitted development provisions; however, we confirm your specific property details at the beginning.

One Team, Full Scope

We handle every aspect of your garage conversion in Eastbourne, ensuring one dedicated team manages the project from the first site visit to the completed interior. Our extensive experience-over three decades-means we understand that the quality of a conversion hinges on meticulous details: effective damp proofing, well-installed insulation, compliant electrics, and a finish that complements your home. You can rest assured, there are no transitions between contractors and no corners cut.

Local contact

Contact in Eastbourne

We serve Eastbourne and the surrounding areas. Contact us for personalized advice or to schedule a visit. Call us directly for a free estimate.

approx. 30 milesDistance from our base · Haywards Heath

Call us+44 7351 026409Email usmorespacesussex@yahoo.com

We serve your areaEastbourne and the surroundings

The Google map loads after you accept marketing cookies.

Request Your Free Consultation

What Clients Say

01

“Very satisfied with the service! Excellent communication, clean workmanship, and everything completed professionally. Highly recommended!”

Maksymilian Mazur

Review from Google

What we build

Our Building Services

Project Results

Builders at MoreSpace Sussex Ltd deliver finished, practical living spaces tailored to each client's real needs.

Where We Operate

Builders from MoreSpace Sussex Ltd operate within a 40 km radius of Haywards Heath for all projects, from loft conversions and extensions to complete new builds.

Frequently asked questions - Garage conversion