Extensions · Loft conversions · New builds

Garage converted into a living room and home office, with bi-fold doors open onto the patio

MoreSpace Sussex Ltd

Garage conversion in Littlehampton

We transform your unused garage into a fully functional space with a proper garage conversion in Littlehampton. This can be a vibrant playroom, a cozy home office, or an extra bedroom - the possibilities are endless.

  • On-time, on-budget delivery
  • Clear communication and a fast response
  • One contractor from groundworks to the keys

See our work in person Visit a finished project and talk to past clients

Request Your Free Consultation

Who This Service Is For

Families Needing Space

In Littlehampton, a garage conversion serves as a practical answer for families who need more room but want to avoid the headaches of moving. Whether it’s an additional bedroom, a dedicated office, or a playroom, a garage conversion takes that space usually cluttered with storage and turns it into something truly useful. Given that the structure is already present - with walls and a roof ready to go - the work stays focused, causing minimal disruption to your daily routine.

Working From Home

For those working remotely, a garage conversion can create a separate workspace right in your home, ensuring you don’t lose valuable living space. An insulated, well-heated room can enhance your productivity, making day-to-day tasks easier. We handle everything from insulation to electrics, ensuring that the space is comfortable and practical - it becomes a functional area rather than just a cleaned-up garage.

Planning an Annexe

Homeowners looking to establish a self-sufficient annexe for a relative or seeking rental income will find a garage conversion to be an ideal choice. While this project requires detailed work - such as proper damp proofing and electrics - it is a straightforward task for our experienced team. We oversee the complete process from assessing your needs, ensuring compliance with building regulations, to achieving the final polished interior.

Side return extension with brick base and white render, large contemporary windows and patio doors

Preparing Your Property Before Tradespeople Arrive

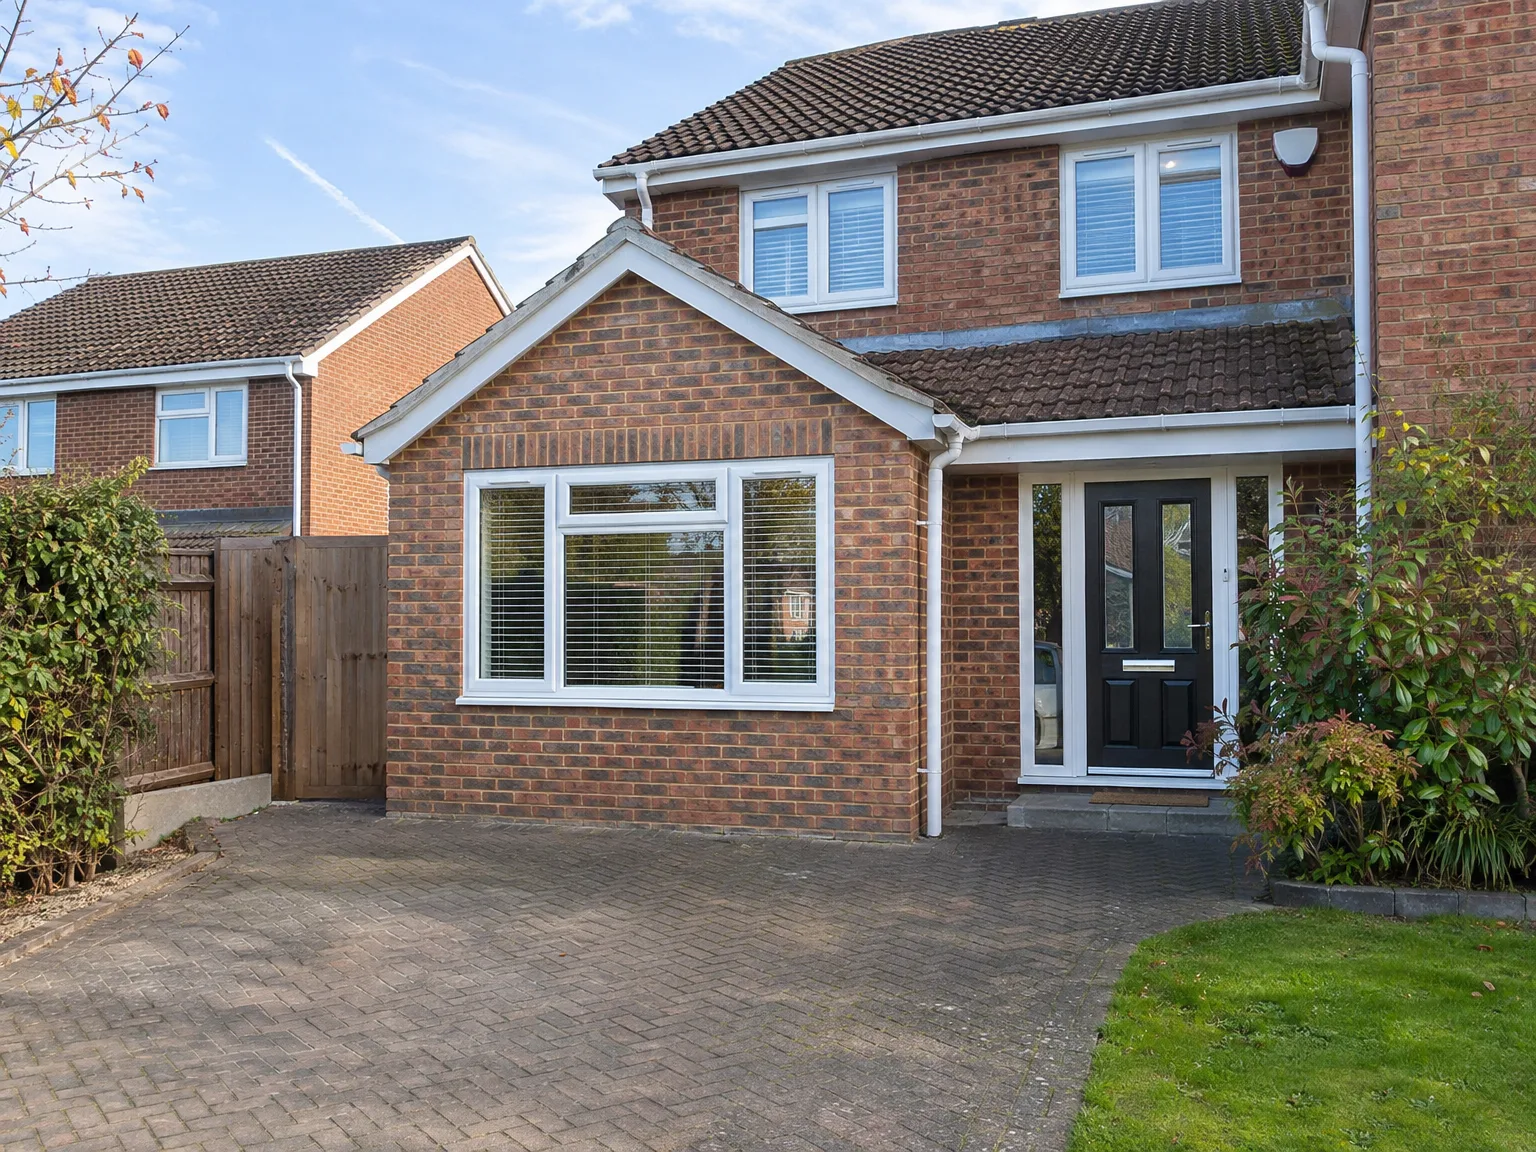
Brick house with modern side extension featuring large sliding doors, new windows and block paving driveway

Clearing the Concrete Slab

Old paint pots, ladders and forgotten camping gear must leave the building before we touch any timber. Empty space speeds up progress. We always check the concrete floor for old damp patches or oil stains, and planning a proper garage conversion in Littlehampton means clearing side paths so our team can bring through insulation boards without banging your hallway plasterwork. Then we disconnect the old garden hose tap.

Protecting the Main House

Dust travels through keyholes. We hang thick plastic sheeting across the connecting doorway before taking down the metal up-and-over vehicle door, keeping brick residue out of your main kitchen and carpets. When you book a garage conversion, you need to decide where that chest freezer or tumble dryer will sit while our carpenters construct the insulated timber subfloor.

Advantages of Converting Your Garage

  • No Groundworks Required

    A garage conversion takes full advantage of the existing structure, eliminating the need for digging or laying new foundations. This results in significant cost savings compared to starting from scratch.

  • Usable Space, Properly Done

    The transformation of your garage into a habitable room means you receive a compliant area, usable all year. Whether it becomes a home office, a guest bedroom, or an annexe - our garage conversion processes ensure you utilize this space effectively.

  • Added Property Value

    Changing a garage into a living area boosts your home's usable floor space, which can positively influence its value on the market. It’s a cost-effective method to enhance your property without heavy structural renovations.

  • Permitted Development in Most Cases

    Most garage conversions fit under permitted development rights, which means you often won't need to secure planning permission. This eases the process and keeps everything flowing smoothly, but we always double-check the details relevant to your property.

  • Full Building Compliance

    A garage conversion executed correctly adheres strictly to current building regulations, ensuring aspects like insulation and fire safety are properly managed. We take charge of ensuring the finished space is secure, warm, and ready for approval from building control.

  • One Team, Start to Finish

    With our team overseeing the entire garage conversion, you won't have to juggle between various contractors. From sealing up the garage door to fitting heating and electrics, we handle everything, ensuring no gaps in responsibility.

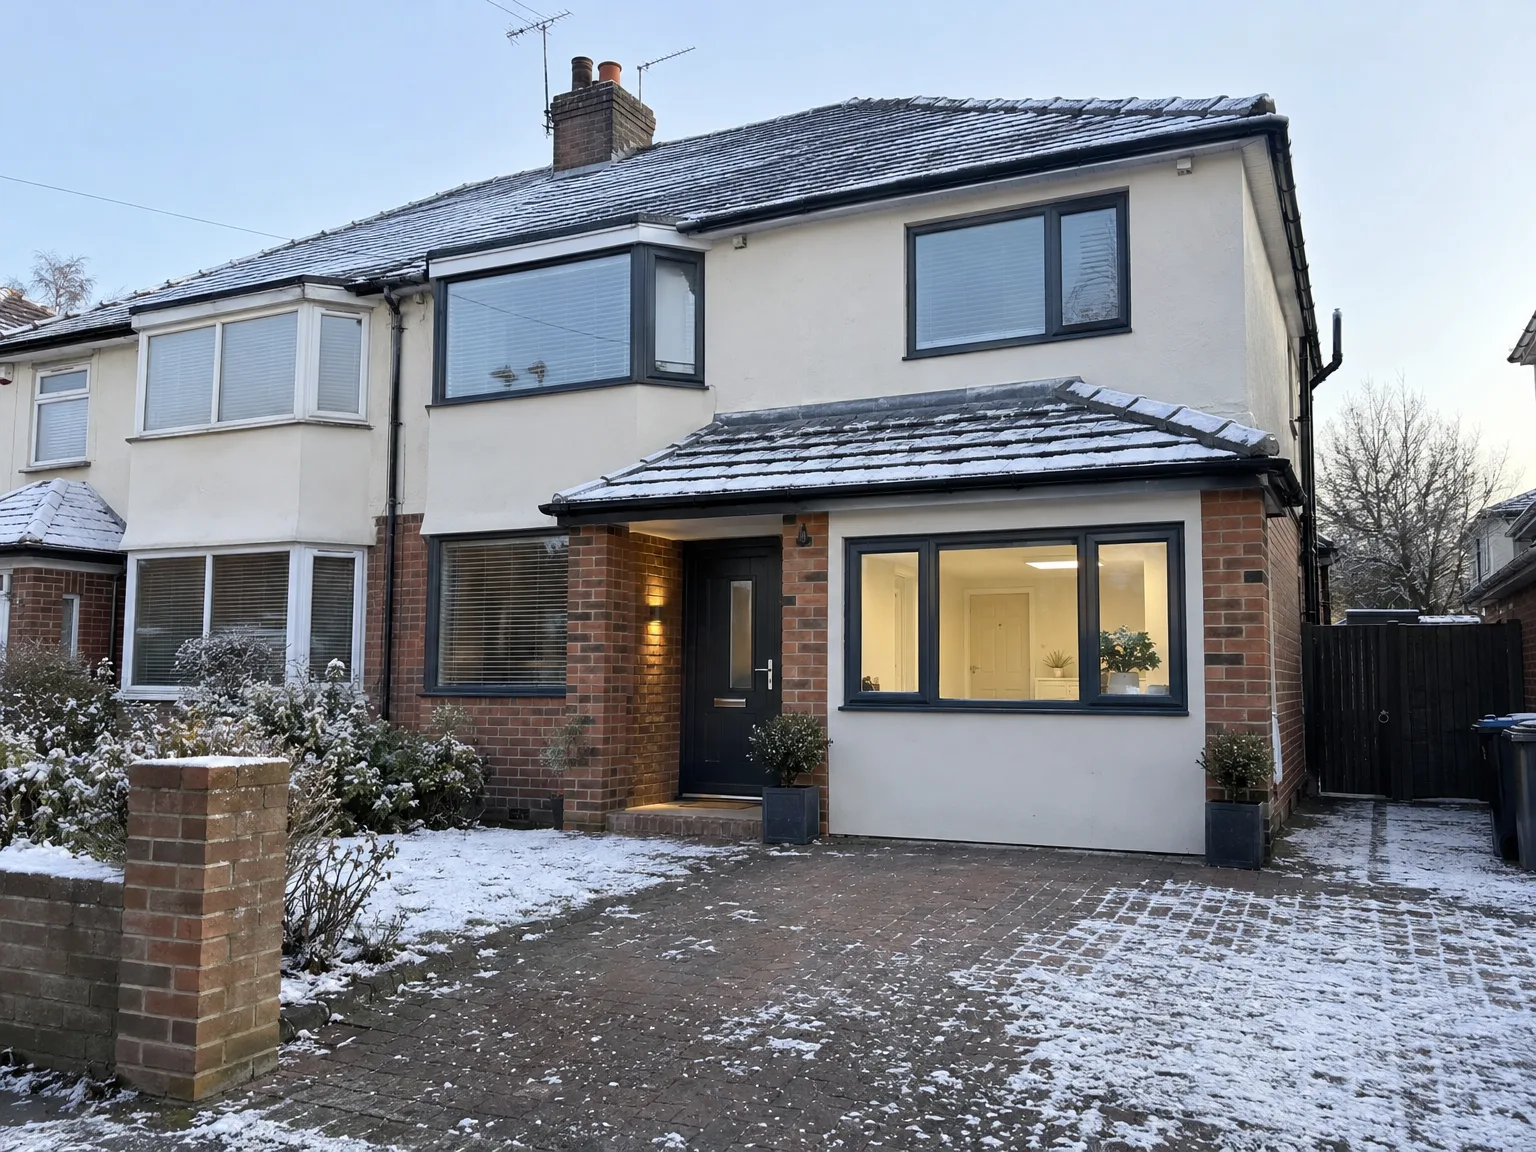
Rendered single-storey extension with large black-framed windows, soffit downlights and a landscaped patio

Linking New Living Areas to Existing Utilities

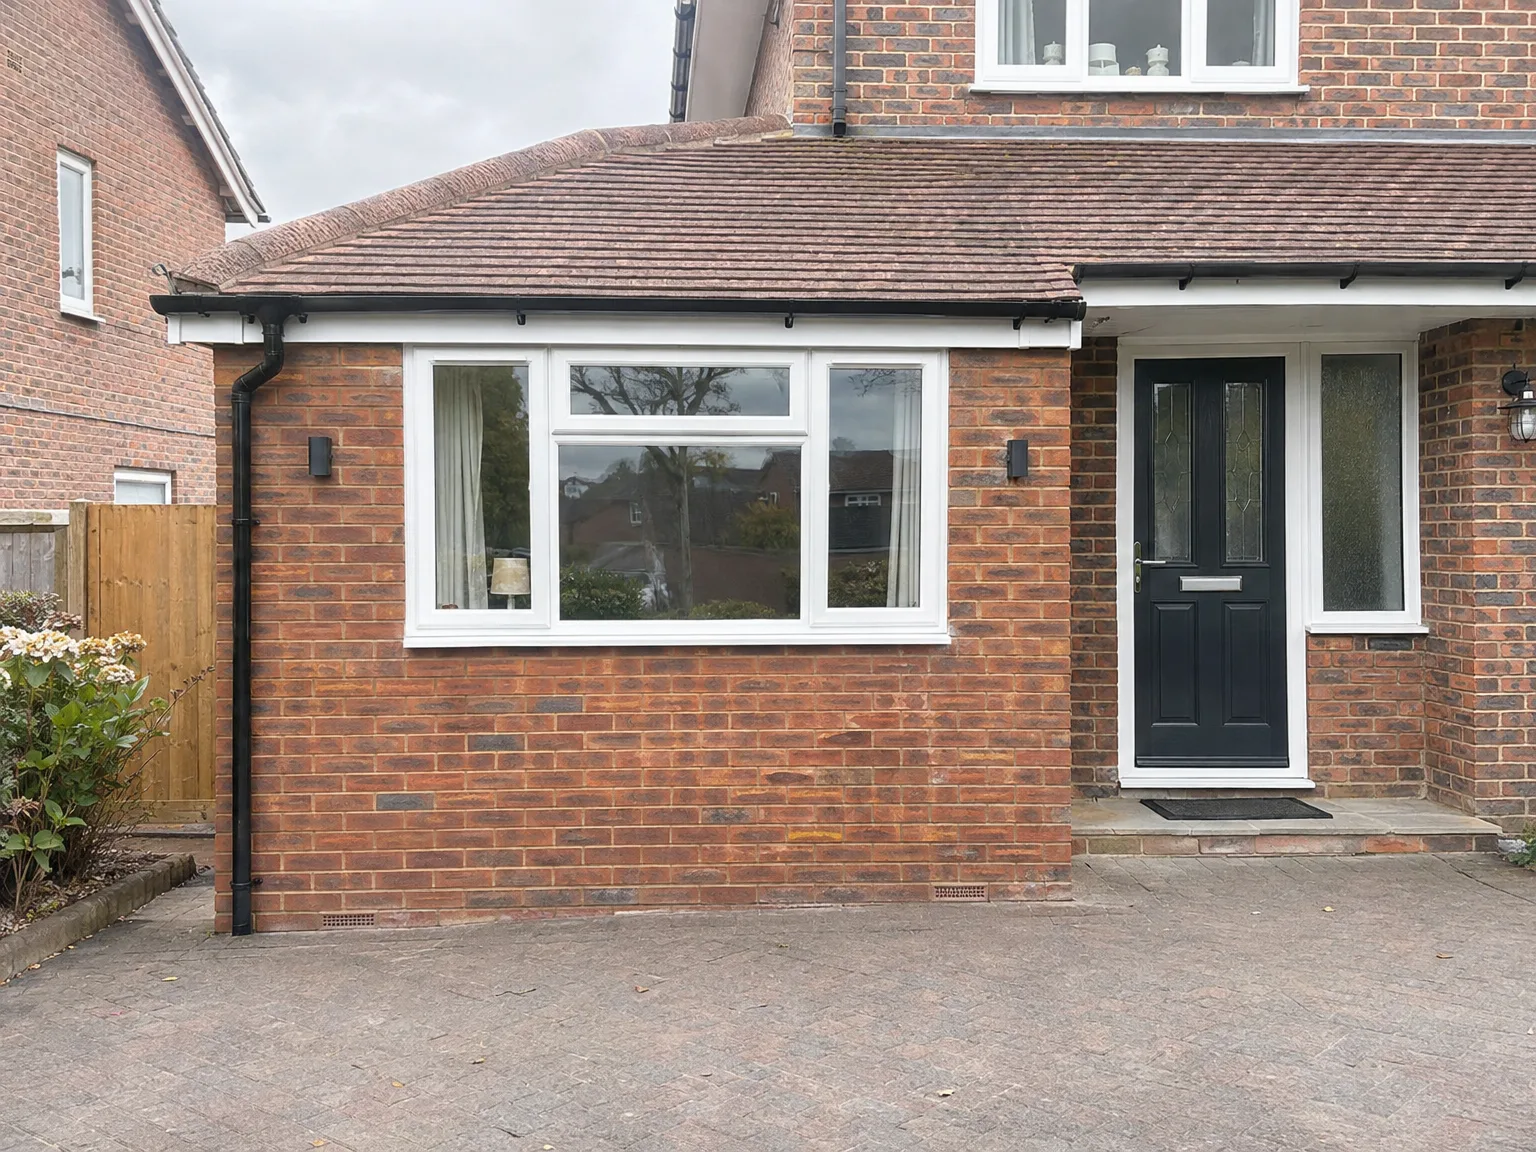
Modern brick home with single storey extension featuring large windows and black front doors

Checking the Main Consumer Unit

Power needs to run safely. We look closely at your fuse board under the stairs to see if spare ways exist for extra sockets, rather than overloading an old circuit with heaters. During a garage conversion in Littlehampton, we often find that extending central heating pipework from an adjacent hallway radiator provides far steadier warmth than relying on an electric fan, so we trace those copper pipes under floorboards early.

Managing Waste and Water Pipework

Plumbing demands fall. If your new room includes a cloakroom basin, waste pipes must drop toward an external inspection chamber rather than fighting uphill against gravity. Connecting pipes incorrectly causes gurgling traps and unpleasant smells in adjoining utility spaces. For every garage conversion, our team locates the nearest foul drain cover outside in the driveway tarmac, confirming invert levels with a dip rod before any trench gets dug through garden paving.

Process From First Visit to Finished Room

  1. Site Visit and Assessment

    We come to your property to inspect the garage and determine the specifics of the conversion project, including any necessary building regulations based on your intended usage.

  2. Specification and Quote

    We provide a detailed outline of the work required covering elements like insulation and heating, followed by a transparent quote with no hidden extras.

  3. Permitted Development and Building Control

    We verify if your garage conversion is eligible for permitted development or if a planning application is necessary, and we keep the Building Control informed while arranging required inspections.

  4. Structural and Weatherproofing Works

    We handle all structural modifications necessary, such as filling in or updating the garage door, ensuring the area is sealed against weather while installing insulation to meet current regulations.

  5. Installations and Full Internal Finish

    We finalize all installations including electrics and heating, ensuring that the garage conversion meets all habitable standards, complete with plastering and flooring, making it ready from day one.

What You Get When the Work Is Done

A Room That Works

With a garage conversion, you gain a fully habitable room that adheres to current Building Regulations - featuring insulation, proper ventilation, and wiring integrated seamlessly into the structure of your home. Whether designated as a home office, a bedroom, or an annexe, every garage conversion is completed to meet exacting standards for use right from the start.

One Team, Full Finish

Our dedicated team manages every aspect of the garage conversion, simplifying the experience for you. We oversee each phase, from updating the garage door to completing the internal finishes, ensuring you receive a seamlessly finished room that is ready for immediate use based on our 35 years of expertise.

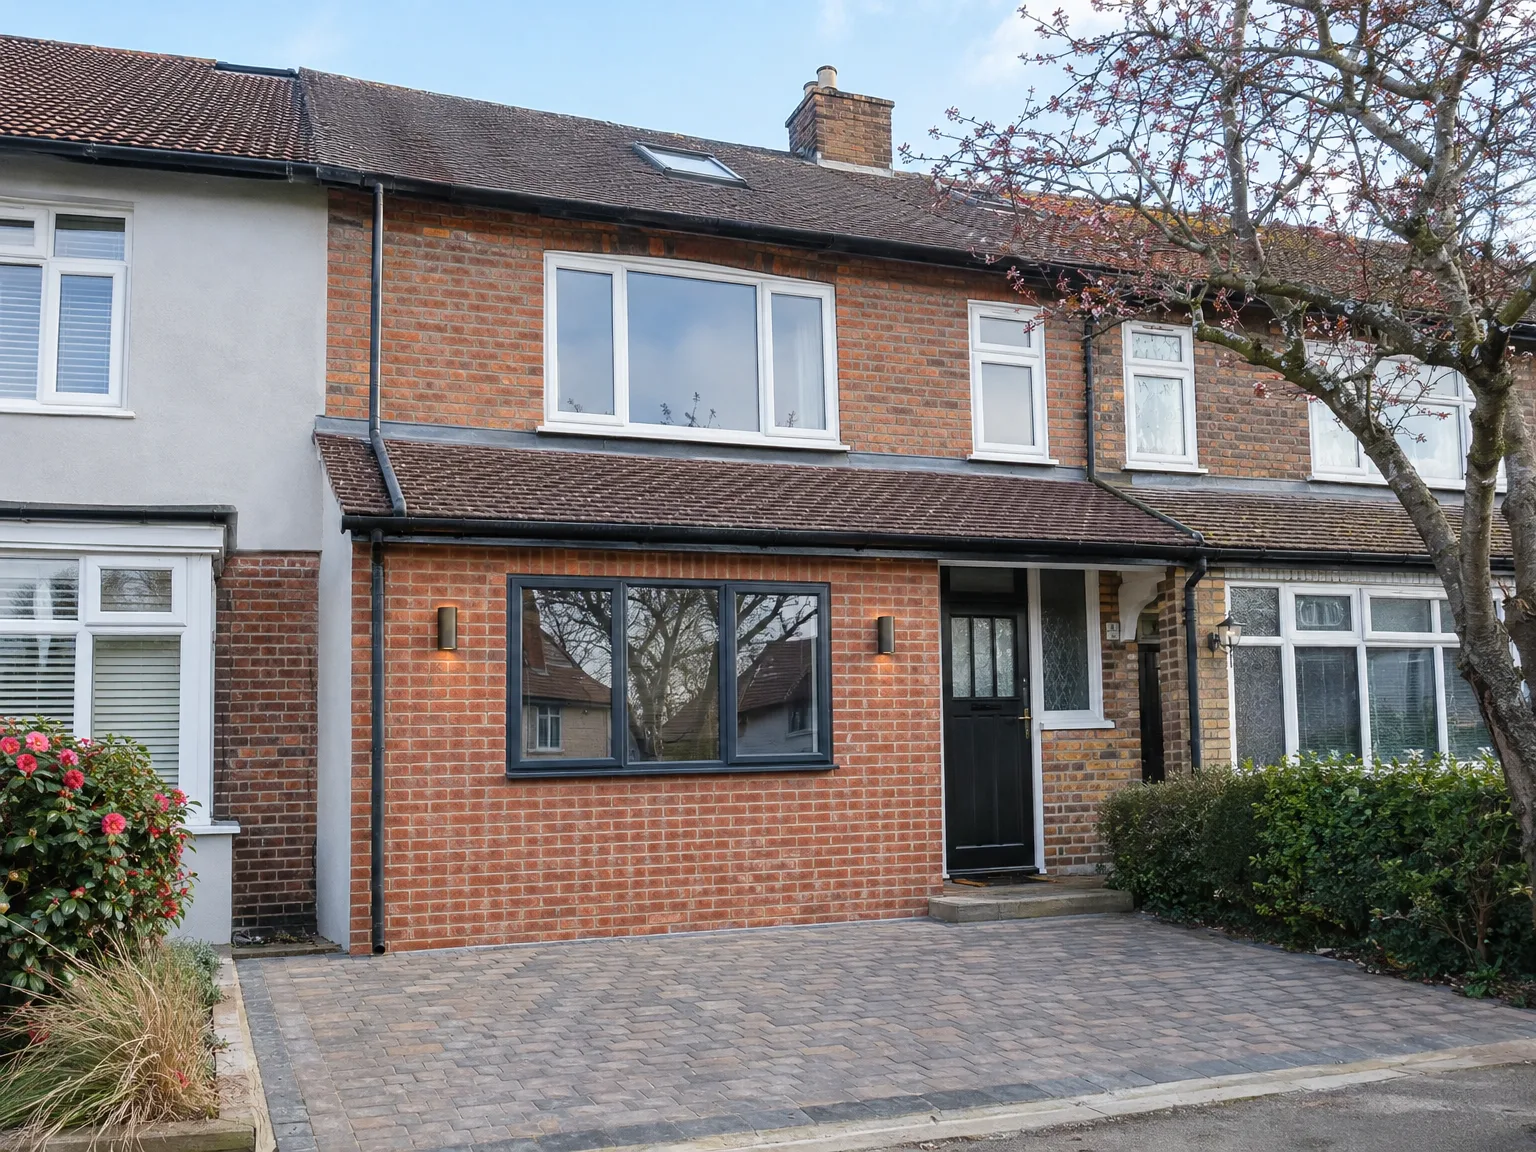
Brick house with modern side return extension featuring large white-framed window and black entry door

Seasonal Changes and Long Term Maintenance Habits

Garage converted into a living room and home office, with bi-fold doors open onto the patio

Damp Proofing Cold Masonry

Winter exposes poor thermal barriers. Single skin brickwork lets driving sea mist soak straight through porous mortar, which ruins drylining if moisture barriers fail. Delivering a durable garage conversion in Littlehampton means installing damp membranes and treated battens that leave an air gap against external walls, stopping cold tracking into skirting boards.

Ventilation During Hot Summers

Rooms can overheat quickly. Flat felt roofs absorb intense afternoon heat unless ventilated properly through eaves vents. In an everyday garage conversion, trickle vents on newly installed double glazed casements allow continuous fresh air movement, preventing stuffiness when you close the door.

Caring for External Infill

External finishes require simple periodic checks. The new front wall replaces a metal door, so matching brick joints need checking every few seasons for hairline settlement cracks around silicone seals. During any garage conversion, we advise washing exterior window frames with warm soapy water to stop coastal grime settling.

Let's Talk About Your Garage Conversion

What a Garage Conversion Actually Involves

A garage conversion takes a space that typically serves as mere storage and turns it into a useful room, whether that be an office, bedroom, or annexe. The scope of work includes necessary insulation, potential alterations to the door, and meeting all building regulations. Usually, most garage conversions can leverage permitted development rights, but every case varies, so we clarify the requirements early on.

One Team, Full Scope

Your garage conversion is managed by our comprehensive team from the initial visit to the final installation. Our 35 years of experience shows that attention to detail is key - correct damp proofing, insulation, and compliant electrics - ensuring a cohesive finish that matches your home perfectly. There’s no handoff between contractors - we take responsibility from start to finish.

Local contact

Contact in Littlehampton

Contact in Littlehampton. We operate in Littlehampton and the surrounding areas, providing quality garage conversions. Call us for a free estimate; we are just 30 miles away.

approx. 30 milesDistance from our base · Haywards Heath

Call us+44 7351 026409Email usmorespacesussex@yahoo.com

We serve your areaLittlehampton and the surroundings

The Google map loads after you accept marketing cookies.

Request Your Free Consultation

What Clients Say

01

“Very satisfied with the service! Excellent communication, clean workmanship, and everything completed professionally. Highly recommended!”

Maksymilian Mazur

Review from Google

What we build

Our Building Services

Project Results

Builders at MoreSpace Sussex Ltd deliver finished, practical living spaces tailored to each client's real needs.

Where We Operate

Builders from MoreSpace Sussex Ltd operate within a 40 km radius of Haywards Heath for all projects, from loft conversions and extensions to complete new builds.

Frequently asked questions - Garage conversion