
Extensions · Loft conversions · New builds

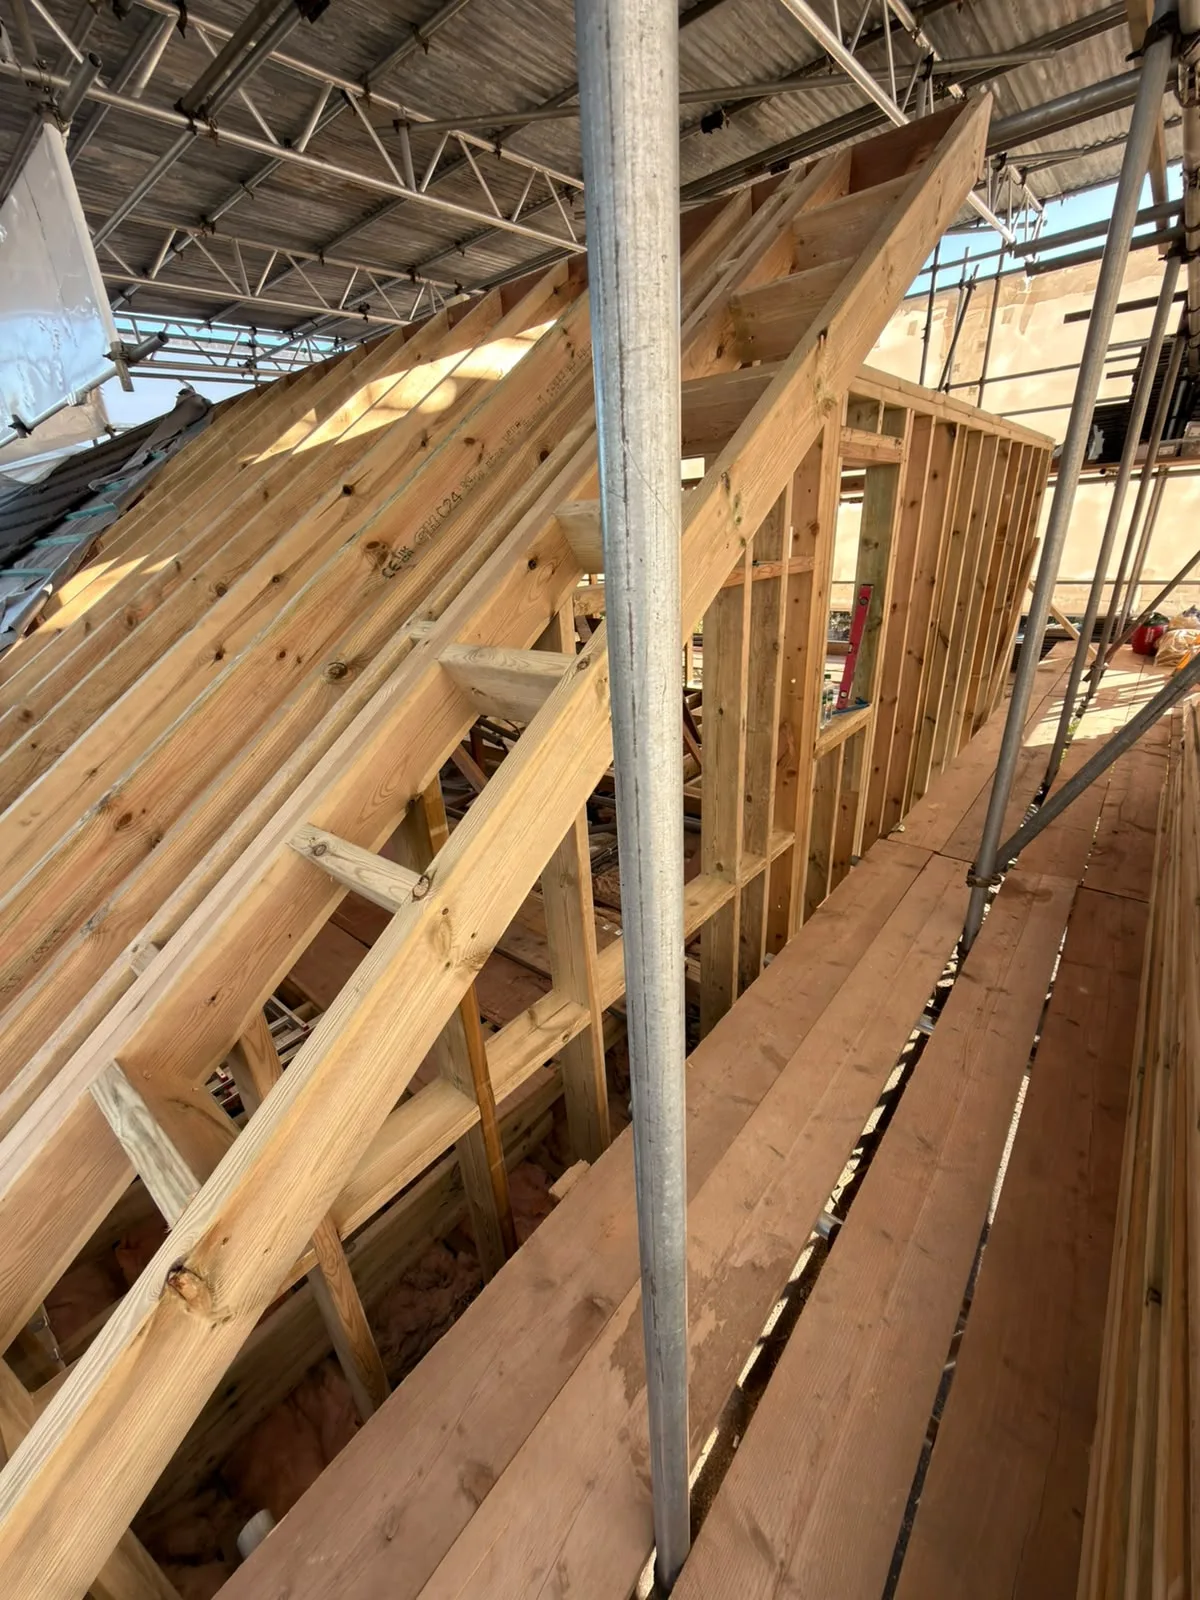
Interior wooden roof framing and floor joists during loft conversion construction with structural support columns

MoreSpace Sussex Ltd

Carpentry in Rottingdean

Our carpentry is integral to every extension, loft conversion, and new build we complete in Rottingdean.

  • On-time, on-budget delivery
  • Clear communication and a fast response
  • One contractor from groundworks to the keys

See our work in person Visit a finished project and talk to past clients

Request Your Free Consultation

Who Can Benefit from Structural Carpentry

Clients for Home Extensions

If you're considering a single storey or a larger double storey extension, the carpentry work is essential at every stage of construction. First fix carpentry involves the structural timber frame, floor joists, and stud walls that establish the new space's shape and durability. Subsequently, we focus on second fix carpentry, which includes installing doors, skirting, architrave, and any custom storage to ensure the room is ready for decoration and use.

Projects for Loft Conversions

A loft conversion relies significantly on sound carpentry from the beginning, whether you opt for a dormer, hip to gable, or a Velux-exclusive conversion. Our carpenters handle the restructuring of the roof, adding new floor joists to support the load, and constructing the staircase that provides proper access. After establishing the framework, the same talented carpentry team undertakes second fix work, ensuring doors are fitted, walls are lined, and the space meets Building Regulations standards.

New Build and Renovation Projects

On a new build in Rottingdean, carpentry is involved from the roofing structure down to the final skirting board, and the craftsmanship quality greatly influences how enjoyable the finished property is to live in. For those undertaking full home renovations or garage conversions, carpentry encompasses framing new internal walls and fitting bespoke storage and joinery details tailored to your needs. With us managing the complete project, the carpentry is synchronized with all trades on site, ensuring a smooth process and avoiding future complications.
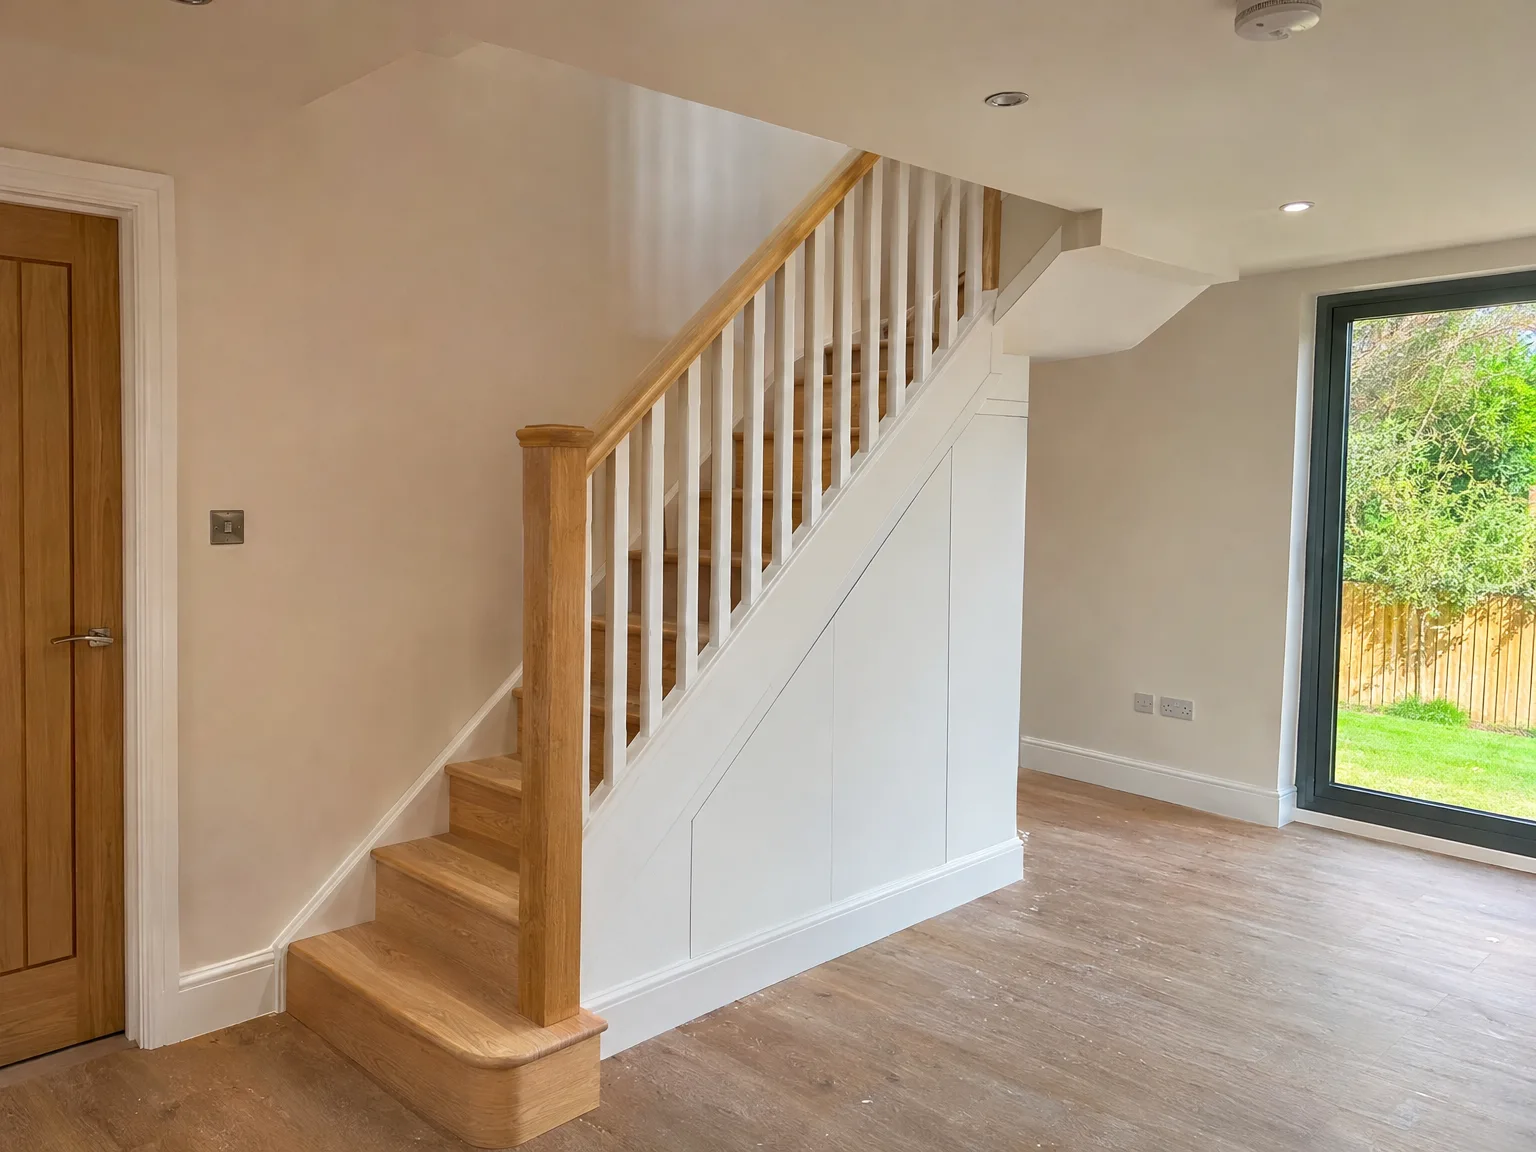

Modern wooden staircase with white built-in storage cupboard and white balustrade in contemporary renovated interior

Preparing Your Property Before Timber Trades Arrive

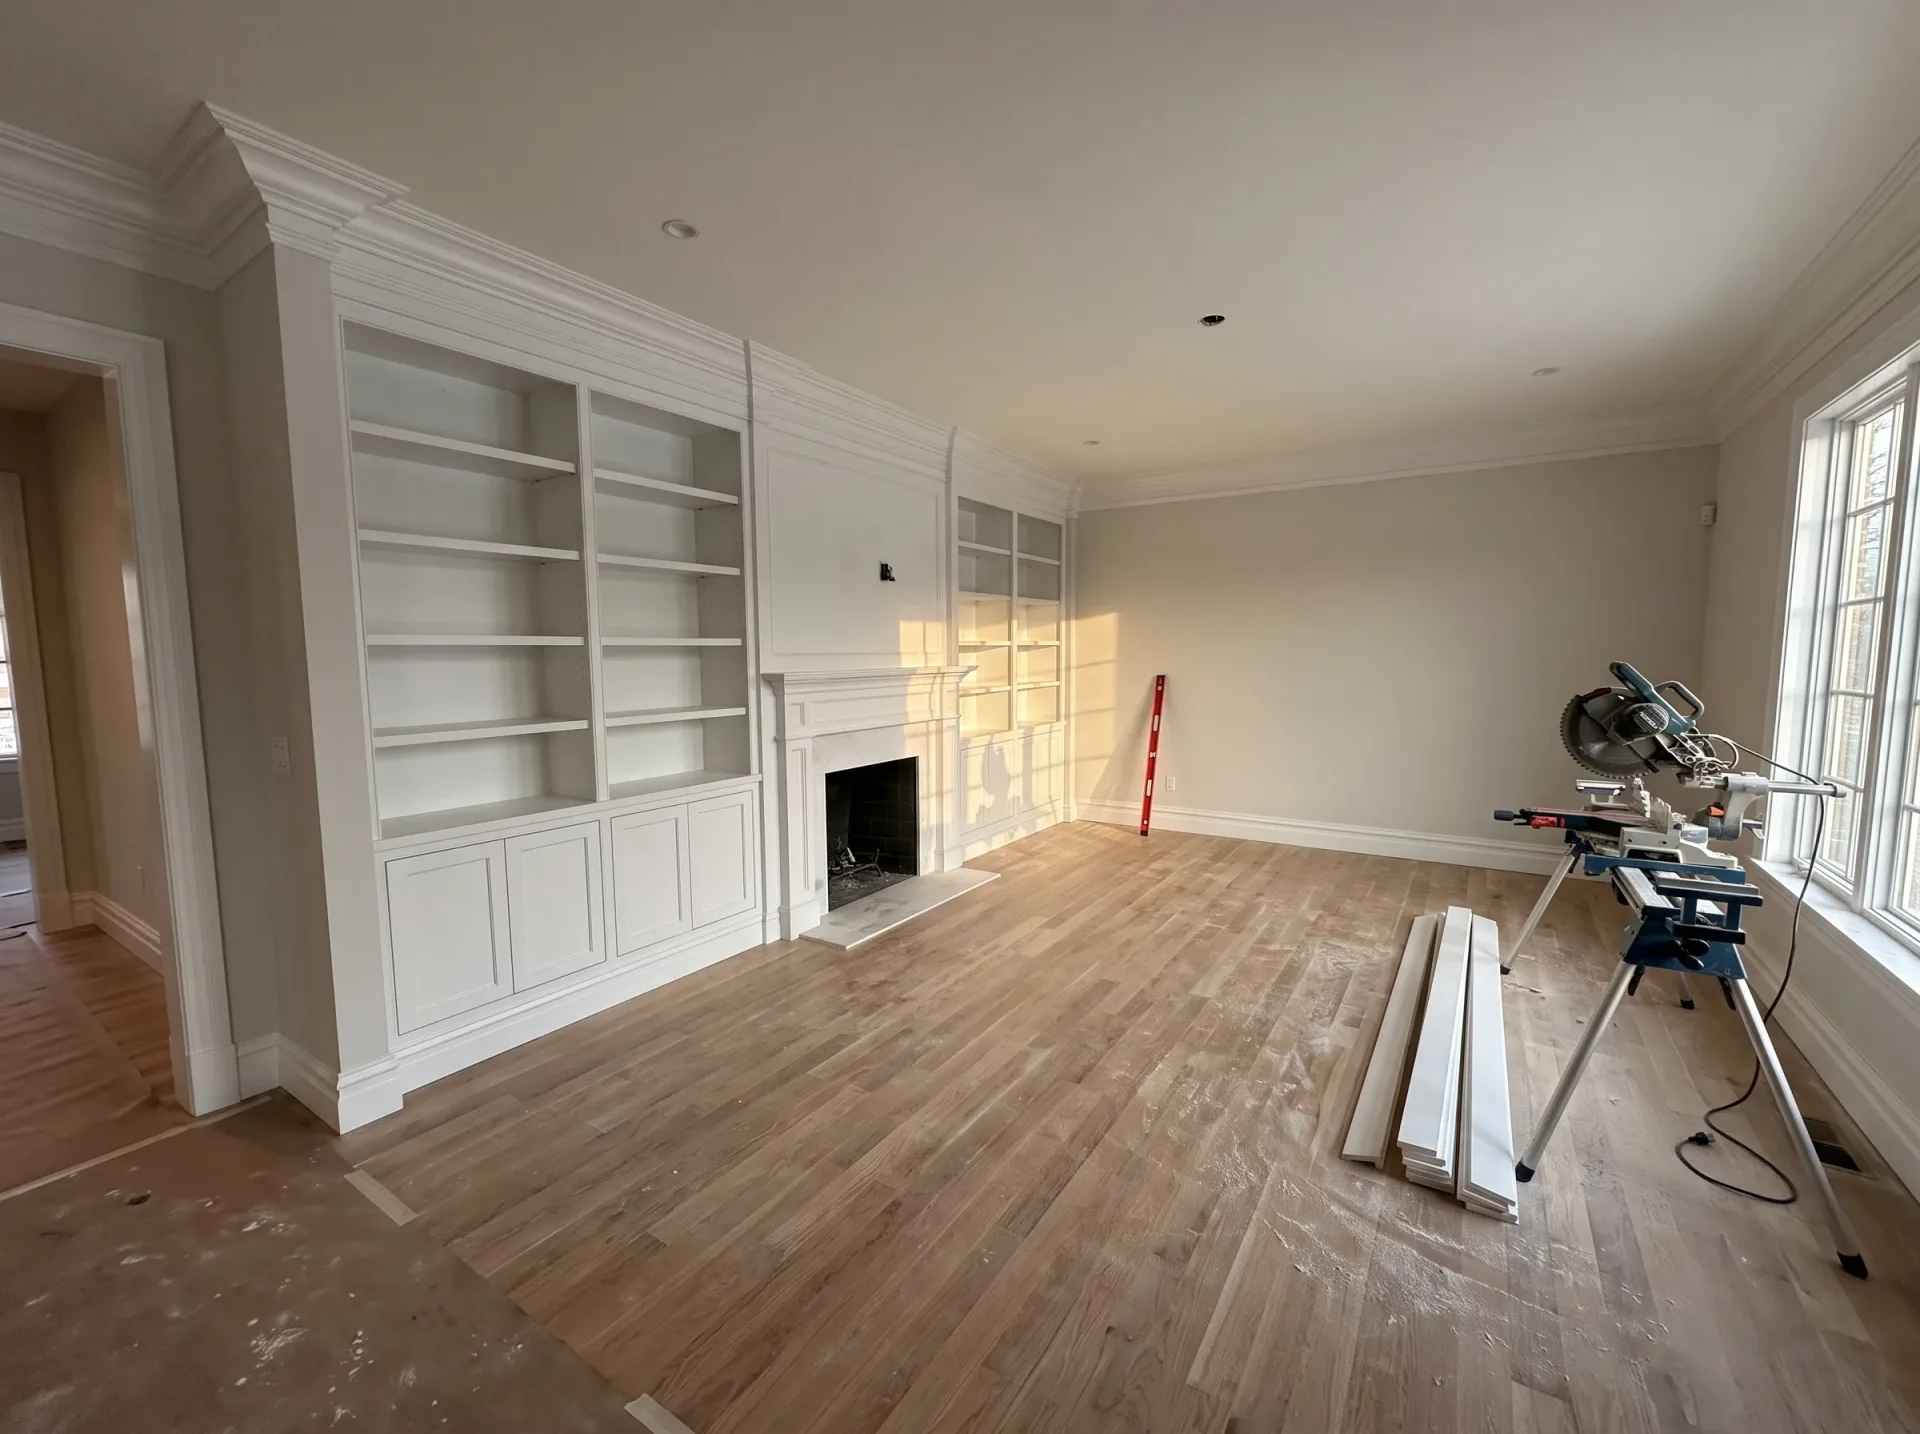
Spacious renovated room with white built-in shelving, fireplace and new wooden flooring during luxury home renovation project

Clearing Shared Walkways

Timber takes up room. When delivering carpentry in Rottingdean, we need clear access from the front drive through hallways to avoid scuffing paintwork with bulky joists or skirting boards. You should relocate fragile mirrors, hallway tables, and coat stands before day one arrives. While homeowners in Brighton clear their porches, your focus belongs on tight corridors. A narrow passage slows down deliveries, turning simple handling into a risky, awkward job for everyone on site.

Securing Power Supplies

Saws demand reliable electricity. If your project involves heavy timber framing, double-check that your consumer unit handles regular cuts without tripping the circuit every single morning. We plug into domestic ring mains across Sussex towns like Hove and Lewes, but dead wall sockets or cramped consumer units under the stairs cause frustrating work stops. Clear out boots, ironing boards, and vacuum cleaners from beneath your fuse box. Doing this keeps the work area functional and prevents unnecessary delays during daily setup.

Benefits of Carpentry Done by a Single Team

  • No Coordination Gaps

    When one team oversees carpentry from first fix to finish, handover friction between trades is eliminated. Our carpenters are well aware of what the structural team has completed and can work seamlessly around it from day one.

  • Built-in Structural Understanding

    Carpentry at the first fix stage, involving roof structures, floor joists, or stud walls, must align precisely with the structural engineer's calculations and Building Control requirements. Our carpenters bring extensive experience from numerous extensions and loft conversions in Rottingdean, allowing them to interpret the build correctly and frame it appropriately.

  • Consistent Quality from Start to Finish

    The high standards applied to structural carpentry carry over to second fix work. Doors hang straight, skirting fits snugly, staircases remain sturdy, and built-in storage is designed for longevity rather than just for a quick install.

  • Quicker Problem Resolution

    Older properties in Sussex, including in Rottingdean, often lack perfect square or level measurements. Our experienced carpenters, part of the broader build team, can make site adjustments without waiting for directions from another contractor, keeping projects on track without unnecessary delays.

  • Clear Accountability

    When carpentry is subcontracted, the responsibility for any issues can become murky. With us, carpentry is included under the same contract as the rest of the project, providing a unified team responsible for the end result.

Rendered single-storey extension with large black-framed windows, soffit downlights and a landscaped patio

Common Issues from Poor Carpentry and How We Avoid Them

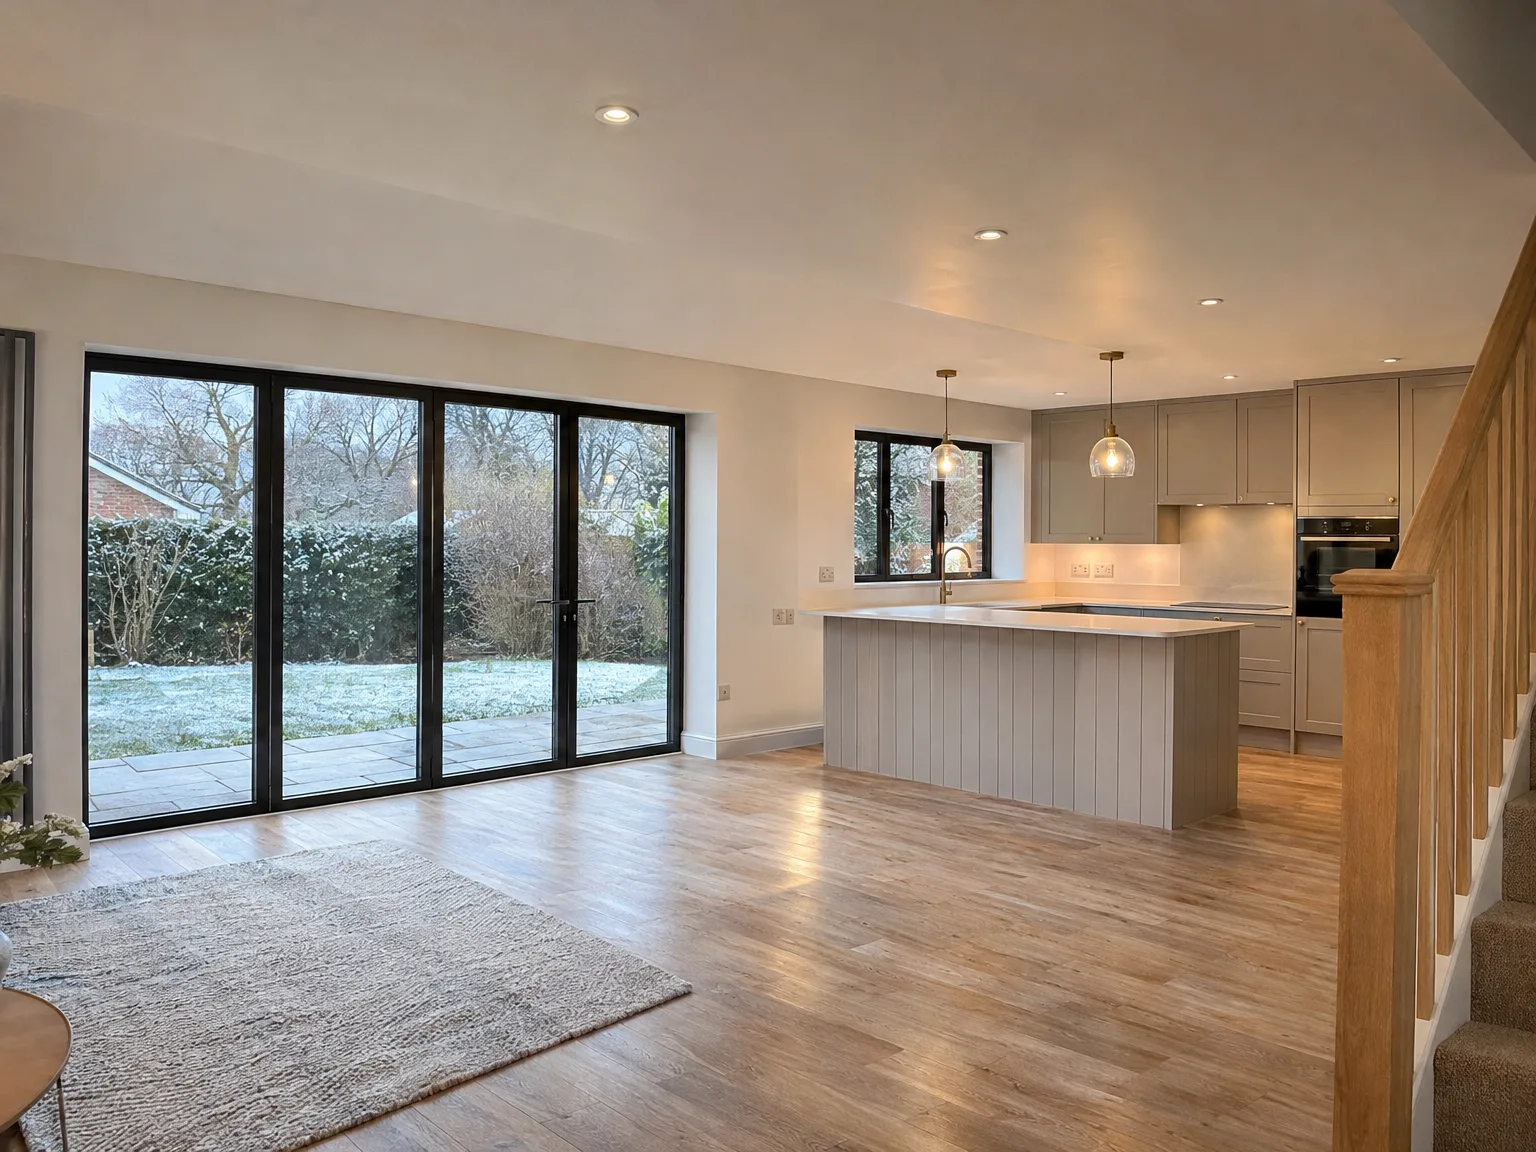
Modern kitchen extension with white cabinetry, wooden island and black sliding doors opening to garden

Gaps and Movement

Poor carpentry in an extension or loft conversion becomes evident quickly-doors that don’t close right, skirting that separates from the wall, and floor joists that flex when stepped on. These are not merely cosmetic issues; they stem from carpentry executed without a deep understanding of how buildings shift and settle. Our carpenters incorporate this knowledge, having worked across Rottingdean and Sussex for over 35 years.

Durable Finishing Touches

The second fix stage reveals whether carpentry presents a professional appearance or unveils shortcuts taken earlier. Architrave, door linings, fitted storage, and staircase details require precise cutting and installation-not merely filled and painted to mask gaps. Our carpentry team manages both the structural frame and finishing, ensuring a cohesive outcome that is ready for decoration long-term.

Carpentry Process from Start to Finish

  1. Structural Assessment

    Before we begin any carpentry, we review all structural drawings and coordinate with the entire build team to assess exactly what the frame must achieve and where it should fit.

  2. First Fix Carpentry

    We install roof structures, floor joists, stud walls, and staircases as part of our first fix, ensuring every component is laid out correctly and constructed to adhere to Building Regulations.

  3. Coordination of Services

    After completing the first fix carpentry, we collaborate with electricians and plumbers, ensuring that all pipework and cabling runs seamlessly through the structure before we begin boarding.

  4. Second Fix Carpentry

    Following plastering, we return to hang doors, put up skirting and architrave, and install any fitted storage, ensuring that every joint is snug and every surface is ready for decoration without the need for remedial tasks.

  5. Final Review and Handover

    Before we hand over, we conduct a thorough walkthrough of the completed carpentry with the site manager, checking alignment, fixings, and overall fit, ensuring the space is properly finished from day one.

Protecting Cut Timber Against Seasonal Moisture

Handling Sea Air Dampness

Wood absorbs surrounding moisture. Our carpentry in Rottingdean deals directly with damp coastal air that swells softwoods if they sit unsealed inside unheated properties overnight. You will notice swollen door stiles or binding window frames when unseasoned wood sits on wet concrete subfloors without protective plastic sheeting underneath. Storing materials flat on dry battens prevents deep bowing before installation begins. Unheated rooms allow boards to cup quickly, especially when autumnal rain blows inland from the coast.

Letting Materials Settle Indoors

Never rush cold timber. Bringing interior architraves, door sets, or floorboards straight from an unheated vehicle into a warm, centrally heated room causes the wood to warp rapidly. We acclimatise timber stacks inside the actual rooms for several days so the grain adjusts naturally to indoor humidity. Homes down in Portslade face similar moisture issues when central heating runs during damp weeks. Keep radiators turned low while timber rests in place, which stops fresh joints from opening up months later.

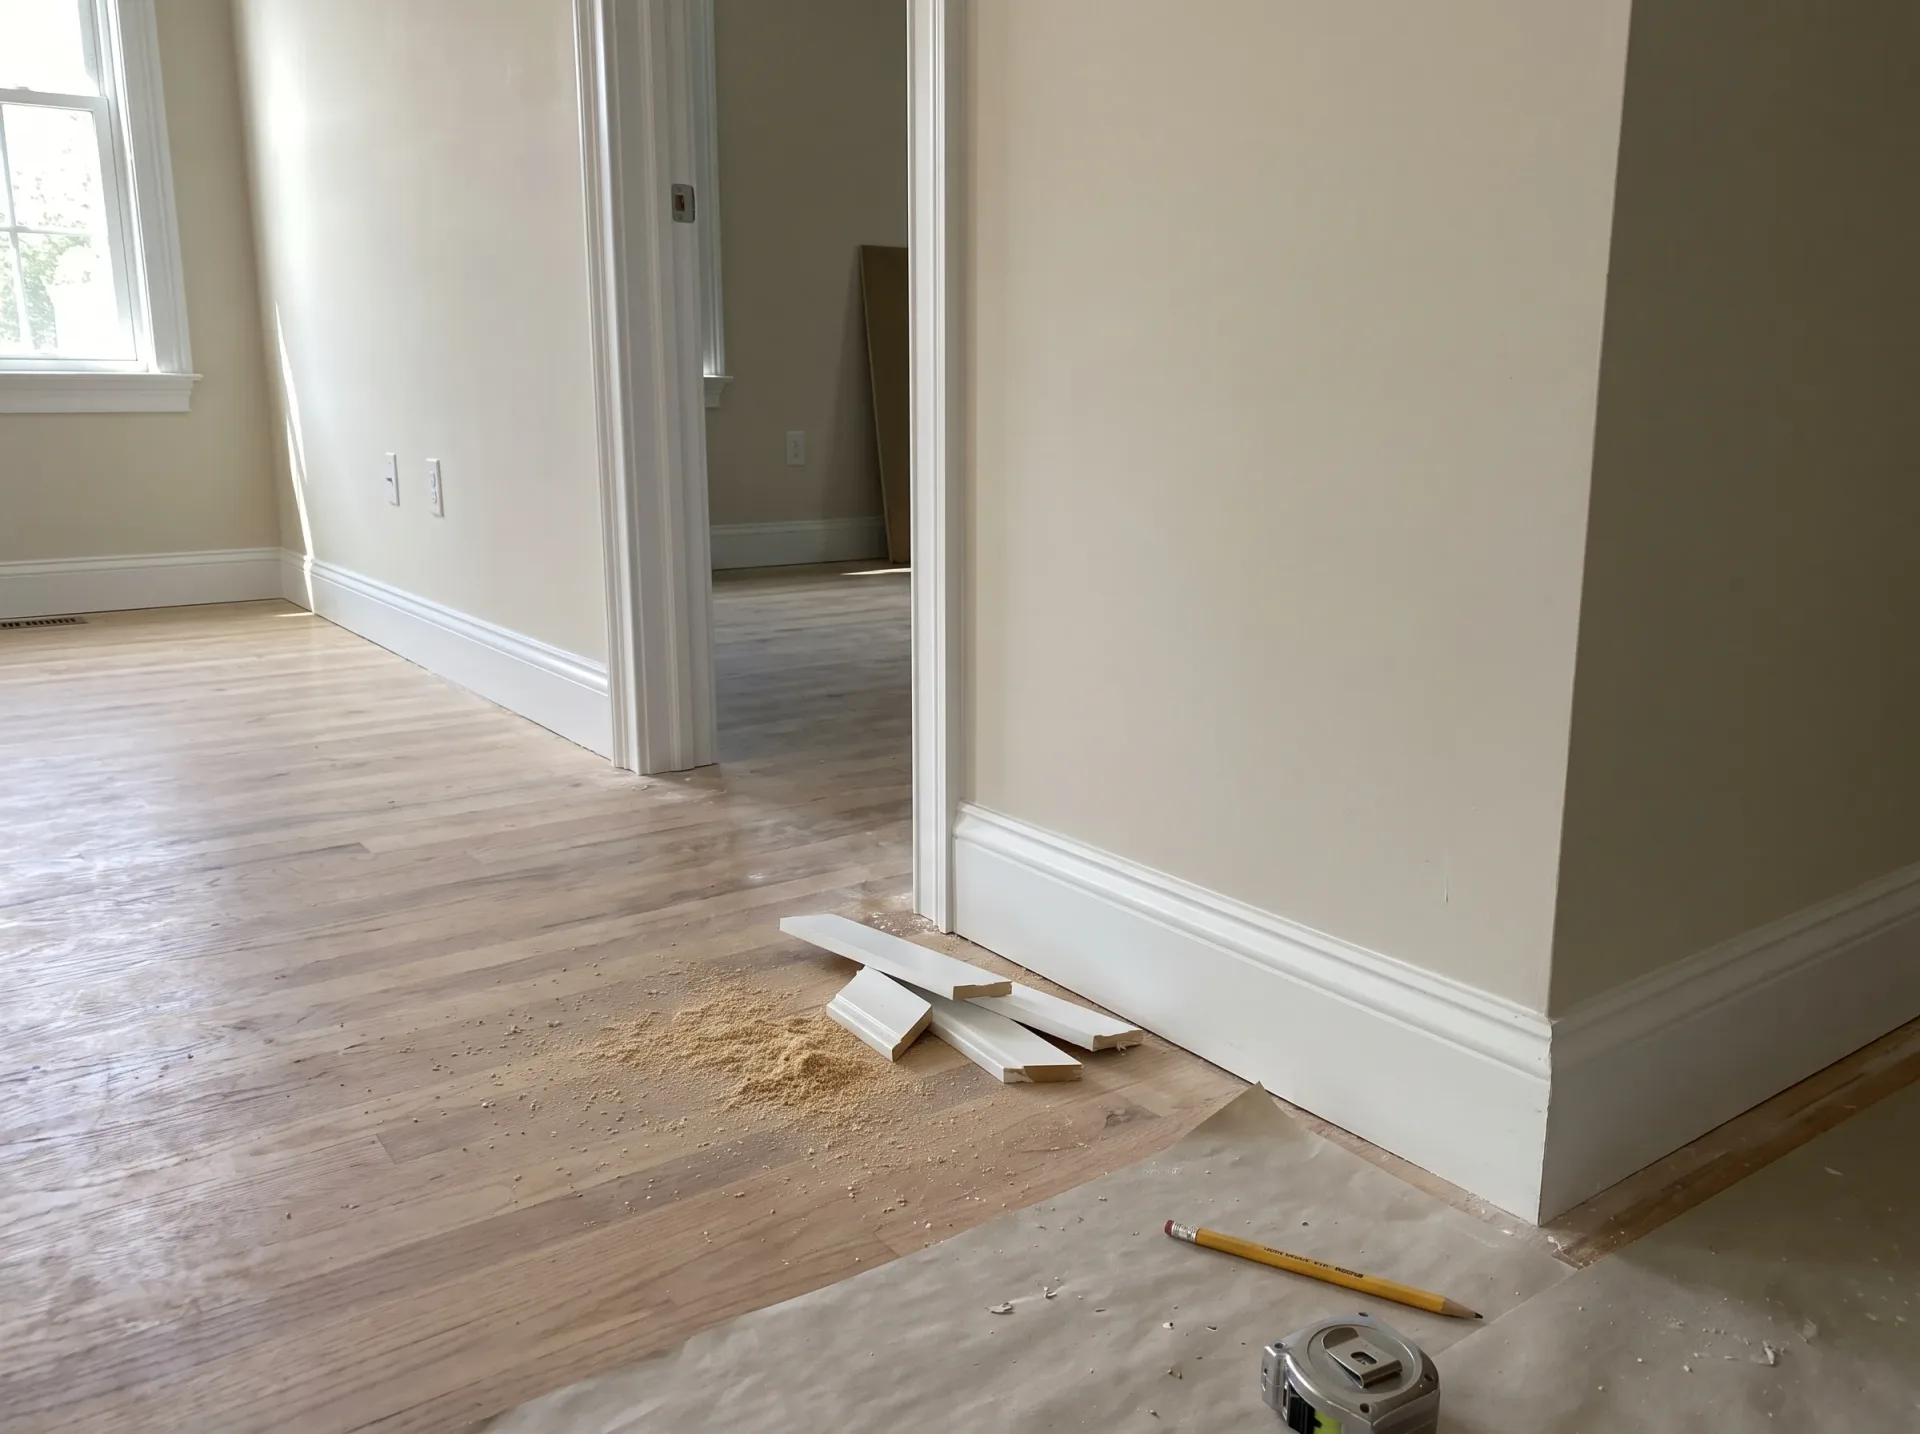
Interior home renovation showing finished drywall, cream walls, oak flooring and white trim during finishing phase

Coordinating Timber Framework With Other Utilities

Interior wooden roof framing and floor joists during loft conversion construction with structural support columns

Routing Plumbing Pipes Safely

Pipes need precise notches. Our carpentry in Rottingdean involves working alongside pipe fitters so floor timbers retain their true load-bearing strength. Cutting deep holes into the centre of floor spans ruins the structural integrity of your room. We notch joists strictly within safe zones. Plumbers must place waste pipes without notching timber flanges.

Protecting Hidden Electrical Wires

Cables run through studwork. When setting up partition walls, we drill central holes through studs so plasterboard screws cannot pierce live mains cables during subsequent decorating. You avoid electrical shorts later on. We install steel protective plates over timber stud faces where wires sit close to plasterboard surfaces.

Integrating Ventilation Ducting Pathways

Extractor fans require space. Boxed timber structures around kitchen ducts or bathroom exhausts need careful alignment so extractor fans do not rattle loose against hollow ceiling joists. Rigid plastic ducting requires stable timber noggins rather than loose hanging straps. We build sturdy wooden cradles between rafters so noisy vibrations stay isolated from bedroom ceilings above.

Discuss Your Upcoming Project with Us

Unified Team for Your Project

When you’re planning a house extension, loft conversion, or new build in Rottingdean with us, the carpentry is executed by the same team overseeing each project stage. This means that the carpenters installing your roof structure or laying floor joists understand the build inside and out-no need for re-briefing and no information gaps. With 35 years of experience throughout Sussex, our first and second fix carpentry is part of the whole build process, not an afterthought introduced at the last moment.

Built to Endure

Quality carpentry shines through in the details-tight joints at skirting returns, perfectly hung doors, and staircases designed to remain sturdy for many years. We handle everything from stud walls and structural timbers to architrave and built-in storage, all delivered to a standard that requires no filler or adjustments before decoration. Whether it's a single storey extension in Haywards Heath or a dormer loft conversion in your local area, our carpentry reflects the same precision that every aspect of the project demands.

Local contact

Contact in Rottingdean

Contact in Rottingdean: We work locally in Rottingdean and surrounding areas. Call us for a free estimate, or we can visit your site to assess your project needs.

approx. 15 milesDistance from our base · Haywards Heath

Call us+44 7351 026409Email usmorespacesussex@yahoo.com

We serve your areaRottingdean and the surroundings

The Google map loads after you accept marketing cookies.

Request Your Free Consultation

What Clients Say

01

“Very satisfied with the service! Excellent communication, clean workmanship, and everything completed professionally. Highly recommended!”

Maksymilian Mazur

Review from Google

What we build

Our Building Services

Project Results

Builders at MoreSpace Sussex Ltd deliver finished, practical living spaces tailored to each client's real needs.

Where We Operate

Builders from MoreSpace Sussex Ltd operate within a 40 km radius of Haywards Heath for all projects, from loft conversions and extensions to complete new builds.

Frequently asked questions - Carpentry