
Extensions · Loft conversions · New builds

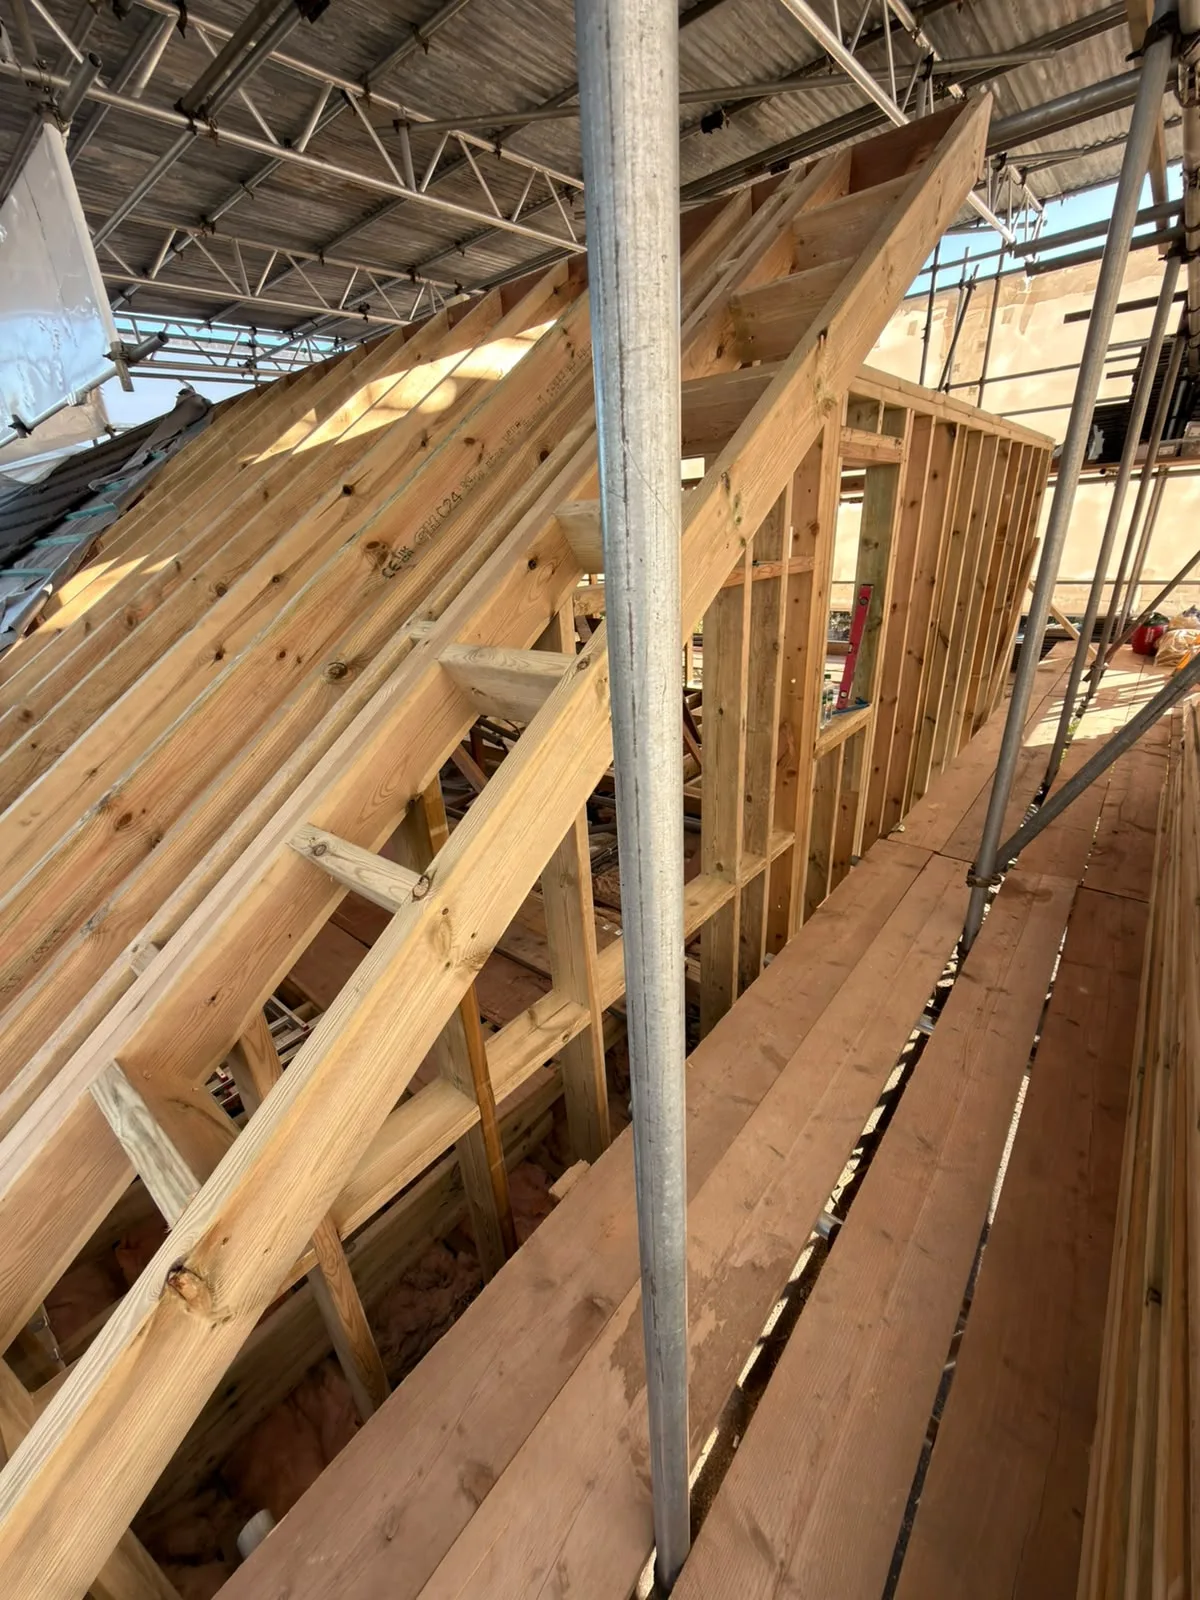
Interior wooden roof framing and floor joists during loft conversion construction with structural support columns

MoreSpace Sussex Ltd

Carpentry in Haywards Heath

Strong carpentry is integral to every extension, loft conversion, and new build we execute in Haywards Heath and the surrounding area.

  • On-time, on-budget delivery
  • Clear communication and a fast response
  • One contractor from groundworks to the keys

See our work in person Visit a finished project and talk to past clients

Request Your Free Consultation

Who Benefits from Structural Carpentry

House Extension Clients

Planning a single-storey extension or a larger double-storey project? The carpentry involved carries through every phase of the build. First fix carpentry includes the timber frame, floor joists, and stud walls that give the new space its structure. Then, during the second fix carpentry, we finalize the build with fittings like doors, skirting, architrave, and any bespoke storage, ensuring the completed room is ready for decoration and utilization.

Loft Conversion Projects

In a loft conversion, quality carpentry is crucial from the very beginning, regardless of whether it’s a dormer, hip to gable, or Velux-only conversion. The carpentry involves modifications to the roof, new floor joists to bear the weight, and constructing the staircase that provides proper access to the space. Once the structure stands strong, the same carpentry team returns for the second fix, installing doors, lining walls, and finishing everything to meet Building Regulations.

New Build and Renovation Work

In a new build home, carpentry extends from the roof structure down to the final skirting board, influencing how the finished property feels to live in. For homeowners embarking on a complete renovation or garage conversion, carpentry spans everything from erecting new internal walls to crafting custom storage and joinery details. With us managing the entire project, carpentry is seamlessly coordinated with other trades on site, resulting in no delays or future remedial tasks.
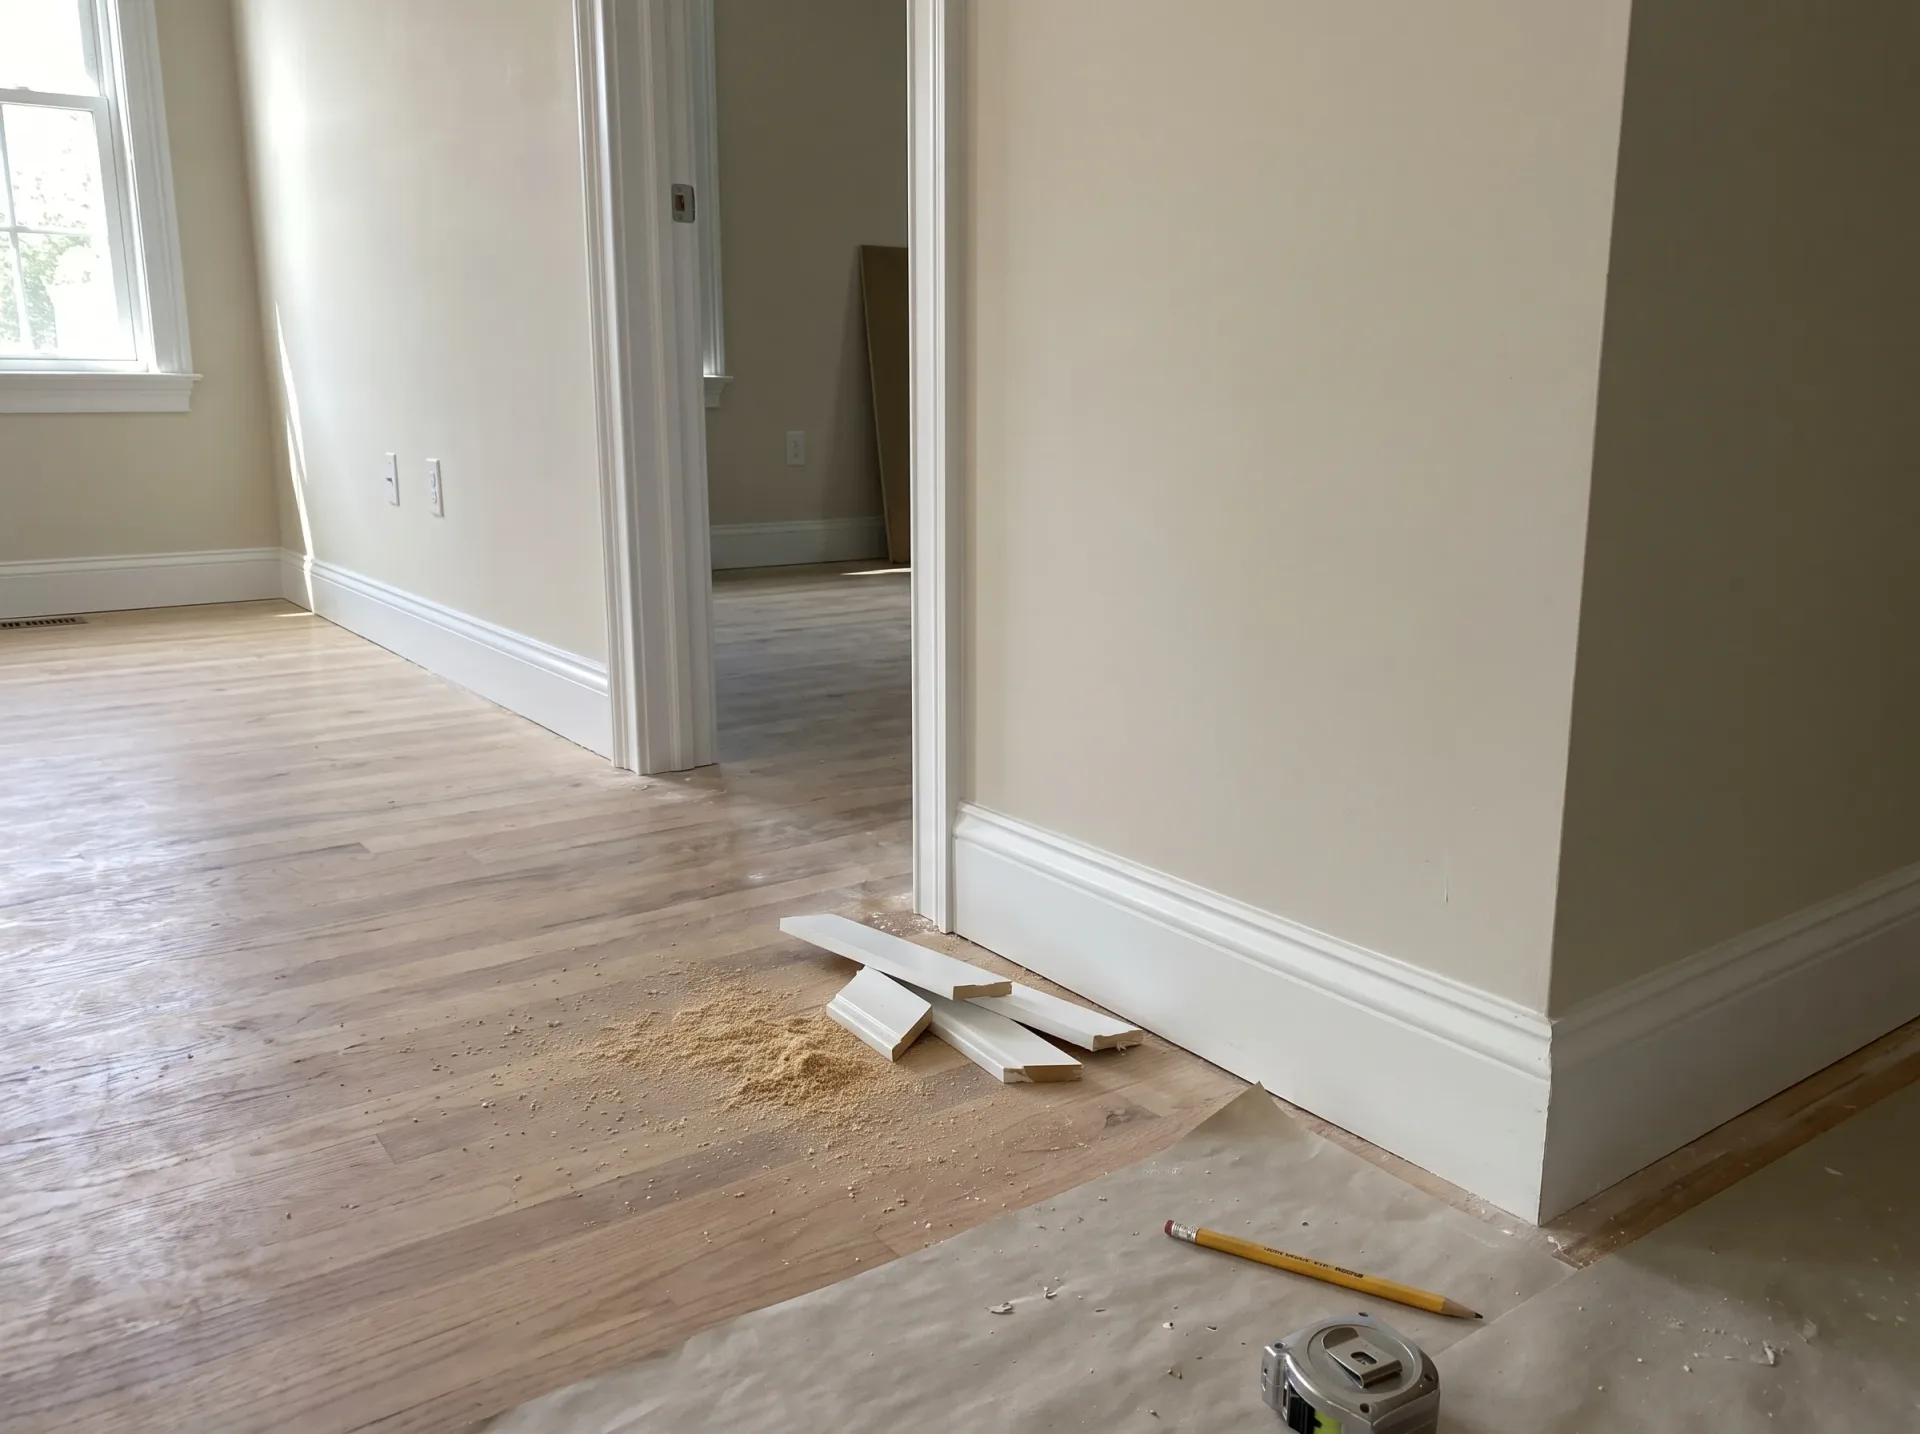

Interior home renovation showing finished drywall, cream walls, oak flooring and white trim during finishing phase

Protecting Timber From Everyday Wear And Moisture

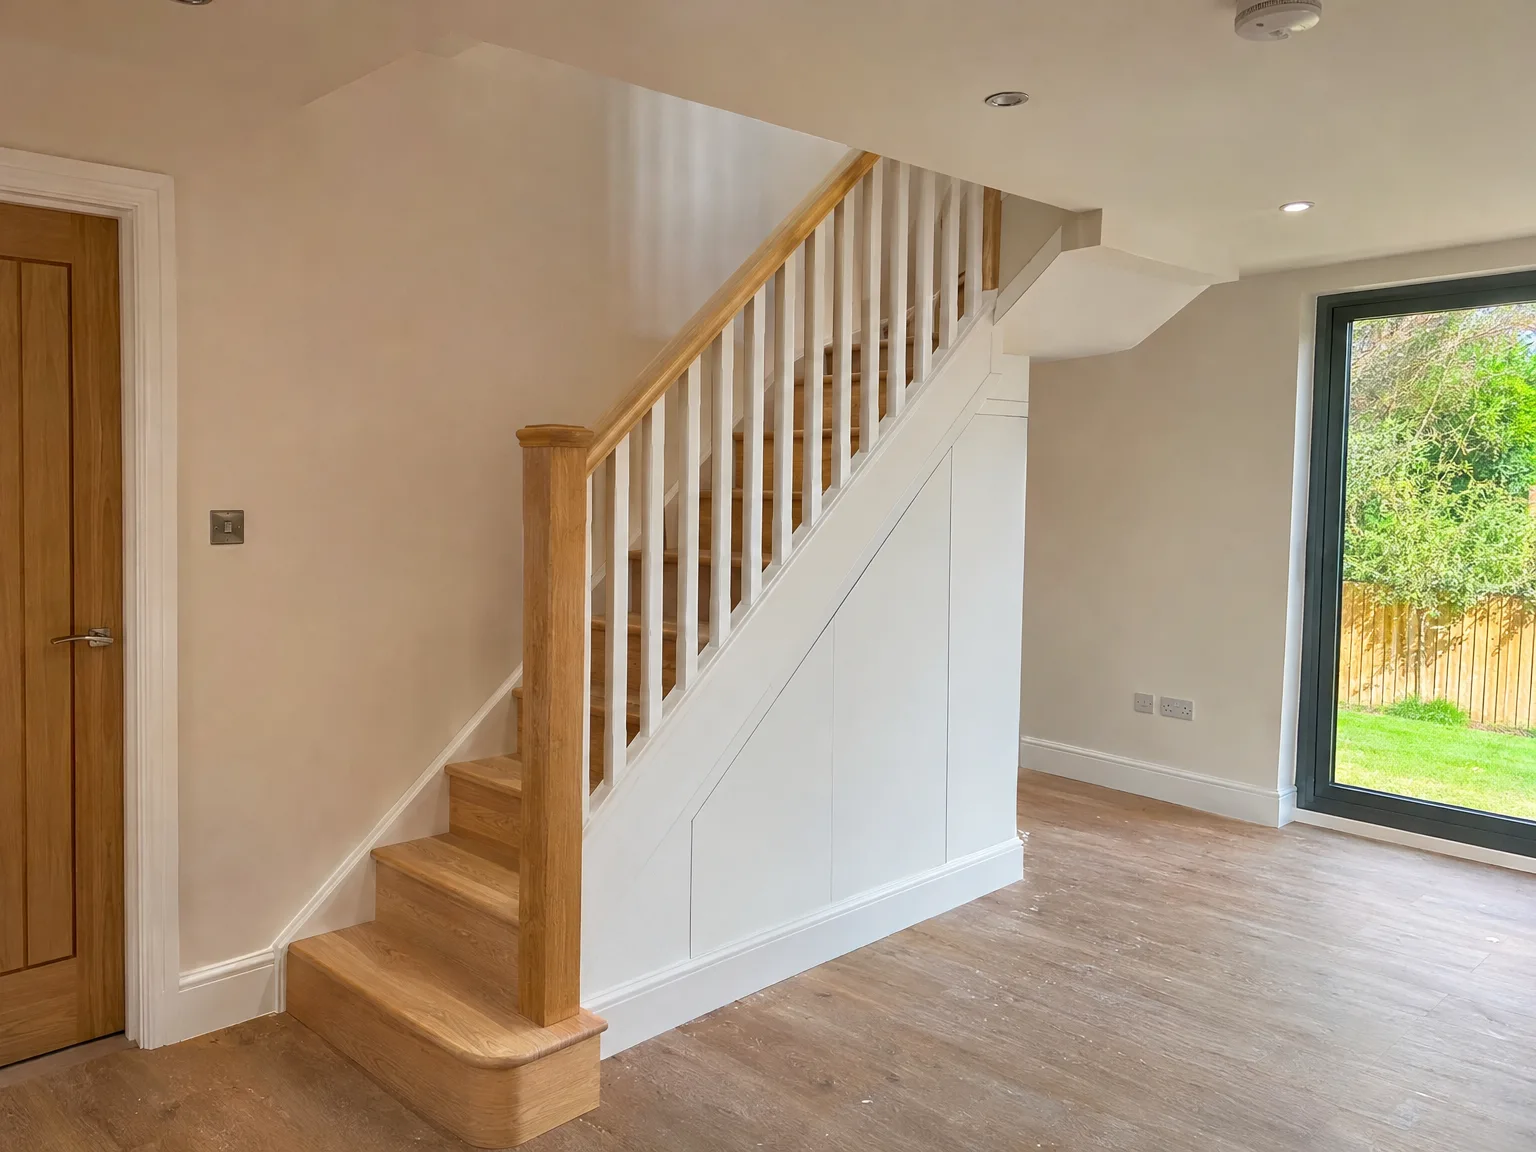
Modern wooden staircase with white built-in storage cupboard and white balustrade in contemporary renovated interior

Ventilation Around Skirting

Timber breathes constantly. When wet coats touch hallway panels or damp mops soak baseboards, timber swells and buckles along plaster. Homeowners delivering carpentry in Haywards Heath frequently notice skirting pulling from masonry because humid air stays trapped behind freshly decorated surfaces during muggy weeks. Good airflow paths prevent rot. We leave discrete expansion gaps under floor thresholds, behind cupboards, and along external brick leaves.

Seasonal Oil Treatments

Varnish chips easily. Clear hardwax oils sink straight into solid wood grains, repelling tea spills while allowing interior fibres to adjust without cracking. Kitchen worktops near sinks take continuous abuse from dripping sponges and soapy residue. You should wipe dry spots, applying fresh coats with soft rags whenever surfaces look dull. A quick wipe protects the oak.

Benefits of Carpentry Managed by One Team

  • No Coordination Gaps

    When the same professionals manage carpentry from first fix to final touches, there is no breakdown in communication between trades. Our carpenters understand exactly what the structural team has accomplished and can adapt their work from the start.

  • Structural Understanding Built In

    Carpentry at the first fix stage, whether it involves roof structures, floor joists, or stud walls, needs precise alignment with the structural engineer's designs and the requirements set by Building Control. Our carpenters, experienced with multiple extensions and loft conversions in Haywards Heath, follow these plans closely to frame accurately.

  • Consistent Quality Throughout

    The high standards applied to structural carpentry extend into the second fix. Doors align perfectly, skirting sits snugly, staircases feel sturdy, and built-in storage is meant to endure rather than simply looking right on the day.

  • Faster Problem Solving

    Older properties in Haywards Heath rarely conform to perfect squares or levels. Skilled carpenters who are part of the cohesive build team can adjust on the spot, avoiding delays that come from waiting on instructions from disconnected contractors.

  • One Point of Accountability

    When carpentry is outsourced, clarity about responsibility is often lost. With us, the carpentry falls under the same contract as the other building tasks, creating a single team accountable for the final results.

Rendered single-storey extension with large black-framed windows, soffit downlights and a landscaped patio

Preparing Your Living Space Before Installation

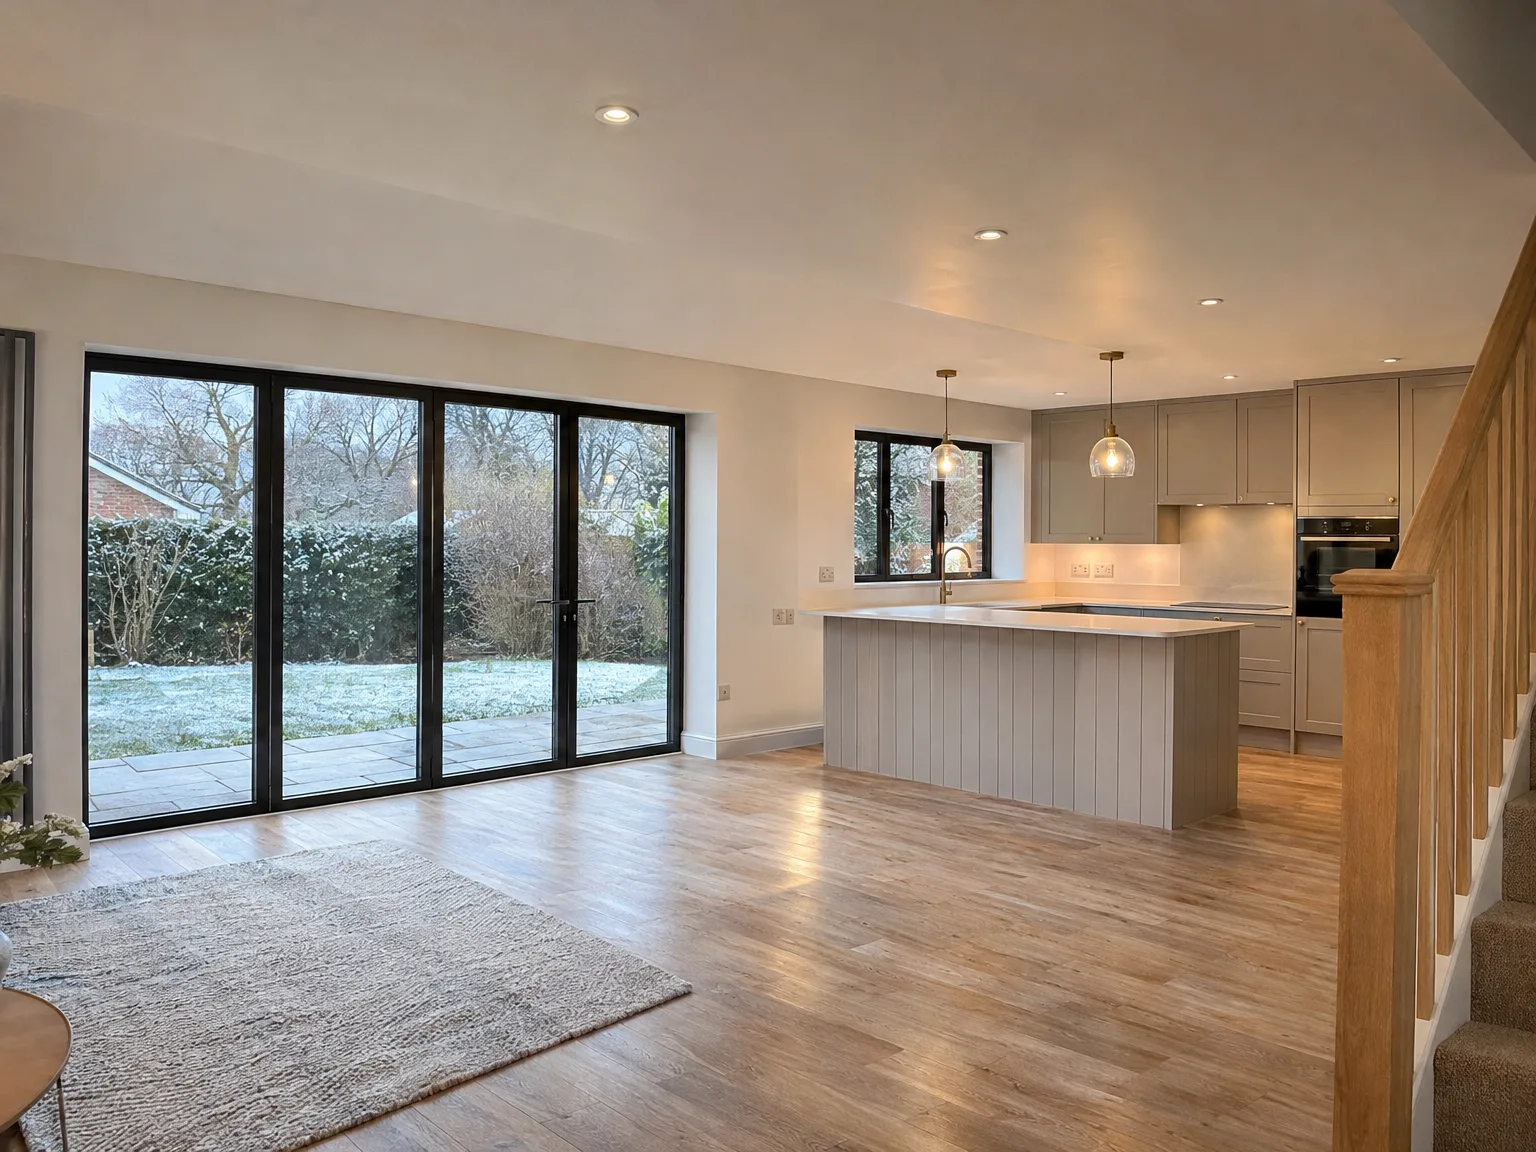
Modern kitchen extension with white cabinetry, wooden island and black sliding doors opening to garden

Clearing Access Routes

Heavy joists need room. Carrying six-metre structural wall plates through tight corridors requires moving porcelain vases, removing wall mirrors, and stacking hall coats away from doorways. Delivering reliable carpentry in Haywards Heath requires a clean path from driveways directly through patio sliders so raw softwood studs avoid scraping your freshly painted porch walls. Park vans close. Clear the hallway.

Shielding Delicate Furniture

Fine sawdust settles everywhere. Hand saws create coarse wood fragments, but crosscut mitre saws spray powdery softwood dust into adjoining living rooms and over soft upholstery. Close interior doors tightly. We spread heavy cotton sheets across carpet runners and seal return vents so stray shavings do not circulate into your bedrooms while cutting roof purlins.

The Carpentry Process, From Frame to Finish

  1. Structural Assessment

    Before we get started, we analyze the structural plans and work with the wider construction team to precisely understand what the frame needs to accomplish.

  2. First Fix Carpentry

    We set up roof structures, floor joists, stud walls, and staircase frames as part of the first fix, ensuring each element is accurately positioned and conforms to Building Regulations.

  3. Services Coordination

    After the first fix is finished, we collaborate with electricians and plumbers to ensure that all cables and pipes are neatly routed through the structure before we begin boarding.

  4. Second Fix Carpentry

    Following plastering, we return to hang doors and install skirting, architrave, and any built-in storage, ensuring every joint is perfectly cut and every surface prepared for decoration without needing further corrections.

  5. Final Check and Handover

    Prior to handover, we conduct a walkthrough with the site manager, assessing alignment, fixings, and fit across every aspect so that the space is ready for immediate use on day one.

Enduring Spaces Crafted to Last Years

From Frame to Finish

Carpentry at our company encompasses the entire project scope, from first fix all the way to final details. This covers roof frameworks, floor joists, stud walls, and staircases built to exact specifications, then includes doors, skirting, architrave, and fitted storage meticulously installed to give the room a polished look. When the same team manages both the carpentry and the extension or loft conversion, communication flows freely and there are no additional issues due to one trade misunderstanding another's completion.

No Gaps, No Callbacks

The quality of carpentry we produce is evident through precision joints, level door frames, and surfaces finished ready for decoration without the need for patching or filling. With decades of experience in house extensions, loft conversions, and new builds in Haywards Heath, we have witnessed the costs associated with poor carpentry-movement, gaps, stuck doors, and failures in finishes. Our carpenters work closely alongside the structural and groundwork teams, which means that the carpentry process kicks off with a clear picture of the build and culminates in results that endure.

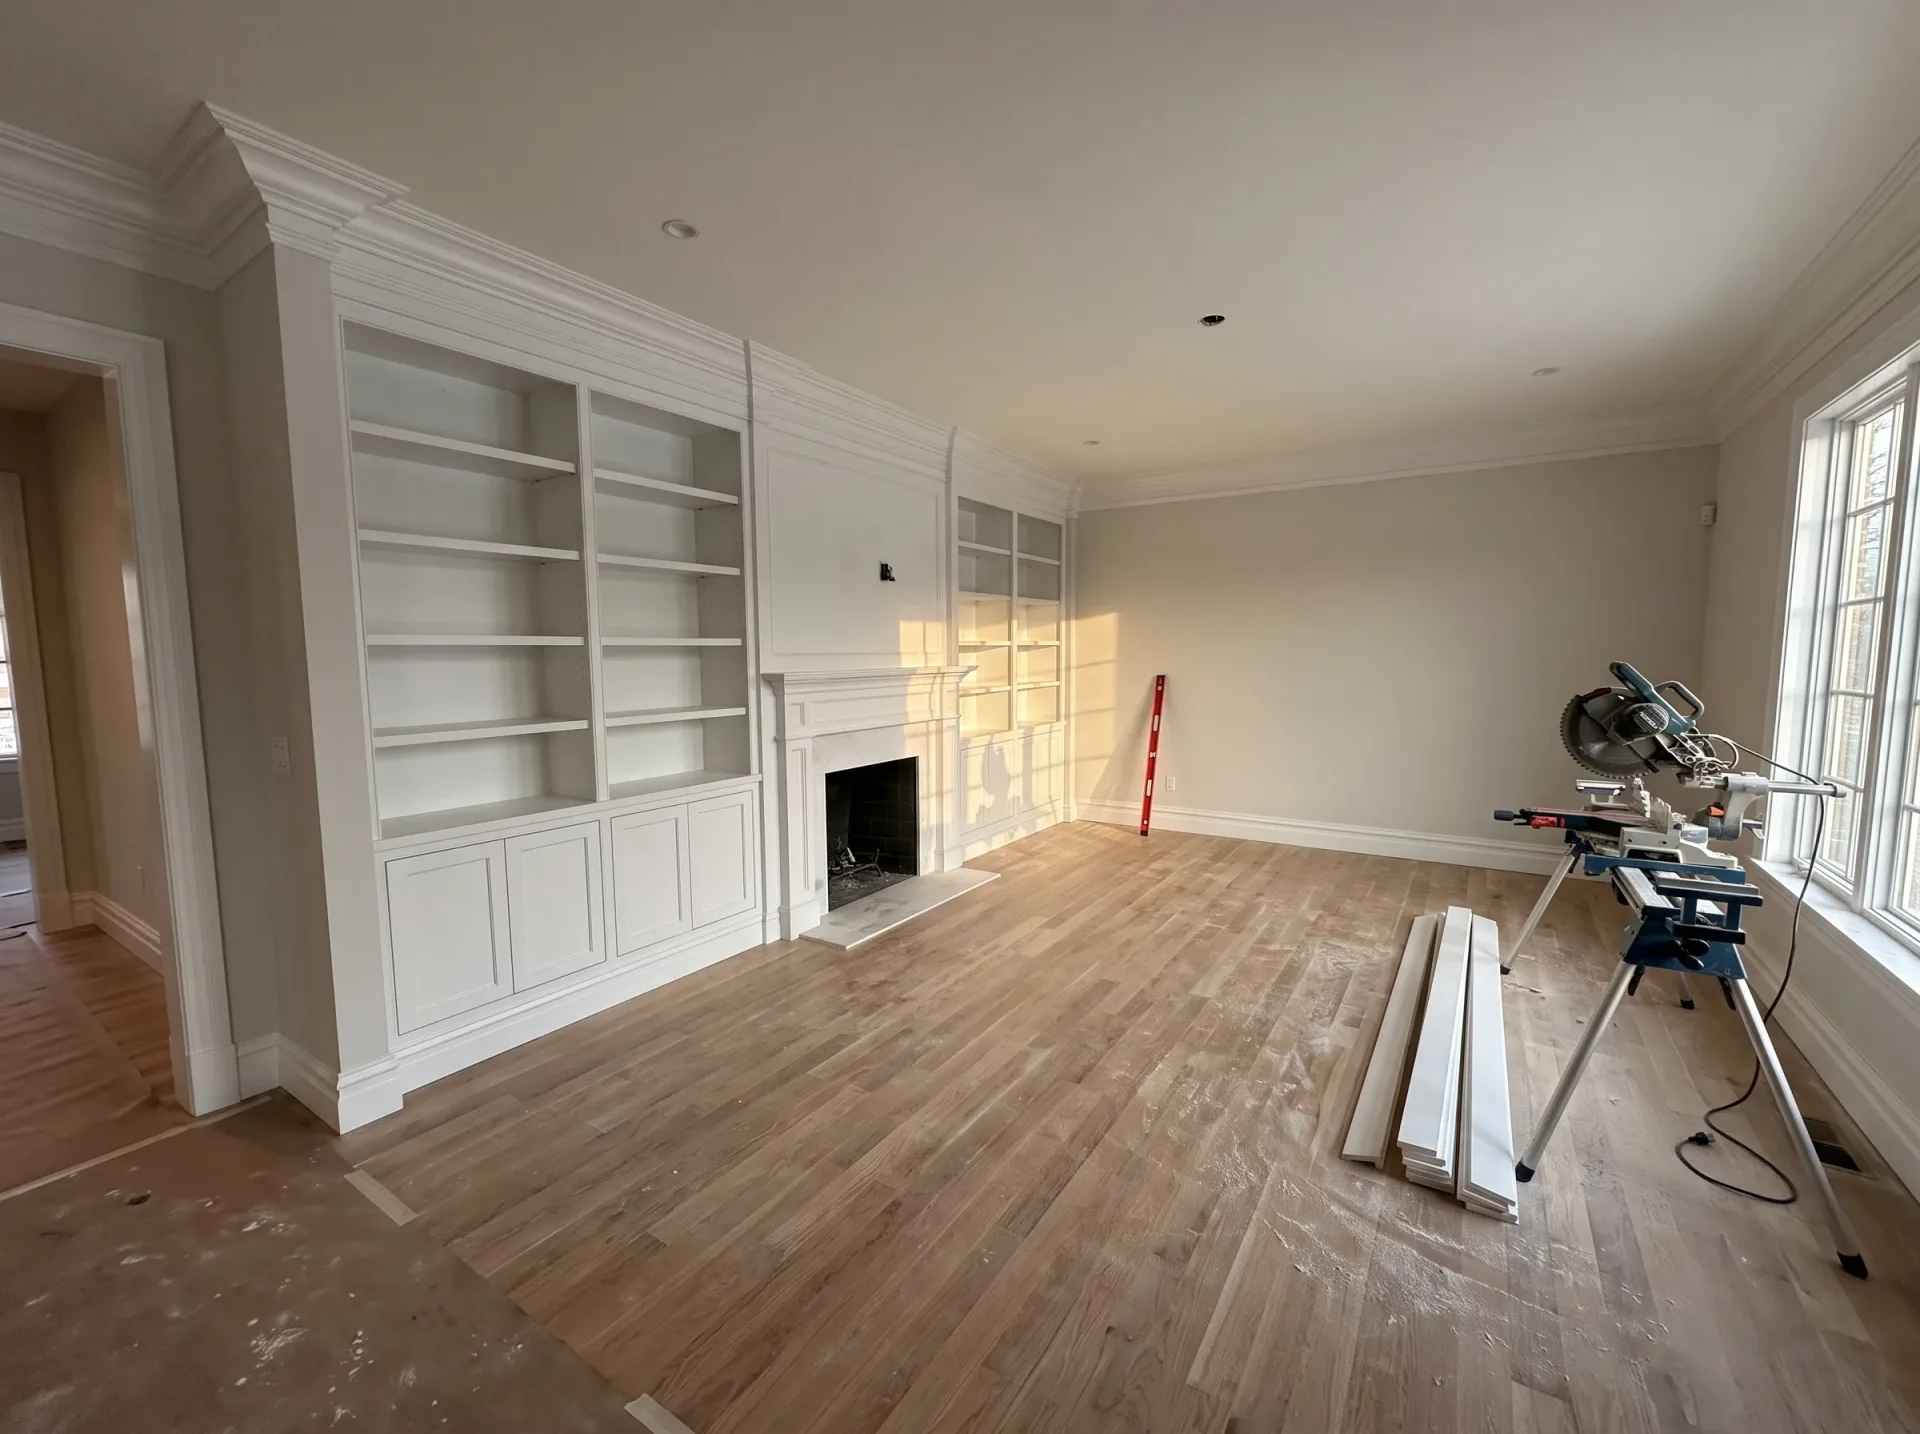
Spacious renovated room with white built-in shelving, fireplace and new wooden flooring during luxury home renovation project

Integrating Installations With Precision Timberwork

Interior wooden roof framing and floor joists during loft conversion construction with structural support columns

Plumbing Pipe Runs

Waste pipes demand slope. Boring holes through floor joists weakens structural timber when plumbers cut outside the central quarter zone. When we handle carpentry in Haywards Heath, timber supports receive metal notch reinforcement brackets before copper radiator tails get soldered into position beneath floorboards. This stops floorboards creaking later.

Wiring Path Planning

Electricians need straight runs. Running heavy cooker cables through door frames without protective steel grommets risks severe screw puncture during final architrave fixing. We notch studs carefully, leaving wide channels for split plastic conduit behind base skirting so future shelf installations never pierce hidden circuits.

Plasterboard Substrate Alignments

Drylining needs solid backing. Plasterers cannot fix tapered boards securely if corner studs sit out of line or lack wide timber noggins for edge fixing. Setting solid noggins behind future radiator brackets prevents radiators pulling free from hollow stud partitions once heavy steel panels fill with boiling heating system water. Walls stay rigid.

Discuss Your Next Project with Us

One Team, One Job

When planning a house extension, loft conversion, or new build in Haywards Heath, the same team manages the carpentry that oversees every other aspect of the project. The carpenters constructing your roof structure or laying down floor joists are already familiar with the overall build-eliminating any need for new briefs or communication gaps. With our extensive experience in the region, we execute first and second fix carpentry as a seamless part of the overall construction rather than an afterthought.

Crafted to Last

Exemplary carpentry is showcased in the details-tight joints at skirting, doors hanging true, and staircases built to endure for years to come. We manage all carpentry work from structural timbers and stud walls to architraves and final finishes, all executed to standards requiring no corrective measures before decoration. Whether it’s a single-storey extension or a loft conversion nearby, carpentry is done with the same attention to detail as the rest of the construction.

Local contact

Contact in Haywards Heath

We’re your local carpentry specialists in Haywards Heath. Whether you need a project quote or have questions, feel free to call or visit us for expert advice. We operate within a 5-mile radius.

< 10 milesDistance from our base · Haywards Heath

Call us+44 7351 026409Email usmorespacesussex@yahoo.com

We serve your areaHaywards Heath and the surroundings

The Google map loads after you accept marketing cookies.

Request Your Free Consultation

What Clients Say

01

“Very satisfied with the service! Excellent communication, clean workmanship, and everything completed professionally. Highly recommended!”

Maksymilian Mazur

Review from Google

What we build

Our Building Services

Project Results

Builders at MoreSpace Sussex Ltd deliver finished, practical living spaces tailored to each client's real needs.

Where We Operate

Builders from MoreSpace Sussex Ltd operate within a 40 km radius of Haywards Heath for all projects, from loft conversions and extensions to complete new builds.

Frequently asked questions - Carpentry