
Extensions · Loft conversions · New builds

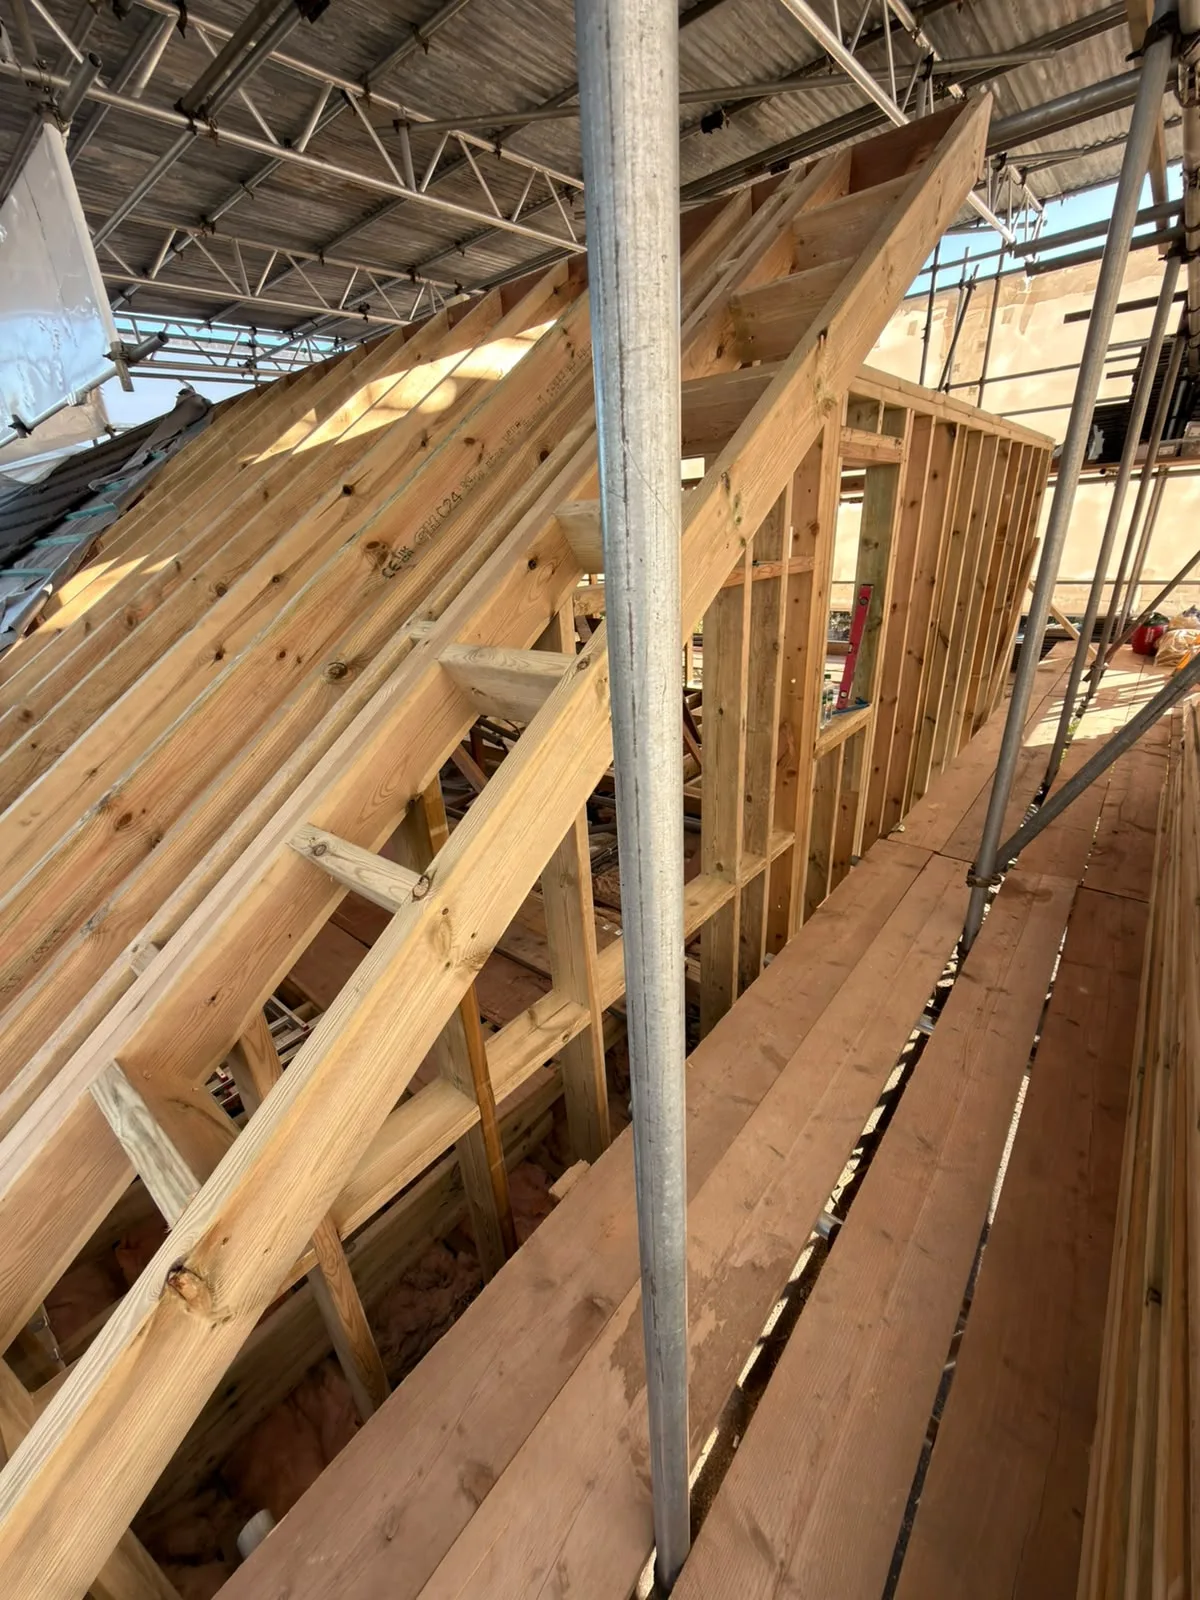
Interior wooden roof framing and floor joists during loft conversion construction with structural support columns

MoreSpace Sussex Ltd

Carpentry in Burgess Hill

Our expertise in carpentry is evident in every extension, loft conversion, and new build we undertake throughout Burgess Hill.

  • On-time, on-budget delivery
  • Clear communication and a fast response
  • One contractor from groundworks to the keys

See our work in person Visit a finished project and talk to past clients

Request Your Free Consultation

Who Benefits from Structural Carpentry

House Extension Clients

Whether you're planning a single storey extension or a larger double storey project, the carpentry work is crucial at every stage of the build in Burgess Hill. First fix carpentry involves the structural timber frame, floor joists, and stud walls that shape the new space and provide rigidity. After that, second fix carpentry brings everything together with doors, skirting, architrave, and any built-in storage, readying the room for decoration and use.

Loft Conversion Projects

When considering a loft conversion, reliable carpentry is essential right from the beginning, whether it’s a dormer, hip to gable, or a Velux-only conversion. The carpentry typically involves restructuring the roof, installing floor joists capable of supporting the load, and constructing the staircase to ensure the space is accessible. Once the framework is established, the carpentry team continues with second fix-fitting doors, lining the walls, and finishing the area to comply with Building Regulations.

New Build and Renovation Work

In a new build home in Burgess Hill, carpentry plays a vital role from the roof structure down to the last skirting board. The craftsmanship involved truly affects the comfortable feel of the finished property. Whether you’re undertaking a full home renovation or converting a garage, carpentry entails everything from framing new internal walls to fitting bespoke cabinets and joinery. With us overseeing the entire project, the carpentry seamlessly integrates with every other trade on site, meaning no delays and no extra work needed later.
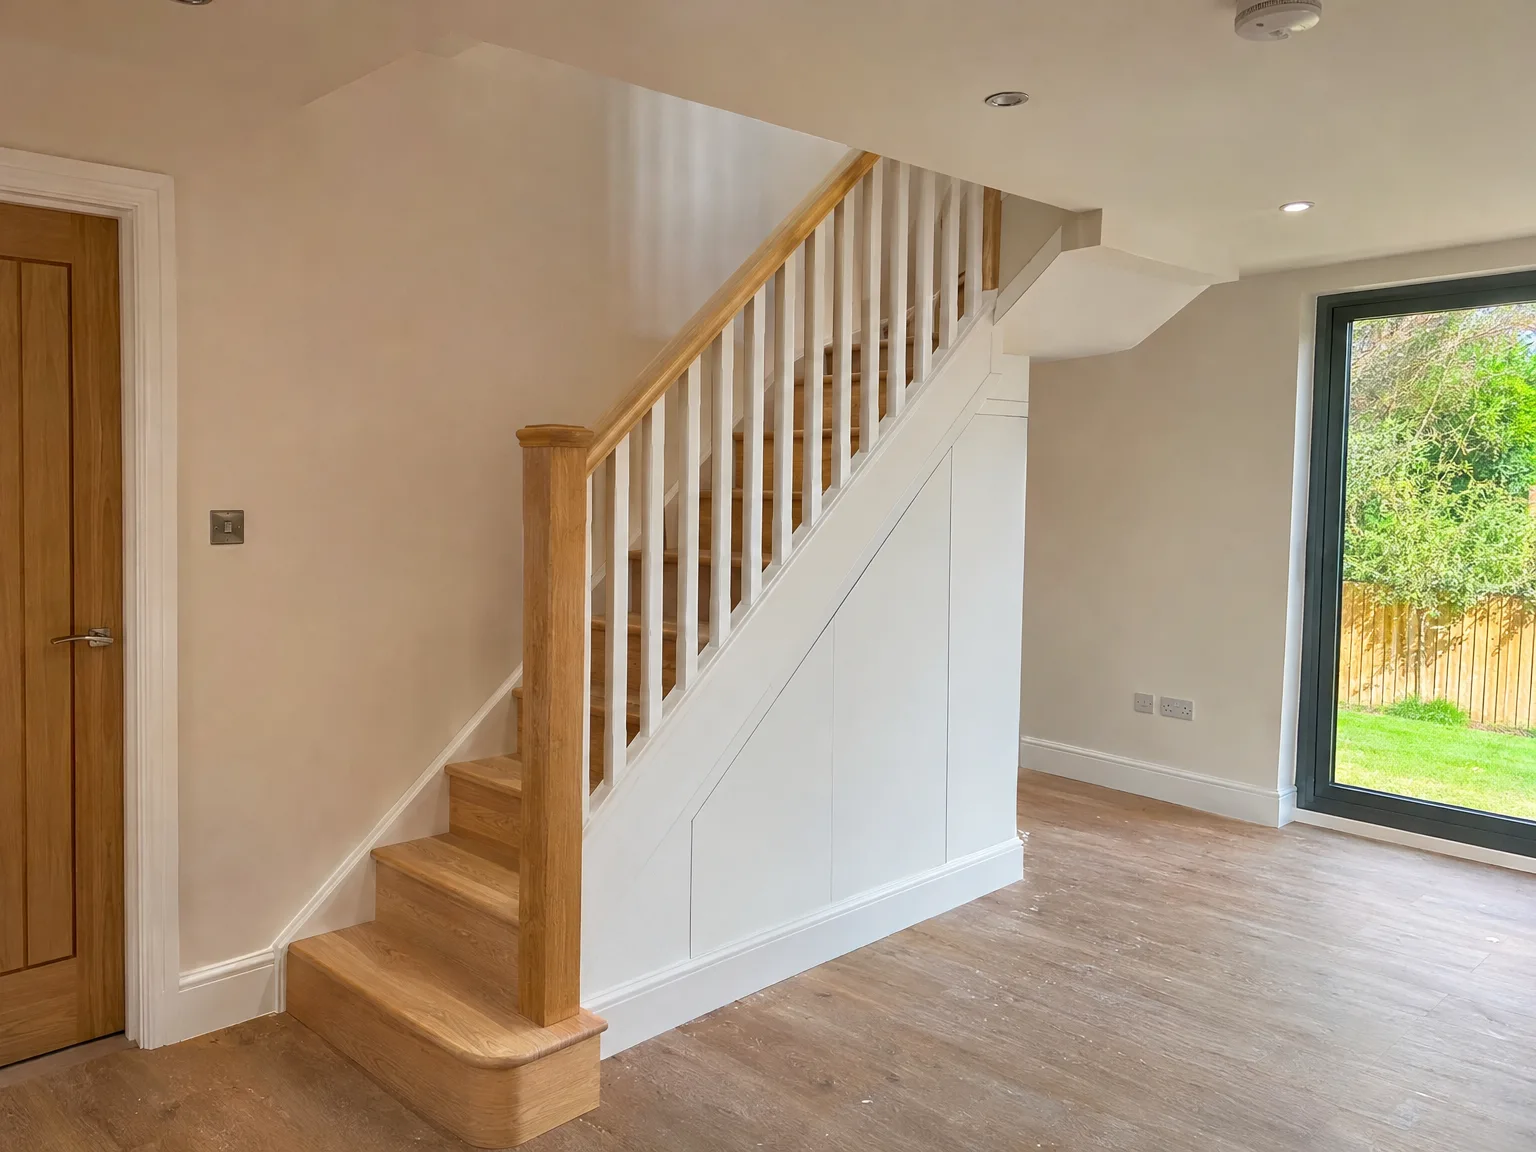

Modern wooden staircase with white built-in storage cupboard and white balustrade in contemporary renovated interior

Protecting Timber From Seasonal Moisture Shifts

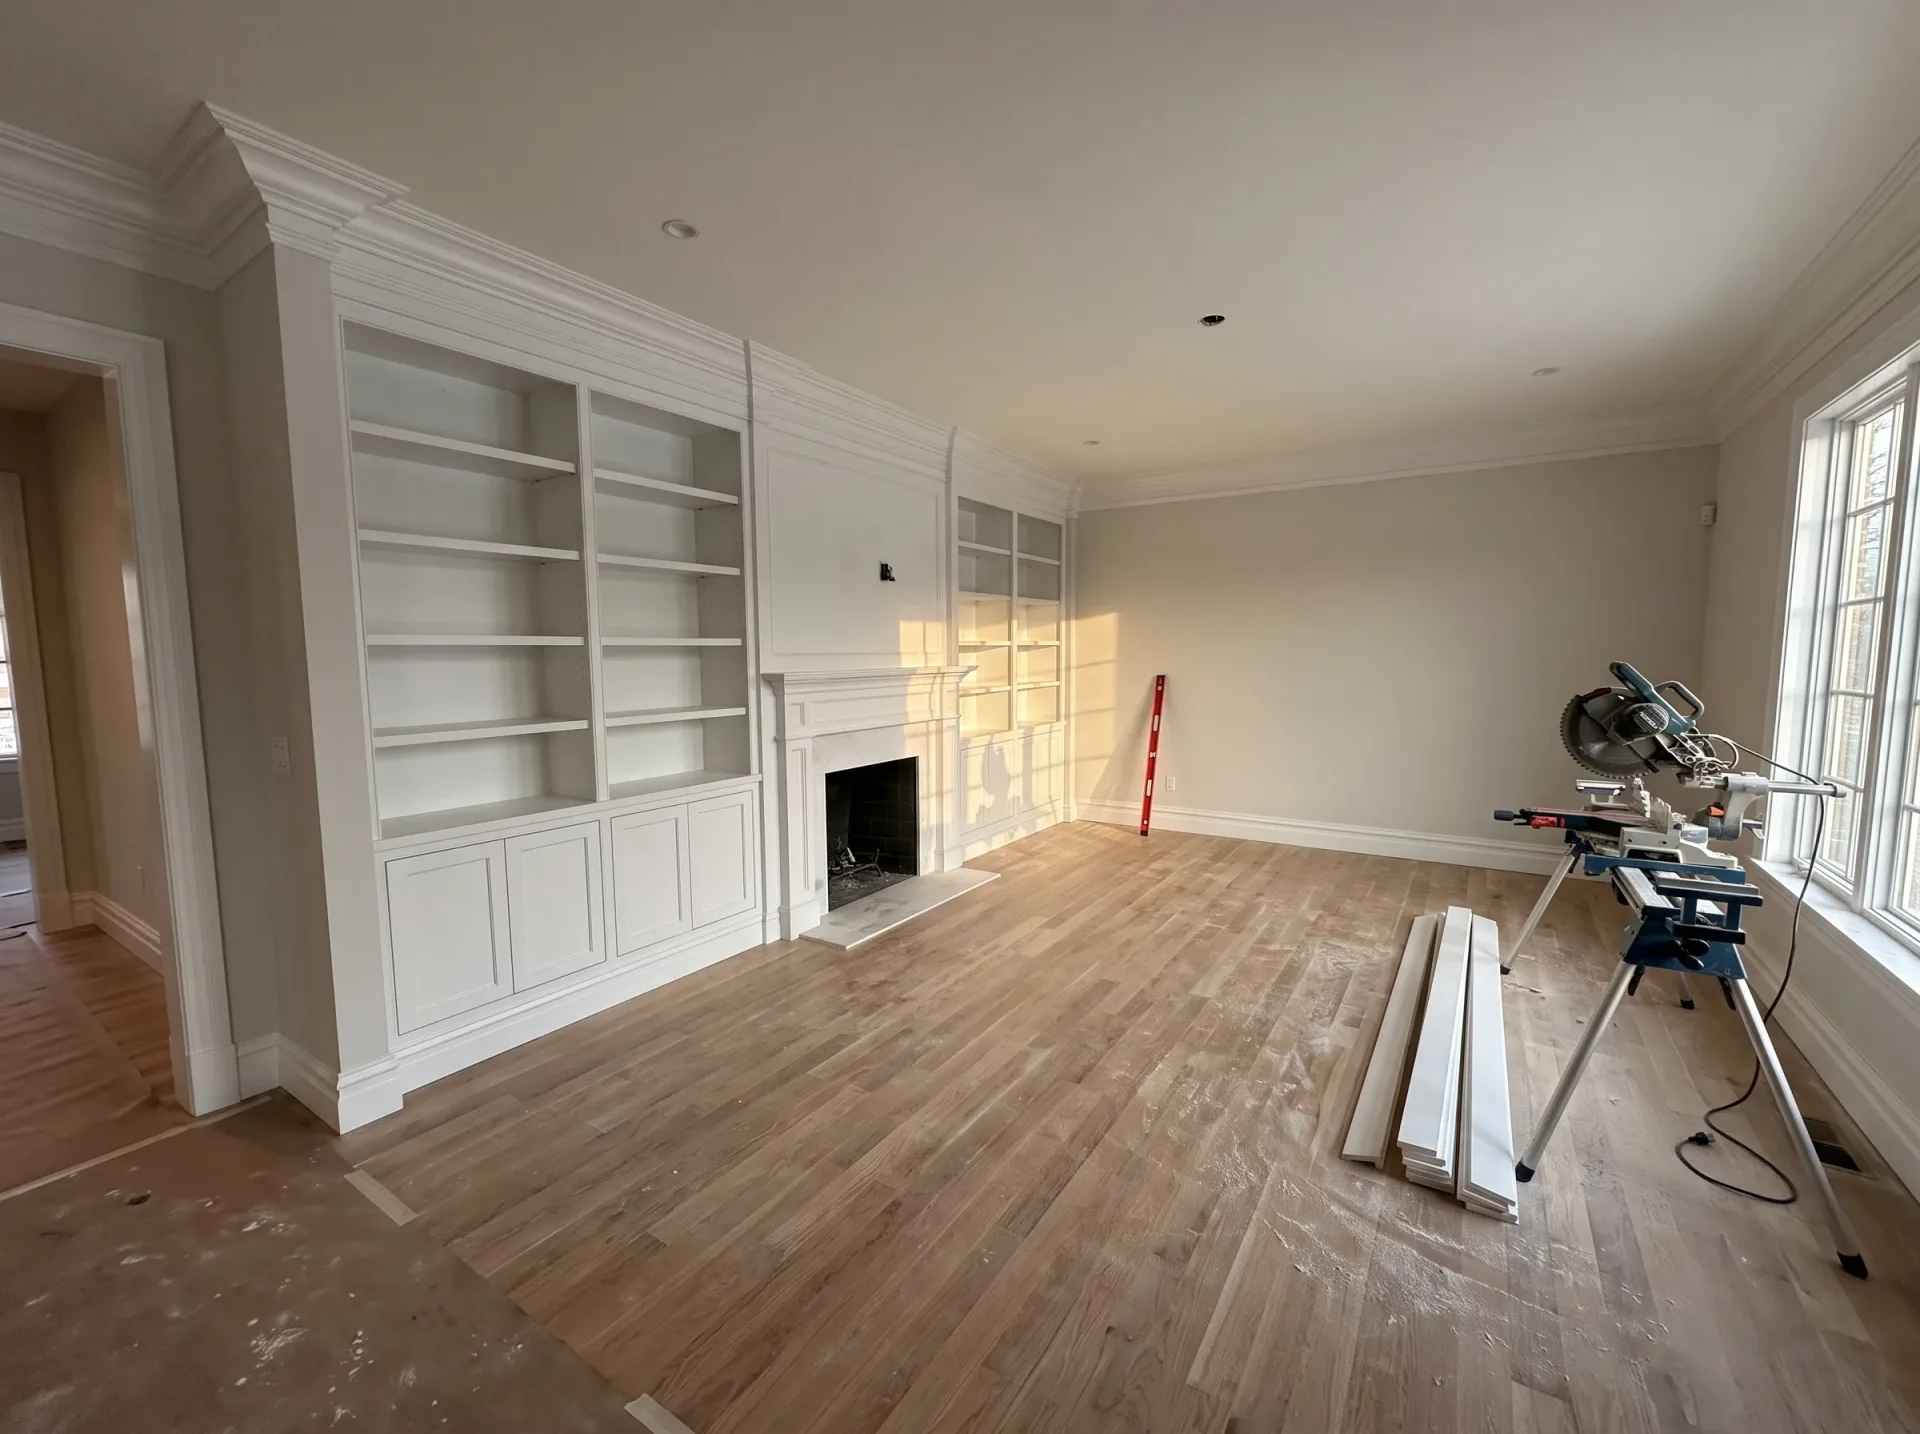
Spacious renovated room with white built-in shelving, fireplace and new wooden flooring during luxury home renovation project

Acclimatising Joinery Early

Wood reacts to water. When we take on carpentry in Burgess Hill during wet autumns, we stack floorboards and internal frames inside warm rooms long before fixing them. Storing dried oak on a cold screed turns straight stock into bowed timber that jams inside rebates. We check moisture across several points with twin prongs. Plaster must dry fully first.

Managing Winter Movement

Radiators dry internal air rapidly. Softwood skirting shrinks upwards when central heating kicks on, exposing unpainted plaster lines above the floor if timbers arrived soaking from a flatbed. We gap exterior cladding slightly to swallow persistent drizzle, but fit internal tongue profiles snugly. Leaving breathing space stops floor buckles. You avoid swollen door edges rubbing against latch plates when summer humidity returns.

Benefits of Carpentry by a Single Team

  • No Coordination Gaps

    When the same professionals manage carpentry through every phase, there’s no friction between trades. The carpenters are fully aware of what the structural team has accomplished, allowing for accurate work from day one in Burgess Hill.

  • Structural Understanding Built In

    In carpentry's first fix stage-roof structures, floor joists, or stud walls-it’s necessary to align precisely with structural engineer specifications and Building Control standards. Our carpenters, seasoned through numerous extensions and loft conversions in Sussex, interpret the builds accurately to frame them correctly.

  • Consistent Quality Throughout

    The same standards that apply to structural carpentry extend into the second fix. Every door is securely hung, skirting fits snugly, staircases are built to last, and fitted storage is constructed with longevity in mind instead of artificially made to look good initially.

  • Faster Problem Solving

    Older properties in Sussex often come with their quirks, rarely being perfectly level or square. Experienced carpenters who are part of the broader build team can adapt on-site without waiting for guidance from another contractor, which keeps the project on track without unnecessary hold-ups.

  • One Point of Accountability

    When carpentry is subcontracted, it can lead to unclear responsibilities for any issues. With us, the carpentry is included in the same contract as the rest of the build, leading to one accountable team for the final product.

Rendered single-storey extension with large black-framed windows, soffit downlights and a landscaped patio

Where Poor Carpentry Falls Short and We Excel

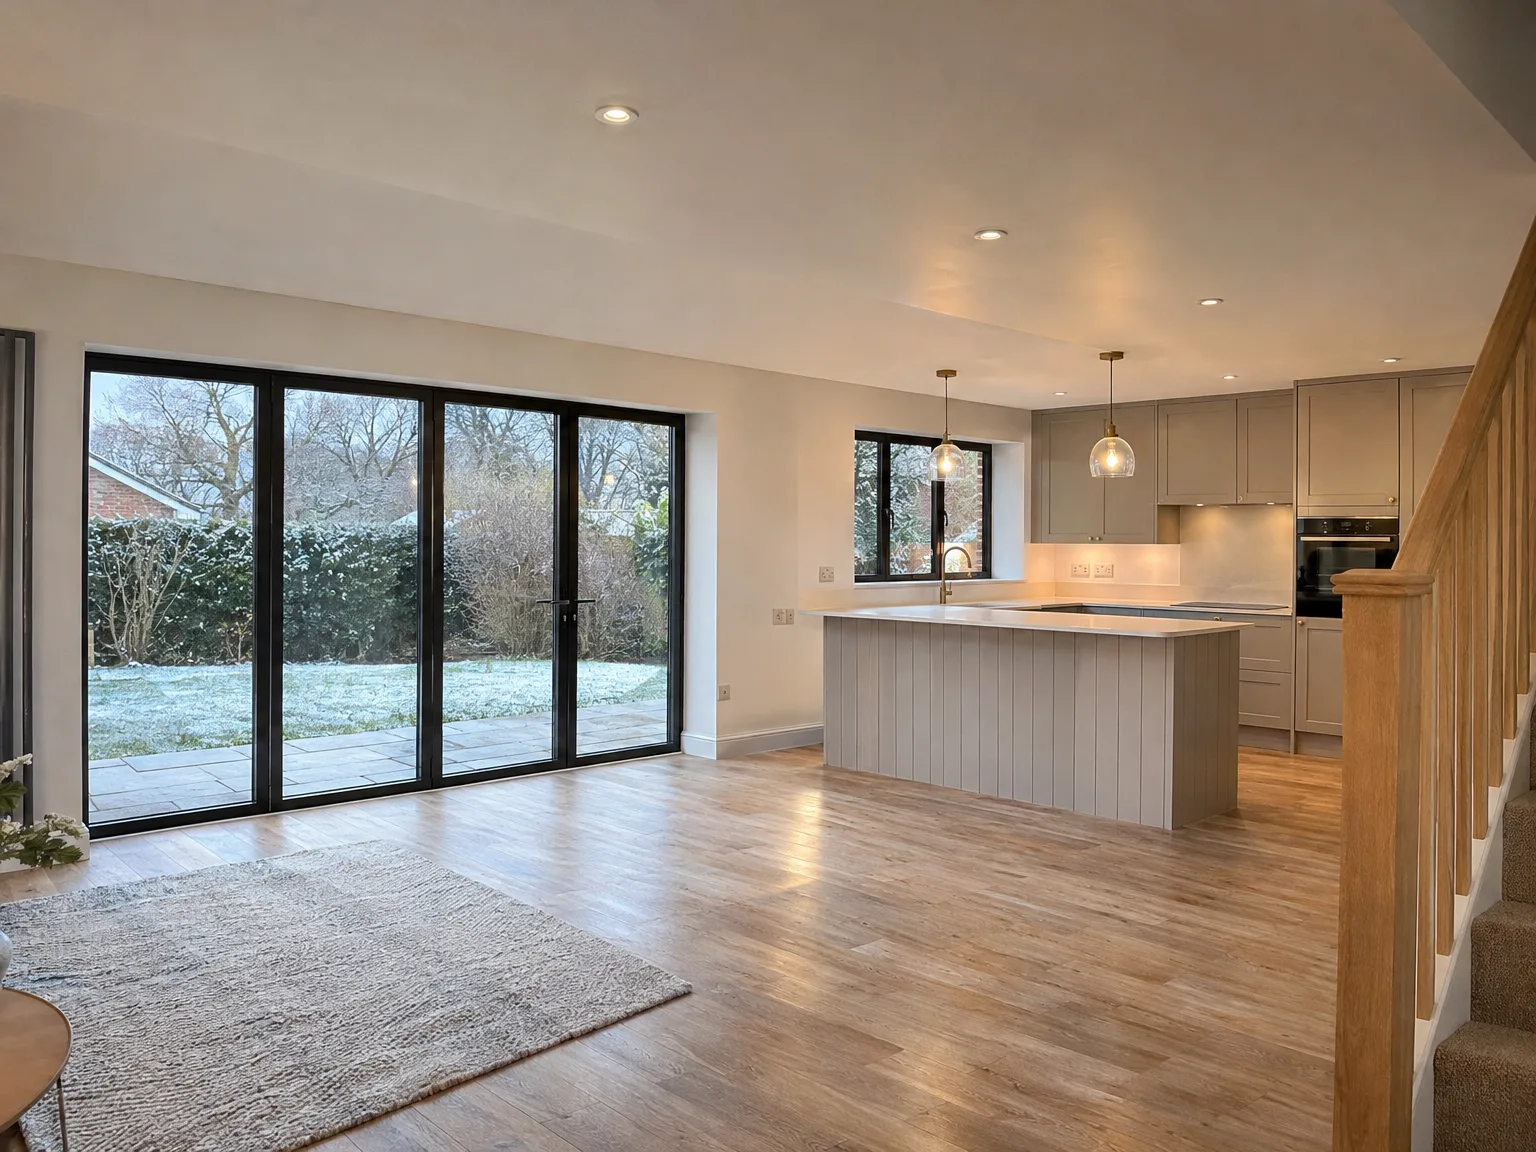
Modern kitchen extension with white cabinetry, wooden island and black sliding doors opening to garden

Gaps and Movement

Poor carpentry in any extension or loft conversion becomes apparent quickly-doors that don’t close properly, skirting that detaches from the wall, and floor joists that bend underfoot. These aren’t mere cosmetic problems; they arise from a lack of understanding of how a building settles and moves. Our carpenters carry that knowledge, acquired through years of experience in Sussex, ensuring they meet the demands at every step.

Finishing That Lasts

The second fix is where carpentry either appears professional or reveals every prior shortcut taken. Architrave, door linings, fitted storage, and stair details must be cut and fitted precisely-not simply filled and painted over to conceal gaps. With the same team responsible for the structural framework, you get a seamless finish that looks as good as it functions, making the space ready for decoration and maintaining that quality.

Carpentry Process From Frame to Finish

  1. Structural Assessment

    Before we start any carpentry, we evaluate the structural drawings and coordinate with the rest of the team to understand precisely what the frame must accomplish.

  2. First Fix Carpentry

    We set up roof structures, floor joists, stud walls, and staircase frames during the first fix, making sure each component aligns accurately and adheres to Building Regulations.

  3. Service Coordination

    Once first fix carpentry is finished, we collaborate with electricians and plumbers to ensure that all pipework and cabling runs smoothly through the structure before the boarding process begins.

  4. Second Fix Carpentry

    After the plastering is done, we return to install doors, fit skirting, architrave, and any built-in storage, ensuring each joint is snug and every surface is ready for decoration without any need for corrections.

  5. Final Check and Handover

    We conduct a walkthrough with the site manager after finishing the carpentry, inspecting the alignment, fixings, and fit of all elements, ensuring the space is properly finished right from the day you start using it.

Preparing Rooms Before Timber Installation Begins

Clearing Pathways and Debris

Carpenters need long swing clearance. Carrying structural joists or ten-foot casing through packed hallways damages wallpaper, so clearing side passages down to bare subfloors saves skirting and avoids bruised corners. We sweep grit and wet mortar droppings off the deck because rough grains wedge under timber plates and throw plumb lines out. Dust sheets catch fine sawdust.

Checking Subfloor Level Lines

Solid work demands flat bases. Concrete slabs often dip near exterior corners, leaving hollow pockets that make timber plates flex under walking weight unless packed level with durable shims. We point out damp spots on masonry walls before installing stud partitions, preventing fungal growth behind your plasterboard. Settling these rough substrate problems early gives carpentry Burgess Hill houses rely on a stable, silent footing. Creaking floorboards almost always trace back to uneven joist tops.

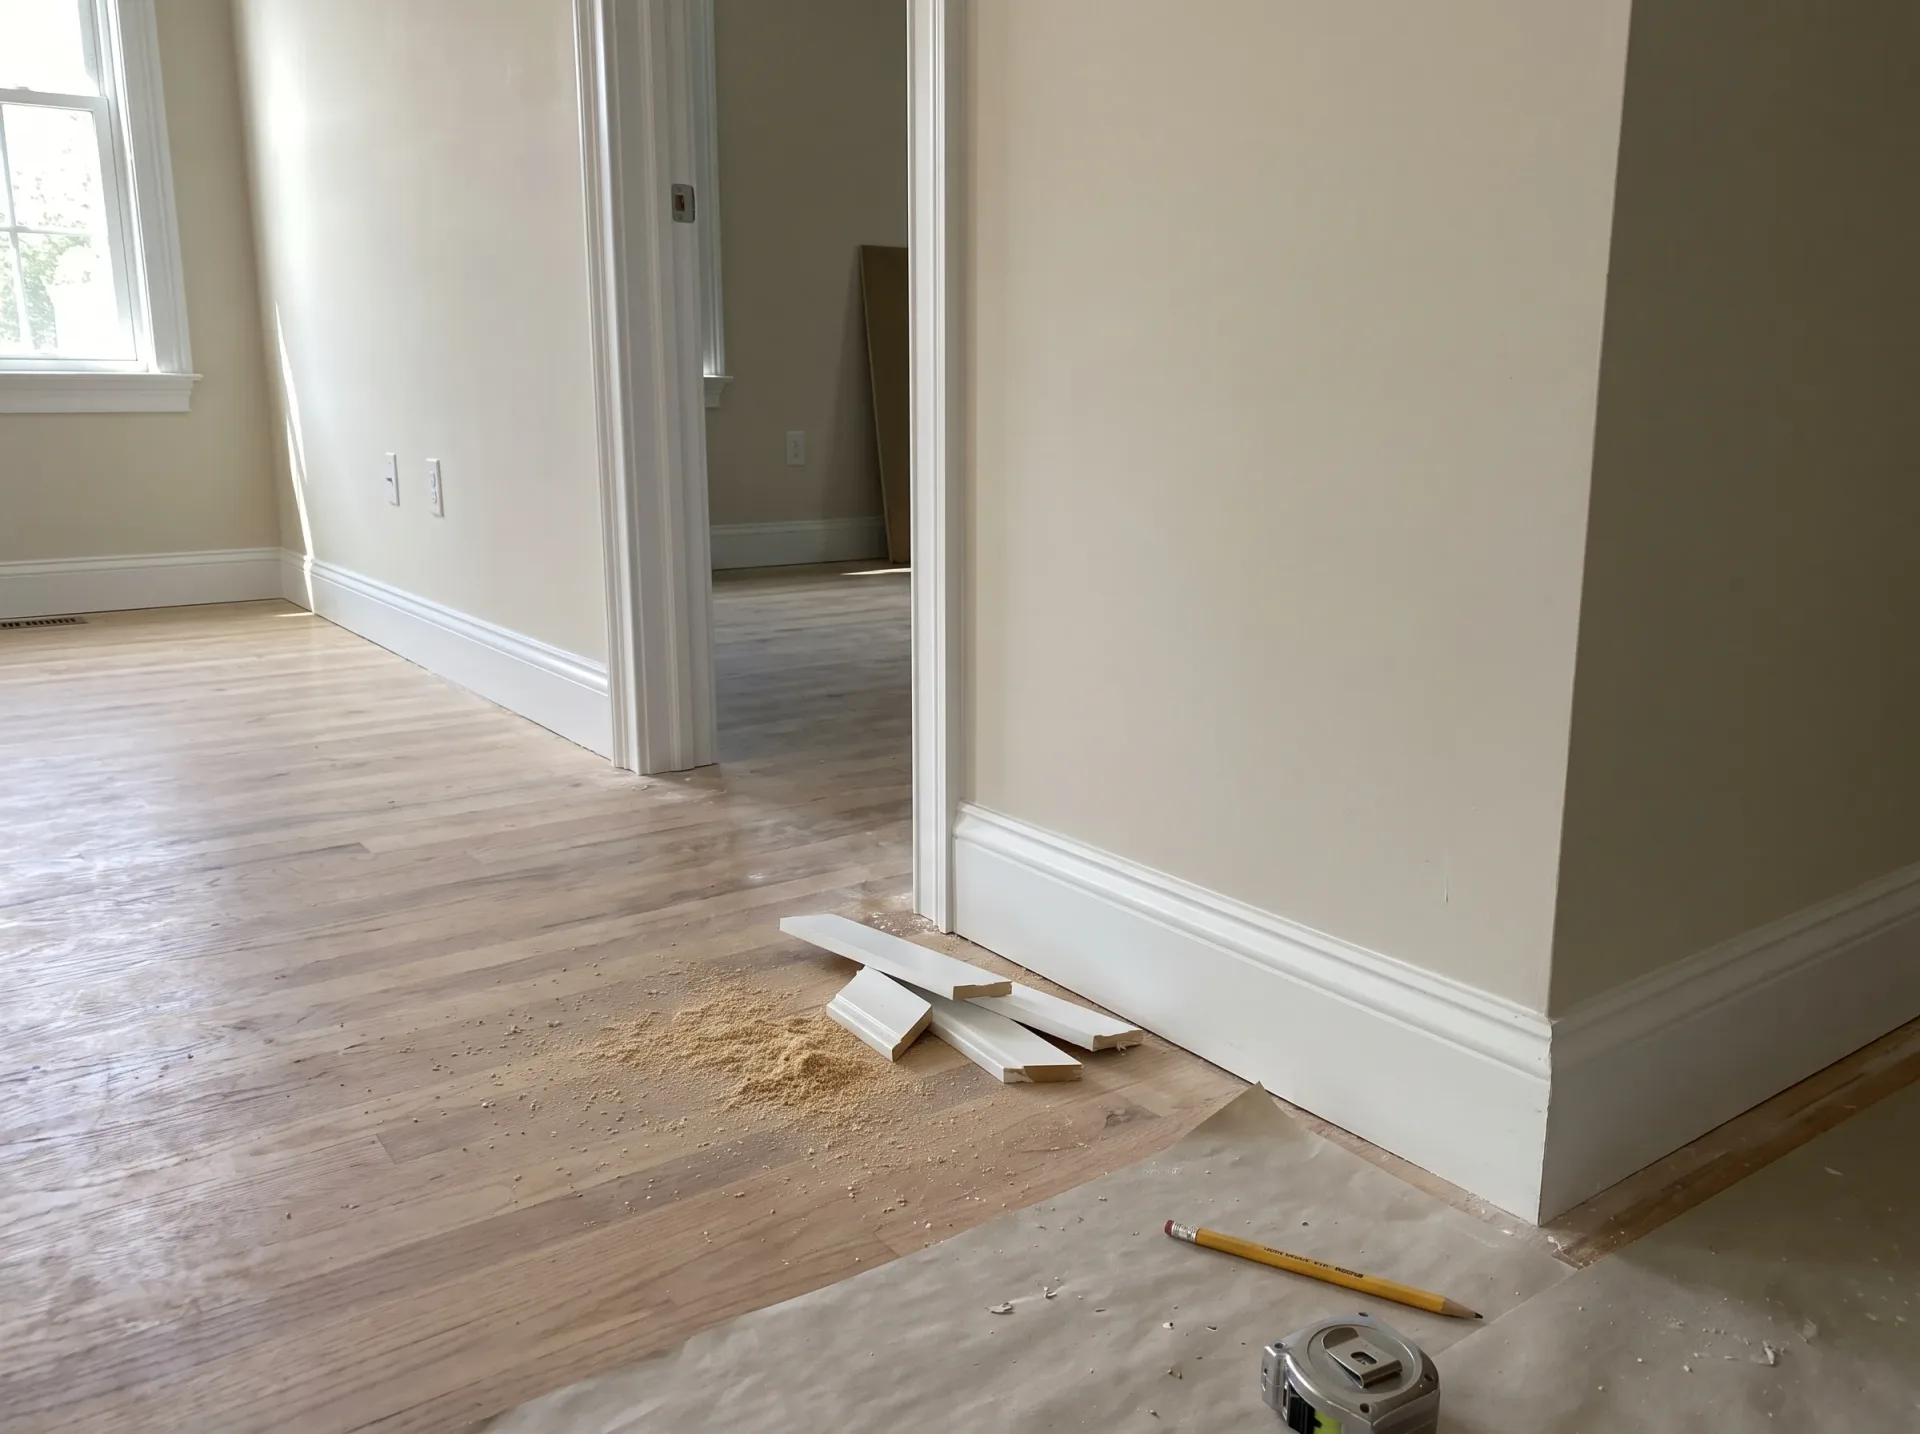
Interior home renovation showing finished drywall, cream walls, oak flooring and white trim during finishing phase

Routine Upkeep and Surface Care

Interior wooden roof framing and floor joists during loft conversion construction with structural support columns

Oiling Hardwood Surfaces

Timber surfaces dry out gradually. Oak balustrades and walnut sills need fresh wax or clear hardwax oil whenever high friction thins the grain protection. You can wipe dust with dry cotton cloths. Rubbing wet soaps into open oak pores raises fibres and creates dark ring marks under flowerpots.

Adjusting Moving Ironmongery

Hinges loosen over time. Heavy oak doors pull upper brass screws outward when draughts slam them shut, which lets the latch strike low against the brass keep. Tightening mounting screws restores correct latch alignment without planing painted edges down.

Sealing Vulnerable External Trims

Weather attacks outside timber daily. Fascia corners and window reveals rely on flexible sealants that crack under scorching sun, allowing wind-driven rain into hidden softwood end-grain. We advise checking joints every spring. Spotting decayed caulk early preserves carpentry in Burgess Hill before moisture rots structural rafters beneath.

Discuss Your Next Carpentry Project

One Team, One Mission

When planning a house extension, loft conversion, or new build, the carpentry is done by the same team managing every other aspect of the project. This way, the carpenters framing your roof structure or laying the floor joists fully understand the build, eliminating the need for redundant briefings and miscommunications. Having over 35 years of experience in Sussex, we integrate first and second fix carpentry as a core part of the overall build rather than an afterthought.

Built to Last

The craftsmanship in carpentry shines through in the details-tight joints on skirting returns, doors that swing correctly, and staircases constructed to last for decades. Our carpentry work encompasses everything from stud walls and structural timbers to architrave, fitted storage, and finishing touches, all executed to a standard requiring no filler or adjustments before decoration. Whether it's a single storey extension in Haywards Heath or a dormer loft conversion in Sussex, you can expect the same precision across the board.

Local contact

Contact in Burgess Hill

We are active in Burgess Hill and the surrounding areas, and we're here to help you with your carpentry needs. Feel free to reach out for a free estimate or to discuss your project by phone.

< 10 milesDistance from our base · Haywards Heath

Call us+44 7351 026409Email usmorespacesussex@yahoo.com

We serve your areaBurgess Hill and the surroundings

The Google map loads after you accept marketing cookies.

Request Your Free Consultation

What Clients Say

01

“Very satisfied with the service! Excellent communication, clean workmanship, and everything completed professionally. Highly recommended!”

Maksymilian Mazur

Review from Google

What we build

Our Building Services

Project Results

Builders at MoreSpace Sussex Ltd deliver finished, practical living spaces tailored to each client's real needs.

Where We Operate

Builders from MoreSpace Sussex Ltd operate within a 40 km radius of Haywards Heath for all projects, from loft conversions and extensions to complete new builds.

Frequently asked questions - Carpentry