
Extensions · Loft conversions · New builds

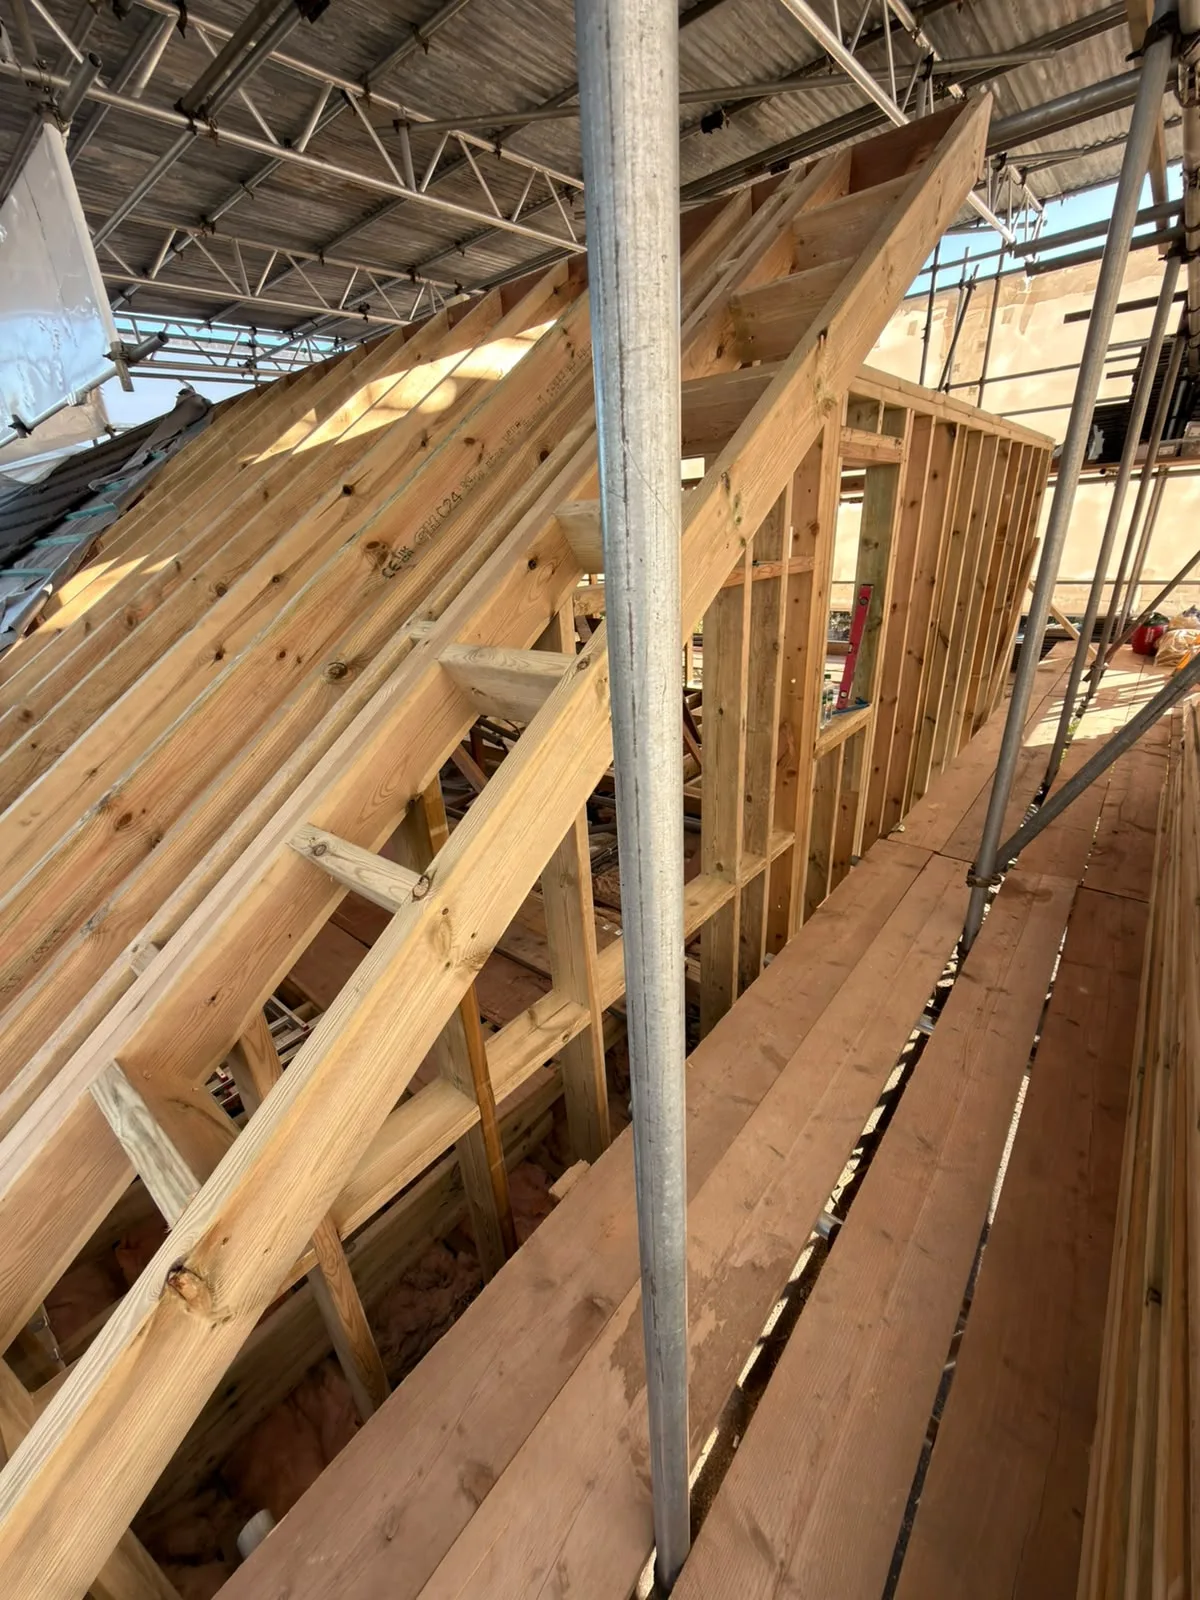
Interior wooden roof framing and floor joists during loft conversion construction with structural support columns

MoreSpace Sussex Ltd

Carpentry in Portslade

Solid carpentry forms the backbone of every extension, loft conversion, and new build we carry out in Portslade and the wider Sussex area. From framing to finishes, our craftsmanship ensures a durable and appealing result.

  • On-time, on-budget delivery
  • Clear communication and a fast response
  • One contractor from groundworks to the keys

See our work in person Visit a finished project and talk to past clients

Request Your Free Consultation

For Whom Is Structural Carpentry Right

House Extension Clients

Planning a single storey extension, kitchen expansion, or a larger two-storey project involves carpentry work at every step of your build in Portslade. First fix carpentry includes the essential timber framework, floor joists, and stud walls that establish and support the new space. Following that, second fix carpentry unites these elements - fitting doors, skirting, architrave, and tailored storage - creating a finished room that's prepared for decoration and everyday use.

Loft Conversion Projects

In Portslade, a loft conversion relies heavily on quality carpentry from the beginning, whether your choice is a dormer, hip to gable, or simple Velux conversion. The carpentry responsibilities often involve reshaping the roof, installing robust floor joists to support the added weight, and constructing the staircase that allows full access. Once the basic structure is established, our dedicated carpentry team proceeds to the second fix - installing doors, lining walls, and perfecting the area to comply with Building Regulations.

New Build and Renovation Work

In a new build, carpentry is integral from the roof structure all the way to the final skirting board, with the craftsmanship directly influencing the comfort and functionality of your home. For those undertaking a complete renovation or garage conversion in Portslade, the carpentry involves everything from framing internal walls to constructing bespoke storage solutions. Our experienced team coordinates the carpentry with all other trades on site, facilitating a smooth workflow and eliminating unnecessary remedial work.
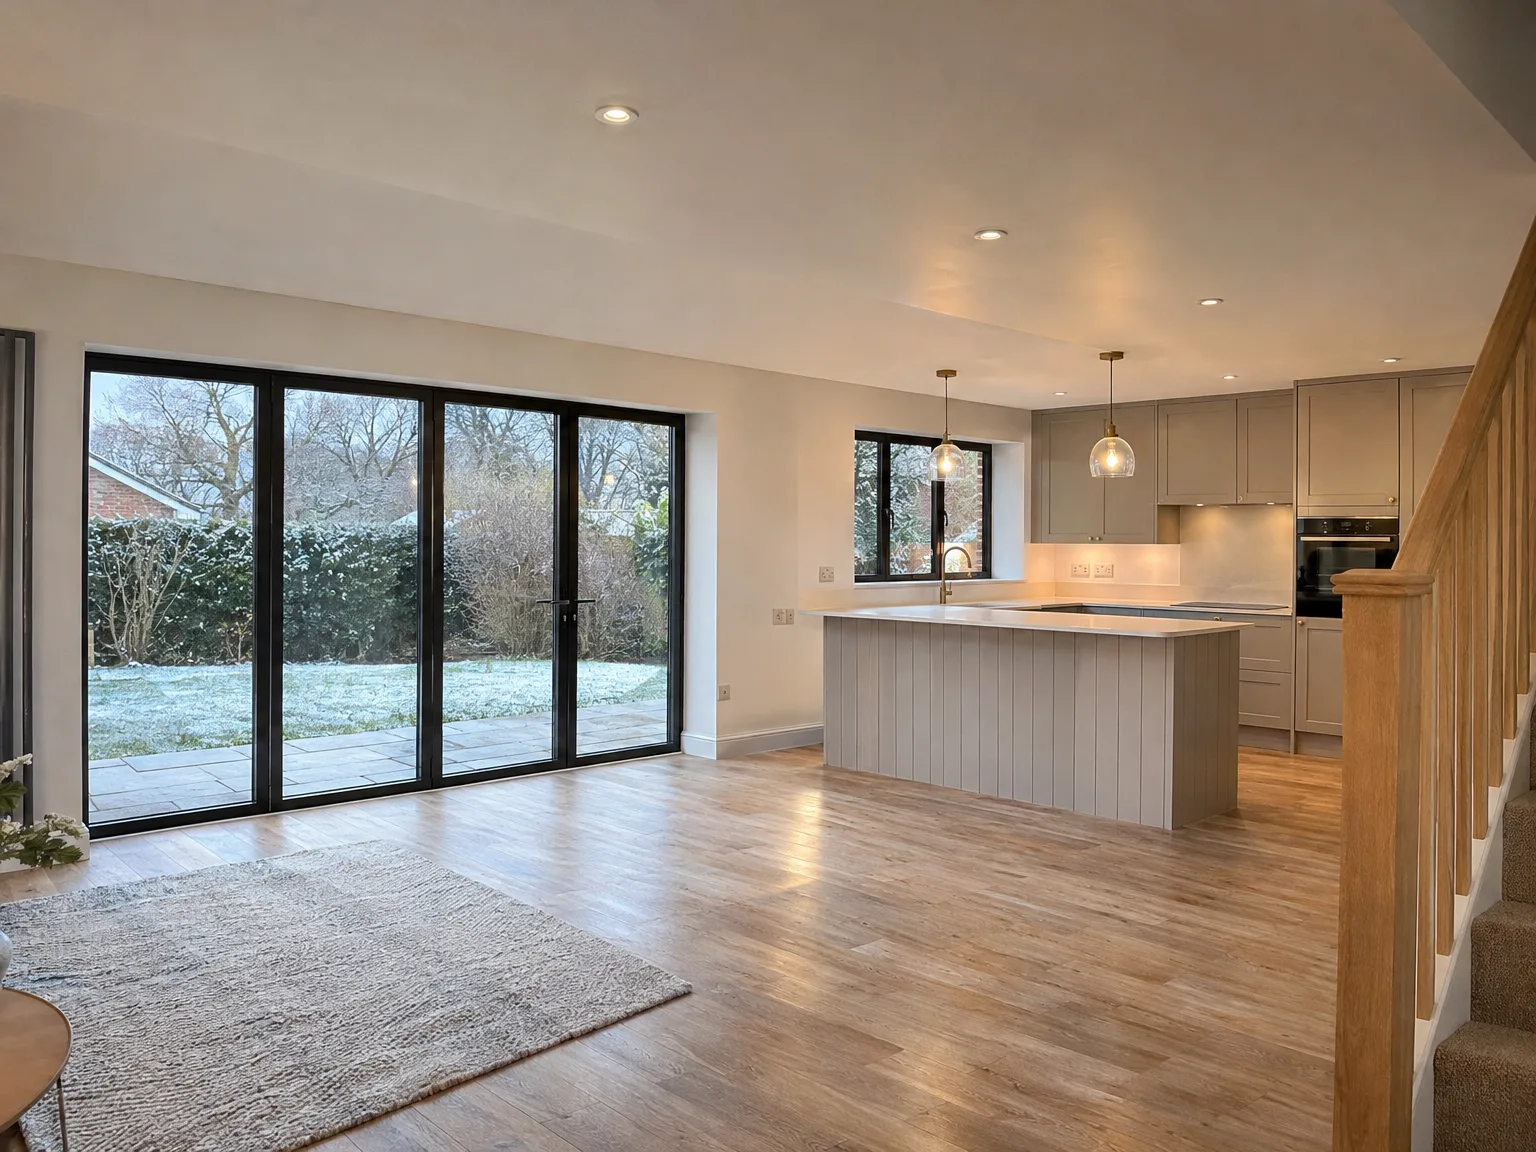

Modern kitchen extension with white cabinetry, wooden island and black sliding doors opening to garden

First and Second Fix: Full Scope Covered

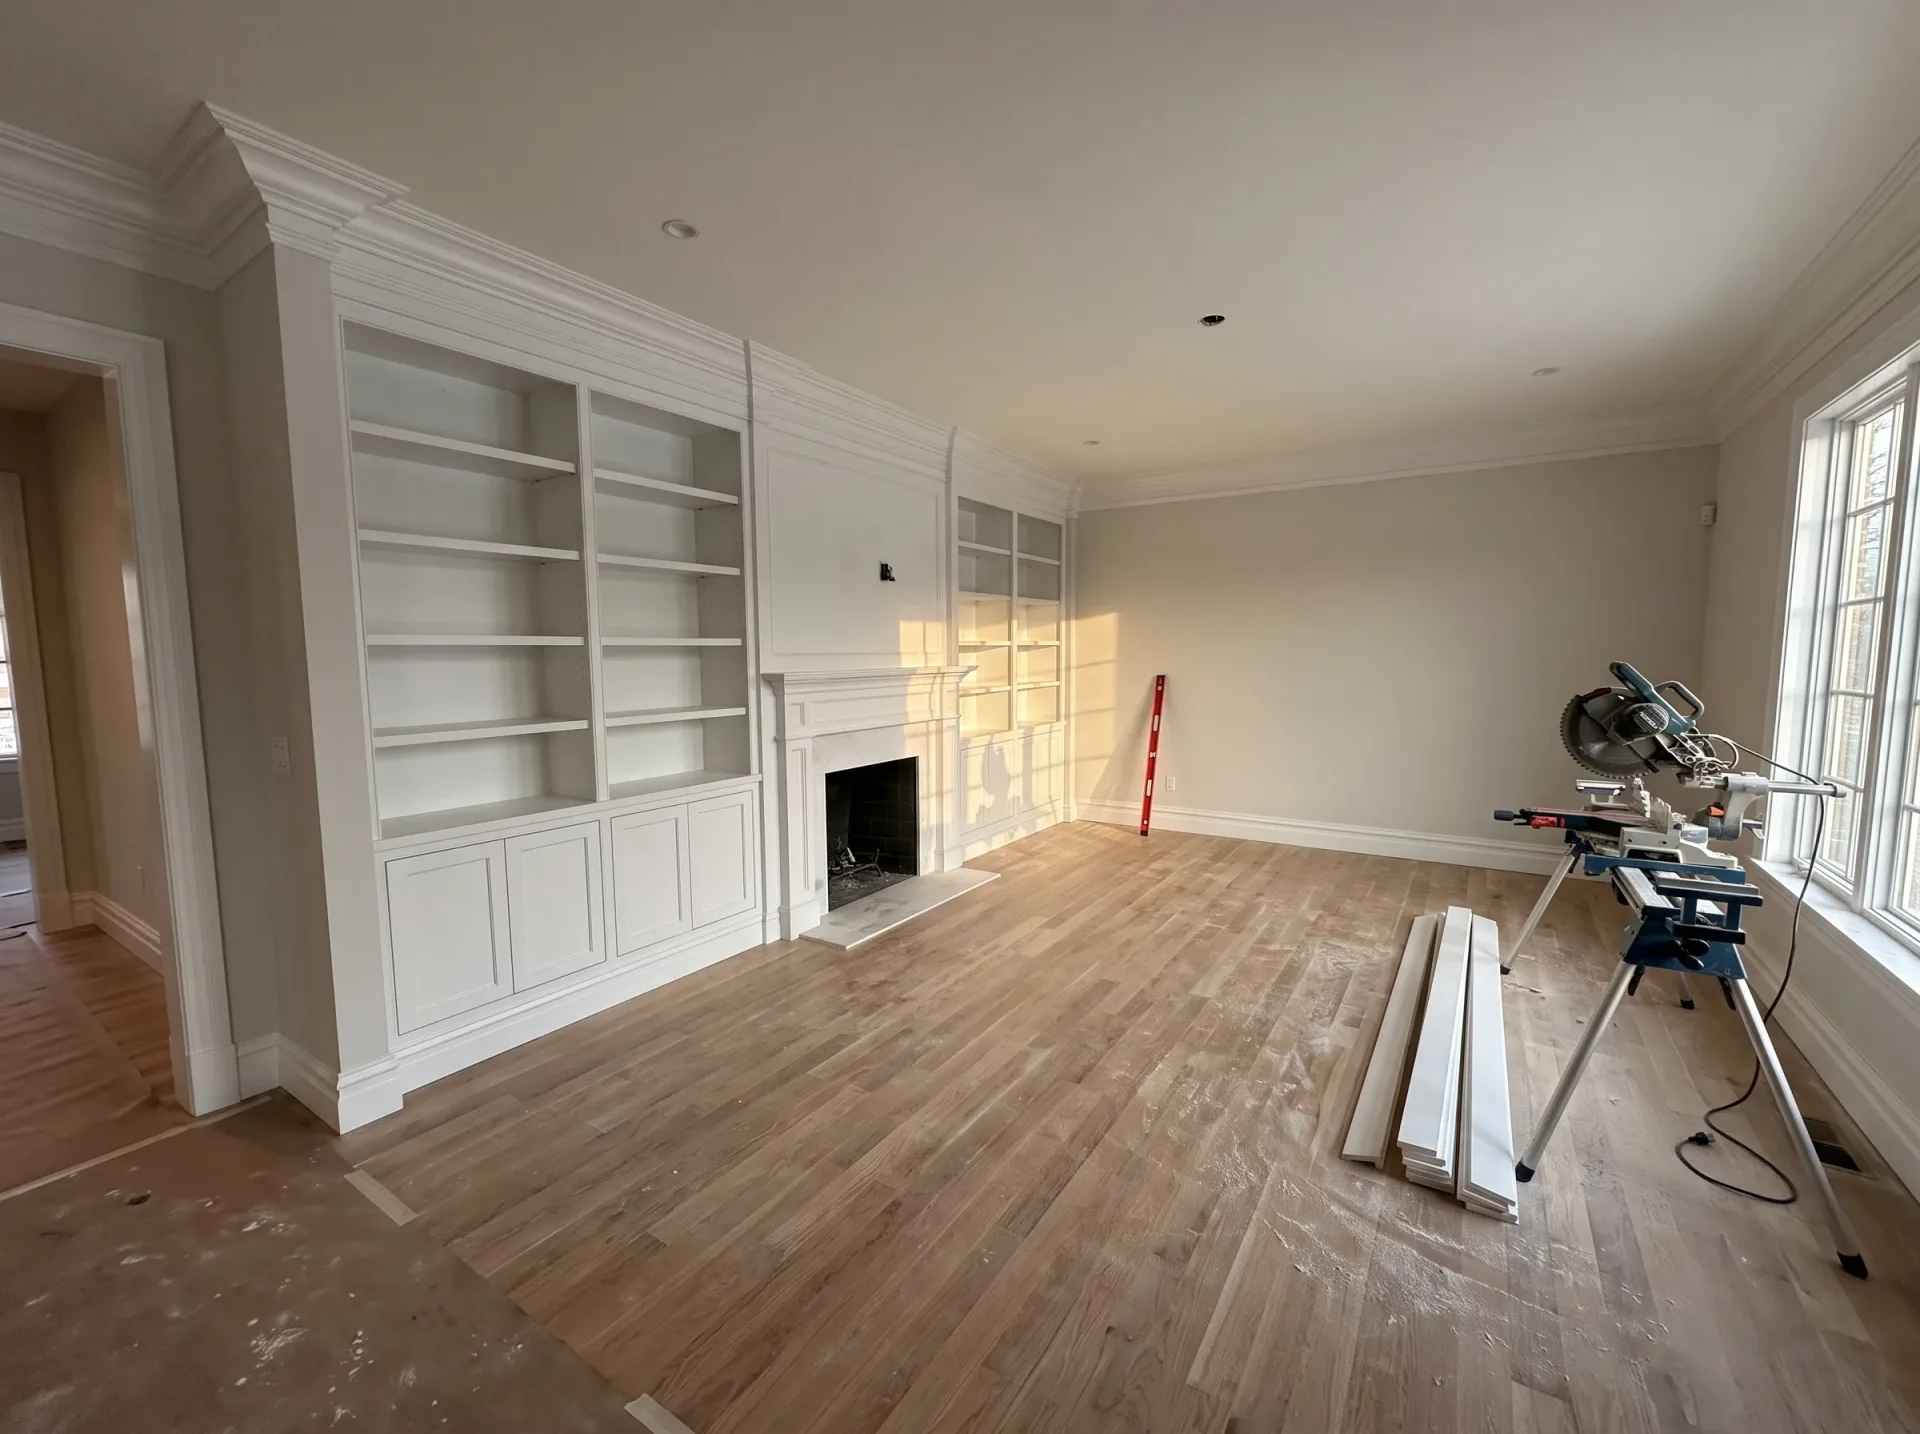
Spacious renovated room with white built-in shelving, fireplace and new wooden flooring during luxury home renovation project

First Fix Foundations

First fix carpentry addresses the structural and hidden components that all subsequent work relies on: roof structures, floor joists, stud walls, and staircase frames. In Portslade, this task is part of the overall construction process, whether it’s a house extension, loft conversion, or a new build initiated from the ground up. Ensuring precision at the first fix stage means the subsequent work stays level, squared, and strong.

Second Fix Finish

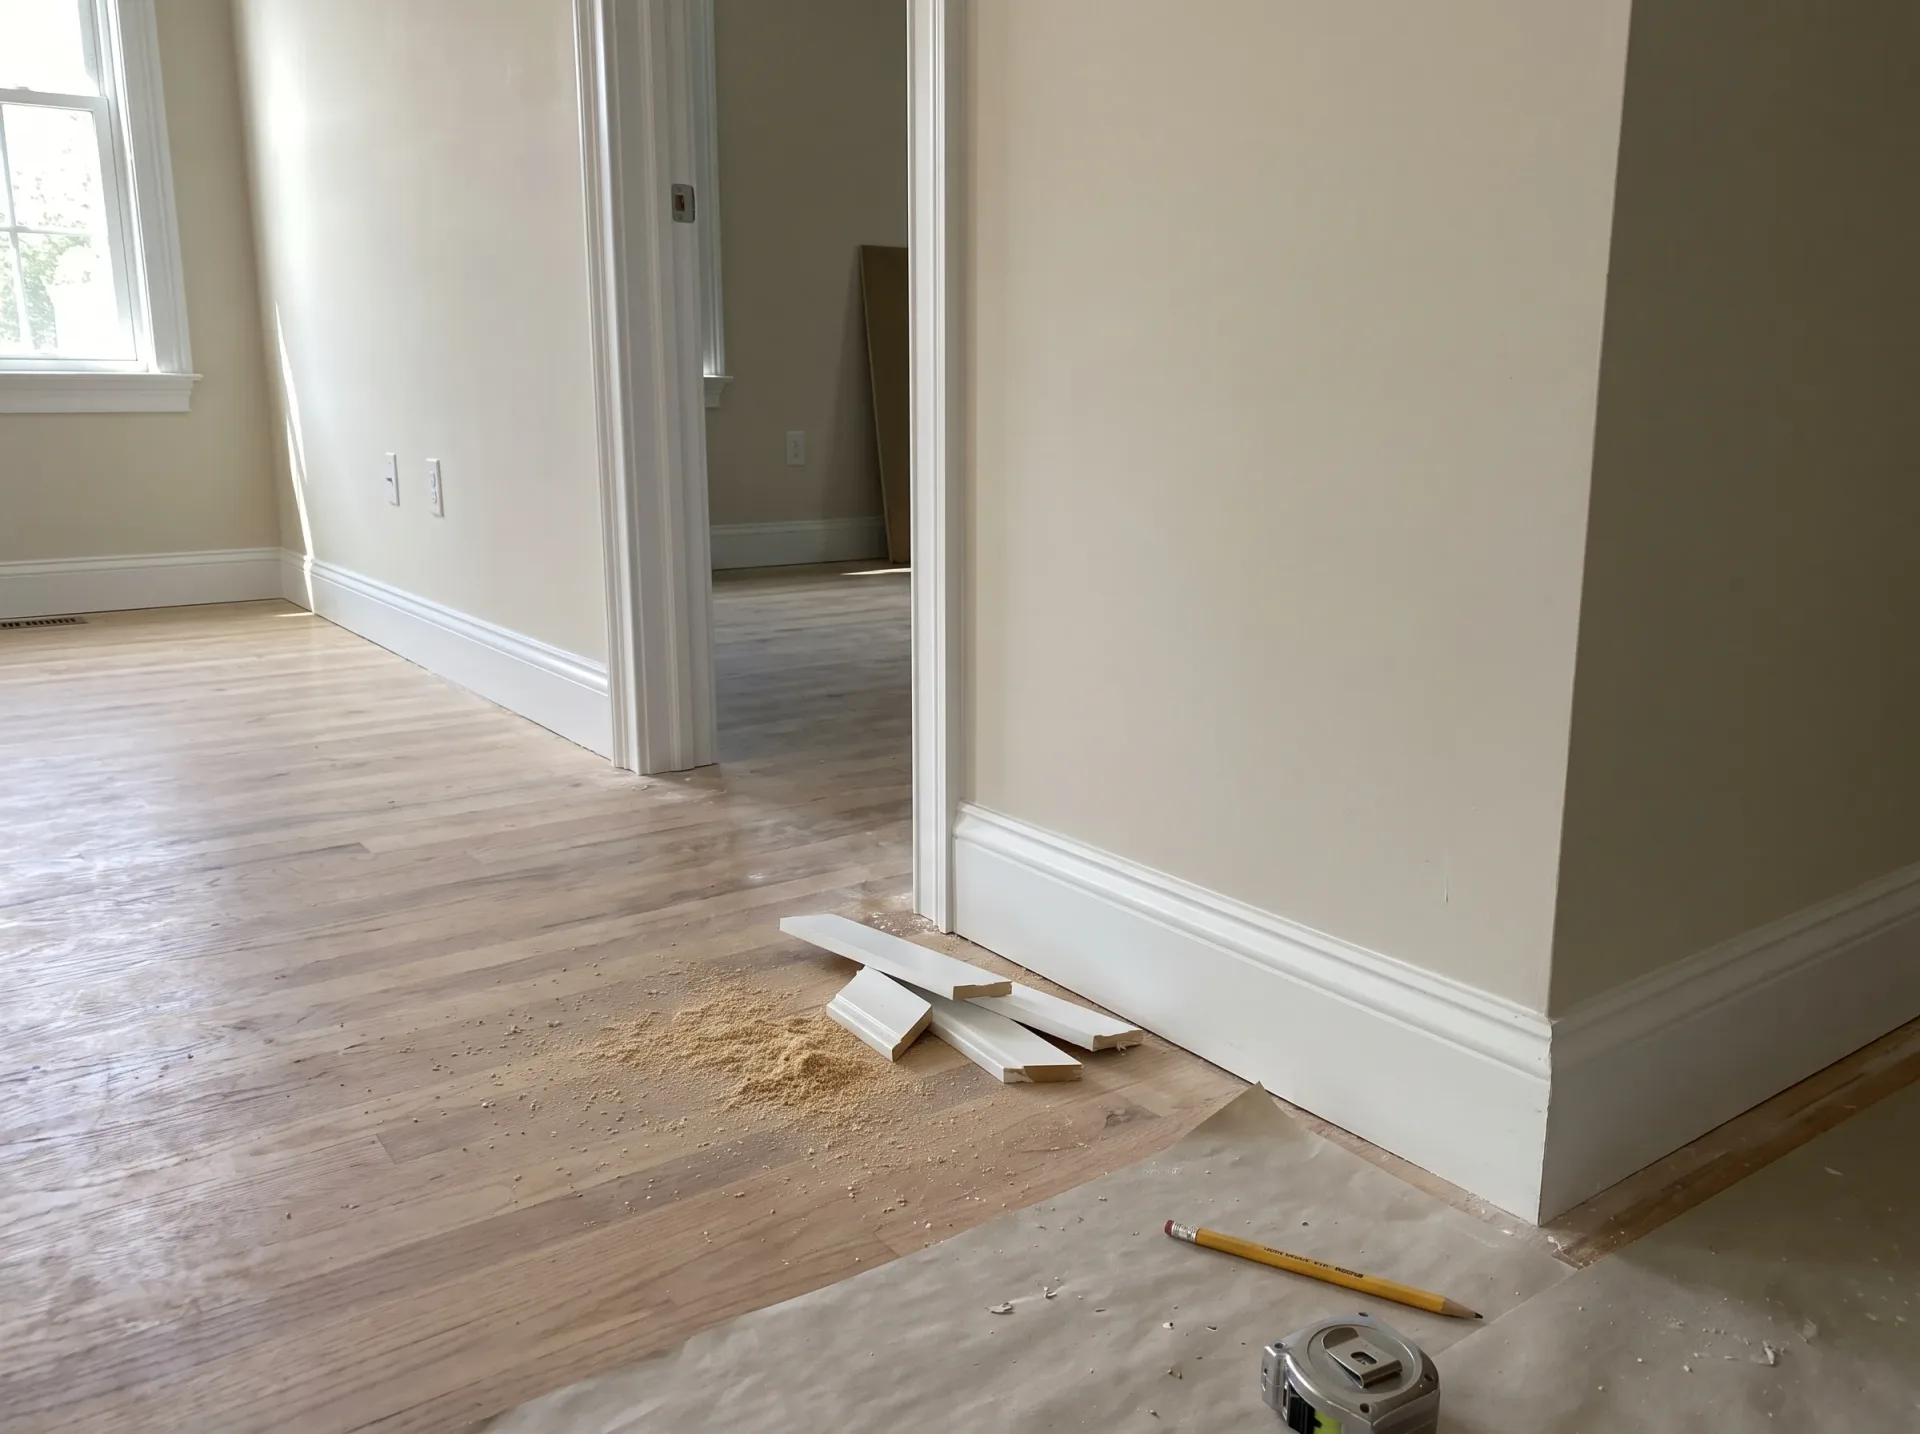
Second fix carpentry is where the room starts to take shape - with doors hung, skirting and architrave fitted, and built-in storage tailored to the specific dimensions of the space. This stage demands the same level of accuracy as the first fix because any poor craftsmanship will be evident and impact subsequent trades. With 35 years of hands-on experience completing various projects, our team in Portslade approaches second fix work with the same meticulous attention to detail.

Advantages of Carpentry Done by One Team

  • No Coordination Gaps

    With the same team handling carpentry from the first fix to the finish, we eliminate the friction that often arises from working with multiple trades. Our carpenters are fully aware of the structural team's work and can get to it right from the start.

  • Structural Understanding Built In

    The carpentry at the first fix stage, whether related to roof structures, floor joists, or stud walls, must precisely align with the calculations from the structural engineer and Building Control requirements. Our team has extensive experience through various extensions and loft conversions in Portslade, so they accurately interpret the builds.

  • Consistent Quality Throughout

    The same high standards seen in structural carpentry are maintained through to the second fix. Doors align perfectly, skirting fits seamlessly, staircases are built for longevity, and fitted storage is constructed to endure over time.

  • Faster Problem Solving

    In older Portslade properties, things rarely line up perfectly. Our seasoned carpenters, embedded within the larger build team, can make on-site adjustments without waiting for separate contractors, keeping your project on track.

  • One Point of Accountability

    When carpentry is subcontracted, accountability for issues can become muddled. With us, carpentry is included in the same contract as the overall build, meaning one team is responsible for delivering the finished result you expect.

Rendered single-storey extension with large black-framed windows, soffit downlights and a landscaped patio

Protecting Timber Framed Rooms Against Changing Seasons

Interior home renovation showing finished drywall, cream walls, oak flooring and white trim during finishing phase

Timber Moisture Balance

Wood reacts to seasonal damp. Wet autumn air swells softwoods, whereas central heating shrinks new floor joists. Because raw studwork soaks up airborne damp on open ground floors, our carpentry in Portslade requires measuring base moisture before shutting wet plasterboards inside partition walls. When joists contract unevenly across wet downstairs areas, doors begin sticking against their linings. You want your timber acclimatised on site beside drafty doorways. Stack the boards flat with battens between them.

Managing Household Humidity Levels

Winter heating dries the air. Oak treads or softwood architraves start pulling away from fresh plaster skim when radiator heat hits them too fast. We suggest turning down radiator valves in recently fitted hallways so new skirtings do not split alongside heating pipes during freezing snaps. Air vents must remain unblocked behind fitted wardrobes to prevent hidden mould on cold brick. A steady indoor temperature stops timber movement.

Process of Carpentry From Frame to Finish

  1. Structural Assessment

    Prior to starting carpentry work, we evaluate the structural drawings and collaborate with the build team to clarify exactly what the frame must achieve.

  2. First Fix Carpentry

    We install roof structures, floor joists, stud walls, and staircase frames as part of our first fix, ensuring accuracy and compliance with Building Regulations.

  3. Services Coordination

    After completing the first fix carpentry, we coordinate with electricians and plumbers to ensure that all pipework and cabling run smoothly within the framework before boarding begins.

  4. Second Fix Carpentry

    We come back after plastering to hang doors, fit skirting, architrave, and any fitted storage, ensuring every joint is cut precisely and every surface is ready for final decoration.

  5. Final Check and Handover

    Before handing over the completed carpentry to the site manager, we conduct a thorough check on alignment, fixings, and fit across each element, guaranteeing that the area is ready for use from day one.

Preparing Your Property Before Woodwork Commences

Clearing Downstairs Access Paths

Hallways need completely clearing out. Long roof timbers, wide sheets of subfloor ply and heavy door packs require a straight run from the driveway straight through your front hallway. If you pack away fragile glass pictures, hanging mirrors and porch coat stands, tradespeople carry framing timber through doorways without bumping wallpaper or denting corners. We carry out structural carpentry in Portslade by setting our cut station right by the back patio doors. Move patio flower pots aside.

Protecting Finished Floors Beneath

Subfloor boards collect dropped screws. Heavy boots, hard mortar grit and dropped utility knives ruin fresh laminate or bare quarry tiles when traffic moves continuously through rooms. You should tape thick recycled cardboard sheets or hardboard over ground floor hallways before structural uprights arrive through the side passage. Dust sheets alone simply bunch up beneath moving steps and cause dangerous trip hazards around power tool leads. Masking down durable board layers preserves your existing stone or oak surfaces beneath our workbench zones. Leave hallway radiators switched off entirely so sticky tape will not bake onto baseboards.

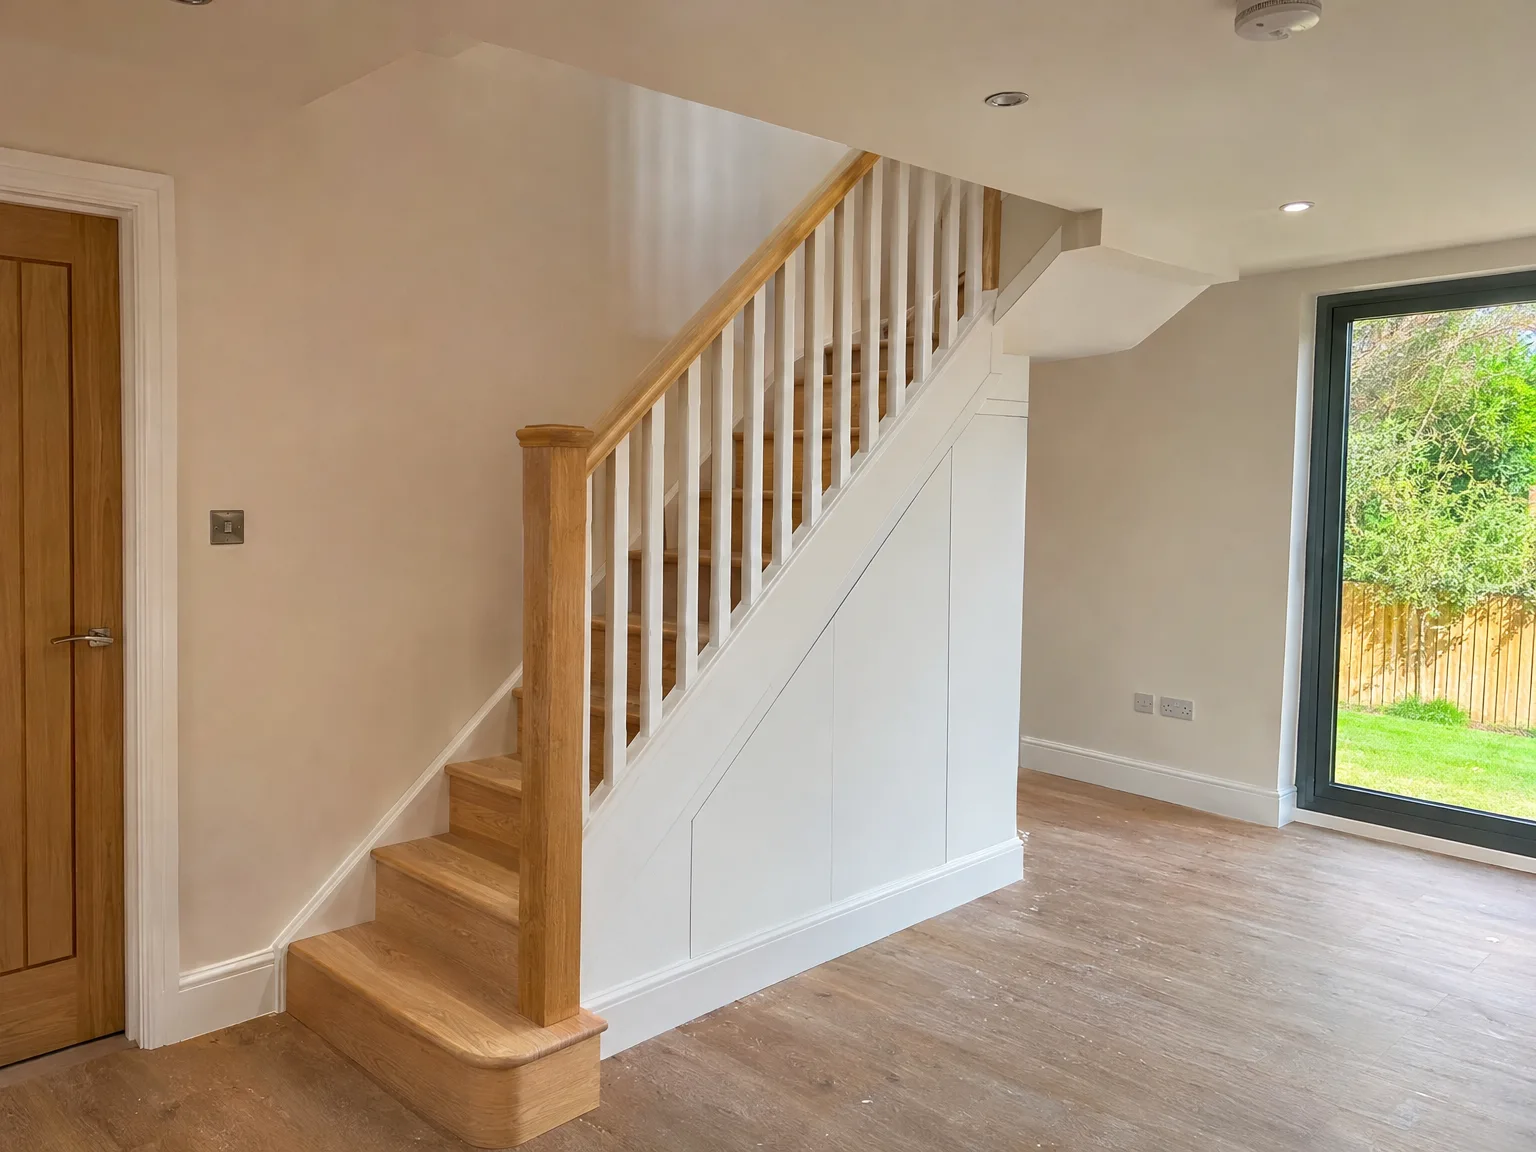
Modern wooden staircase with white built-in storage cupboard and white balustrade in contemporary renovated interior

Practical Upkeep For Home Joinery

Interior wooden roof framing and floor joists during loft conversion construction with structural support columns

Feeding External Timber Trim

External fascia boards face rain. South coast rain washes away exterior timber oils, meaning bare softwood porch rafters start soaking up surface grey rot very quickly. You should brush microporous wood stain along exposed rafter tails every single spring before dry sunshine bakes the grain into cracks. Check lower door frames where splashing water rebounds off garden steps.

Hinge And Latch Care

Internal latch plates need attention. When heavy solid pine fire doors settle inside fresh frames, brass latches catch on the strike plate metal. Applying mineral oil into squeaking hinge knuckles prevents brass dust from staining your painted casing beside the lounge opening. Tighten loose screw heads using a hand screwdriver. Avoid high speed drills.

Avoiding Skirting Caulk Gaps

Wall lines move slightly over time. Flexible acrylic decorator caulk between new pine skirting and uneven masonry eventually splits when foundation settlement occurs in old brick properties. By ordering carpentry in Portslade through disciplined hands, homeowners know to recaulk base trim with flexible sealant instead of brittle powdered filler. Shifting floorboards break rigid plaster patches, leaving loose powdery dust behind your living room sofa.

Let's Talk About Your Next Project

One Team, One Job

When you’re considering a house extension, loft conversion, or new build, the carpentry is executed by the same team that handles all other project phases. This means that the carpenters setting your roof structure or laying floor joists fully understand the entire build - no need for extensive briefings, and zero gaps in communication. With over 35 years of experience in Sussex and Portslade, our first and second fix carpentry integrates naturally within the broader project, not added at the end.

Finished to Last

Exceptional carpentry is evident in the details - snug joints at skirting returns, true-hanging doors, and sturdy staircases designed to withstand the test of time. We deliver comprehensive carpentry services covering everything from stud walls and structural timbers to architrave, built-in storage, and final finishes at a level that requires no extra filler or corrections before you decorate. Be it a single storey extension in Hove or a loft conversion in Brighton, the carpentry reflects the same precision that defines the entire project.

Local contact

Contact in Portslade

We operate in Portslade and the surrounding area. Reach out for a free estimate or to schedule a site visit, and let’s discuss how we can assist you.

approx. 15 milesDistance from our base · Haywards Heath

Call us+44 7351 026409Email usmorespacesussex@yahoo.com

We serve your areaPortslade and the surroundings

The Google map loads after you accept marketing cookies.

Request Your Free Consultation

What Clients Say

01

“Very satisfied with the service! Excellent communication, clean workmanship, and everything completed professionally. Highly recommended!”

Maksymilian Mazur

Review from Google

What we build

Our Building Services

Project Results

Builders at MoreSpace Sussex Ltd deliver finished, practical living spaces tailored to each client's real needs.

Where We Operate

Builders from MoreSpace Sussex Ltd operate within a 40 km radius of Haywards Heath for all projects, from loft conversions and extensions to complete new builds.

Frequently asked questions - Carpentry