
Extensions · Loft conversions · New builds

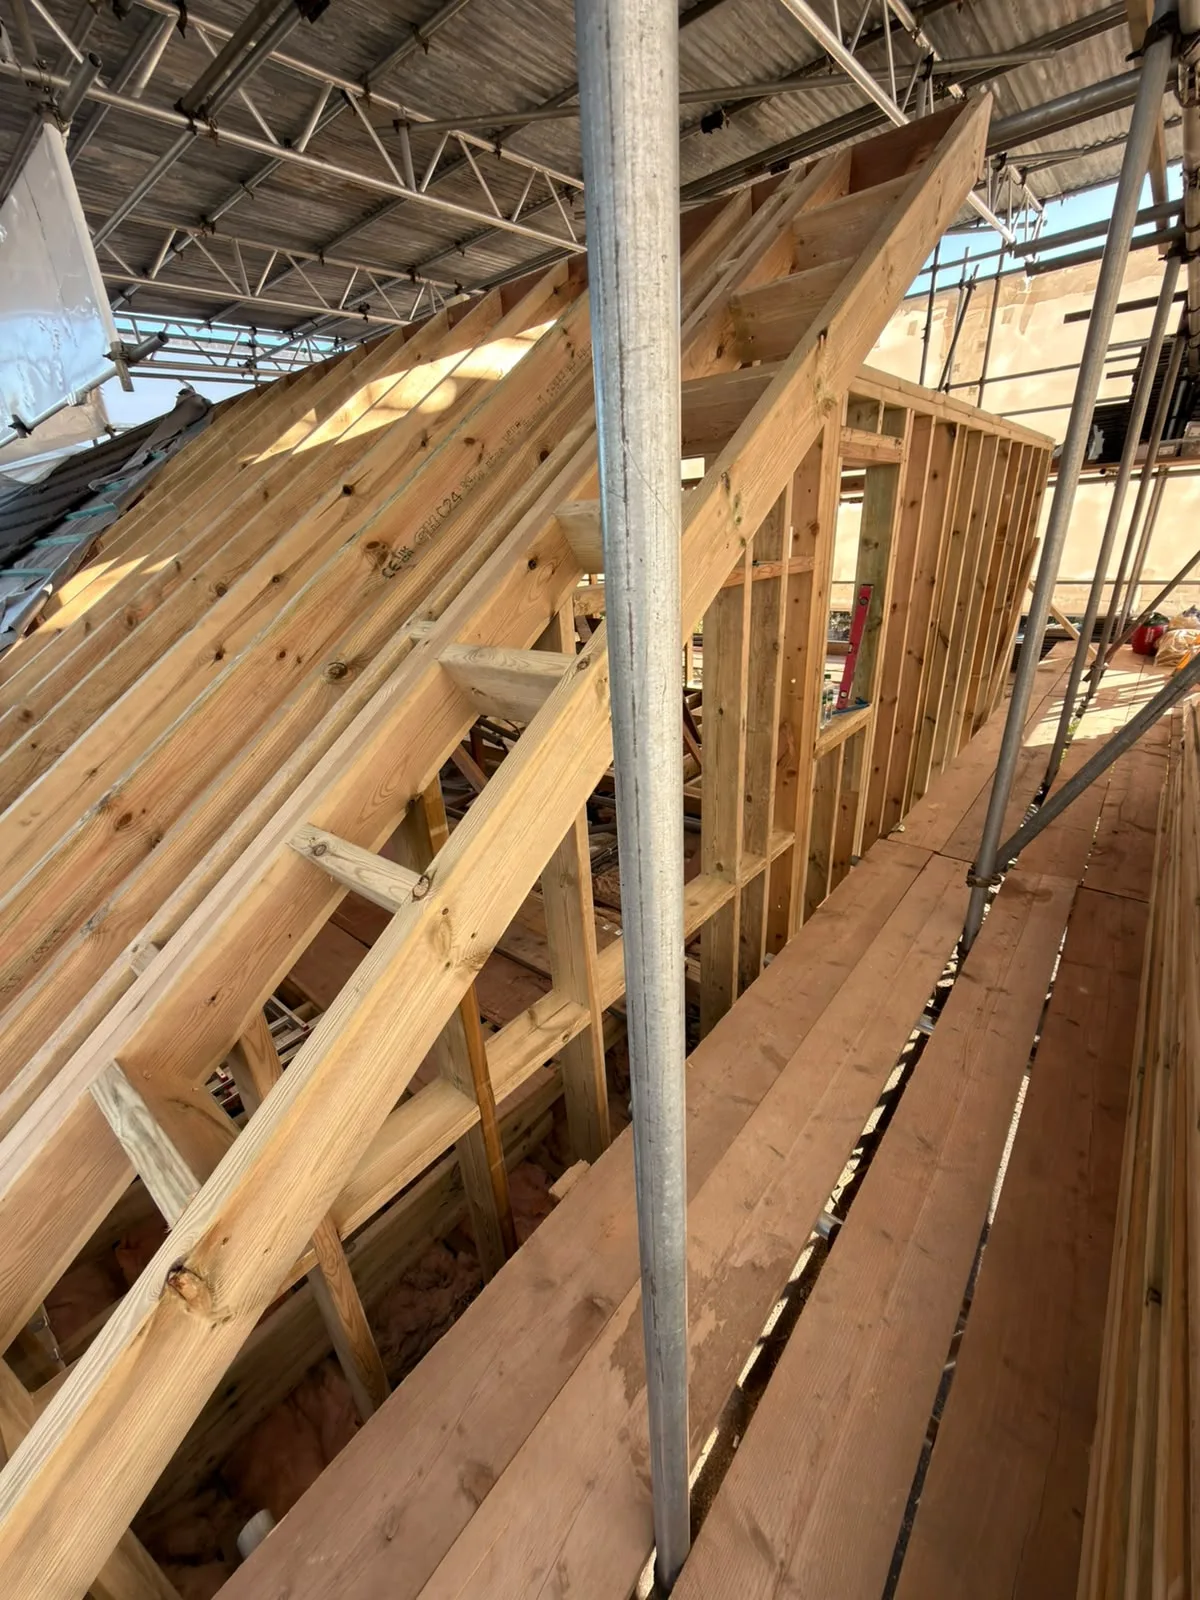
Interior wooden roof framing and floor joists during loft conversion construction with structural support columns

MoreSpace Sussex Ltd

Carpentry in Hove

Our carpentry expertise is integral to every extension, loft conversion, and new build throughout Hove. We ensure that the carpentry work meets the highest standards, making your spaces functional and beautiful.

  • On-time, on-budget delivery
  • Clear communication and a fast response
  • One contractor from groundworks to the keys

See our work in person Visit a finished project and talk to past clients

Request Your Free Consultation

Who Benefits from Carpentry Services

Clients Seeking House Extensions

If you are considering a single storey or a larger double storey extension in Hove, our carpentry services are crucial at every phase of the build. The first fix carpentry, which includes the structural timber framework, floor joists, and stud walls, gives your new space its shape and stability. Following that, our second fix carpentry finalizes everything with doors, skirting, architrave, and tailored storage solutions, readying the area for decoration.

Projects Involving Loft Conversions

For a successful loft conversion in Hove, precise carpentry is essential from the start, regardless of whether you're choosing a dormer, hip to gable, or Velux-only style. The carpentry work often involves restructuring the roof, putting in new floor joists for strength, and creating the staircase to ensure easy access to the space. Once that framework is established, the same carpentry crew handles the second fix, fitting doors and preparing walls to meet Building Regulations.

New Builds and Renovation Projects

In a new build home, carpentry plays a vital role from the roof framework down to the last skirting board, influencing how comfortable the finished property feels. If you're renovating or converting a garage in Hove, our carpentry covers everything from constructing internal walls to installing custom storage solutions. With our project management, carpentry is synchronized with all other trades, eliminating delays and ensuring a smooth process.
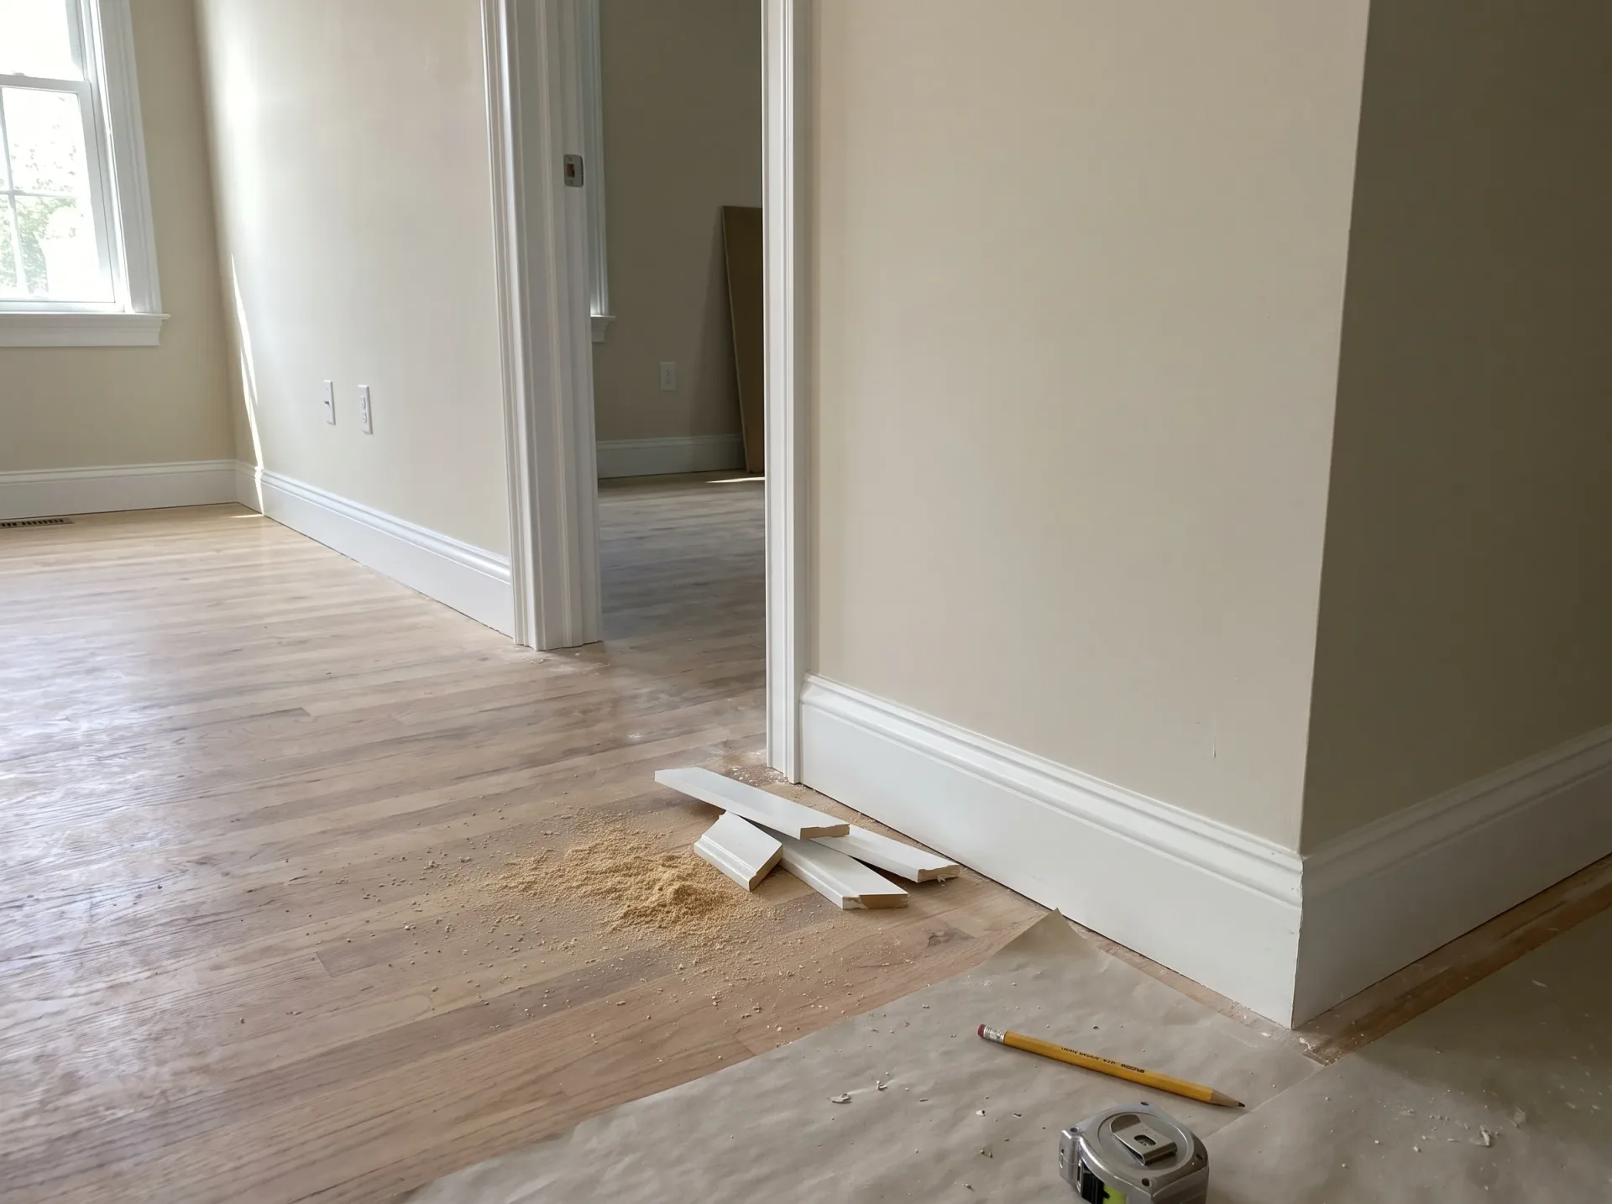

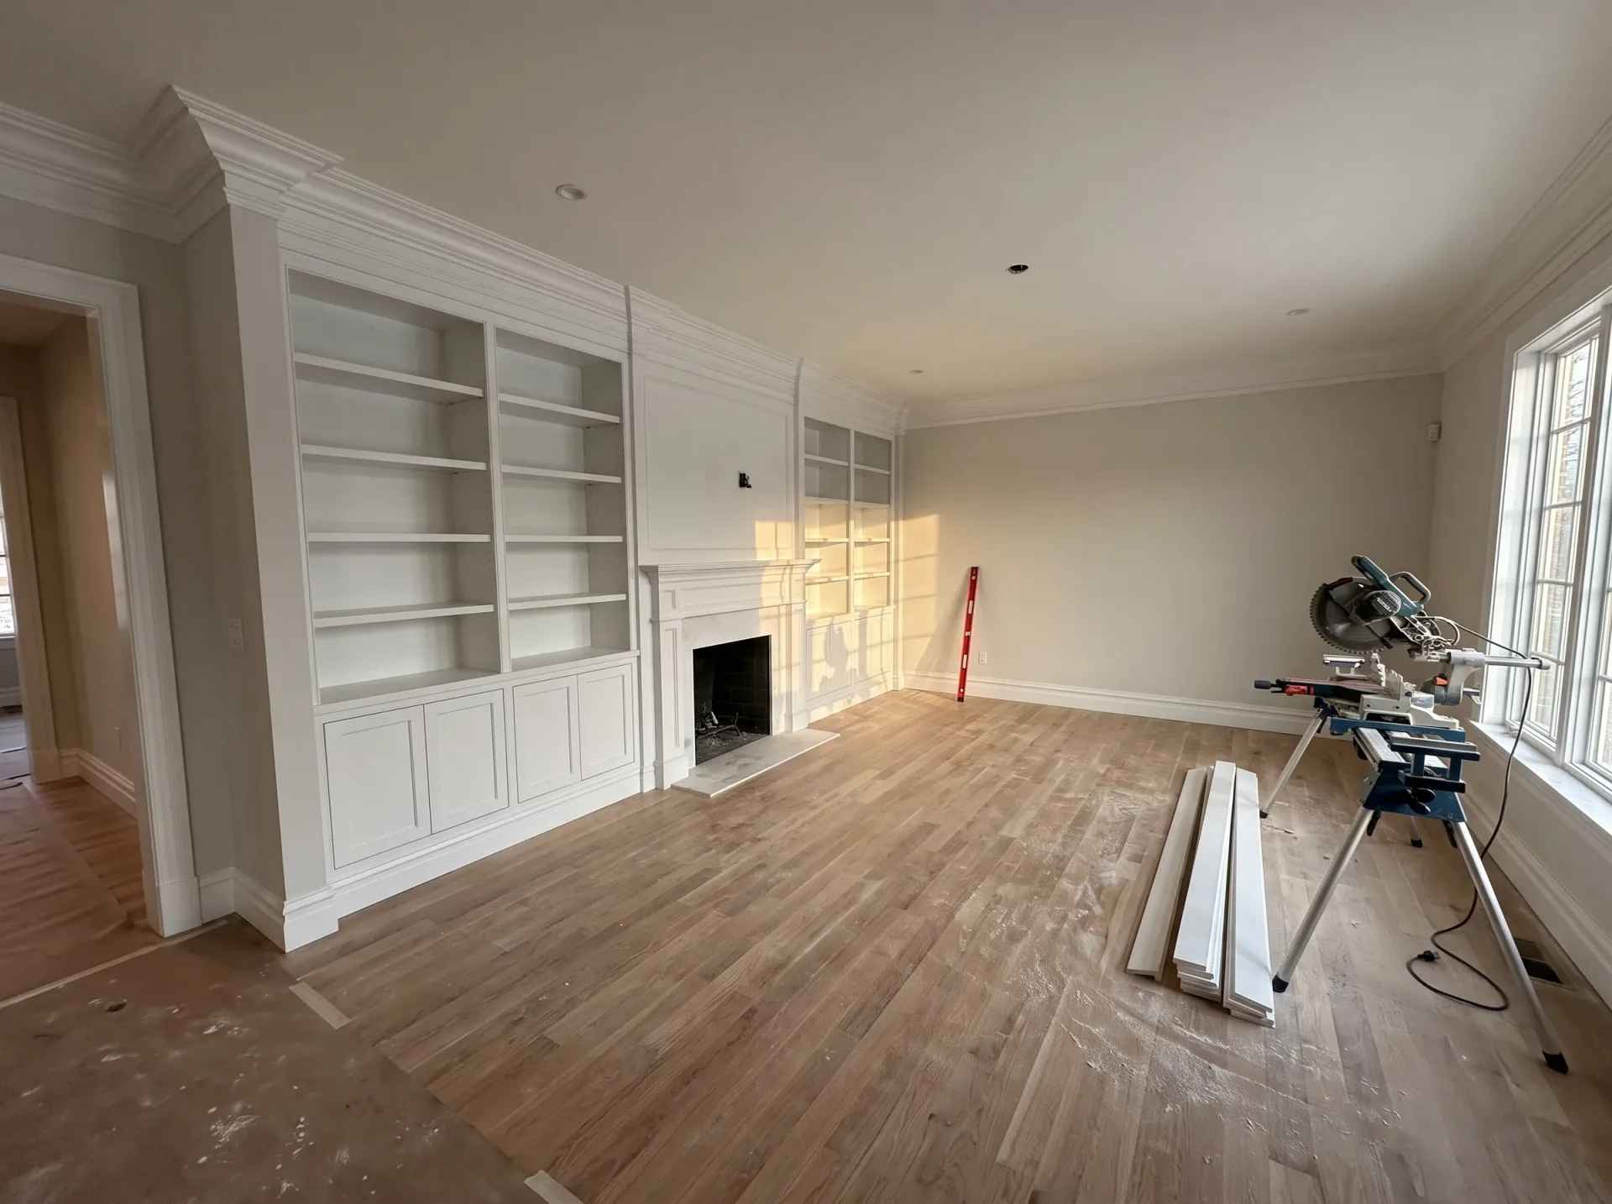
Interior home renovation showing finished drywall, cream walls, oak flooring and white trim during finishing phase

Protecting Timber Framework From Coastal Moisture Shifts

Spacious renovated room with white built-in shelving, fireplace and new wooden flooring during luxury home renovation project

Salt Air Movements

Air carries damp inland. Wood breathes wet air, especially when marine winds hit outer walls, swelling raw timber studs until internal door leaves catch on softwood linings unless allowance was planned before fixing. Our carpentry in Hove addresses this natural swell through precise spacing at every wall junction. We store all boards on site flat on dry timber bearers to acclimatise slowly, never directly on damp screed. Rushing that balance ruins skirting joints later.

Seasonal Heating Effects

Winter central heating dries indoor air rapidly. When radiators kick on after cold spells, unsealed oak thresholds or heavy pine joists can contract, pulling architrave mitres apart if the wood was installed with excessive moisture retained deep inside the core. We test the moisture content across framing timbers using a digital probe before fastening anything down permanently. You avoid loud creaks on the staircase by pairing proper stainless steel screw gauges with flexible bedding sealants rather than relying purely on brittle glues.

Benefits of Having a Unified Carpentry Team

  • No Coordination Issues

    When our team manages carpentry from first fix to completion, we avoid miscommunication between trades. Our carpenters understand what the structural team has done, allowing them to work effectively right from the beginning.

  • Built-In Structural Knowing

    During the first fix stage, whether it's roof frameworks, floor joists, or stud walls, carpentry must align accurately with the structural specifications and local Building Control standards. Our experienced carpenters have been through numerous projects in Hove and know how to execute the build correctly.

  • Consistent Quality Across Phases

    The same standards we apply to structural carpentry extend into the second fix. You'll notice that doors fit perfectly, skirting is flush, staircases feel solid, and built-in storage reflects quality craftsmanship that lasts.

  • Swift Resolution of Issues

    Older properties in Hove can often pose challenges with uneven walls and floors. Our experienced carpenters adapt on-site, solving problems without waiting for directives from another contractor, which maintains the project's momentum.

  • Single Point of Responsibility

    When carpentry is subcontracted, it can lead to unclear accountability concerning issues. With us, carpentry is part of the same contract as the overall build, providing a single team responsible for the final outcome.

Rendered single-storey extension with large black-framed windows, soffit downlights and a landscaped patio

Preparing Your Living Rooms Before Work Starts

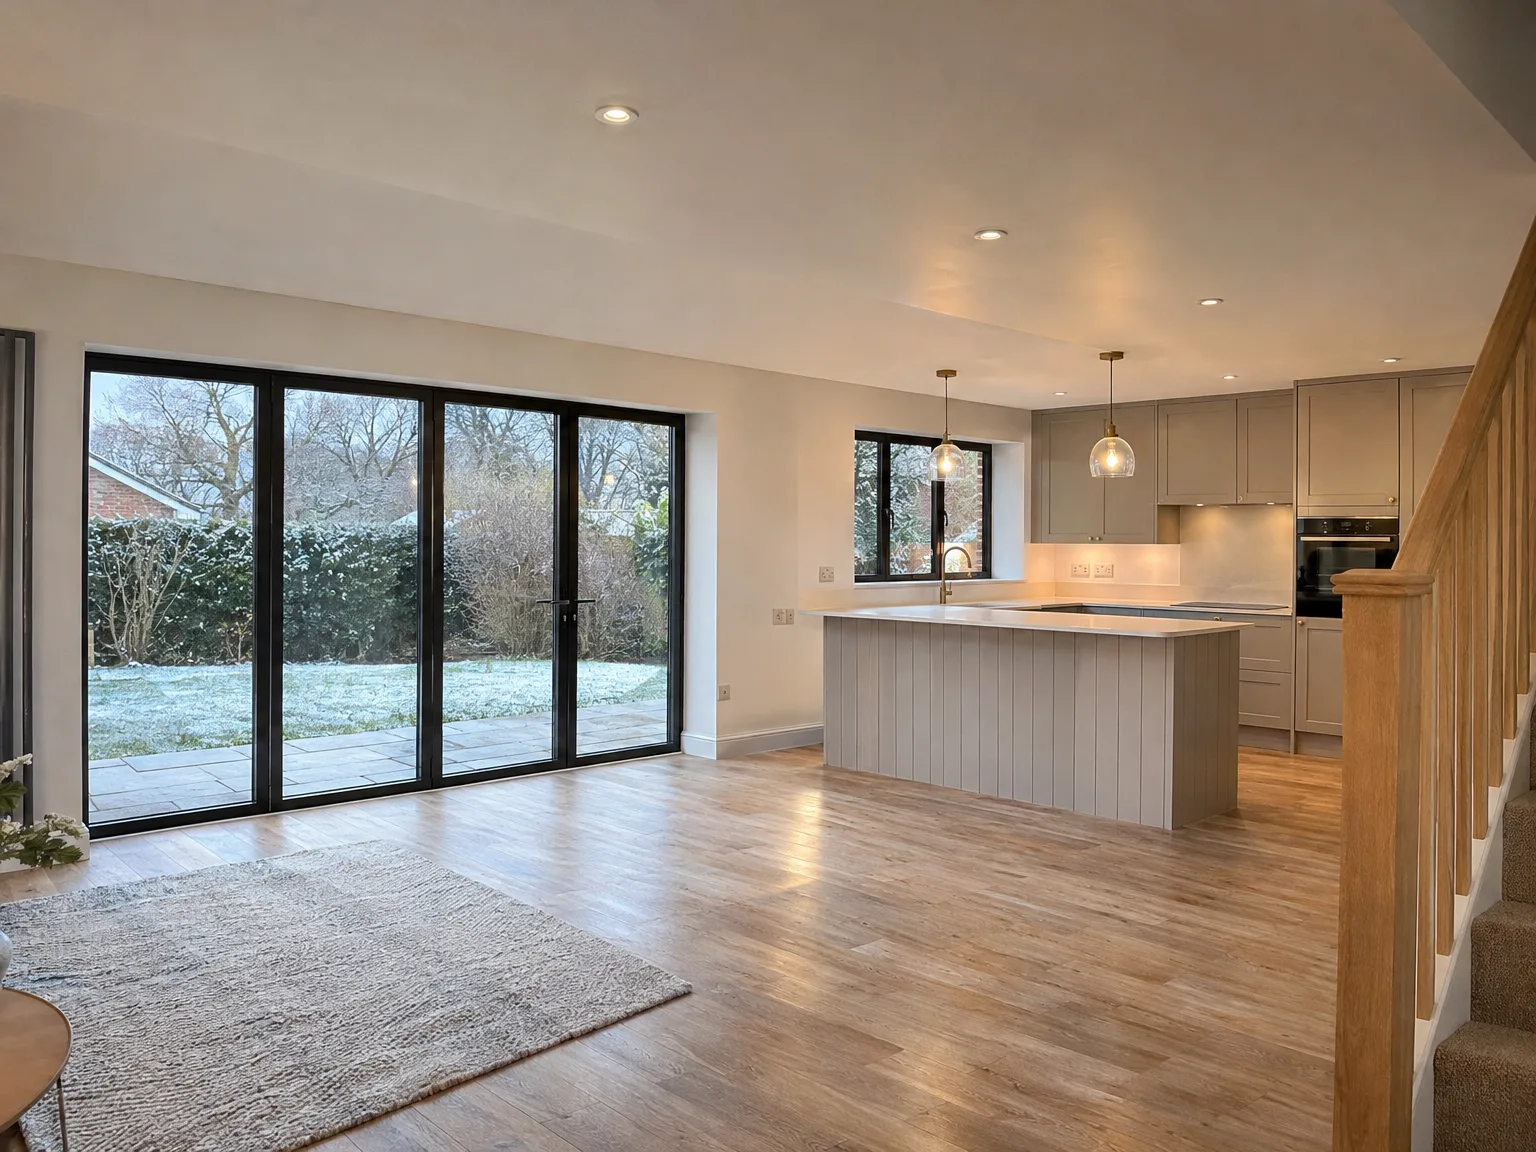
Modern kitchen extension with white cabinetry, wooden island and black sliding doors opening to garden

Clearing Work Corridors

Carpenters carry long timber lengths. Narrow entrance halls need wide clearance, because trying to manoeuvre six-metre ceiling rafters past heavy hallway sideboards, framed family pictures, or low-hanging glass light pendants invites accidental damage. We ask that hallways remain empty down to bare floor coverings. By choosing dependable carpentry Hove homeowners can rely on clear working paths, letting us haul dense joists safely straight into rear rooms without risking scrapes against your decorative wallpaper.

Managing Dust In Habited Spaces

Circular saws produce fine airborne particles. Even with vacuum extractors coupled directly to our plunge saws, dust travels through open stairwells, settling on soft armchairs and books left out on open shelves across adjoining rooms. Sealing surrounding doors with heavy polythene sheeting stops that fine grit from drifting. Cover all remaining furniture under canvas drop cloths instead of thin plastic film that tears under boots, making eventual cleaning straightforward once the structural woodwork wraps up.

Carpentry Process from Beginning to End

  1. Structural Evaluation

    Before we begin carpentry, we assess the structural blueprints and collaborate with the larger build team to determine what the frame must accomplish.

  2. Initial Carpentry Work

    We meticulously install roof structures, floor joists, stud walls, and staircase frameworks during the initial carpentry stage, ensuring every aspect meets Building Regulations precisely.

  3. Coordinating Services

    Once we've completed the first fix carpentry, we work closely with electricians and plumbers to route all pipework and electrical cabling seamlessly through the structure before we start boarding.

  4. Final Carpentry Touches

    After plastering, we come back to hang doors, install skirting, architrave, and built-in storage, ensuring that every joint is tight and surfaces are ready for decoration, without further corrections needed.

  5. Inspection and Handover

    Before handing over the finished carpentry work, we do a thorough walk-through with the site manager, checking alignments, fixings, and fits, ensuring everything is perfectly finished from day one.

Aligning Structural Timbers With Modern Pipework Runs

Protecting Copper Water Pipes

Plumbers need clear floor voids. Running central heating pipes across new timber floor spans requires precise drilling through the exact neutral axis of each joist, preventing structural weakness while keeping copper lines well clear of rogue flooring nails driven from above. Our team handles carpentry in Hove by mapping every single subfloor route beside heating installers before fixing floorboards down. We fit thick steel protector plates directly over every notch to ensure nobody pierces a hidden pipe later.

Coordinating Heavy Electrical Cable Paths

Cables generate ambient warmth inside studwork. When sparkies pull heavy cooker feeds through partition timbers, tight holes cause friction, risking insulation damage if the drilled timber edges are left rough or splintered after boring through studs. We cut smooth, centered passage holes through upright timbers, giving electrical feeds generous clearance so thick cables never touch metal plasterboard screws later. That careful cross-trade coordination stops unnecessary callbacks when kitchen appliances are wired up, keeping partition walls safe behind fresh plasterboard.

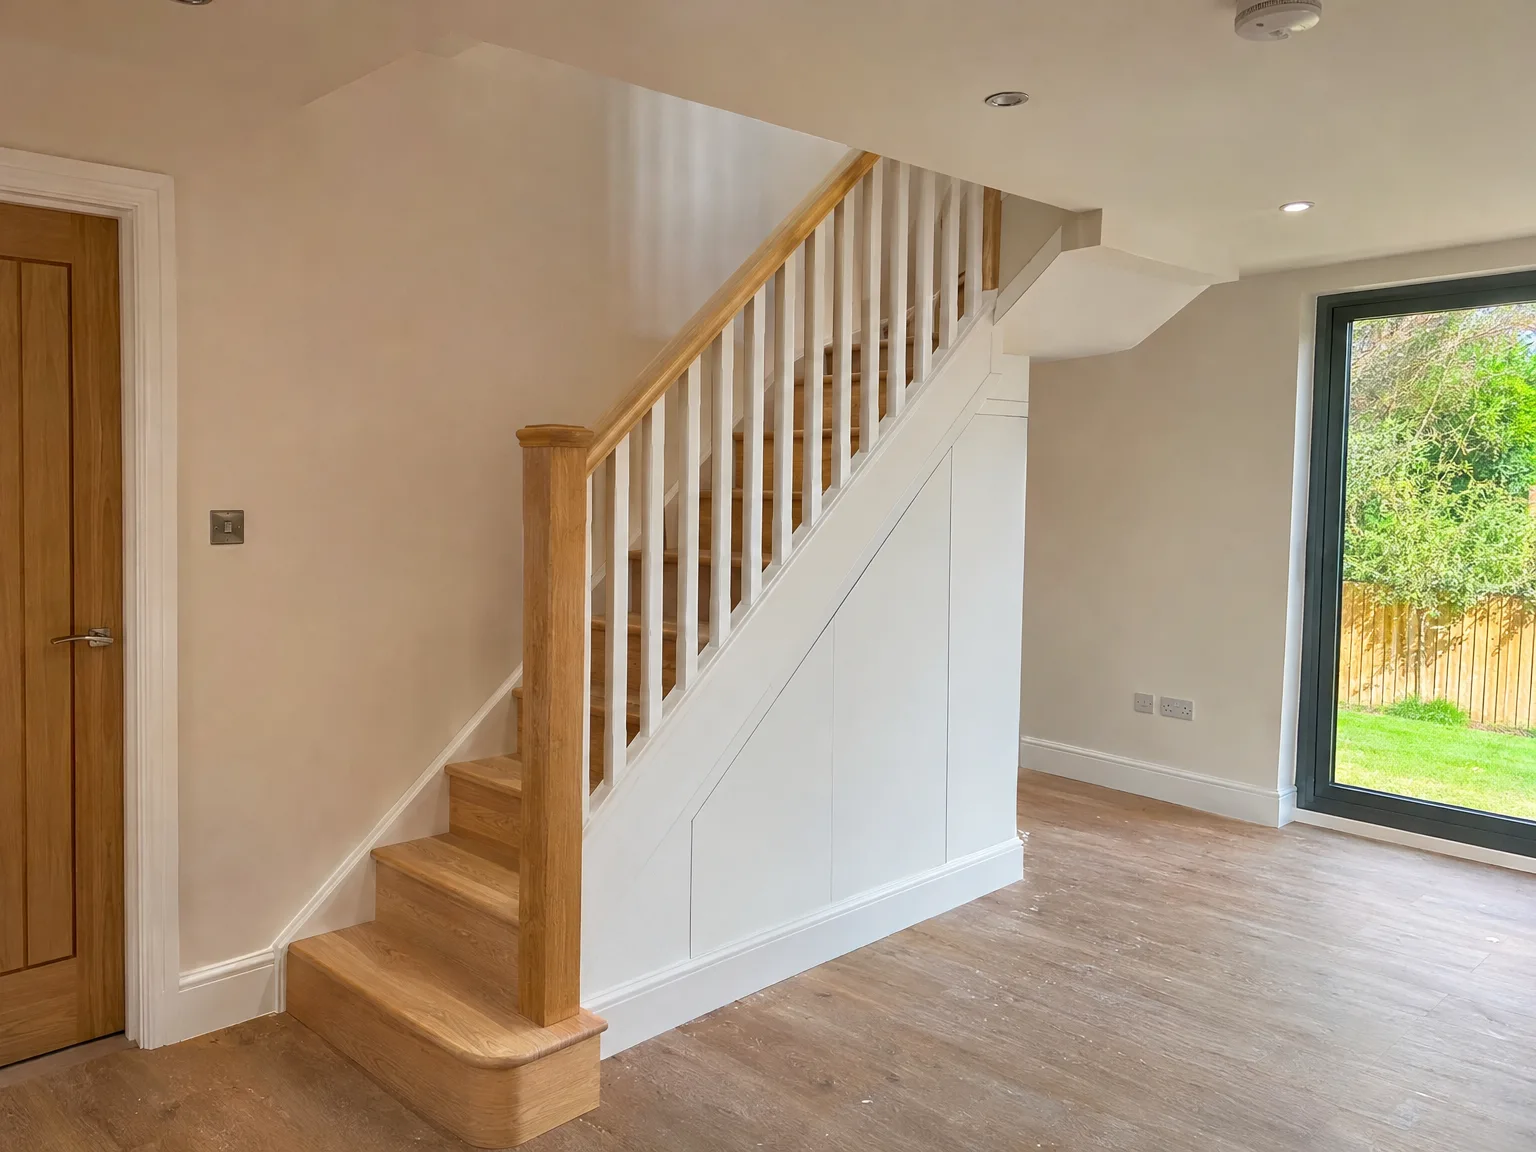
Modern wooden staircase with white built-in storage cupboard and white balustrade in contemporary renovated interior

Decades of Carpentry in Sussex

Interior wooden roof framing and floor joists during loft conversion construction with structural support columns

Initial Work, Done Right

Our carpentry at the first fix stage lays the groundwork for everything that follows. This includes constructing roof structures, floor joists, stud walls, and staircases built to the specs, whether it’s a single storey extension, a loft conversion, or a new house. Correctly executed first fix carpentry ensures the second fix proceeds seamlessly and the finished space performs beautifully for years to come.

Second Fix and Finishing Touches

Once the framework is established, our carpentry progresses to doors, skirting, architrave, fitted storage, and all the details that define a room's appearance and comfort. Clients notice these features daily; they must be accurately aligned, tight-jointed, and ready for decoration with no corrections needed. The craftsmanship at this point distinguishes a beautifully finished room from one that is merely closed in and painted.

Unified Team, No Miscommunication

With over 35 years of construction experience in Sussex, we encompass carpentry within the broader project rather than treat it as a last-minute addition. The team managing your foundations and roof also handles the carpentry, ensuring clear communication among trades and preventing delays caused by turnover issues. This continuity is especially beneficial in older Hove properties where realities often differ from plans.

Connect with Us About Your Project

Single Team, Single Goal

When you plan a house extension or loft conversion, our carpentry is led by the same professionals managing every project phase. This means the carpenters constructing your roof structure or laying floor joists are already familiar with the total build-there’s no need for reintroductions, no gaps in communication. With our wealth of experience across Sussex, we execute first and second fix carpentry as a natural part of the overall project flow.

Built to Endure

Attention to details is evident in our carpentry-tight joints at skirting returns, properly hung doors, solid staircases. We deliver all aspects of carpentry, from framing to final finishes, to exacting standards that don’t require touch-ups or repairs before decoration. Be it a single storey extension in Hove or a loft conversion anywhere in Sussex, we approach carpentry with the precision that every part of the project deserves.

Local contact

Contact in Hove

We operate locally in Hove and the surrounding area, offering carpentry services with clear communication. You can reach us by phone or request a free estimate for your project.

approx. 15 milesDistance from our base · Haywards Heath

Call us+44 7351 026409Email usmorespacesussex@yahoo.com

We serve your areaHove and the surroundings

The Google map loads after you accept marketing cookies.

Request Your Free Consultation

What Clients Say

01

“Very satisfied with the service! Excellent communication, clean workmanship, and everything completed professionally. Highly recommended!”

Maksymilian Mazur

Review from Google

What we build

Our Building Services

Project Results

Builders at MoreSpace Sussex Ltd deliver finished, practical living spaces tailored to each client's real needs.

Where We Operate

Builders from MoreSpace Sussex Ltd operate within a 40 km radius of Haywards Heath for all projects, from loft conversions and extensions to complete new builds.

Frequently asked questions - Carpentry