
Extensions · Loft conversions · New builds

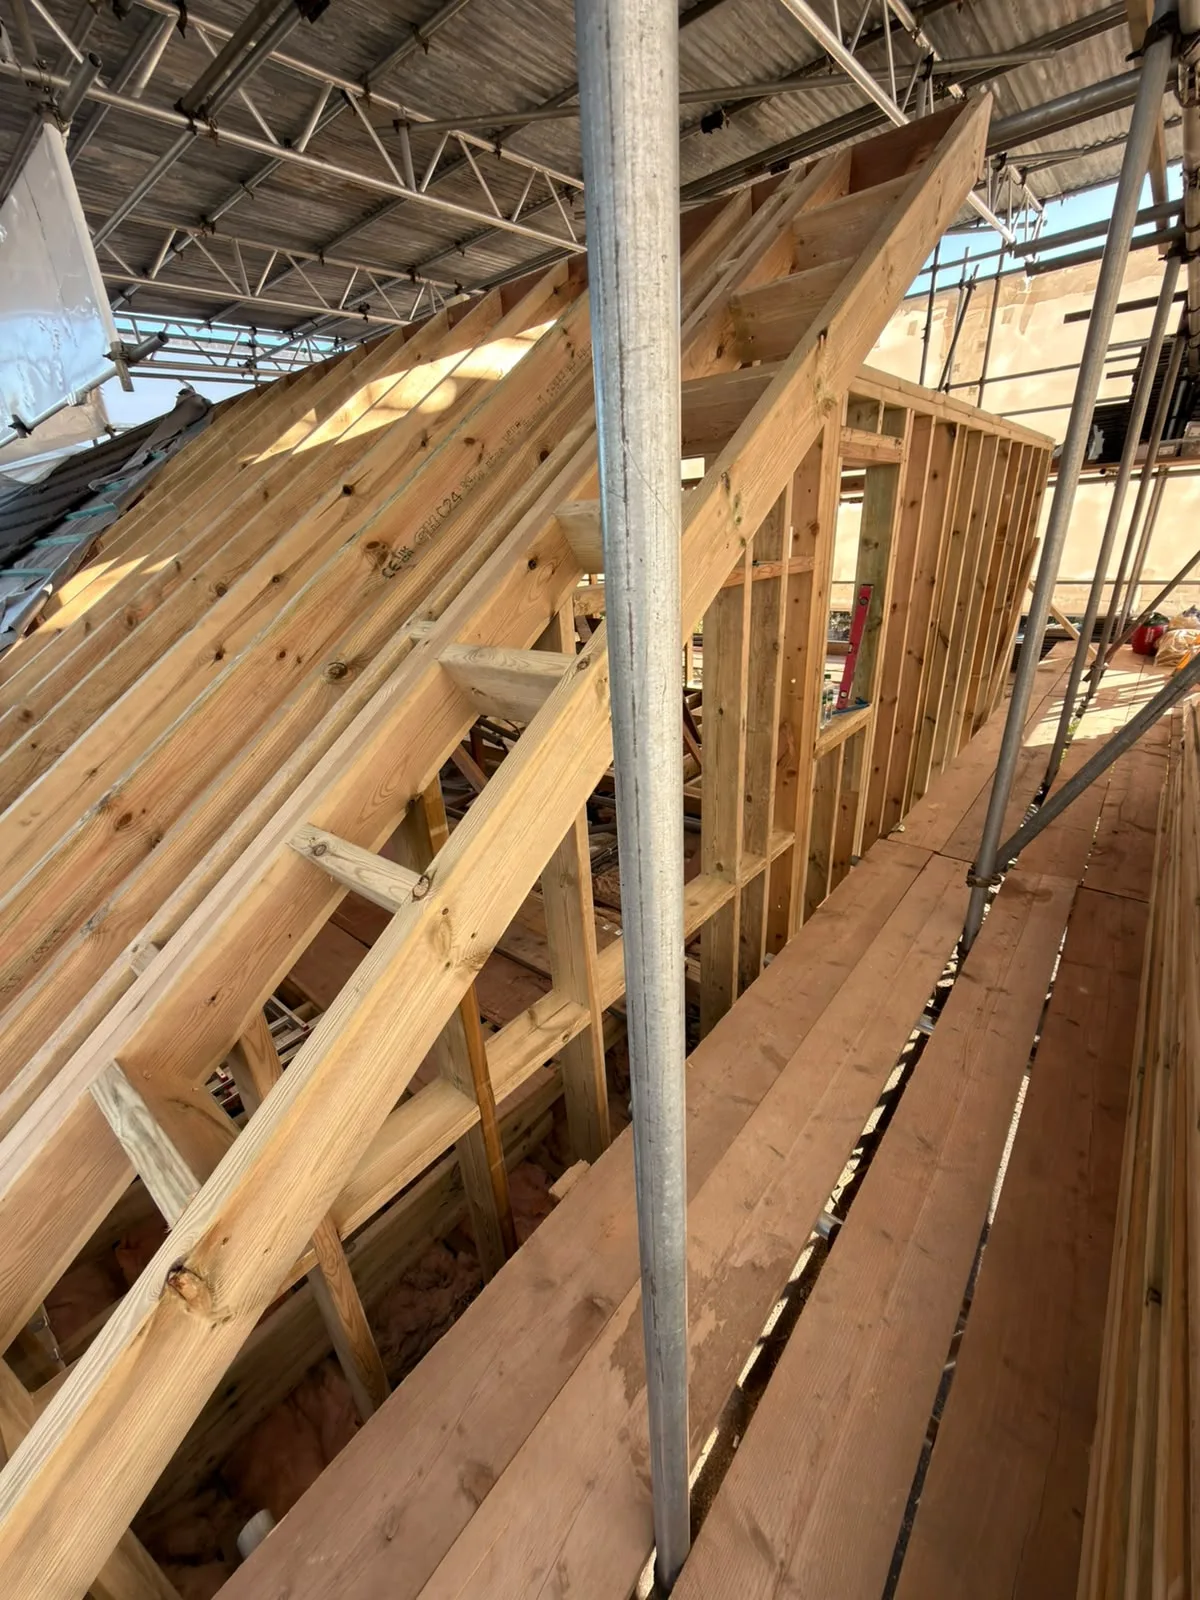
Interior wooden roof framing and floor joists during loft conversion construction with structural support columns

MoreSpace Sussex Ltd

Carpentry in Lewes

Solid carpentry is at the heart of every extension, loft conversion, and new build we undertake throughout Lewes.

  • On-time, on-budget delivery
  • Clear communication and a fast response
  • One contractor from groundworks to the keys

See our work in person Visit a finished project and talk to past clients

Request Your Free Consultation

Who Benefits from Structural Carpentry

House Extension Clients

Planning a single storey extension or a larger double storey project? The carpentry work that we perform runs through every stage of the build in Lewes. First fix carpentry involves the structural timber frame, floor joists, and stud walls that provide shape and rigidity to the new space. Then, second fix carpentry ties it all together-fitting doors, skirting, architrave, and any fitted storage-so the finished room is ready for decoration and use.

Loft Conversion Projects

When it comes to loft conversions in Lewes, sound carpentry is essential from the start. Whether you're opting for a dormer, hip to gable, or a Velux-only conversion, the carpentry scope typically covers restructuring the roof, installing floor joists to handle load, and building the staircase for accessibility. After the structure is in place, our carpentry team shifts to second fix, fitting doors, lining walls, and finishing the space to meet Building Regulations.

New Build and Renovation Work

On a new build home, carpentry is crucial from the roof structure down to the final skirting board-getting it right influences how the finished property feels to live in. If you're renovating your home or converting your garage, our carpentry work encompasses everything from framing new internal walls to fitting bespoke storage and joinery details. With our team managing the entire project, the carpentry work is synced with every other trade on site, eliminating gaps in the programme and avoiding remedial work further down the line.
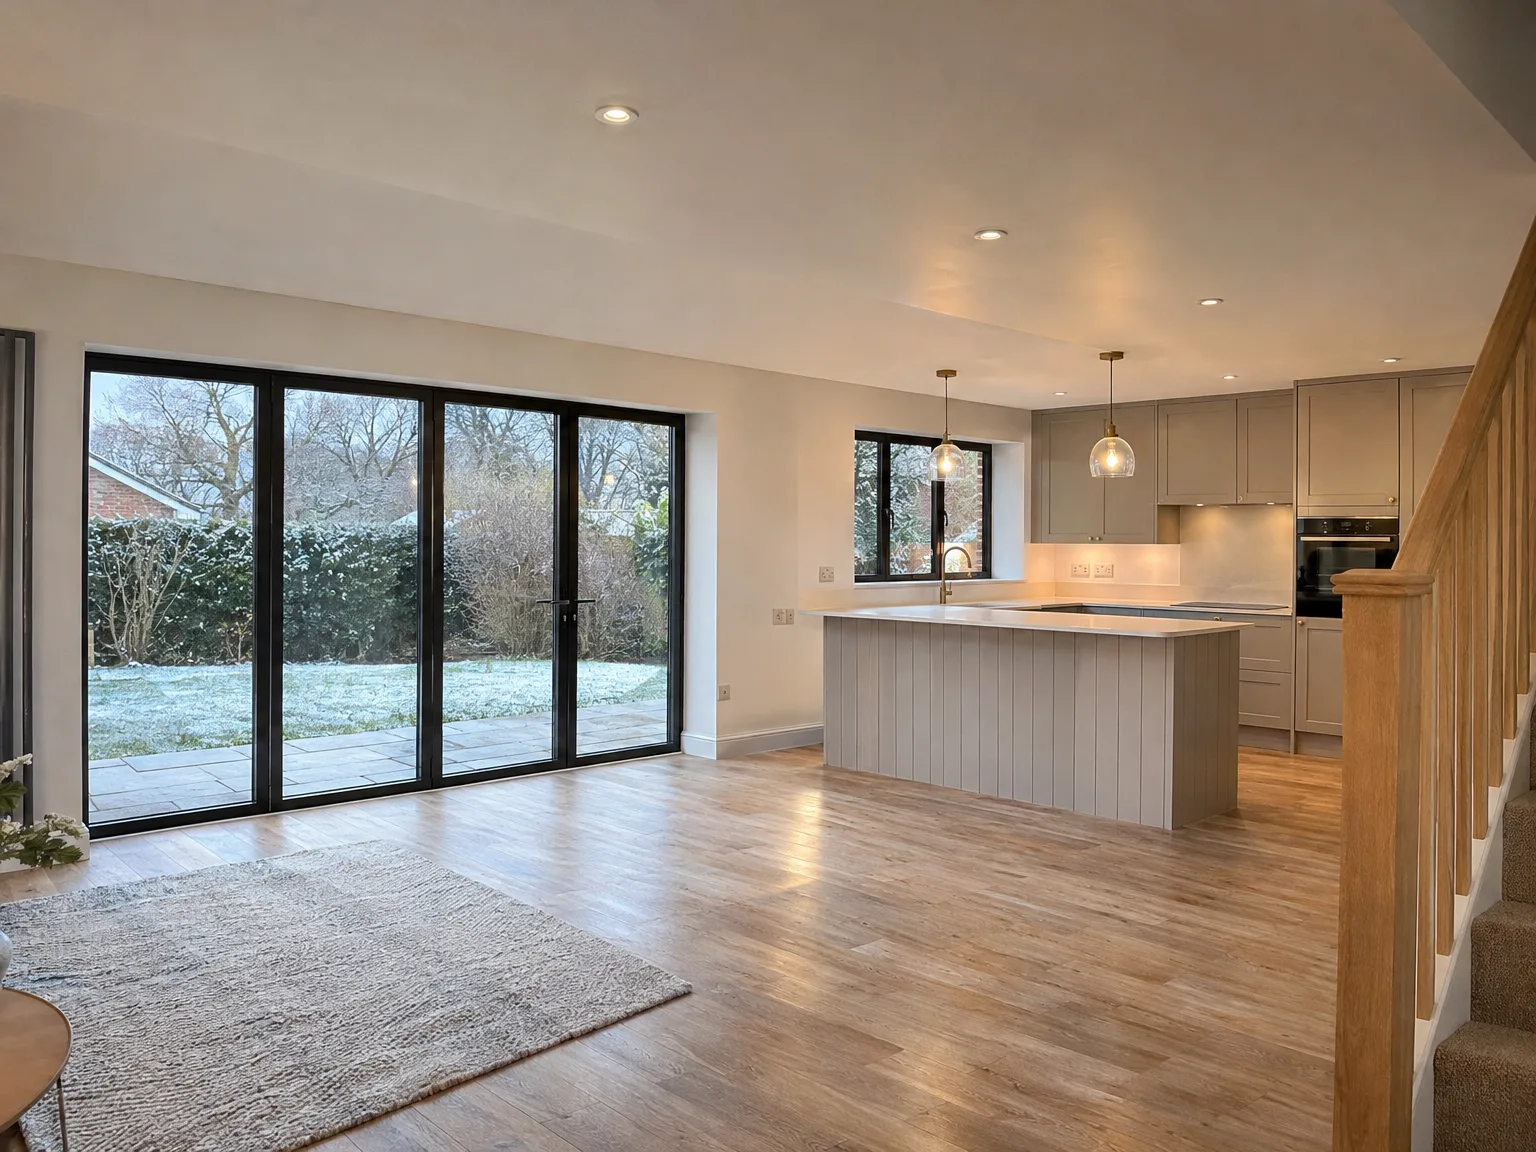

Modern kitchen extension with white cabinetry, wooden island and black sliding doors opening to garden

Preparing Your Property Before Woodwork Commences

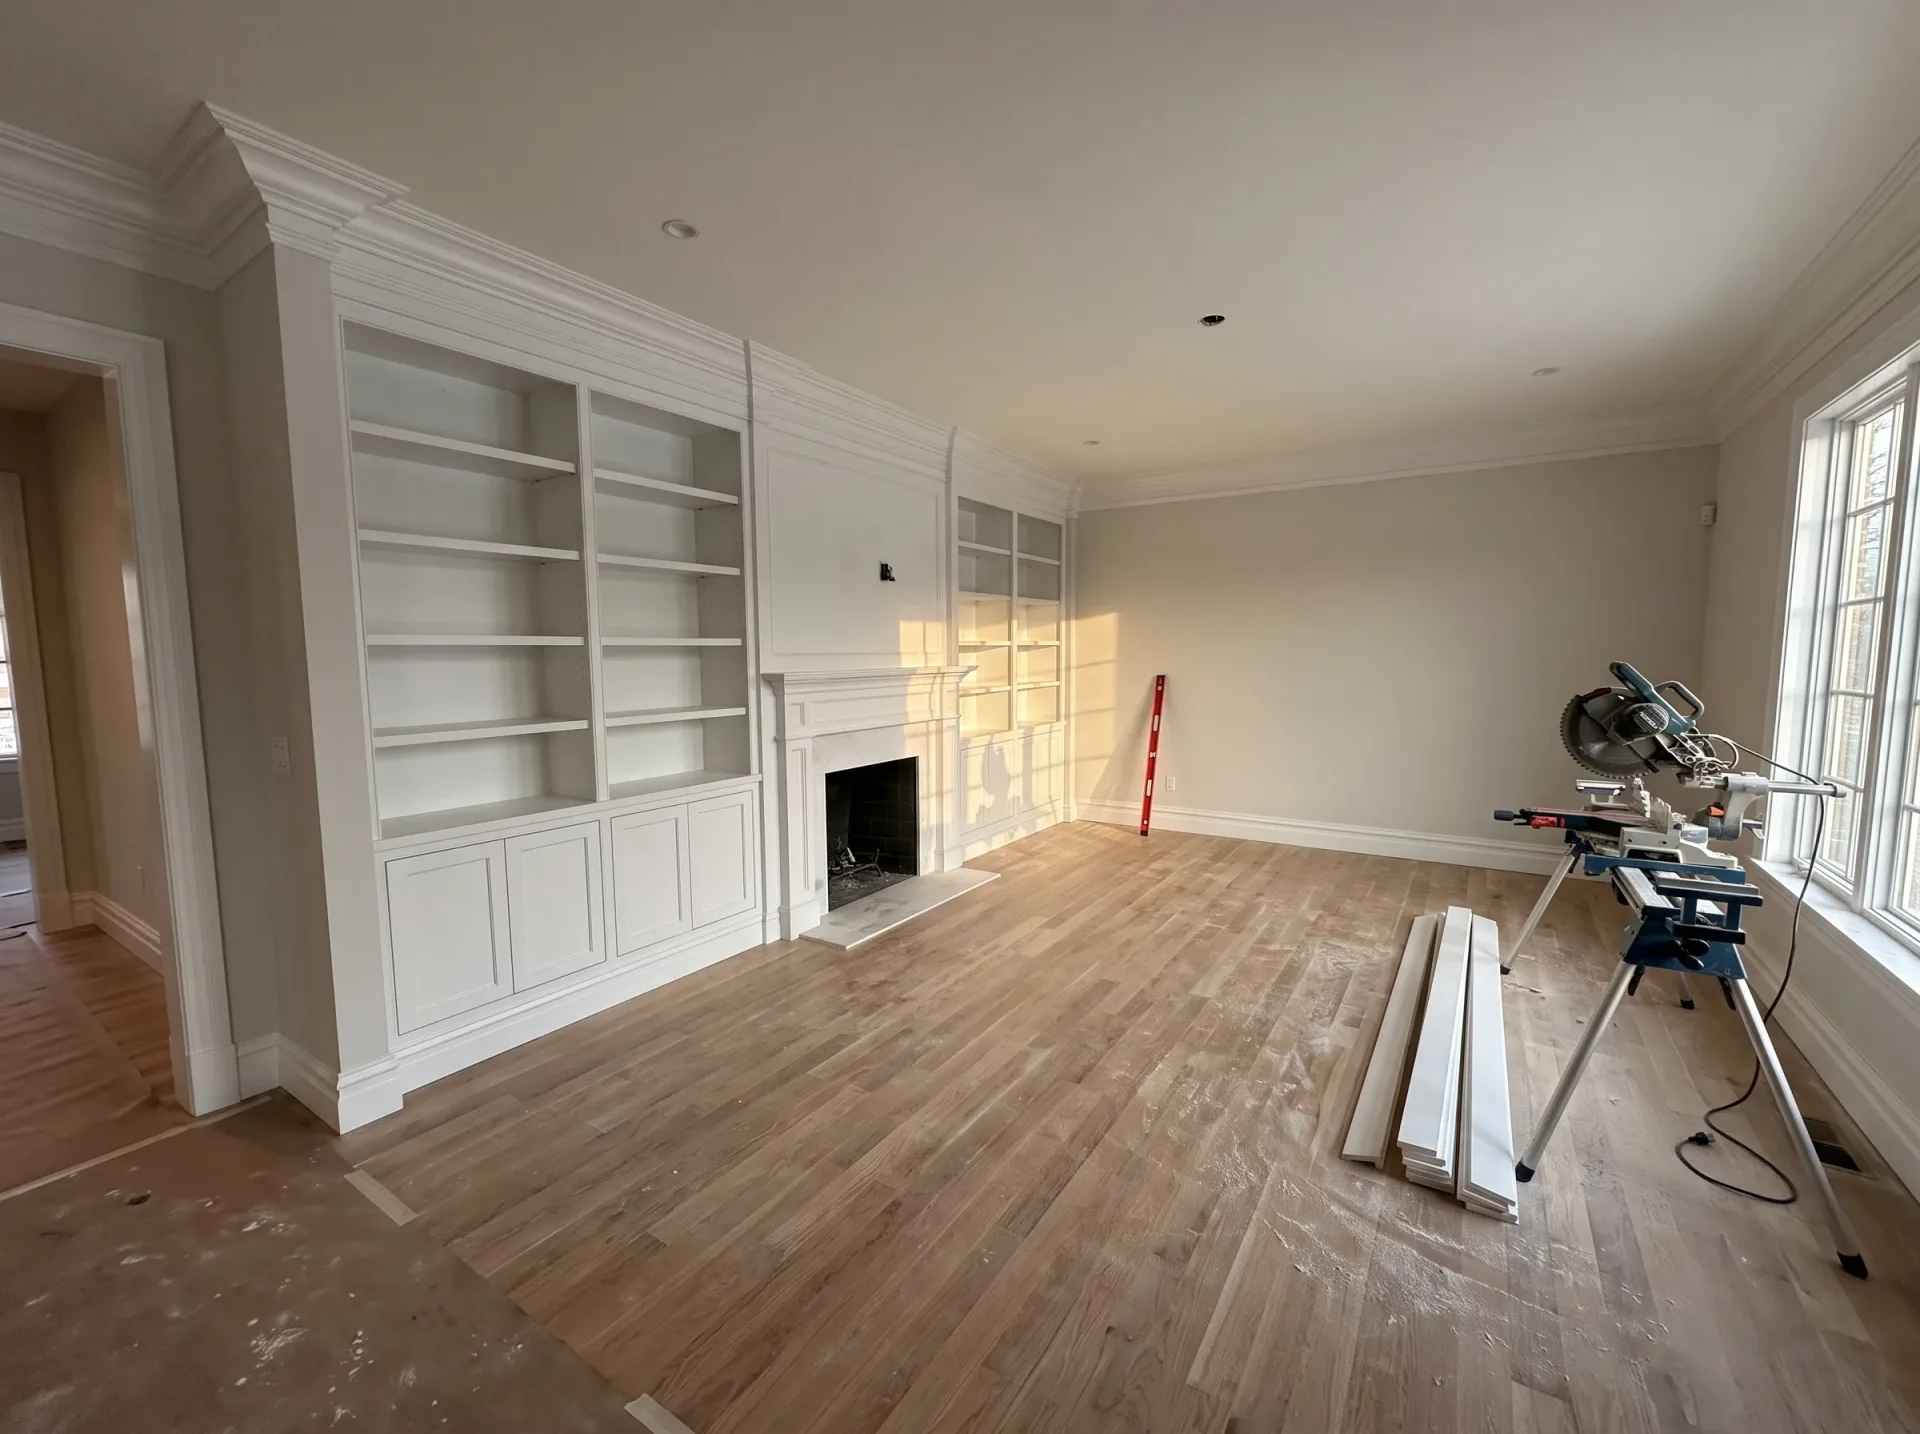
Spacious renovated room with white built-in shelving, fireplace and new wooden flooring during luxury home renovation project

Clearing Route Access

Timber lengths need open corridors. Clear your hallway tables and pictures from walls before our team starts carpentry in Lewes. When joiners carry long ceiling joists through narrow residential doorways, stray coat hooks and low ceiling lamps become awkward hazards. We protect floor tiles with heavy lining paper across the walking line. Take delicate china out of nearby cabinets. A clean transit line prevents scuffs on wallpaper, letting us stack structural timber directly beside the actual workspace without dragging dirt everywhere.

Managing Ambient Dust

Saws create fine airborne powder. Even with extraction hoses connected to our compound mitre saws, microscopic particles drift into adjoining living areas. Seal pantry cupboards and wardrobe doors with low-tack tape before we unpack circular blades. Turn off ducted warm air heating while we cut skirting boards, otherwise your vents draw airborne sawdust across bedrooms upstairs. We hang weighted polythene sheeting across doorways to quarantine the active zone. It keeps your clean rooms livable while major timber alterations happen right on the other side of the partition.

Benefits of Carpentry Handled by One Team

  • No Coordination Gaps

    When our team manages carpentry from first fix to finishing, there's no friction between trades. The carpenters understand exactly what the structural team has accomplished, enabling precise work from the beginning.

  • Built-In Structural Understanding

    Whether it’s roof structures, floor joists, or stud walls, carpentry at the first fix stage needs to align precisely with the structural engineer's plans and Building Control requirements. Being experienced carpenters who have worked on various extensions and loft conversions in the area helps them interpret the build correctly and frame it accordingly.

  • Consistent Quality Throughout

    The standards applied to structural carpentry carry through to the second fix. Doors are hung true, skirting sits firmly, staircases are solid, and fitted storage is built to last, rather than assembled to merely look right at first glance.

  • Faster Problem Solving

    Older properties in Lewes often present unique challenges. Our experienced carpenters, who are integrated into the overall build team, can quickly adapt on site without waiting for outside instructions, which keeps projects moving without unnecessary delays.

  • One Point of Accountability

    When carpentry is subcontracted, responsibility for issues can become muddied. With us, carpentry is included under the same contract as the rest of the build, so there's one team accountable for the final result.

Rendered single-storey extension with large black-framed windows, soffit downlights and a landscaped patio

Protecting Timber From Seasonal Temperature Shifts

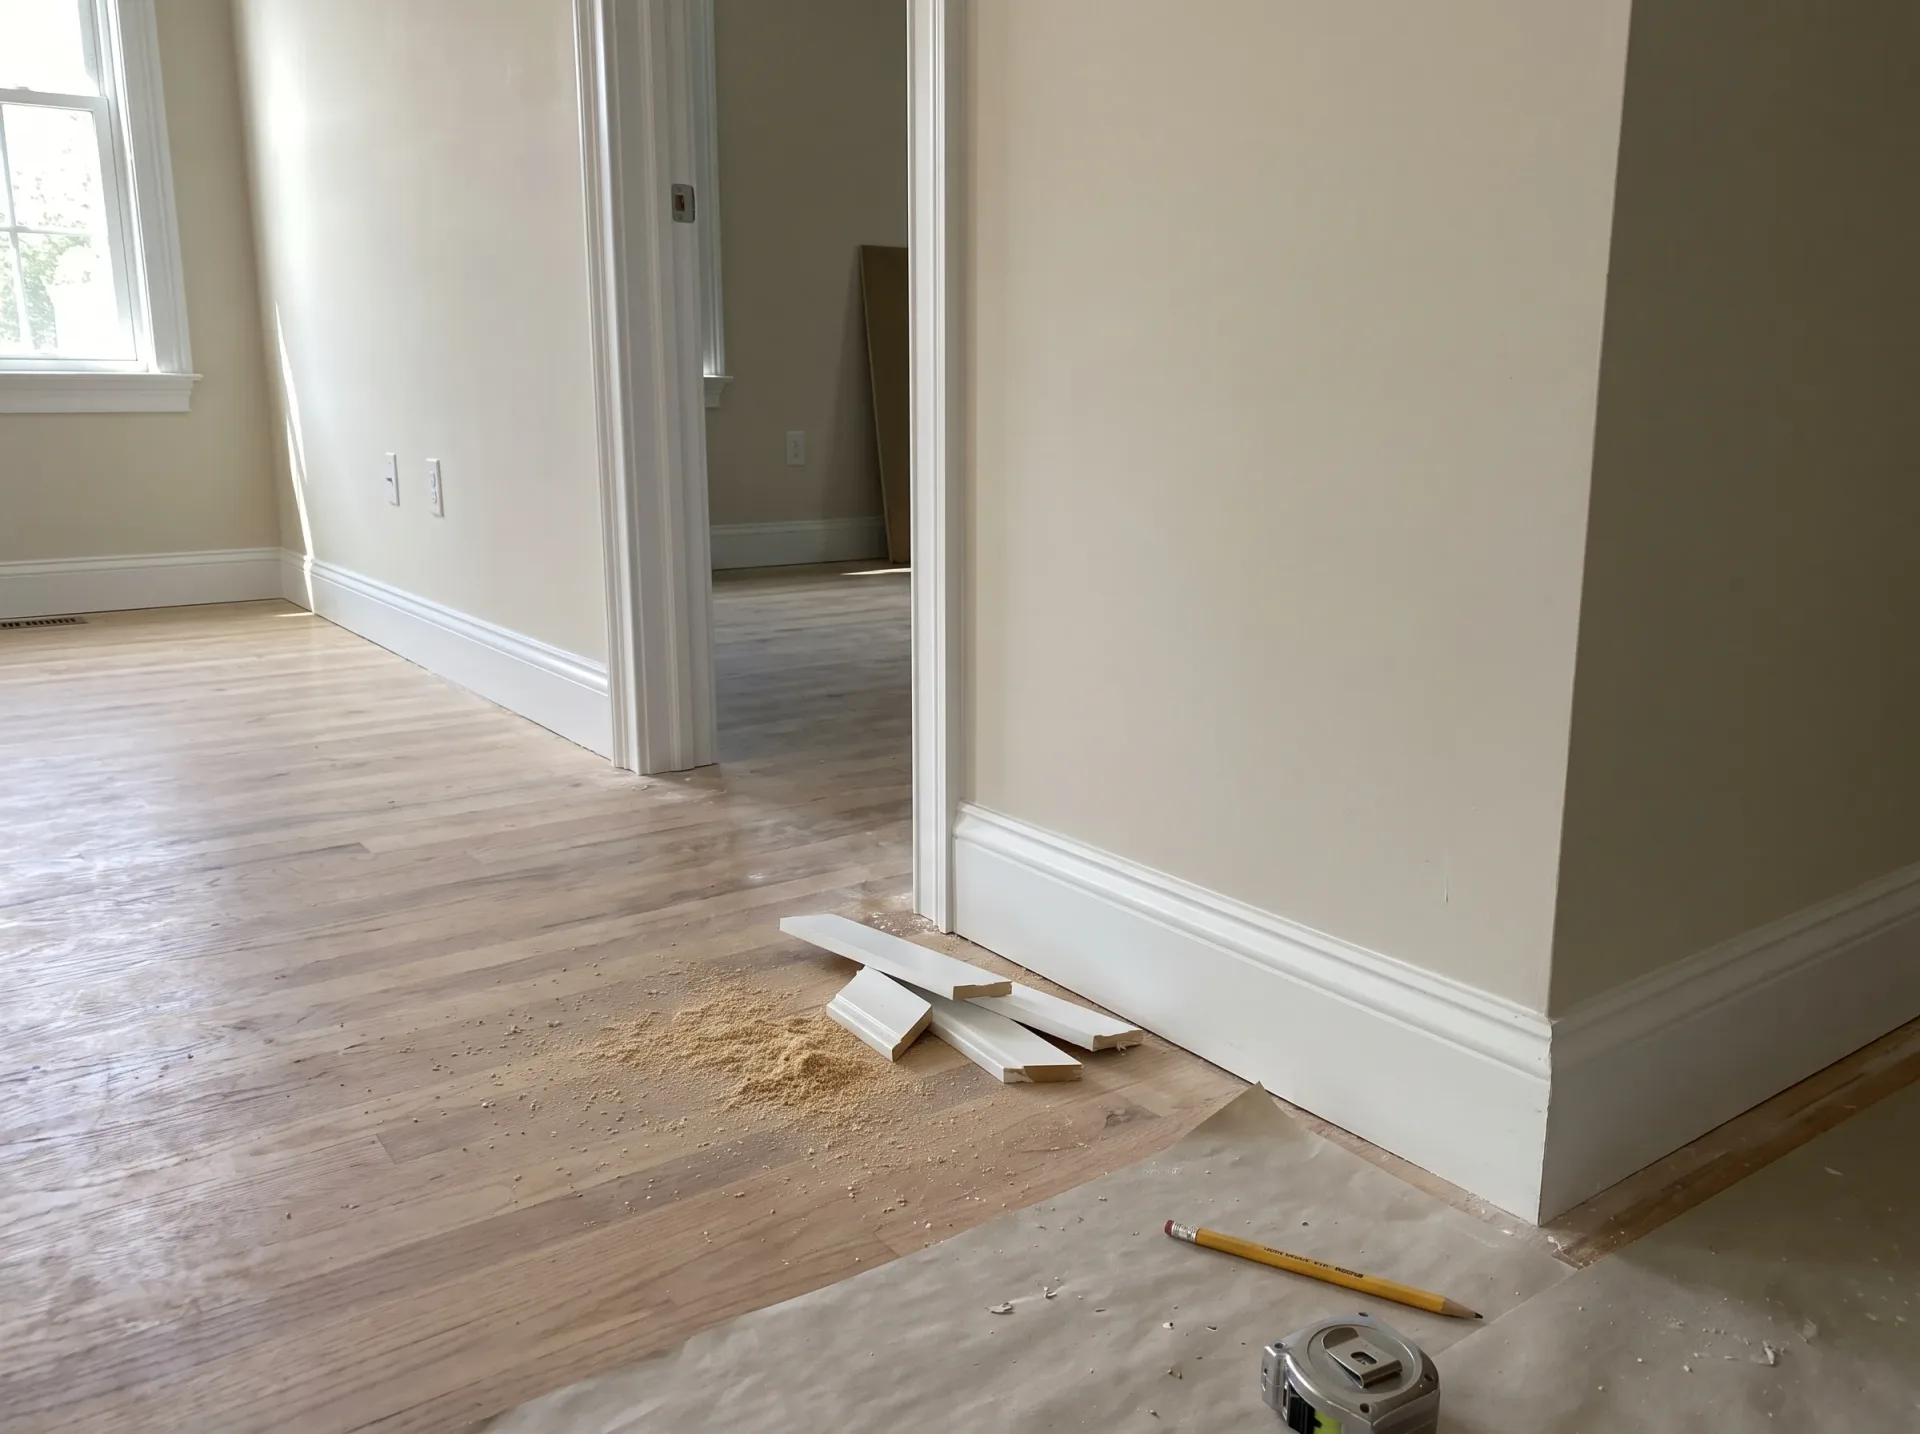
Interior home renovation showing finished drywall, cream walls, oak flooring and white trim during finishing phase

Moisture Changes Indoors

Solid wood breathes continuously. Fresh timber arrives with moisture that must balance out against your central heating before fixings bite into studs. Our carpentry in Lewes always accounts for central heating drying out new door casings during colder months. If wet subfloors are covered too hastily after autumn rain, floorboards cup upwards along their tongue edges. We check wall dryness with meters before scribing uprights into plaster. Timber moves seasonally, so joints need expansion tolerance rather than forced tight caulking.

Fitting External Fascias Properly

Wet weather swells untreated grain. When wet maritime gales blow inland toward Lewes, external fascia boards and porch rafters take the brunt of damp air. We leave breathing gaps behind external soffit battens so trapped moisture evaporates before fungal rot takes hold in concealed corners. Applying primer to end-grain cuts before hanging rafters stops rainwater drawing up through the timber pores. Neglecting back-priming invites early timber decay, whereas sealed end cuts stay stable through wet autumns and hot summers.

The Carpentry Process From Frame to Finish

  1. Structural Assessment

    Before starting carpentry in Lewes, we review the structural drawings and collaborate with the wider build team to fully understand what the frame needs to accomplish.

  2. First Fix Carpentry

    We set up roof structures, floor joists, stud walls, and staircase frames during the first fix, ensuring every element is accurately arranged and built according to Building Regulations.

  3. Services Coordination

    Once the first fix carpentry is complete, our team coordinates with electricians and plumbers to ensure that all pipework and cabling runs seamlessly through the structure before boarding begins.

  4. Second Fix Carpentry

    After plastering, we return to install doors, fit skirting, architrave, and any fitted storage, making sure every joint is tight and every surface is ready for decoration without any remedial work.

  5. Final Check and Handover

    We conduct a thorough walkthrough of the completed carpentry with the site manager before handover, checking alignment, fixings, and overall fit, so the space is ready to use from day one.

Integrating Timber Framing With Hidden Wiring

Routing Pipes Through Studwork

Plumbing requires precise timber notched pockets. We notch vertical studwork only through approved zones so structural uprights never buckle under weight from above. When managing carpentry in Lewes, we coordinate stud positioning around waste pipes rather than butchering studs with hasty reciprocating saws. Metal nail-stop plates cover every timber notch where copper runs, stopping long drywall screws from piercing pressurized water lines later. Careful framing alignment saves trades from fighting over cavity space inside narrow stud walls, preventing costly rework during plasterboarding stages.

Allowing Space For Cables

Electricians need clean joist pathways. We bore center holes through floor joists rather than slotting deep cuts across the top timber edges where structural tension is highest. Rough wood splinters can strip cable insulation when heavy cooker feeds are pulled through cramped ceiling voids. A smoothed drill hole keeps cabling intact and leaves joist strength uncompromised beneath heavy cast baths upstairs. We mark concealed stud noggins on subfloors so following trades know exactly where solid backing wood sits behind dry lining. That simple pencil mark prevents heavy radiator brackets from pulling straight out of bare wallboard.

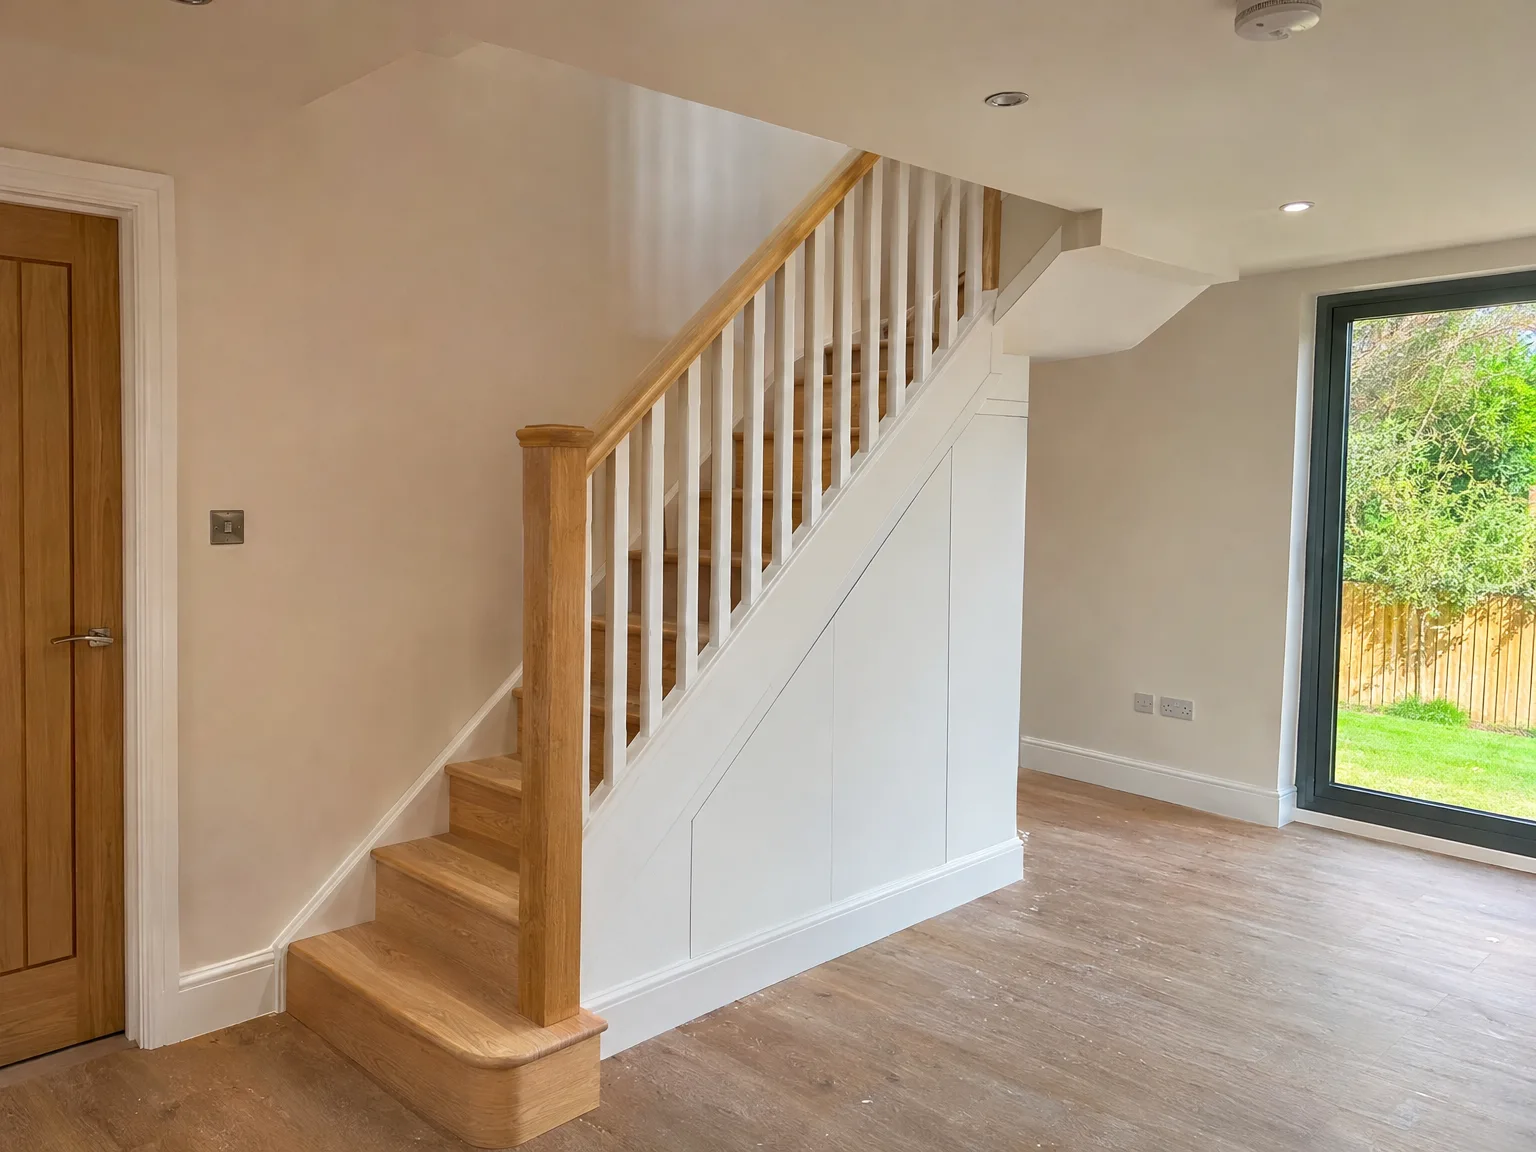
Modern wooden staircase with white built-in storage cupboard and white balustrade in contemporary renovated interior

Extensive Carpentry Experience Across Sussex

Interior wooden roof framing and floor joists during loft conversion construction with structural support columns

First Fix, Correctly Done

At the first fix stage, carpentry lays the foundation for everything that follows. This involves roof structures, floor joists, stud walls, and staircases constructed precisely and in line with specifications, whether the project is a single storey extension, a dormer loft conversion, or a new build home in Lewes. Proper carpentry at this stage ensures that the second fix goes off without a hitch, resulting in a space that functions well for years ahead.

Second Fix and Finishing Touch

With the structure completed, carpentry transitions to fitting doors, skirting, architrave, and all other details that shape how a room ultimately looks and feels. These are the aspects that clients observe daily, and they must be finished level, with tight joints, and ready for decoration without the need for corrections. Quality carpentry at this stage distinguishes a well-finished room from one that is simply closed in and painted.

One Team, No Disruptions

With 35 years of building experience in Sussex, we handle carpentry as an integral part of the overall project rather than an added-on trade at the end. The team responsible for your foundations, structural steel, and roof also manages the carpentry, resulting in no miscommunication between trades and no delays due to handover problems. This seamless approach is crucial, especially with older properties, where site conditions don't always match initial plans.

Let's Discuss Your Upcoming Project

One Team, One Commitment

When you're working on a house extension, loft conversion, or new build project in Lewes, our carpentry is managed by the same team overseeing every other stage of the build. This means that the carpenters framing your roof structure or laying floor joists know the build intricately-no need for lengthy briefings, and no gaps in communication. With 35 years of experience throughout Sussex, we manage first and second fix carpentry as a natural extension of the overall project, not an afterthought.

Built to Endure

Good carpentry shows through in the details. Tight joints at skirting returns, doors that hang perfectly, and staircases built to last for decades. Our carpentry encompasses everything from stud walls and structural timbers to architrave, fitted storage, and final finishes, all executed to a standard that eliminates the need for filler or fixes prior to decoration. Whether it’s a single storey extension or a dormer loft conversion in Lewes, the carpentry is carried out with precision that matches the rest of the build.

Local contact

Contact in Lewes

Contact us in Lewes for carpentry work tailored to local needs. We can visit your site or provide a free estimate. With our base only 10 miles away, we're ready to help.

approx. 10 milesDistance from our base · Haywards Heath

Call us+44 7351 026409Email usmorespacesussex@yahoo.com

We serve your areaLewes and the surroundings

The Google map loads after you accept marketing cookies.

Request Your Free Consultation

What Clients Say

01

“Very satisfied with the service! Excellent communication, clean workmanship, and everything completed professionally. Highly recommended!”

Maksymilian Mazur

Review from Google

What we build

Our Building Services

Project Results

Builders at MoreSpace Sussex Ltd deliver finished, practical living spaces tailored to each client's real needs.

Where We Operate

Builders from MoreSpace Sussex Ltd operate within a 40 km radius of Haywards Heath for all projects, from loft conversions and extensions to complete new builds.

Frequently asked questions - Carpentry