
Extensions · Loft conversions · New builds

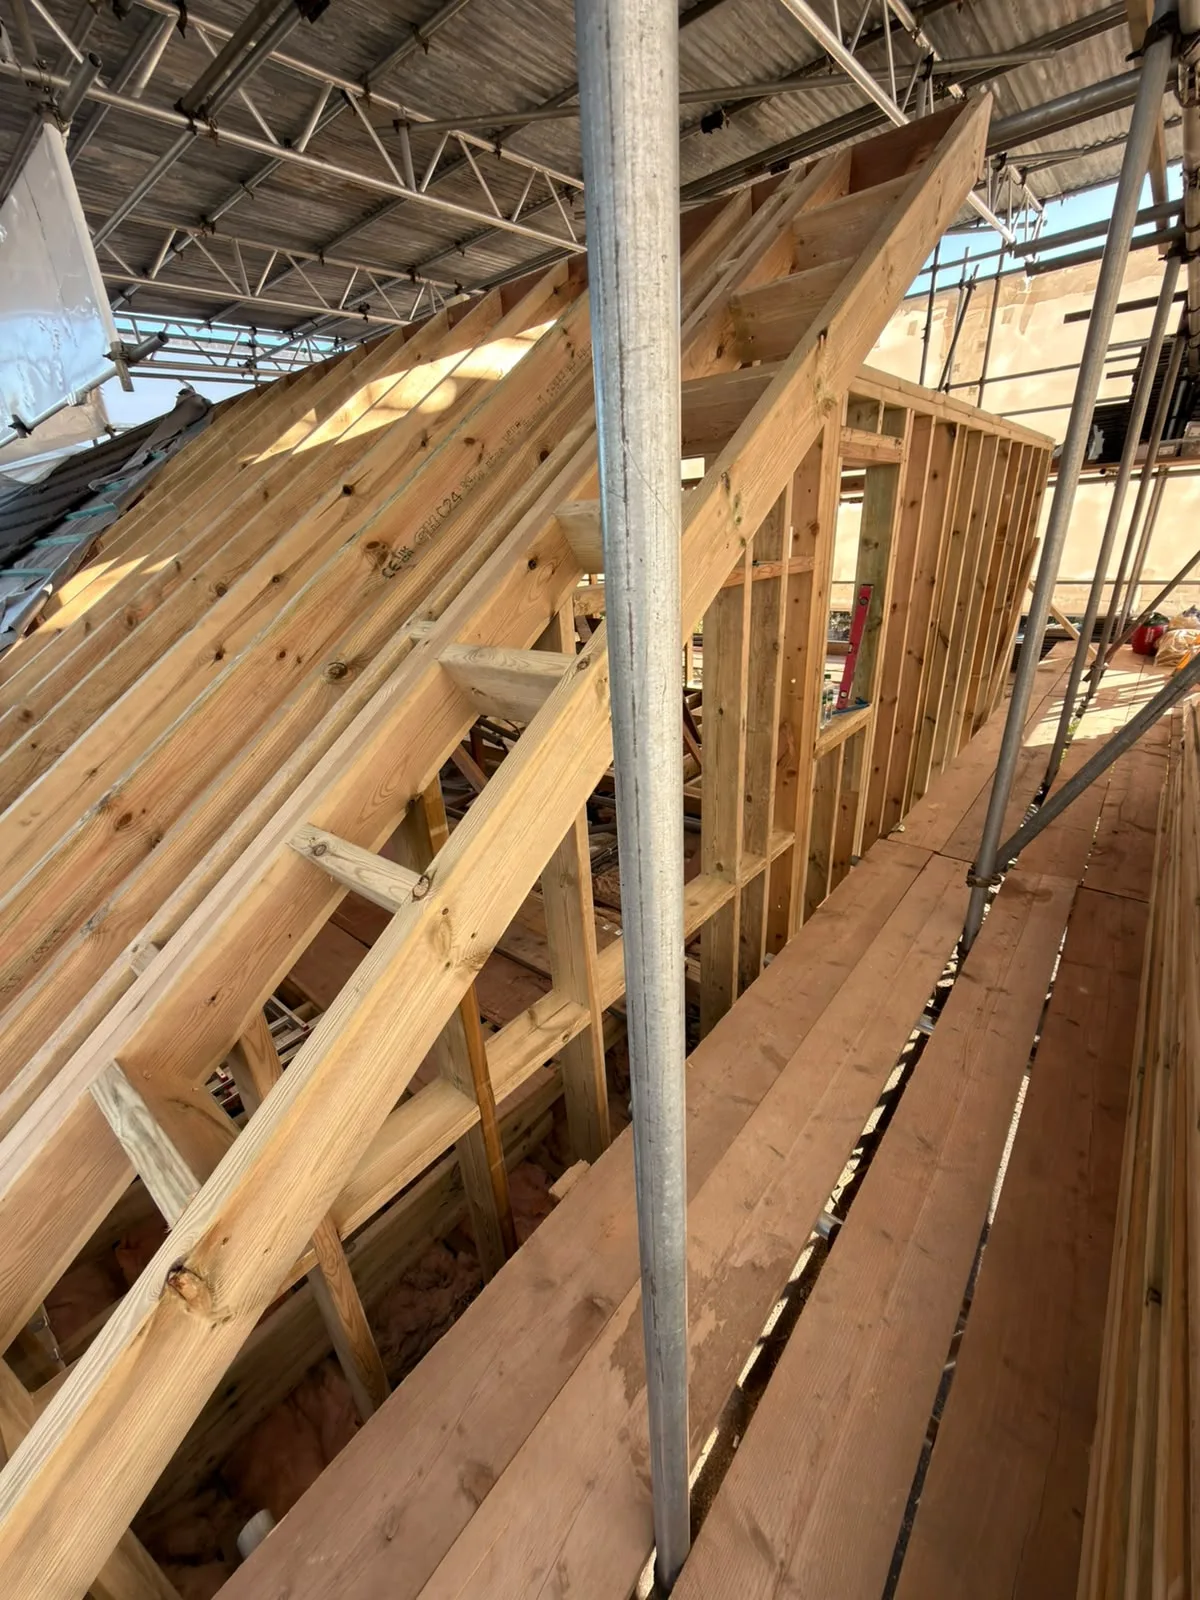
Interior wooden roof framing and floor joists during loft conversion construction with structural support columns

MoreSpace Sussex Ltd

Carpentry in Seaford

Solid carpentry is integral to every extension, loft conversion, and new build we undertake in Seaford and surrounding areas.

  • On-time, on-budget delivery
  • Clear communication and a fast response
  • One contractor from groundworks to the keys

See our work in person Visit a finished project and talk to past clients

Request Your Free Consultation

Who Benefits from Structural Carpentry

House Extension Clients

For those considering a single-storey or double-storey extension, the carpentry work is vital at each construction phase. First fix carpentry sets up the structural timber frame, floor joists, and stud walls that shape and strengthen the new area. Then, second fix carpentry ties everything together - this includes installing doors, skirting, architrave, and built-in storage to prepare the finished room for decoration and use.

Loft Conversion Projects

A successful loft conversion relies heavily on quality carpentry from the very beginning, whether it’s a dormer, hip-to-gable, or a simple Velux conversion. The carpentry typically involves reconstructing the roof, adding new floor joists for support, and building the staircase needed for proper access. Following the initial structure, the same carpentry team transitions to second fix - fitting doors, lining walls, and finishing the area to meet building regulations.

New Build and Renovation Work

In a newly constructed home, carpentry plays a role from the roof structure down to the finishing skirting boards, and its quality has a significant impact on how livable the property is. For those embarking on comprehensive home renovations or garage conversions, carpentry encompasses everything from framing new internal walls to crafting bespoke storage and detailed joinery. Since we manage the entire project, the carpentry work is synchronized with all other trades on site, preventing any program gaps and eliminating the need for remedial work later.
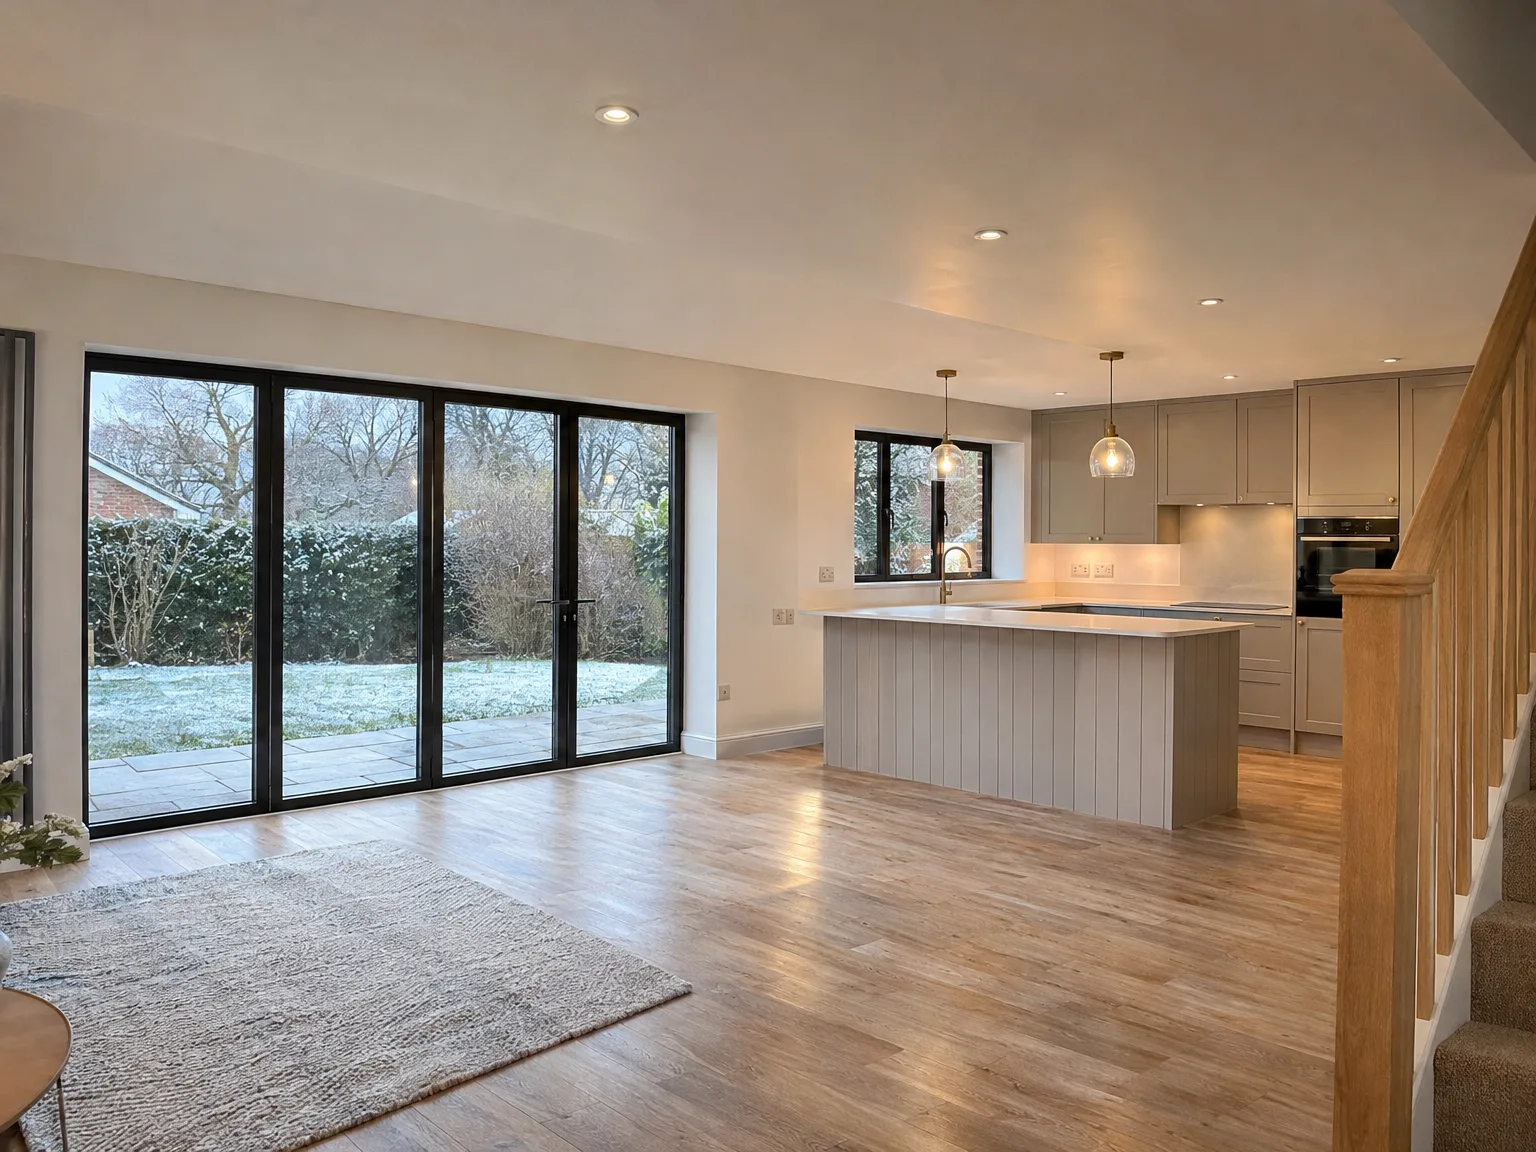

Modern kitchen extension with white cabinetry, wooden island and black sliding doors opening to garden

First and Second Fix: Complete Coverage

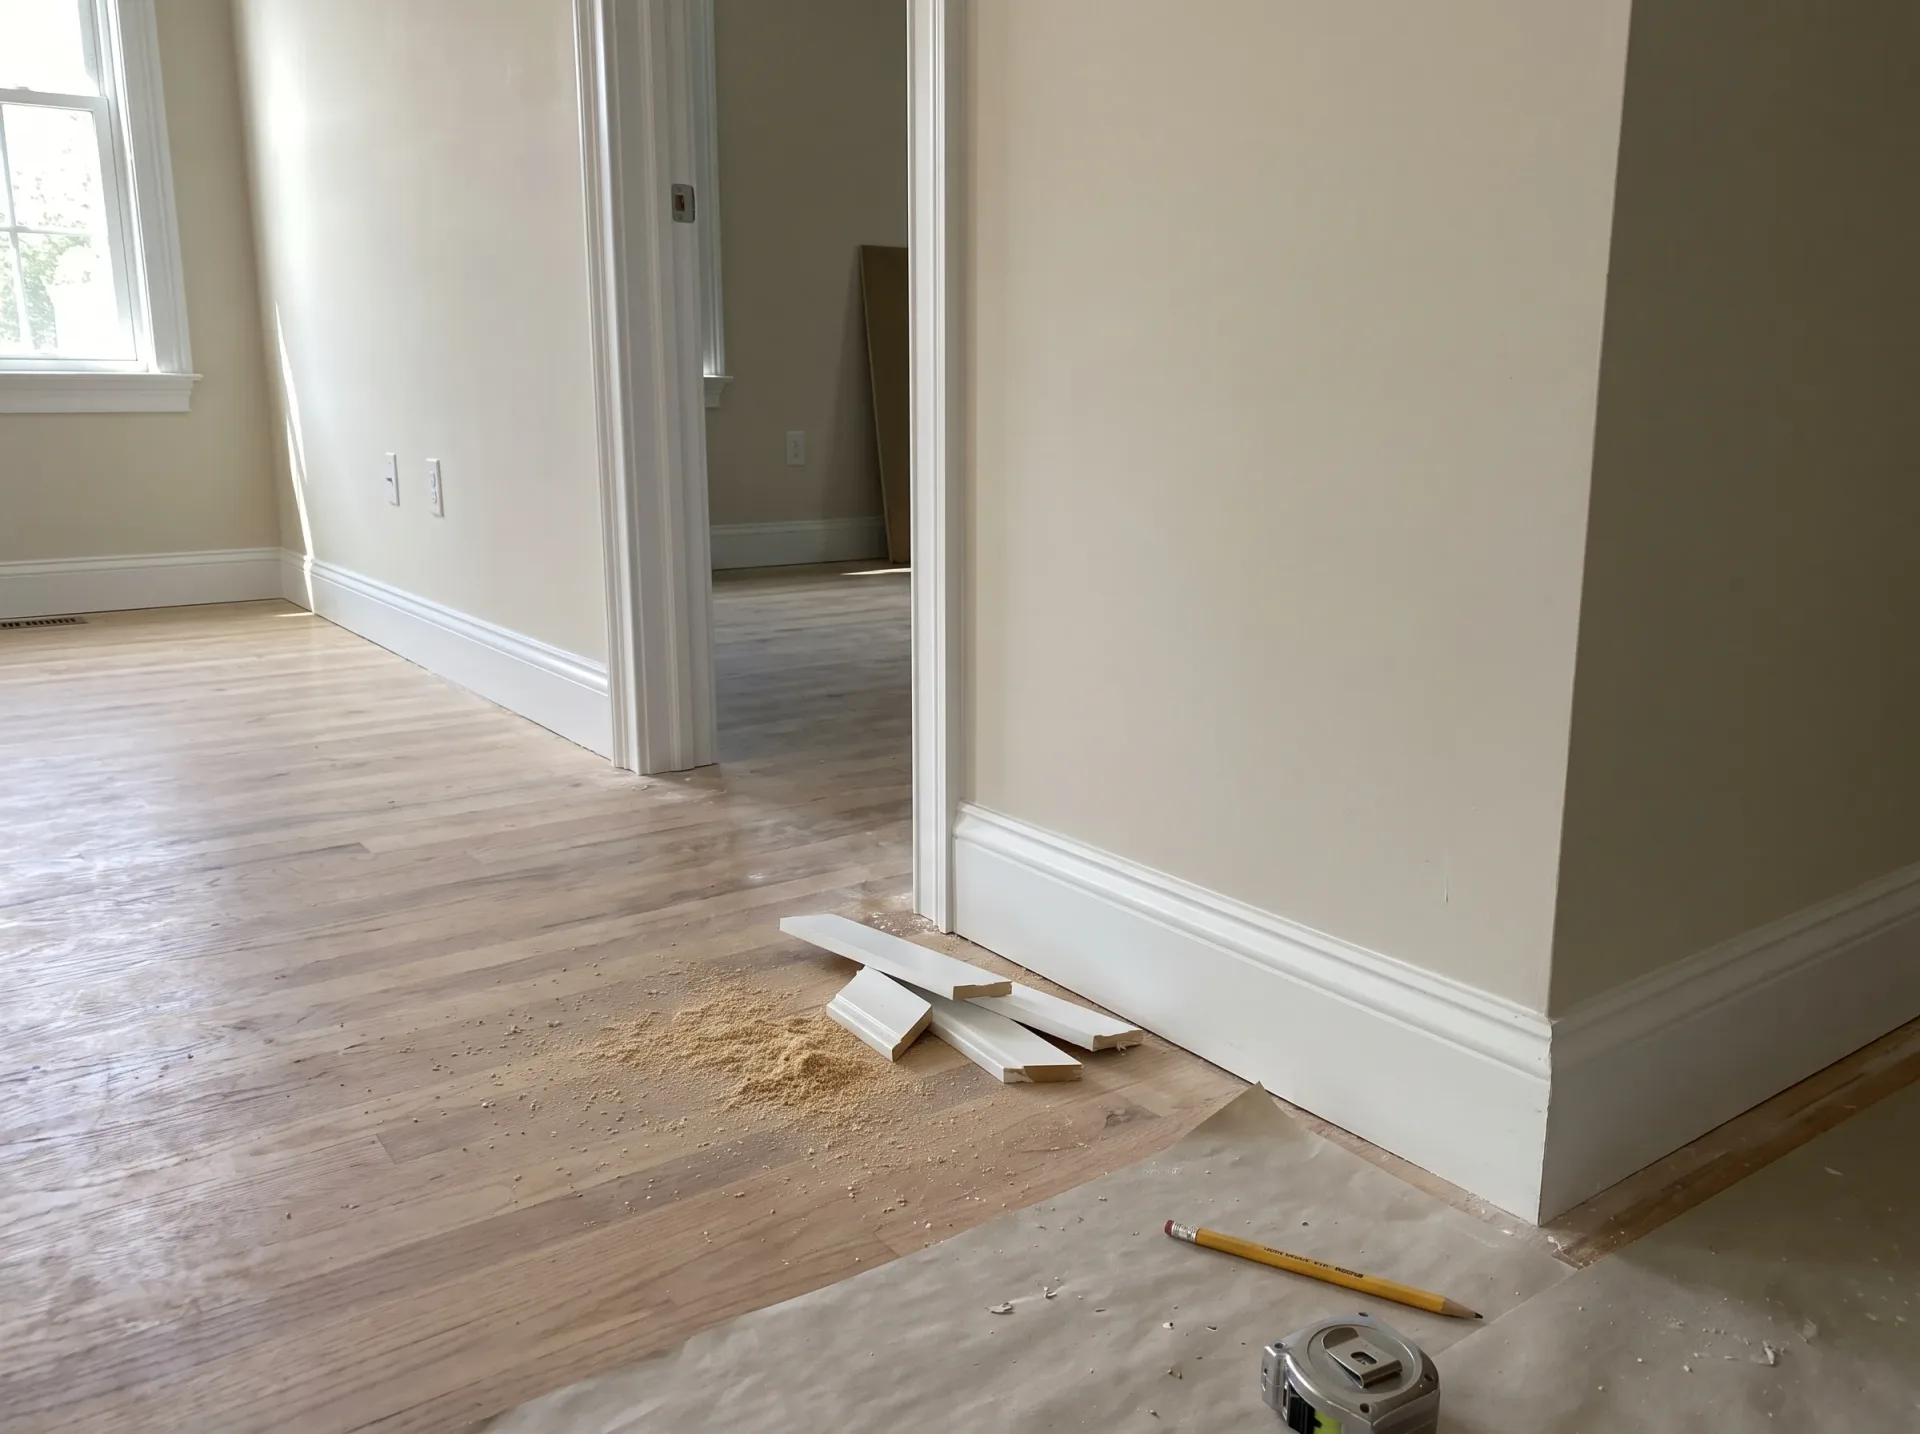
Interior home renovation showing finished drywall, cream walls, oak flooring and white trim during finishing phase

First Fix Foundations

First fix carpentry addresses the structural and hidden components that support everything else: roof structures, floor joists, stud walls, and staircases. We carry out this essential work as part of the larger building process, whether it involves a house extension, a loft conversion, or a new home from the ground up. Correct execution of carpentry at this stage ensures that the rest of the project is level, square, and solid, averting remedial work down the road.

Second Fix Finish

Second fix carpentry is where the space begins to resemble a finished room - with doors hung, skirting and architrave installed, and bespoke storage set to fit the new area’s exact dimensions. This stage of carpentry requires precision on par with the first fix since any poor fittings will immediately impact the appearance and functionality of every subsequent trade involved. With 35 years of experience delivered in extensions, loft conversions, and new builds, our team handles second fix tasks with the same meticulous care as the structural elements preceding it.

Benefits of Coordinated Carpentry

  • No Coordination Gaps

    When one team manages carpentry from first fix to finish, trade friction is non-existent. The carpenters understand precisely what the structural team has completed and work seamlessly around it from the start.

  • Built In Structural Understanding

    Carpentry at the first fix stage, whether it involves roof structures, floor joists, or stud walls, must align precisely with structural engineers' specifications and building control requirements. Having carpenters who have completed numerous extensions and loft conversions in the region means they interpret the build accurately and frame it accordingly.

  • Consistent Quality Throughout

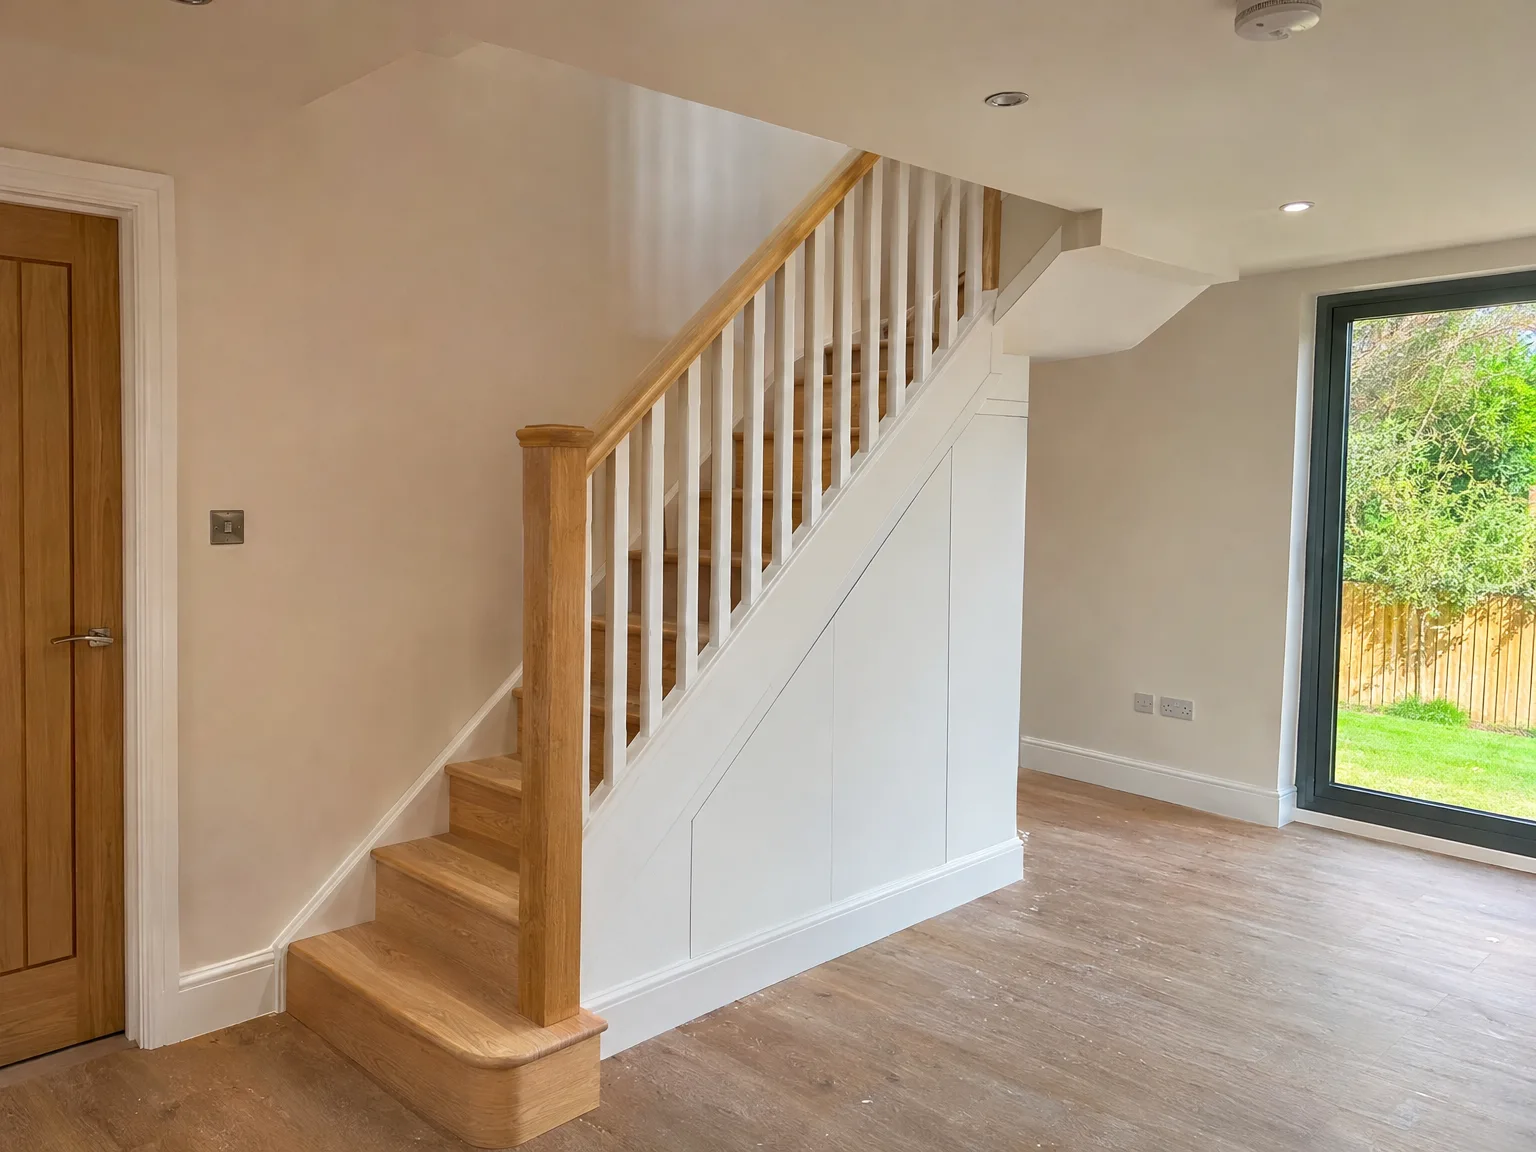
    The same standards applied to structural carpentry extend into the second fixing phase. Doors hang straight, skirting touches neatly, staircases are robust, and storage is constructed to last rather than simply to look right at first glance.

  • Faster Problem Solving

    Older properties in Sussex rarely maintain perfect angles or levels. Skilled carpenters, integrated into the larger build team, can adapt directly without needing to wait for direction from a separate contractor, ensuring the project keeps moving forward without unnecessary delays.

  • One Point of Accountability

    When carpentry is subcontracted, responsibility for any arising issues can become vague. With our team, the carpentry is included under the same contract as the overall project, ensuring one accountable team for the final result.

Rendered single-storey extension with large black-framed windows, soffit downlights and a landscaped patio

Preparing Your Living Space for Timber Works

Modern wooden staircase with white built-in storage cupboard and white balustrade in contemporary renovated interior

Clearing the Route

Hallways need protection. Carrying heavy joists through a tight front door requires clear paths without side tables, coats or picture frames that could easily get knocked down during the morning unloading. When delivering carpentry in Seaford, we ask homeowners to roll back carpets or lay temporary sheeting across high-traffic floorboards before the heavy saws arrive. Long timber packs cannot bend around sharp corners. A clear passage through the porch saves your decorative skirting from accidental scrapes.

Managing Airborne Wood Dust

Sawdust travels into adjacent rooms very quickly. Extractors catch most shavings right at the blade, but very fine pine dust still drifts through open gaps under closed interior doors unless you block them. Sealing door frames with masking tape keeps adjoining living areas clean while we cut floor plates, studwork or thick battens. Keep your valuable electronics covered with spare cotton sheets. You avoid vacuuming grit out of your sofa fabric for days.

The Carpentry Process from Frame to Finish

  1. Structural Assessment

    Before any carpentry begins, we examine the structural drawings and liaise with the larger build crew to clarify exactly what the frame needs and its intended outcomes.

  2. First Fix Carpentry

    We install roof structures, floor joists, stud walls, and staircase frames as part of the first fix, ensuring every component is laid out accurately and complies with building regulations.

  3. Services Coordination

    After completing first fix carpentry, we collaborate with electricians and plumbers to ensure that all cabling and piping runs smoothly through the structure before we close it up.

  4. Second Fix Carpentry

    Upon plastering completion, we return to hang doors, fit skirting, architrave, and fitted storage, ensuring every joint is tight and each surface is ready for decoration without remedial work.

  5. Final Check and Handover

    Before the handover, we conduct a thorough walk-through of the completed carpentry with the site manager, verifying the alignment, fixings, and fit of every element to ensure the space is beautifully finished from day one.

Managing Changing Seasons and Indoor Moisture

Acclimatising New Interior Timber

Wood reacts to indoor temperature. Bringing fresh softwood boards straight from an unheated supplier yard into a home with central heating causes sudden shrinkage, cupping or minor surface splits within days. Our carpentry in Seaford relies on stacking profile timber flat inside the actual rooms, allowing natural internal humidity levels to balance out before fixing anything into place permanently. Rushing to screw down dry floorboards over wet screed causes warping later. Storing materials flat prevents bow shapes.

Wet Weather Frame Protection

Rain alters timber moisture content. Wet softwood swells quickly on an exposed external build, so keeping unfinished rafters or external floor decks shielded beneath weighted tarpaulins prevents moisture pockets from rotting untreated core sections. If structural timber gets soaked during heavy coastal downpours, fixing plasterboard too early traps moisture that eventually causes mould spots on fresh paintwork. Good ventilation through window openings helps wet studs dry out naturally before insulation boards get pushed between the studs. Testing timber moisture content prevents damp.

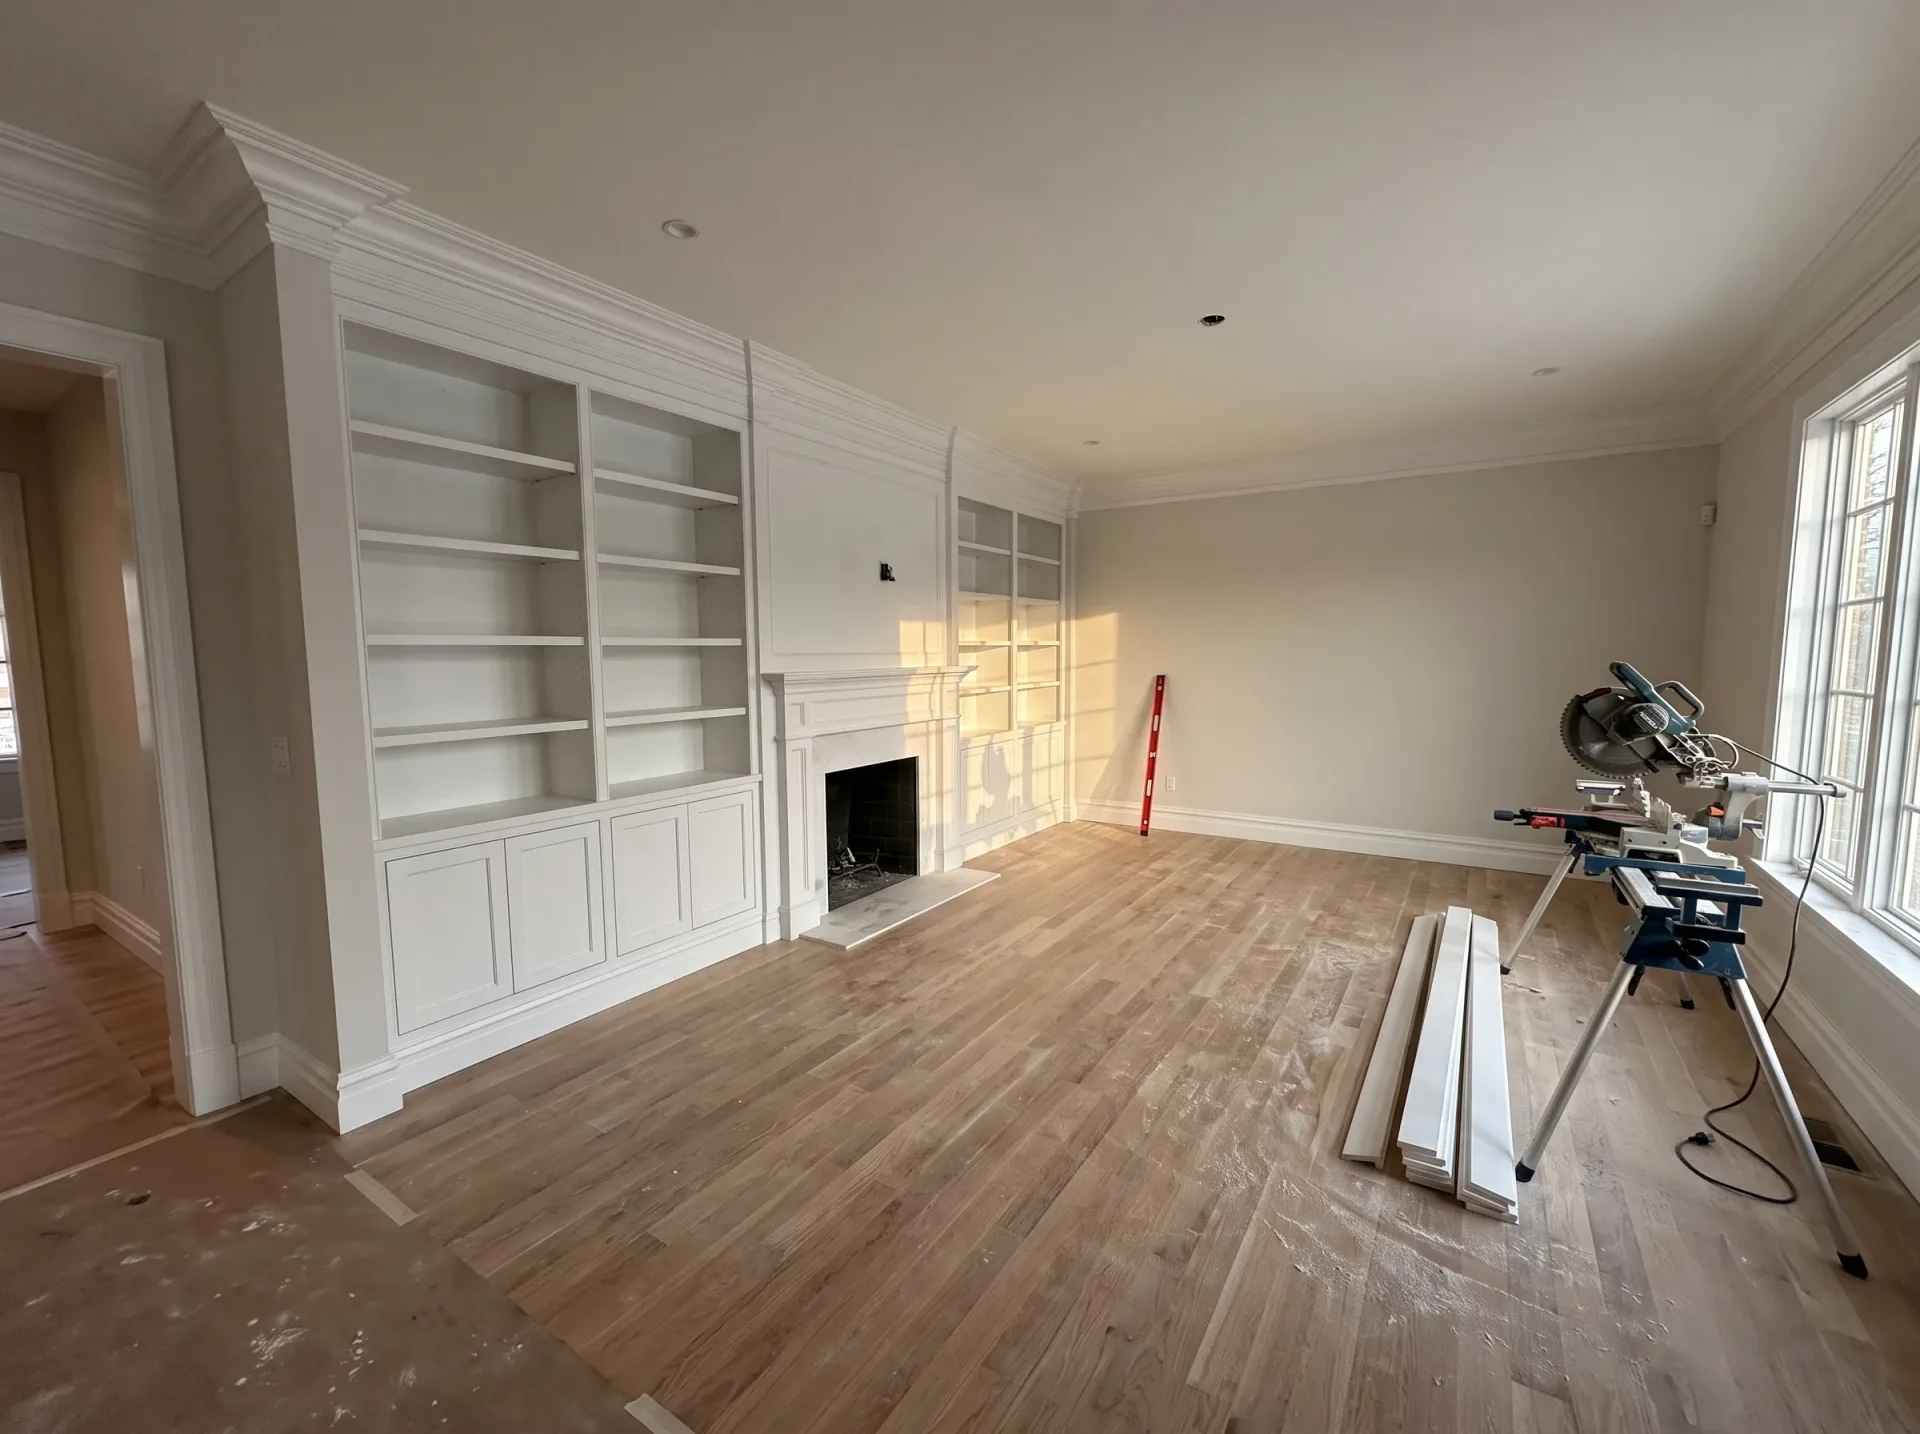
Spacious renovated room with white built-in shelving, fireplace and new wooden flooring during luxury home renovation project

Protecting Timber Across Daily Use

Interior wooden roof framing and floor joists during loft conversion construction with structural support columns

Oiling Natural Wood Surfaces

Unsealed wood absorbs coffee splashes instantly. Applying a hardwax oil directly over clean oak treads or bespoke handrails shields the grain against greasy fingerprints, damp shoes and sticky pet paws. For long-term carpentry in Seaford homes, regular top coats prevent the grain from drying out, particularly around south-facing windows where strong sunlight tends to bleach pale timber fibres. A dry rag cleans surface spills safely.

Adjusting Moving Timber Parts

Doors stick during humid summer weeks. When air turns sticky, pine door leaves expand slightly across their width, rubbing the hinge side against your painted jamb until the latch stops engaging properly. Loosening hinge screws slightly or planing a sliver from the bottom rail restores smooth clearance without damaging the overall door structure. Never force a stuck timber latch shut. Seasonal movement remains completely normal.

Handling Everyday Minor Dents

Accidents happen in busy family hallways. Dropping heavy metal pots or knocking vacuum cleaners against unpainted skirtings compresses the soft wooden grain, leaving an ugly dent that standard sanding cannot remove properly. Pressing a damp cotton cloth with a hot iron over the compressed dent forces steam into the crushed fibres, lifting the wood grain back flush with the surrounding surface. Light hand sanding afterwards blends the repair smoothly.

Discuss Your Next Project with Us

One Team, One Job

When you plan a house extension, loft conversion, or new build in Seaford, the carpentry is performed by the same team that handles every other project stage. Thus, the carpenters constructing your roof or laying floor joists already know the project inside and out - no need for lengthy briefings, no communication gaps. With our extensive experience throughout Sussex, we consider first and second fix carpentry as a seamless part of the wider build process, rather than a task to be addressed later.

Built to Last

Quality carpentry shines through in the details - tight joints at skirting returns, doors perfectly aligned, staircases that remain solid for years to come. The carpentry we deliver encompasses everything from stud walls and structural timber to architrave, bespoke storage, and final finishes, all executed to a standard that requires no filler or corrections before decoration. Whether it's a single-storey extension in Haywards Heath or a roof dormer across Sussex, we approach carpentry with the same precision applied to the overall build.

Local contact

Contact in Seaford

We work in Seaford and the immediate area. For a free estimate or site visit, reach out via phone or message us. We’re just 20 miles from Haywards Heath.

approx. 20 milesDistance from our base · Haywards Heath

Call us+44 7351 026409Email usmorespacesussex@yahoo.com

We serve your areaSeaford and the surroundings

The Google map loads after you accept marketing cookies.

Request Your Free Consultation

What Clients Say

01

“Very satisfied with the service! Excellent communication, clean workmanship, and everything completed professionally. Highly recommended!”

Maksymilian Mazur

Review from Google

What we build

Our Building Services

Project Results

Builders at MoreSpace Sussex Ltd deliver finished, practical living spaces tailored to each client's real needs.

Where We Operate

Builders from MoreSpace Sussex Ltd operate within a 40 km radius of Haywards Heath for all projects, from loft conversions and extensions to complete new builds.

Frequently asked questions - Carpentry