
Extensions · Loft conversions · New builds

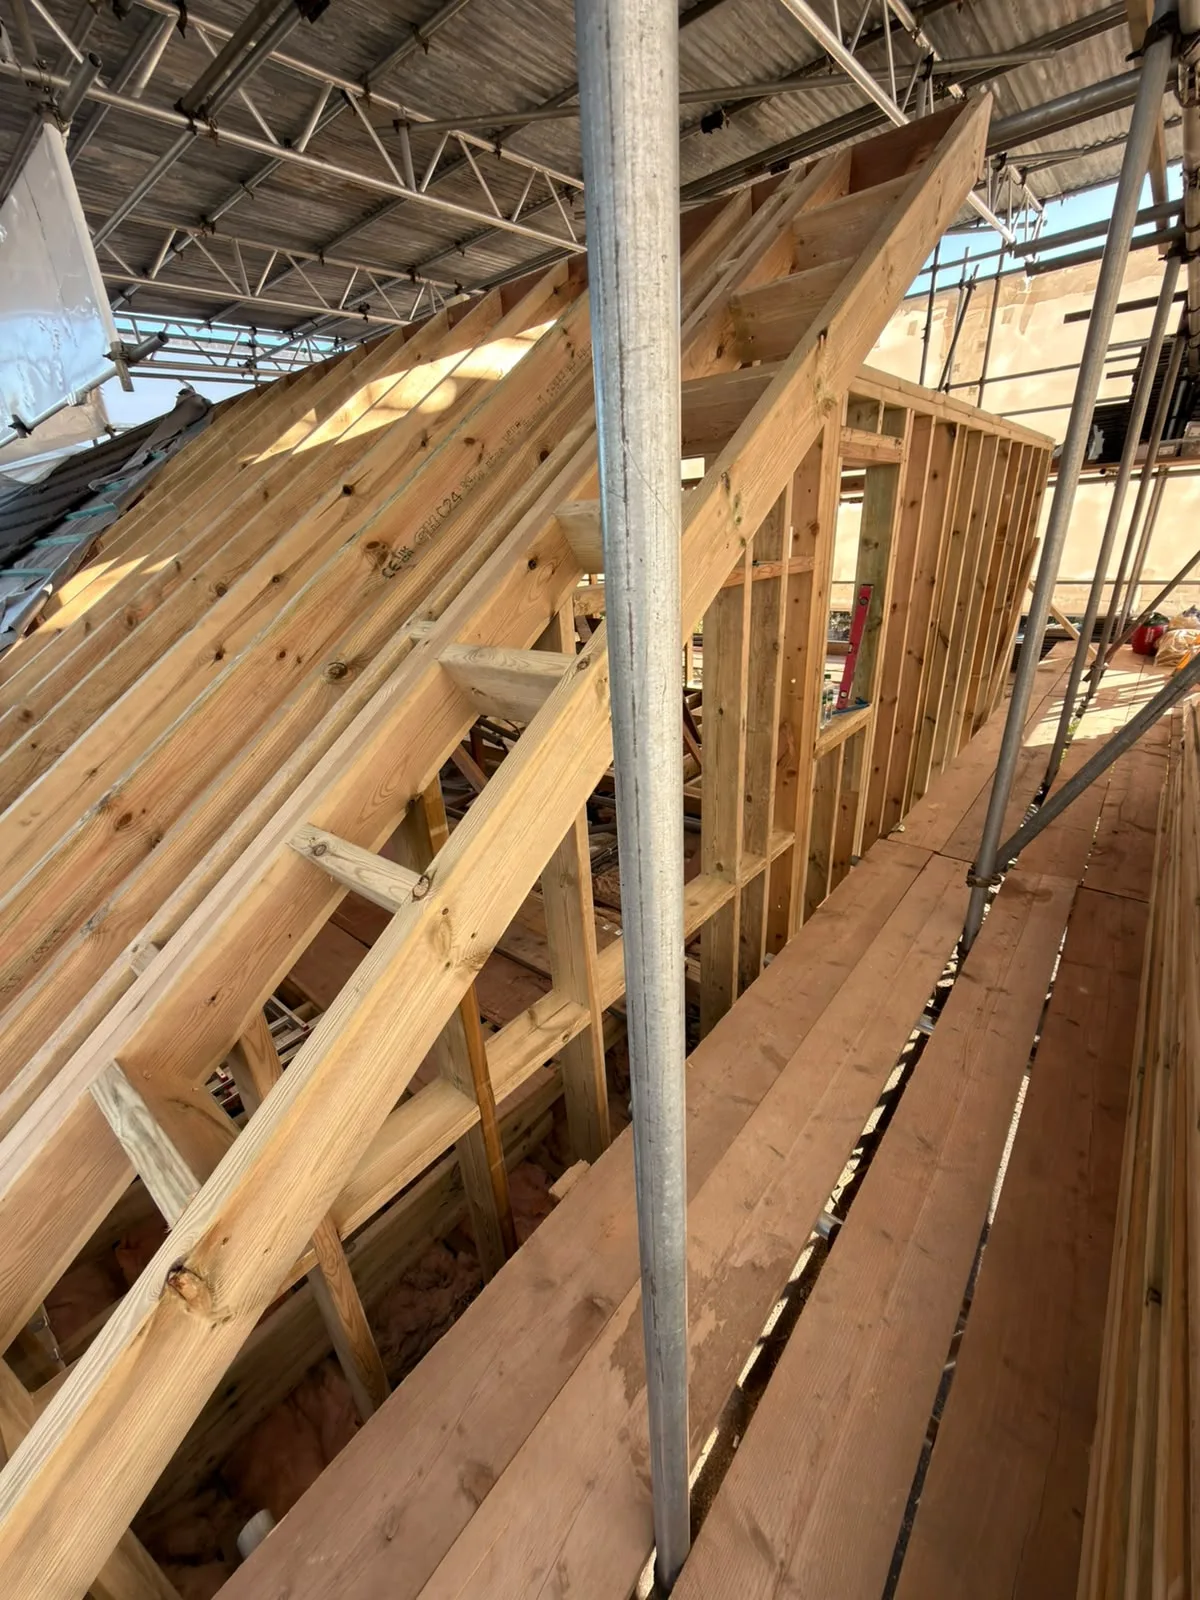
Interior wooden roof framing and floor joists during loft conversion construction with structural support columns

MoreSpace Sussex Ltd

Carpentry in Eastbourne

Solid carpentry is essential for every extension, loft conversion, and new build we undertake in Eastbourne and its surrounding areas.

  • On-time, on-budget delivery
  • Clear communication and a fast response
  • One contractor from groundworks to the keys

See our work in person Visit a finished project and talk to past clients

Request Your Free Consultation

Who Benefits from Structural Carpentry?

Clients for House Extensions

When considering a single-storey extension or a larger double-storey project, carpentry work plays a crucial part at each stage of construction. First fix carpentry involves creating the structural timber frame, floor joists, and stud walls that shape and support the new space. Following that, second fix carpentry brings everything together-installing doors, skirting, architrave, and any custom storage-ensuring the room is primed for decoration and immediate use.

Projects for Loft Conversions

A successful loft conversion relies significantly on strong carpentry from the beginning, be it a dormer, hip to gable, or a Velux-only conversion. The carpentry tasks typically include restructuring the roof, adding new floor joists to support the load, and constructing the staircase that makes the space accessibly permitted. Once the initial frame is secure, our carpentry team moves on to second fix, putting in doors, lining the walls, and finishing the space to meet the necessary Building Regulations.

New Construction and Renovation Efforts

In a new build home, carpentry is involved from the roof structure down to the final skirting board, impacting how pleasant the finished property feels to its inhabitants. Homeowners engaging in full renovations or garage conversions will find that carpentry encompasses everything from framing new internal walls to installing bespoke storage and joinery details. With our team managing each aspect of the project, carpentry is well-coordinated with all other trades on site, eliminating any potential gaps and preventing future remedial work.
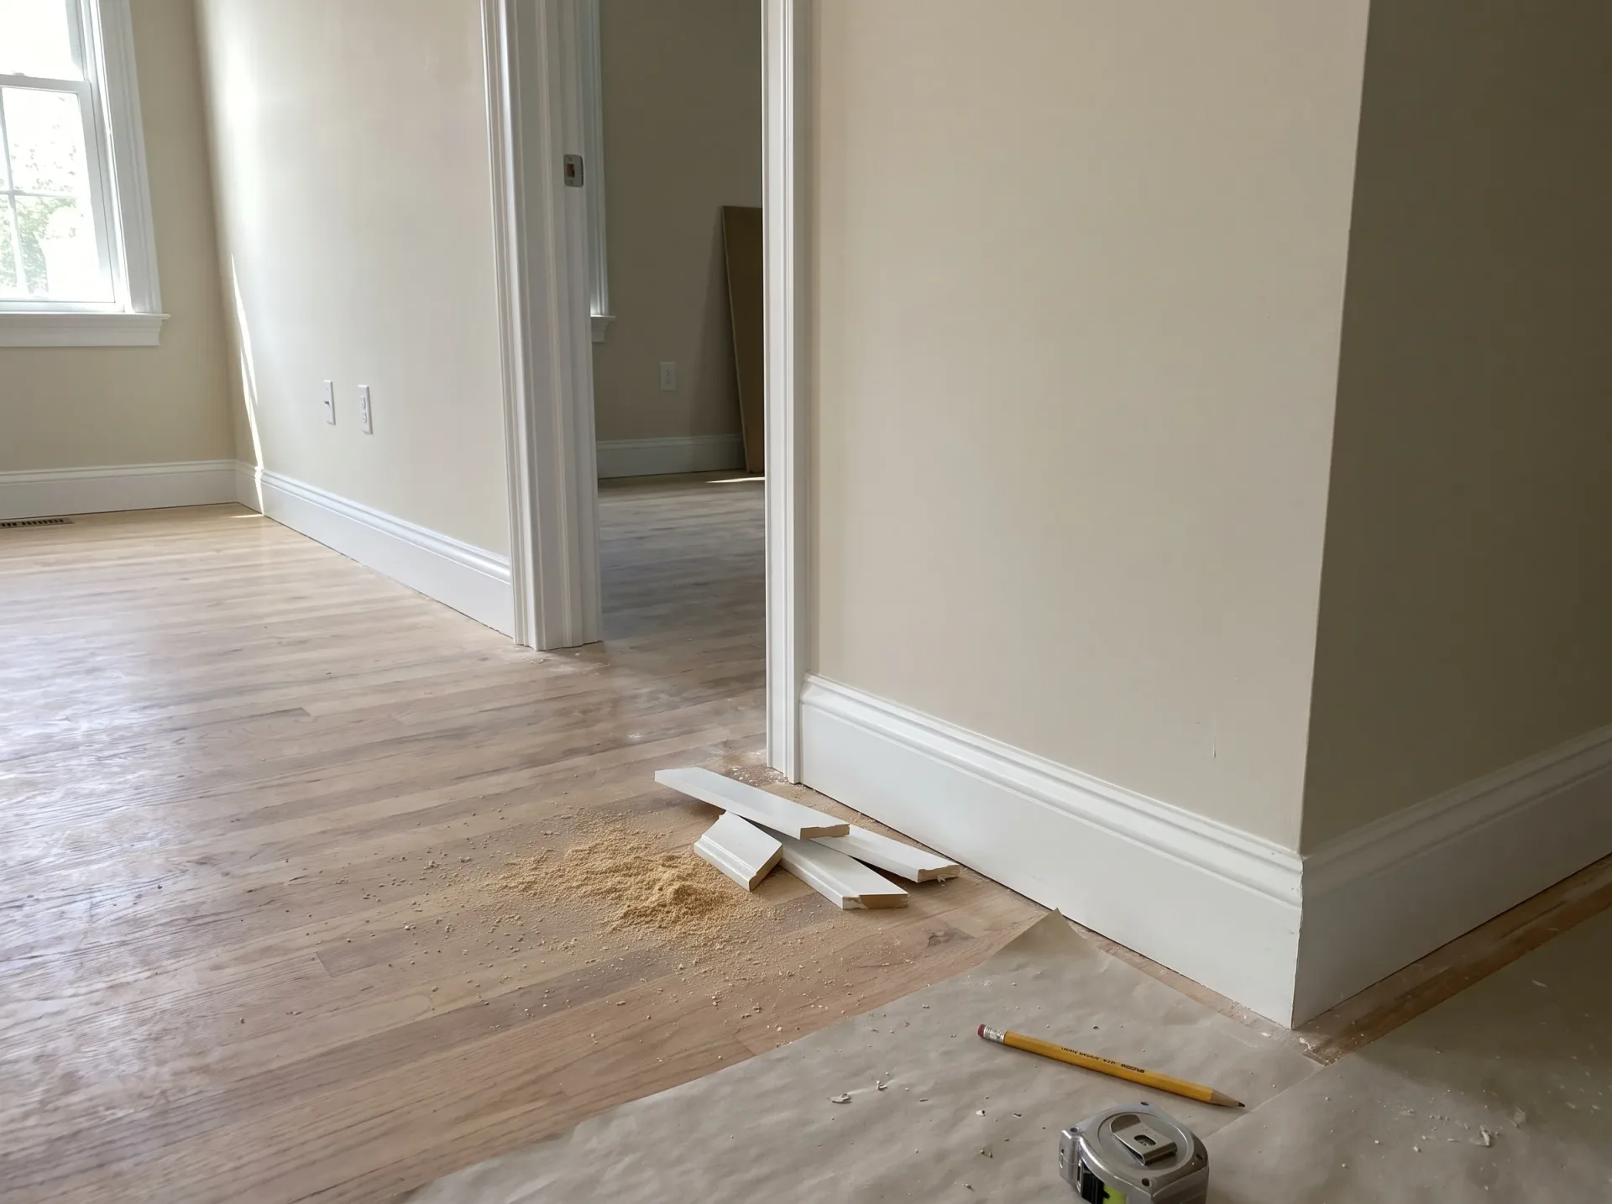

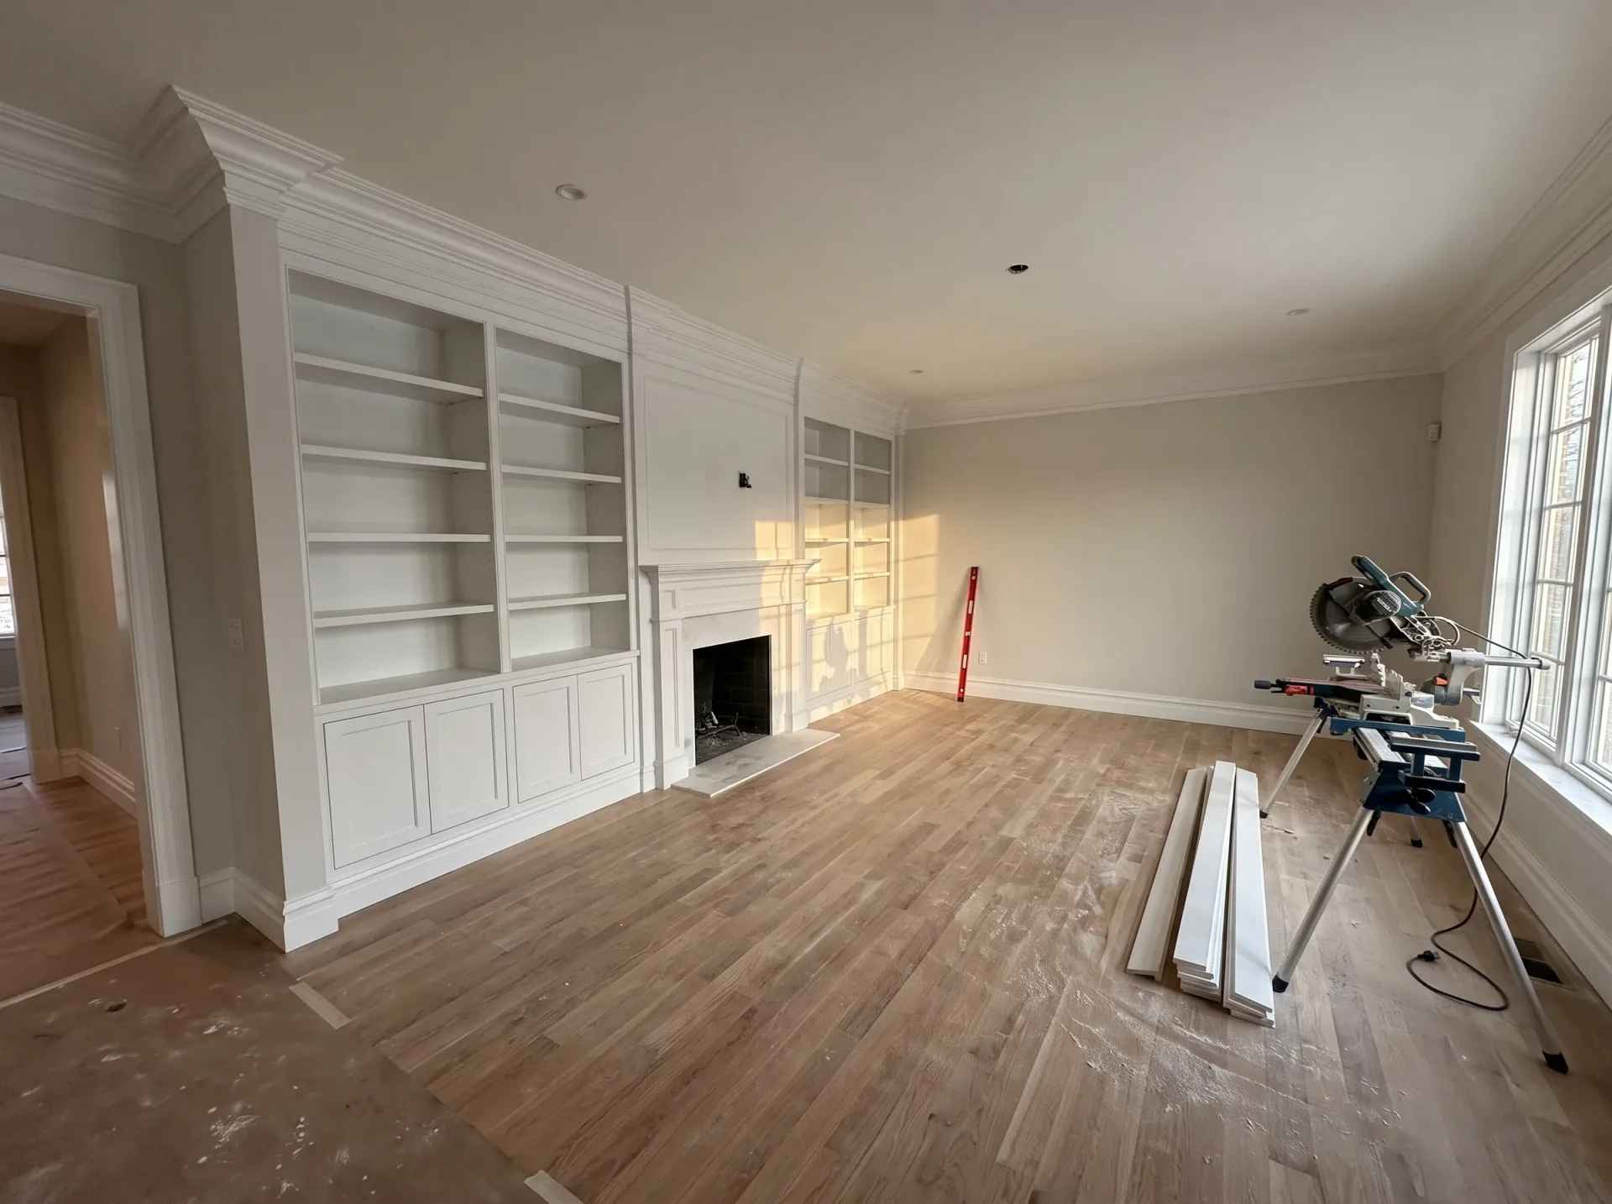
Interior home renovation showing finished drywall, cream walls, oak flooring and white trim during finishing phase

Preparing Your Living Space for Timber Work

Spacious renovated room with white built-in shelving, fireplace and new wooden flooring during luxury home renovation project

Clearing Access Routes

Move fragile furniture away early. We need an unobstructed path from the front drive through hallways to carry long stud timbers without scraping painted walls or catching door frames. When commissioning carpentry in Eastbourne, homeowners often forget how bulky ceiling joists can be during delivery, so setting aside space in the front garden saves hours of shifting items around. Dust sheets will cover flooring, but removing small ornaments protects heirlooms from accidental knocks.

Managing Household Routine

Noise starts early with sawing. Keep curious pets safely behind closed doors in upstairs bedrooms so sudden power tool hums do not startle them into running across active cutting zones. Dust travels quickly through floorboards into cupboards below when we cut tongue-and-groove boards, which means sealing pantry cupboards with low-tack masking tape keeps your breakfast cereal free from fine sawdust. Planning simple meals that do not rely on constant access to the cooker helps when kitchen doorways are temporarily blocked with tools.

Benefits of Carpentry by One Team

  • No Coordination Gaps

    When the same team manages carpentry from first fix to final finish, there are no friction issues during handover between trades. The carpenters are aware of the structural team's work and can effectively coordinate their tasks from day one.

  • Built-In Structural Understanding

    Carpentry work at the first fix stage, whether it's roof structures, floor joists, or stud walls, must precisely align with the structural engineer's plans and the Building Control requirements. Our carpenters, experienced from numerous extensions and loft conversions in the area, understand the build and frame it correctly.

  • Consistent Quality Throughout

    The standards we apply to structural carpentry are carried through to the second fix. Our doors hang correctly, skirting fits tightly, staircases feel solid, and crafted storage is built to endure instead of merely appearing right on the day.

  • Faster Problem Solving

    Older properties in Sussex, including Eastbourne, often exhibit irregularities in squareness or levels. Our skilled carpenters, part of the broader build team, can adapt on-site without waiting for direction from another contractor, maintaining project momentum without unwarranted delays.

  • One Point of Accountability

    When carpentry is subcontracted, responsibility for problems can become indistinct. With our company, the carpentry is included in the same contract as the rest of the build, ensuring a single team is accountable for the outcome.

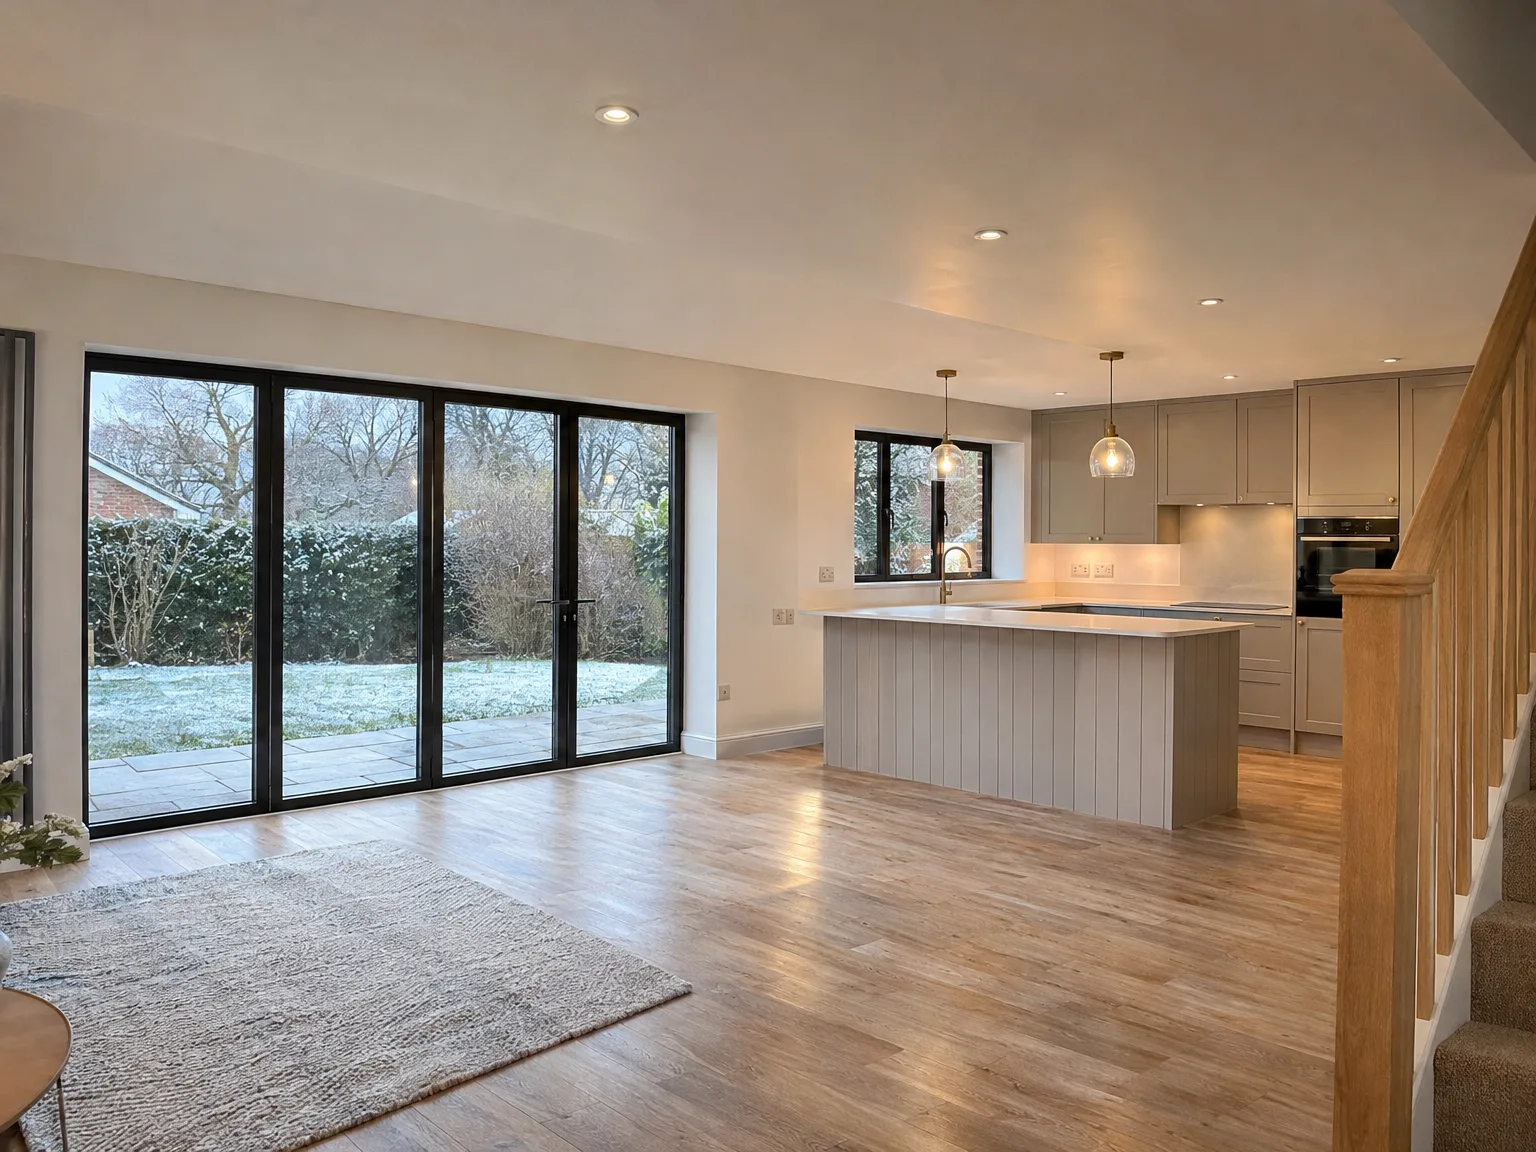
Rendered single-storey extension with large black-framed windows, soffit downlights and a landscaped patio

Protecting Cut Timber Against Changing Domestic Seasons

Modern kitchen extension with white cabinetry, wooden island and black sliding doors opening to garden

Timber Acclimatisation Time

Wood swells in humid months. Bringing skirting boards into the heated hallway days before nailing allows moisture content to balance with your central heating, avoiding gaps at corner mitres later on. While delivering carpentry in Eastbourne properties, we observe how sea mists affect freshly planed internal oak, so storing timber flat on timber bearers prevents long boards from bowing before installation. Fresh plaster releases heavy moisture into the room, so waiting until walls feel chalky dry prevents timber mould.

Seasonal Heating Adjustments

Radiators can dry architraves fast. Cranking heating up high right after fitting makes timber contract suddenly, splitting neat joints across door casings before decorator caulk dries properly. If an unheated extension connects to a warm sitting room, timber thresholds must allow slight natural movement under brass cover strips. Keeping windows cracked open on latch lets excess humidity drift outside without freezing the work area, helping timber stabilise naturally throughout autumn damp spells.

Process of Carpentry from Frame to Finish

  1. Structural Assessment

    Prior to commencing any carpentry, we evaluate the structural drawings and collaborate with the overall build team to clarify the frame's requirements.

  2. First Fix Carpentry

    We install roof structures, floor joists, stud walls, and staircase frameworks during the first fix, ensuring each component is accurately laid out and constructed to meet Building Regulations.

  3. Services Coordination

    Following the completion of first fix carpentry, we collaborate with electricians and plumbers to ensure all pipework and cabling runs smoothly through the structure before boarding starts.

  4. Second Fix Carpentry

    After plastering, we return to hang doors, fit skirting, architrave, and any built-in storage, ensuring every joint is cut tightly and all surfaces are ready for decoration without the need for remedial work.

  5. Final Check and Handover

    Before handover, we inspect the completed carpentry with the site manager, verifying alignment, fixings, and fitting across all elements, ensuring the space is fully finished from your first day of use.

Durable Spaces Built to Last for Decades

From Frame to Finish

Carpentry services at our company encompass the complete range of a project, from first fix to final finishing touches. This includes the construction of roof structures, floor joists, stud walls, and staircases to exact specifications, followed by the installation of doors, skirting, architrave, and fitted storage with precision that grants an authentic sense of completion in a room. When carpentry is managed by the same team overseeing the extension or loft conversion, communication remains seamless and the chances of remedial work arising from miscommunication are minimized.

No Gaps, No Callbacks

The quality of carpentry we provide is defined by precise joints, level door frames, and surfaces that transition straight to decoration without needing filling or patching. With over 35 years of extensions, loft conversions, and new builds handled around Eastbourne, we've witnessed firsthand how poor carpentry can become a liability for our clients, leading to movement, gaps, stuck doors, and finishes that disappoint. Our carpenters work within the same team as the structural and groundworks groups, ensuring the carpentry phase starts with a clear understanding and culminates in a lasting result.

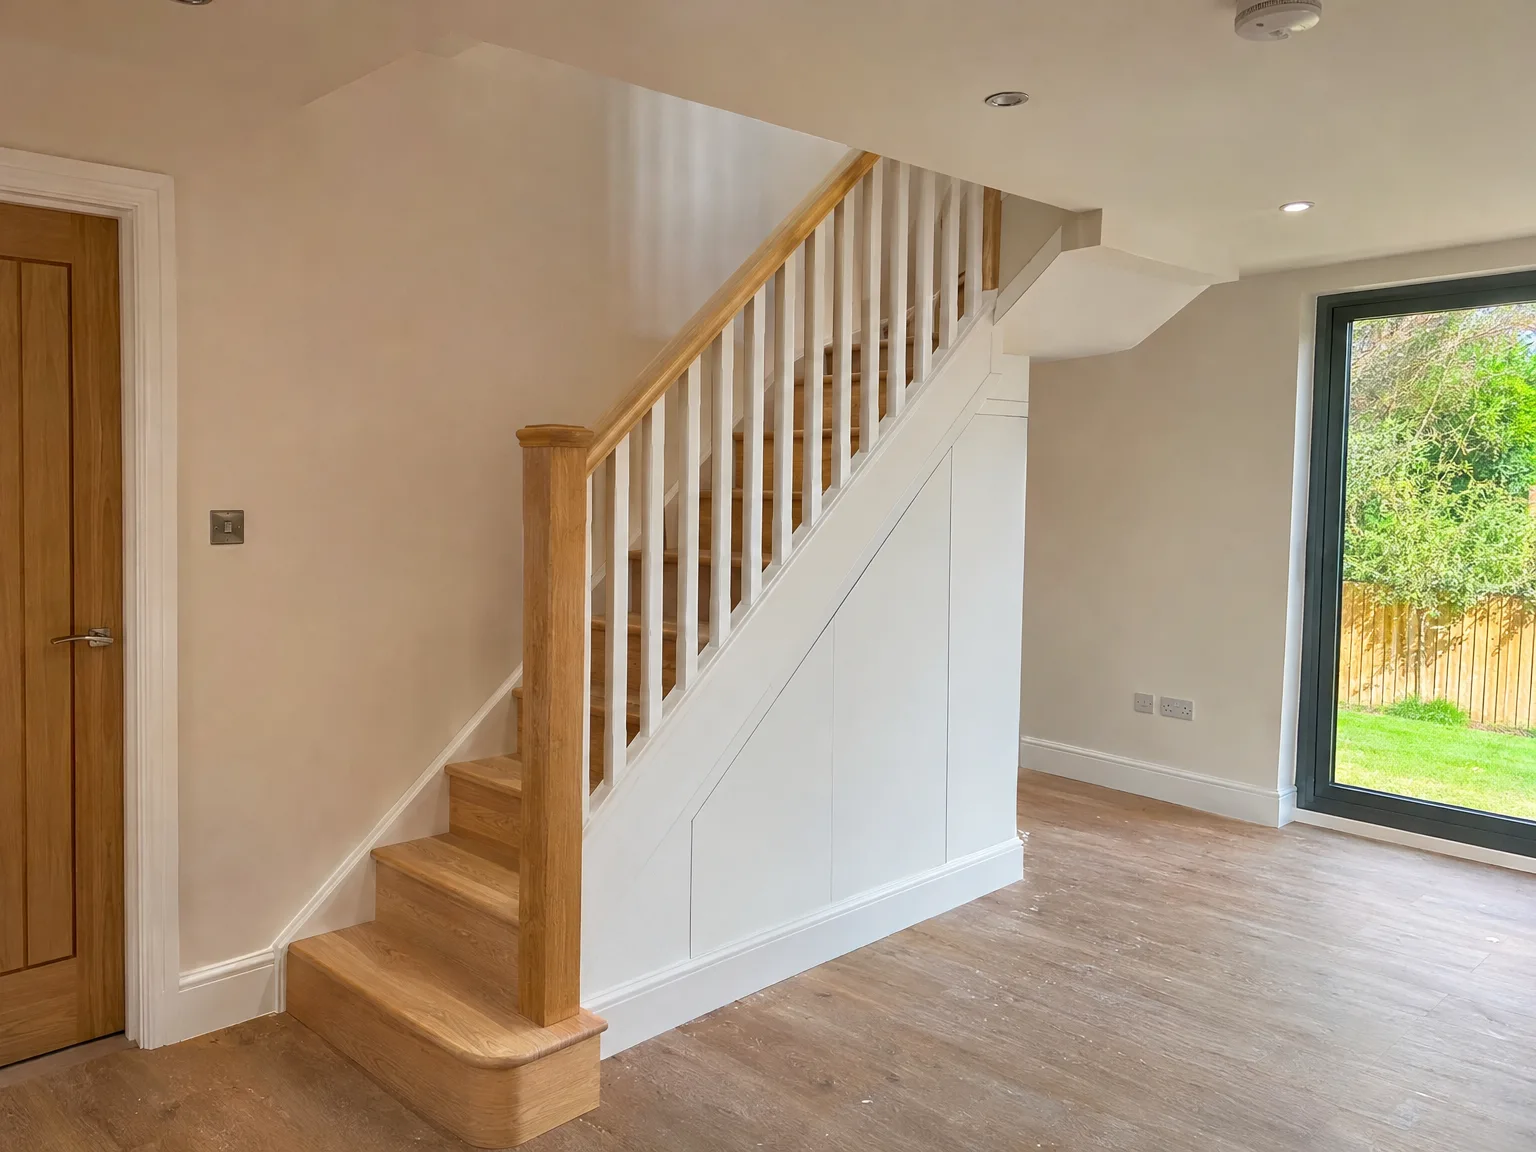
Modern wooden staircase with white built-in storage cupboard and white balustrade in contemporary renovated interior

Selecting Reliable Timber Specialists Locally

Interior wooden roof framing and floor joists during loft conversion construction with structural support columns

Checking Previous Domestic Installations

Ask to inspect previous work. Reliable joiners gladly arrange a visit to a finished project and let you talk to previous customers about how clean the hallways were left each night. When hiring for carpentry in Eastbourne, listening to past experiences helps you understand if the crew arrived promptly every morning.

Reviewing Real Client Feedback

Real testimonials reveal genuine work habits. Reading verified client reviews from Rachel or John shows whether unexpected timber twisting was corrected without grumbling or extra charges. A trustworthy tradesperson explains clearly why a warped joist needs packing rather than hiding defects beneath plasterboard.

Spotting Written Specification Details

Vague quotes invite future disputes. Good quotes state whether softwood or hardwood is used for handrails, instead of writing an open phrase like standard timber supply. Notes should clarify who removes offcuts from the driveway so you avoid hiring waste skips unexpectedly. Take time reviewing notes from Claire Reynolds to see how clear written quotes avoid confusion over finishing trim details.

Contact Us About Your Next Project

One Team, One Task

When you’re considering a house extension, loft conversion, or new build with us, the carpentry is managed by the same team executing every other stage of the project. This means the carpenters framing your roof structure or positioning floor joists are already familiar with the build's specifics-no need for initial briefings, no communication gaps. With 35 years of experience across the Sussex region, we implement first and second fix carpentry as a integral part of the broader construction, not as an afterthought added at the completion.

Crafted to Endure

Excellence in carpentry is evident in the details-tight joints at skirting returns, doors that align perfectly, staircases designed to remain sturdy for years. We ensure that all carpentry work covers everything from stud walls and structural timbers to architrave, fitted storage, and final details, all executed to a standard that requires no filler or adjustments before decoration. Whether it’s a single-storey extension in Haywards Heath or a dormer loft conversion in nearby regions, our carpentry is delivered with the precision demanded by the rest of the build.

Local contact

Contact in Eastbourne

In Eastbourne, we are local experts available for your carpentry needs. Reach out by phone for a free estimate, and let us arrange a consultation that suits your requirements, whether you’re in Eastbourne or nearby.

approx. 30 milesDistance from our base · Haywards Heath

Call us+44 7351 026409Email usmorespacesussex@yahoo.com

We serve your areaEastbourne and the surroundings

The Google map loads after you accept marketing cookies.

Request Your Free Consultation

What Clients Say

01

“Very satisfied with the service! Excellent communication, clean workmanship, and everything completed professionally. Highly recommended!”

Maksymilian Mazur

Review from Google

What we build

Our Building Services

Project Results

Builders at MoreSpace Sussex Ltd deliver finished, practical living spaces tailored to each client's real needs.

Where We Operate

Builders from MoreSpace Sussex Ltd operate within a 40 km radius of Haywards Heath for all projects, from loft conversions and extensions to complete new builds.

Frequently asked questions - Carpentry