
Extensions · Loft conversions · New builds

Brick home rear extension with large black bi-fold glass doors, slate patio and new kitchen

MoreSpace Sussex Ltd

Wrap around extension in Redhill

We create a wrap around extension in Redhill to efficiently enhance your ground floor living space all in one construction.

  • On-time, on-budget delivery
  • Clear communication and a fast response
  • One contractor from groundworks to the keys

See our work in person Visit a finished project and talk to past clients

Request Your Free Consultation

Who This Is Built For

Families Needing Space

A wrap around extension in Redhill is exceptionally effective for enlarging your ground floor without the need to move. By merging a rear and side return into one L-shaped build, families can achieve an expansive open plan that truly transforms their living space. If you require a bigger kitchen, a designated dining room, or a multifunctional area for daily activities, this type of extension provides everything you need consolidated into a single project.

Older Property Owners

Owners of properties in Redhill built before the 1980s may find a wrap around extension to be the most sensible way to reclaim under-utilized side and rear areas that serve no purpose at present. This region often features homes with restricted side returns and cramped rear rooms, limiting ground floor usability. With 35 years of expertise working with such properties, we understand the structural nuances and site conditions that come into play.

Homeowners Avoiding Disruption

Many homeowners opt for a wrap around extension in Redhill to condense multiple projects into a single build. This approach allows for one team to oversee everything from planning to foundations, steelwork, roofing, installations, and final touches. This streamlined process eliminates the frustration of coordinating different contractors, with our team managing the entire procedure from the first assessment to the final interior setup.
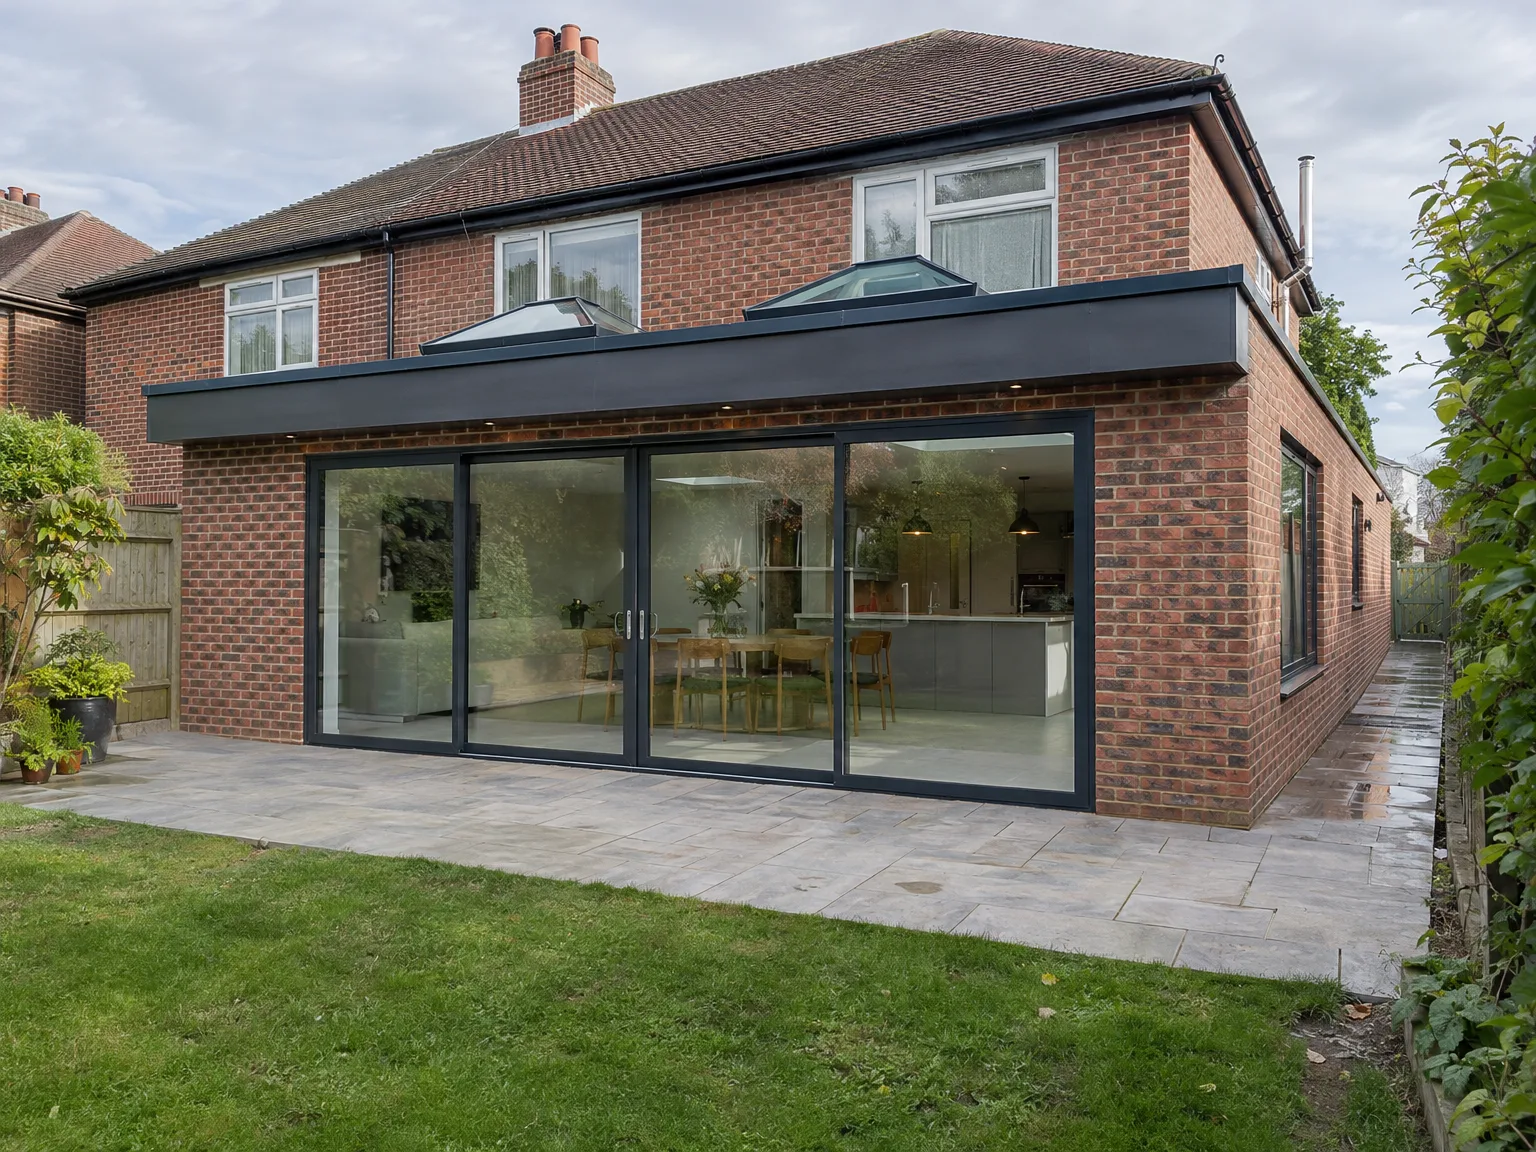

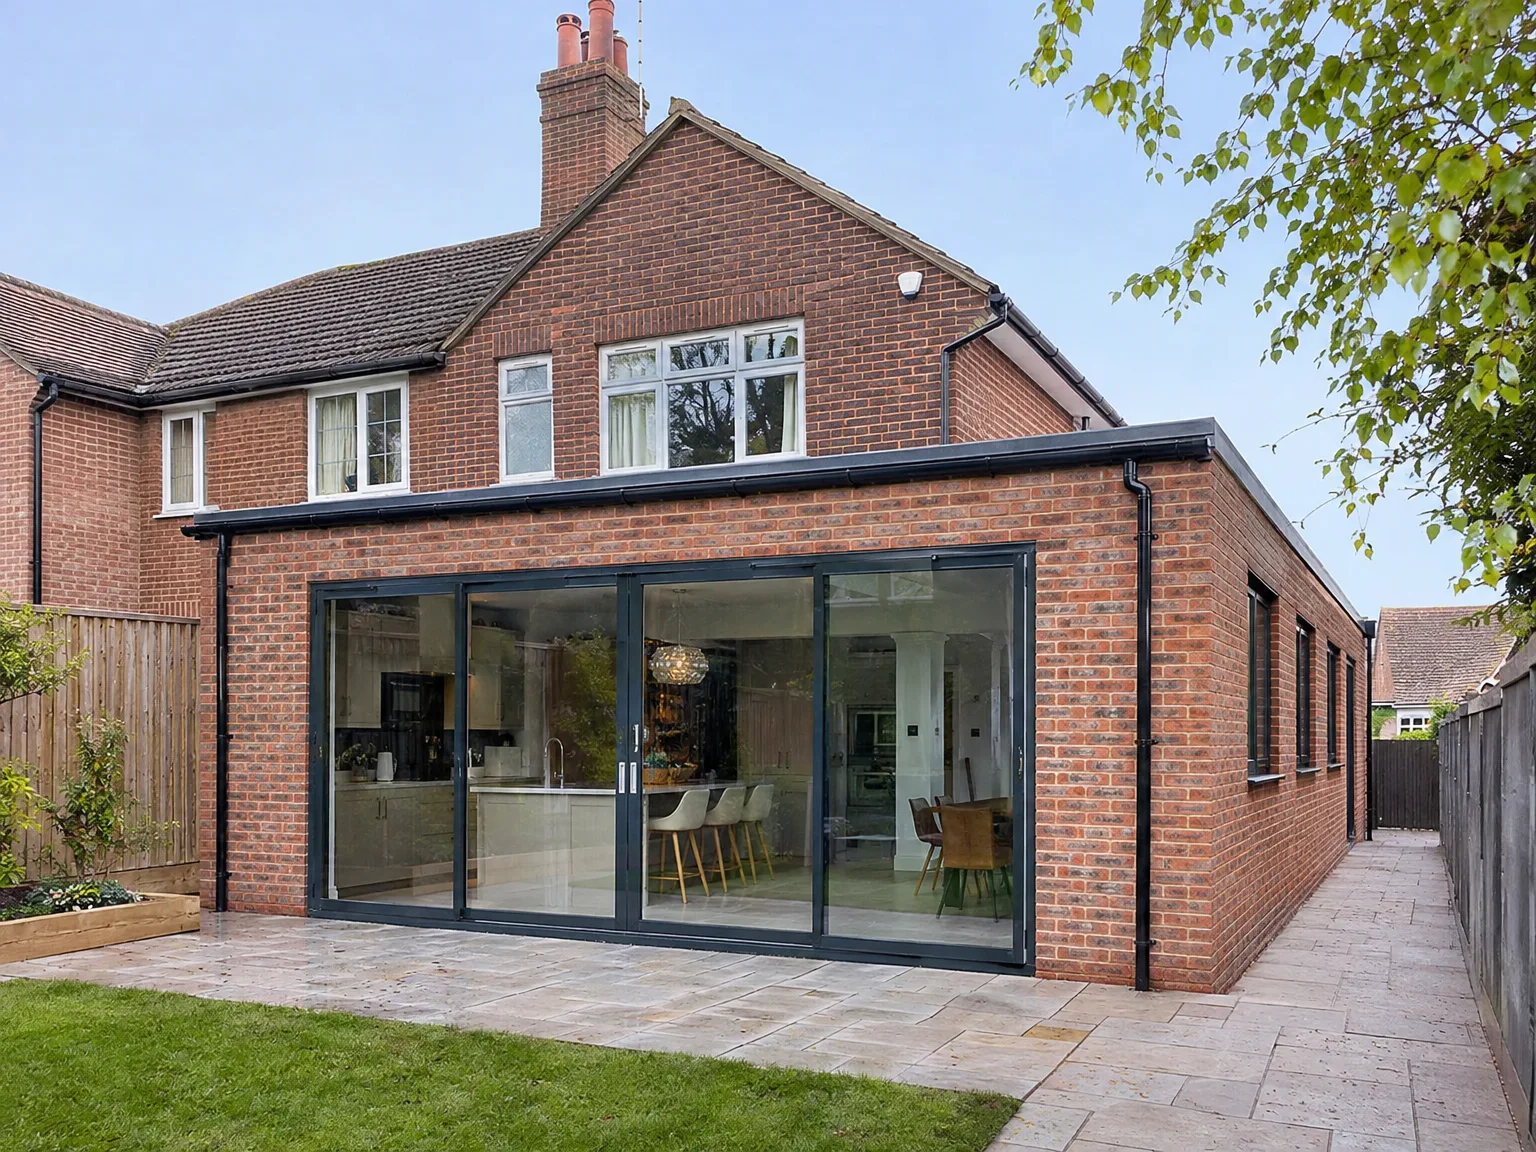
Single storey extension on brick home with black-framed sliding glass doors and new stone patio

Preparing Your Property Before Excavations

Rear Extension: modern brick house with large sliding glass doors, patio paving, and open-plan kitchen

Clearing Side Passages

Access makes or breaks site momentum. When we carry out a wrap around extension in Redhill, moving heavy muck away from rear garden corners requires an unobstructed run along your flank wall. That means moving rotten wooden garden sheds, dismantling old side gates, and lifting cracked concrete paths long before diggers arrive. If a skip cannot sit safely on your front drive, wheelbarrows must track back and forth through narrow garden gaps constantly. We coordinate clearing outdoor taps, garden hoses, and rogue gas conduits tucked beside your chimney.

Protecting Existing Internal Rooms

Dust travels through keyholes quickly. Heavy structural steelwork demands knocking through original rear external walls, so you need thick polythene sheeting taped securely across interior lounge doors to stop brick powder settling into carpets. Furniture must move into upstairs bedrooms. Kitchen units scheduled for disposal ought to be emptied completely, down to the last spice jar. We find that setting aside a temporary washing station in an upstairs bathroom saves families endless frustration during weeks when ground-floor pipework sits isolated for main tie-ins.

Advantages of Maximising Your Ground Floor

  • Maximum Ground Floor Space

    With a wrap around extension in Redhill, you gain the most ground floor area from a single construction. By utilizing both the rear and side returns efficiently, we maximize the usable square footage, offering benefits that single-direction extensions can't provide.

  • Open Plan Living

    A wrap around extension allows for the removal of original rear and side walls, creating an uninterrupted connection between your kitchen, dining area, and living room. With RSJ beams supporting structural loads, we can safely remove these walls, leading to an integrated open plan environment.

  • Better Natural Light

    By extending both the rear and side of your property, we allow for more external wall space, enabling the installation of large glazed doors, roof lights, and expansive windows. This significantly increases natural light within your ground floor, particularly beneficial for older terraced and semi-detached homes.

  • One Build, One Disruption

    Unlike projects that drag out over years, a wrap around extension in Redhill completes all work in a singular project. This means foundations, steelwork, roofing and finishes are all managed by one team, minimizing disruption to one period, which simplifies cost management too.

  • Increased Property Value

    Implementing a well-executed wrap around extension can significantly boost your property's market value. Buyers in this area appreciate homes featuring large, thoughtfully designed ground floor living spaces, especially where kitchens and living areas blend seamlessly.

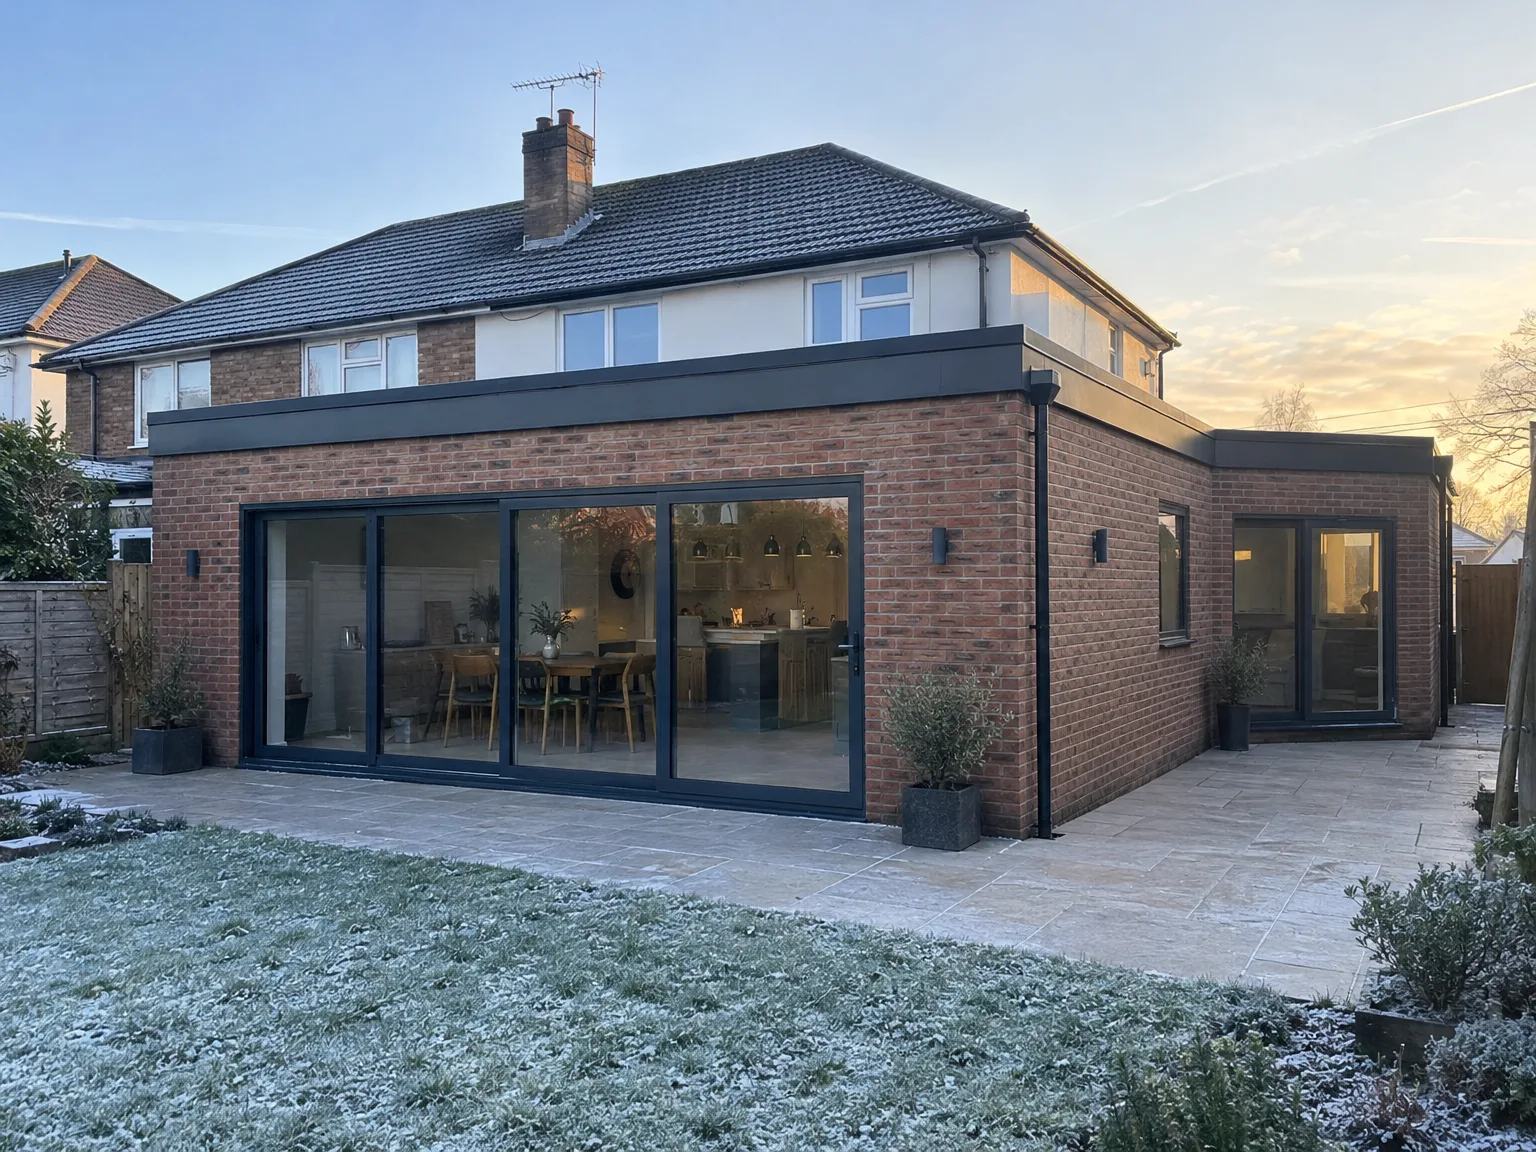
Rendered single-storey extension with large black-framed windows, soffit downlights and a landscaped patio

Real Problems We Solve on Every Project

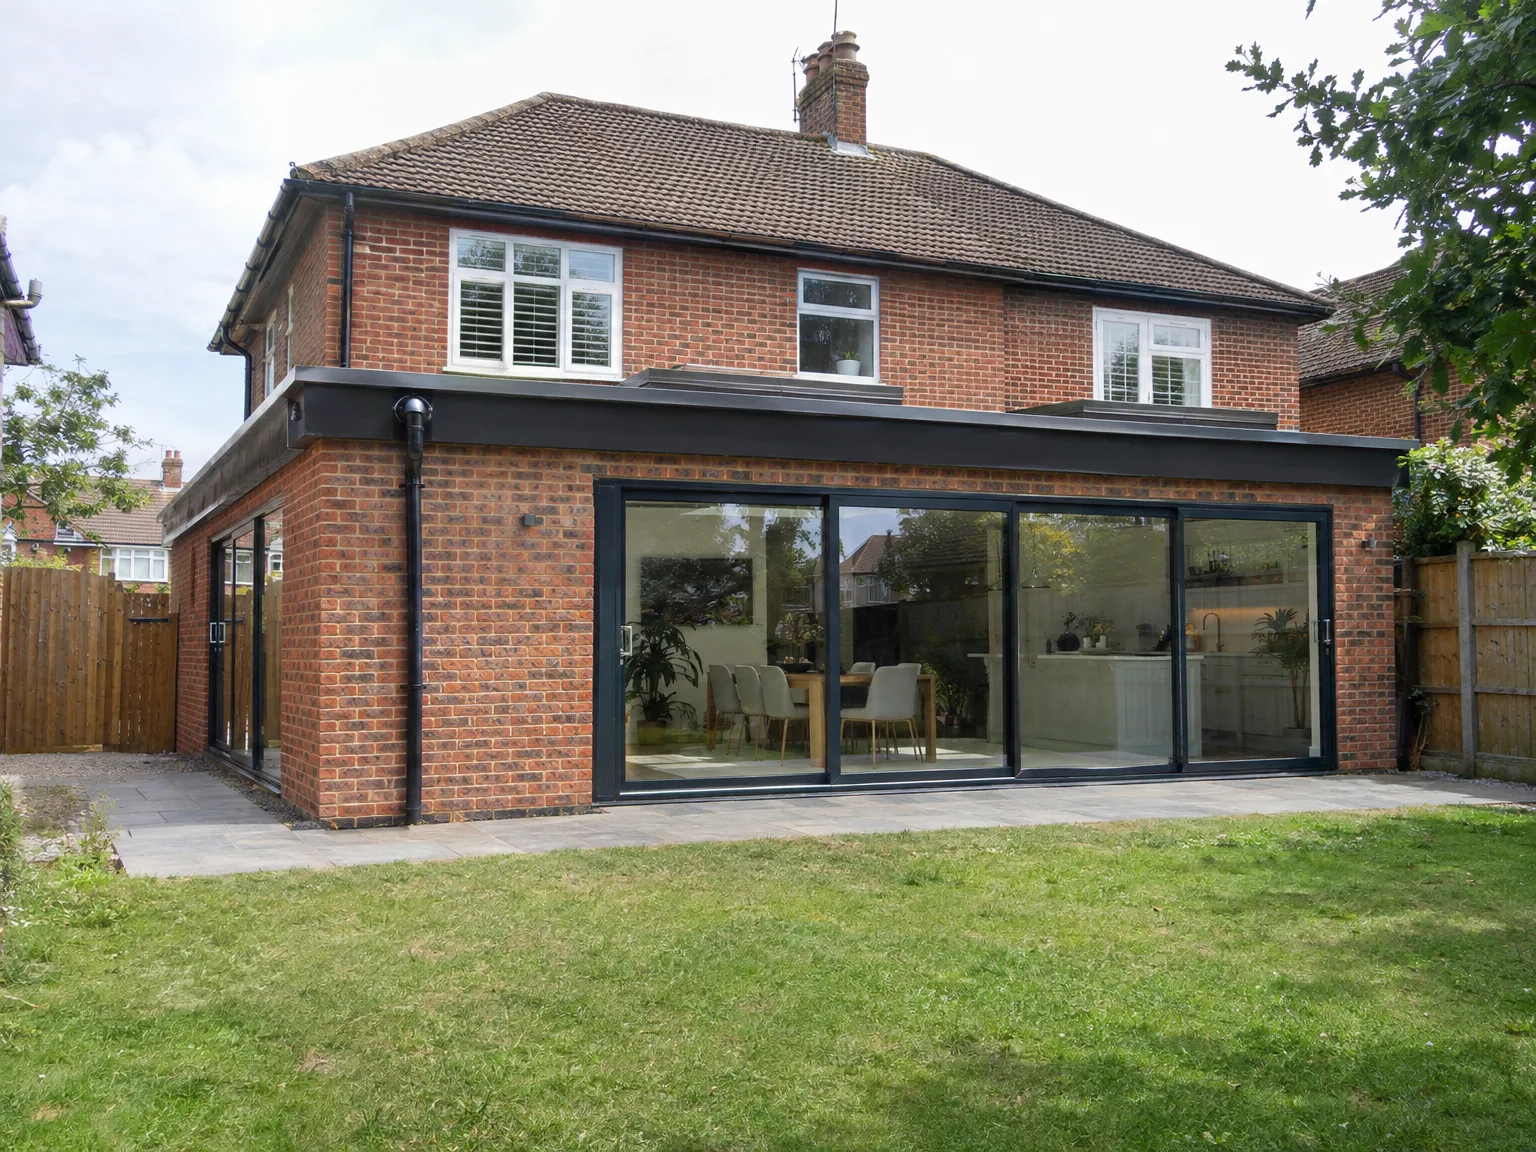
Rear Extension: Modern single-storey brick construction with black bifold doors and patio

Structural Work First

A wrap around extension is quite a substantial structural endeavor where many issues can arise if groundwork isn’t executed properly. We take charge of foundations, RSJ installations, and load-bearing wall modifications in-house, adhering strictly to structural engineer calculations and ensuring Building Control approval at every critical phase. It’s essential, as poorly executed foundations or incorrect steelwork lead to expensive troubles down the line-a situation we’ve seen too often with corners being cut by others.

One Team, No Gaps

Coordination is another challenge we address. Many homeowners who have tried juggling various groundwork contractors, builders, and finishers know how a project can quickly unravel without one point of responsibility. We manage your wrap around extension from initial site work to the finished kitchen, plumbing, electrics, and decoration, ensuring swift decision-making, smooth stage transitions, and avoiding any disconnect between trades.

Process From First Visit to Finished Build

  1. Site Visit and Assessment

    We thoroughly visit your property in Redhill, taking precise measurements and assessing the existing structure to clarify what your wrap around extension needs to accomplish.

  2. Planning and Permissions

    We guide you through the crucial planning permission and building regulations necessary for your wrap around extension. Our team handles all the requisite applications, ensuring your project begins smoothly.

  3. Groundworks and Foundations

    Our skilled team manages all excavation and foundation tasks using our own equipment, ensuring that the structure’s base is built correctly from the get-go.

  4. Structural Build and Roof

    We construct the complete L-shaped framework, encompassing blockwork and RSJ installations, all under the scrutiny of Building Control during each significant phase.

  5. Installations and Finishing

    Our team handles plumbing, electrics, plastering, joinery, and finishing, providing a fully finished area that harmonizes with your home.

Routine Upkeep and Protecting Your Building Envelopes

Managing Box Gutters

Leaves collect where pitches meet. A wrap around extension creates deep internal valleys where new flat roof sections join older pitched tiles. Rain washes roof grit into these deep metal gullies, meaning you must clear wet pine needles and moss every autumn to prevent sudden internal ceiling leaks. Blocked downpipes force surplus stormwater back beneath lead flashings during fierce downpours. Checking these drainage points twice annually keeps timber joists dry and stops hidden internal mould from forming above your ceiling plasterboards.

Maintaining Sliding Tracks

Grit destroys runner bearings. While building your wrap around extension in Redhill, airborne cement dust naturally settles along broad patio floor channels, requiring meticulous vacuuming before sliding doors move back and forth. External silicone joints along glass perimeters also weather over many wet winters, drying out or peeling under hot sun. Wiping aluminium drainage slots with a damp cloth prevents standing water pooling across threshold tiles during driving rain storms.

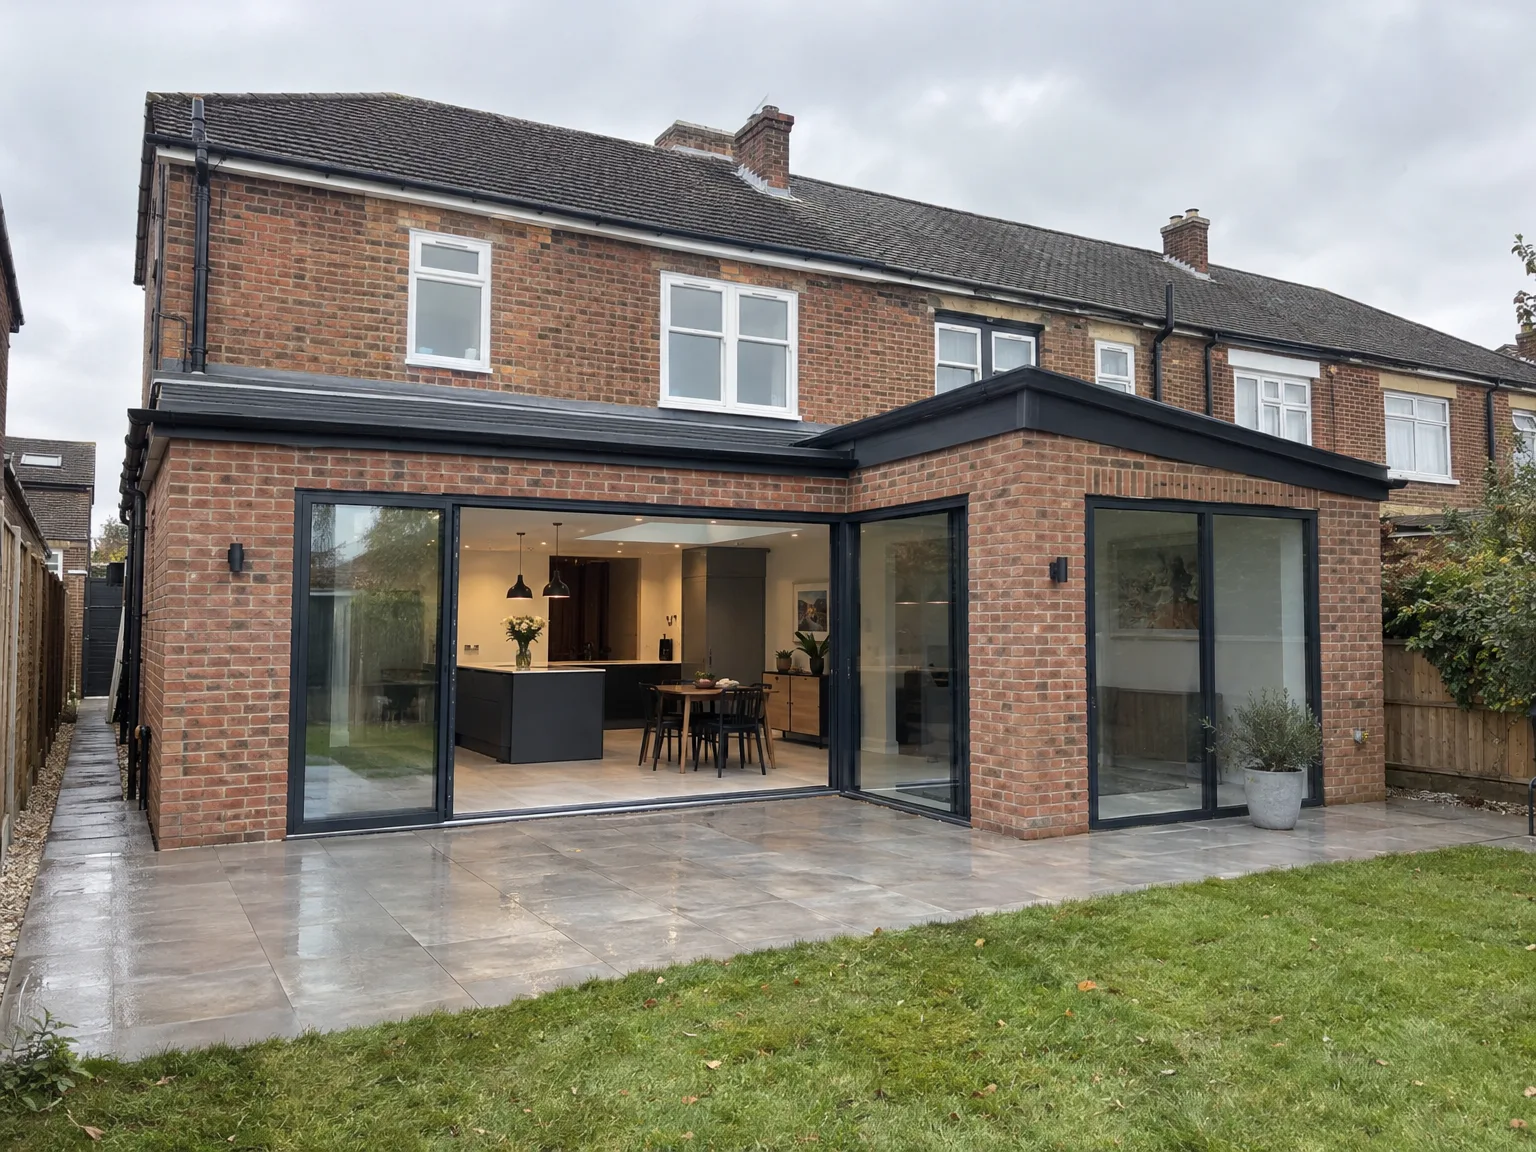
Modern single storey extension with large black windows and patio on brick home

Tying New Drainage to Existing Utilities

Brick home rear extension with large black bi-fold glass doors, slate patio and new kitchen

Locating Buried Manholes

Old clay pipes cause headaches. When setting out your wrap around extension in Redhill, discovering an unmapped inspection chamber beneath the kitchen floor alters the run of foul water entirely. We trace soil stacks and sewer runs before pouring foundations. New lintels must bridge over active pipes safely.

Upgrading Consumer Unit Capacity

Modern kitchens draw heavy amperage. Fitting large induction hobs alongside underfloor heating loops often overloads an outdated fuse box tucked beneath the hall staircase. A wrap around extension demands extra electrical circuits routed cleanly from the main supply head, requiring thick armoured cabling pulled under floorboards before finishes go down.

Balancing Water Supply Pressure

Taps need decent flow. Adding an extra utility sink alongside an expanded ground floor kitchen pulls hard on old lead incoming water mains. If street pressure drops, your combi boiler struggles to feed both an upstairs shower and the new sink mixer at once. We verify pipe bores right at the front boundary meter, ensuring incoming supply lines match your household demands before laying sub-base slabs.

Let's Talk About Your Extension

One Team, One Build

A wrap around extension is quite comprehensive, which is why a single contractor is vital. We manage everything from groundworks and foundations through to steelwork, roofing, installations, and final touches-all within one experienced team. A properly executed wrap around extension allows every phase to connect fluidly to the next, avoiding gaps in responsibility or issues between trades.

Starting the Conversation

If a wrap around extension is on your mind, the initial step involves a site visit and an honest evaluation of what your property can accommodate. We assess the current structure, the ground conditions, and your aspirations for the space before diving into other discussions. Since planning permission is typically necessary for this type of construction, we'll simplify that process for your specific property in the region. From our first meeting right through to a cohesive final extension, you’ll have a single point of contact guiding you.

Local contact

Contact in Redhill

We operate in Redhill and surrounding areas, including Caterham and Purley, providing local expertise. Get in touch by phone or request a free estimate; we can visit your site to discuss your unique project.

approx. 20 milesDistance from our base · Haywards Heath

Call us+44 7351 026409Email usmorespacesussex@yahoo.com

We serve your areaRedhill and the surroundings

The Google map loads after you accept marketing cookies.

Request Your Free Consultation

What Clients Say

01

“Very satisfied with the service! Excellent communication, clean workmanship, and everything completed professionally. Highly recommended!”

Maksymilian Mazur

Review from Google

What we build

Our Building Services

Project Results

Builders at MoreSpace Sussex Ltd deliver finished, practical living spaces tailored to each client's real needs.

Where We Operate

Builders from MoreSpace Sussex Ltd operate within a 40 km radius of Haywards Heath for all projects, from loft conversions and extensions to complete new builds.

Frequently asked questions - Wrap around extension