
Extensions · Loft conversions · New builds

Brick home rear extension with large black bi-fold glass doors, slate patio and new kitchen

MoreSpace Sussex Ltd

Wrap around extension in Purley

We provide a wrap around extension in Purley to optimise your ground floor living space in a single build. This approach effectively merges side and rear spaces, offering an open-plan area that transforms the way a home is enjoyed.

  • On-time, on-budget delivery
  • Clear communication and a fast response
  • One contractor from groundworks to the keys

See our work in person Visit a finished project and talk to past clients

Request Your Free Consultation

Who This Is Built For

Families Needing Space

In Purley, a wrap around extension serves as a practical answer for families aiming to increase their ground floor living space without the need to relocate. By merging a rear and side return into a distinct L-shape, this extension brings about a spacious, open-plan that enhances daily living. Whether it’s a larger kitchen, a dedicated dining area, or a versatile living space for family activities, a wrap around extension meets these needs efficiently in one cohesive build.

Older Property Owners

For those with terraced or semi-detached homes built prior to the 1980s in Purley, a wrap around extension often represents the easiest way to reclaim underused side and rear areas. Many of these older properties feature narrow side returns and cramped rear spaces that can limit functionality. Our experience spans over 35 years, allowing us to effectively navigate the unique structural considerations often found in these types of homes.

Homeowners Avoiding Disruption

Residents in Purley choose a wrap around extension for its ability to consolidate multiple tasks into one streamlined project. With one contractor managing planning, foundations, structural steel, roofing, and finishing touches, you won’t deal with multiple teams and the confusion that can arise during a home build. We manage the entire process- from the first assessment to handing over the completed interior- so you have clear communication throughout.
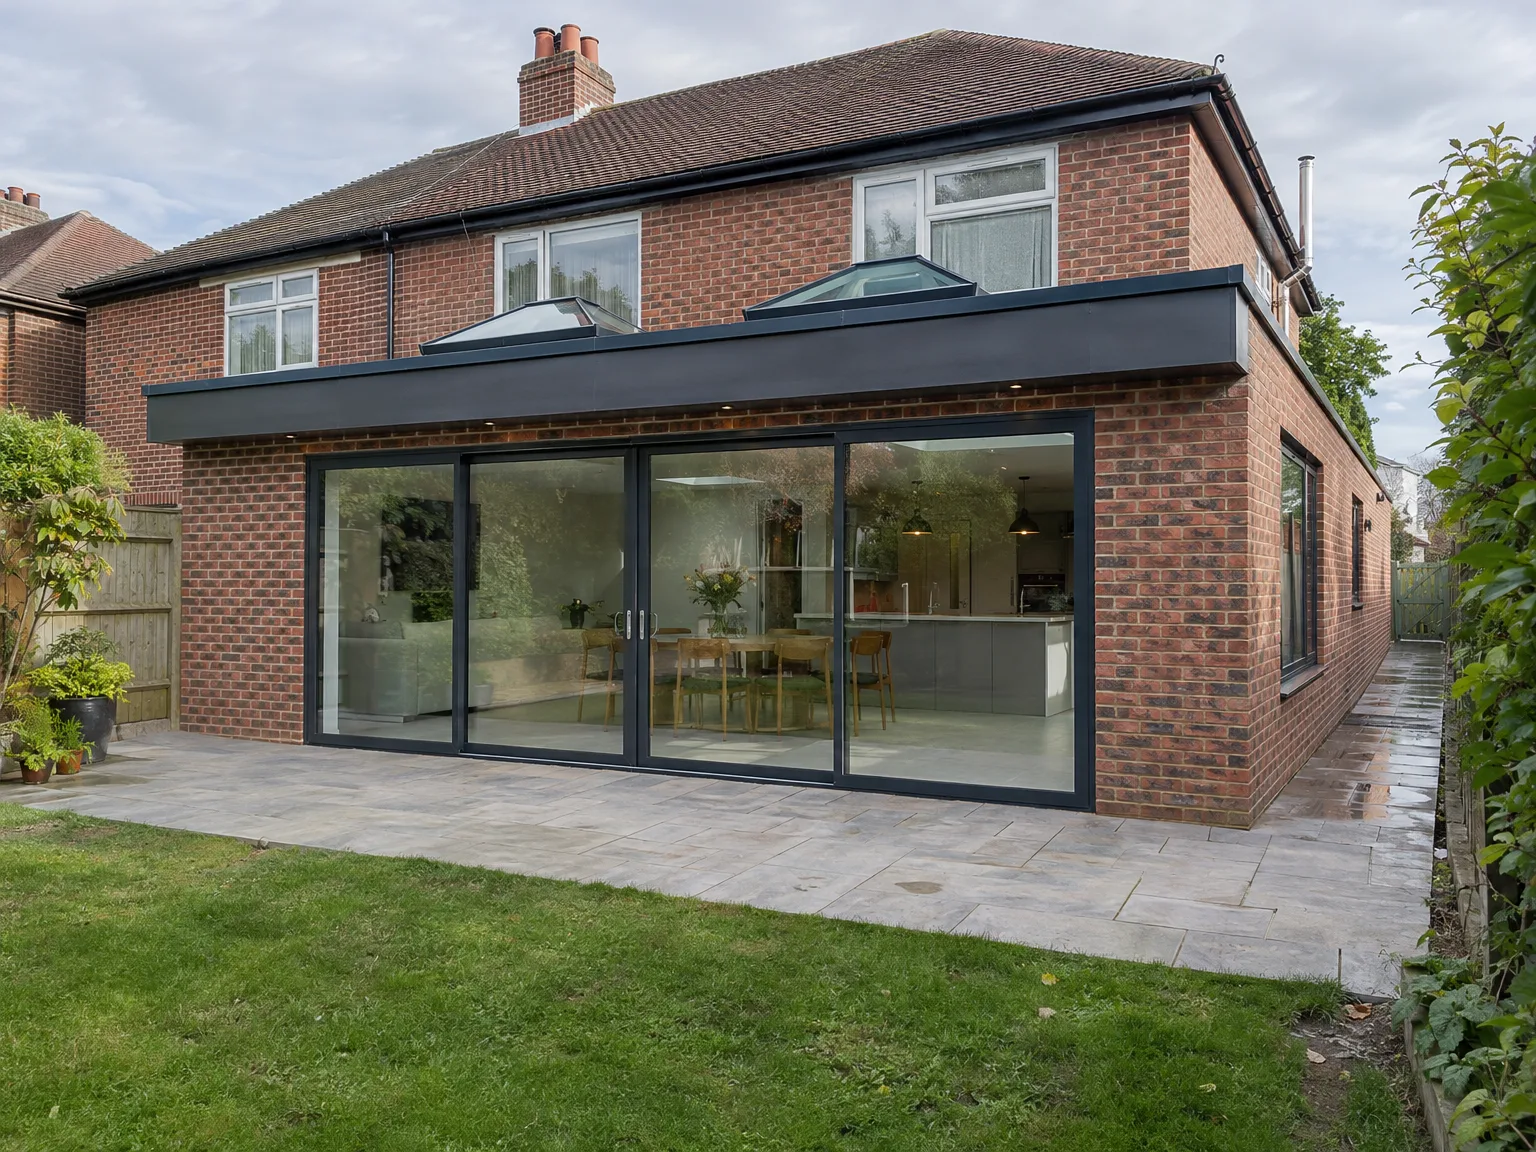

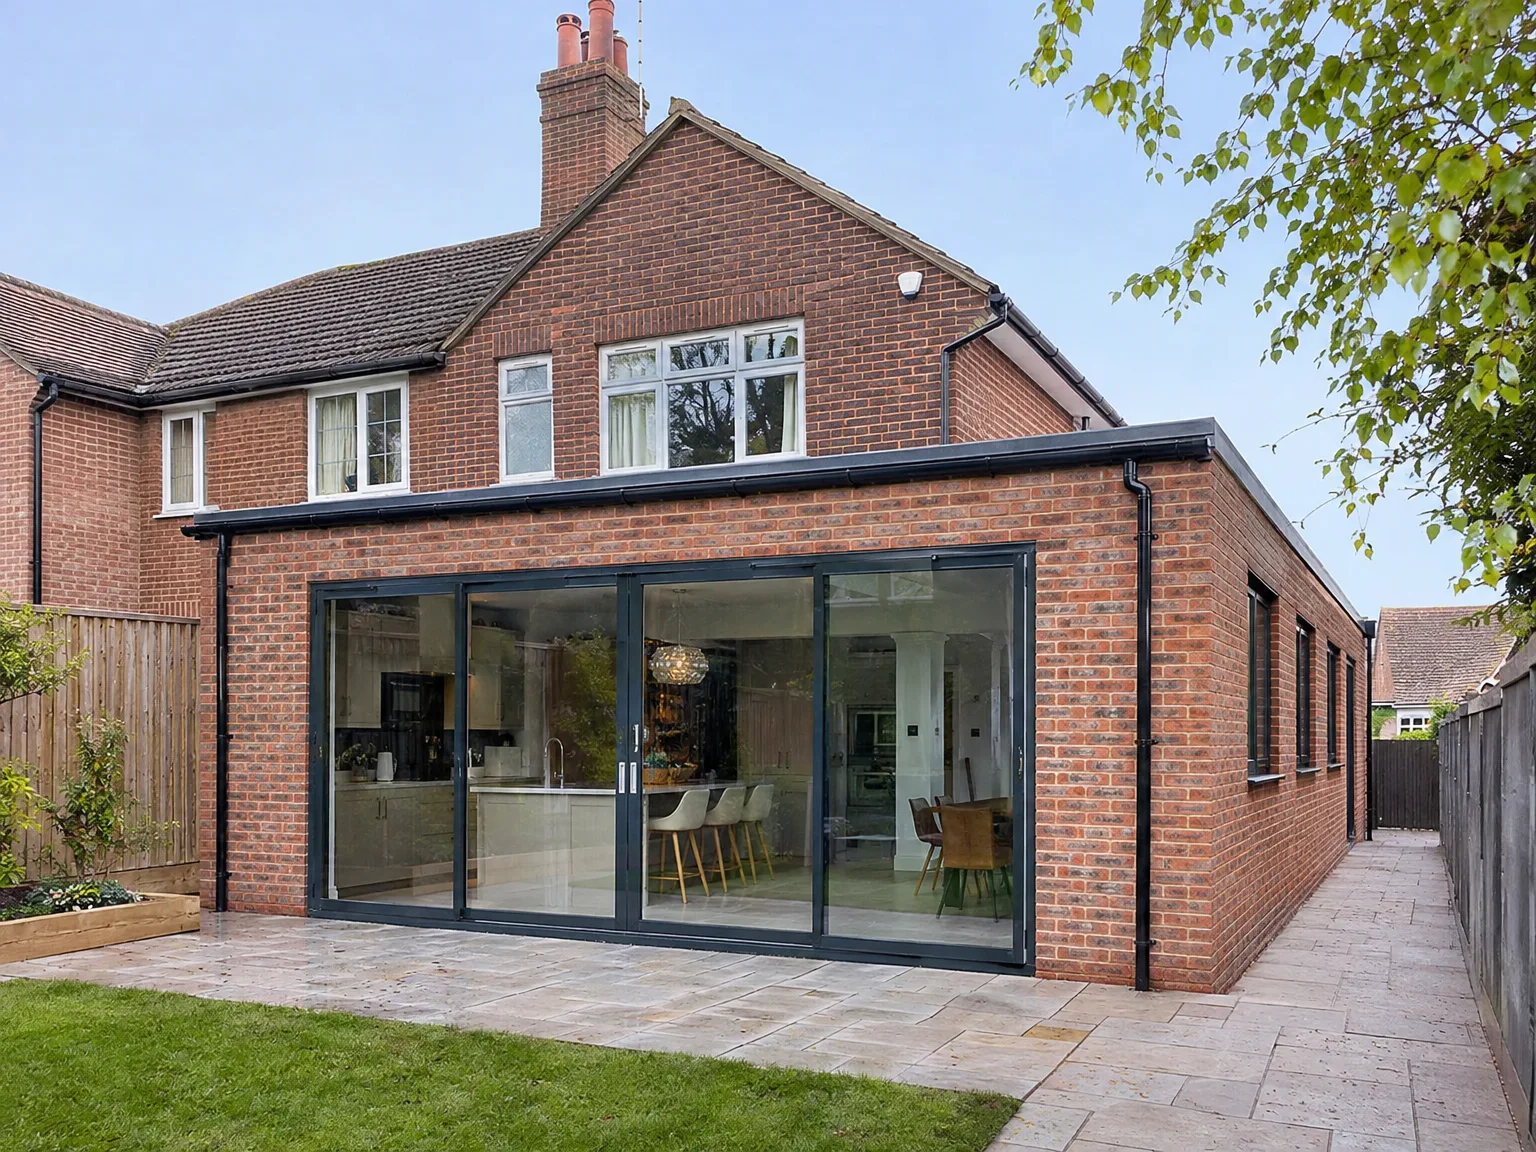
Single storey extension on brick home with black-framed sliding glass doors and new stone patio

Preparing Your Grounds Before Work

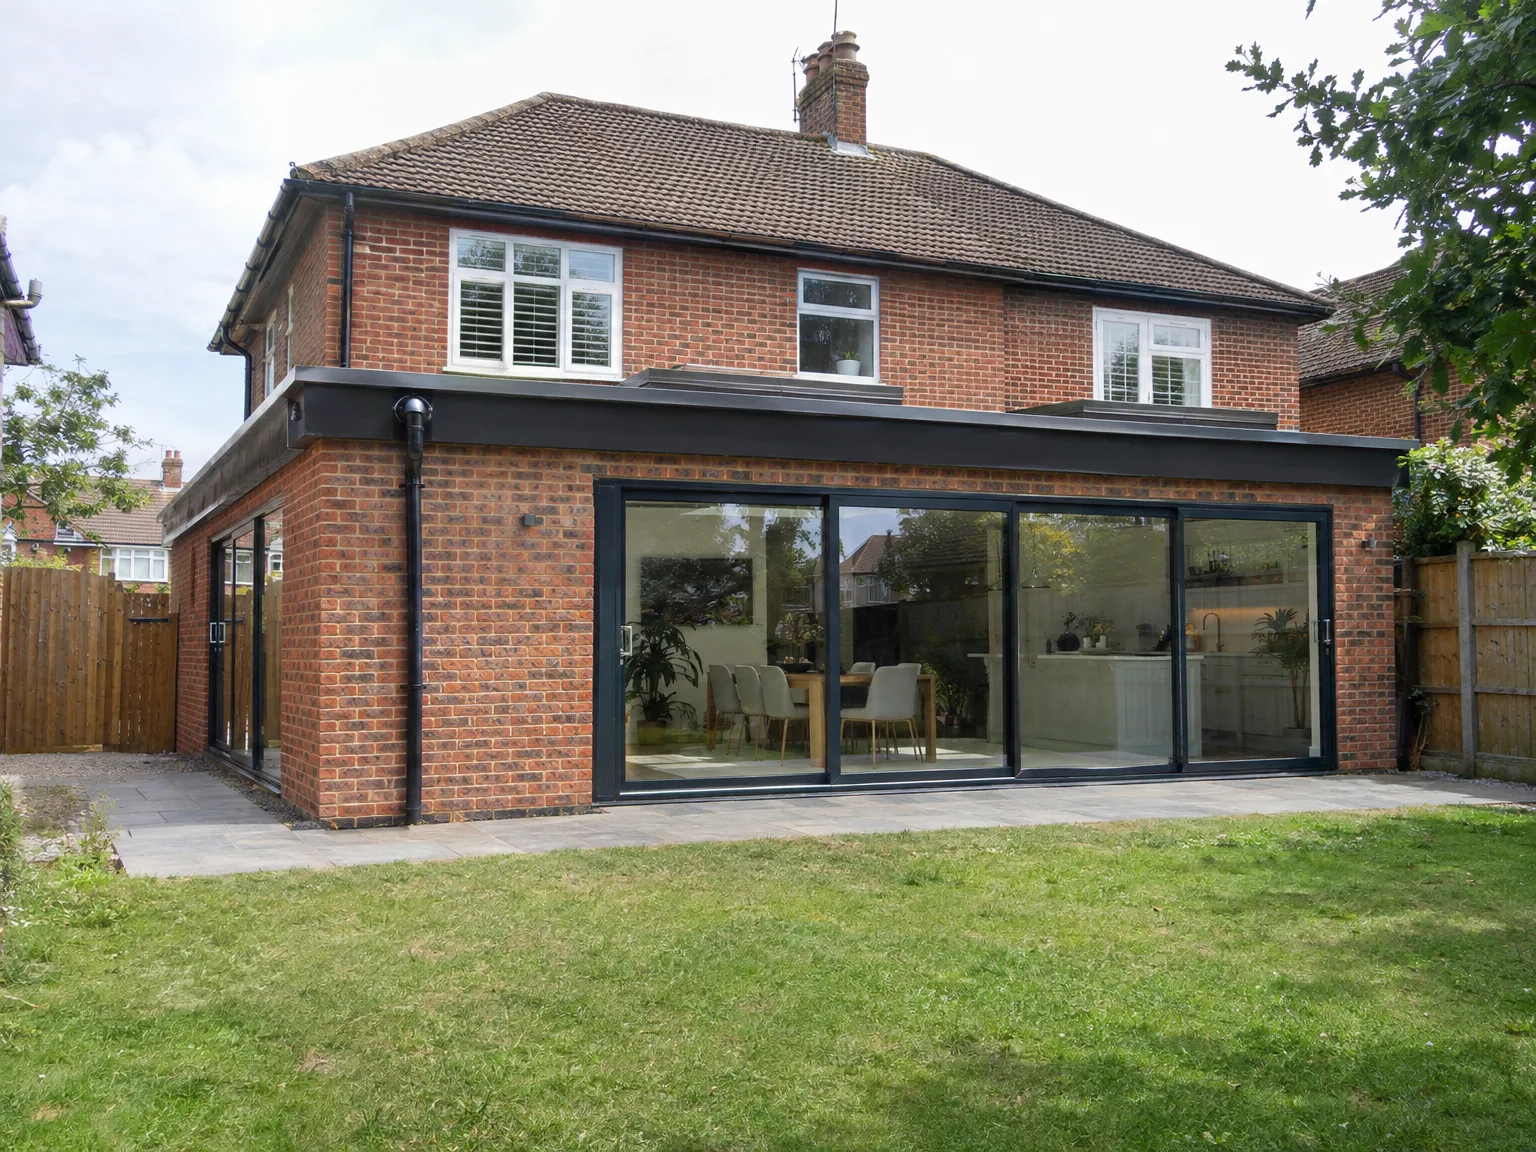
Rear Extension: modern brick house with large sliding glass doors, patio paving, and open-plan kitchen

Clearing Side Access

Barriers block wheelbarrows. When executing a wrap around extension in Purley, we need clear passage along the boundary wall so workers can bring trench blocks through without damaging garden beds. If an old side gate, a lean-to shed or dense shrubs sit directly on that line, you should strip them away beforehand so the path remains open. Mud quickly builds up on wet turf during initial digs. Laying heavy plywood boards along the route protects the subsoil from turning into thick slurry under foot traffic, keeping garden borders relatively tidy throughout the demolition phase.

Handling Buried Utility Runs

Old pipes cause surprises. You should locate your external inspection chamber and trace where soil stacks drop below ground level, because wrapping around two elevations invariably encroaches on existing pipework. When an undiscovered sewer pipe sits right across the proposed footprint, plumbers must divert it or construct fresh manholes outside the brick perimeter. Mark out gas meters, outside taps, garden cables and rainwater downpipes with chalk before any machinery arrives on site. This prevents sudden punctures, water shutoffs or broken electricity feeds during the trenching stage.

Advantages of Maximising Your Ground Floor

  • Maximum Ground Floor Space

    Implementing a wrap around extension increases your ground floor area in Purley dramatically by merging rear and side spaces into a single L-shaped structure. This type of extension enables you to enhance usable space in multiple directions at once, which is unmatched by traditional single-direction extensions.

  • Open Plan Living

    When you opt for a wrap around extension, you eliminate the limitations posed by existing rear and side walls, allowing for a seamless merge of the kitchen, dining, and living areas into one expansive space. Structural RSJ beams support the loads, ensuring internal walls can be removed smoothly to create an integrated open-plan environment.

  • Better Natural Light

    Extending across both the rear and side boosts the external wall space, affording more opportunities for large glazed doors, roof lanterns, and expansive windows. This alteration significantly enhances the daylight within your ground floor, especially beneficial for older homes in Purley.

  • One Build, One Disruption

    Instead of piecemealing your expansion over time, a wrap around extension provides a comprehensive solution in one project. By consolidating tasks such as underpinning, structural steelwork, and other installs into a single timeframe, we ensure that disruption is minimal, and budgeting is manageable.

  • Increased Property Value

    When you add substantial ground floor space through a well-executed wrap around extension, the direct impact on your property value becomes evident. In Purley, prospective buyers often prefer homes with expansive, intelligently designed ground floor areas that exhibit flow between kitchen and living spaces.

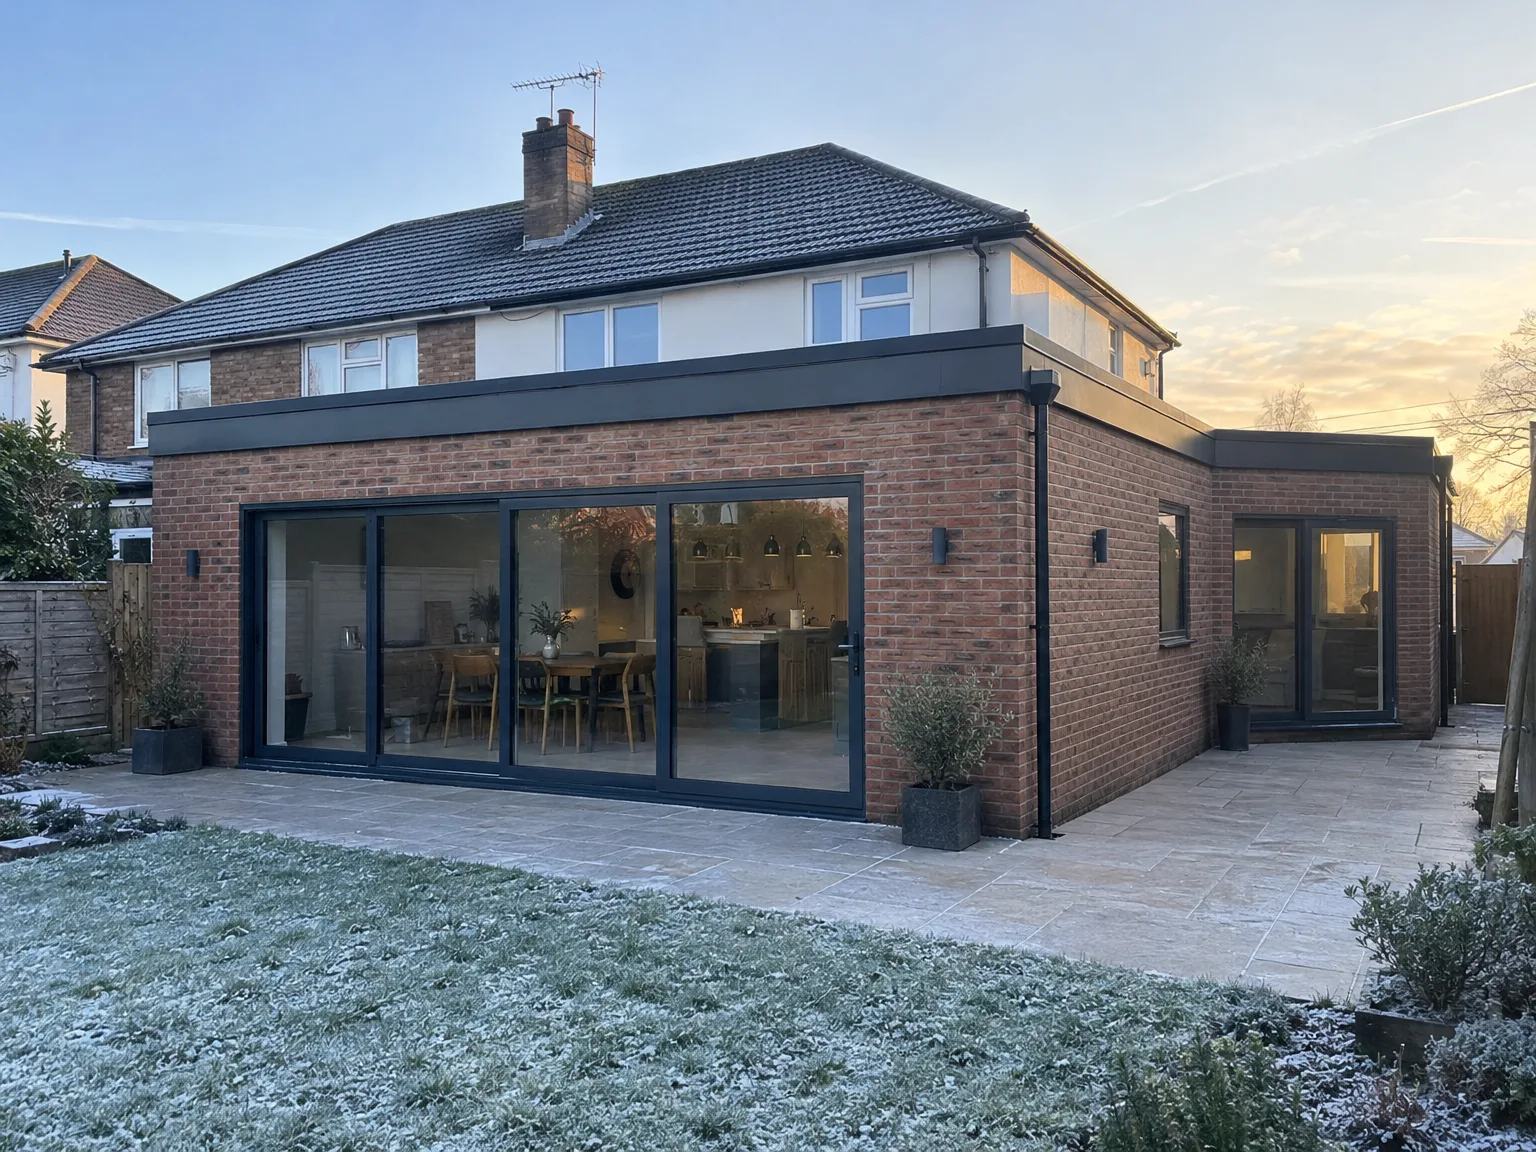
Rendered single-storey extension with large black-framed windows, soffit downlights and a landscaped patio

Seasonal Weather Factors and Soil Moisture

Modern single storey extension with large black windows and patio on brick home

Working Across Wet Months

Rain changes the trenches. Clay soils swell after heavy autumn downpours, which means that digging a wrap around extension Purley property owners commission requires swift concrete pours before trench walls collapse into puddles. When exposed ground gets saturated, workers must pump out pooled rainwater and scrape back sloppy silt until firm subsoil reappears. Tarpaulins must cover open excavations overnight to stop damp spreading toward your foundation bricks. Mortar also cures differently when temperatures drop near freezing, requiring sheltered sheets and heated covers over fresh blockwork.

Managing Summer Heat Challenges

Heat brings dry dust. Intense sun sucks moisture from fresh screed, causing surface shrinkage cracks across wide floor slabs if the concrete dries out prematurely without damp hessian sacking. Bricklayers working during summer months must wet porous bricks beforehand so mortar joints bind properly instead of turning brittle. Keeping side windows covered reduces dust drifting from dry subbase sand into domestic living rooms. Fast drying allows floor finishes to lay sooner, yet premature drying weakens the entire structural base.

Process From First Visit to Finished Build

  1. Site Visit and Assessment

    We conduct a site assessment in Purley, measuring your property and evaluating its existing structure to determine how the wrap around extension can be effectively realised.

  2. Planning and Permissions

    We provide guidance on obtaining the necessary planning permissions and building regulations for your wrap around extension, ensuring your project begins on a solid foundation.

  3. Groundworks and Foundations

    Our skilled team performs all groundwork and foundation tasks using our own equipment, which guarantees the structural base is correctly laid from the start.

  4. Structural Build and Roof

    The full L-shaped structure of your wrap around extension is constructed by our professionals, including blockwork, RSJ installations as needed, and roofing, with all steps supervised by Building Control as mandated.

  5. Installations and Finishing

    Our in-house team completes all plumbing, electrical work, plastering, carpentry, and final touches, providing you with a fully finished space that is harmoniously integrated with your existing home.

What You Get When the Work Is Done

Space That Works

The result of a wrap around extension is a ground floor designed to meet the specific needs of your household. Combining the rear and side areas of your property into a coherent open-plan design allows the kitchen, dining space, and living room to operate together efficiently. A wrap around extension finished by our team ensures full integration with existing structures-matching materials and build quality prevent any visible seams.

Light and Flow

One remarkable benefit of a wrap around extension is the abundant natural light flooding the ground floor. With installations like glazed doors, skylights, or entire wall glazing at the rear, the newly created area offers a sense of openness. This layout also enhances the flow through your home-rather than being trapped in tight, disconnected spaces, you navigate through well-designed, logically connected areas with finishes that create a cohesive aesthetic.

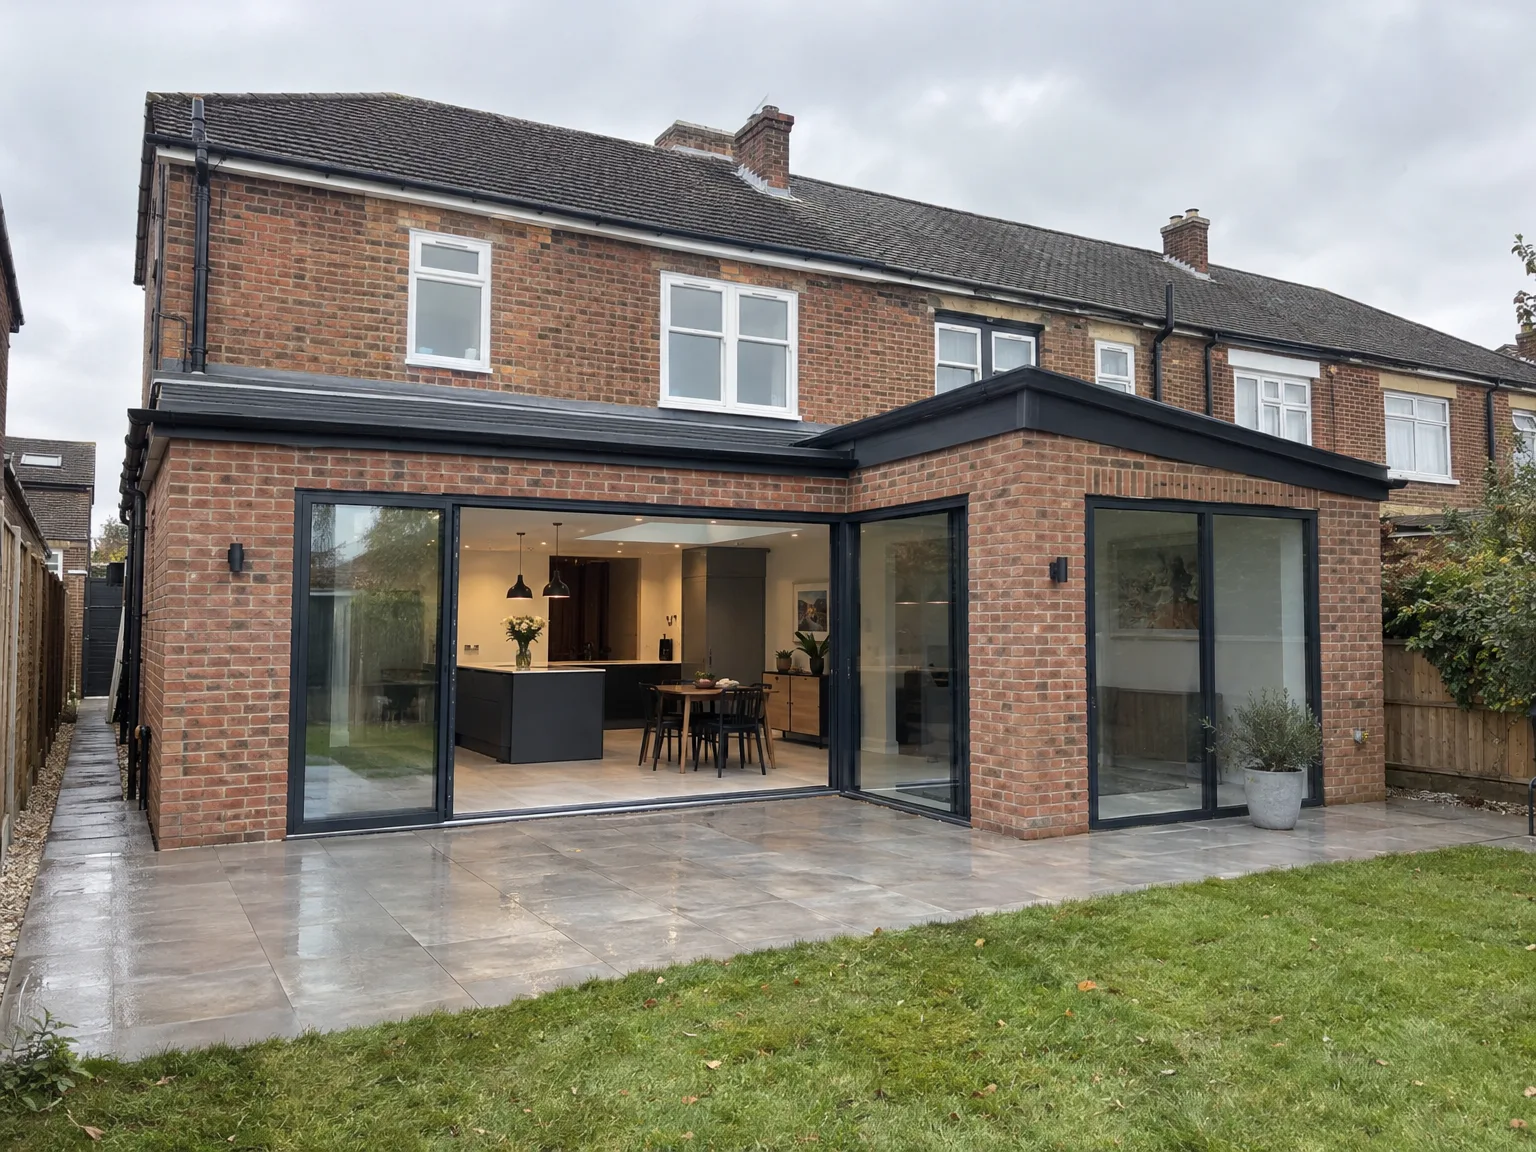
Rear Extension: Modern single-storey brick construction with black bifold doors and patio

Care and Upkeep Over Time

Brick home rear extension with large black bi-fold glass doors, slate patio and new kitchen

Gutter Maintenance Needs

Debris clogs box gutters. Because a wrap around extension Purley build joins two roof angles, fallen autumn leaves collect in the internal valley gullies and slow rainwater drainage. You need to clear roof moss twice a year with a stiff broom to prevent water backing up under flashing leadwork.

Checking Sealants and Joints

Movement joints naturally flex. Exterior silicone beads around wide patio frames degrade after harsh weather cycles, so inspecting perimeter mastic prevents wind drafts from creeping behind skirting boards. Replace dried sealant with fresh polymer mastic whenever hairline gaps begin showing near external brick junctions.

Underfloor Heating Flushes

Heating manifolds collect sediment. Large additions frequently run extended pipe circuits through concrete floors, and sludge builds up inside manifold flow valves without routine maintenance flushes. You should test balancing valves every autumn before cold weather settles in, clearing trapped air pockets to keep floor warmth even across the full floor area. Inspect the brass manifold connections inside your utility cupboard for tiny weeping leaks that could stain adjacent timber flooring.

Let's Talk About Your Extension

One Team, One Build

We undertake wrap around extensions that require significant expertise, which is why having one contractor is essential. Our experienced team manages the entire scope-from groundworks to roofing, installations, and finishes-ensuring a cohesive progression through each stage of the project. A properly crafted wrap around extension guarantees seamless connections between every part of the build, allowing for clear accountability without disputes among tradespeople.

Starting the Conversation

If a wrap around extension is on your mind, let’s begin with a site visit and a straightforward evaluation of what your property can accommodate. We’ll probe into the existing setup, assess ground conditions, and clarify your intentions for the space before discussing further steps. Planning permission is generally essential for such a build, and we’ll guide you through the requirements specific to your home in Purley. From that first discussion up to a fully finished integrated extension, you have one point of contact for the duration.

Local contact

Contact in Purley

We proudly serve Purley and the surrounding areas, offering local expertise in wrap around extensions. Contact us via phone or request a free estimate for your project, just 30 miles from Haywards Heath.

approx. 30 milesDistance from our base · Haywards Heath

Call us+44 7351 026409Email usmorespacesussex@yahoo.com

We serve your areaPurley and the surroundings

The Google map loads after you accept marketing cookies.

Request Your Free Consultation

What Clients Say

01

“Very satisfied with the service! Excellent communication, clean workmanship, and everything completed professionally. Highly recommended!”

Maksymilian Mazur

Review from Google

What we build

Our Building Services

Project Results

Builders at MoreSpace Sussex Ltd deliver finished, practical living spaces tailored to each client's real needs.

Where We Operate

Builders from MoreSpace Sussex Ltd operate within a 40 km radius of Haywards Heath for all projects, from loft conversions and extensions to complete new builds.

Frequently asked questions - Wrap around extension