
Extensions · Loft conversions · New builds

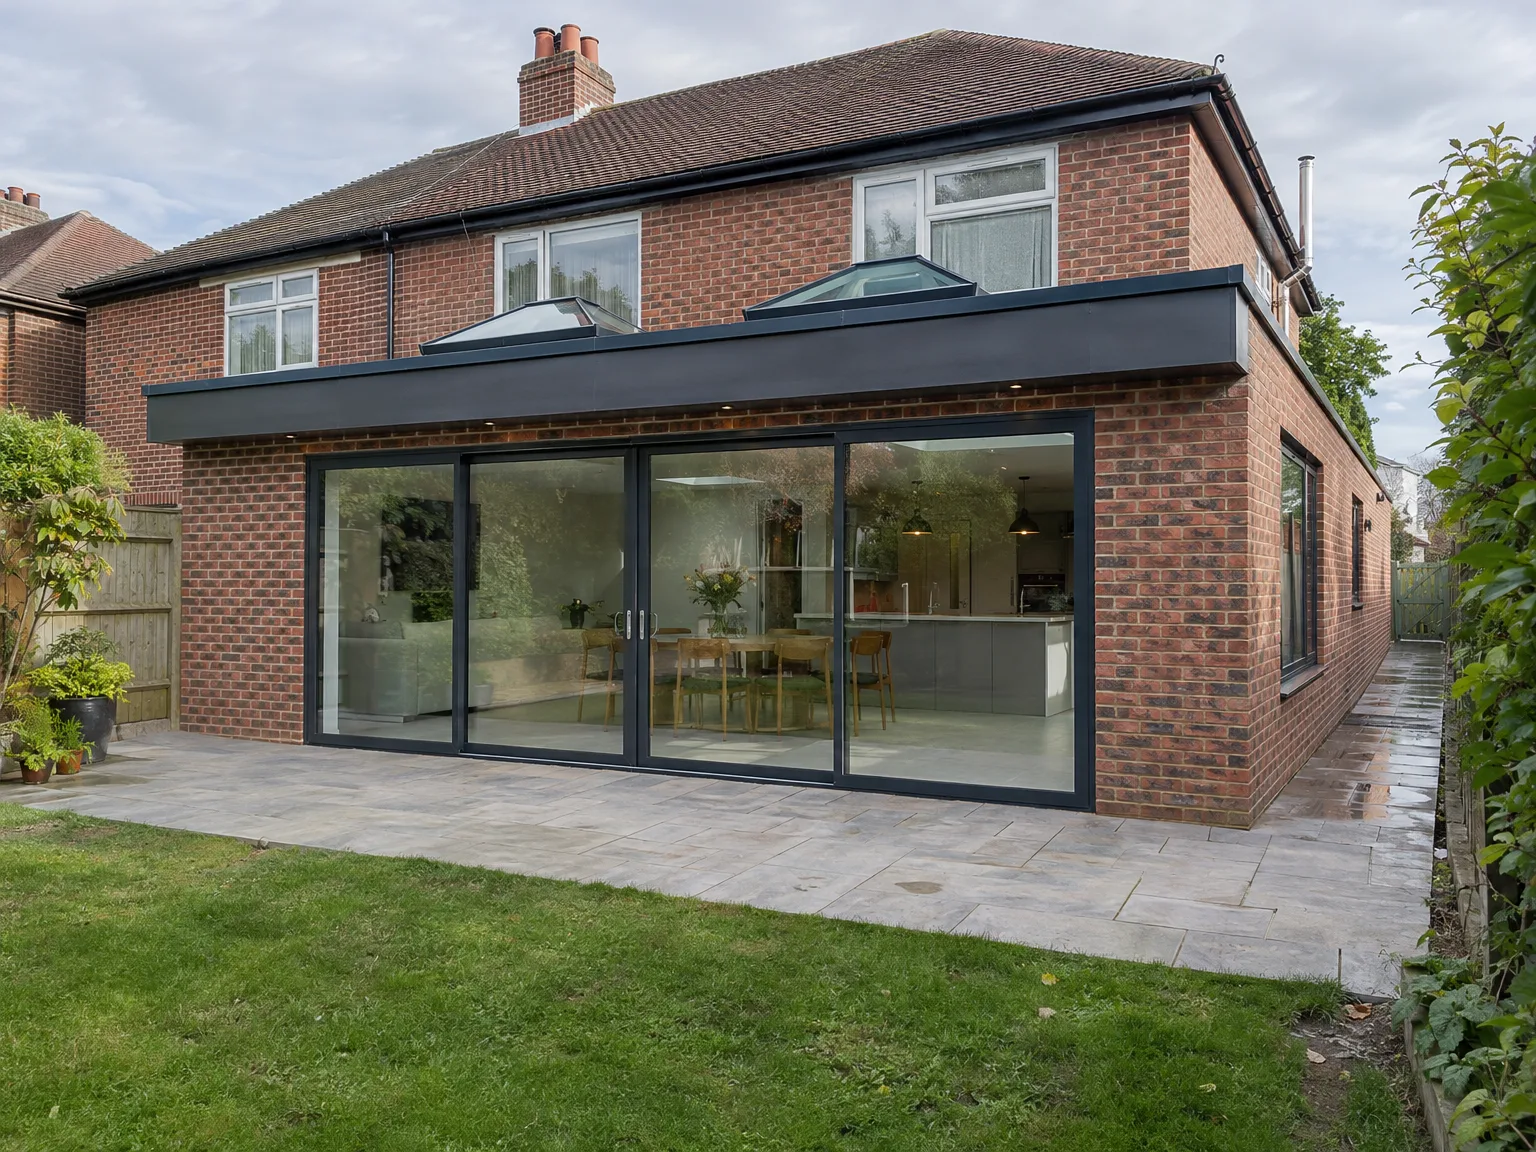
Brick home rear extension with large black bi-fold glass doors, slate patio and new kitchen

MoreSpace Sussex Ltd

Wrap around extension in Lewes

We believe a wrap around extension is the best way to enhance your ground floor living space in a single project.

  • On-time, on-budget delivery
  • Clear communication and a fast response
  • One contractor from groundworks to the keys

See our work in person Visit a finished project and talk to past clients

Request Your Free Consultation

Who This Is Built For

Families Needing Space

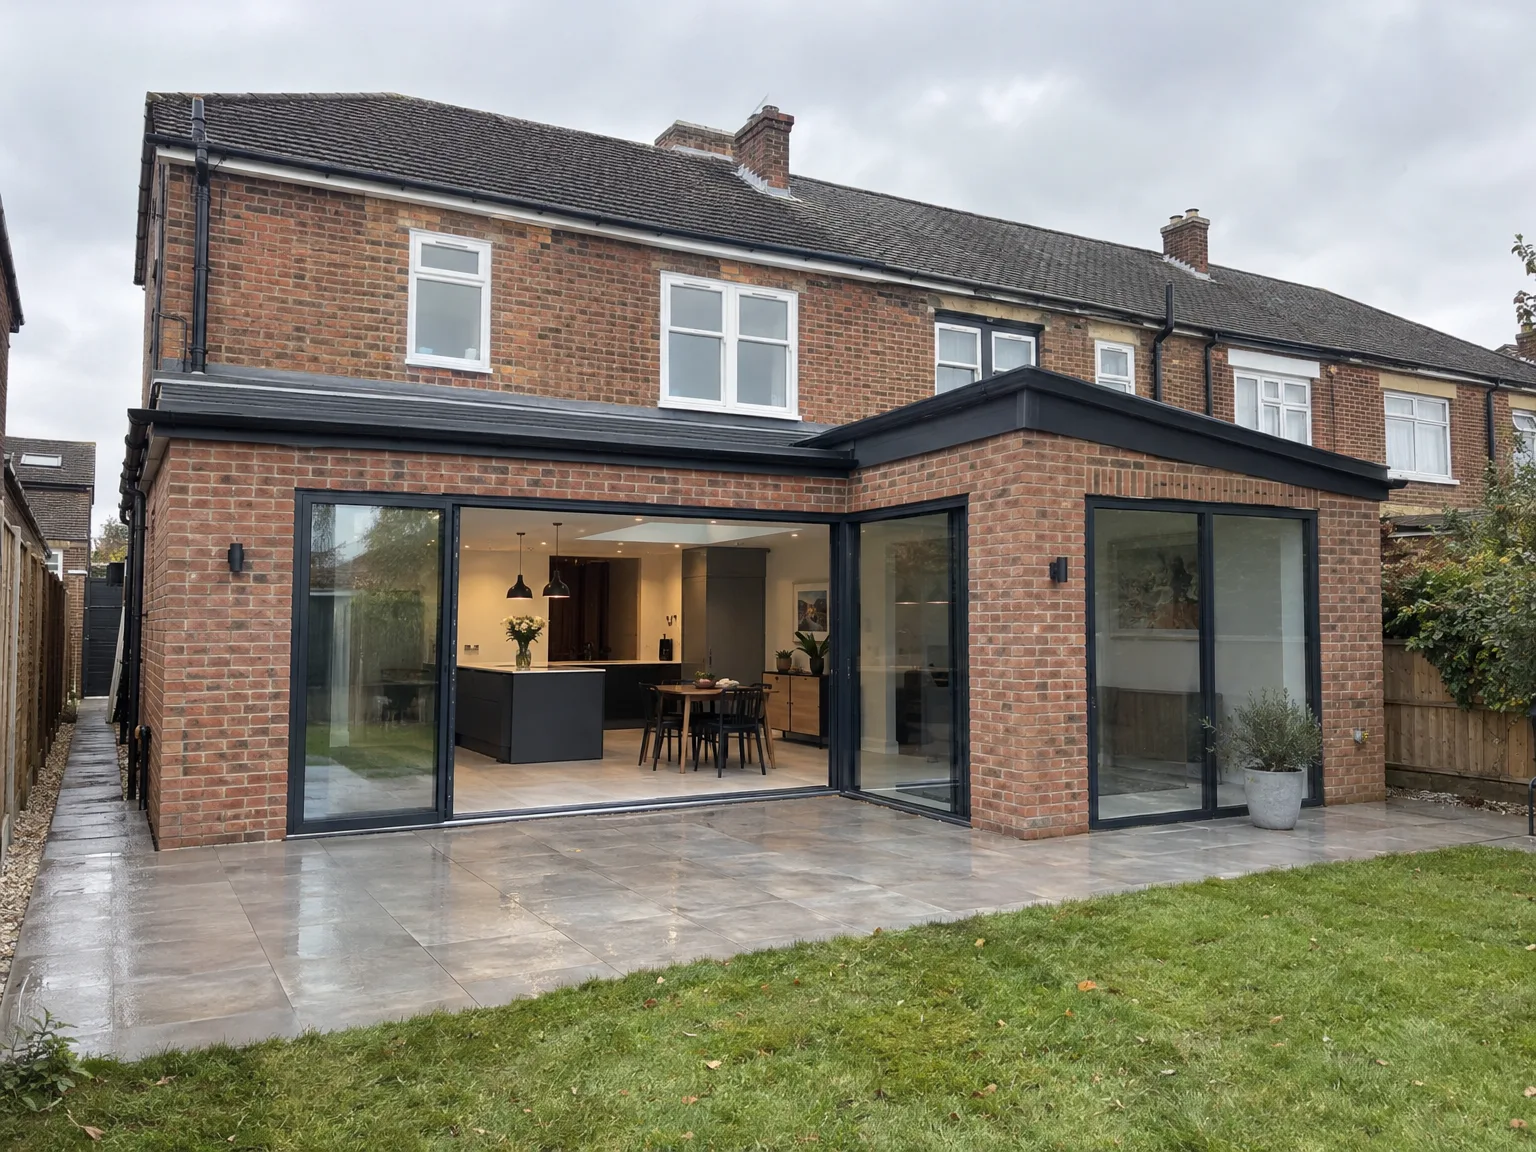
A wrap around extension in Lewes allows you to significantly enhance your ground floor living area without the hassle of moving. This option merges a rear section with a side extension into a cohesive L-shaped build, offering an open-plan setting that truly transforms your family’s home life. Whether it’s crafting a spacious kitchen, establishing a proper dining area, or creating a multifunctional living zone, this type of extension provides everything you need in a single undertaking.

Older Property Owners

If your residence is a terraced or semi-detached property built before the 1980s, a wrap around extension often represents the ideal method to reclaim unused areas at the side and rear that currently offer you little. Many older homes in Sussex tend to feature narrow side returns along with compact rear rooms, limiting functionality. Our expertise spans 35 years, concentrating on this housing type, attuned to the structural challenges and ground conditions prevalent here.

Homeowners Avoiding Disruption

Choosing a wrap around extension over numerous smaller projects can streamline your build. This approach consolidates all planning, foundations, structural elements, roofing, installations, and finishing into one programme. Everything is managed by one dedicated team, so you won’t face the common frustration of shifting responsibilities among different contractors during critical decisions. Our experience means we oversee everything from the first assessment to the finished interior, providing you with clarity and continuity throughout the building process.
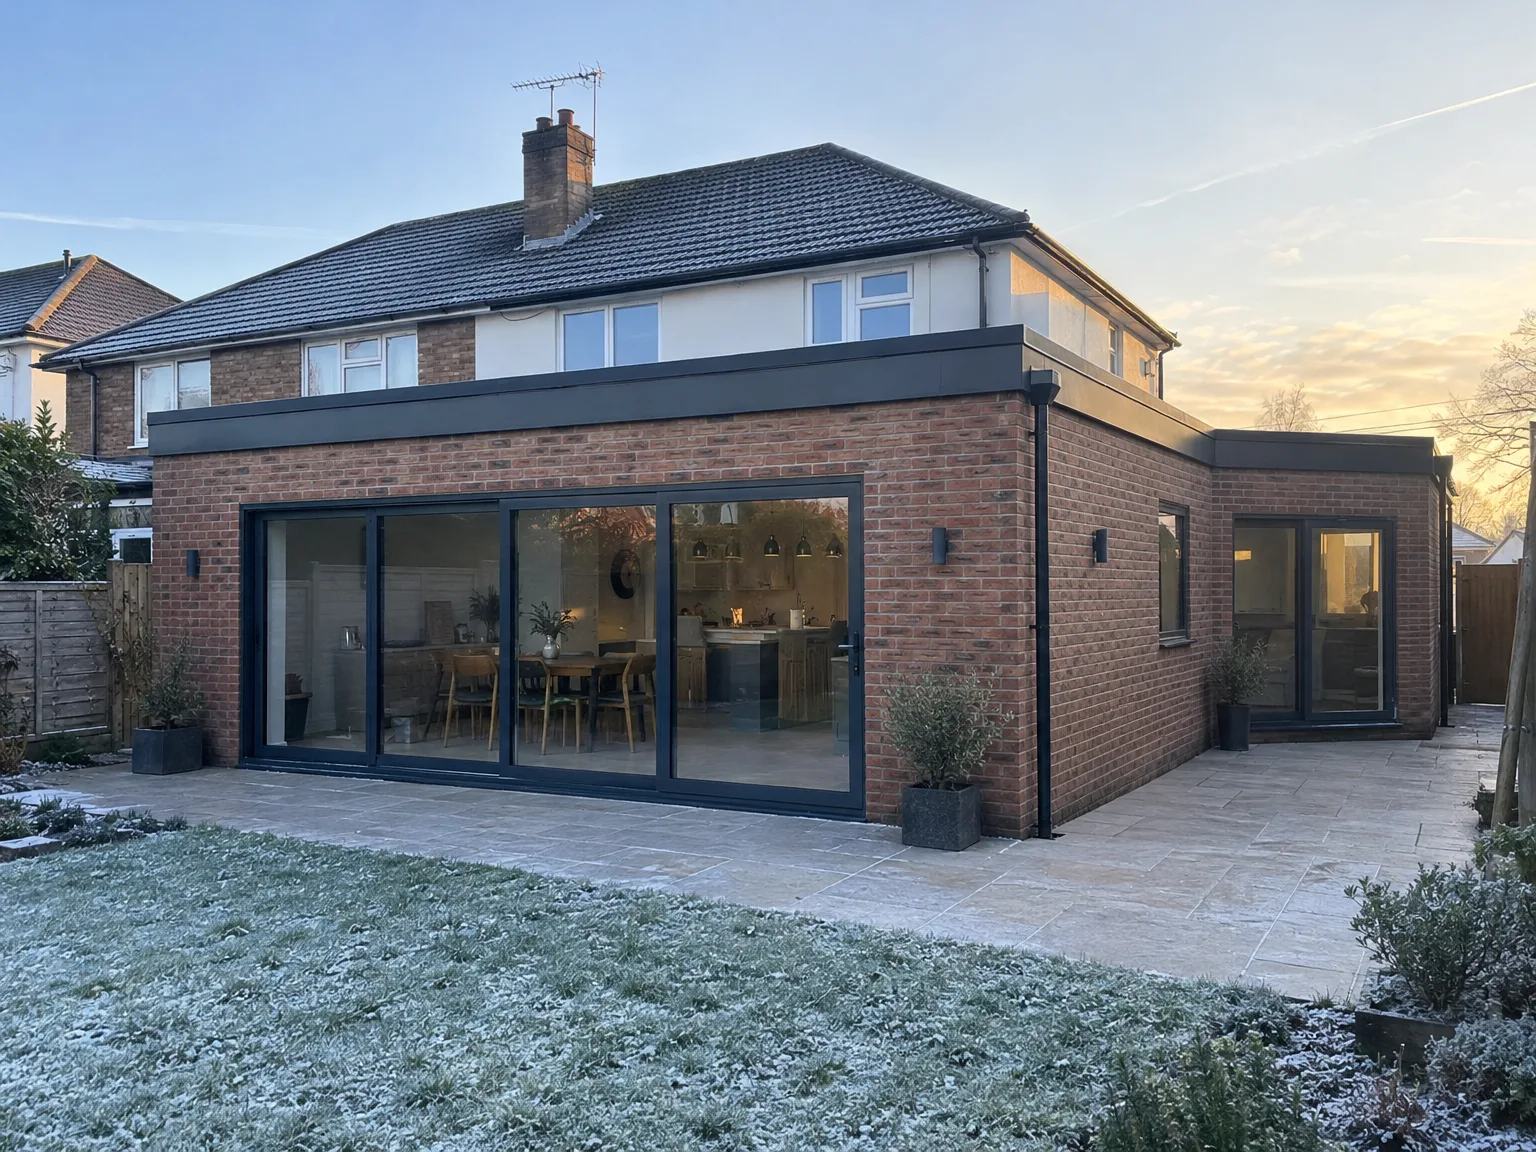

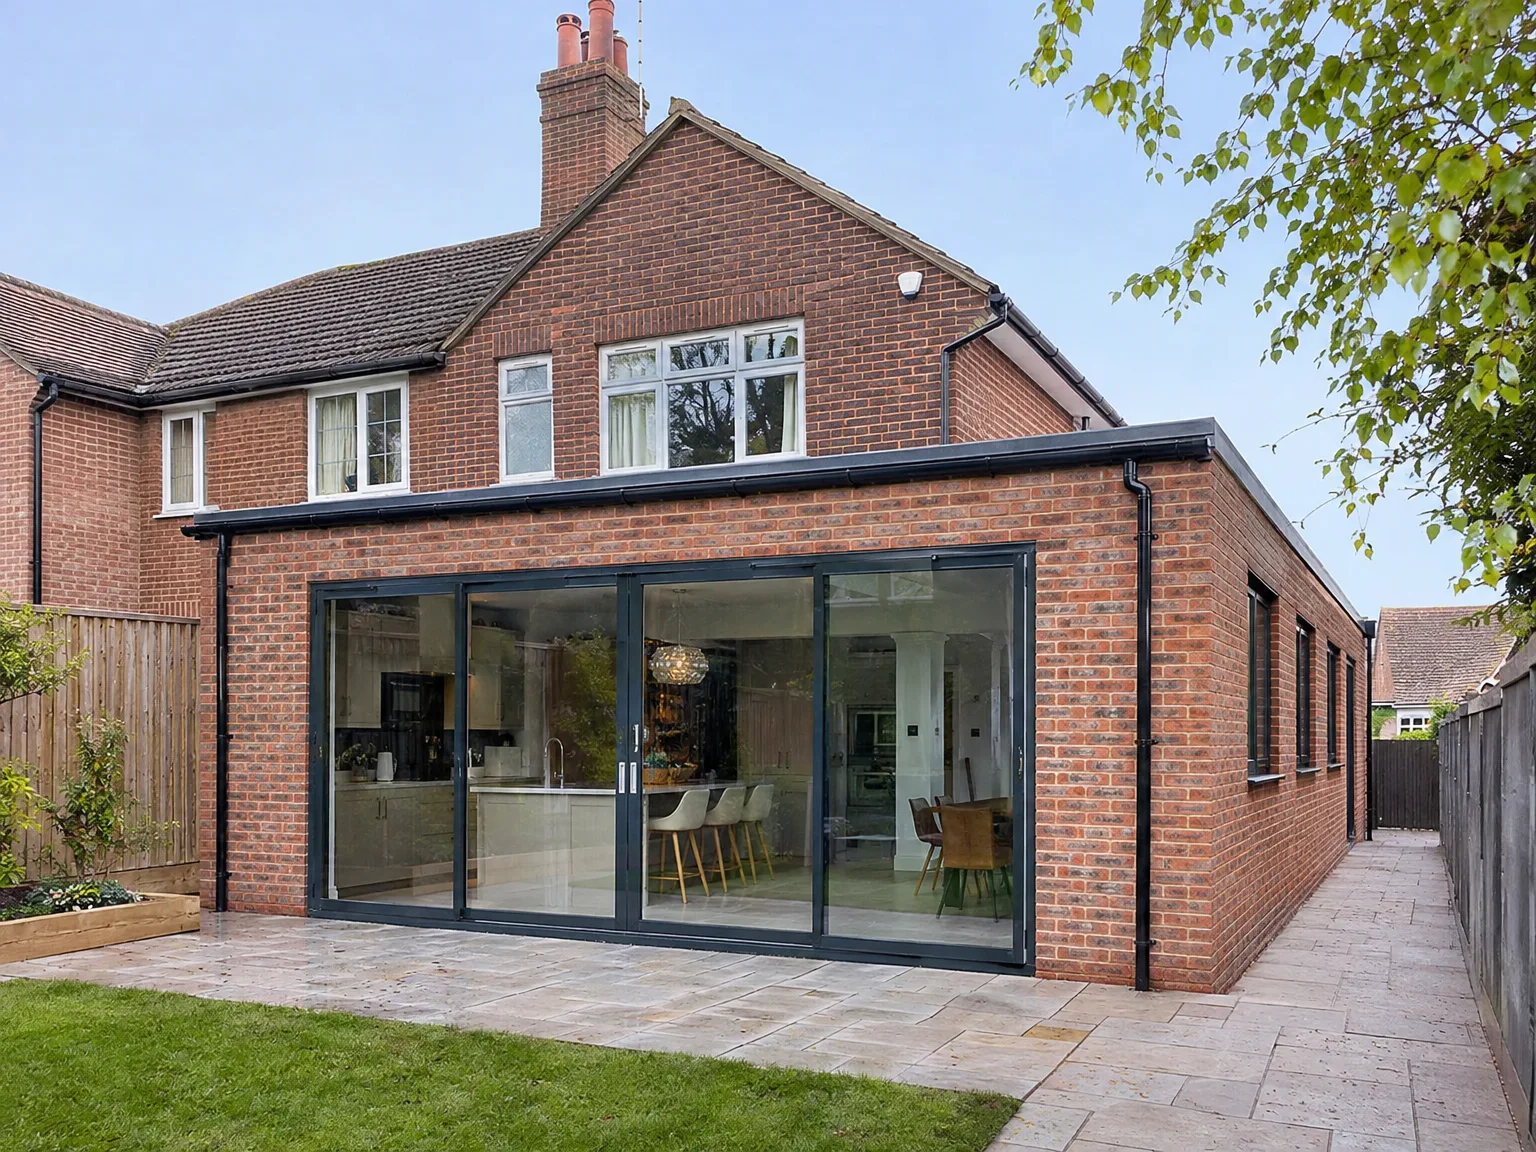
Rear Extension: Modern single-storey brick construction with black bifold doors and patio

Preparing Your Home Before Building

Single storey extension on brick home with black-framed sliding glass doors and new stone patio

Clearing Side Passages

Side alleys become active haulage routes immediately. We wheel hundreds of barrow loads through that narrow strip of pathway beside your brickwork. When undertaking a wrap around extension in Lewes, homeowners frequently forget that garden gates, old water butts, leaning boundary fences and climbing trellis plants must come down before the digger turns up. Shift them early. If waste pipes snake along the garden wall, we map their path to prevent accidental splits, capping unused outdoor garden taps and clearing bikes out of garden sheds so heavy plant machinery moves without clipping your brick piers.

Internal Dust Protection Steps

Brick dust penetrates everywhere. Kitchen cabinets require thick plastic sheeting taped tight along every join before demolition crews arrive with sledgehammers. Heavy drop sheets protect dining room floorboards while zippered polythene doors seal off your front lounge from the kitchen cavity, keeping the living space habitable while masonry falls. Move heirloom crockery away entirely. When building a wrap around extension, vibration shakes interior partition walls, which can easily unhook loose framed pictures in adjoining hallways or pop fragile antique ornaments off decorative plaster mantels upstairs in the front bedrooms.

Advantages of Maximising Your Ground Floor

  • Maximum Ground Floor Space

    Incorporating a wrap around extension creates a singular L-shaped structure that maximizes your ground floor area from one build. By expanding in two directions, you achieve a significant increase in usable square footage that no single-direction extension can surpass.

  • Open Plan Living

    When you opt for a wrap around extension, the removal of the original back and side walls opens up the kitchen, dining, and living areas into a unified space. Using RSJ beams to manage structural loads, internal walls can be taken down smoothly, resulting in a nicely integrated open-plan layout.

  • Better Natural Light

    Expanding across the rear and side introduces more external wall space, thus allowing for larger glazed doors, roof lights, and wide windows. This leads to a considerable boost in natural light throughout the ground floor, especially beneficial for older terraced and semi-detached homes in the area.

  • One Build, One Disruption

    Rather than undertaking a phased build over several years, a wrap around extension consolidates everything into one project. Foundations, structural steel, roofing, along with installations and finishing touches are all completed by one team, reducing disruption to a singular time frame, and simplifying cost management.

  • Increased Property Value

    Adding ample ground floor space via a well-executed wrap around extension can significantly enhance your property’s value. Homebuyers in Sussex consistently prefer residences featuring spacious, thoughtfully designed ground floor areas, particularly where the kitchen and living sections integrate smoothly.

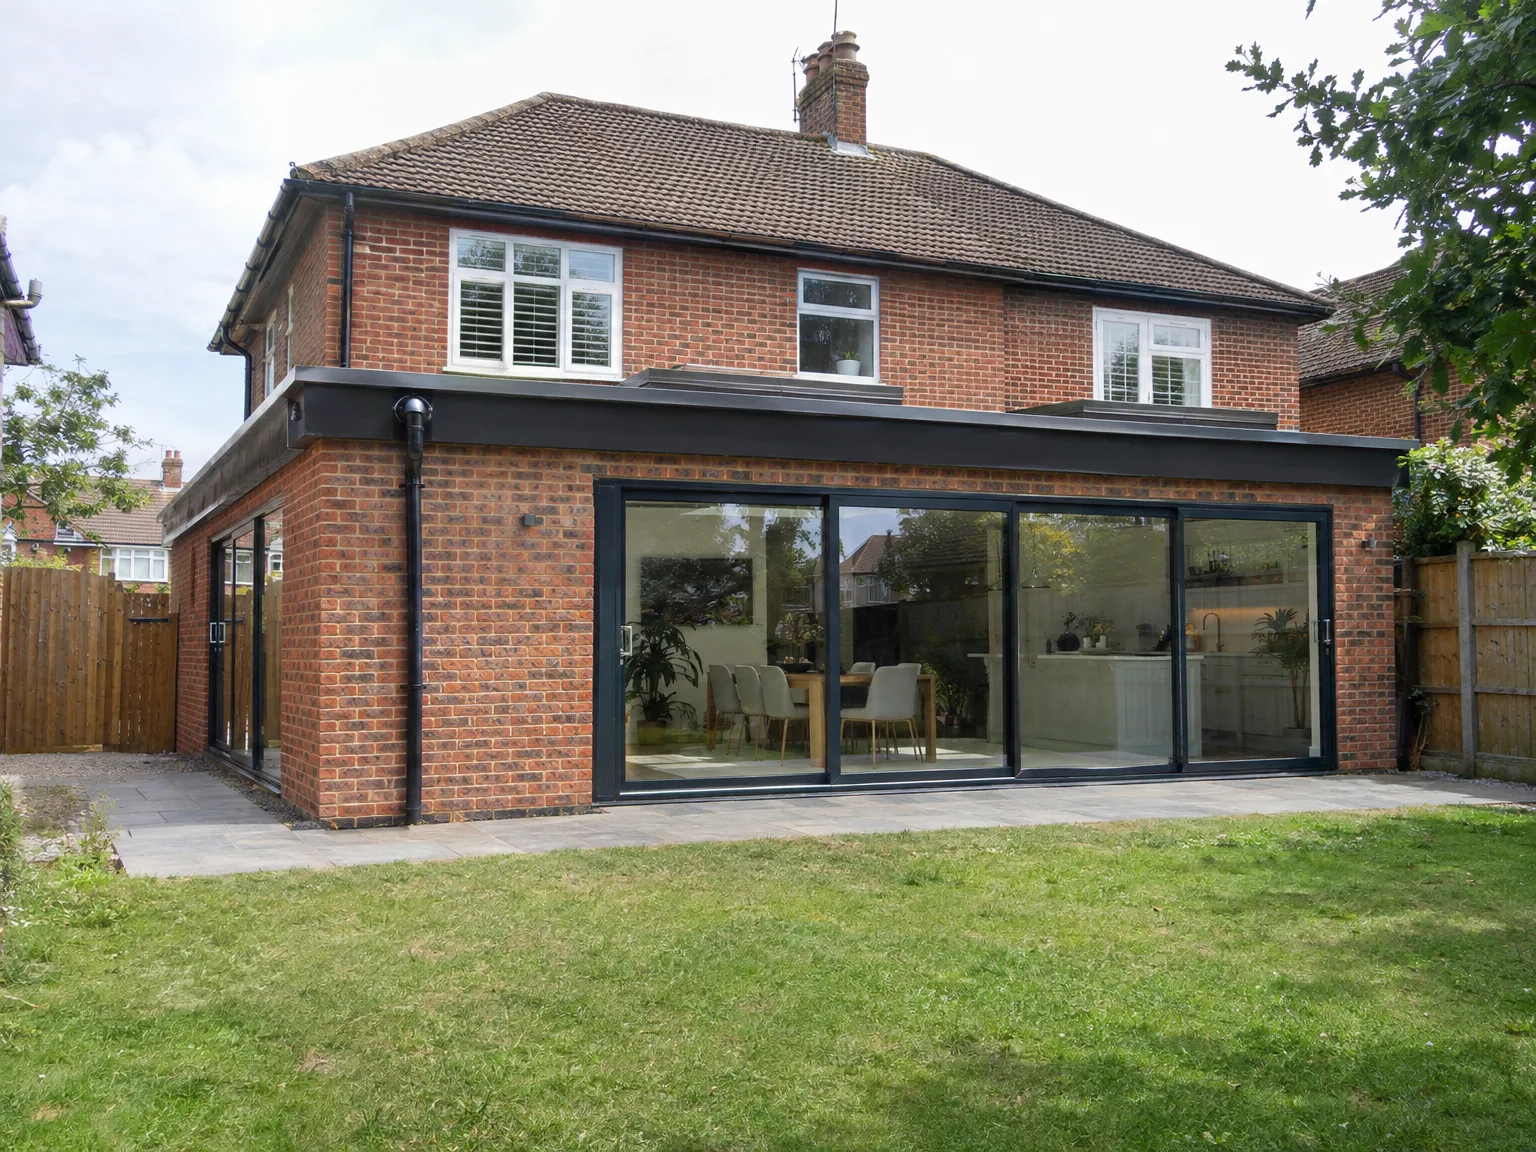
Rendered single-storey extension with large black-framed windows, soffit downlights and a landscaped patio

Handling Buried Services and Ground Drains

Rear Extension: modern brick house with large sliding glass doors, patio paving, and open-plan kitchen

Diverting Inspection Chambers

Shared sewer pipes hide under side returns. We break open old clay channels to run modern plastic drains outside the footprint. Before starting a wrap around extension in Lewes, locating hidden manholes prevents foul waste backing up into fresh footings during excavation, especially when older earthenware bends sit cracked beneath gravel paths. We inspect every run. New airtight screw-down access covers must sit flush with your finished flooring inside the pantry or run completely clear of the external brick walls, ensuring water company access remains simple whenever pipe blockages happen down the line.

Integrating Gas and Power

Boiler flues cannot exit inside glass additions. Relocating a boiler involves rerouting copper pipework across ceiling joists before structural ceilings close up. During any wrap around extension, electric cables running along external walls need rerouting through floor voids, avoiding clumsy junction boxes buried behind finished skim plaster. Check consumer units early. Older fuse boards lack spare ways for induction hobs, meaning an electrician must pull brand new supply cables through hallway floor cavities before carpenters lay down subfloors.

Process From First Visit to Finished Build

  1. Site Visit and Assessment

    Our team will visit your Lewes property, conduct precise measurements, and evaluate the existing structure to determine the specific needs for your wrap around extension.

  2. Planning and Permissions

    We provide advice regarding the necessary planning permissions and building regulations associated with your wrap around extension, handling all required applications so that your project starts off correctly.

  3. Groundworks and Foundations

    Our skilled crew executes all excavation and foundation tasks using our own equipment, ensuring that the base of your structure is established correctly right from the beginning.

  4. Structural Build and Roof

    We construct the full L-shaped structure, including blockwork, RSJ installation as needed, and roofing, with each phase carefully inspected by Building Control at the appropriate intervals.

  5. Installations and Finishing

    The finishing touches, from plumbing and electrics to plastering and joinery, are all handled by our own team, giving you a fully completed space that integrates smoothly with the rest of your house.

What You Get When the Work Is Done

Space That Works

Once completed, your wrap around extension will provide a ground floor that truly meets your household's needs. The L-shaped configuration combines the rear and side of your home into one open plan area, allowing your kitchen, dining, and living rooms to function together in harmony. A wrap around extension that we build will seamlessly integrate with your existing property’s materials and quality, with no visible breaks between the old and new sections.

Light and Flow

A dramatic advantage of a wrap around extension is the abundance of natural light it brings. Featuring glazed doors, roof lights, or full-width windows at the rear, the new space feels open and inviting, rather than cramped. Moreover, this layout enhances the flow throughout your home; instead of winding through cramped, disconnected rooms, you'll transition through an intelligently designed area where everything is logically planned and beautifully finished.

Modern single storey extension with large black windows and patio on brick home

Seasonal Weather and Site Realities

Brick home rear extension with large black bi-fold glass doors, slate patio and new kitchen

Ground Conditions in Winter

Chalk and clay turn into thick mud quickly. Cold rains fill foundation trenches, demanding continuous submersible pumping before concrete arrives. Completing a wrap around extension in Lewes during soggy autumns requires heavy timber bog mats across lawn turf so wheelbarrows roll freely without churning your garden soil into soup.

Managing Wet Brickwork Runs

Fresh mortar washes out under sudden downpours. We cover open brick courses with heavy waterproof tarpaulins pinned with scaffold clips whenever grey clouds gather. In a wrap around extension, damp brickwork delays structural roof timbers, because joists cannot sit on green mortar without crushing the bond and causing long cracks across external pointing.

Summer Heat and Plaster

Scorching sun dries skim coat too fast. When warm breezes draft through wide sliding door openings, wet plaster cracks unless window apertures are blanked off with damp hessian sheets. A wrap around extension creates huge glazed envelopes that heat up rapidly during summer afternoons, so trades must mist newly plastered walls with clean water to control setting times, preventing hairline shrinkage fissures from spidering across the newly skimmed ceiling boards.

Let's Talk About Your Extension

One Team, One Build

A wrap around extension is one of our more complex constructions, which is exactly why working with a unified contractor is essential. We manage every aspect, from groundworks and foundations to structural steelwork, roofing, installations, and final touches - all carried out by one team with over 35 years of experience. A properly completed wrap around extension means each phase transitions seamlessly into the next, eliminating gaps in accountability and avoiding conflicts among trades when issues arise.

Starting the Conversation

If you’re thinking about a wrap around extension, the first step involves a site visit and a thorough evaluation of your property’s capabilities. We assess the current structure, ground conditions, and your vision for the space before any further discussions. Planning permission tends to be required for this type of project, and we'll guide you through the specific requirements for your Sussex property. From that initial chat through to a finished extension that aligns with your home, you will have one point of contact throughout the entire project.

Local contact

Contact in Lewes

We work in Lewes and the surrounding areas, offering our expertise in wrap around extensions. Reach out by phone for an estimate or to set up a site visit for your project. We're also close to Haywards Heath, just about 10 miles away.

approx. 10 milesDistance from our base · Haywards Heath

Call us+44 7351 026409Email usmorespacesussex@yahoo.com

We serve your areaLewes and the surroundings

The Google map loads after you accept marketing cookies.

Request Your Free Consultation

What Clients Say

01

“Very satisfied with the service! Excellent communication, clean workmanship, and everything completed professionally. Highly recommended!”

Maksymilian Mazur

Review from Google

What we build

Our Building Services

Project Results

Builders at MoreSpace Sussex Ltd deliver finished, practical living spaces tailored to each client's real needs.

Where We Operate

Builders from MoreSpace Sussex Ltd operate within a 40 km radius of Haywards Heath for all projects, from loft conversions and extensions to complete new builds.

Frequently asked questions - Wrap around extension