
Extensions · Loft conversions · New builds

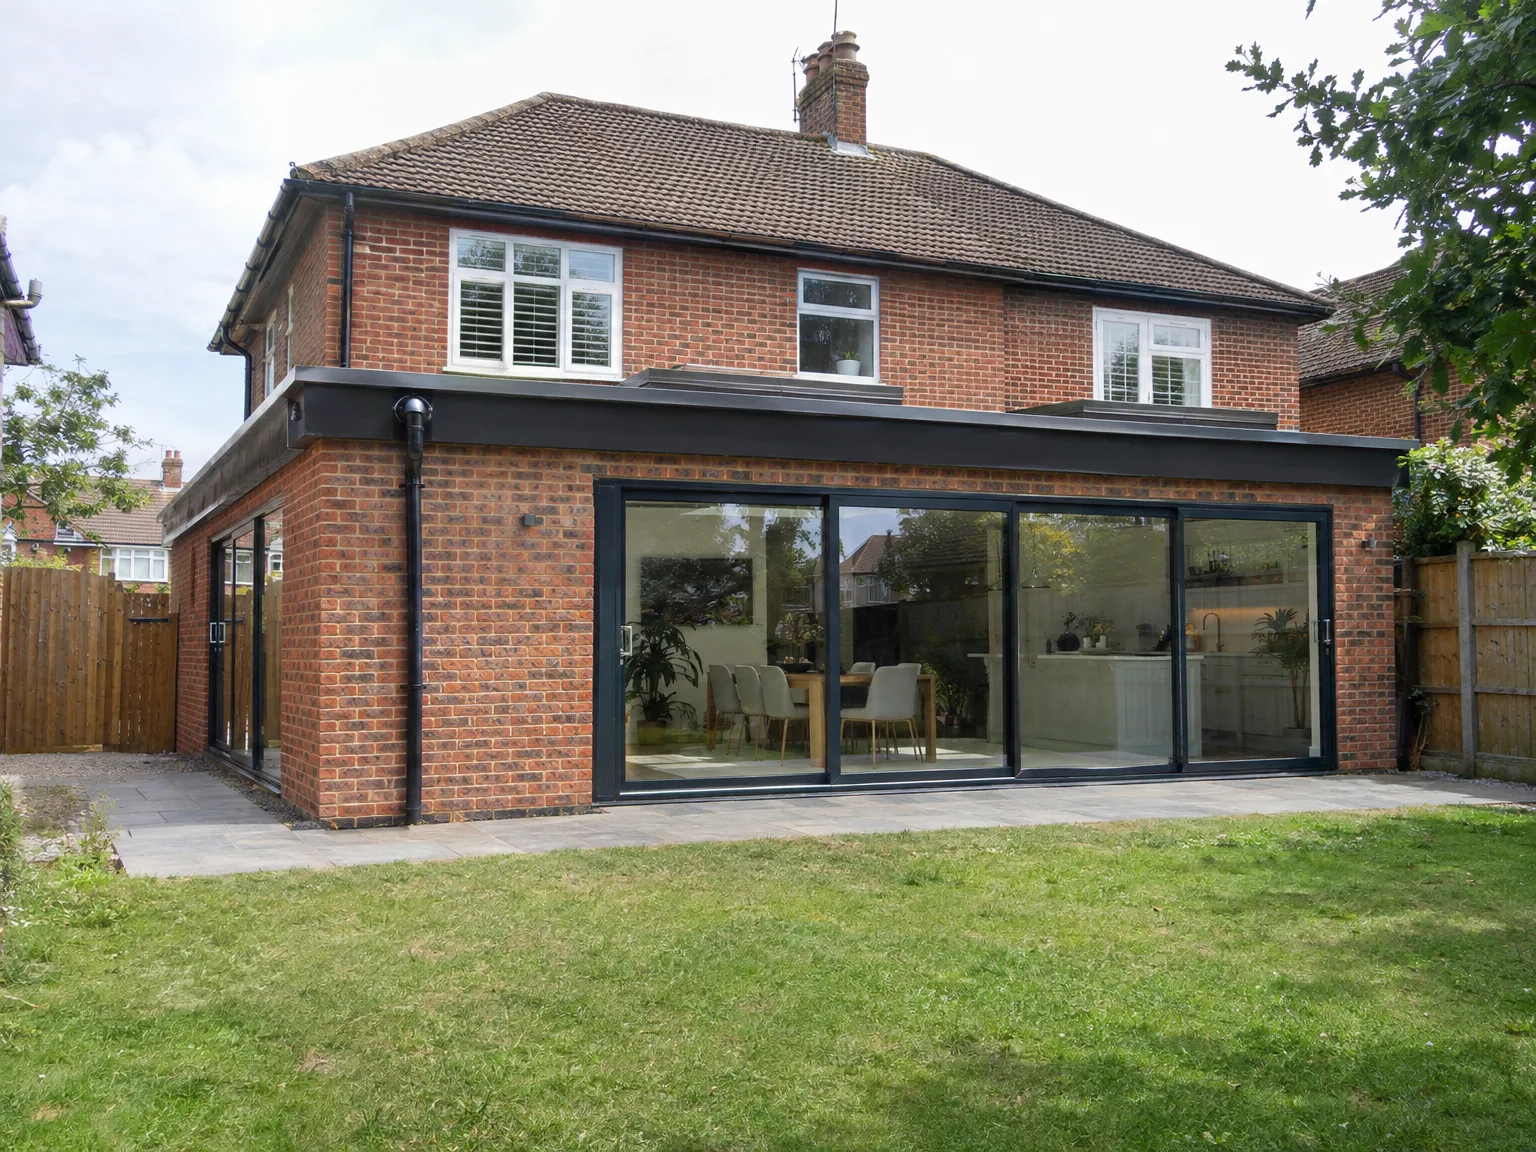
Brick home rear extension with large black bi-fold glass doors, slate patio and new kitchen

MoreSpace Sussex Ltd

Wrap around extension in Haywards Heath

We specialize in a wrap around extension in Haywards Heath, which is the most effective way to maximize your ground floor living space in a single build.

  • On-time, on-budget delivery
  • Clear communication and a fast response
  • One contractor from groundworks to the keys

See our work in person Visit a finished project and talk to past clients

Request Your Free Consultation

Who This Is Built For

Families Needing Space

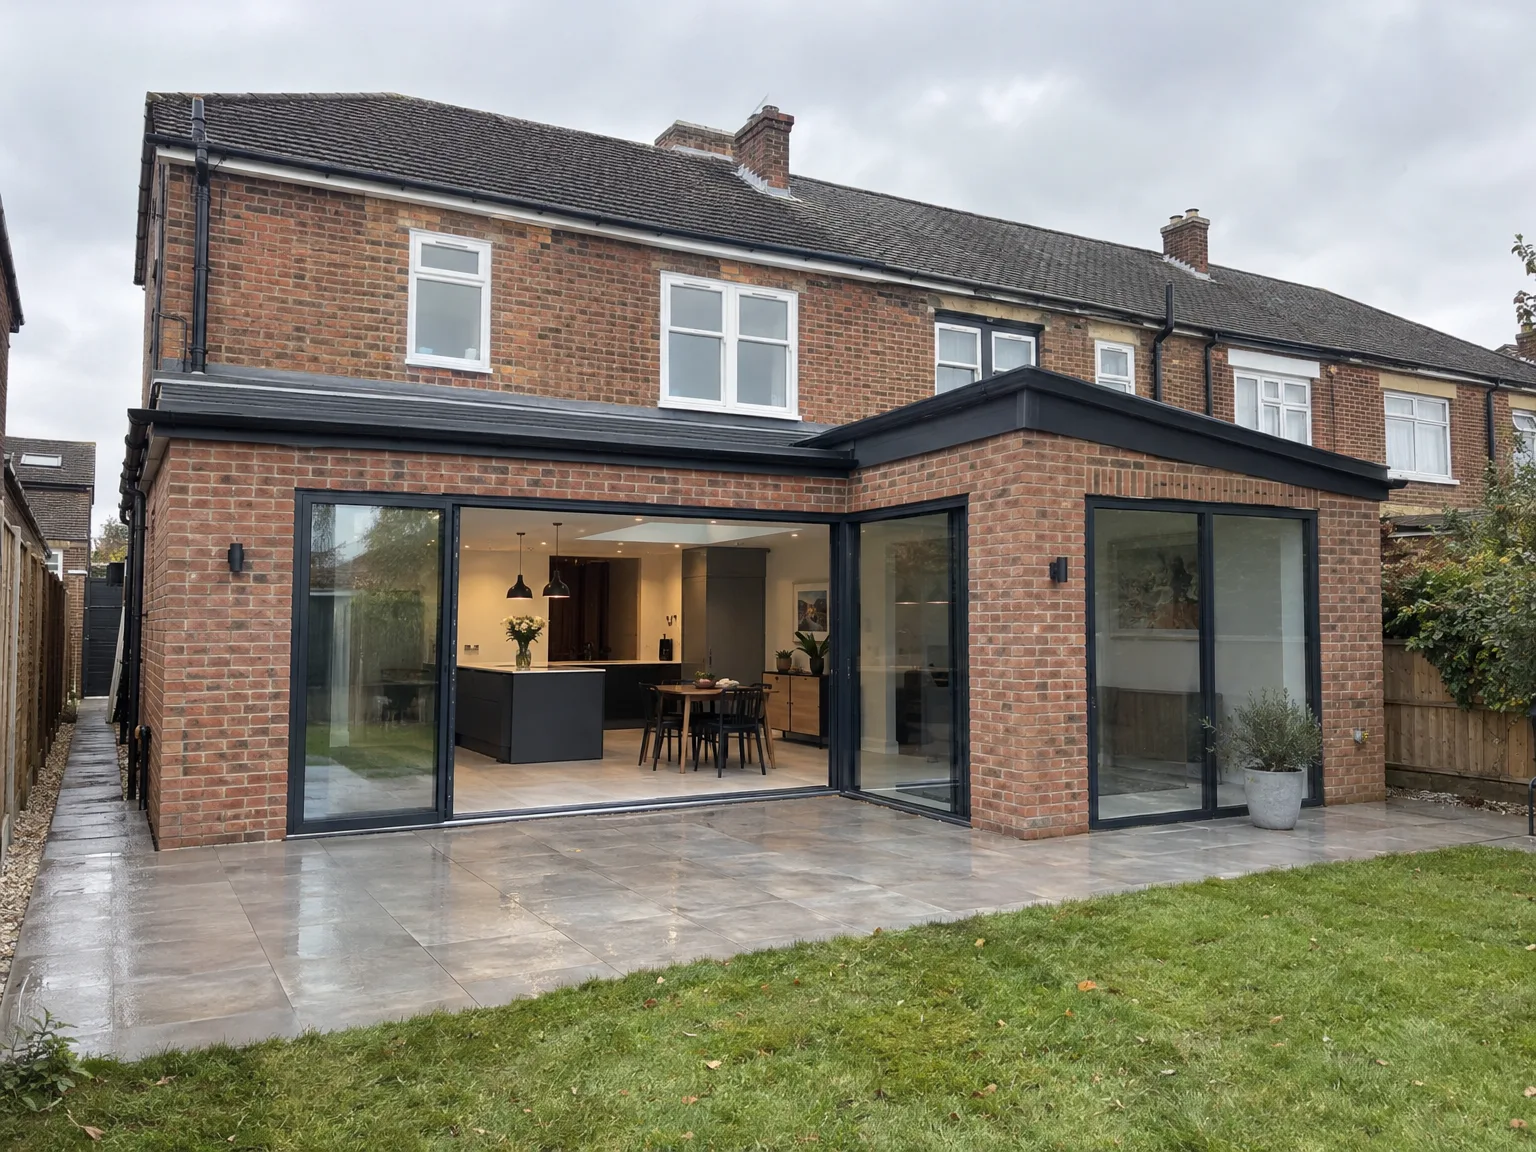
A wrap around extension in Haywards Heath is an excellent option to increase your ground floor living area without the hassle of moving. This design combines a rear and side return into an effective L-shaped build, providing you with the open-plan space that transforms how a family interacts with their home. Be it a larger kitchen or an inviting dining area, this extension gives you a spacious and functional setting in one comprehensive build.

Older Property Owners

For those with terraced or semi-detached properties built prior to the 1980s, a wrap around extension in the area is often the ideal approach to reclaim unused side and rear spaces that hold little value currently. Many older homes have compact rear rooms and narrow side returns that restrict the efficiency of the ground floor layout. Our 35 years of expertise working with this style of housing equips us to tackle the specific structural challenges and ground conditions encountered.

Homeowners Avoiding Disruption

One reason many opt for a wrap around extension in Haywards Heath instead of multiple smaller projects is the convenience of consolidating everything into one build process. You will have a single point of contact coordinating planning, foundations, structural steel, roofing, installations, and finishes, streamlining the whole operation. We manage the entire journey from initial assessment all the way to a beautifully completed interior, eliminating the common issues of responsibility shifting between different contractors.
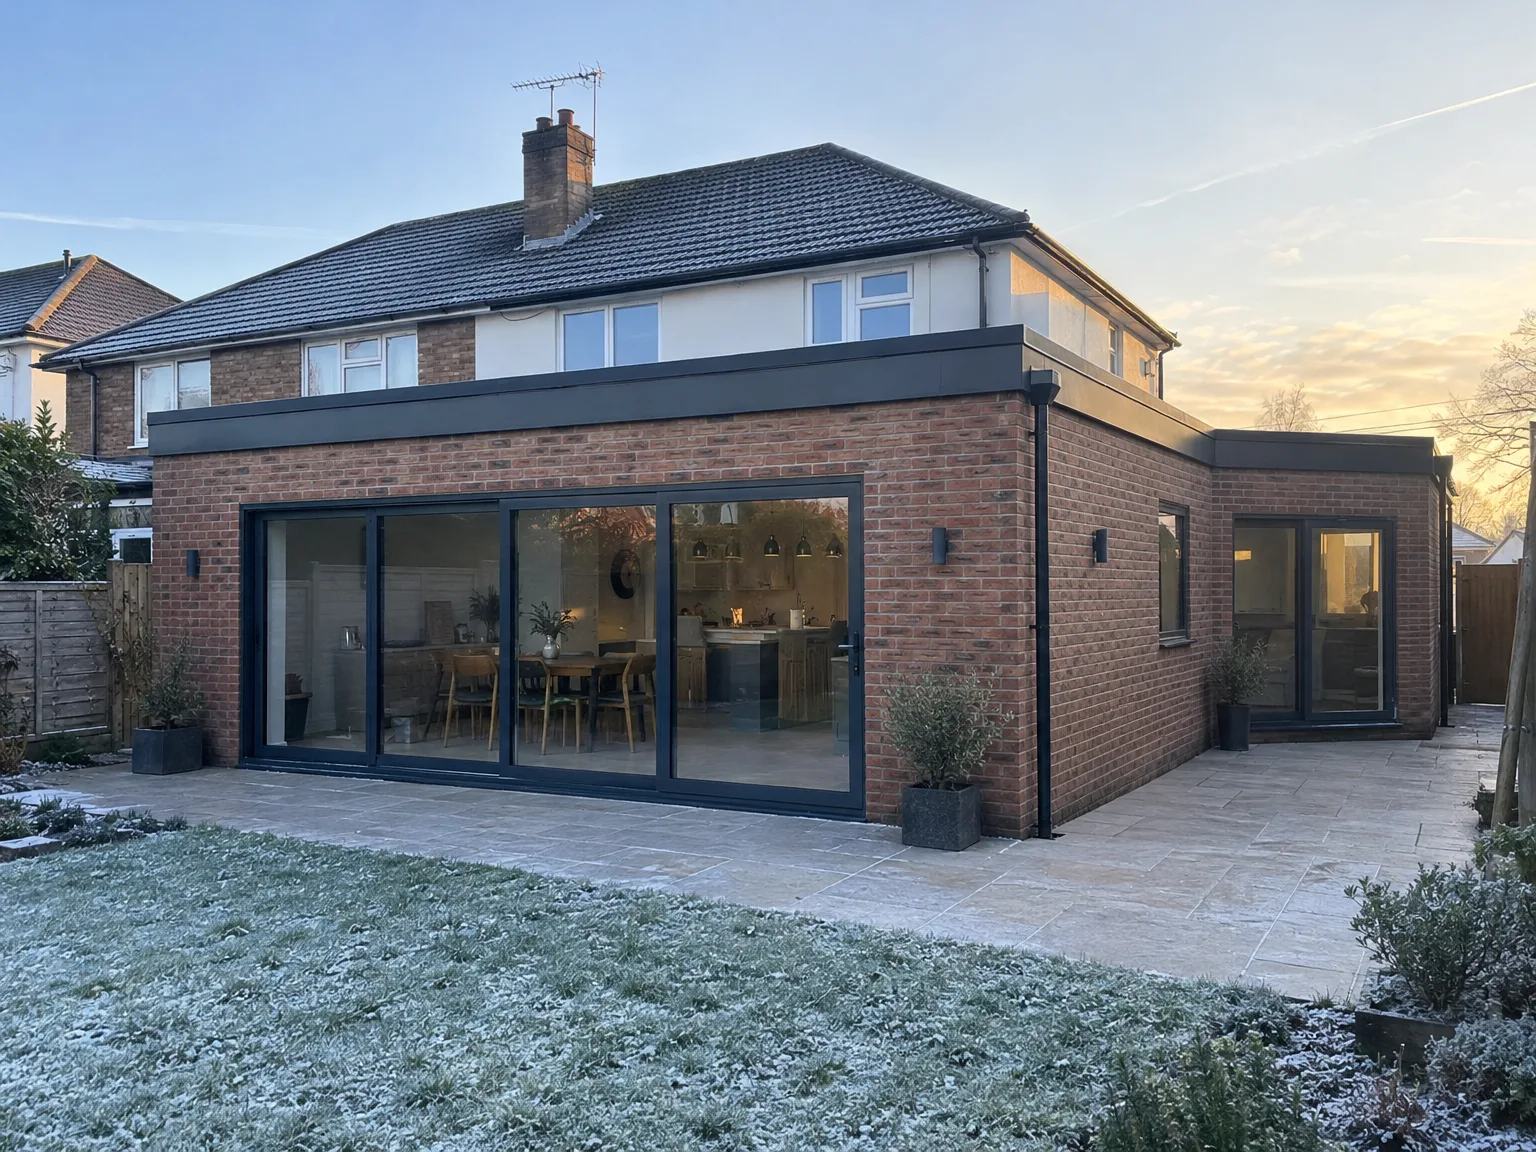

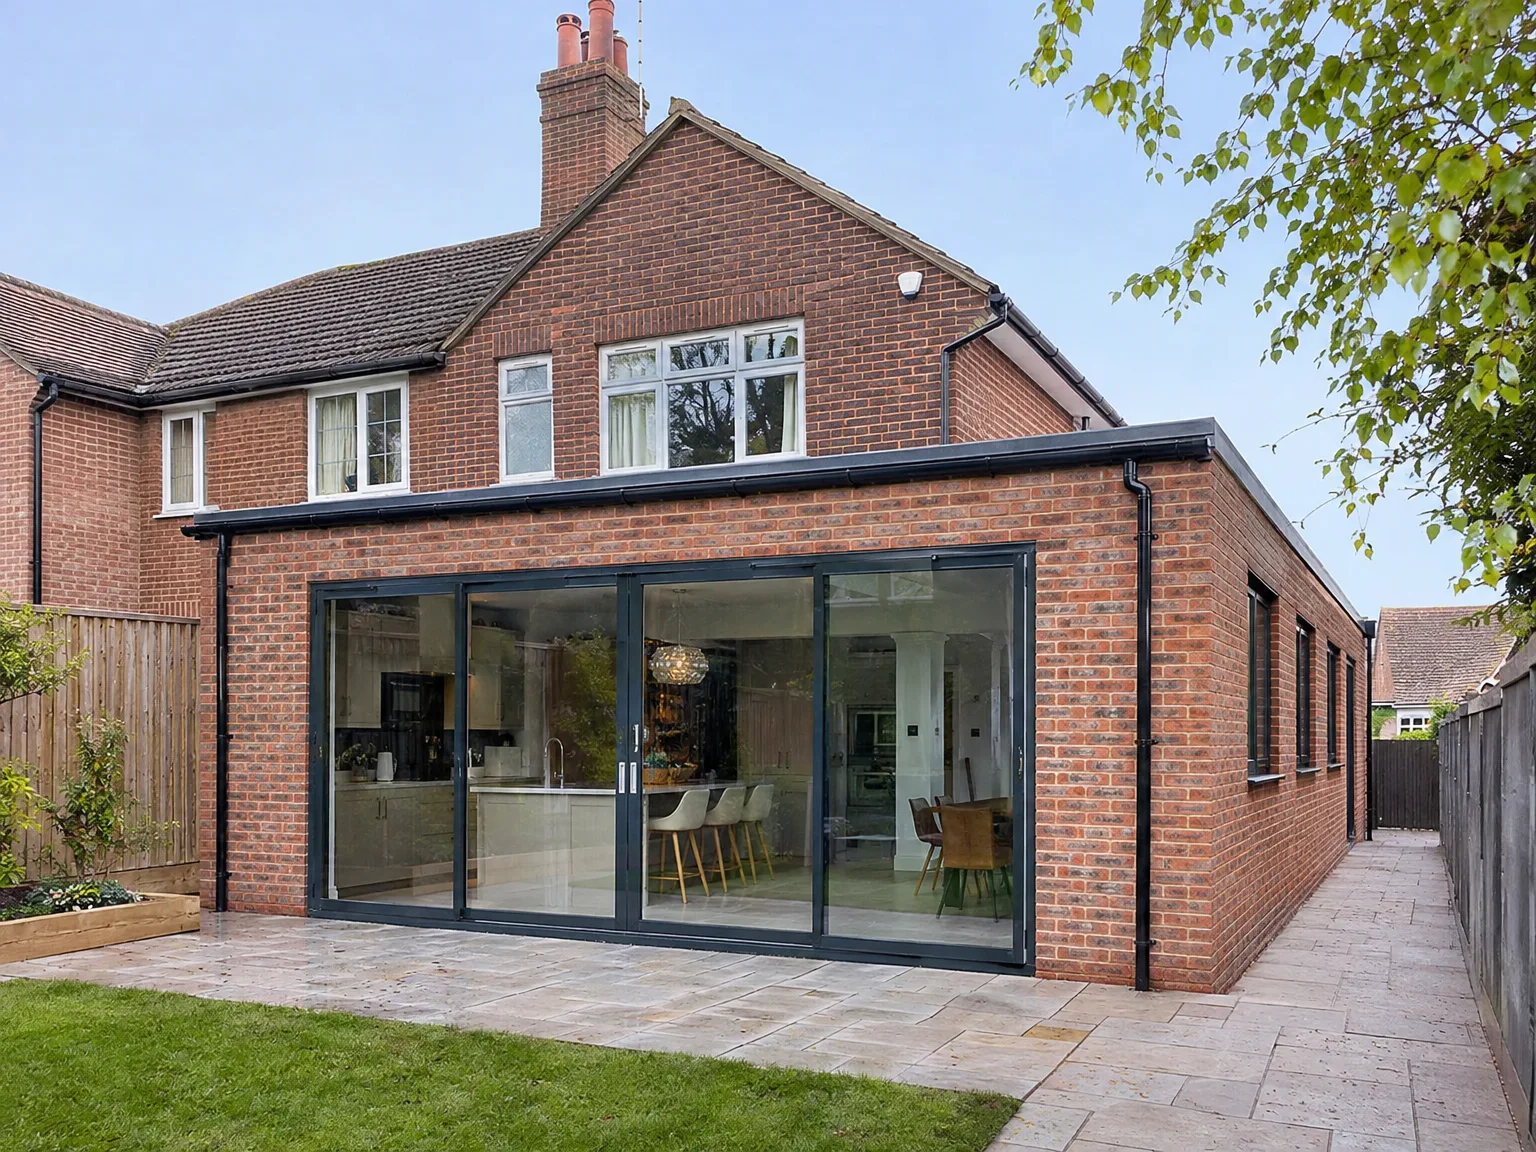
Rear Extension: Modern single-storey brick construction with black bifold doors and patio

What the Build Actually Covers

Modern single storey extension with large black windows and patio on brick home

Groundworks and Structure

The journey of a wrap around extension begins below ground, and we administer the same attention to detail in that phase as in the rest of the build. We excavate, lay foundations, and erect the structure to create a proper integration with your existing home-no shortcuts taken. The structural elements include RSJ installations, where we open up load-bearing walls, all following precise guidelines from a structural engineer and verified by Building Control at significant stages. This meticulous process ensures your wrap around extension becomes a durable, essential part of your home.

Roof, Glazing and Finishes

Upon completion of the structure, we proceed with the roofing, external finishes, and all internal works, including plumbing and electrics. We can fit large glazed doors and roof lanterns, enhancing your new open-plan area with natural light. Every aspect of your wrap around extension is completed by our dedicated team from start to finish, allowing seamless coordination and resulting in a unified space rather than a disjointed collection of independent tasks.

Advantages of Maximising Your Ground Floor

  • Maximum Ground Floor Space

    A wrap around extension in Haywards Heath combines both a rear and side return into one coherent L-shaped structure, providing the most significant possible boost to your ground floor area through a single build effort. You gain usable square footage in two directions, which no single-direction extension can replicate.

  • Open Plan Living

    Removing the boundaries of the original rear and side walls through a wrap around extension opens up the kitchen, dining space, and living room, creating a cohesive area. With RSJ beams managing the structural loads effectively, walls can be taken down neatly, resulting in a genuinely integrated open-plan layout.

  • Better Natural Light

    Extending both across the rear and side vastly increases the external wall area, allowing for larger glazed doors, roof lights, and full-width windows. The surge in daylight throughout your ground floor is marked, especially in older terraced and semi-detached homes.

  • One Build, One Disruption

    Instead of prolonging the process over several years, a wrap around extension aids in delivering everything through a single project. Our team completes foundations, structural steel, roofing, installations, and finishes in one go, minimizing disruption to one detectable timeframe while simplifying cost management.

  • Increased Property Value

    Adding notable ground floor space through a well-executed wrap around extension significantly boosts the value of your property. Home buyers in Sussex typically place a premium on residences featuring spacious and well-structured ground floor living areas, particularly when kitchen and living spaces flow together harmoniously.

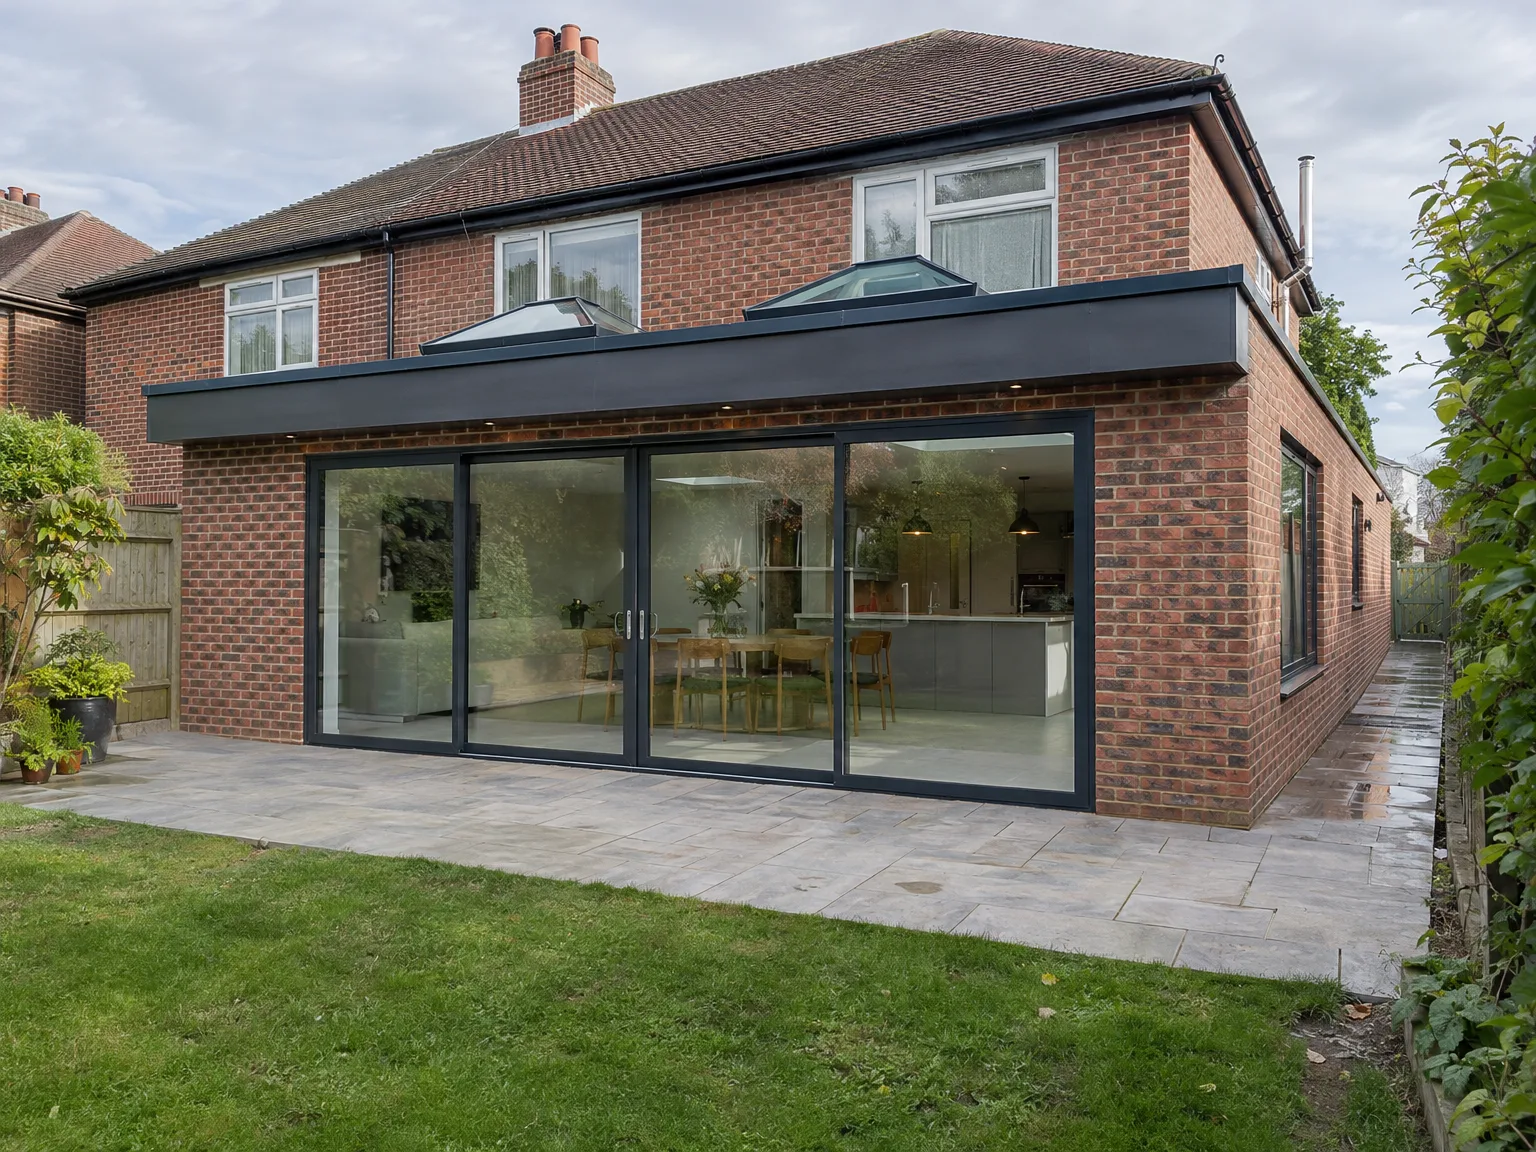
Rendered single-storey extension with large black-framed windows, soffit downlights and a landscaped patio

Preparing Your Property Before Ground Excavation Begins

Single storey extension on brick home with black-framed sliding glass doors and new stone patio

Clearing Side Access

Narrow pathways block wheelbarrows easily. When starting a wrap around extension in Haywards Heath, we need a clear route through the garden gate to cart soil, rubble, bricks and wet mortar without scraping your fence panels. Old garden sheds, water butts, overgrown laurel bushes, and random stacked paving slabs along that boundary wall must move somewhere else. You will want outdoor power sockets switched off at the fuse board beforehand. Moving heavy patio planters early saves a lot of backache once the small digger drives onto your lawn.

Protecting Inside Living Areas

Dust travels through keyholes. During an extensive wrap around extension, timber stud partitions sealed with heavy polythene sheeting keep the kitchen mess away from your hallway stairs, family sofas and clean rugs. We seal around interior doorways using thick masking tape. You should pack away delicate glassware from surrounding cupboards, because digging vibrations shake internal display shelves downstairs. Pack your prized china into cardboard boxes now.

Process From First Visit to Finished Build

  1. Site Visit and Assessment

    We come to your property, measure the site, and evaluate the existing structure to pinpoint exactly what your wrap around extension must achieve.

  2. Planning and Permissions

    We guide you through the planning permission and building regulations pertinent to your wrap around extension, taking care of necessary applications to ensure the project is on the right path from the get-go.

  3. Groundworks and Foundations

    Our crew performs all excavation and foundation work with our own equipment, ensuring the structure's base is correctly established from the beginning.

  4. Structural Build and Roof

    We complete the entire L-shaped structure, incorporating blockwork, RSJ installations when needed, and roofing, with each stage reviewed by Building Control at the necessary points.

  5. Installations and Finishing

    Installing plumbing, electrics, plastering, joinery, and final touches are all handled by our trustworthy team, gifting you a fully completed space that blends effortlessly with the rest of your home.

How Drainage Systems Link Across Both Boundary Walls

Rerouting Buried Pipework

Existing inspection chambers sit precisely where your new side kitchen wants to expand. Constructing a wrap around extension in Haywards Heath means redirecting subterranean clay pipes around external foundation corners so foul water runs freely away toward main sewer junctions. That requires lifting old concrete gullies, laying smooth plastic drainage runs, bedded into pea shingle, and installing modern airtight rodding eyes flush with the lawn. Cast iron soil stacks on the gable wall get replaced with quiet plastic ones.

Handling Heavy Rainfall

Large roof areas collect gallons. An extensive wrap around extension combines flat and pitched sections, which means gutter falls must feed directly into dedicated soakaway crates dug well clear of your footings. Blocked downpipes will overflow across external brickwork if the fall angle is too shallow. We calculate surface water volume before ordering aluminium hoppers. Water butt diverters help your garden hydrangeas later.

Rear Extension: modern brick house with large sliding glass doors, patio paving, and open-plan kitchen

Essential Coordination With Existing Domestic Utilities

Brick home rear extension with large black bi-fold glass doors, slate patio and new kitchen

Upgrading Gas Runs

Old copper pipes restrict flow. Extending your ground floor footprint with a wrap around extension in Haywards Heath frequently means repositioning the gas boiler intake flue away from proposed roof lights. Yellow supply lines run under floor joists to fuel your range cooker.

Modifying Consumer Units

New circuits need spare ways. When planning your wrap around extension, the fuse board inside the under-stairs cupboard might lack capacity for induction hobs, electric underfloor heating cables, island sockets and external garden floodlights. An auxiliary distribution board sorts that out without swapping the whole unit.

Balancing Heating Demands

Cold corners ruin family meals. Big open rooms built through an enlarged wrap around extension lose warmth faster through expansive glass panels, so balancing radiator sizes against boiler output is vital. You cannot just tee into ancient microbore central heating pipework, because distant wall radiators will simply stay lukewarm on chilly winter mornings. Running dedicated manifolds from the utility cupboard gives even warmth everywhere.

Let's Talk About Your Extension

One Team, One Build

Engaging in a wrap around extension is one of the most detailed projects we execute, which is why having a unified contractor is so crucial. We handle everything from groundworks and foundations to structural steelwork, roofing, installations, and finishes-all under one cohesive team with vast experience. A wrap around extension executed competently ensures that every stage connects smoothly with no gaps in responsibility.

Starting the Conversation

If you’re thinking about a wrap around extension, the initial step is a site visit and honest evaluation of your property’s capacities. We examine the existing foundations, ground conditions, and your vision for the space before discussing further. Planning permission is ordinarily necessary for this kind of build, and we’ll guide you through what steps are involved for your Haywards Heath property. From that first conversation to the final product, you’ll have one point of contact for the entire process.

Local contact

Contact in Haywards Heath

We operate in Haywards Heath and the nearby areas, providing a free estimate and site visit. Reach out to us via phone for assistance or to discuss your project.

< 10 milesDistance from our base · Haywards Heath

Call us+44 7351 026409Email usmorespacesussex@yahoo.com

We serve your areaHaywards Heath and the surroundings

The Google map loads after you accept marketing cookies.

Request Your Free Consultation

What Clients Say

01

“Very satisfied with the service! Excellent communication, clean workmanship, and everything completed professionally. Highly recommended!”

Maksymilian Mazur

Review from Google

What we build

Our Building Services

Project Results

Builders at MoreSpace Sussex Ltd deliver finished, practical living spaces tailored to each client's real needs.

Where We Operate

Builders from MoreSpace Sussex Ltd operate within a 40 km radius of Haywards Heath for all projects, from loft conversions and extensions to complete new builds.

Frequently asked questions - Wrap around extension