
Extensions · Loft conversions · New builds

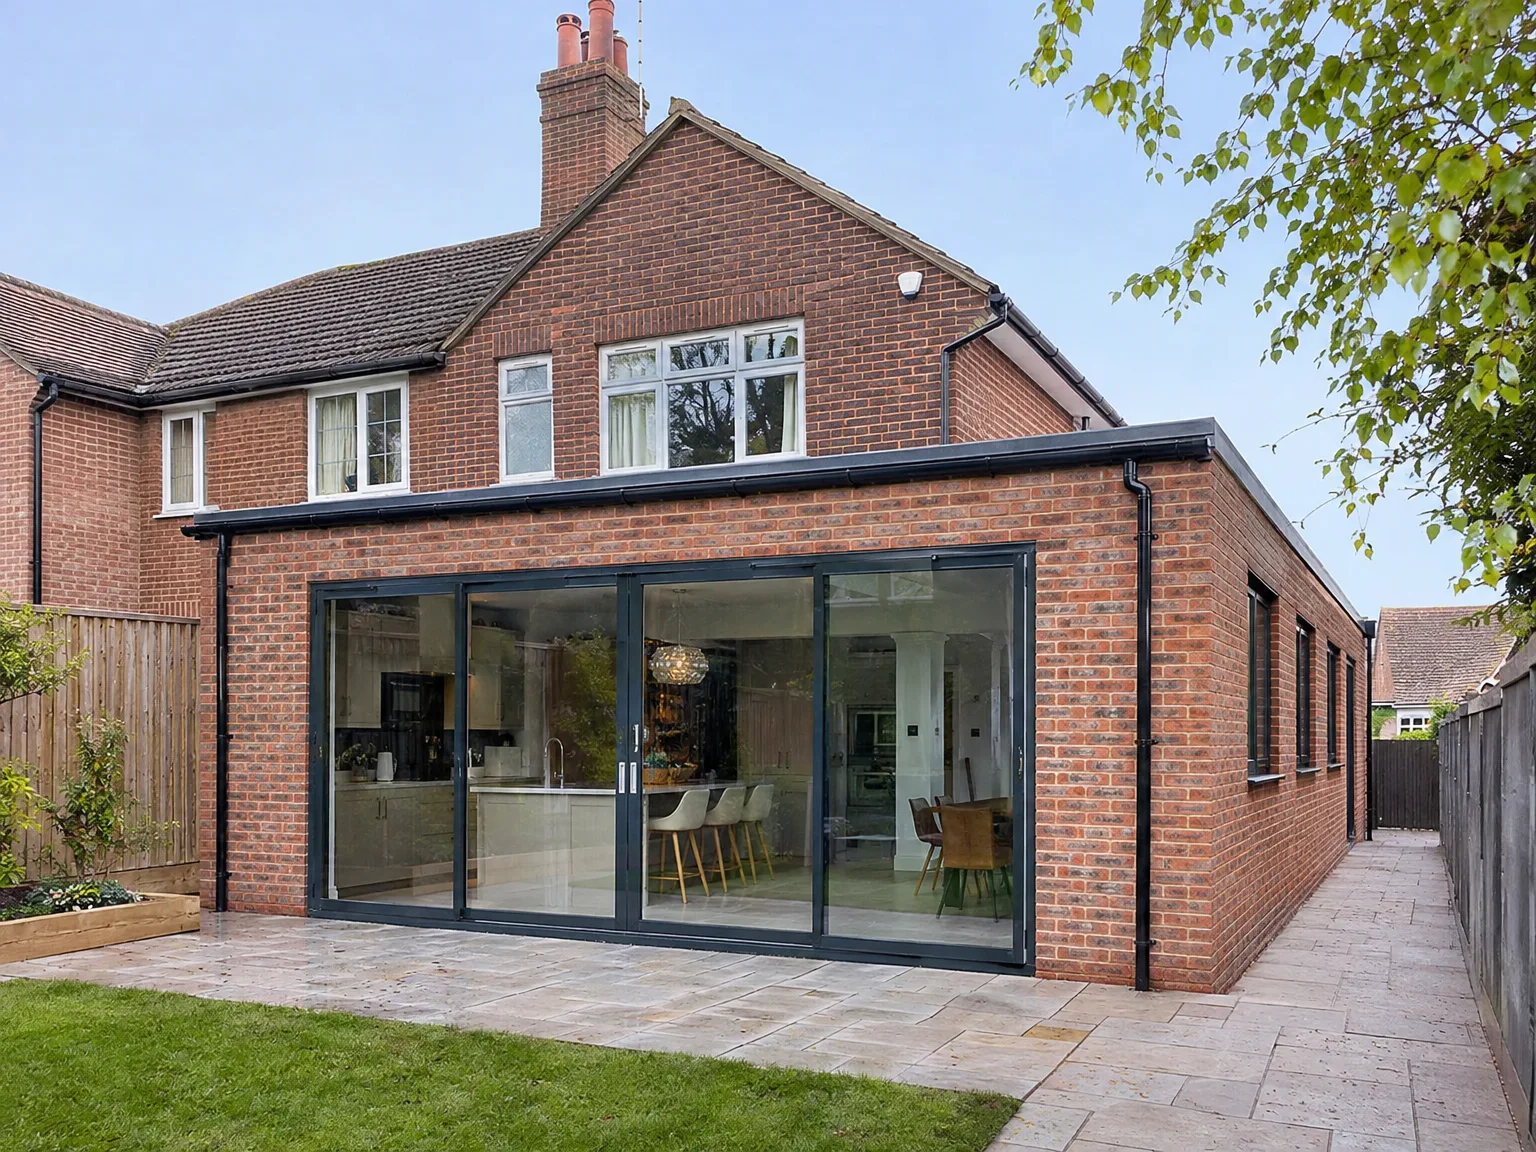
Brick home rear extension with large black bi-fold glass doors, slate patio and new kitchen

MoreSpace Sussex Ltd

Wrap around extension in Uckfield

We create a wrap around extension to maximize your living space on the ground floor in a single build. This method is ideal for homeowners looking to enhance their homes without relocating.

  • On-time, on-budget delivery
  • Clear communication and a fast response
  • One contractor from groundworks to the keys

See our work in person Visit a finished project and talk to past clients

Request Your Free Consultation

Who This Is Built For

Families Needing Space

For families in Uckfield, a wrap around extension is an excellent choice to expand your ground floor without the hassle of moving. It combines rear and side areas into an efficient L-shaped format, providing a spacious open-plan environment that changes how you interact with your home. You might seek a bigger kitchen, a cozy dining area, or a livable space designed for family activities; this extension provides all of that in one cohesive project. You’ll find it to be the most effective solution to enhance your home.

Older Property Owners

Homeowners in Uckfield with properties built before the 1980s will often find a wrap around extension to be the most effective way to use previously underutilized side and rear spaces. Many older homes have narrow side returns and small rear rooms that can hinder the functionality of the ground floor. With over 35 years of working in Sussex, our team understands the structural aspects and ground conditions that come with these properties, ensuring a practical enhancement.

Homeowners Avoiding Disruption

Choosing a wrap around extension offers a solution to eliminate the disturbance of multiple projects. Instead of juggling several renovations, you'll have everything coordinated in one single construction project. We manage planning, foundations, structural steel, roofing, installations, and finishes all at once with our dedicated team. This means that you communicate with one team from assessment to completion, preventing any confusion about responsibilities during the build.
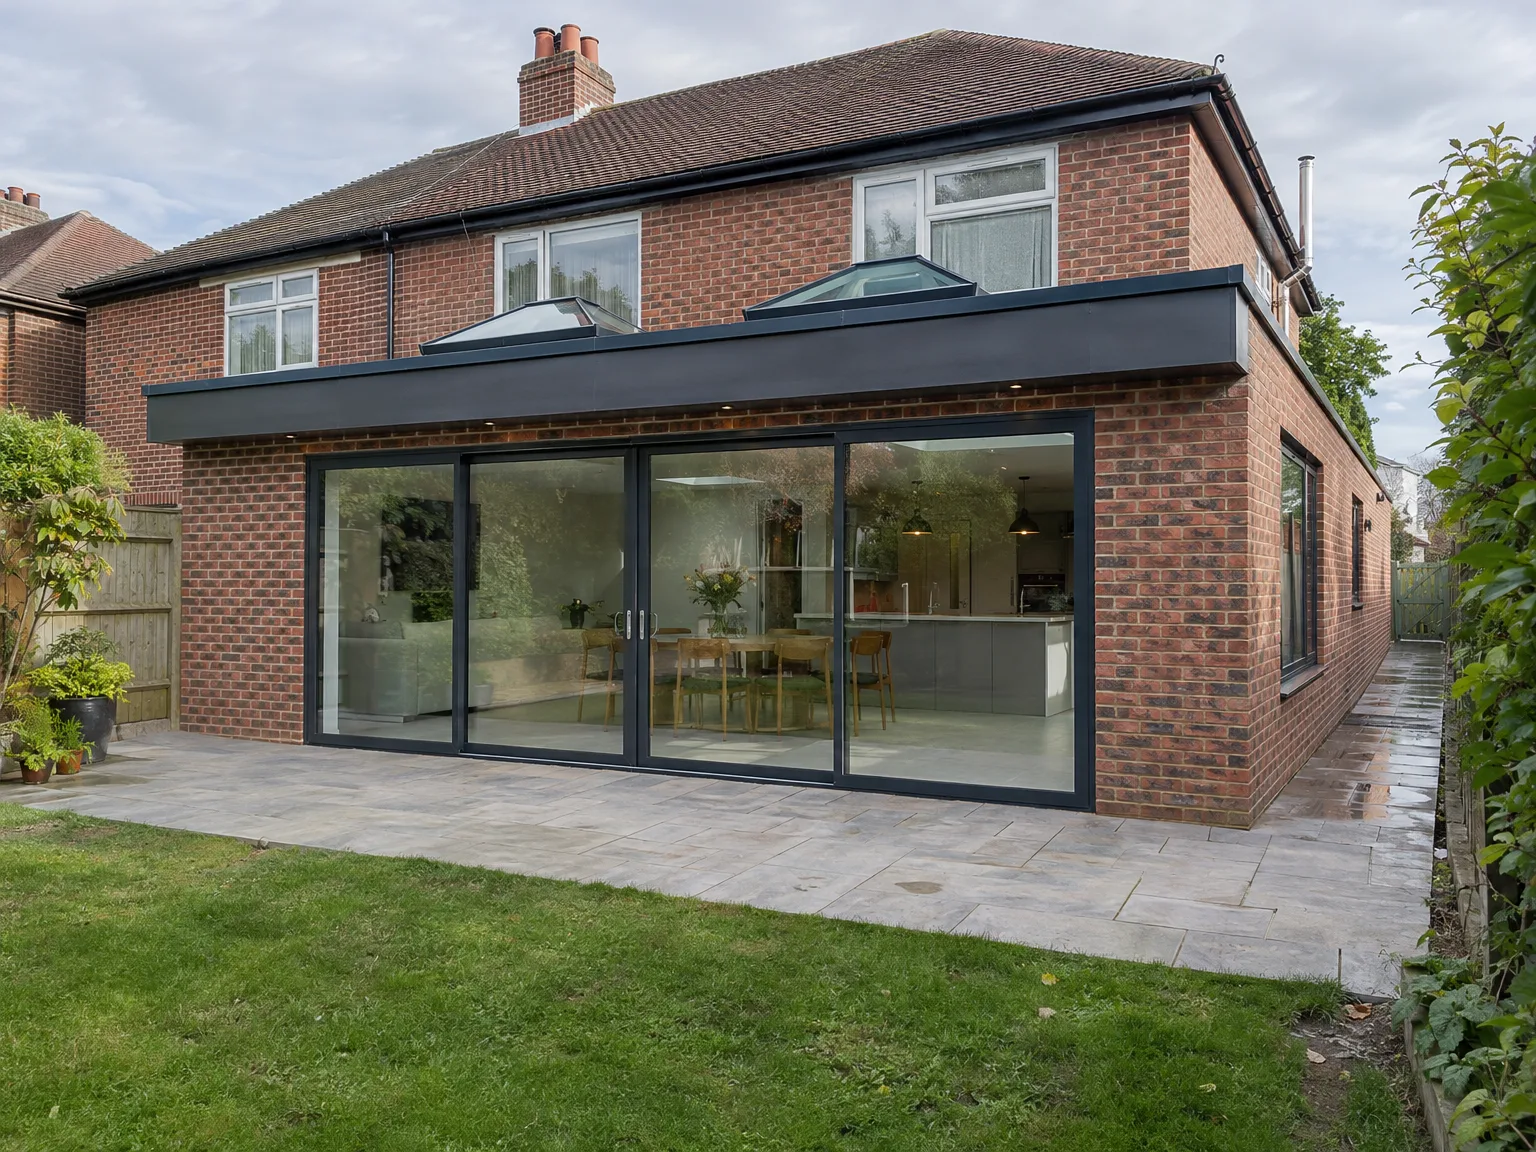

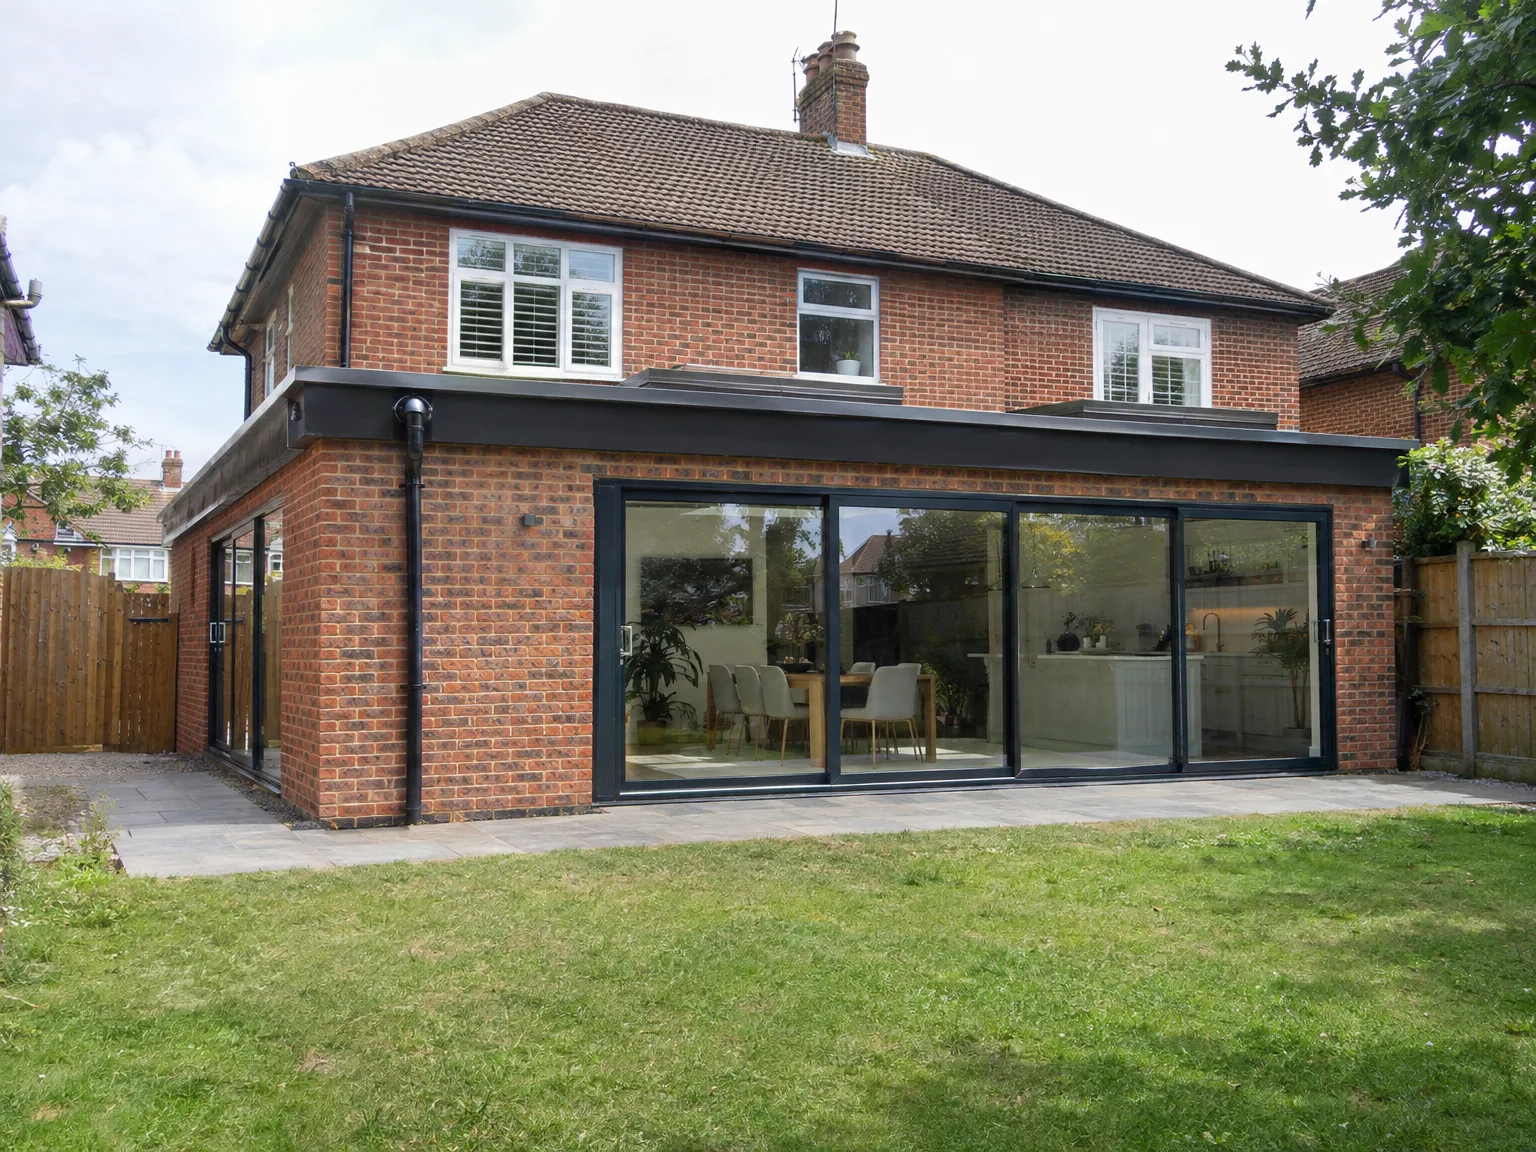
Single storey extension on brick home with black-framed sliding glass doors and new stone patio

What the Build Actually Covers

Rear Extension: modern brick house with large sliding glass doors, patio paving, and open-plan kitchen

Groundworks and Structure

Every wrap around extension begins with the essential groundwork. We prioritize care in all stages, starting from excavation to laying the foundations. We carefully build the structure to integrate properly with your existing property to avoid any short cuts or guesses. Our structural work incorporates RSJ installations where we need to open load-bearing walls, all carried out as specified by a structural engineer and inspected through each required stage. This approach ensures your wrap around extension becomes a permanent aspect of your home, appearing as if it was always there.

Roof, Glazing and Finishes

Once the structural framework is up, we transition to the roof, exterior walls, and the internal components-including plumbing, electrical work, plastering, flooring, and any kitchen installations involved. We frequently integrate large glazed doors, roof lanterns, and underfloor heating into the design of a wrap around extension to maximize the open-plan layout. Coordination is key; our team manages the entire process from start to finish, ensuring the final product feels like an organic extension of your home rather than a mismatch of individual jobs.

Advantages of Maximising Your Ground Floor

  • Maximum Ground Floor Space

    In Uckfield, a wrap around extension seamlessly combines rear and side returns into one L-shaped structure, providing maximum ground floor area from a single build. This innovative approach creates usable space in two directions, a benefit that can't be achieved with a single-direction extension.

  • Open Plan Living

    Removing the constraints of the original walls with a wrap around extension allows you to merge your kitchen, dining area, and living room into a unified space. Structural RSJ beams carry the loads, enabling internal walls to come down neatly and creating an integrated layout.

  • Better Natural Light

    By extending to the rear and side of the home, your property gains more wall area, creating opportunities for sizable glazed doors, skylights, and full-width windows. This change results in a noticeable boost in natural light, which is especially beneficial for older terraced and semi-detached homes.

  • One Build, One Disruption

    With a wrap around extension, you can complete everything in one go rather than spreading it out over several years. All aspects from the foundations to finishes are handled by one team, minimizing disruption to your daily life and making budgeting simpler.

  • Increased Property Value

    Adding significant ground floor space through a well-executed wrap around extension directly boosts your property's value. Buyers in Sussex are willing to pay more for homes offering larger, well-designed living areas, particularly those where the kitchen and living areas connect fluidly.

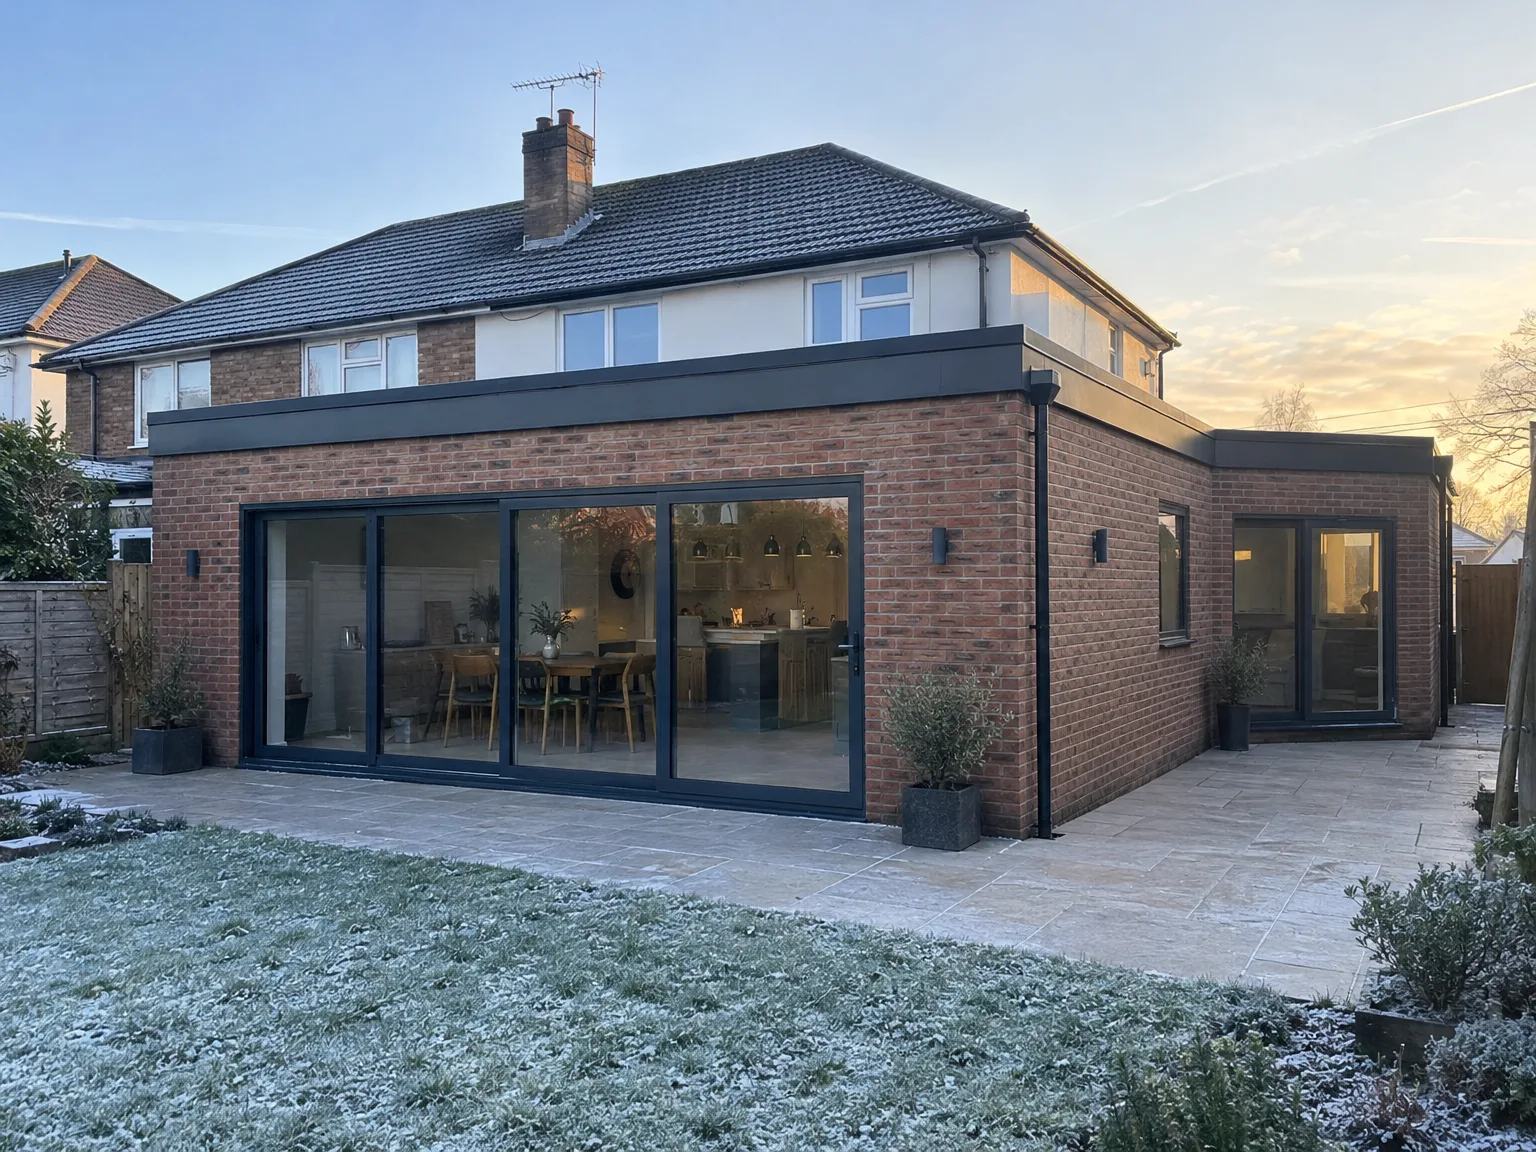
Rendered single-storey extension with large black-framed windows, soffit downlights and a landscaped patio

Preparing Your Property Before Ground Break Occurs

Modern single storey extension with large black windows and patio on brick home

Clearing Side Access

Old sheds and timber stores along the flank pathway need stripping away long before an excavator arrives on the driveway. Planning a wrap around extension in Uckfield means that side alley must turn into a working corridor for wheelbarrows, drainage pipes, skip runs, and heavy block packs. Move bins out front. When side passages stay congested with garden tools, fence posts, or overgrown laurel bushes, our team loses hours every morning just shifting clutter to access the rear footing trenches. Clear that route down to the bare soil.

Protecting Adjacent Internal Rooms

Dust travels through keyholes and floorboard gaps into your front parlour. Tape up door frames with thick polythene sheeting. Once we knock out the flank brickwork and rear kitchen wall for a wrap around extension, fine mortar silt coats every soft armchair unless you sheet things down completely. Pack china, glassware, books, and loose rugs away into cardboard storage crates in upper bedrooms. You keep daily living clean while masonry hammers work down below.

Process From First Visit to Finished Build

  1. Site Visit and Assessment

    Our team will visit your property in Uckfield, take necessary measurements, and evaluate the existing structure to establish what your wrap around extension requires.

  2. Planning and Permissions

    We guide you on the planning permission requirements and building regulations that apply to your wrap around extension, facilitating the application process to set the project off on solid ground.

  3. Groundworks and Foundations

    Utilizing our own equipment, our crew takes care of all excavation and foundation work, assuring that the base of the structure is constructed properly from the start.

  4. Structural Build and Roof

    We construct the full L-shaped structure, completing blockwork and RSJ installations as needed, with each stage thoroughly inspected by building control at vital points in the process.

  5. Installations and Finishing

    Our team wraps up plumbing, electrics, plastering, joinery, and final touches, delivering a fully finished space that connects flawlessly with the rest of your home.

Integration of Plumbing and Underfloor Pipe Runs

Rerouting Buried Soil Stacks

Cast-iron waste pipes running down the outside flank wall cannot simply stay boxed into your new open-plan breakfast room. When delivering a wrap around extension in Uckfield, we divert those foul runs below the new slab level into modern plastic drainage with proper access rodding eyes. It prevents bad odours. When upstairs bathrooms discharge through old downpipes, rerouting everything underneath the expanded footprint ensures waste flows freely toward the main sewer without risking future blockages beneath timber floorboards.

Matching Heating Demands

Existing boilers often struggle with extra square metres of screed. Check system water pressure early. Adding multiple water loops across the newly merged footprint creates high heat demand, meaning an older gravity cylinder might starve your upstairs radiators during cold winter snaps. We inspect the manifold location under the stairs or inside a utility cupboard to keep warm water circulating evenly across both zones. Cold floor spots disappear.

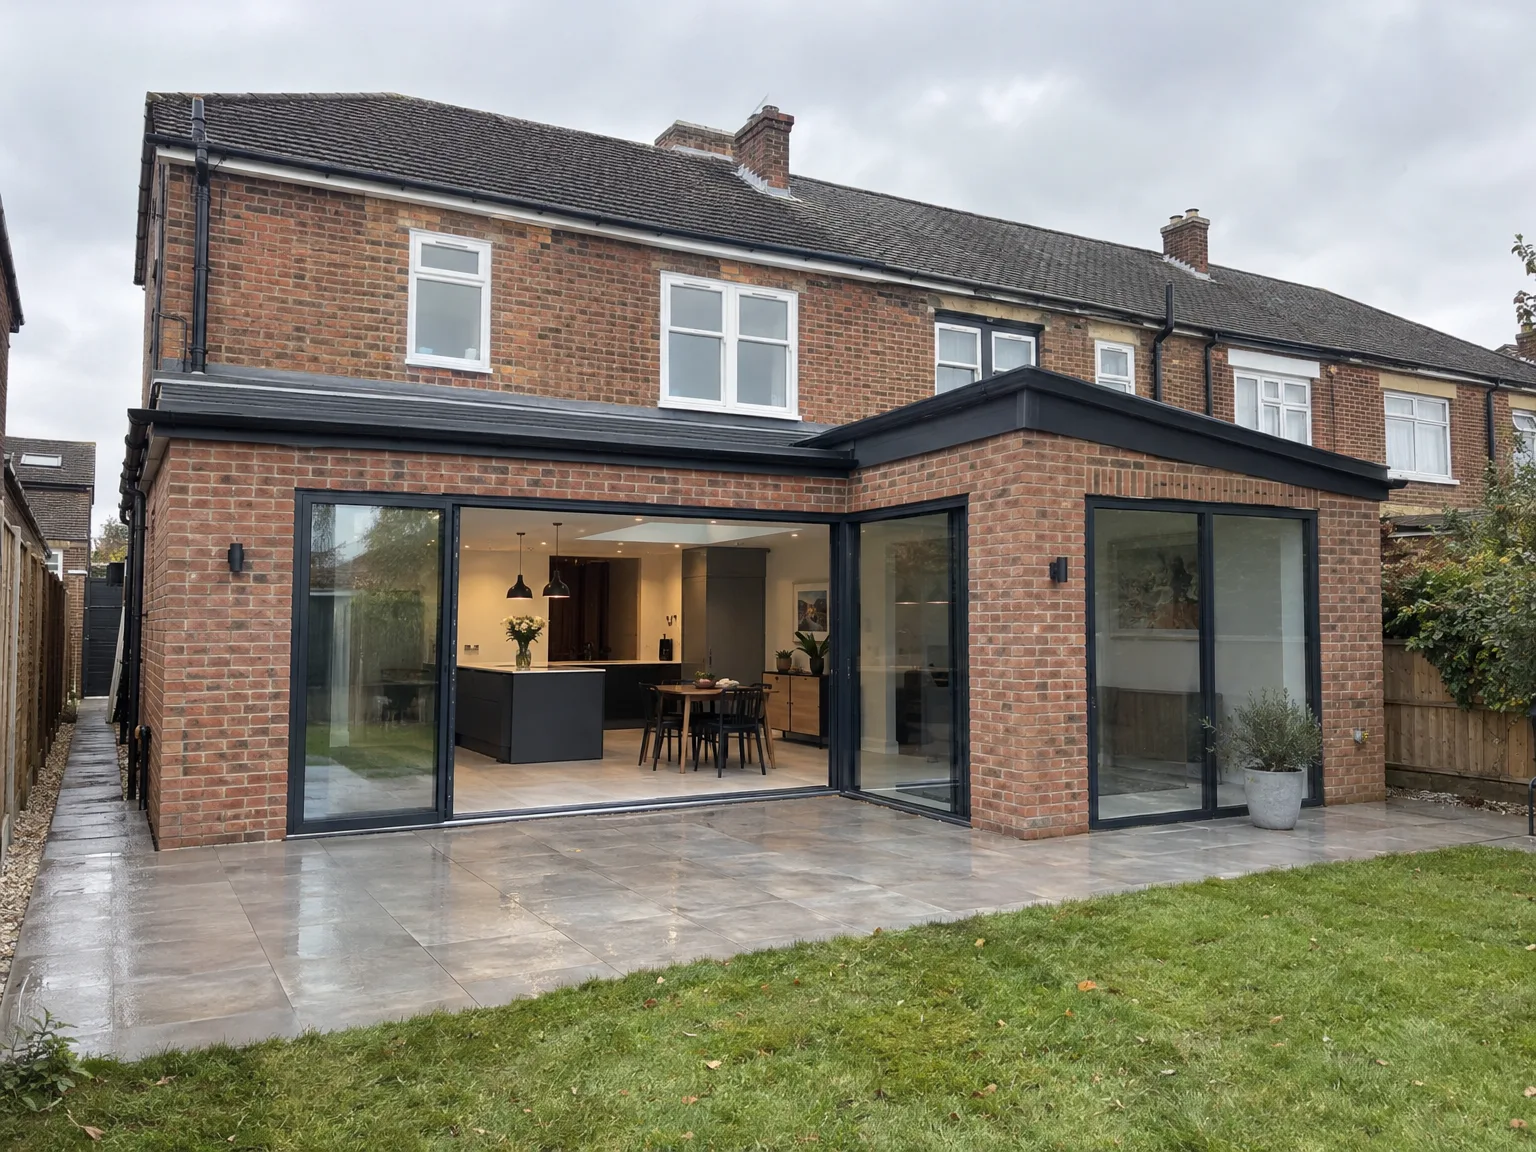
Rear Extension: Modern single-storey brick construction with black bifold doors and patio

Seasonal Weather Factors and Ground Stability

Brick home rear extension with large black bi-fold glass doors, slate patio and new kitchen

Wet Autumn Groundworks

Sussex clay turns soupy fast. When building a wrap around extension in Uckfield during wet autumn periods, open footing trenches fill with rainwater overnight. We pump trenches out immediately before pouring ready-mix concrete so foundations do not sit on wet silt. Trench pumps run constantly.

Freezing Winter Masonry Work

Mortar will not cure below freezing point. Cold winds crack damp joints. When winter temperatures drop sharply, bricklayers cover fresh cavity walls with insulated hessian wraps and plastic tarpaulins until the cement sets hard. Wet mortar will turn powdery if frost bites into the jointing early.

Hot Summer Structural Installations

Summer brings dusty brick cutting and fast-drying concrete slabs. Hydration matters here. When we install heavy steel beams across the combined rear opening, prolonged direct sun can make metal expand before final bolting, while fresh floor screeds crack if left to dry out too quickly. We mist the slab surface with water and drape damp burlap sacks across the floor. Curing slows down naturally.

Let's Talk About Your Extension

One Team, One Build

In Uckfield, a wrap around extension involves multiple stages, and having a single contractor throughout is vital. We manage everything, from groundworks and foundations to structural steelwork, roofing, and all finishes-all handled by our experienced team with 35 years under their belts. A wrap around extension properly executed means each phase is cleanly connected, reducing gaps in responsibility and preventing any finger-pointing when issues arise.

Starting the Conversation

Thinking about a wrap around extension? Start with a site visit where we’ll provide an honest assessment, looking at existing conditions and what your property can handle. We’ll outline planning permissions relevant to your Uckfield home so you know what’s needed right from the beginning. From the first conversation to the final touches, you’ll have one contact person throughout the whole project.

Local contact

Contact in Uckfield

We serve Uckfield and nearby locations, providing local expertise in building and renovations. Reach out for a free estimate or to schedule a visit-our base is just 10 miles away in Haywards Heath.

approx. 10 milesDistance from our base · Haywards Heath

Call us+44 7351 026409Email usmorespacesussex@yahoo.com

We serve your areaUckfield and the surroundings

The Google map loads after you accept marketing cookies.

Request Your Free Consultation

What Clients Say

01

“Very satisfied with the service! Excellent communication, clean workmanship, and everything completed professionally. Highly recommended!”

Maksymilian Mazur

Review from Google

What we build

Our Building Services

Project Results

Builders at MoreSpace Sussex Ltd deliver finished, practical living spaces tailored to each client's real needs.

Where We Operate

Builders from MoreSpace Sussex Ltd operate within a 40 km radius of Haywards Heath for all projects, from loft conversions and extensions to complete new builds.

Frequently asked questions - Wrap around extension