
Extensions · Loft conversions · New builds

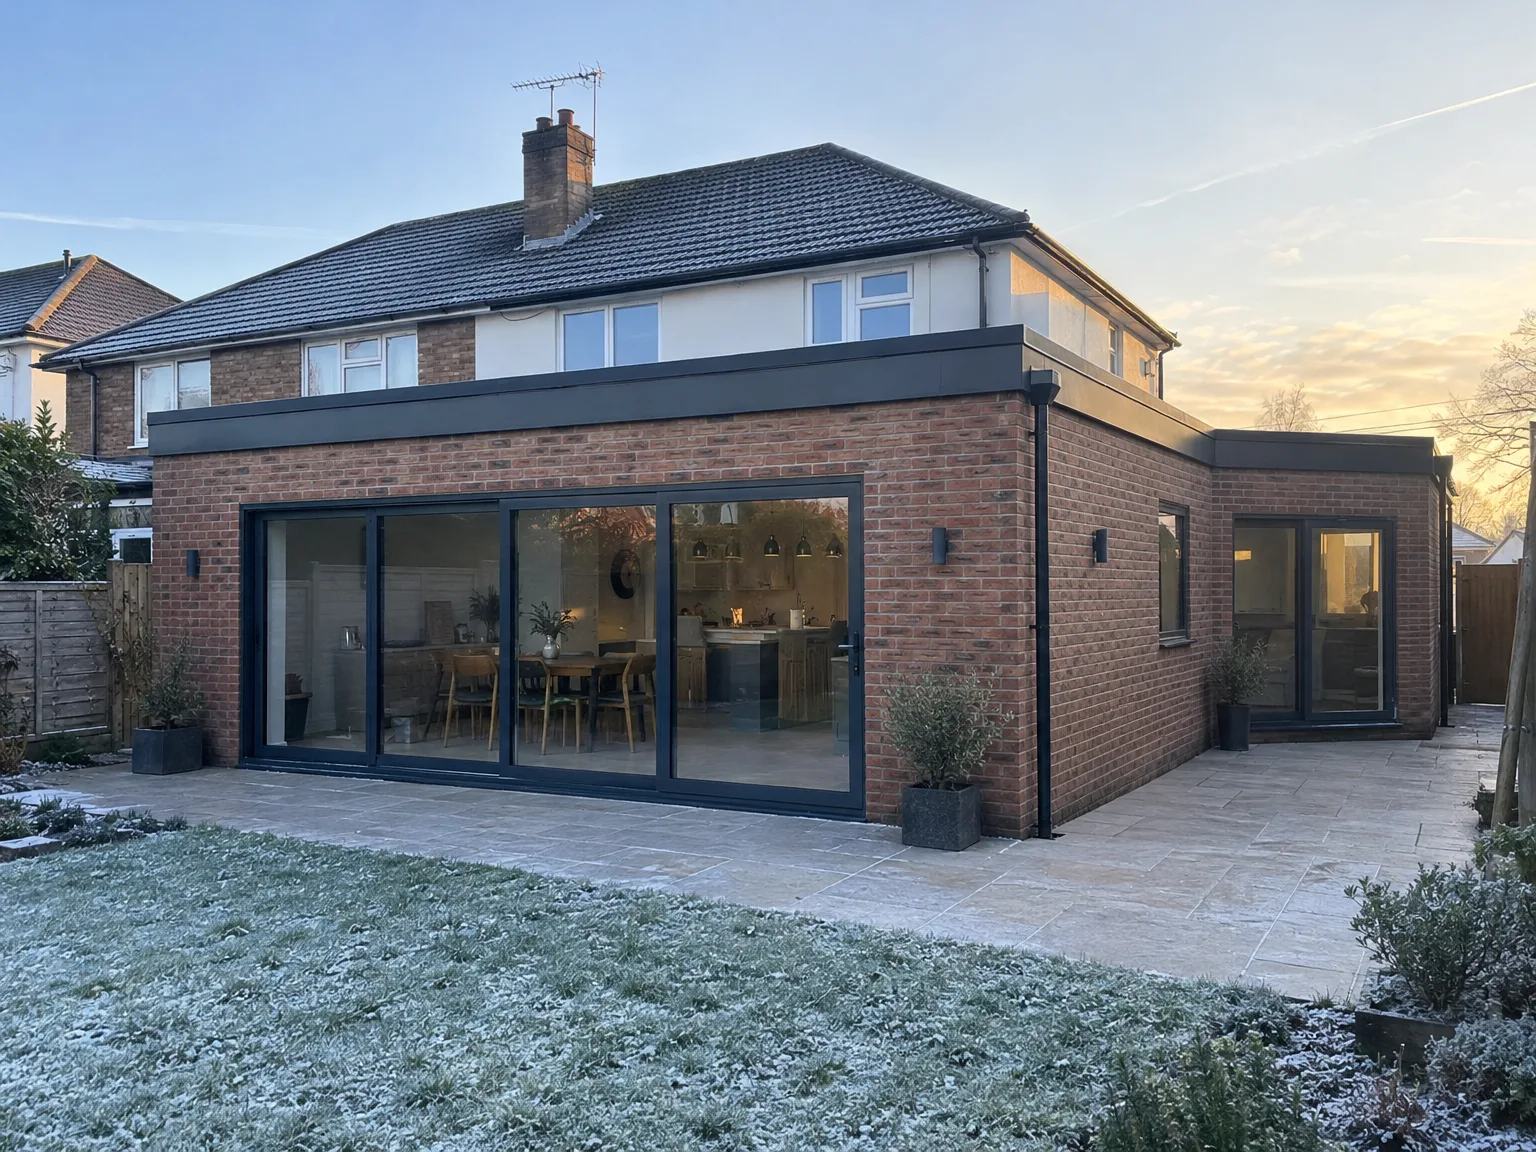
Brick home rear extension with large black bi-fold glass doors, slate patio and new kitchen

MoreSpace Sussex Ltd

Wrap around extension in Burgess Hill

We engage in wrap around extensions to maximize your ground floor living space through a single, comprehensive build.

  • On-time, on-budget delivery
  • Clear communication and a fast response
  • One contractor from groundworks to the keys

See our work in person Visit a finished project and talk to past clients

Request Your Free Consultation

Who This Is Built For

Families Needing Space

A wrap around extension in Burgess Hill provides an ideal solution to noticeably expand your ground floor living area without the hassle of relocating. This option combines both rear and side extensions into a single L-shaped build, creating an open plan layout that truly transforms how a family interacts with their home. Whether you're dreaming of a larger kitchen, a dedicated dining area, or a multifunctional living space for daily use, a wrap around extension delivers everything in one efficient process.

Older Property Owners

If your home is a terraced or semi-detached property constructed before the 1980s, a wrap around extension can be the most effective way to utilize side and rear areas that are currently underused. Many older properties around Sussex have narrow side returns and small rear rooms that restrict the potential of your ground floor space. We possess 35 years of experience working with such homes, fully aware of the unique structural challenges and ground conditions present in this type of property.

Homeowners Avoiding Disruption

One major reason homeowners opt for a wrap around extension instead of multiple smaller projects is the streamlined approach that consolidates the entire process into one build. You manage planning, foundations, structural components, roofing, installations, and finishing touches all at once with one dedicated team overseeing every step. Our commitment at MoreSpace Sussex Ltd spans from the initial assessment to the final interior, eliminating any confusion over responsibilities when decisions are necessary.
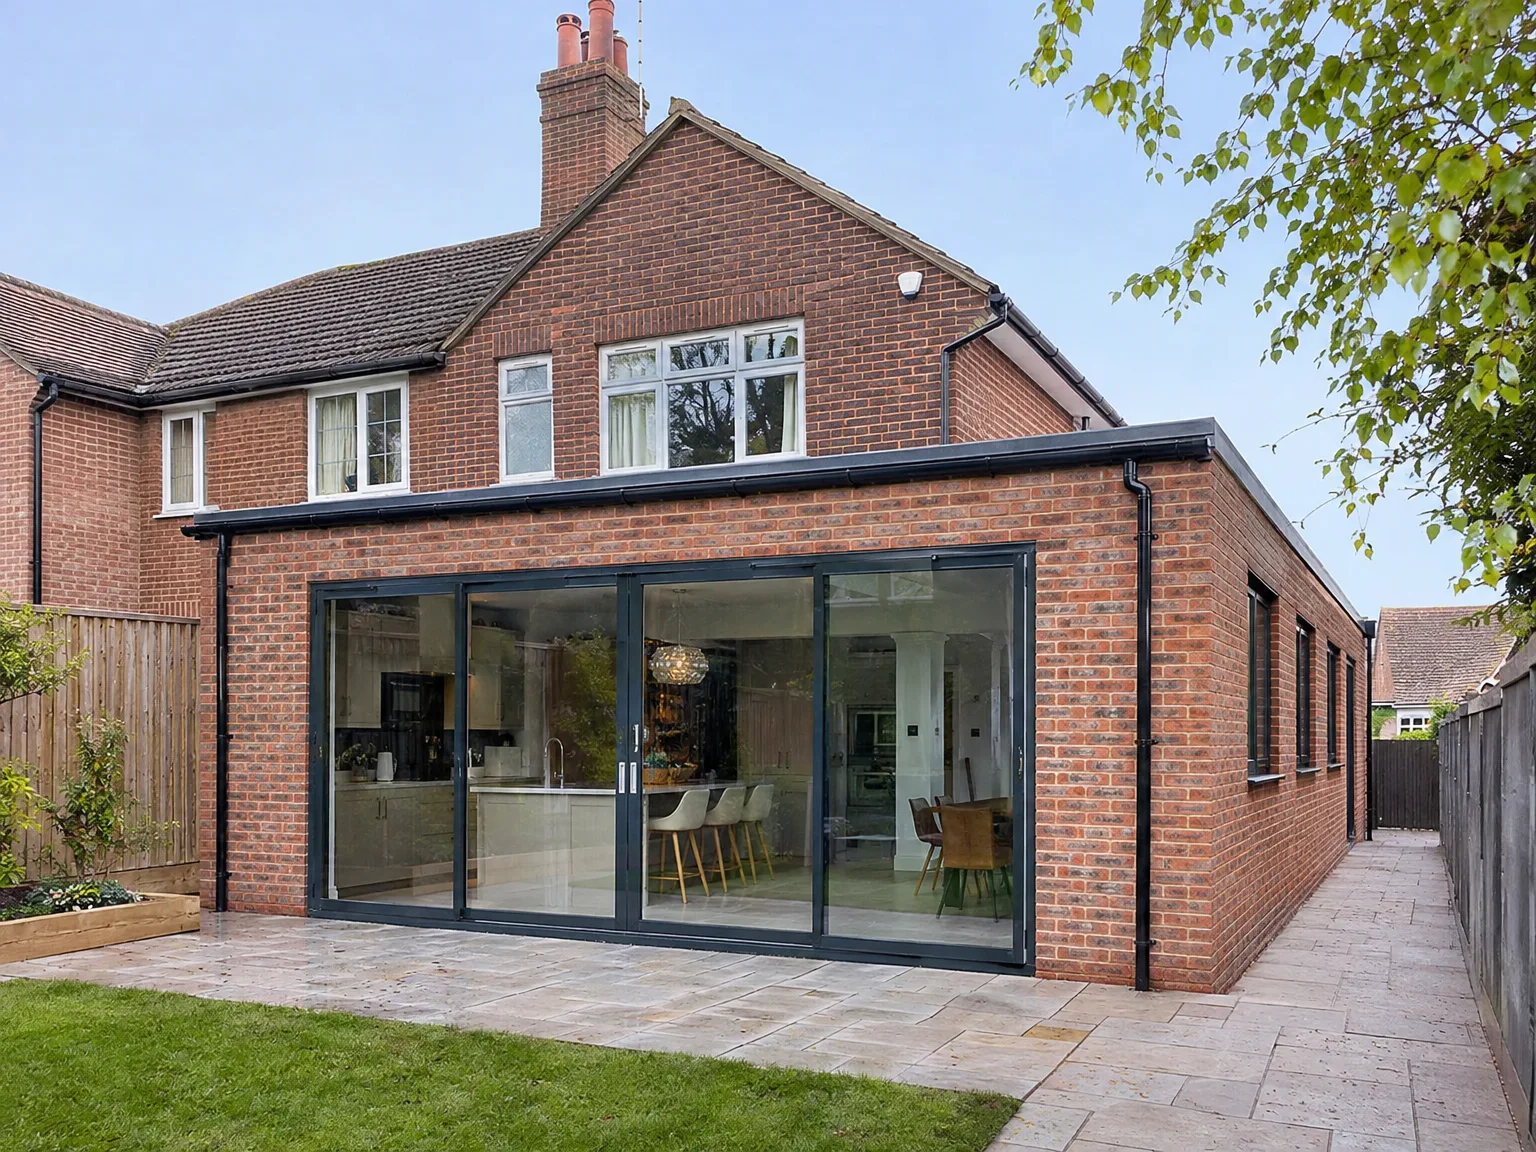

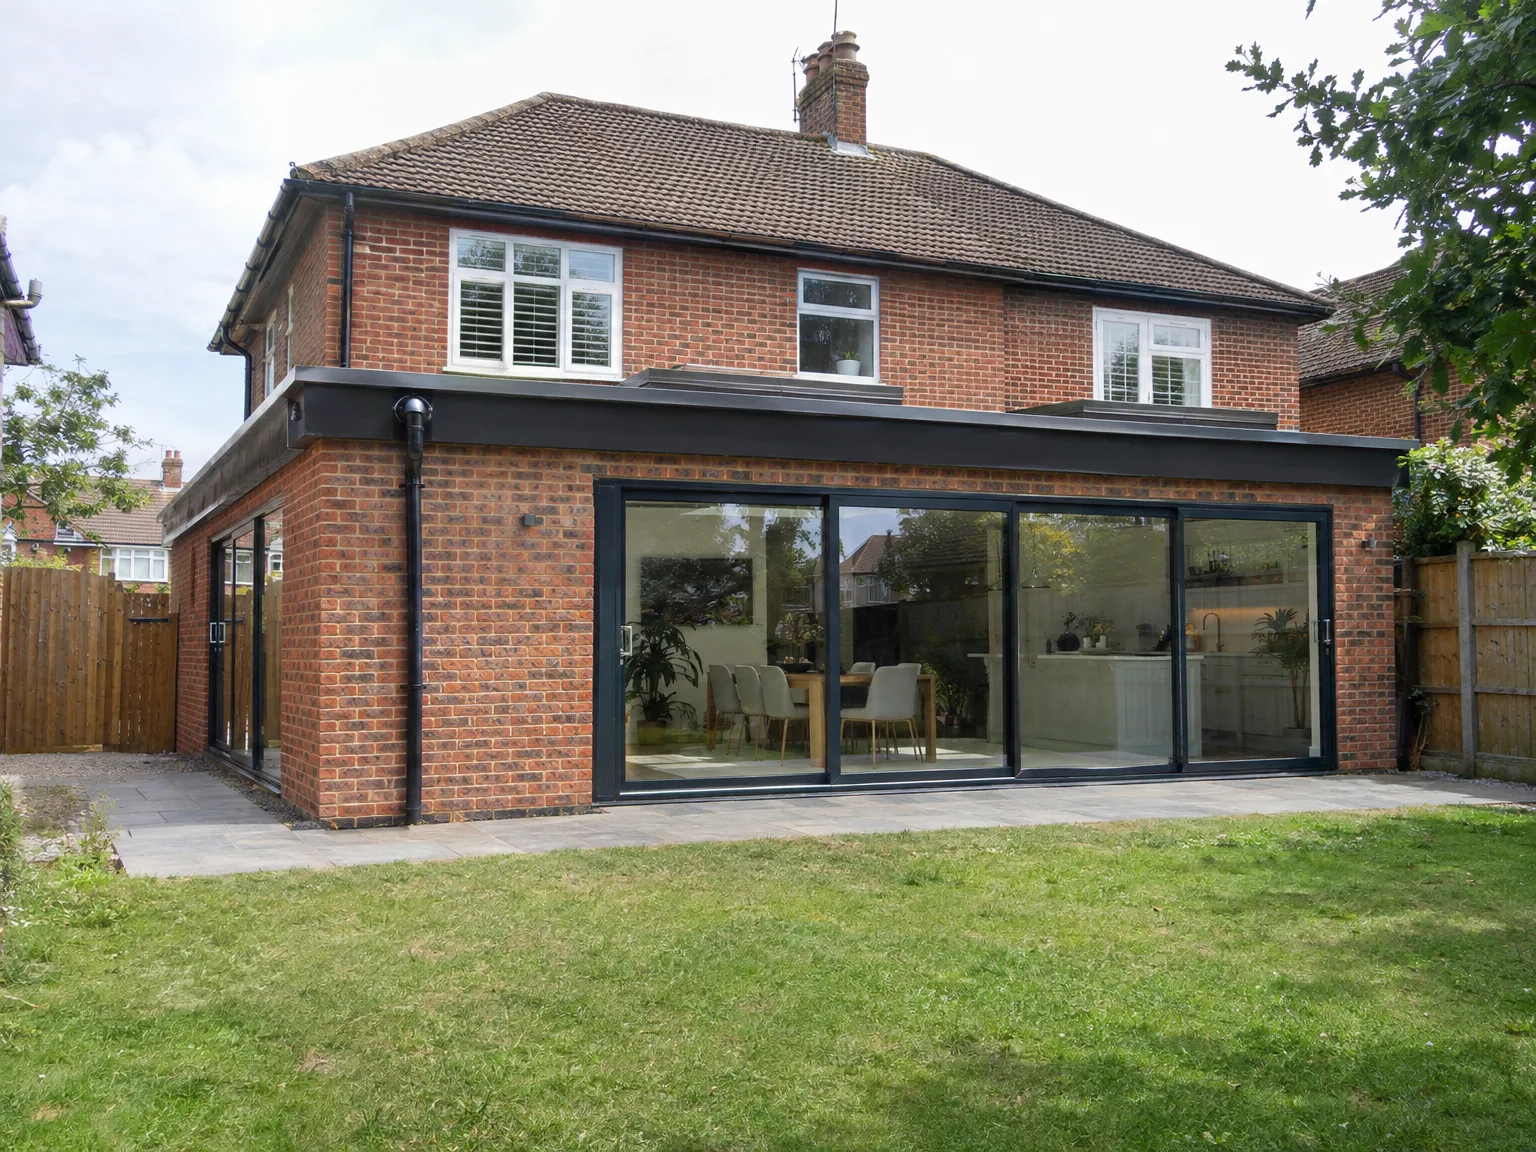
Rear Extension: modern brick house with large sliding glass doors, patio paving, and open-plan kitchen

Preparing Your Home Before Building

Rear Extension: Modern single-storey brick construction with black bifold doors and patio

Clearing Side Passages

Barrows need clean access routes. Setting up a wrap around extension in Burgess Hill requires moving garden sheds, timber planters, compost heaps, and old stepping stones well before any digger tracks across your lawn. If your boiler flue exhausts sideways into that narrow alleyway, we must relocate the pipework so exhaust gases do not vent directly through freshly laid brick courses or into internal air bricks. Temporary fencing protects fragile borders from shifting soil piles. You will lose side storage for several months. Dust sheets belong over everything stored nearby.

Protecting Daily Living Spaces

Living inside gets messy fast. Heavy plastic sheeting taped across doorway architraves keeps brick dust out of upstairs carpets, but fine grit still floats past loose hinges during dry spells. We ask you to clear kitchen cupboards backing onto outer brick skins before our sledgehammers begin knocking down existing cavity walls. Vibration shakes pictures off hallway hooks. Shift china early. Moving family meals to a temporary microwave station in the dining room keeps children away from open trench footings until external walls reach damp-proof course height.

Advantages of Maximising Your Ground Floor

  • Maximum Ground Floor Space

    By combining both rear and side areas, a wrap around extension creates one L-shaped structure, maximizing the available ground floor space from a single extension. This means you benefit from usable square footage in two directions simultaneously, which no other extension can promise.

  • Open Plan Living

    A wrap around extension can transform the constraints of the original rear and side walls, allowing for a seamless integration of the kitchen, dining area, and living room into one expansive space. RSJ beams support the necessary structural loads, allowing internal walls to come down cleanly to create a genuinely cohesive open plan environment.

  • Better Natural Light

    Extending both at the rear and side allows for a larger external wall area, paving the way for substantial glazed doors, roof lights, and wide windows. The improvement in natural light throughout the ground floor can be remarkable, especially in many older terraced and semi-detached homes.

  • One Build, One Disruption

    Opting for a wrap around extension enables everything to be completed as one project, avoiding the hassle of staggered extensions that stretch over several years. From foundations to structural components, roofing, installations, and finishes, one skilled team delivers everything, minimizing disruption to your home and keeping expenses manageable.

  • Increased Property Value

    Increasing your ground floor space with a meticulously executed wrap around extension naturally enhances your property's value. Prospective buyers in Sussex consistently seek homes boasting spacious, well-designed ground floor areas, particularly when kitchens and living zones blend harmoniously.

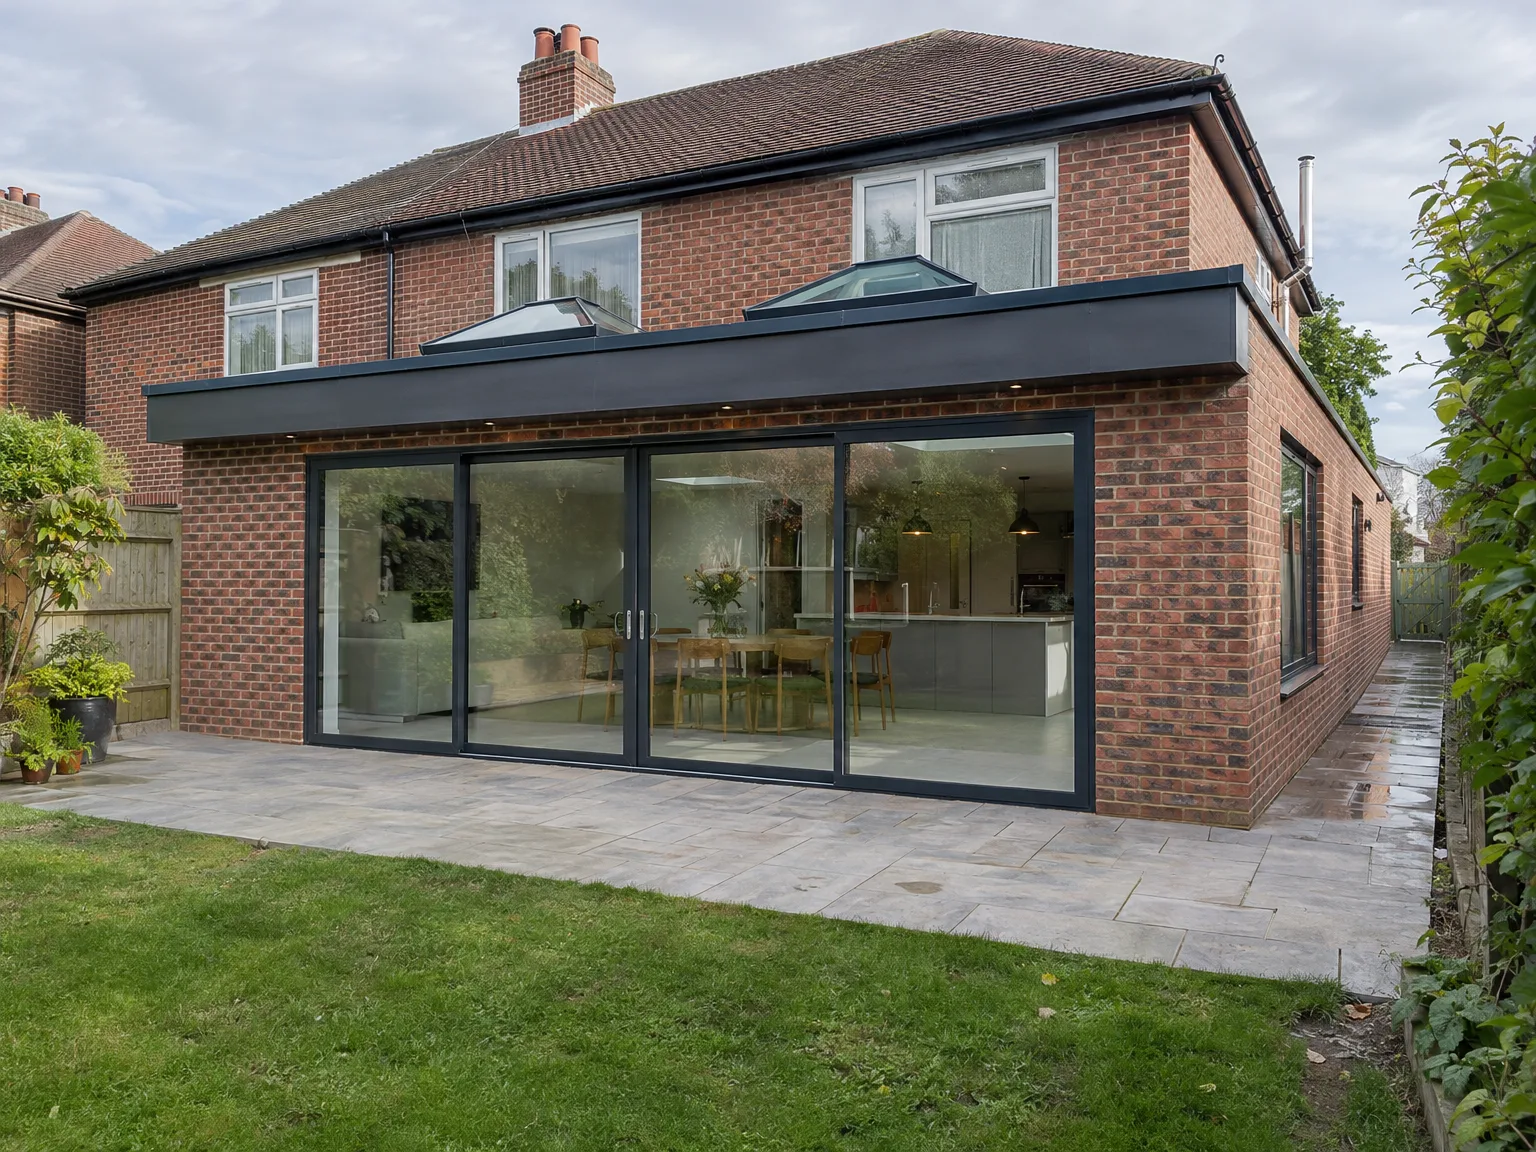
Rendered single-storey extension with large black-framed windows, soffit downlights and a landscaped patio

Real Problems We Solve on Every Project

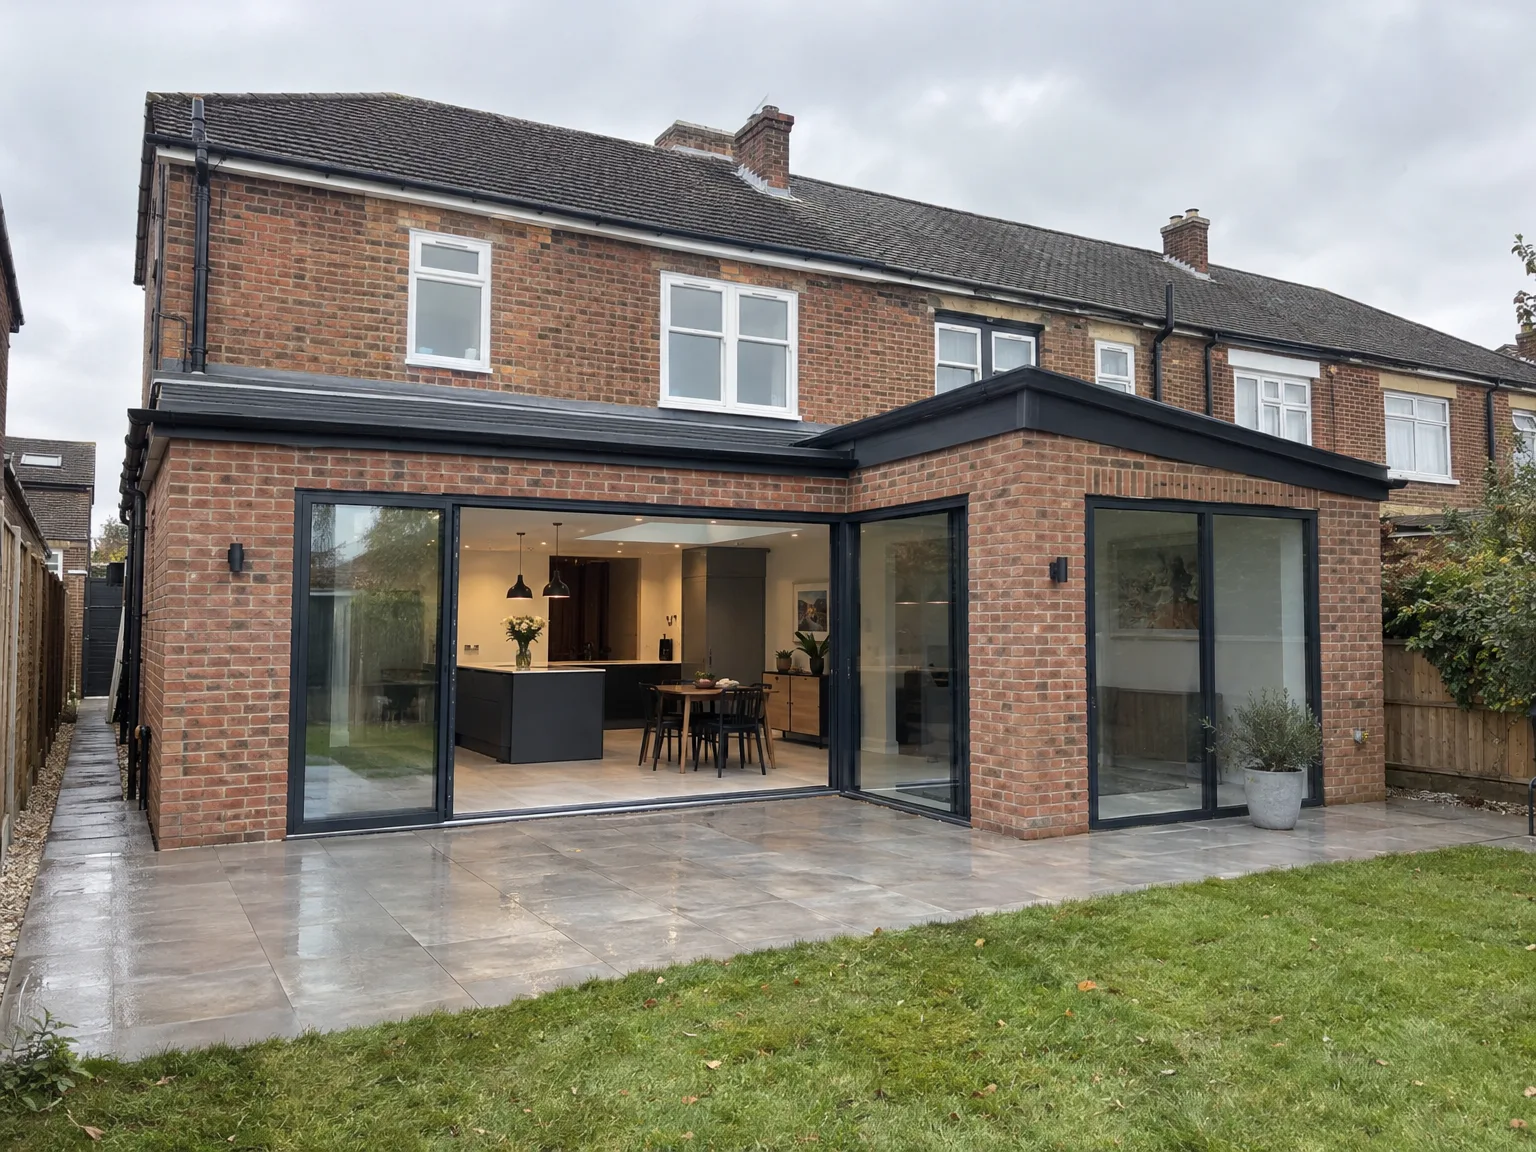
Modern single storey extension with large black windows and patio on brick home

Structural Work First

Undertaking a wrap around extension presents significant structural challenges, and the majority of issues originate when improper groundwork is performed. We manage the foundations, RSJ installation, and adjustments to load-bearing walls ourselves, adhering to engineering calculations and securing Building Control approval at each stage. A wrap around extension built on insufficient foundations, or with inadequately specified steelwork, can lead to ongoing difficulties - we've witnessed these problems in homes where shortcuts were taken, and resolving them typically costs much more than doing the job right initially.

One Team, No Gaps

A second challenge we address is the need for coordination. Those who have tried juggling various groundwork contractors, builders, and finishing trades understand how quickly a project can disintegrate without someone overseeing its entirety. With our team, the journey of a wrap around extension moves smoothly from the first dig right through to the installed kitchen, plumbing, electrics, and final touches. You benefit from a single point of contact that speeds up decision-making, ensuring smooth transitions between project stages without delays.

Process From First Visit to Finished Build

  1. Site Visit and Assessment

    We come to your property to take precise measurements and evaluate your current structure, clarifying what your wrap around extension needs to accomplish.

  2. Planning and Permissions

    We guide you through the planning permission and building regulations pertinent to your wrap around extension, managing all necessary applications to set your project on the right course.

  3. Groundworks and Foundations

    Our professional team carries out all excavation and foundation work using our own equipment, ensuring that the structural base is correctly constructed from the outset.

  4. Structural Build and Roof

    We complete the full structure in the L-shape, executing blockwork, RSJ installation as needed, and roofing, with Building Control inspections carried out at each key stage.

  5. Installations and Finishing

    All plumbing, electrics, plastering, joinery, and finishing touches are handled by our dedicated team, presenting a fully completed space that meshes perfectly with the rest of your home.

Seasonal Weather Factors During Ground Level Construction

Autumn Rain And Clay

Mud changes trench work quickly. Digging footings for a wrap around extension in Burgess Hill during wet autumn weeks often means running submersible pumps continuously to prevent trench edges from collapsing into soup. Waterlogged subsoil delays concrete pours because base layers must sit firmly against dry trench bottoms without loose debris. Tarpaulins cover unprotected cavity insulation sheets overnight. Freezing wind stops mortar setting properly. We mix frost inhibitors into mortar batches or pause masonry until air temperatures stay safely above freezing point for brick bonding.

Summer Heat And Setting

Sun affects wet mixes. Hot summer afternoons dry out fresh sand and cement renders far too quickly, creating hairline cracks across external blockwork if walls dry out before chemical curing finishes. We hang damp hessian fabric over newly laid courses to slow evaporation while scaffold boards bake in the midday sun. Glazing arrives on flatbed lorries and needs immediate indoor shade. Glass panels crack under uneven heat stress when stored leaning against warm corrugated site hoardings.

Single storey extension on brick home with black-framed sliding glass doors and new stone patio

Connecting Services To Your New Perimeter

Brick home rear extension with large black bi-fold glass doors, slate patio and new kitchen

Rerouting Subsurface Drainage Runs

Hidden pipework causes early delays. Adding a wrap around extension in Burgess Hill usually means building directly over existing clay gullies, kitchen waste runs, and shared inspection chambers. We install sealed rodding eyes beside exterior walls, divert soil vent stacks, and cast reinforced concrete lintels over subsoil pipes so settling masonry never crushes your sewer lines below.

Balancing Water Supply Pressure

Taps need decent water volume. Adding extra utility sinks, boiling water taps, or outdoor garden feeds strains older gravity-fed copper plumbing. We cut into main brass stopcocks to run wider blue MDPE pipework directly beneath beam and block floors before screed teams arrive with mixer hoses.

Underfloor Heating And Boiler Demands

Heating runs across wider floors. Connecting continuous warm water coils across expansive concrete subfloors means mounting multi-port brass manifolds beneath stairwells or tucked inside utility tall units. If an old system boiler already struggles with winter radiators upstairs, pushing warm water through yards of plastic ground floor piping leaves cold spots in distant corners. We evaluate pump head capacity, inspect zone valves, and split thermostatic circuits before screed covers your pipe runs.

Let's Talk About Your Extension

One Team, One Build

A wrap around extension requires considerable involvement, which is why having one reliable contractor is crucial. We manage everything from groundwork and foundation to structural steelwork, roofing, installations, and finishing touches - all by one team with over 35 years of experience. Ensuring a wrap around extension is executed properly allows for seamless transitions between all stages, maintaining clarity in responsibility with no miscommunication among trades.

Starting the Conversation

If you're looking into a wrap around extension, the first step involves a site visit where we provide an honest evaluation of what your property can accommodate. We assess the existing structure, ground conditions, and your intended use for the space before any detailed discussions take place. Typically, planning permission is a requirement for this build type, and we will guide you through what that entails for your property, whether in Burgess Hill or the surrounding area. You can expect one dedicated contact throughout the entire project, from that first inquiry to a seamless completed extension.

Local contact

Contact in Burgess Hill

We serve Burgess Hill and nearby areas with wrap around extensions. Contact us for a free estimate or visit us on site to discuss your ideas and needs. We're just 5 miles from Haywards Heath.

< 10 milesDistance from our base · Haywards Heath

Call us+44 7351 026409Email usmorespacesussex@yahoo.com

We serve your areaBurgess Hill and the surroundings

The Google map loads after you accept marketing cookies.

Request Your Free Consultation

What Clients Say

01

“Very satisfied with the service! Excellent communication, clean workmanship, and everything completed professionally. Highly recommended!”

Maksymilian Mazur

Review from Google

What we build

Our Building Services

Project Results

Builders at MoreSpace Sussex Ltd deliver finished, practical living spaces tailored to each client's real needs.

Where We Operate

Builders from MoreSpace Sussex Ltd operate within a 40 km radius of Haywards Heath for all projects, from loft conversions and extensions to complete new builds.

Frequently asked questions - Wrap around extension