
Extensions · Loft conversions · New builds

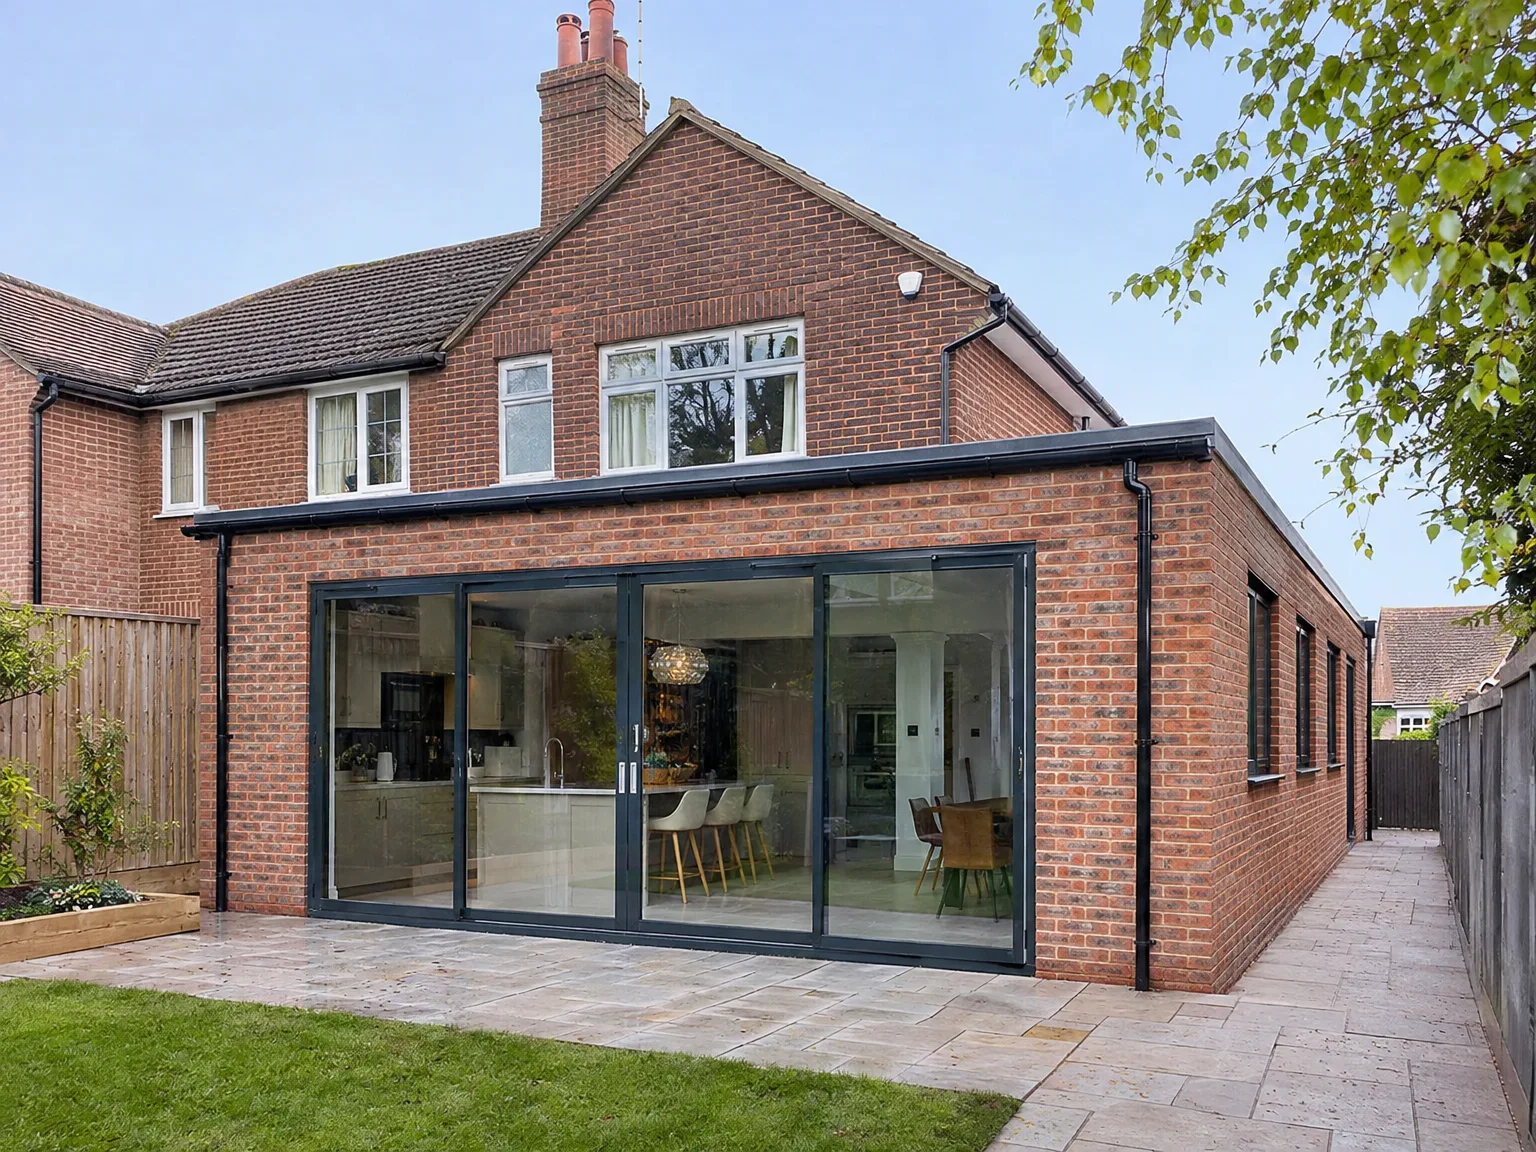
Brick home rear extension with large black bi-fold glass doors, slate patio and new kitchen

MoreSpace Sussex Ltd

Wrap around extension in Caterham

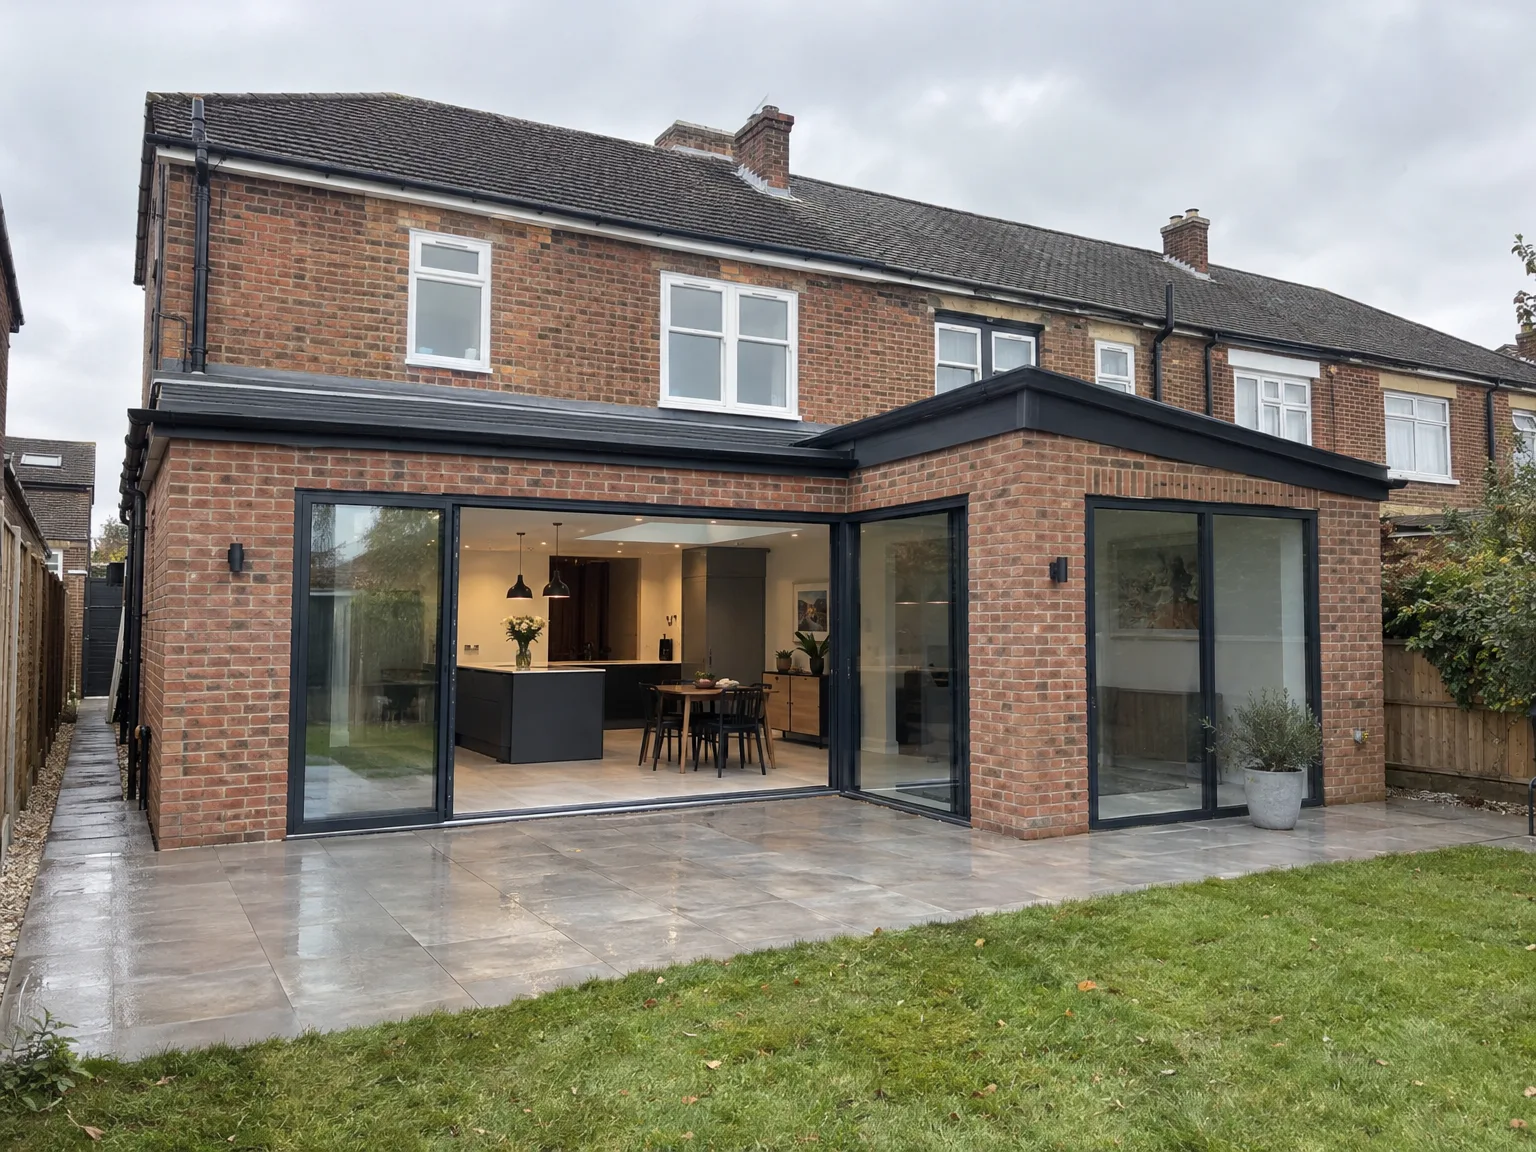
A wrap around extension in Caterham provides an excellent solution to maximize your ground floor living space in a singular build.

  • On-time, on-budget delivery
  • Clear communication and a fast response
  • One contractor from groundworks to the keys

See our work in person Visit a finished project and talk to past clients

Request Your Free Consultation

Who This Is Built For

Families Needing Space

A wrap around extension in Caterham is a highly effective way to significantly enhance your ground floor living area without the hassle of moving. This extension merges a rear and side return into a cohesive L-shaped structure, delivering an open-plan layout that genuinely transforms how a family interacts with their home. Whether it’s a larger kitchen, a suitable dining area, or a multifunctional living space you seek, a wrap around extension achieves all this in one comprehensive build.

Older Property Owners

For those with terraced or semi-detached homes built before the 1980s, a wrap around extension proves to be a practical way to reclaim previously overlooked side and rear spaces. Many older properties in Caterham tend to have narrow side returns and compact rear rooms which limit your ground floor options. With 35 years of expertise, we specialize in these properties - aware of the unique structural considerations and ground conditions pertinent to the area.

Homeowners Avoiding Disruption

A significant reason homeowners opt for a wrap around extension in Caterham is the ability to consolidate the entire process into one comprehensive build program. By managing planning, foundations, structural steel, roofing, installations, and finishes all at once, you have a single team overseeing each stage. We take care of everything from the initial assessment to your finished interior, eliminating any responsibility passing between contractors when urgent decisions arise.
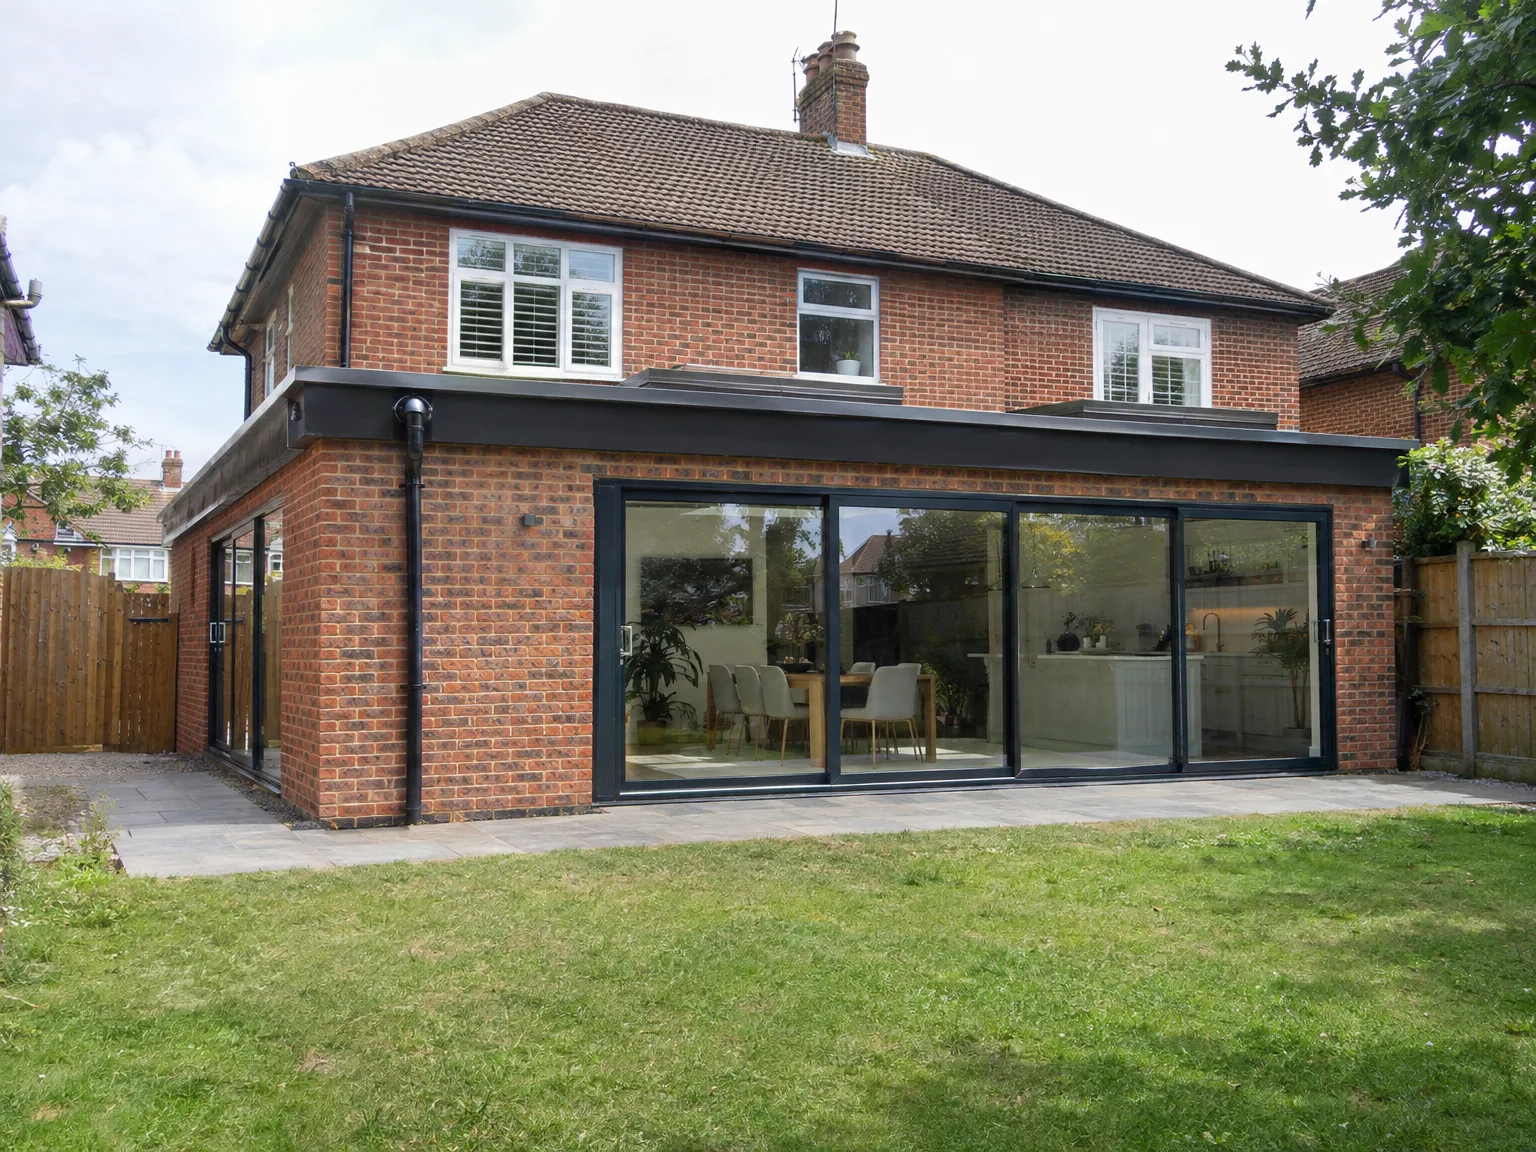

Modern single storey extension with large black windows and patio on brick home

Preparing Your Property Before Excavations

Rear Extension: modern brick house with large sliding glass doors, patio paving, and open-plan kitchen

Clearing Side Passages

Access determines early progress. Skip placement and digger routes require an unobstructed path straight from the front driveway down to your back boundary fence. When embarking on a wrap around extension Caterham properties with tight alleys between flank walls and neighbouring fences frequently demand temporary removal of side gates, water butts, and lean-to sheds. If materials cannot pass freely on wheelbarrows, deliveries stack up on the driveway, causing delays. We need a clear route for timber.

Protecting Your Garden Features

Heavy trench diggers ruin turf. Ground protection boards prevent tracks from churning soft lawns into deep mud when plant machinery shuttles across the soil. Flagstones near the side return need lifting and stacking carefully away from the working zone before any machinery tracks roll past your kitchen window. Otherwise, vibration and wheel weight crack decorative paving stones beneath heavy mud. Shrubs should be potted up.

Advantages of Maximising Your Ground Floor

  • Maximum Ground Floor Space

    A wrap around extension in Caterham combines the rear and side aspects into one L-shaped design, offering the maximum increase in ground floor space from a single build. This design expands usable square footage in two directions simultaneously, surpassing any single-direction extensions.

  • Open Plan Living

    By implementing the wrap around extension, the limitations imposed by the initial rear and side walls are lifted, allowing you to merge the kitchen, dining area, and living room into one flowing space. Structural RSJ beams carry the loads effectively, enabling a clean removal of internal walls, resulting in a fully integrated open plan layout.

  • Better Natural Light

    Extending across the rear and side of your property substantially increases external wall space, creating opportunities for expansive glazed doors, roof lights, and wide windows. The influx of natural light cascading throughout your ground floor is particularly notable, especially in older terraced and semi-detached homes.

  • One Build, One Disruption

    Instead of a lengthy series of smaller projects over years, a wrap around extension delivers every stage in a unified project. All elements including foundations, structural steel, roofing, installations, and finishes are handled by one dedicated team. This approach keeps the disruption to a minimum and makes costs easier to manage.

  • Increased Property Value

    Adding substantial ground floor space through a carefully executed wrap around extension has a direct, positive impact on your property’s value. Buyers in Caterham consistently prioritize homes with spacious, well-thought-out ground floor living areas, especially where the kitchen and living spaces seamlessly interconnect.

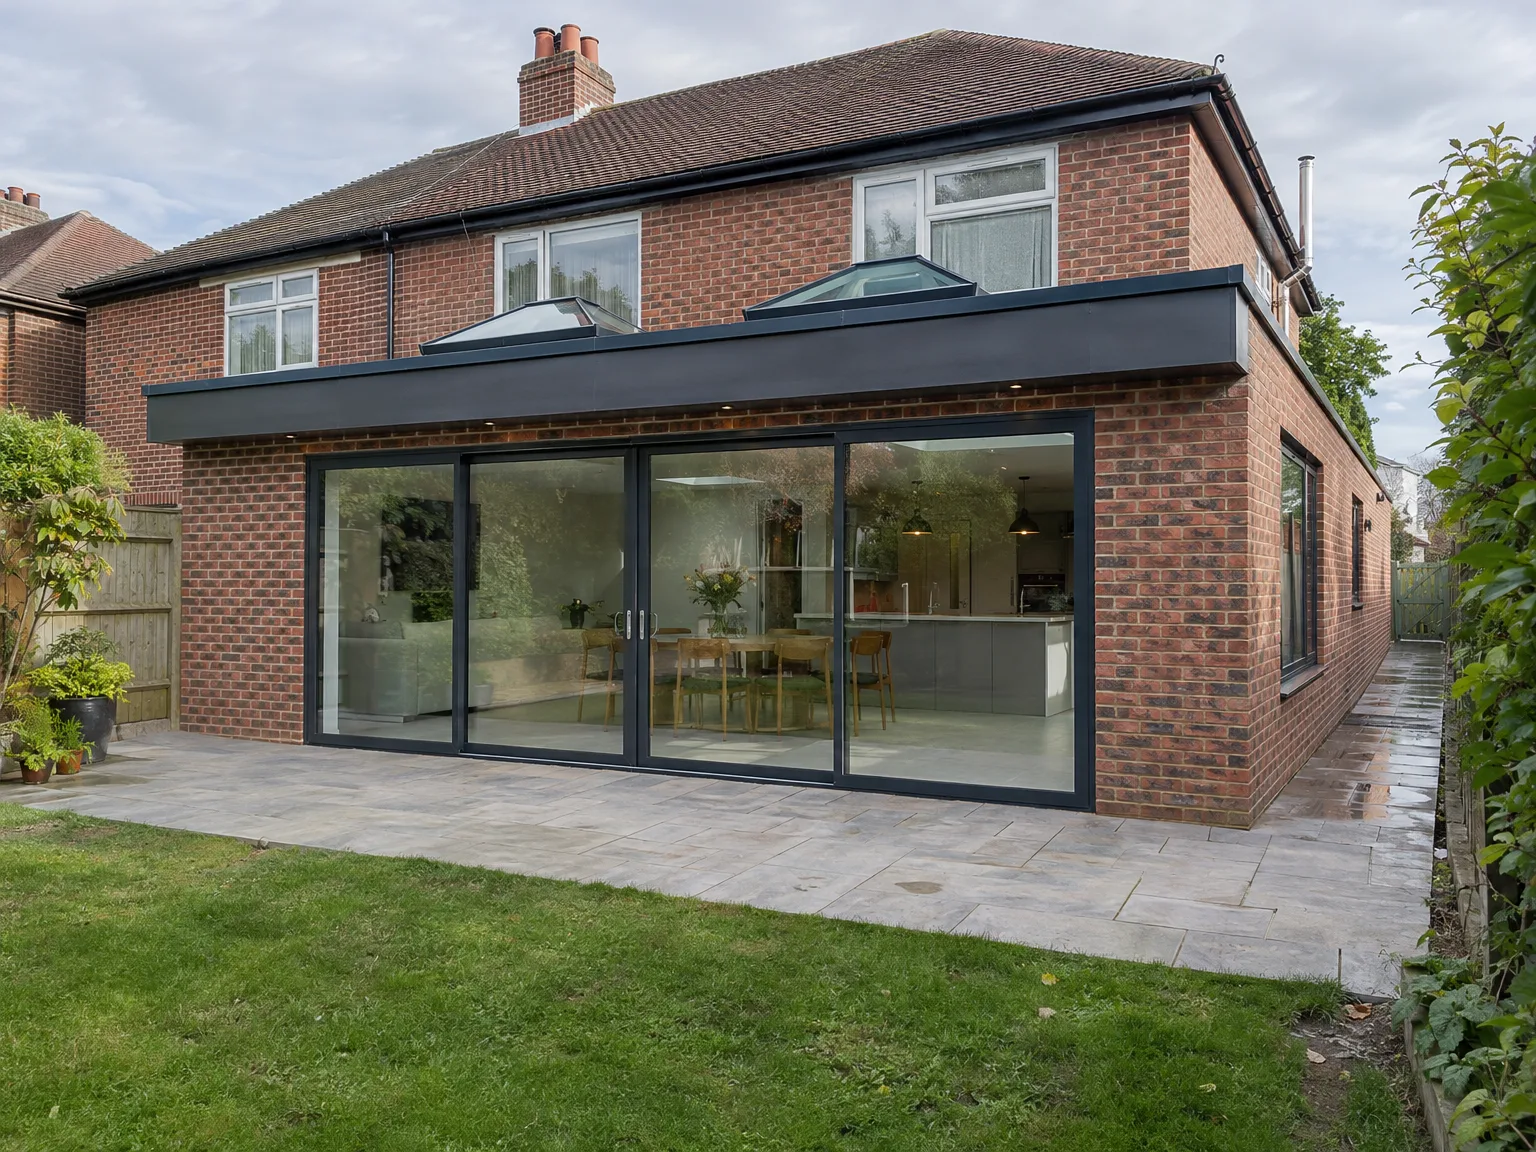
Rendered single-storey extension with large black-framed windows, soffit downlights and a landscaped patio

Managing Changing Weather Across Extended Building Schedules

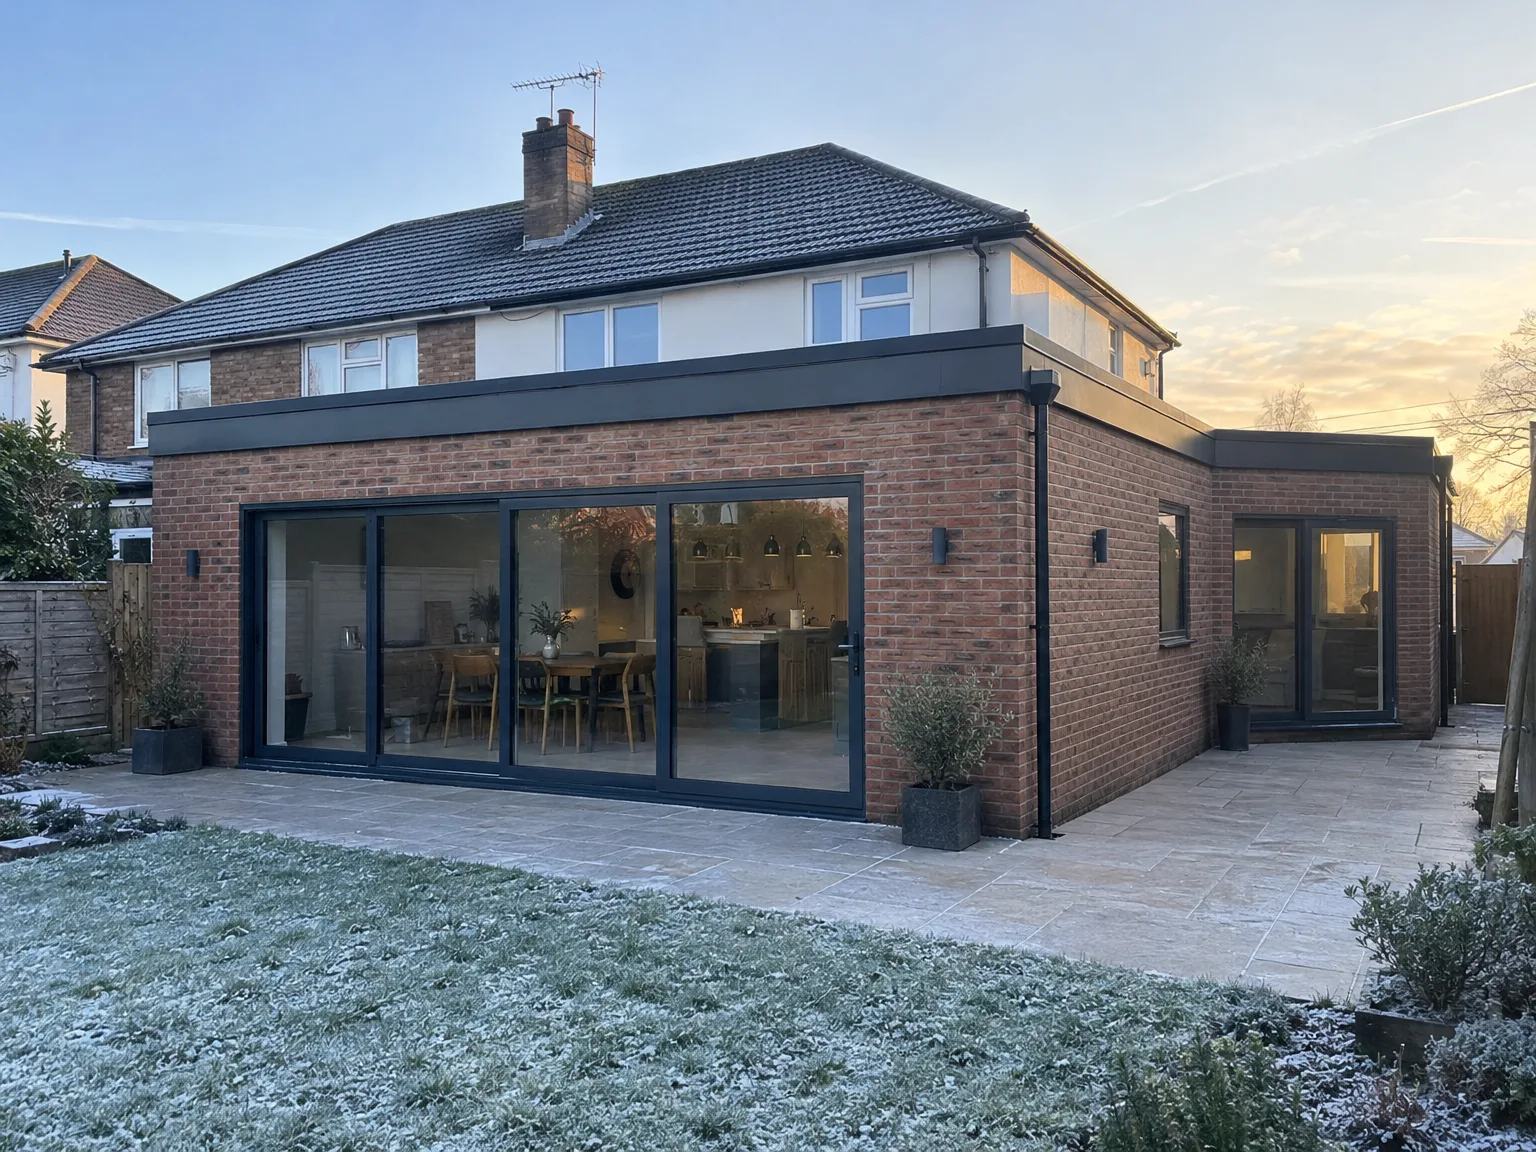
Single storey extension on brick home with black-framed sliding glass doors and new stone patio

Handling Rain During Trenching

Water collects in open trenches. Clay soils common across Surrey turn slick rapidly once rainstorms soak uncapped footings before concrete lorries can pump. Building a wrap around extension Caterham during wet autumn periods requires industrial submersible pumps standing ready beside trenches to drain standing pools before inspectors review trench depth. Standing water weakens the sub-base beneath foundations. Pumps run early each morning.

Protecting Open Roof Sections

Tying new rafters into the original wall leaves internal ceilings temporarily exposed to cold downpours. Heavyweight tarpaulins must be securely battened directly over exposed rafters whenever the weather turns, preventing moisture from dripping down into your kitchen plasterwork below. Cold drafts penetrate deep into exposed hallways. Temporary timber boarding keeps heat inside.

Process From First Visit to Finished Build

  1. Site Visit and Assessment

    We come to your property in Caterham, gather measurements, and evaluate the existing structure to pinpoint exactly what your wrap around extension needs to accomplish.

  2. Planning and Permissions

    We guide you through the planning permission necessities and building regulations relevant to your wrap around extension, handling all required applications to ensure the project commences smoothly.

  3. Groundworks and Foundations

    Utilizing our own machinery and equipment, we execute all excavation and foundation work to guarantee that the base of your structure is established correctly from the onset.

  4. Structural Build and Roof

    The complete L-shaped structure is erected, including blockwork and RSJ installation when necessary, followed by roofing, with comprehensive inspections by Building Control during the process.

  5. Installations and Finishing

    Our skilled team manages plumbing, electrics, plastering, joinery, and final touches, delivering a fully finished area that integrates effortlessly with the remaining parts of your home.

Routine Upkeep and Care for Added Roof Glass

Clearing Leaf Debris

Overhanging trees drop organic matter. Leaves accumulate along hidden box gutters nestled quietly between the flank wall and the pitch of your wrap around extension Caterham roof, causing backups if neglected. Periodic inspections clearing autumn twigs prevent overflowing water from seeping behind exterior brickwork flashings during heavy storms. Twigs snag along copper valleys. Checking gutters prevents internal water staining.

Washing Large Glass Rooflights

Dust dulls exterior roof glass. Flat roof lanterns need telescopic poles with soft pads to clear traffic film without scratching coated glazing panels. Never walk directly on structural glazing units while attempting to clean central joints, as stepping outside timber rafters strains perimeter gaskets and breaks seals. Soft brushes preserve tinted coatings. Telescopic squeegees work best.

Rear Extension: Modern single-storey brick construction with black bifold doors and patio

Years of Builds Behind Every Project

Brick home rear extension with large black bi-fold glass doors, slate patio and new kitchen

Built on Experience

A wrap around extension is among the more complex builds we tackle, and this is where our 35 years of experience becomes invaluable. We’ve been executing house extensions across Sussex before many current builders even began their training. This wealth of experience allows us to anticipate potential issues prior to groundworks beginning, rather than facing problems during the build.

One Team, Full Build

Every wrap around extension is managed by a dedicated team from the foundations through to finished interiors. This encompasses groundworks, structural steel, roofing, installations, and final fit-out - no transitions between various contractors, no accountability gaps. With a singular team dedicated to your extension, the quality of each phase influences the next, maintaining high standards throughout.

Structural Work Done Right

The L-shaped form of a wrap around extension typically requires the removal of certain existing external walls and installation of RSJ steelwork to create the desired open-plan ground floor. We carry out all structural duties in accordance with a structural engineer’s specifications and ensure the requisite Building Control inspections occur at every phase. The end result is a solid and effectively integrated extension that connects with your existing home, rather than appearing as an add-on.

Let's Talk About Your Extension

One Team, One Build

A wrap around extension is one of the most comprehensive builds we manage, and this makes having a single contractor essential. We oversee everything from groundworks and foundations to structural steelwork, roofing, installations, and finishes - all handled by one reliable team with 35 years of experience backing them. A properly executed wrap around extension ensures each stage merges smoothly with the next, eliminating any gaps in responsibility and minimizing disputes between trades when issues arise.

Starting the Conversation

If you're contemplating a wrap around extension in Caterham, the first step involves a site visit and a straightforward assessment of what your property can support. We evaluate the current structure, ground conditions, and your vision for the space initially. Generally, planning permission is necessary for such builds, and we will guide you through the requirements pertinent to your unique property in Sussex. From that first talk to a completed, harmonious extension, you’ll have one contact person throughout the entire process.

Local contact

Contact in Caterham

We operate in Caterham and the surrounding areas, offering free estimates and consultations on-site. Reach out to us to discuss your ideas and how we can assist you with your project.

approx. 25 milesDistance from our base · Haywards Heath

Call us+44 7351 026409Email usmorespacesussex@yahoo.com

We serve your areaCaterham and the surroundings

The Google map loads after you accept marketing cookies.

Request Your Free Consultation

What Clients Say

01

“Very satisfied with the service! Excellent communication, clean workmanship, and everything completed professionally. Highly recommended!”

Maksymilian Mazur

Review from Google

What we build

Our Building Services

Project Results

Builders at MoreSpace Sussex Ltd deliver finished, practical living spaces tailored to each client's real needs.

Where We Operate

Builders from MoreSpace Sussex Ltd operate within a 40 km radius of Haywards Heath for all projects, from loft conversions and extensions to complete new builds.

Frequently asked questions - Wrap around extension