
Extensions · Loft conversions · New builds

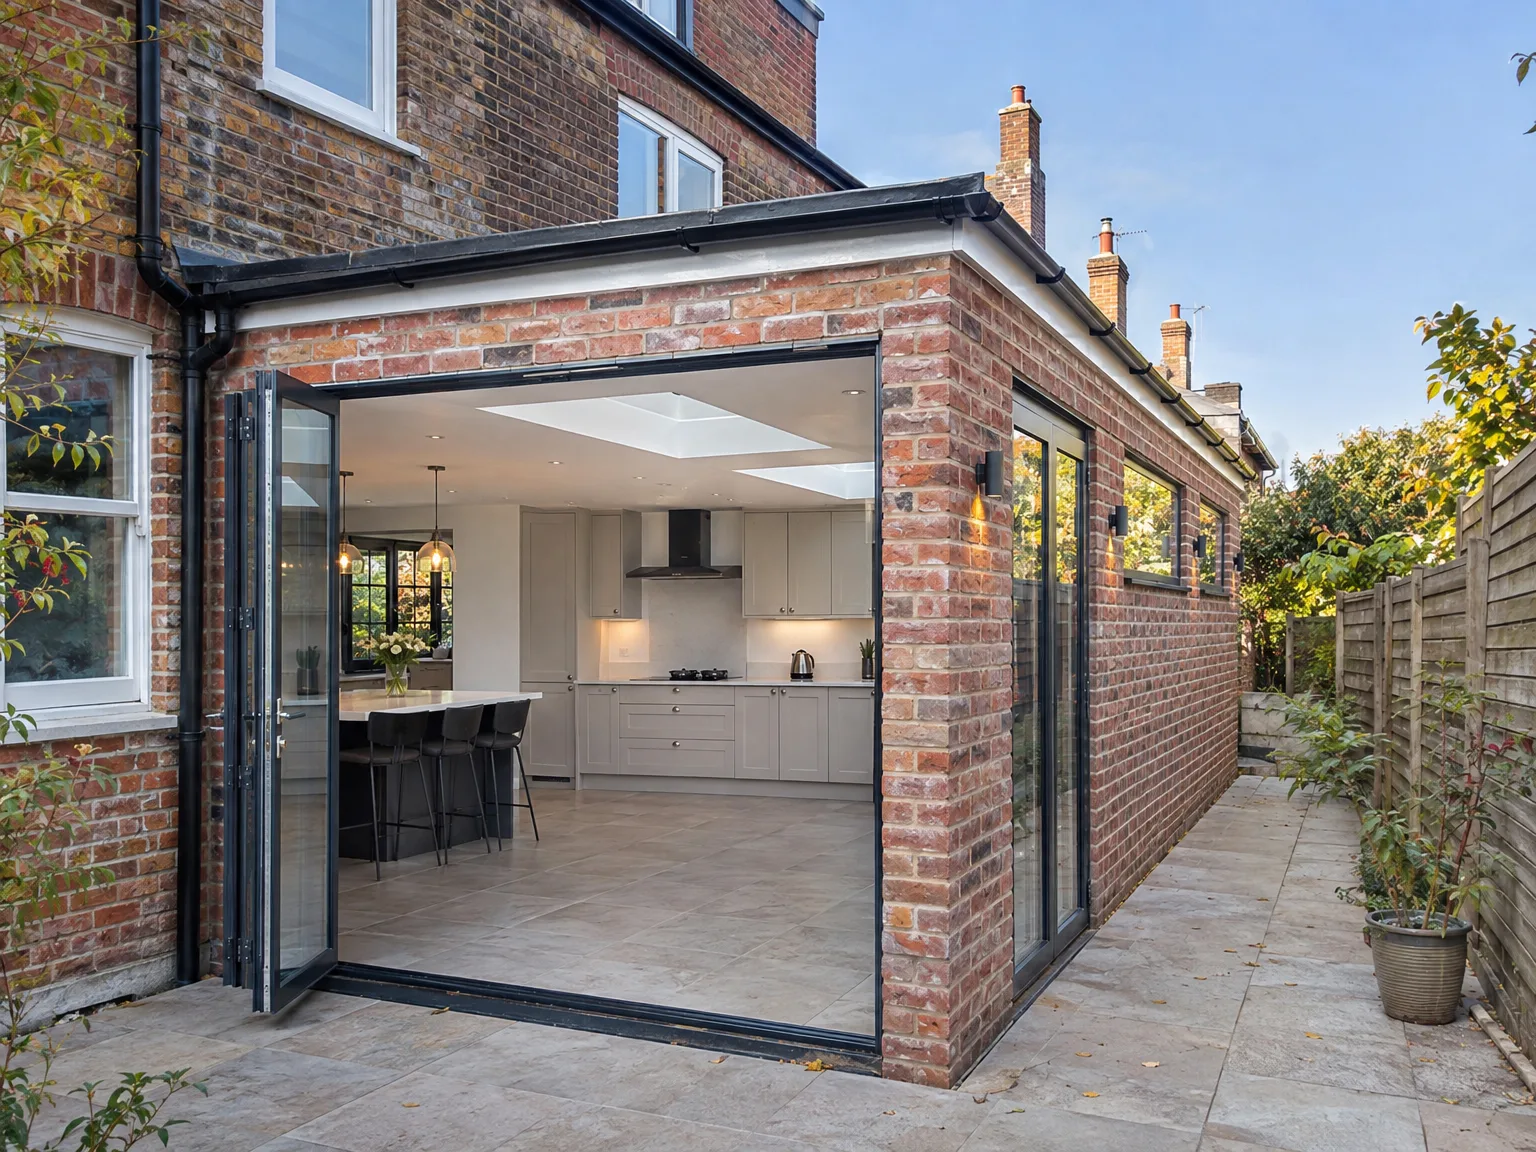
Rear extension with black bifold glass doors and stone patio on brick townhouse

MoreSpace Sussex Ltd

Side return extension in Rottingdean

Building into the unused side return transforms how your terraced or semi-detached home actually functions.

  • On-time, on-budget delivery
  • Clear communication and a fast response
  • One contractor from groundworks to the keys

See our work in person Visit a finished project and talk to past clients

Request Your Free Consultation

Who This Service Caters To

Terraced and Semi-Detached Owners

If you own a Victorian or Edwardian terrace, or a semi-detached property with a narrow strip of unused land running down the side in Rottingdean, a side return extension is likely the most practical option available to you. That space is yours - it’s just being underutilized. A side return extension turns it into something truly beneficial, whether heightened kitchen space, a utility room, or a bathroom, without disrupting your rear garden.

Families in Need of Additional Space

Growing families who require more functional area on the ground floor are exactly the individuals a side return extension is designed for in Rottingdean. Rather than seeking a new home, you can reconfigure what you already possess - enhancing the back of your property, improving room connectivity, and ushering in greater natural light. The end result is a home that operates more efficiently day-to-day, with the space custom-fitted to your lifestyle.

Homeowners Enhancing Property Worth

A well-done side return extension can significantly elevate your property’s value, especially here in Sussex where older terraced properties are prevalent, and space is at a premium. If you plan to sell in the near future, or just want to make a solid investment in your home, a side return extension provides immediate advantages as well as long-term returns. It constitutes a structural upgrade, not merely aesthetic, and buyers certainly take notice when examining homes.
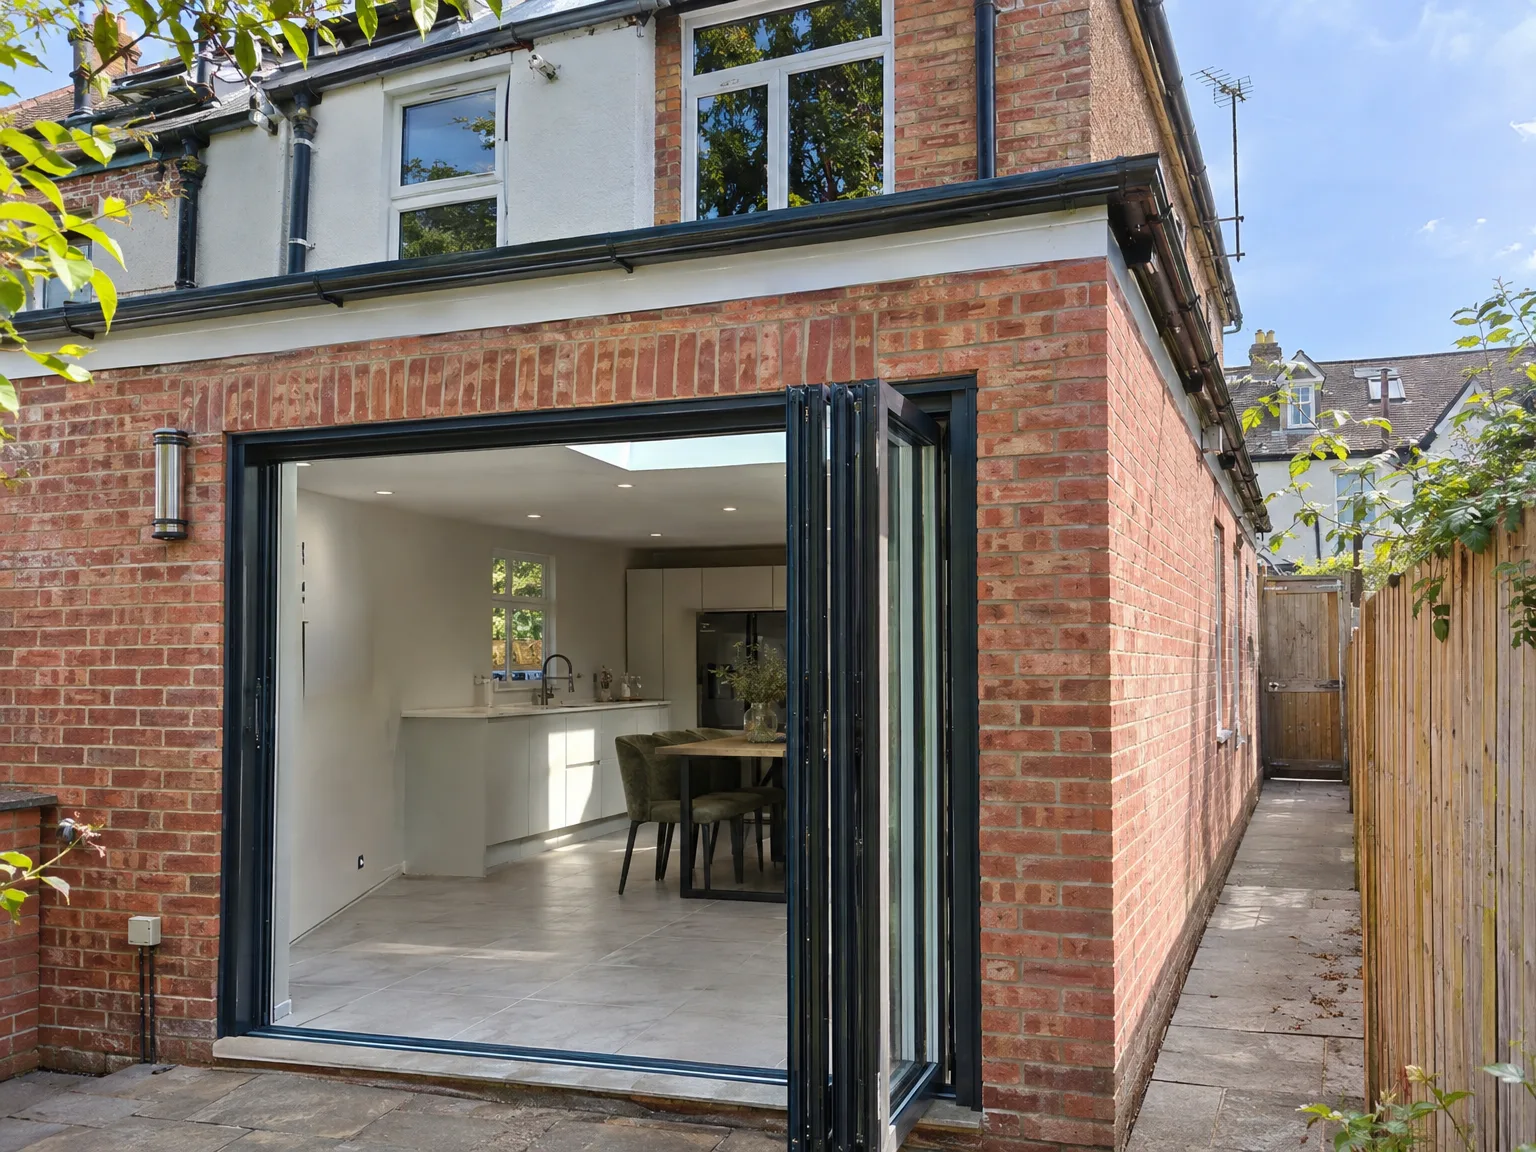

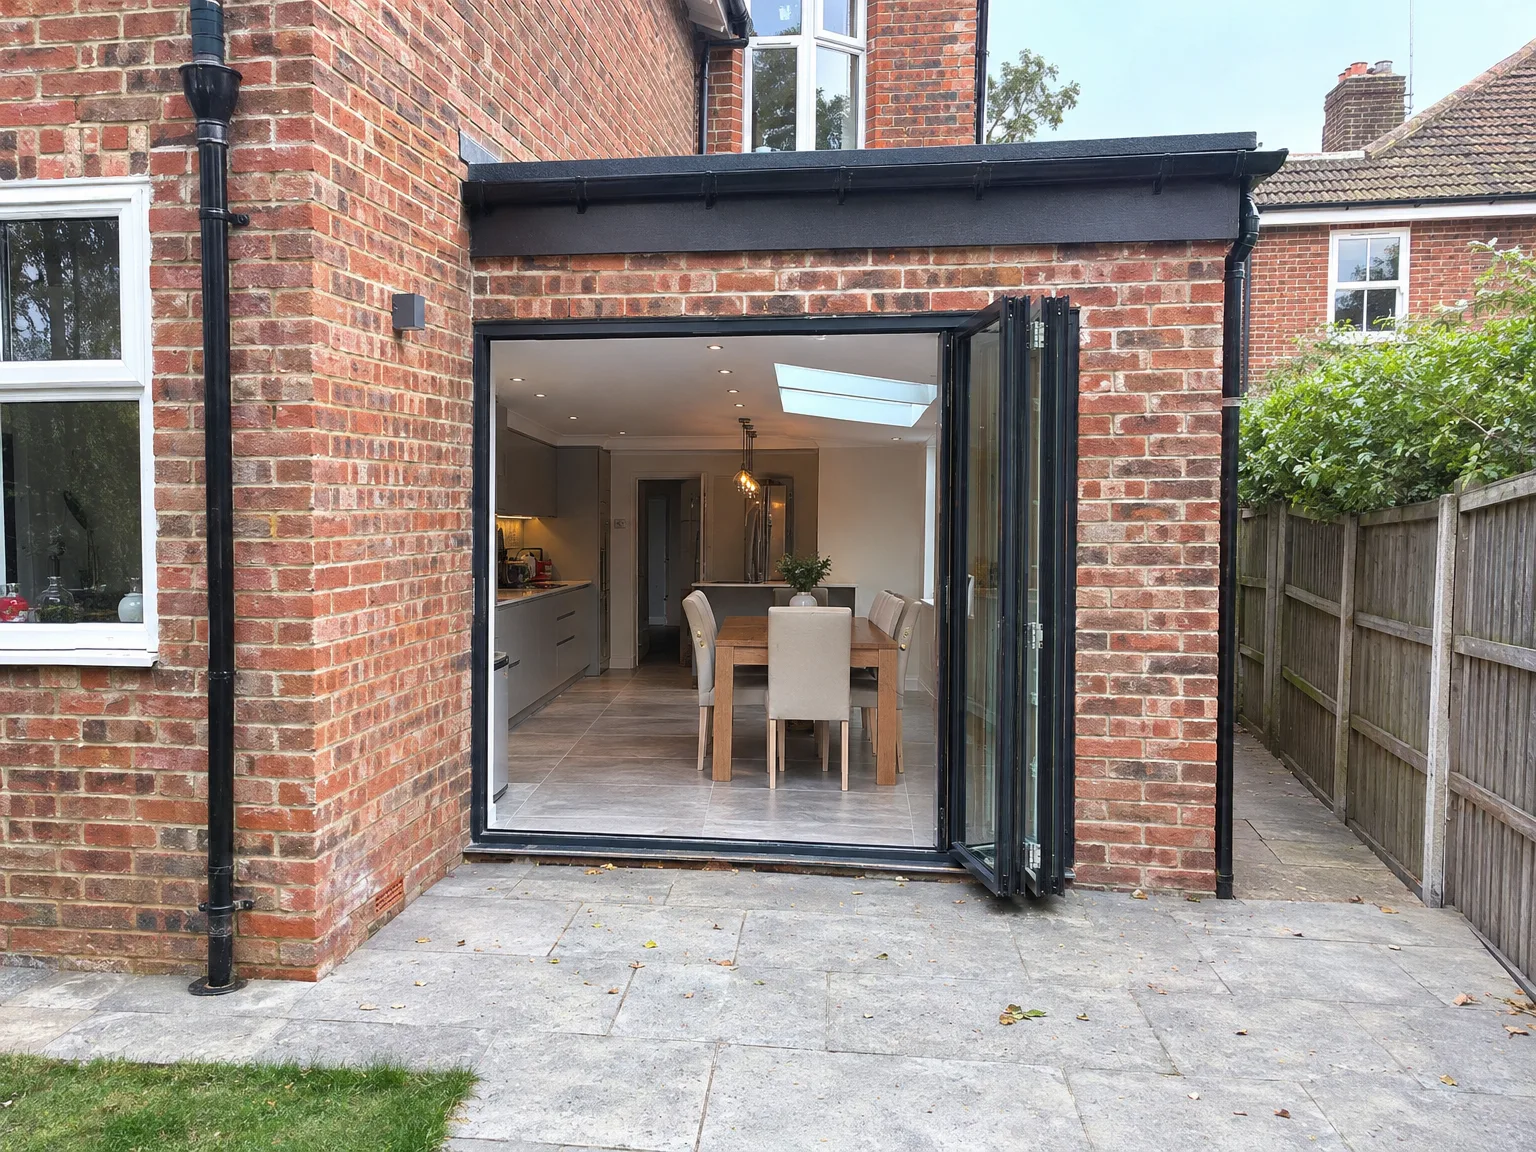
Side return extension with black-framed bi-fold doors opening to modern kitchen and dining area

What the Job Entails

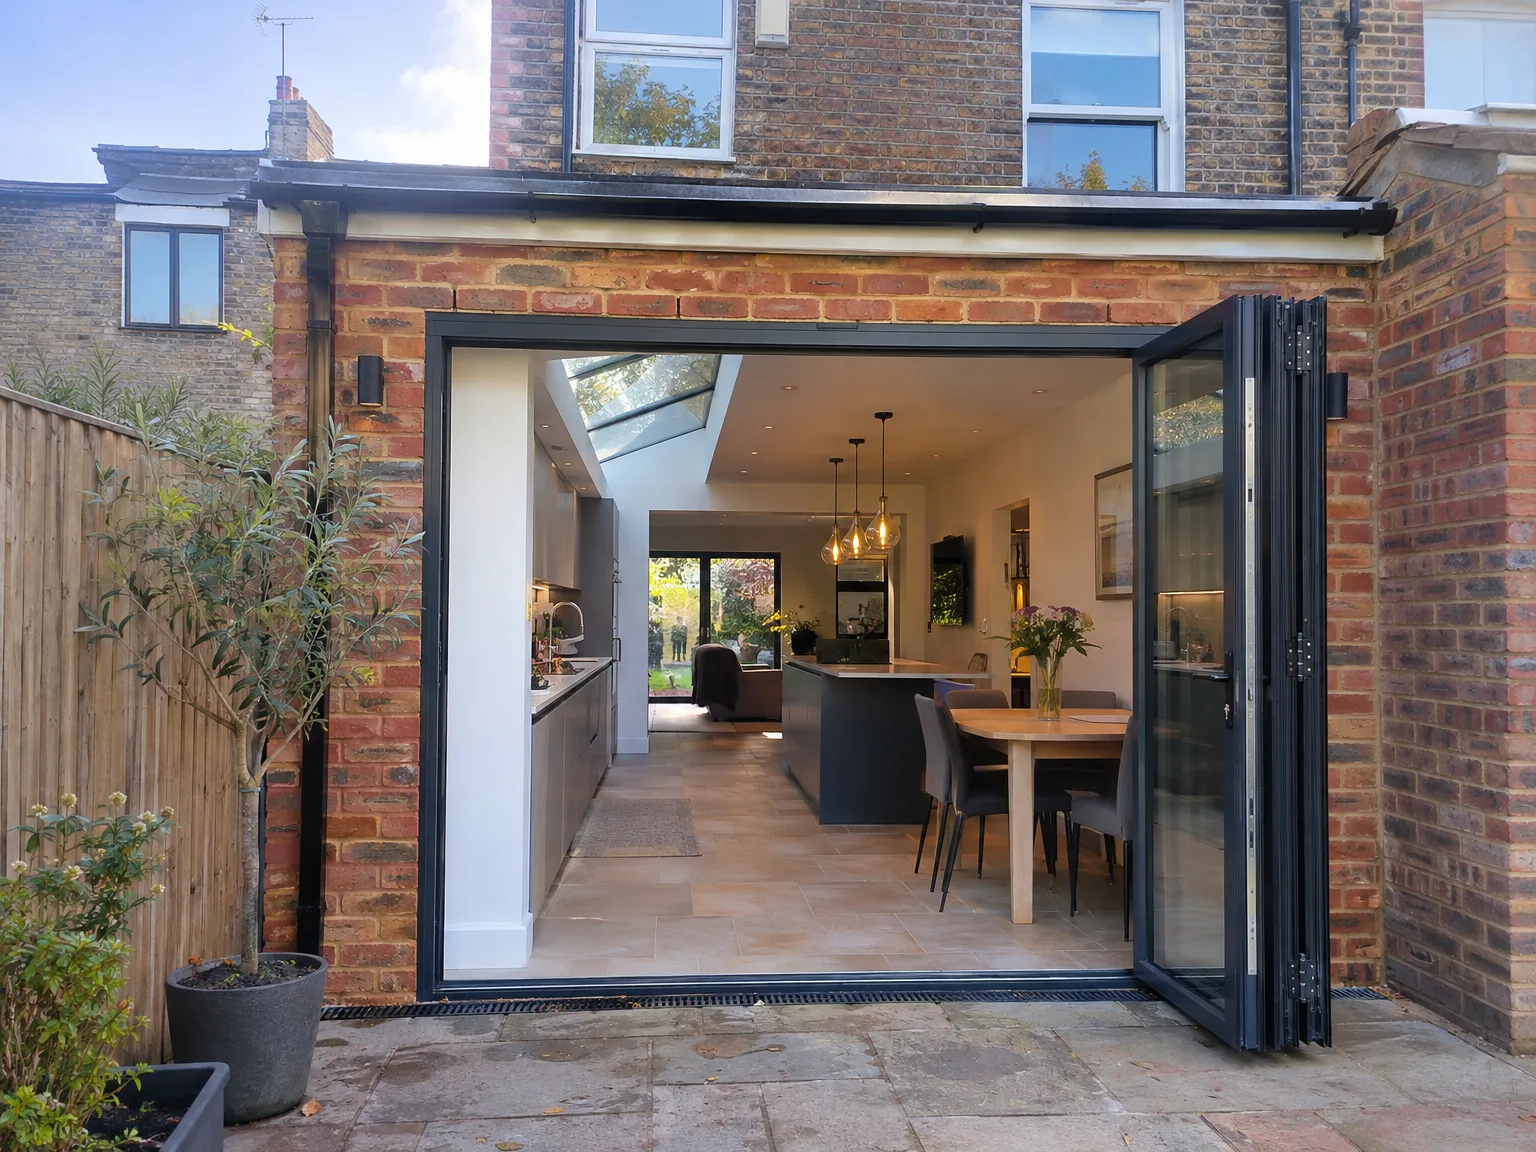
Modern side extension with glass bifold doors and contemporary kitchen, integrated into brick house

From the Ground Up

A side return extension commences below ground, and that’s where either quality is established or missed. We excavate and set the foundations correctly, considering ground conditions, existing drainage systems, and any party wall agreements when you’re building close to a neighbouring property in Rottingdean. The structural framework is then erected - with blockwork, necessary structural steel where the entryway into the existing property is constructed, along with a roof that integrates properly with the original structure. Every phase is checked against building regulations, and Building Control sign-off is a key part of our process.

Connections and Finishes

Once the shell of the side return extension is watertight and properly structured, we progress to the fit-out stage. This involves first and second fix electrics and plumbing, insulation, and plastering, followed by finishing touches like flooring, joinery, and glazing-for those expanding their kitchen, full kitchen installation included in this job. There’s no handover between different contractors at this phase. The same team that excavated the foundations is also responsible for placing the kitchen units and finalizing the completed room. This cohesion is vital, as it ensures every detail is executed correctly without gaps.

Benefits of a Side Return Extension

  • Space Without Sacrifice

    A side return extension allows you to gain a genuinely usable room without surrendering valuable garden space, which is essential on a typical Sussex terrace where outdoor areas are already limited.

  • Expands Ground Floor Areas

    Filling in the side return widens the back of your house and enables you to open up the kitchen or living space into a properly-sized, cohesive area instead of a cluster of narrow rooms.

  • Enhances Natural Light

    A side return extension creates the chance to introduce roof glazing or large windows along the new wall, allowing daylight to penetrate previously dark and enclosed sections of your home.

  • Flexible Space Utilization

    Whether you want a broader kitchen, utility area, ground floor bathroom, or a small study, the side return caters to all needs, and the configuration can be designed around your lifestyle.

  • Significant Return on Investment

    Properties with a well-executed side return extension consistently attract higher valuations, especially in Sussex where older terraced and semi-detached homes are desirable, and buyers appreciate the added ground floor space.

  • Prevents Garden Disruption

    Unlike rear extensions, building into the side return keeps your garden largely untouched, which is a practical advantage during construction and a real benefit after completion.

  • One Team, Full Coverage

    With us managing everything from groundwork and foundations to structural steel, roofing, installations, and final touch-ups, a side return extension is delivered as a unified project with no gaps between contractors.

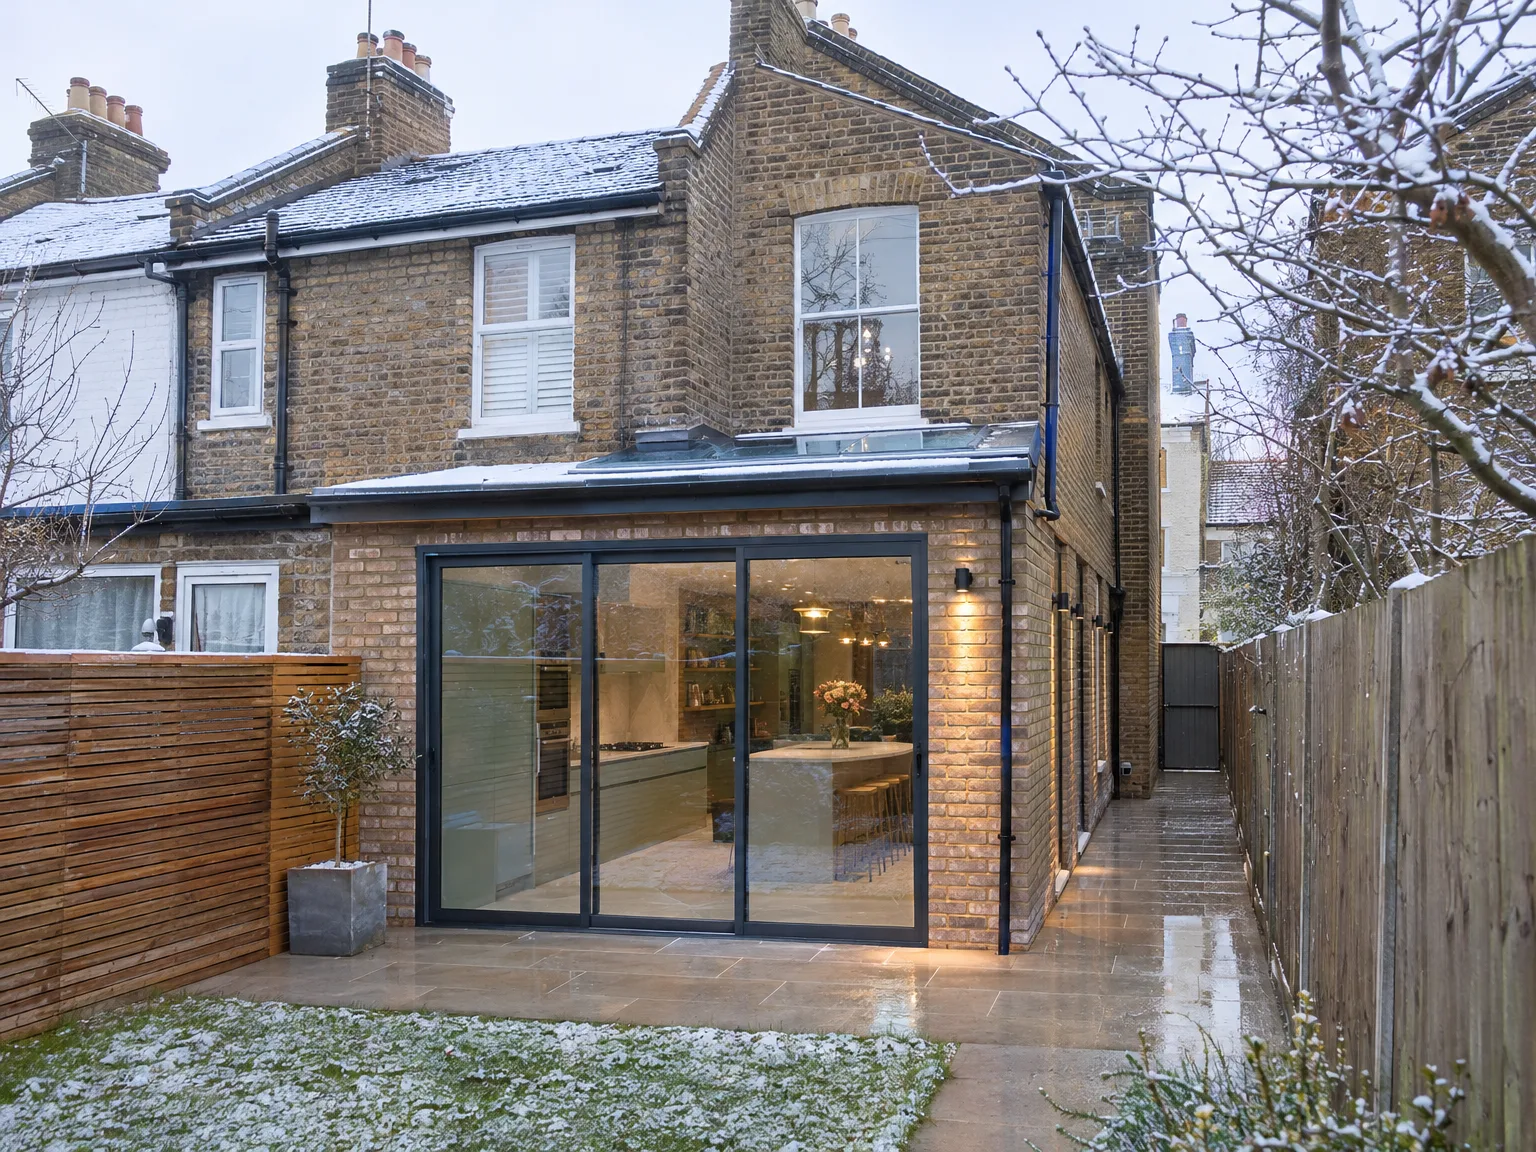
Rendered single-storey extension with large black-framed windows, soffit downlights and a landscaped patio

Preparing Your Home Before Building Starts

Modern side extension with open bi-fold doors revealing kitchen and dining area

Clearing Side Access

Side alleys collect old timber, garden tools, and forgotten planters over the years. Clear everything out. When you commission a side return extension in Rottingdean, barrows full of spoil and wet concrete need an unhindered path through your gate right into the rear alley without snagging on garden hoses or outdoor taps. Skips arrive early. We need that pathway bare before heavy boots walk through.

Protecting Adjacent Interior Rooms

Dust travels through the smallest gaps under internal doorways. Seal kitchen cabinets with decorator tape. Because your back rooms turn into a live site while the side return extension knocks through into the existing hallway, we tape heavy polythene over the doorframes, pack away glassware, and lift perimeter floorboards where old pipes cross underneath. Moving your dining table into the front parlour early prevents scratches.

Process From Initial Visit to Completion

  1. Site Visit and Evaluation

    We visit your property, take necessary measurements, and evaluate ground conditions, drainage, and any existing structures affecting the design of the side return extension.

  2. Design and Planning

    We create detailed drawings and guide you on planning permission needs, permitted development rights, and any party wall issues relevant to your side return extension.

  3. Structural Engineering and Building Compliance

    We collaborate with a structural engineer to generate calculations for RSJ installations and load-bearing elements, and then submit necessary applications for Building Regulations before initiating any work.

  4. Construction

    Our team manages all groundwork, foundations, structural framework, roofing, brickwork, and glazing using our own equipment and personnel, ensuring no subcontracted transitions between phases.

  5. Installations and Final Touches

    We take care of all plumbing, electrical work, and plastering before advancing to kitchen fitting, tiling, and ultimate finishes, delivering a fully completed space ready for use.

Routine Upkeep and Daily Household Living

Glazing Seals and Gutters

Flat glass panels collect fallen leaves and coastal salt film within weeks. Keep downpipes clear. A proper side return extension in Rottingdean ties straight into the main house gully, so regular seasonal sweeping of roof valleys prevents pooling water from overflowing behind your newly rendered boundary parapet wall. Check lead flashing annually.

Heating and Daily Airflow

Wide open floor layouts demand balanced airflow to prevent condensation behind kitchen cabinets. Open overhead trickle vents. When family cookers run for hours, cooking steam rises naturally toward the skylights, meaning an active wall-mounted extractor fan and low-temperature underfloor heating loops keep tile grout dry while cooking aromas drift out cleanly without lingering near your living room upholstery. Wipe sill edges after hard frosts.

Rear extension with open bifold doors, integrated kitchen and dining area with skylights

Common Mistakes Homeowners Make During Planning

Rear extension with black bifold glass doors and stone patio on brick townhouse

Overlooking Kitchen Layout Needs

Placing tall units across original external window apertures darkens the central dining space. Plan your cabinetry early. Without checking structural pocket locations before ordering cupboards, you risk running waste pipes straight through the floor zone where a steel post anchors your new side return extension in Rottingdean. Sinks need direct falls to external traps.

Ignoring Exterior Lighting Runs

Forgetting garden power before plastering leaves exposed surface cables across brickwork. Run exterior conduit early. Trenching outdoor cables under the new slab lets you wire low-level patio uplighters and security floods directly from the consumer unit, avoiding messy surface trunking on freshly skimmed internal walls later on.

Underestimating Internal Subfloor Heights

Floor levels in period homes rarely sit completely level across original back extensions. Check joist heights first. If concrete in the side return extension sets higher than the existing dining floor, you end up with an awkward step that catches socks instead of a flush run into the garden patio.

Let's Discuss Your Side Return

Understanding the Concept

A side return extension utilizes that narrow strip of land along the side of your home - space often reserved for nothing but bins and bicycles. For Victorian and Edwardian terraces in Rottingdean, a side return extension frequently serves as the most effective method to widen the back of the property, allowing more light in and creating a genuinely functional ground floor arrangement. The outcome is generally a larger kitchen, an open-plan kitchen-diner, or a new utility room or ground-floor bathroom installed without impacting your garden.

One Team, Full Scope

At MoreSpace Sussex Ltd, a side return extension is treated as a complete build - encompassing foundations, structural framework, RSJ installations as needed, roofing, glazing, and comprehensive interior fit-out, all under a single agreement. With 35 years of experience handling properties across Sussex, we are well-acquainted with the ground conditions, drainage considerations, and party wall obligations associated with this type of work, ensuring you engage with one team from the initial site evaluation through to the final room finish, with no transitions between different contractors at any stage.

Local contact

Contact in Rottingdean

We serve Rottingdean and the surrounding areas, offering expert advice on side return extensions. Contact us for a free estimate, and we'll arrange a visit to your home.

approx. 15 milesDistance from our base · Haywards Heath

Call us+44 7351 026409Email usmorespacesussex@yahoo.com

We serve your areaRottingdean and the surroundings

The Google map loads after you accept marketing cookies.

Request Your Free Consultation

What Clients Say

01

“Very satisfied with the service! Excellent communication, clean workmanship, and everything completed professionally. Highly recommended!”

Maksymilian Mazur

Review from Google

What we build

Our Building Services

Project Results

Builders at MoreSpace Sussex Ltd deliver finished, practical living spaces tailored to each client's real needs.

Where We Operate

Builders from MoreSpace Sussex Ltd operate within a 40 km radius of Haywards Heath for all projects, from loft conversions and extensions to complete new builds.

Frequently asked questions - Side return extension