
Extensions · Loft conversions · New builds

Rear extension with black bifold glass doors and stone patio on brick townhouse

MoreSpace Sussex Ltd

Side return extension in East Grinstead

We build into the underutilized side return to change how your home performs. This transformation enhances terraced or semi-detached homes in East Grinstead, allowing for a more efficient use of space.

  • On-time, on-budget delivery
  • Clear communication and a fast response
  • One contractor from groundworks to the keys

See our work in person Visit a finished project and talk to past clients

Request Your Free Consultation

Who This Service Is Designed For

Terraced and Semi-Detached Property Owners

If you're the owner of a Victorian or Edwardian terrace or a semi-detached property featuring a narrow stretch of land alongside, then a side return extension in East Grinstead is likely the best way forward. That section of your home belongs to you already; it’s simply going to waste. Turning that space into a wider kitchen, utility room, or even a ground-floor bathroom lets you avoid sacrificing your rear garden.

Families Seeking Extra Space

Families in need of more functional space on the ground floor perfectly match the purpose of a side return extension. Instead of relocating, you can reshape your existing space-enlarging the back, improving the transition between rooms, and flooding your home with more natural light. This reconfiguration results in a home that truly meets your everyday living needs.

Homeowners Aiming to Increase Property Value

Executing a well-planned side return extension can significantly elevate your property value, especially in Sussex, where the older terraced housing stock is prevalent and space is limited. If selling is in your future plans, or if you are looking to make a wise investment in your home, an extension like this offers both quick advantages and long-term financial return. Buyers inherently look for structural improvements, and they easily recognize the benefits of your work.
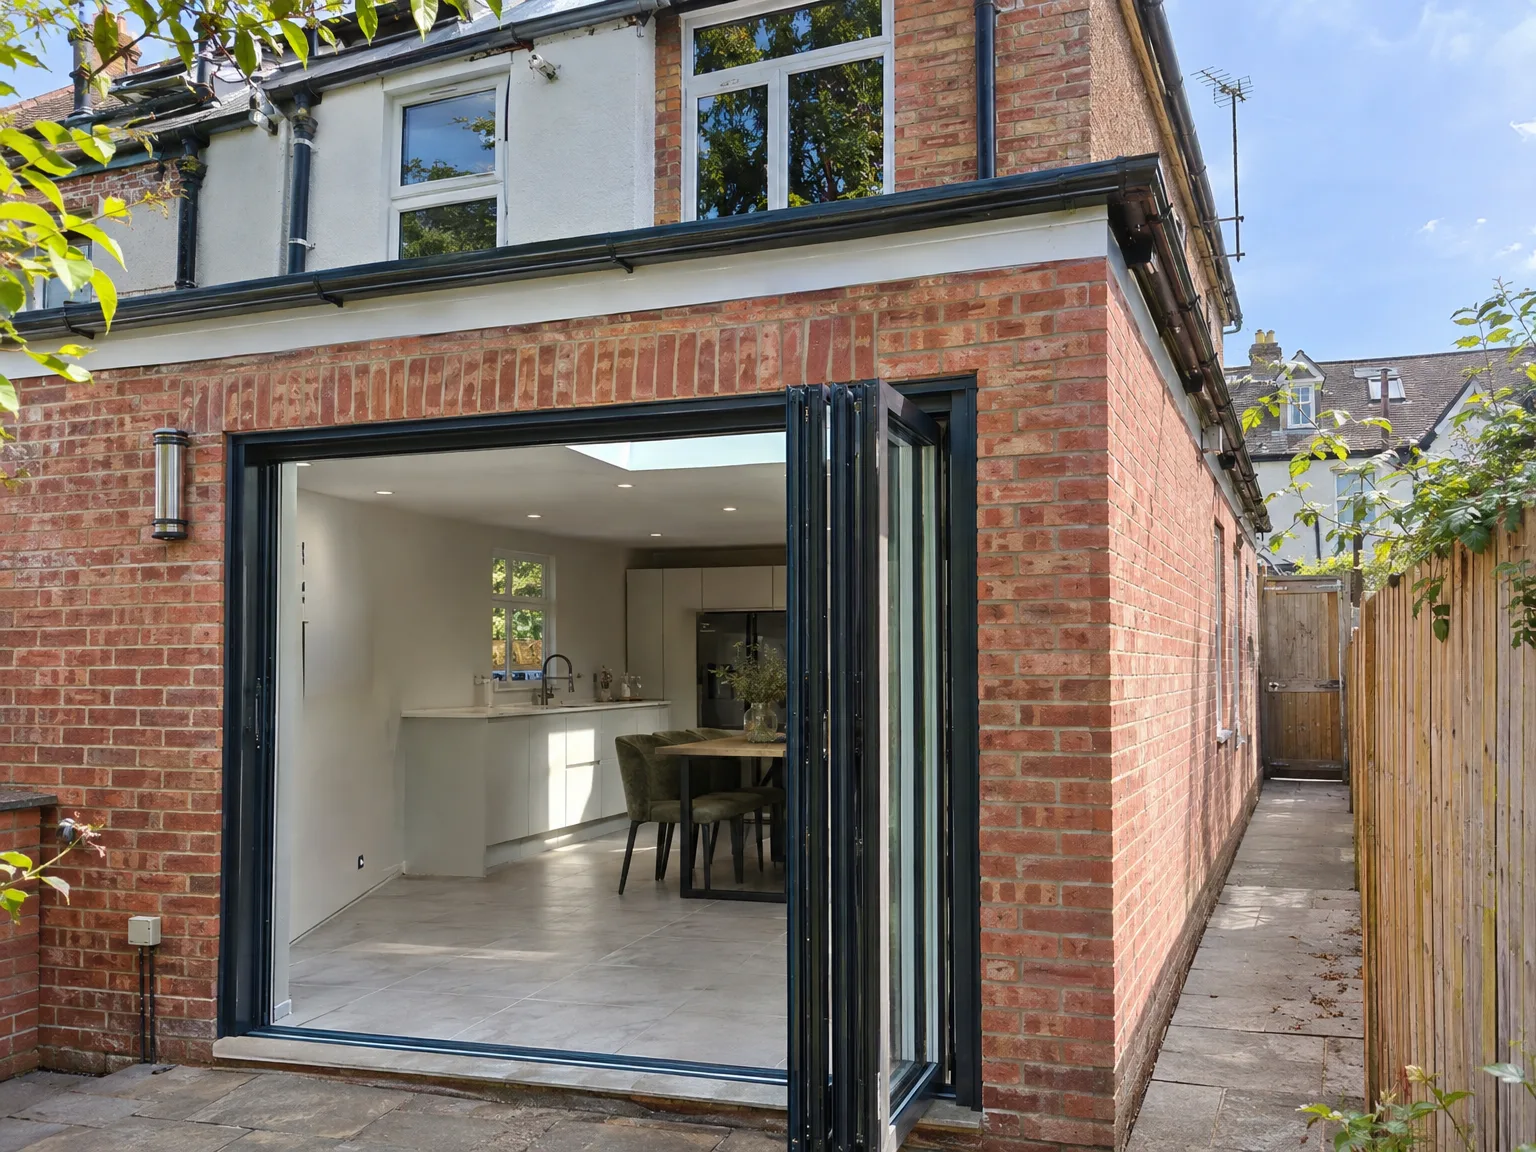

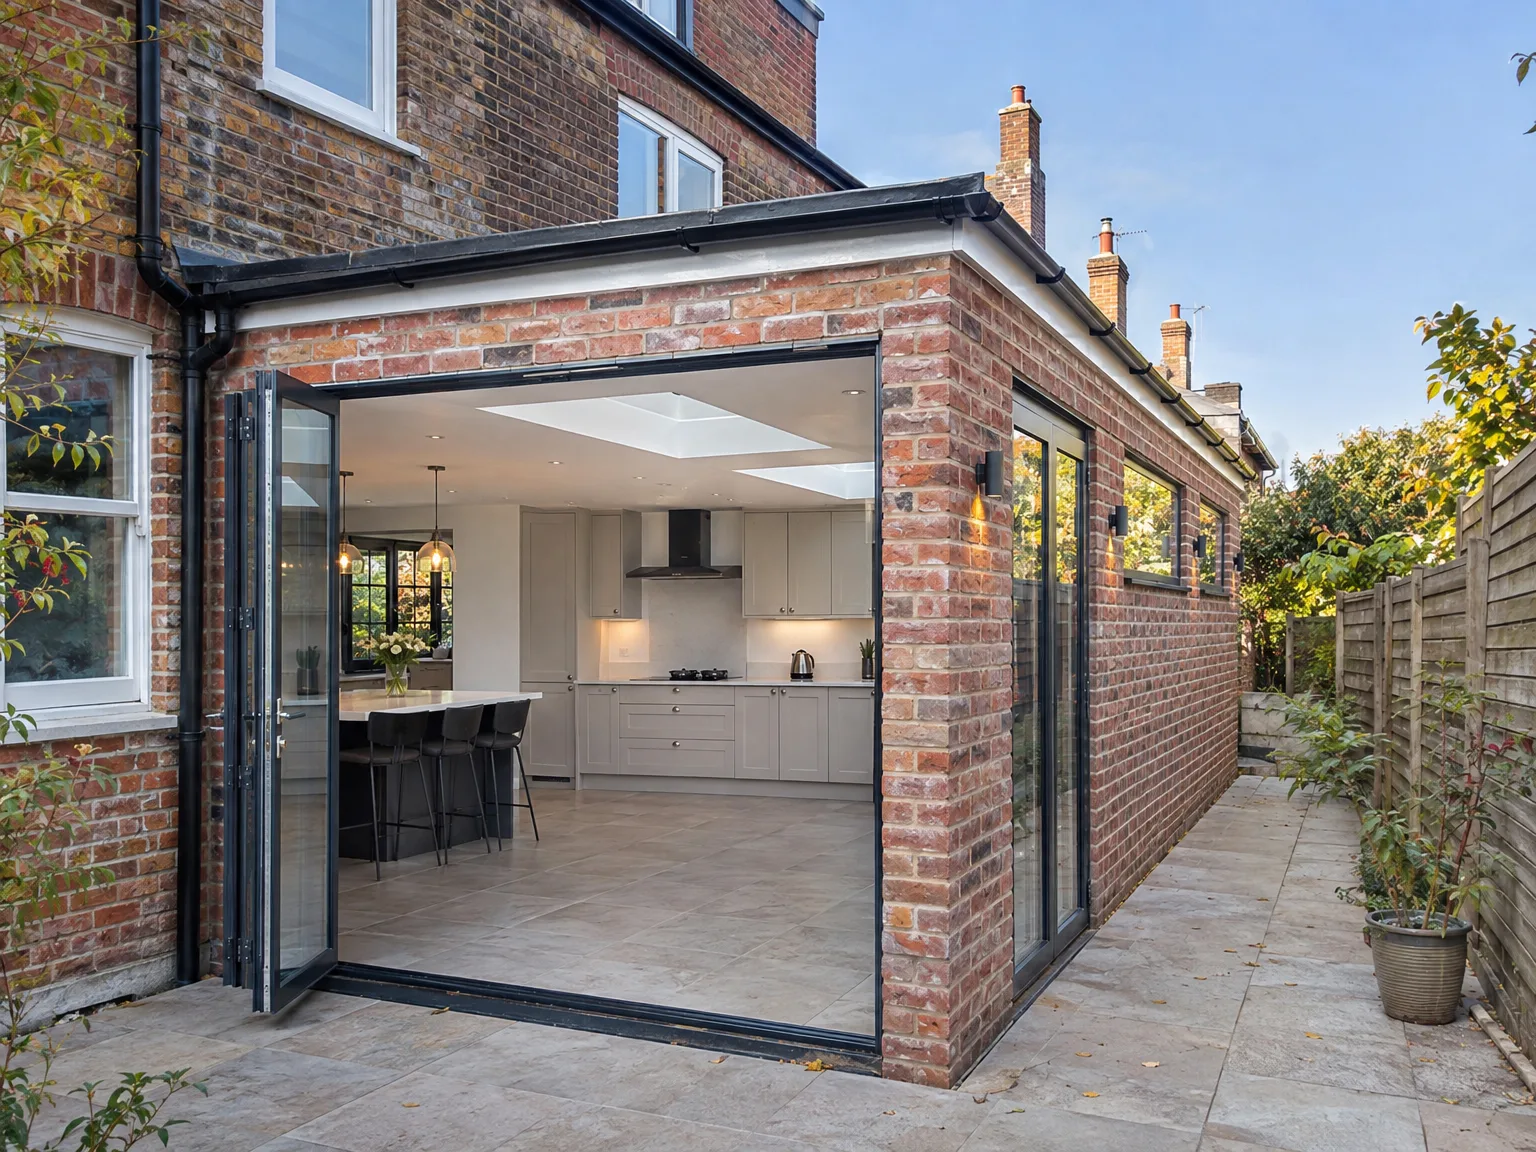
Side return extension with black-framed bi-fold doors opening to modern kitchen and dining area

Preparing Your Home Before Works

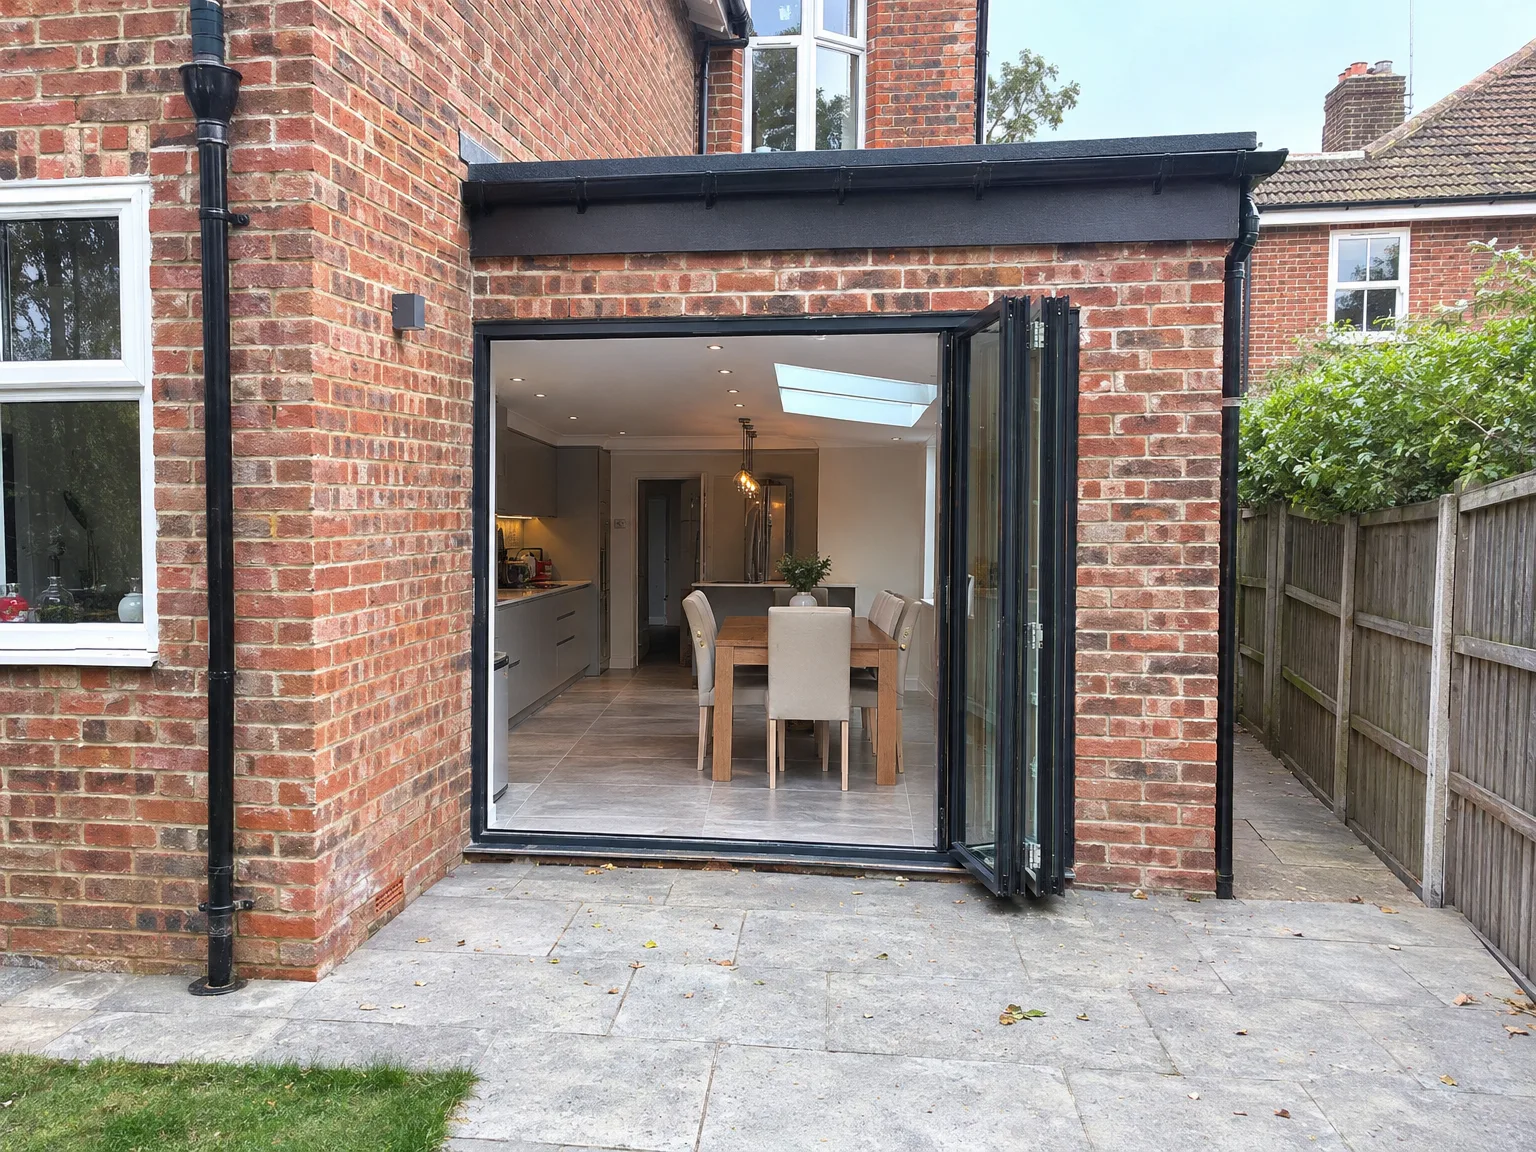
Modern side extension with glass bifold doors and contemporary kitchen, integrated into brick house

Clearing Access Pathways Carefully

Barriers block wheelbarrows immediately. Dust sheets protect narrow hallways while heavy machinery traverses fragile gravel drives. For a smooth side return extension East Grinstead households frequently find that removing side gates early prevents costly delays when digging out old soil. We ask you to clear potted plants, outdoor taps, and surplus garden furniture long before any skip arrives outside. This simple precaution avoids scuffs on garden walls or snapped boundary fences.

Protecting Adjoining Interiors

Vibrations travel straight through brickwork. When builders knock through internal load-bearing partitions, fragile glassware on distant shelving units rattles violently, which surprises many families. We advise wrapping delicate heirlooms, stripping pictures off neighbouring party walls, and sealing internal pantry doors with thick masking tape against pervasive plaster residue. Hanging polythene across the kitchen threshold saves countless hours of deep scrubbing later.

Benefits of Extending Into the Side Return

  • Space Without Sacrifice

    A side return extension provides additional functional room without compromising your garden space, which is crucial in typical Sussex properties where outdoor areas can be quite small.

  • Enlarges the Ground Floor

    Utilizing the side return broadens the back of your house, allowing for a spacious kitchen or living area that integrates well rather than being separated into narrow, disconnected rooms.

  • Increased Natural Light

    A side return extension creates the possibility of installing roof glazing or more extensive windows along the new wall, which lets sunlight into areas of your home that were once dark and confining.

  • Flexible Space Usage

    Whether your needs call for a larger kitchen, a utility area, a ground-floor bathroom, or even a small office, the side return can accommodate all these uses, with the layout tailored to how you live.

  • Strong Return on Investment

    Properties featuring a well-executed side return extension typically receive higher valuations, particularly in Sussex, where there’s a high demand for older terraced and semi-detached homes. Buyers seem to appreciate the value that added ground floor space provides.

  • Minimizes Garden Disruption

    Unlike a rear extension that can encroach on your garden, a side return extension keeps your outdoor space largely untouched. This is beneficial both during the construction phase and after completion.

  • One Team, Complete Service

    With us managing everything from groundwork and foundation work to structural steel and roof installations, a side return extension is executed as a cohesive project without gaps in coordination among contractors.

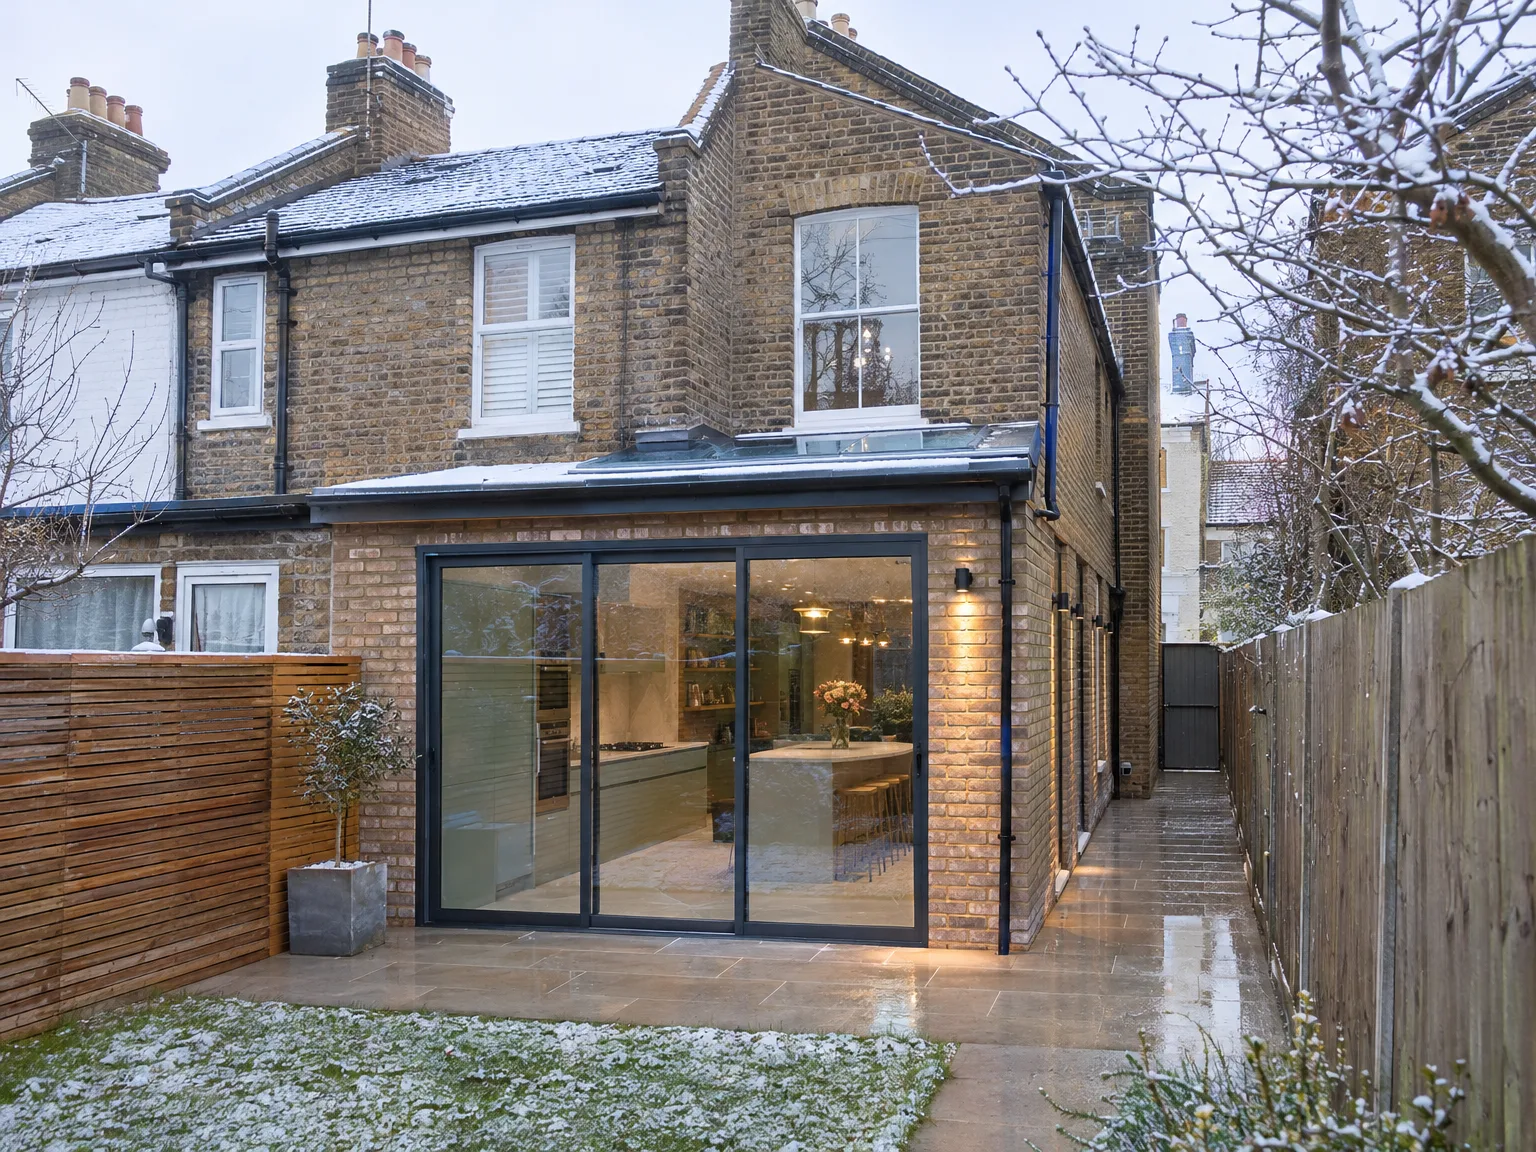
Rendered single-storey extension with large black-framed windows, soffit downlights and a landscaped patio

Real Problems We Solve on Site

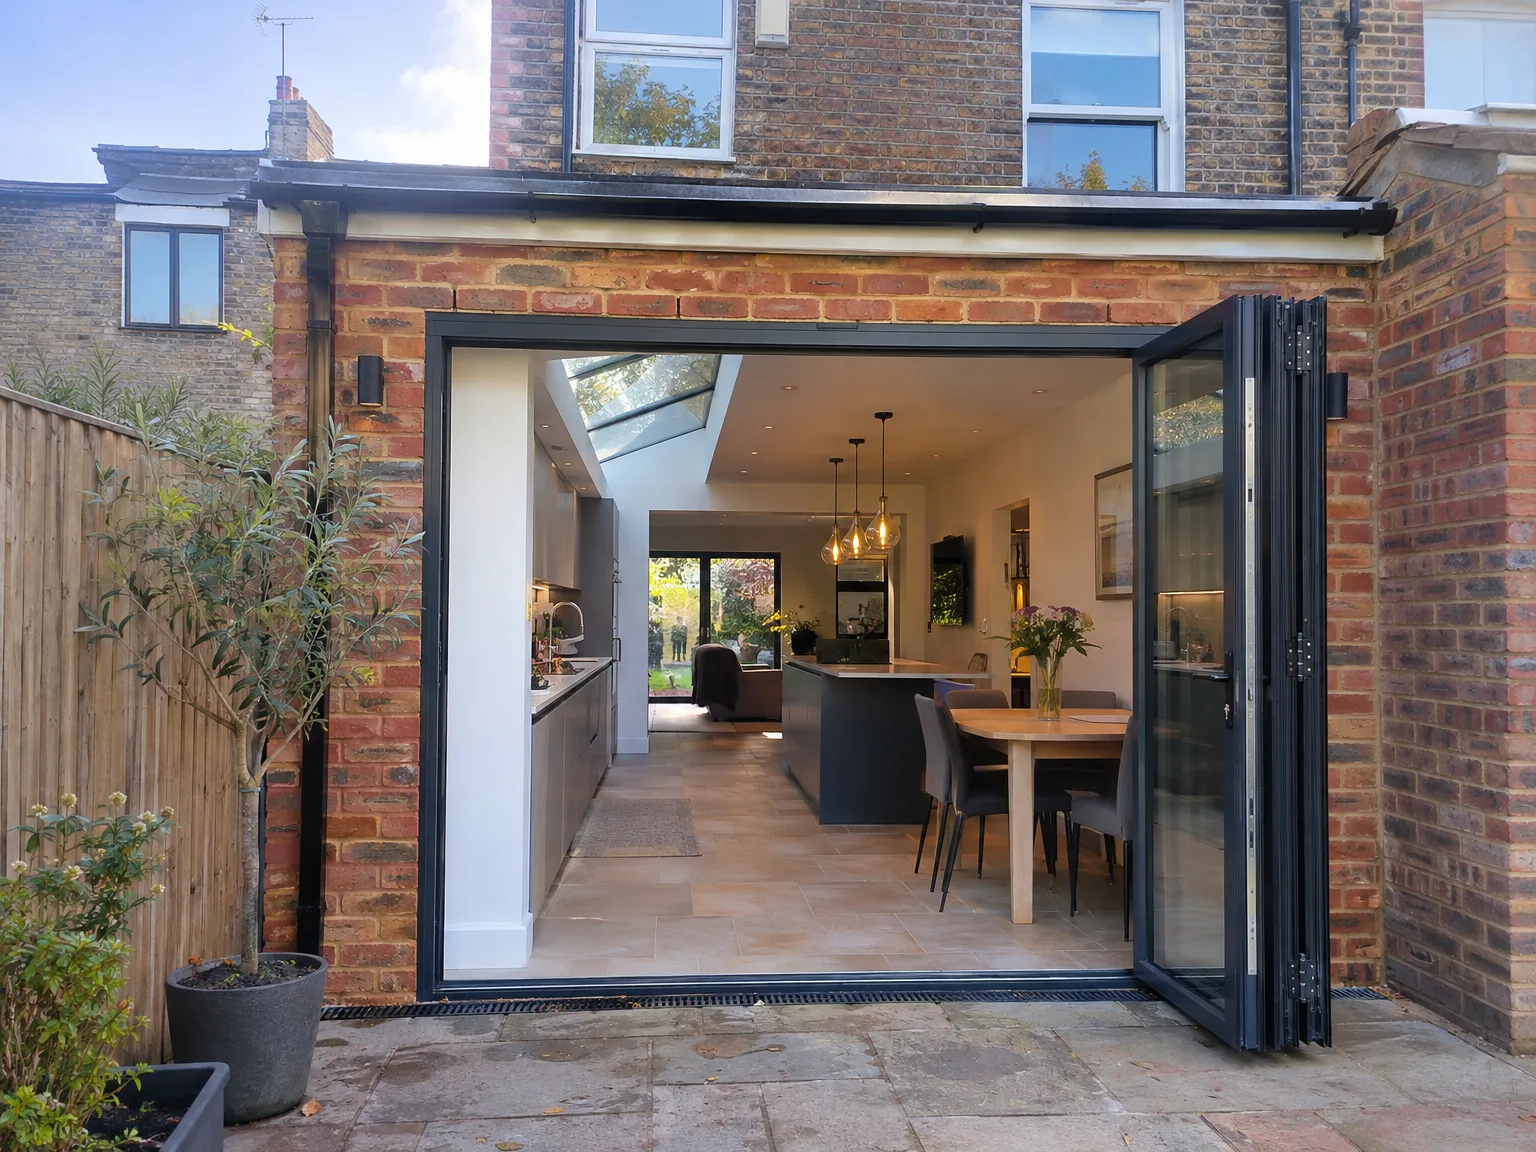
Modern side extension with open bi-fold doors revealing kitchen and dining area

Confined Space, Drainage

A side return extension means working in a tight corridor alongside the house, and that brings its own set of challenges. Drainage runs are often close to the build line, existing soil pipes need rerouting, and ground conditions in older Sussex terraces can vary significantly within just a few metres. We assess all of this before a single foundation is dug, so nothing surfaces mid-build as a surprise.

Party Walls and Structure

When a side return extension sits on or near the boundary, party wall matters need addressing properly before work begins. Beyond the legal side, there's the structural question of opening up the existing rear wall to connect the new space - this typically involves RSJ installation, calculated by a structural engineer and inspected by Building Control. We handle both the temporary propping and the permanent steelwork as part of the same build, with no handoffs between separate contractors.

Process From Initial Visit to Final Touches

  1. Site Evaluation and Needs Assessment

    We’ll come to your property, take the necessary measurements, and evaluate ground conditions, drainage options, and any current structures that might impact the design of your side return extension.

  2. Planning and Design

    Our team prepares detailed drawings and gives advice on planning permissions, permitted development rights, and any relevant party wall issues associated with your side return extension.

  3. Structural Engineering and Compliance

    We enlist the help of a structural engineer to generate load calculations for RSJ installations and load-bearing features, submitting the necessary applications for Building Regulations before we proceed.

  4. Construction Phase

    Our experienced team undertakes all necessary groundwork, foundation laying, structural framing, roofing, brickwork, and glazing using our own equipment and workforce, eliminating subcontractor delays.

  5. Installations and Finalizing Details

    All plumbing, electrical work, and plastering are accomplished before we progress to fitting kitchens, tiling, and final finishing touches, resulting in a space that’s ready for immediate use upon handover.

What You Receive Upon Completion

Enhanced Space and Improved Flow

A side return extension transforms an overlooked strip of land into a functional part of your home. Commonly, it enlarges the kitchen, forms an open-plan dining area, or incorporates a utility space or ground-floor restroom that the original design could not accommodate. A thoughtful side return extension not only introduces more natural light but also enhances the natural flow between areas, providing you with the space that integrates into your daily life.

Substantial Structural Work

A side return extension is a serious construction undertaking, not merely a visual upgrade, and must be approached appropriately. This includes establishing sturdy foundations, necessary structural steelwork, a weatherproof roof, and all installations completed to meet building regulations. Our dedicated team manages every aspect-from groundwork, RSJ installations to the final kitchen fittings and finishing touches-ensuring that nothing gets overlooked.

Rear extension with open bifold doors, integrated kitchen and dining area with skylights

Upkeep And Daily Practical Routines

Rear extension with black bifold glass doors and stone patio on brick townhouse

Clearing Roof Glazing Tracks

Debris gathers along glass gullies. Deciduous leaves clog slender external box gutters behind a side return extension in East Grinstead, requiring homeowners to scoop out accumulated sodden moss twice annually using soft plastic scrapers.

Balancing Indoor Air Flow

Cooking vapours linger stubbornly. Deep open-plan floorplates alter natural interior airflow, meaning you should run the extractor fan continuously whenever boiling pans on modern induction hobs to prevent persistent misting on ceiling skylights.

Maintaining Moving Door Seals

Fine grit ruins rubber gaskets. Sliding glazed patio panels stick when garden dust settles into running tracks, so sweeping the floor threshold regularly keeps the opening motion completely light without wearing out underlying metal rollers.

Discover Your Side Return Extension Options

An Overview of the Service

A side return extension utilizes the narrow strip of land running adjacent to your home-an area most often occupied by bins and bicycles. For those living in Victorian and Edwardian terraces in East Grinstead, this extension offers a powerful method to broaden the rear of the property, allowing more light and creating a truly usable layout on the ground floor. You typically end up with a larger kitchen, an open-plan kitchen-diner, or a new utility room or bathroom, all while preserving your garden.

Complete Service from One Team

At our company, a side return extension is treated as a full construction plan. From foundations and structural framing to installations and full interior fitting, all this under one seamless contract. With over 35 years’ experience serving properties throughout Sussex, we understand the particular ground conditions, drainage challenges, and party wall factors that this kind of work entails. You will communicate directly with one team throughout the entire process, from the first site visit to the final room handover.

Local contact

Contact in East Grinstead

We operate in East Grinstead and the surrounding area, offering direct support via phone or free estimates on-site. Our team is just a short 10-mile distance from Haywards Heath, ready to assist you.

approx. 10 milesDistance from our base · Haywards Heath

Call us+44 7351 026409Email usmorespacesussex@yahoo.com

We serve your areaEast Grinstead and the surroundings

The Google map loads after you accept marketing cookies.

Request Your Free Consultation

What Clients Say

01

“Very satisfied with the service! Excellent communication, clean workmanship, and everything completed professionally. Highly recommended!”

Maksymilian Mazur

Review from Google

What we build

Our Building Services

Project Results

Builders at MoreSpace Sussex Ltd deliver finished, practical living spaces tailored to each client's real needs.

Where We Operate

Builders from MoreSpace Sussex Ltd operate within a 40 km radius of Haywards Heath for all projects, from loft conversions and extensions to complete new builds.

Frequently asked questions - Side return extension