
Extensions · Loft conversions · New builds

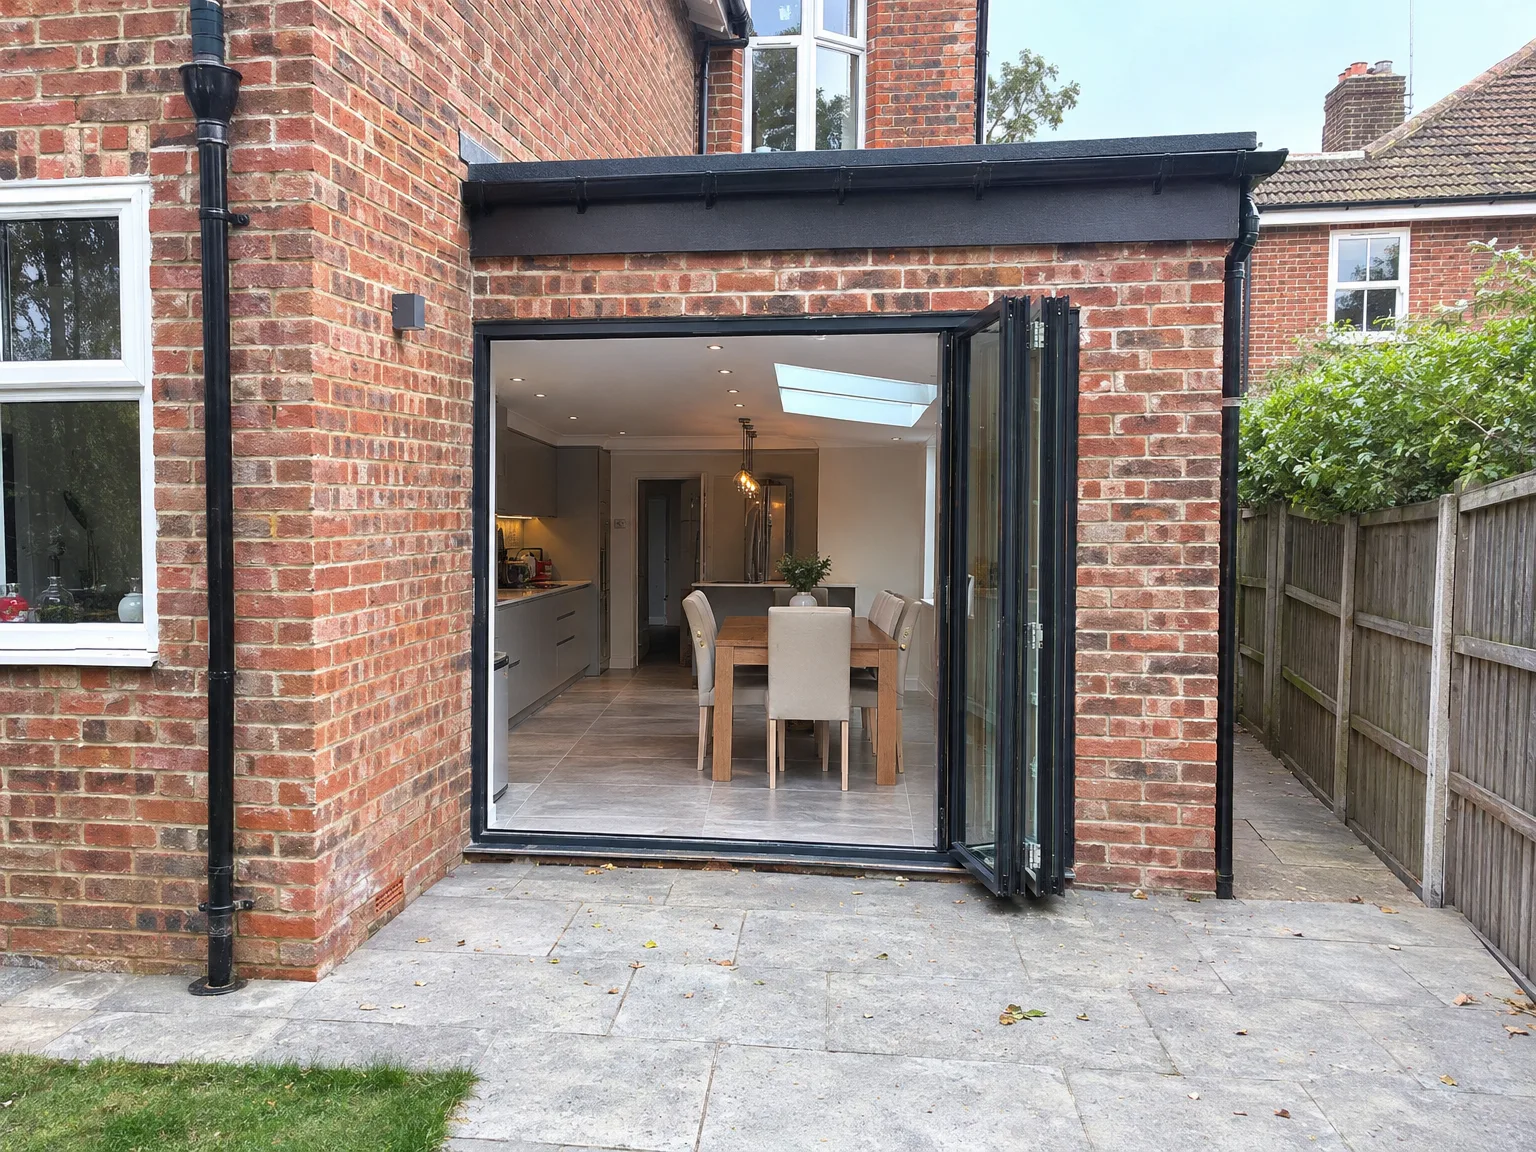
Rear extension with black bifold glass doors and stone patio on brick townhouse

MoreSpace Sussex Ltd

Side return extension in Crowborough

We build into the unused side return to transform how a terraced or semi-detached home operates in Crowborough.

  • On-time, on-budget delivery
  • Clear communication and a fast response
  • One contractor from groundworks to the keys

See our work in person Visit a finished project and talk to past clients

Request Your Free Consultation

Who This Service Benefits

Owners of Terraced and Semi-Detached Homes

If you possess a Victorian or Edwardian terrace, or a semi-detached property with a narrow strip of unused land beside it, a side return extension in Crowborough is likely the most practical choice you have. This space is yours - it's currently unused and waiting for improvement. By opting for a side return extension, you can construct something truly beneficial, whether it’s a wider kitchen, utility room, or a convenient ground floor bathroom, all while keeping your rear garden untouched.

Families Looking for More Space

Families expanding and requiring more functional space on the ground floor are the ideal candidates for a side return extension. Instead of relocating, you can optimize your current layout - opening up the back of the home, enhancing the flow between rooms, and allowing more natural light to flood in. The outcome is a home that operates more effectively each day, aligned with your lifestyle.

Homeowners Enhancing Property Value

Implementing a side return extension results in tangible value for a property, particularly in Sussex where older terraced homes are prevalent and space is scarce. If you're considering selling in the near future, or looking to make a strategic investment in your home, a side return extension provides immediate advantages and long-term gains. It is a structural enhancement, not merely cosmetic, and buyers clearly observe the value it adds.
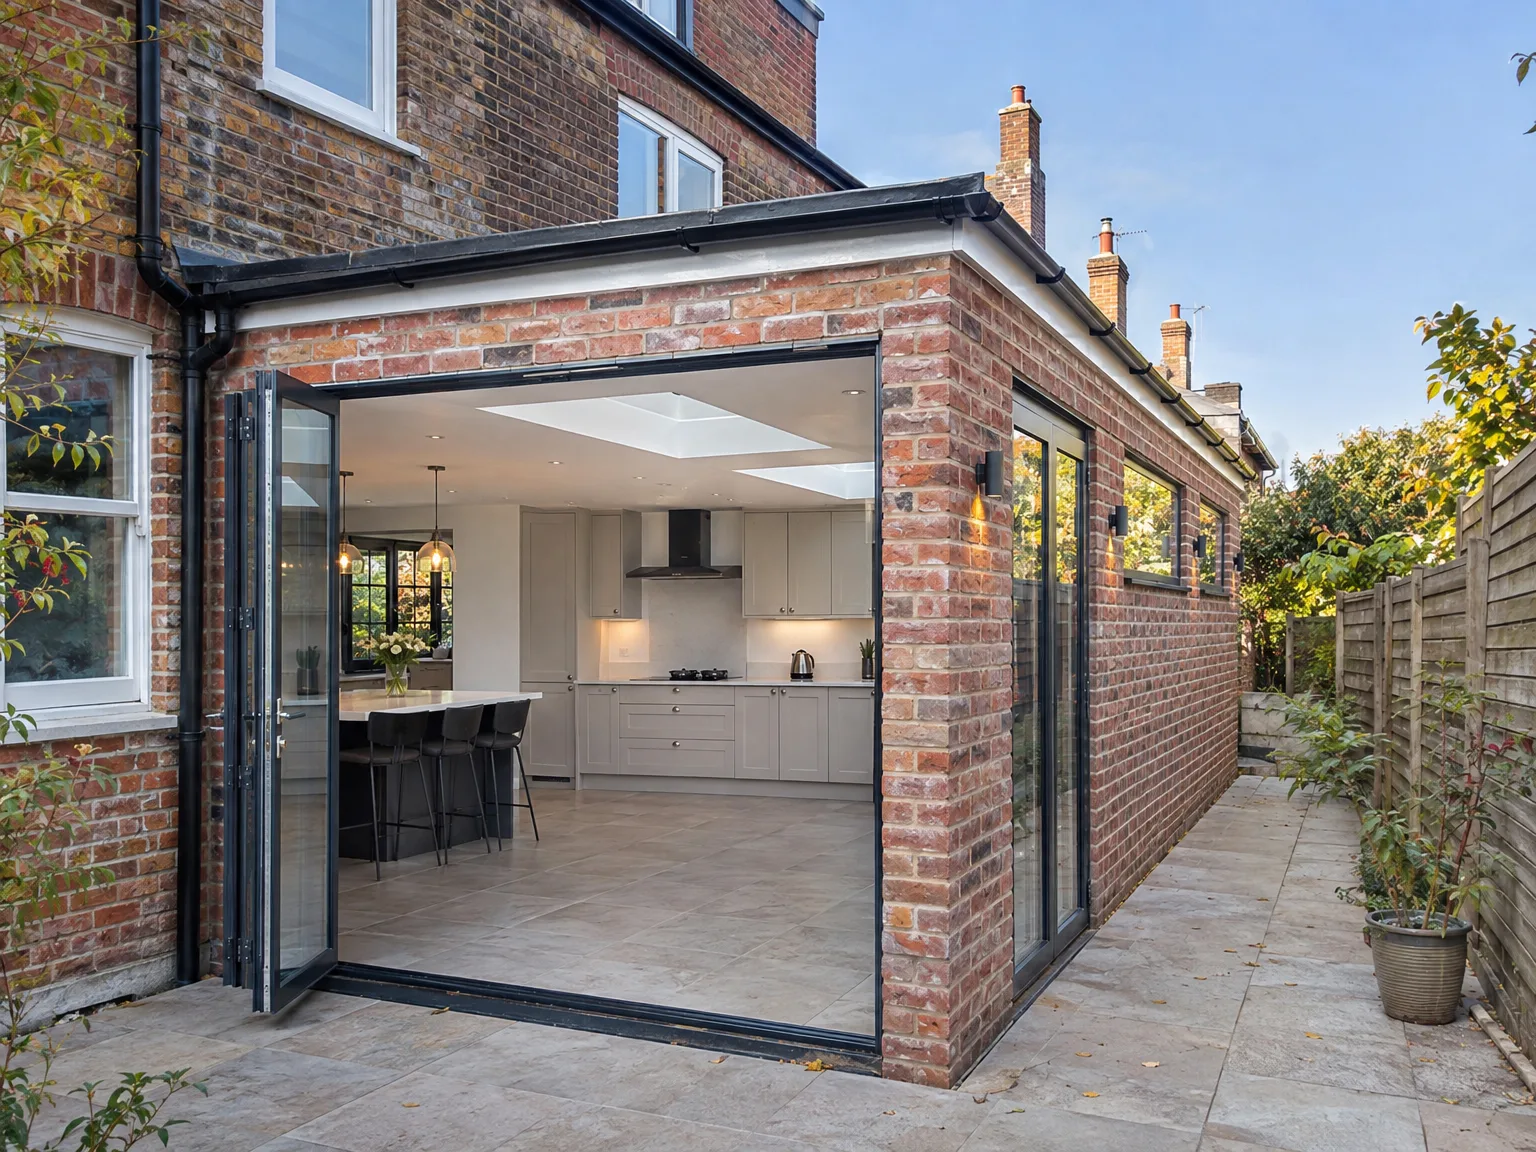

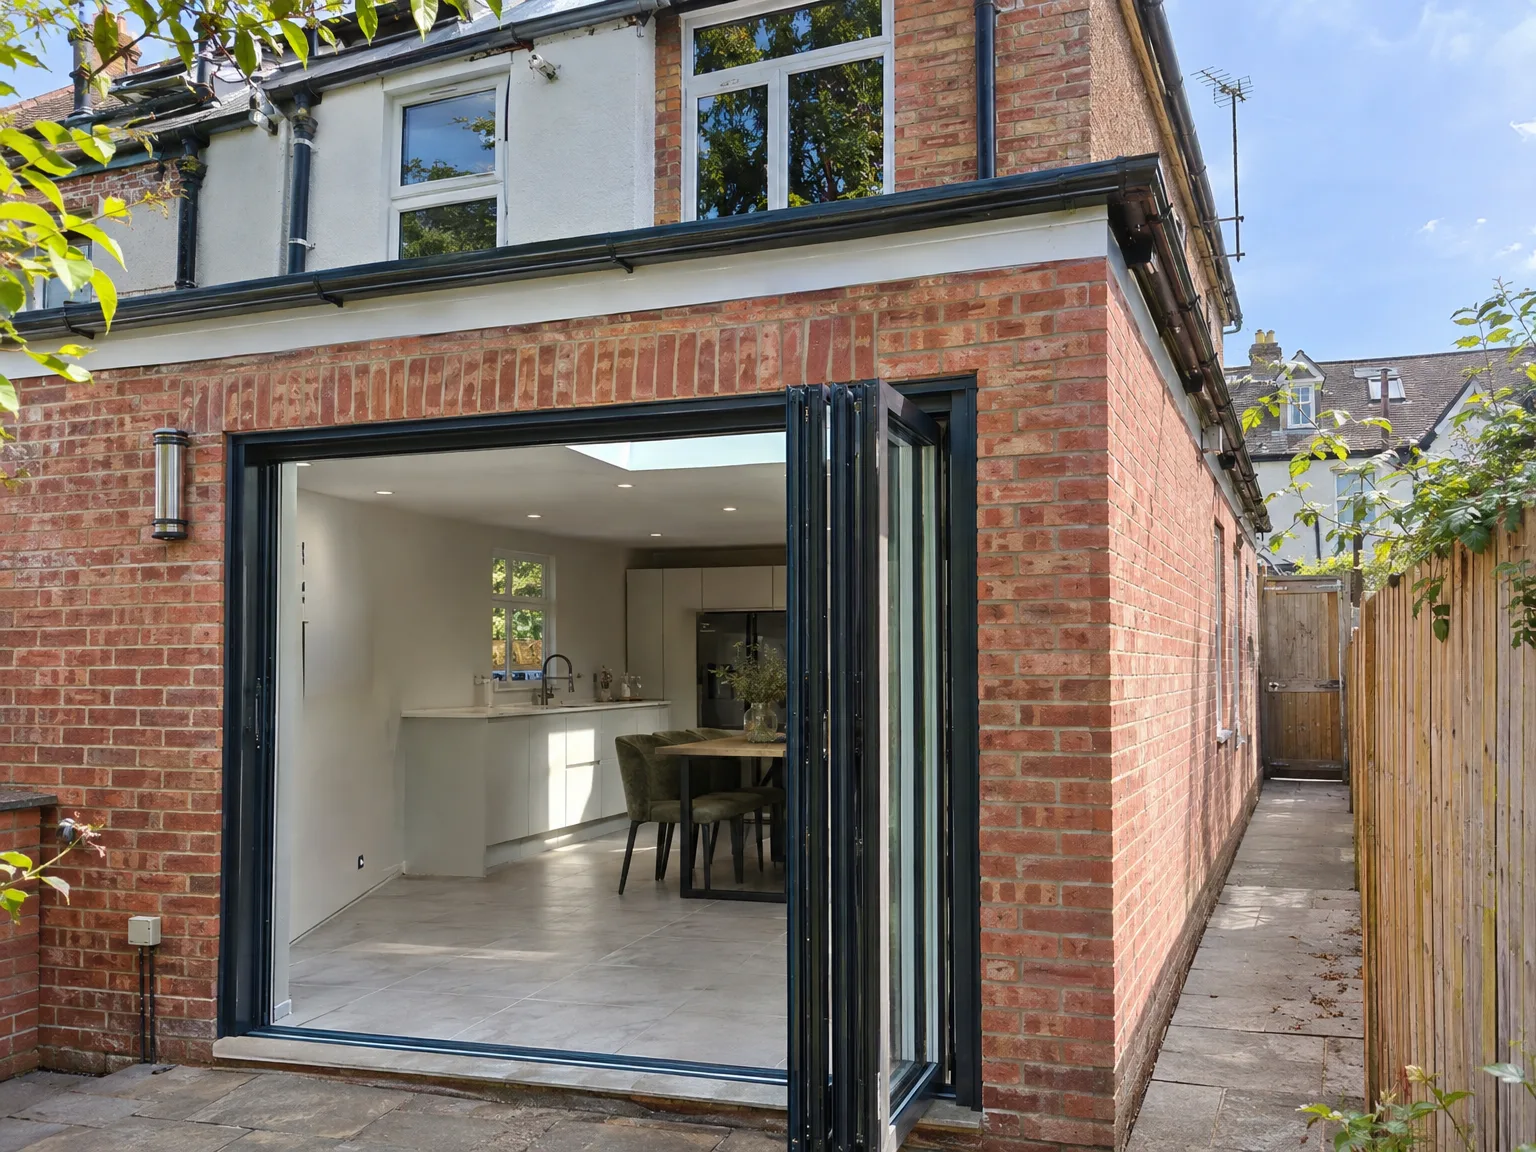
Modern side extension with glass bifold doors and contemporary kitchen, integrated into brick house

Preparing Your Home Before Building

Modern side extension with open bi-fold doors revealing kitchen and dining area

Clearing the Side Alley

We need clear ground outside. Before the diggers arrive to set out the footings for your side return extension in Crowborough, every water butt, old trellis, and garden shed along that boundary must come down. If you leave garden tools and stacked flower pots against the brickwork, our team spends valuable morning hours moving items instead of opening up trenches. Shift these things deep into your rear garden lawn. Cover them with a heavy tarpaulin to keep the rain off. Clear paths keep everyone safe.

Protecting Inside Spaces

Dust gets into everything. When we knock through your existing exterior brickwork to merge the hallway or rear dining space, mortar grit travels straight through internal doorways if they are left unprotected. Hang heavy plastic sheeting taped tight across the frames of rooms you intend to live in, and pull any delicate furniture out of the ground floor area completely. Strip the kitchen shelves bare. Pack all your glass jars, pots, and crockery away inside taped cardboard boxes stacked safely upstairs.

Benefits of a Side Return Extension

  • Space Without Sacrifice

    A side return extension lets you gain a genuinely usable area without compromising valuable garden space, which is essential on a typical Sussex terrace where outdoor areas are already limited.

  • Expanding the Ground Floor

    By filling the side return, you can widen the back of the house, allowing the kitchen or living area to transform into a properly sized, connected space rather than a series of narrow rooms.

  • Increased Natural Light

    This extension opens up possibilities for roof glazing or large windows along the new wall, flooding parts of your home that were once dark and enclosed with daylight.

  • Versatile Room Use

    Whether you envision a spacious kitchen, a utility room, a ground floor bathroom, or even a small study, the side return can adapt to meet those needs, tailored to how you live.

  • Strong Investment Returns

    Homes with a well-executed side return extension consistently achieve higher valuations, especially in Sussex where the demand for older terraced and semi-detached properties is high, and buyers appreciate added ground floor space.

  • Prevents Garden Disruption

    In contrast to a rear extension, working within the side return preserves your garden largely intact, which is advantageous during construction and beneficial once the project wraps up.

  • Coordinated Project Management

    With our team managing everything from groundworks and foundations to structural steel, roofing, installations, and final touches, your side return extension is executed as a single, unified project with no gaps between different contractors.

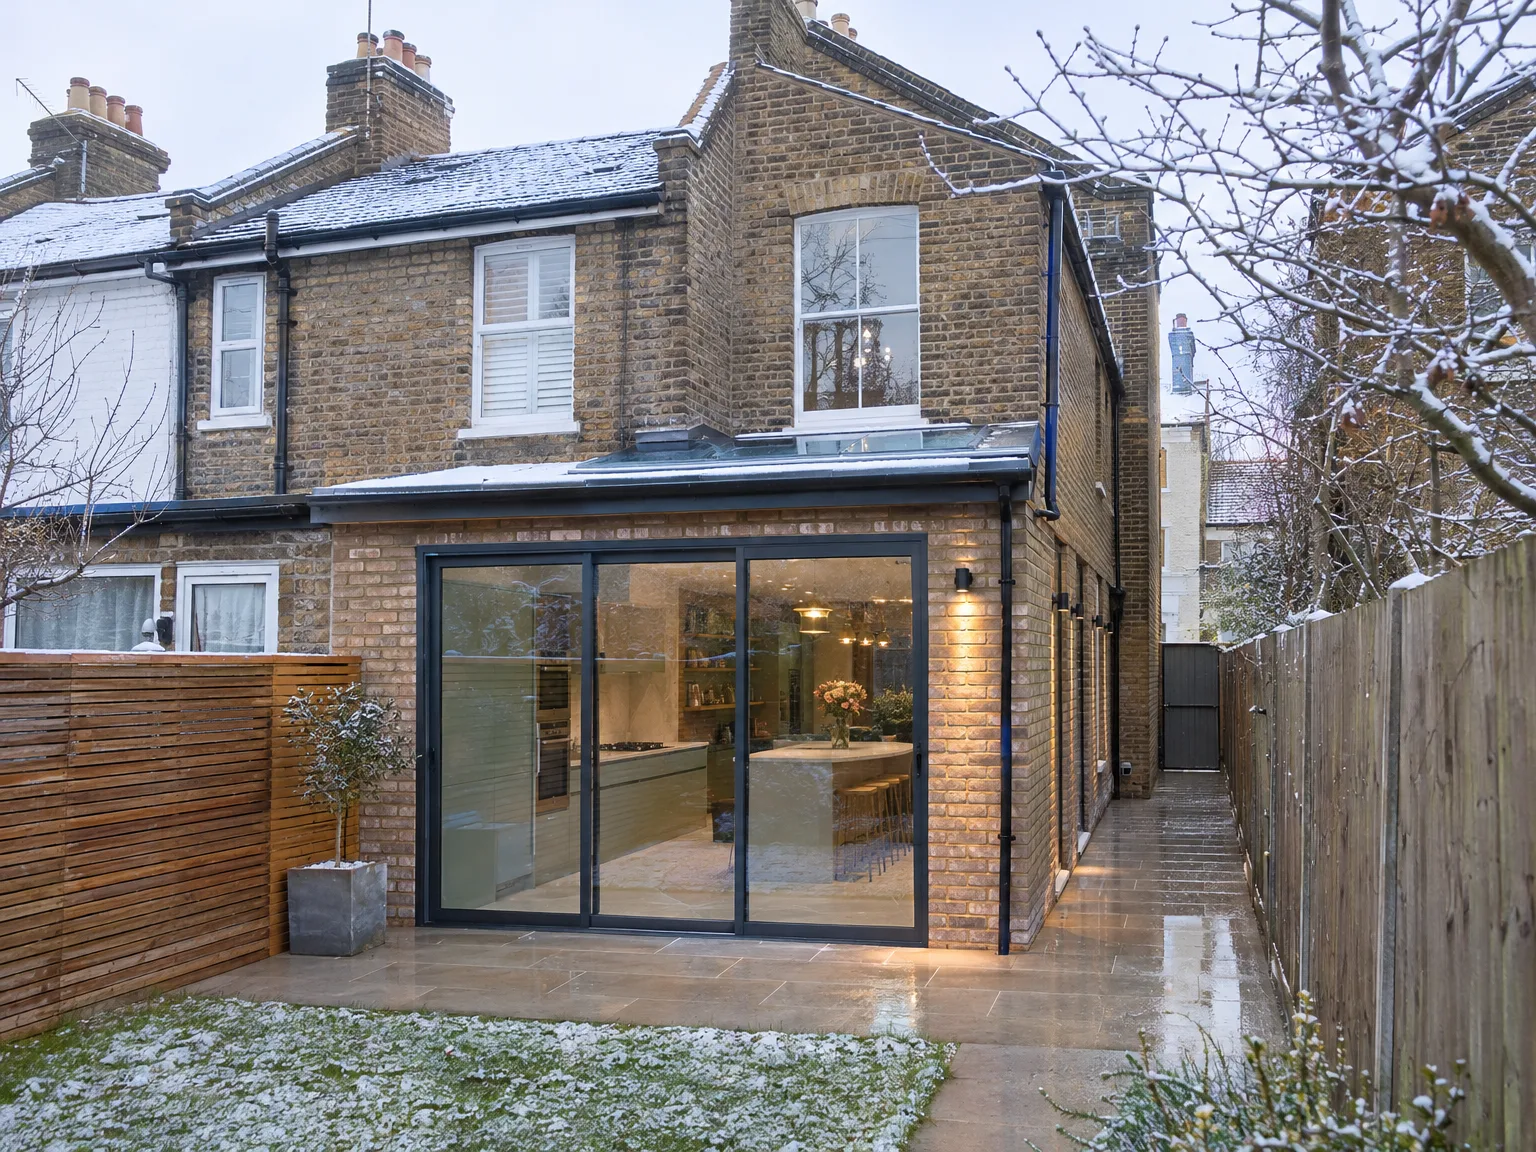
Rendered single-storey extension with large black-framed windows, soffit downlights and a landscaped patio

Real Challenges We Address

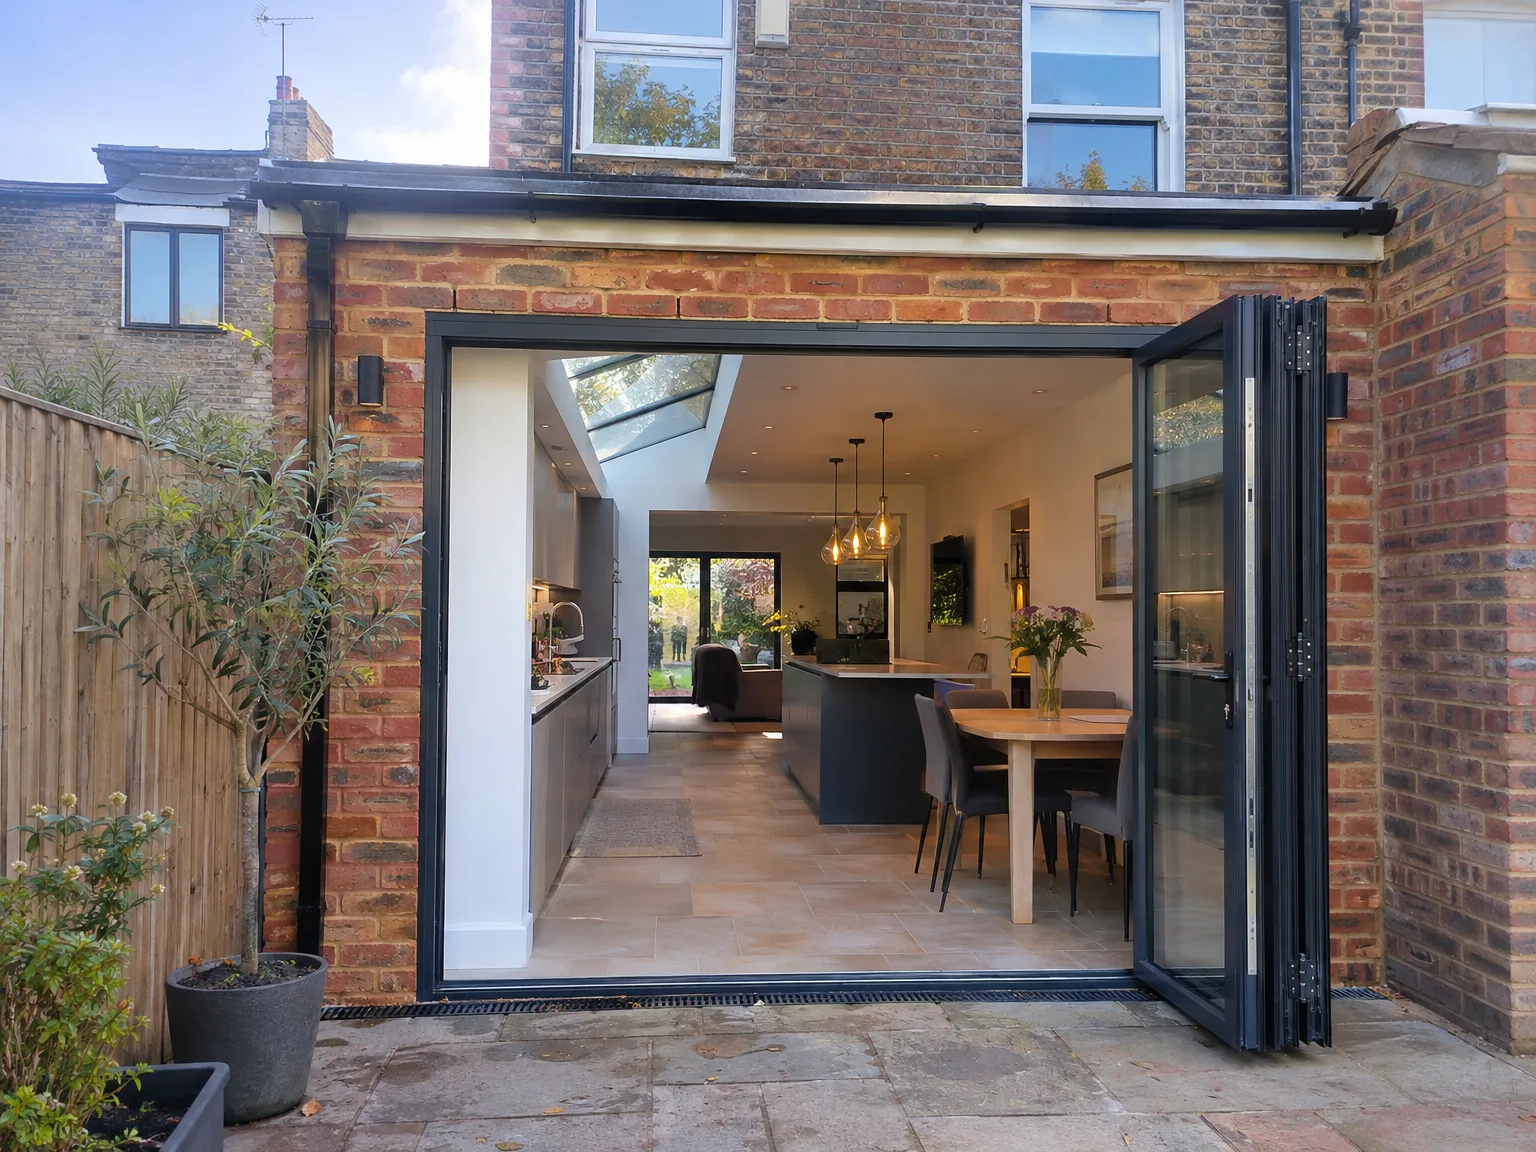
Side return extension with black-framed bi-fold doors opening to modern kitchen and dining area

Limited Space and Drainage Issues

Working on a side return extension involves navigating a tight corridor next to the house, which presents specific challenges. Drainage lines are often near the build line, preexisting soil pipes may need rerouting, and the ground conditions in older Sussex terraces can fluctuate significantly in just a few feet. We evaluate all these factors prior to digging the first foundation, ensuring surprises don’t arise mid-build.

Party Walls and Structural Concerns

When your side return extension is adjacent to or over the boundary, managing party wall issues correctly before commencing work is vital. Aside from addressing the legal aspects, there's a structural component to opening up the existing rear wall to connect with the new space - this generally requires RSJ installation, designed by a structural engineer and approved by Building Control. We take care of the temporary supports and permanent steel installation within the same build process, with no transfers between different contractors.

From Initial Visit to Final Touch

  1. Site Visit and Inspection

    We visit your home in Crowborough, measure essential areas, and analyze ground conditions, drainage, and any existing structures that impact the side return extension design.

  2. Design and Planning Phase

    We create the architectural drawings and provide guidance regarding planning permission considerations, permitted development rights, and relevant party wall matters concerning your side return extension.

  3. Structural Engineering and Compliance

    Our team collaborates with a structural engineer to generate calculations for RSJ installations and load-bearing components, subsequently submitting the necessary Building Regulations applications before construction commences.

  4. Construction Process

    We handle all groundworks, foundations, structural framing, roofing, brickwork, and glazing using our own resources and labor, eliminating subcontractor gaps between stages.

  5. Final Installations and Finishing

    We finalize all plumbing, electrical work, and plastering before proceeding to kitchen fitting, tiling, and finishing touches, delivering a fully completed space that’s ready to use.

Routine Care and Longterm Maintenance

Keeping Roof Channels Clear

Leaves collect very quickly. Because an infill roof sits lower than your main roofline, debris drops straight into the valley gutters, so checking those gullies every autumn stops sudden internal leaks when severe storms hit. Inspect your side return extension Crowborough owners often tell us how much moss drifts down from nearby trees. A quick scoop with a trowel clears it.

Servicing Sliding Track Hardware

Grit damages sliding runners. Dirt blown in from the lawn settles into the aluminium base channels of your wide glass doors, which makes moving the heavy panes feel stiff over time. Vacuum the tracks out thoroughly, and wipe the seals with plain soapy water rather than harsh chemical solvents. Check the exterior mastic bead where the frame meets the brickwork. Replacing cracked sealant early prevents moisture creeping under the floorboards.

Rear extension with open bifold doors, integrated kitchen and dining area with skylights

Integrating Heating and Electrical Systems

Rear extension with black bifold glass doors and stone patio on brick townhouse

Evaluating Current Boiler Capacity

Your heating plant must cope. Adding new floor area means your current boiler unit might struggle to push hot water through extra radiator circuits, especially on freezing mornings. A certified plumber checks the water pressure gauge on your boiler before we plumb your side return extension in Crowborough, avoiding cold radiators elsewhere.

Managing Consumer Unit Breakers

Electric boards fill up fast. Running new downlights, floor sockets, and extractor fans requires vacant switches inside your main fuse board tucked away beneath the stairs. We inspect the breaker panel first. If every slot is already occupied, fitting an auxiliary consumer unit keeps your household circuits from tripping continuously.

Underfloor Heat Pipe Layout

Warm floors need balance. Laying warm water coils under the screed creates comfortable warmth, yet the manifolds take up space within lower utility cupboards. We map the pipe runs carefully around the kitchen island positions. You do not want screws from cabinet fittings piercing through hidden heating runs beneath the tiles.

Explore Your Side Return Extension Options

Understanding the Concept

A side return extension utilizes that narrow strip of land beside your house - a space often reserved for bins and bicycles. For Victorian and Edwardian terraces in Crowborough, a side return extension is frequently the most effective way to broaden the back of the house, enhancing light and creating a functional ground floor layout. The result is typically a larger kitchen, an open-plan dining area, or a new utility room or ground floor bathroom installed without affecting the garden.

Coordinated Management Throughout

At MoreSpace Sussex Ltd, we treat side return extensions as a complete building process - from foundations and structural framing to RSJ installation (if necessary), roofing, glazing, and full interior finishing, all managed under a single contract. With decades of experience in properties across Sussex, we are familiar with the specific ground conditions, drainage considerations, and party wall requirements involved in this type of project. You will work with one dedicated team from the initial site visit all the way to the completed room, preventing gaps in service at each phase.

Local contact

Contact in Crowborough

We operate in Crowborough and the surrounding areas, offering our services through phone consultations, free estimates, or in-person visits. Our base in Haywards Heath is just 15 miles away, making us readily accessible.

approx. 15 milesDistance from our base · Haywards Heath

Call us+44 7351 026409Email usmorespacesussex@yahoo.com

We serve your areaCrowborough and the surroundings

The Google map loads after you accept marketing cookies.

Request Your Free Consultation

What Clients Say

01

“Very satisfied with the service! Excellent communication, clean workmanship, and everything completed professionally. Highly recommended!”

Maksymilian Mazur

Review from Google

What we build

Our Building Services

Project Results

Builders at MoreSpace Sussex Ltd deliver finished, practical living spaces tailored to each client's real needs.

Where We Operate

Builders from MoreSpace Sussex Ltd operate within a 40 km radius of Haywards Heath for all projects, from loft conversions and extensions to complete new builds.

Frequently asked questions - Side return extension