
Extensions · Loft conversions · New builds

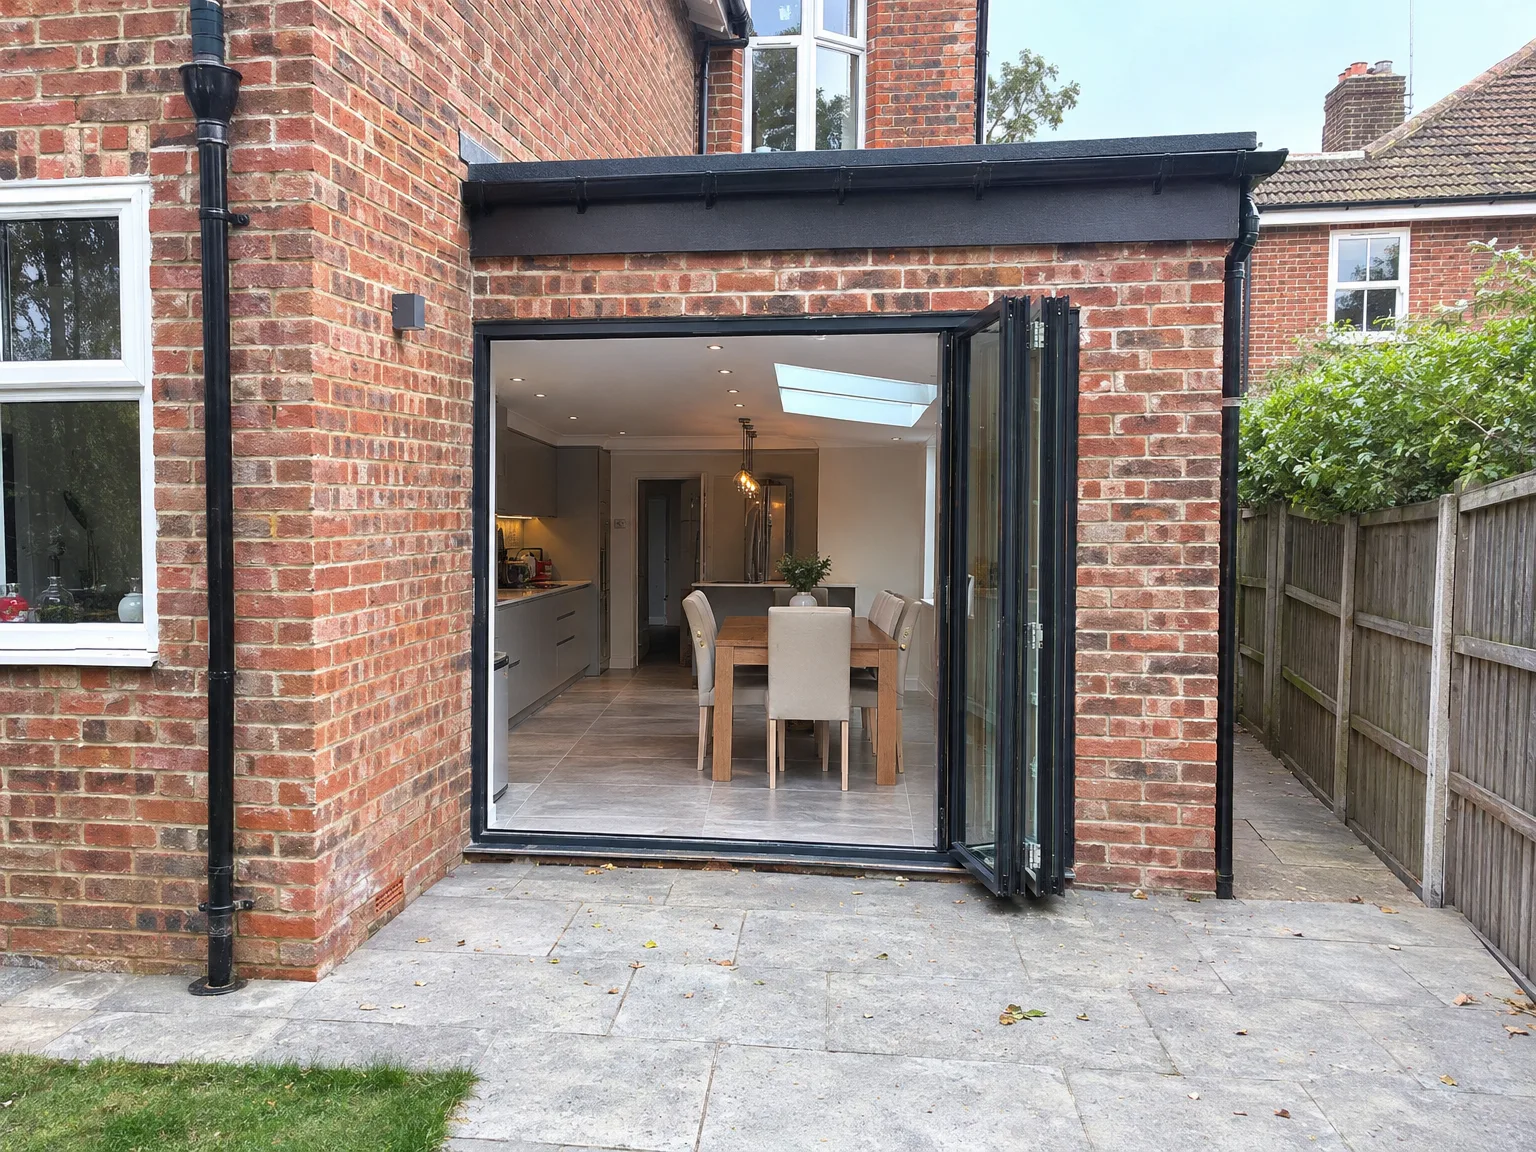
Rear extension with black bifold glass doors and stone patio on brick townhouse

MoreSpace Sussex Ltd

Side return extension in Tunbridge Wells

We build into the unused side return, transforming how a terraced or semi-detached home functions effectively.

  • On-time, on-budget delivery
  • Clear communication and a fast response
  • One contractor from groundworks to the keys

See our work in person Visit a finished project and talk to past clients

Request Your Free Consultation

Who This Service Benefits

Owners of Terraced and Semi-Detached Homes

If you possess a Victorian or Edwardian terrace, or a semi-detached house with a strip of land along the side, the side return extension in Tunbridge Wells is likely your best option. That space is already yours - it simply sits empty. By adding a side return extension, it becomes functional, whether it’s a larger kitchen, a utility room, or a ground floor bathroom without encroaching on your garden.

Families Seeking More Space

Families looking for additional functional space on the ground floor are exactly who benefits from a side return extension. Instead of relocating, you can reconfigure your home, enhancing the flow between rooms and allowing more natural light to stream through. The outcome is a home that operates more efficiently daily, arranged to fit how you live.

Homeowners Enhancing Property Value

A well-executed side return extension brings tangible value to a property, especially in Sussex, where older terraced homes are common and space is limited. If you're thinking about selling soon or want to invest wisely in your home, a side return extension provides immediate practical benefits alongside long-term value. This is a structural improvement, one that potential buyers will appreciate.
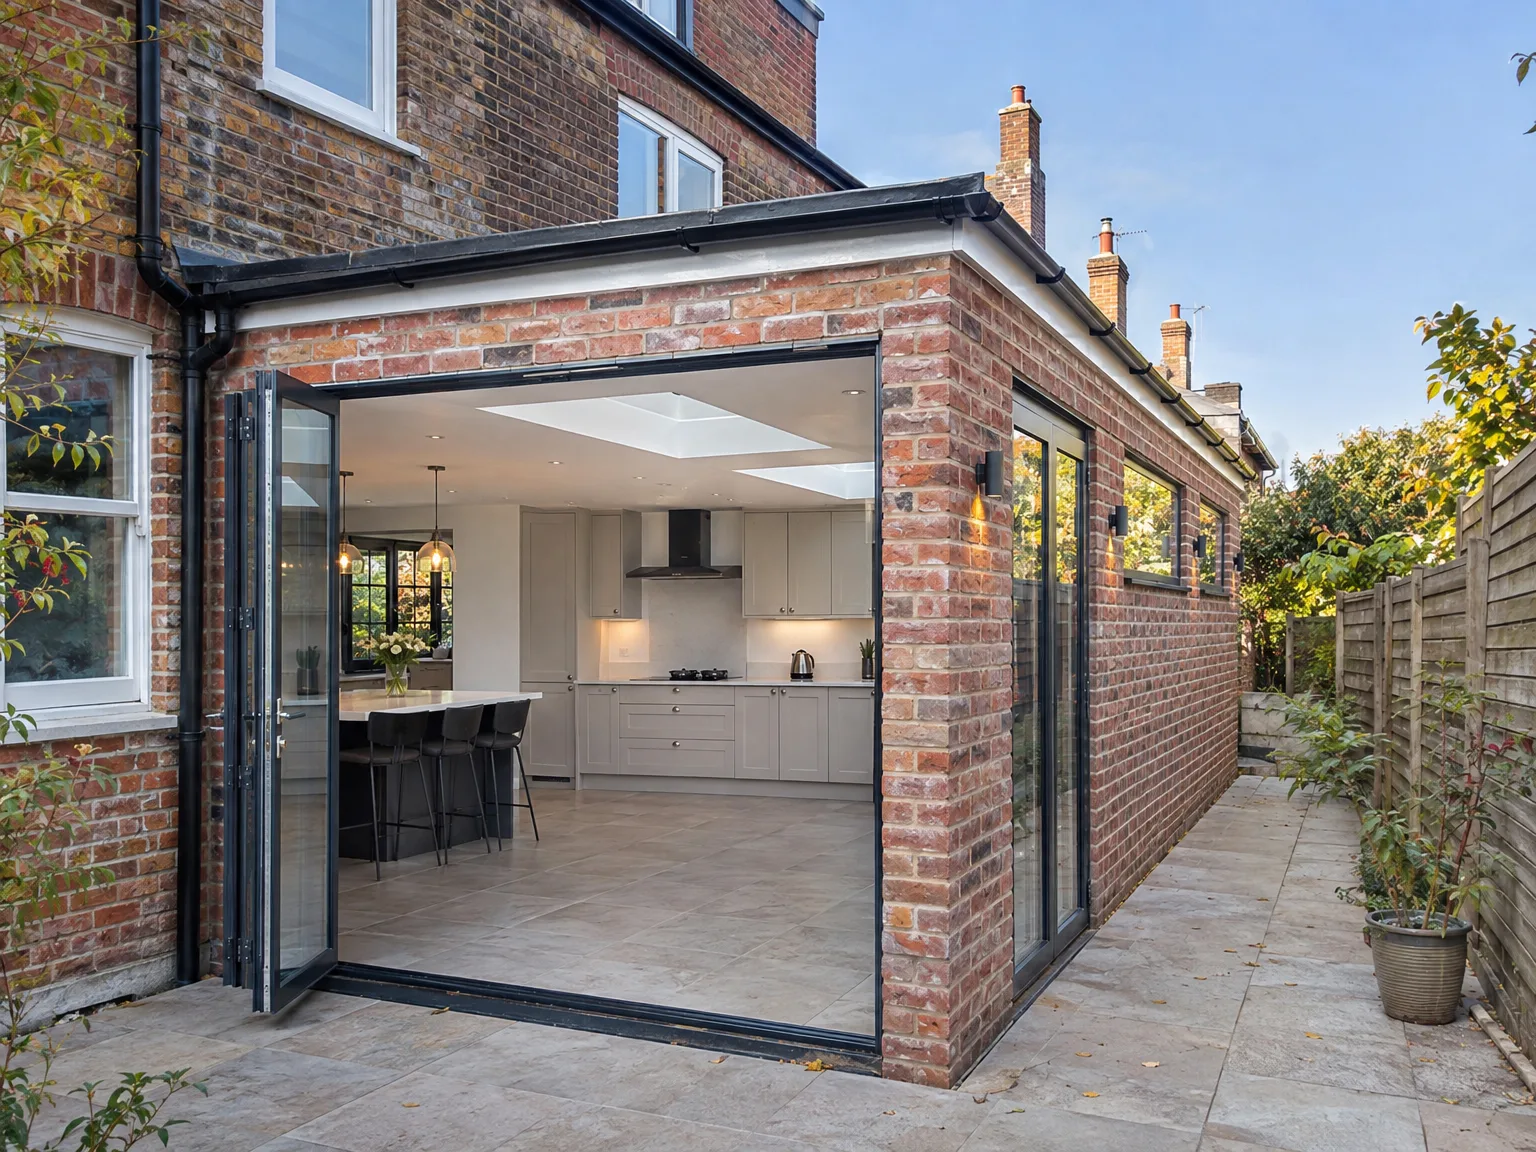

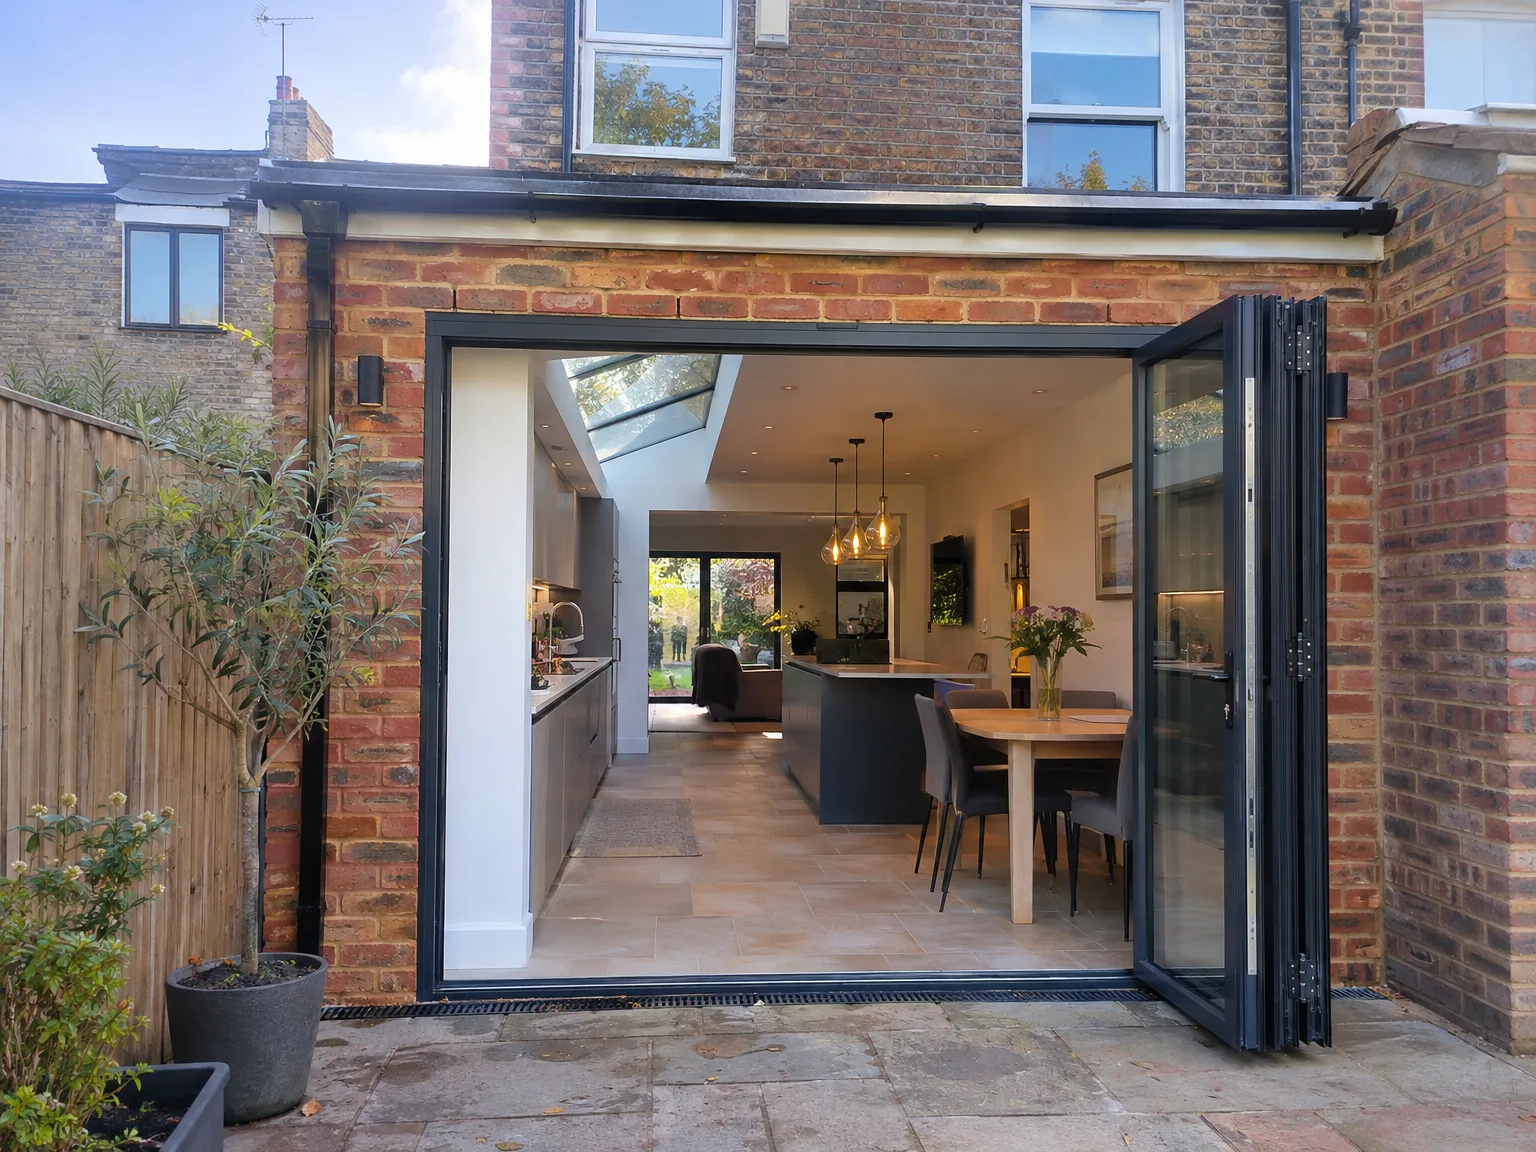
Modern side extension with glass bifold doors and contemporary kitchen, integrated into brick house

Insight Into What the Work Involves

Modern side extension with open bi-fold doors revealing kitchen and dining area

From Foundation to Finish

A side return extension begins below ground, where quality is either incorporated or diminished. We excavate and establish solid foundations, considering ground conditions, existing drainage, and any party wall regulations when building adjacent to a neighbour. From there, the structural framework is assembled, including blockwork, structural steel for the openings, and a roof that aligns with the main structure. Each phase is verified against building regulations, with Building Control approval as part of the normal process.

Connections and Finishing Touches

Once the side return extension is watertight and structurally robust, we move on to the fit-out stage. This includes first and second fix plumbing and electrics, insulation, plastering, and the final touches like flooring, joinery, and glazing. If you're extending the kitchen, we’ll fit that too, all as part of the same project. Having the same team that laid the foundations handle the entire process ensures meticulous attention to detail and a seamless finish.

Benefits of Side Return Extensions

  • Space Without Sacrifice

    A side return extension allows you to create a truly usable room without sacrificing valuable garden space, which is crucial in typical Sussex homes where outdoor areas are limited.

  • Enhances the Ground Floor

    Filling in the side return broadens the rear of your house, allowing you to create an open kitchen or living area designed as one cohesive space rather than several cramped rooms.

  • Increased Natural Light

    A side return extension provides the chance to install roof glazing or large windows along the new wall, inviting daylight into formerly dark spaces.

  • Adaptable Space Functionality

    Whether you're looking for a larger kitchen, utility room, ground floor bathroom, or even a small office, the side return extension accommodates it all, with layouts customized to your lifestyle.

  • Strong Return on Investment

    Properties featuring a well-executed side return extension consistently attract higher valuations, especially in Sussex, where there’s strong demand for older terraced and semi-detached homes as buyers appreciate the value of additional ground floor space.

  • Minimal Garden Disruption

    Unlike traditional rear extensions, extending into the side return keeps your garden mostly intact, simplifying the build process and offering a real advantage post-construction.

  • One Team for the Entire Project

    With our team managing everything from groundwork and foundations to structural steel, roofing, installations, and finishing details, your side return extension is executed as a single streamlined project without gaps between contractors.

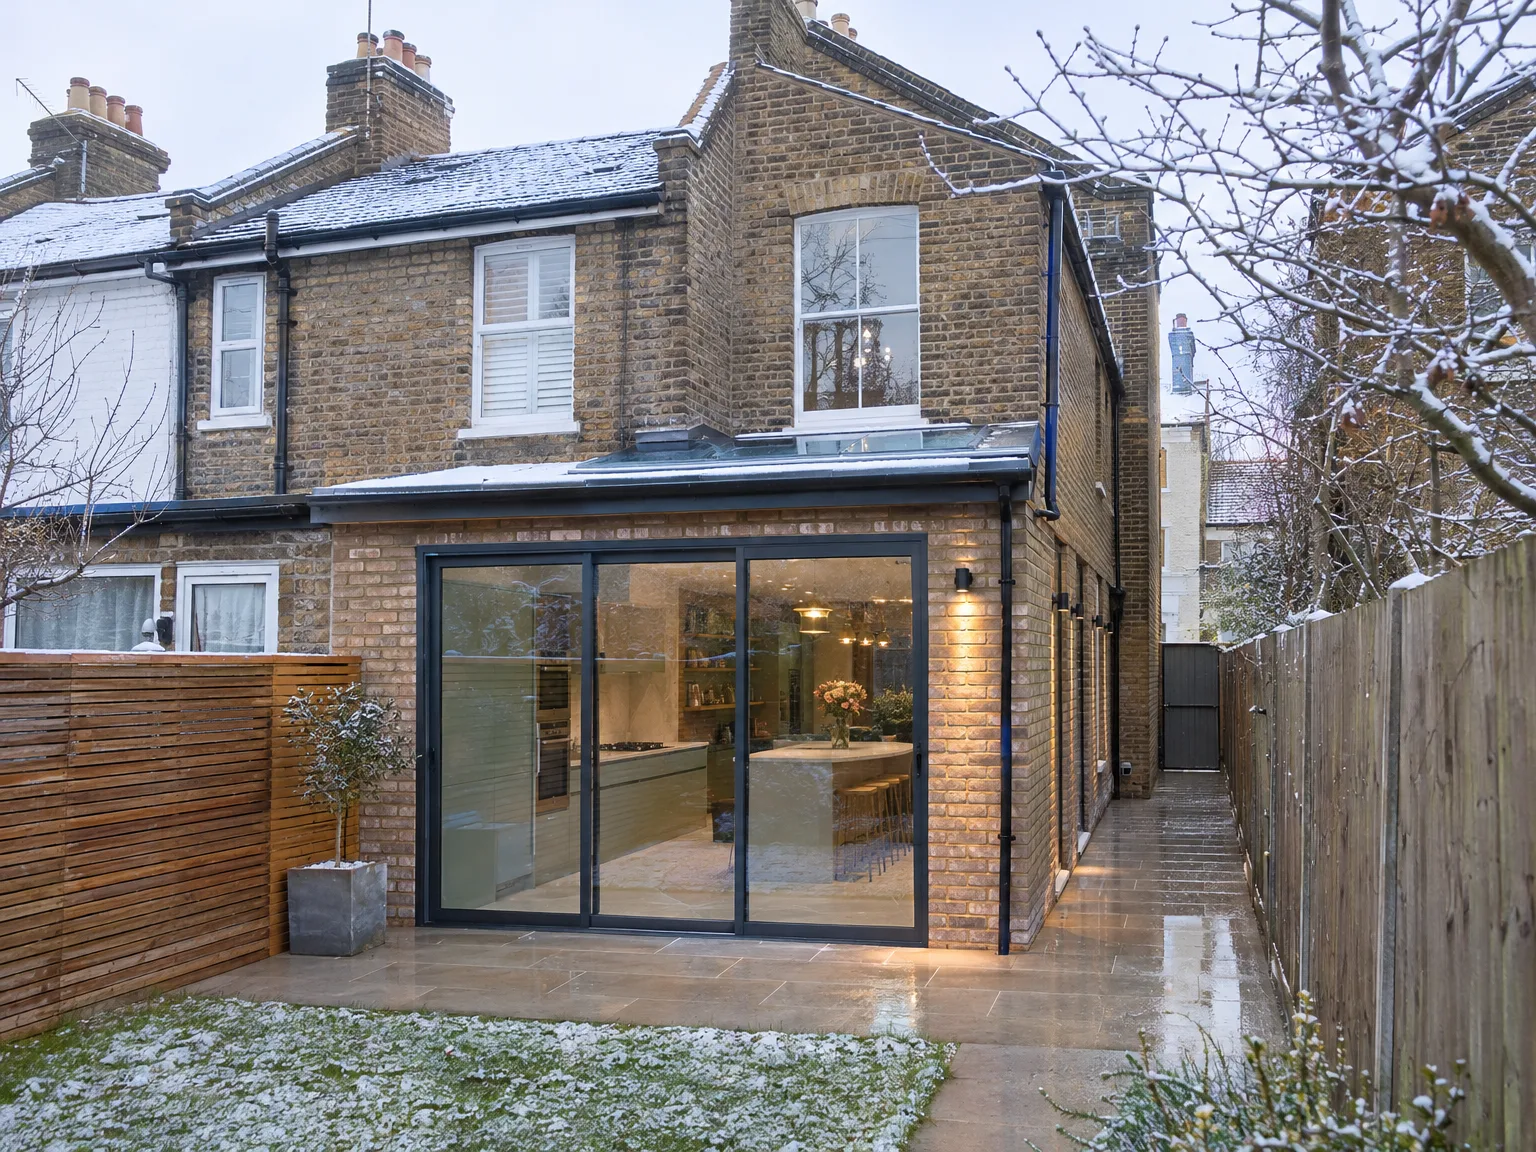
Rendered single-storey extension with large black-framed windows, soffit downlights and a landscaped patio

Preparing Your Home Before Building Starts

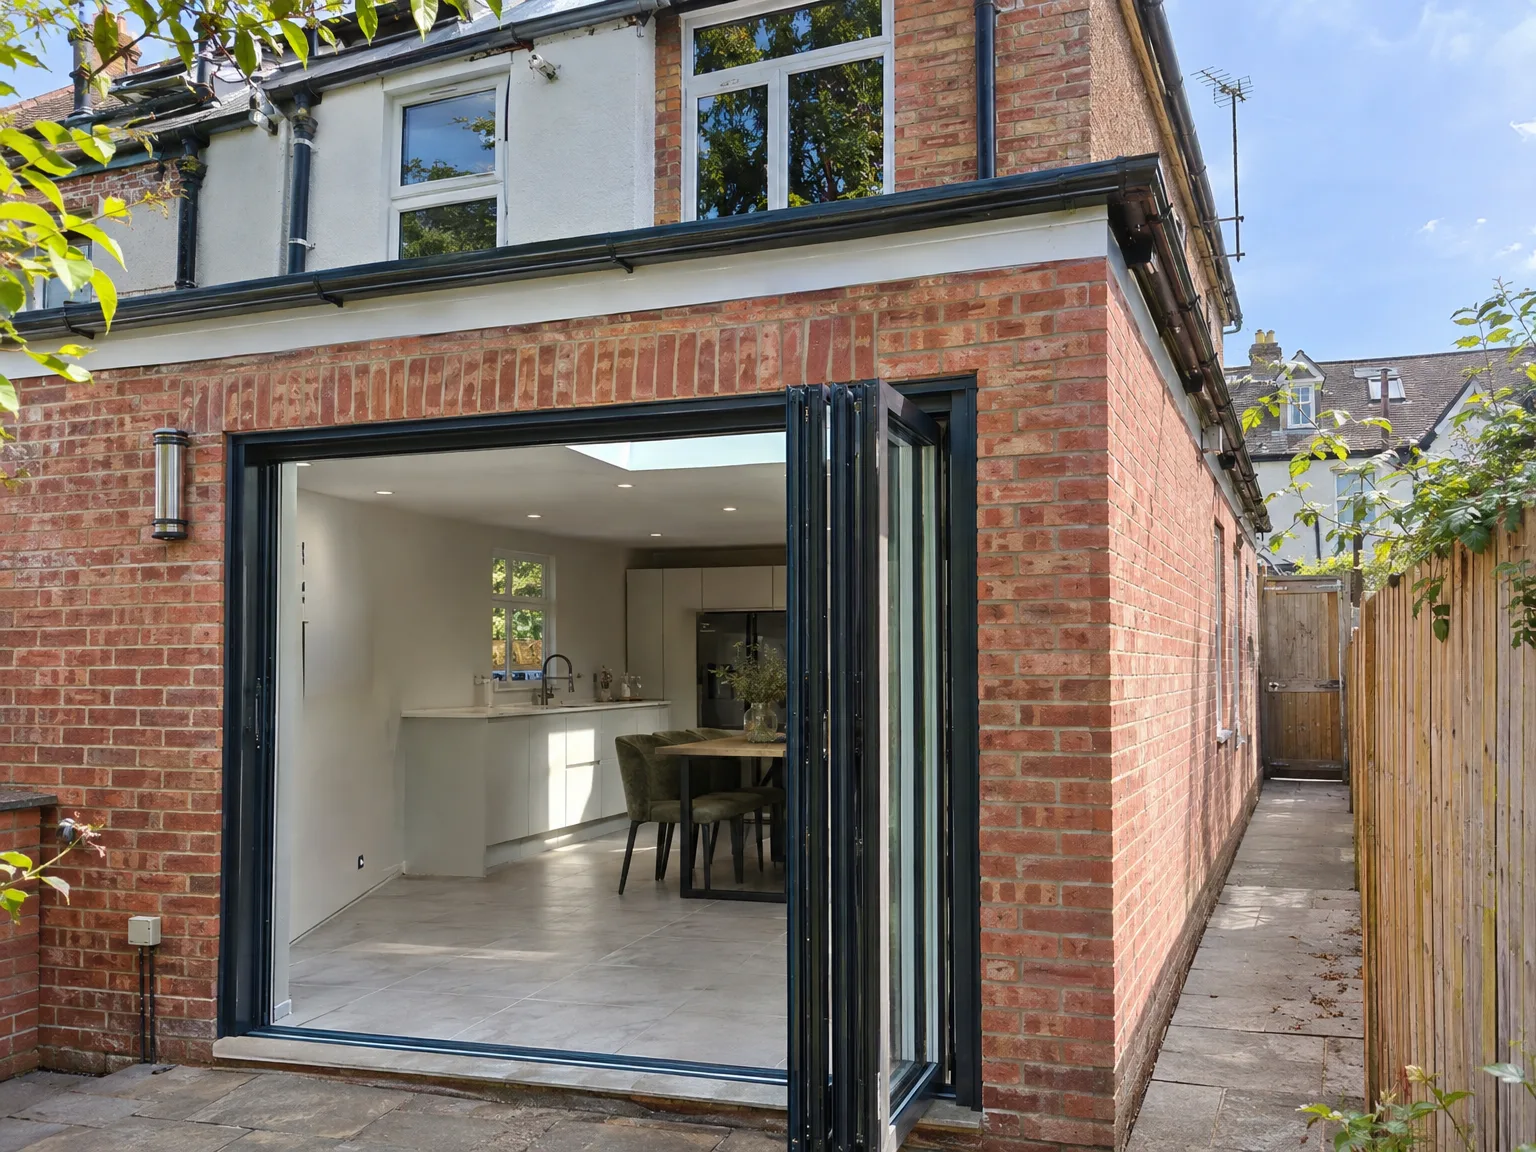
Rear extension with open bifold doors, integrated kitchen and dining area with skylights

Clearing Out Boundaries

Old sheds must go. When setting up a side return extension in Tunbridge Wells, we need clear passage along the side path from day one. You will have to strip down climbing ivy, unbolt garden taps, and relocate heavy ceramic planters to the far lawn. If timber fence posts wobble against the boundary wall, take them down early so the ground team can dig clean trenches without timber roots splintering into the damp soil.

Safeguarding Adjacent Living Rooms

Dust travels through keyholes. We tape dense polythene over interior timber doors, yet fine grit still settles on floorboards. Move your soft armchairs, delicate glassware, and electronics into upstairs bedrooms before demolition hammers strike the first exterior brick course. When your existing kitchen remains active during earlier structural phases, pack away spare crockery into taped cardboard boxes and create a temporary pantry shelf elsewhere. Keeping corridors completely clear prevents trades from bumping heavy plasterboard sheets against your hallway skirting boards.

Process From First Visit to Completion

  1. Initial Site Visit and Evaluation

    We come to your property, take measurements, and evaluate ground conditions, drainage, and existing structures that could influence the design of your side return extension.

  2. Design and Regulatory Planning

    We create detailed drawings and advise you on planning permission needs, permitted development rights, and any relevant party wall issues associated with your side return extension.

  3. Engineering and Compliance

    Working with a structural engineer, we produce calculations for RSJ installations and critical load-bearing components, then submit necessary Building Regulations applications prior to starting work.

  4. Construction Phase

    Our team executes all groundworks, foundations, structural framework, roofing, brickwork, and glazing, using our own equipment and skilled workforce, with no external handoffs between stages.

  5. Finishing and Details

    We finalize all plumbing, electrical, and plastering work before advancing to kitchen installations, tiling, and final touches, delivering a fully operational space ready for use.

Integrating Heating And Domestic Pipe Networks

Connecting Underfloor Heating Manifolds

Cold floors ruin breakfast. A side return extension in Tunbridge Wells frequently joins new concrete screed to older suspended timber joists, which means pipe heights must match across the threshold. We run flexible barrier pipe straight to a dedicated manifold tucked beneath the stairs, checking water pressure across every circuit before laying floor tiles. An undersized domestic boiler will struggle when cold weather hits the widened footprint.

Rerouting Main Kitchen Waste

Grease traps need fall. Sinks moved across the new floorplan demand correct pipe gradients beneath the insulation, or greasy sink water gathers and leaves foul smells behind the plinths. Copper supply pipes must never touch bare steel beams without protective rubber sleeving to prevent slow corrosion. We route clean plastic soil runs away from hidden joinery pockets, making sure future blockages can be cleared from an external rodding eye rather than from under your newly fitted kitchen cabinets.

Side return extension with black-framed bi-fold doors opening to modern kitchen and dining area

Long Term Upkeep And Seasonal Wear

Rear extension with black bifold glass doors and stone patio on brick townhouse

Clearing Low Pitch Gutters

Autumn leaves clog valleys. Flat zinc sections and shallow lead channels collect wet debris quickly during October storms. When planning your side return extension in Tunbridge Wells, bear in mind that overhanging oak branches will drop twigs directly onto the glass roof lanterns. You should climb a ladder twice a year to scoop out black leaf muck from the hidden downpipe hoppers.

Caring For Glass Seals

Sun bakes rubber gaskets. Roof lanterns expand during hot summer weeks, putting continuous stress on perimeter sealant beads. Wipe down the external aluminium frames using mild soapy water instead of harsh chemicals that degrade synthetic weatherstrips. If you notice green moss creeping along the exterior glazing bead, gently scrape it away before roots force their way past the primary waterproof barrier.

Monitoring Timber Ground Movement

Clay soil moves seasonally. Heavy winter rain swells the ground, while hot dry spells shrink the subsoil around your boundary footings. Hairline plaster cracks often show up along the junction where new blocks meet old masonry after the heating stays on for months. Such superficial cracks merely require flexible interior filler rather than structural panic before applying your fresh coat of emulsion.

Discuss Your Side Return

What a Side Return Is

A side return extension utilizes the narrow strip of land along the side of your house - an area most commonly used for bins and bikes. For Victorian and Edwardian terraces in Sussex, this extension is frequently the most effective means to widen the rear of the home, enhancing light and providing a functional ground floor layout. The result often includes an expanded kitchen, an open-plan kitchen-diner, or a new utility room or ground floor bathroom without affecting your garden.

One Team for All Aspects

At MoreSpace Sussex Ltd, we oversee every aspect of your side return extension - from foundations, structural framework, RSJ installation if needed, roofing, glazing, to complete interior fit-out, across a single contract. With 35 years’ experience working in Sussex, we know how to handle the ground conditions, drainage aspects, and party wall requirements involved in this type of project. You’ll work with the same team from the initial visit to the finished room, avoiding any handoffs between contractors at each step.

Local contact

Contact in Tunbridge Wells

We work in Tunbridge Wells and surrounding areas, providing local expertise. Call or reach out for a free estimate or to schedule a site visit.

approx. 20 milesDistance from our base · Haywards Heath

Call us+44 7351 026409Email usmorespacesussex@yahoo.com

We serve your areaTunbridge Wells and the surroundings

The Google map loads after you accept marketing cookies.

Request Your Free Consultation

What Clients Say

01

“Very satisfied with the service! Excellent communication, clean workmanship, and everything completed professionally. Highly recommended!”

Maksymilian Mazur

Review from Google

What we build

Our Building Services

Project Results

Builders at MoreSpace Sussex Ltd deliver finished, practical living spaces tailored to each client's real needs.

Where We Operate

Builders from MoreSpace Sussex Ltd operate within a 40 km radius of Haywards Heath for all projects, from loft conversions and extensions to complete new builds.

Frequently asked questions - Side return extension