
Extensions · Loft conversions · New builds

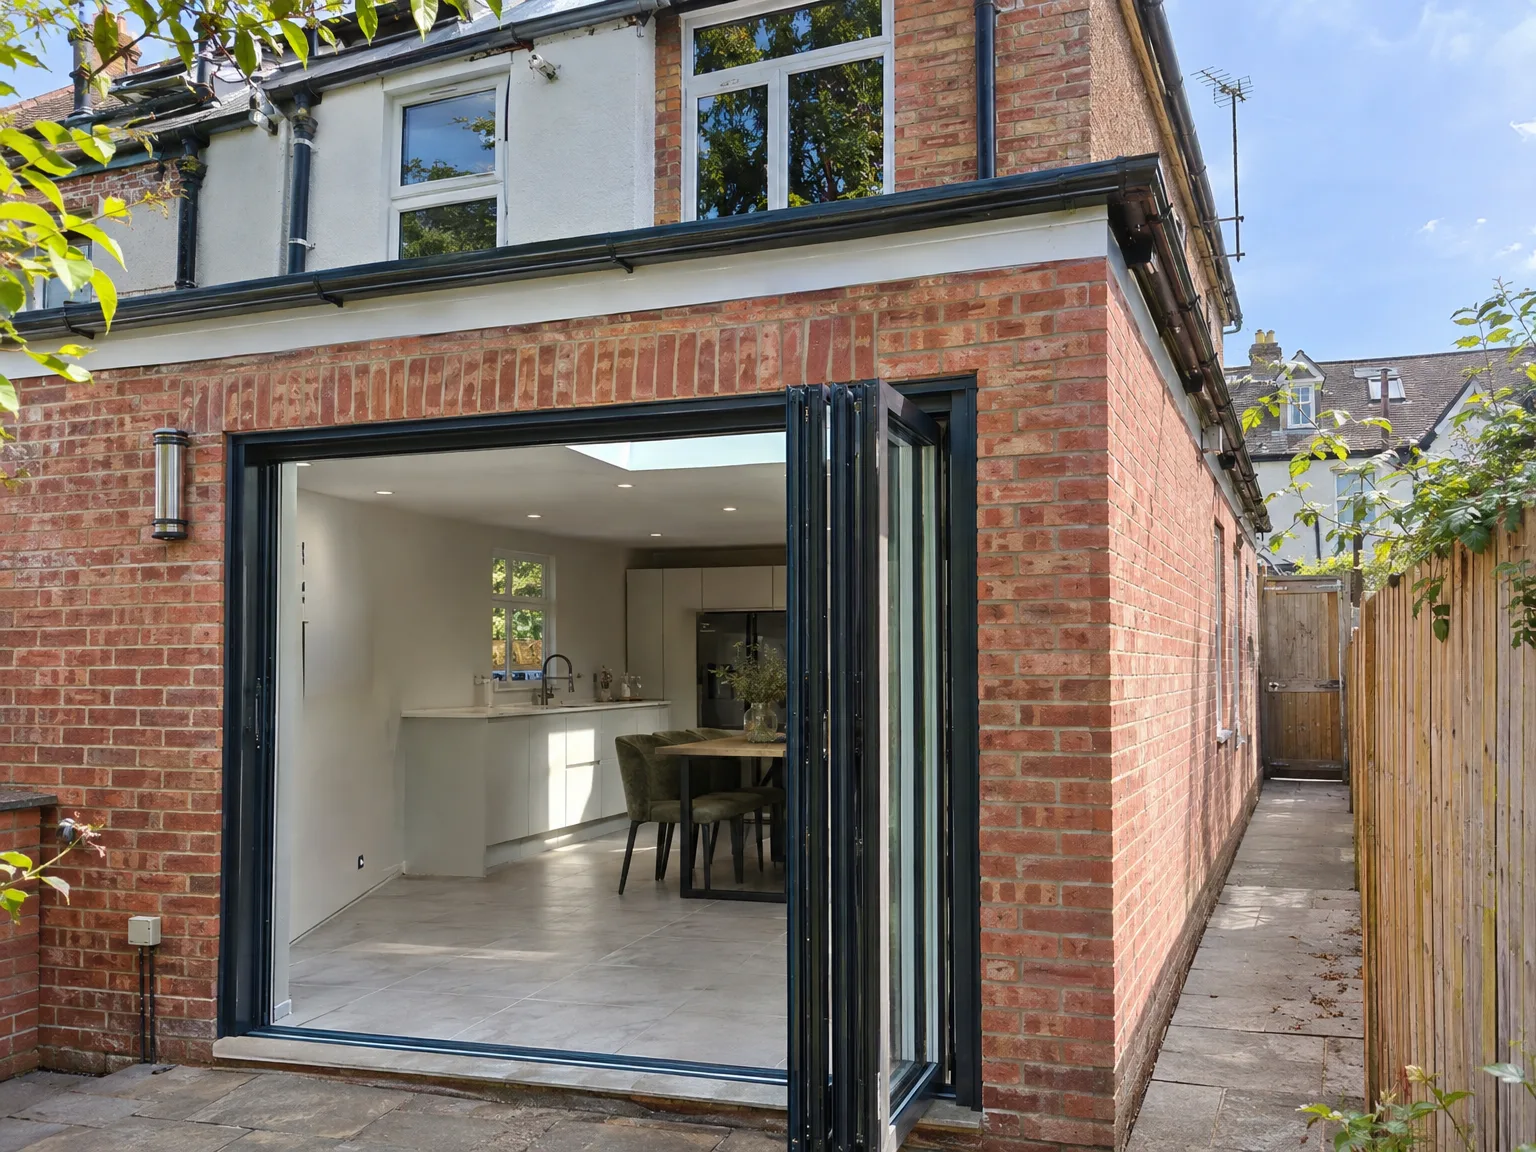
Rear extension with black bifold glass doors and stone patio on brick townhouse

MoreSpace Sussex Ltd

Side return extension in Tonbridge

We build side return extensions that transform the functionality of terraced or semi-detached homes in Tonbridge. This unused space can significantly enhance your living experience, providing room for a modern kitchen or a spacious utility area.

  • On-time, on-budget delivery
  • Clear communication and a fast response
  • One contractor from groundworks to the keys

See our work in person Visit a finished project and talk to past clients

Request Your Free Consultation

Who This Service Is Built For

Tonbridge Homeowners with Terraced and Semi-Detached Properties

If you live in a Victorian or Edwardian terrace, or a semi-detached property with a slim strip of land alongside, then a side return extension in Tonbridge is definitely a valuable choice. That unoccupied land rightfully belongs to you, just waiting to be utilized. By extending into this area, you can create a practical space, be it a larger kitchen, a utility room, or even a ground floor bathroom, all while preserving your rear garden intact.

Families Seeking Extra Space

For families in Tonbridge needing additional space on the ground floor, a side return extension serves as the perfect answer. Rather than relocating, consider reconfiguring your existing space - it opens up the back of your home, enhances the flow of the rooms, and lets in natural light. Such improvements lead to a living area that harmonizes with your lifestyle.

Homeowners Enhancing Property Value

Investing in a well-executed side return extension brings substantial value to your property, especially in areas like Sussex where older terraced homes are prevalent and space is a scarce resource. If you're contemplating selling in the near future or want to invest wisely in your home, a side return extension in Tonbridge offers immediate advantages and a solid long-term investment. Buyers will appreciate the structural gains you make.
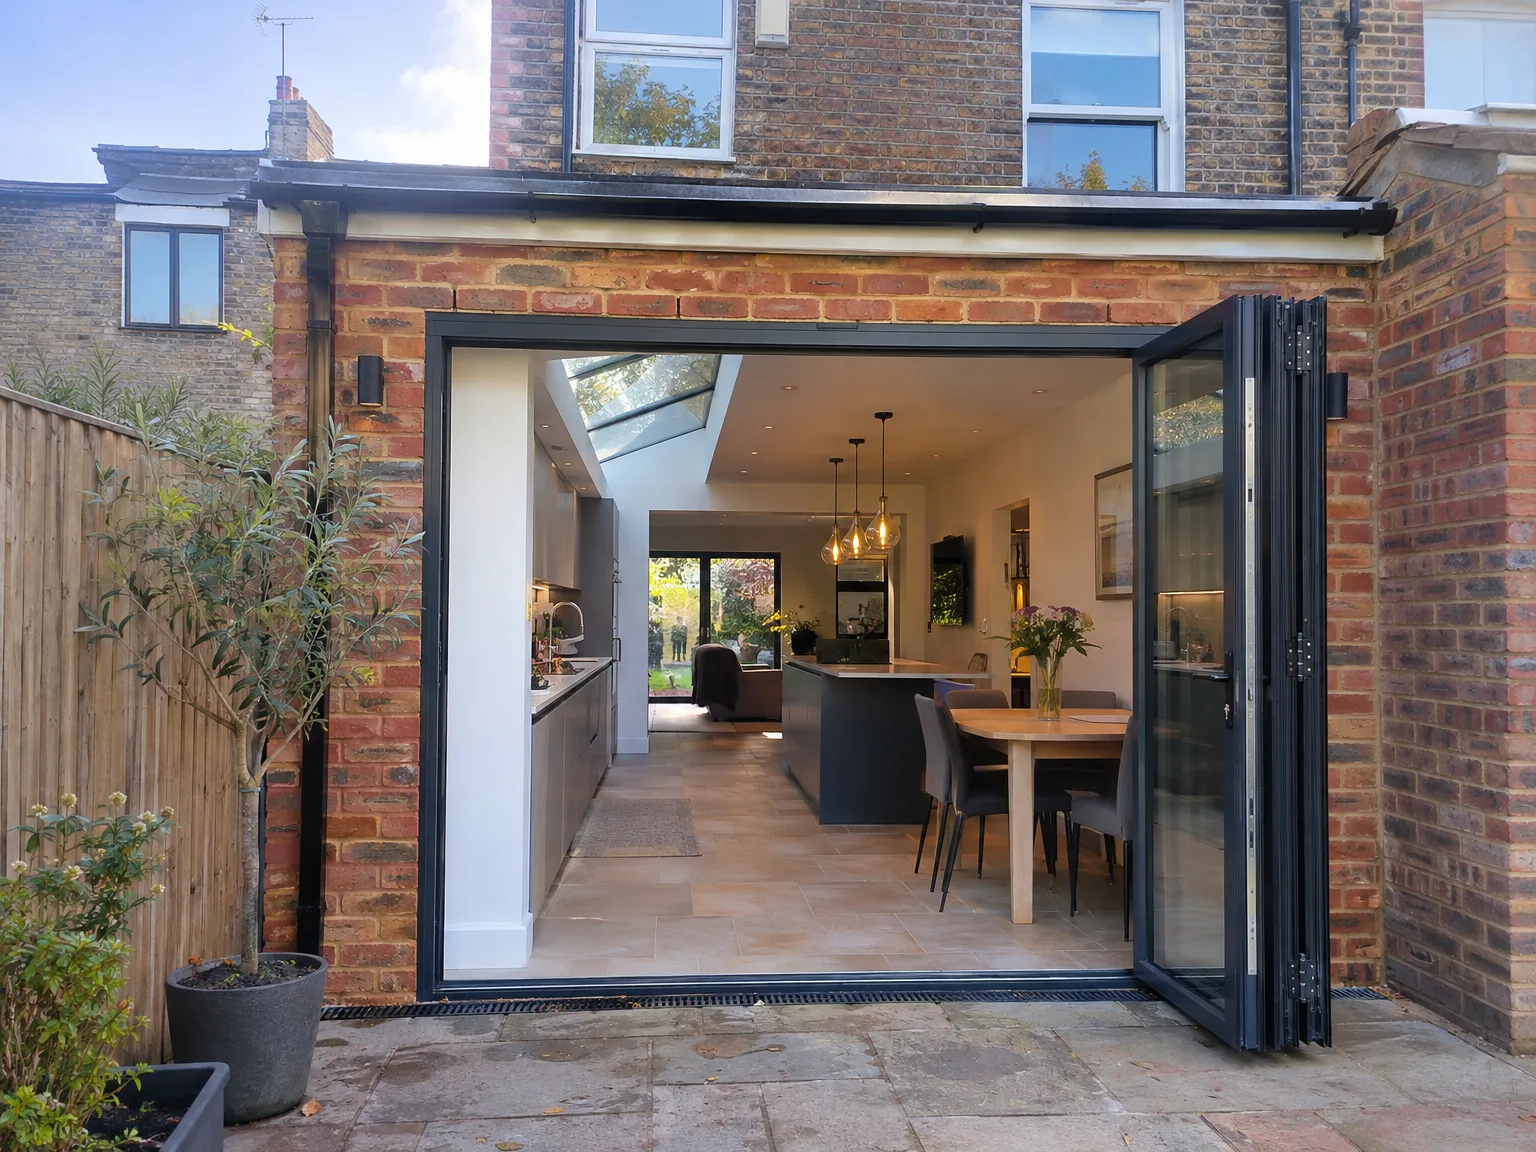

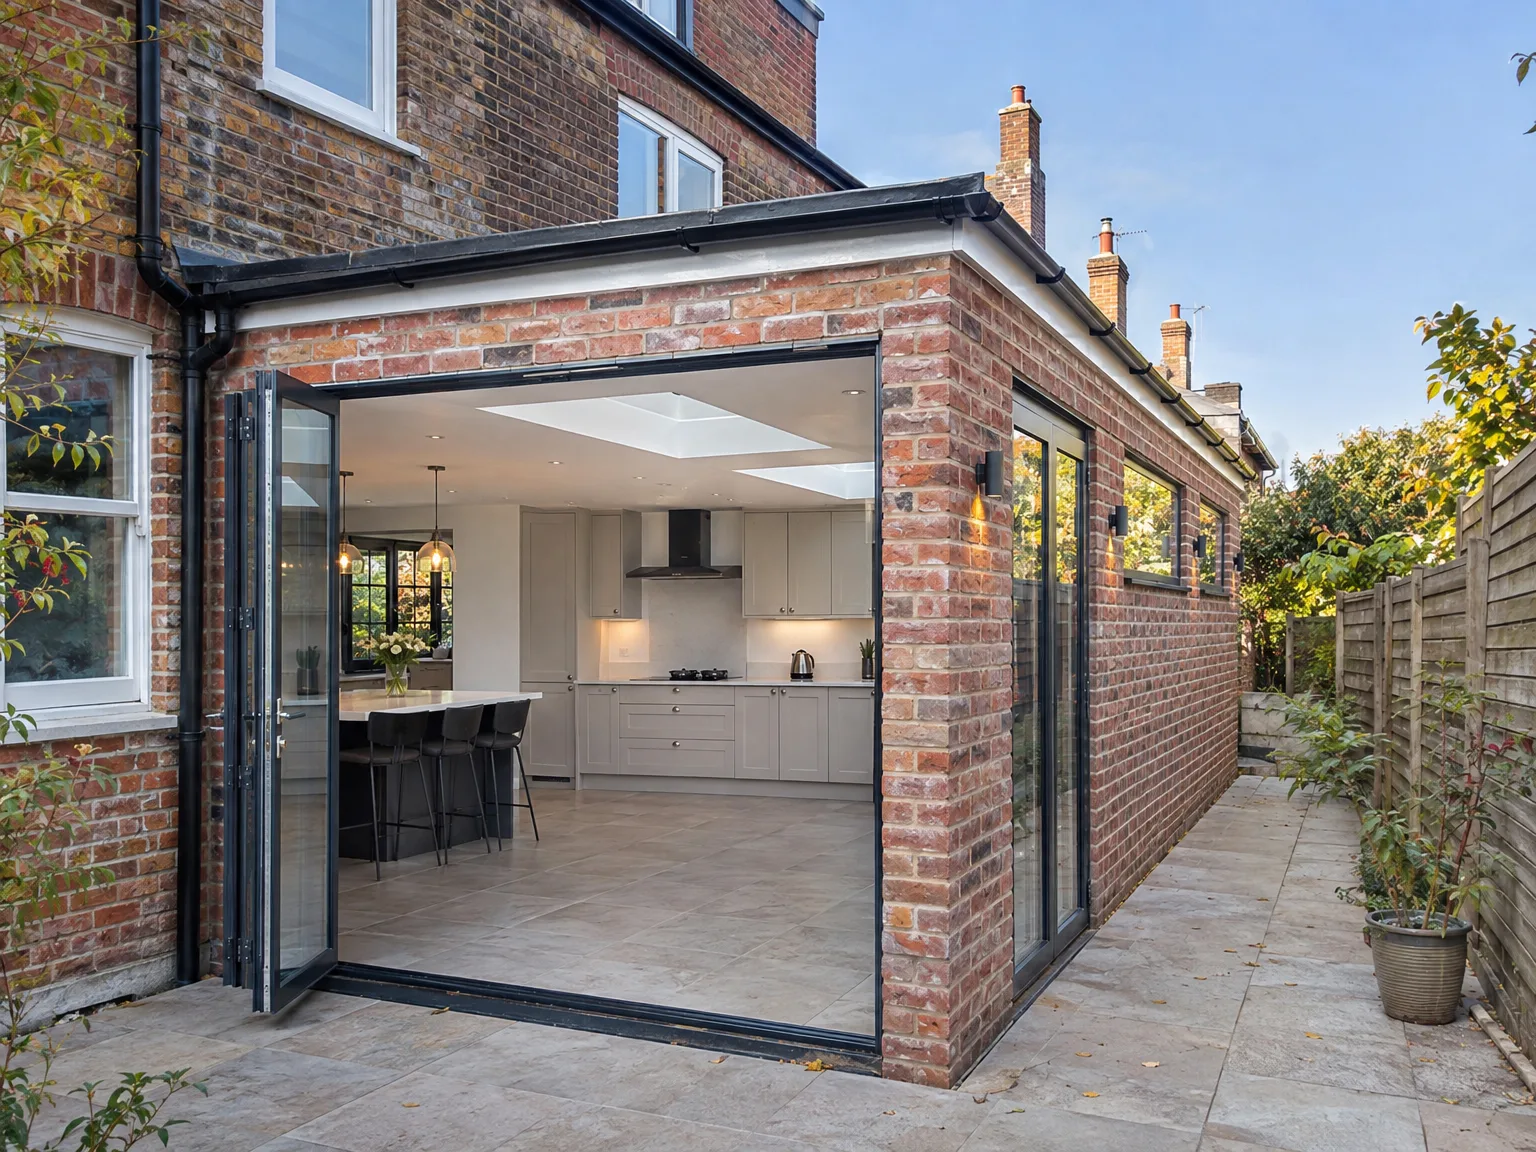
Rear extension with open bifold doors, integrated kitchen and dining area with skylights

What the Work Actually Covers

Side return extension with black-framed bi-fold doors opening to modern kitchen and dining area

From the Ground Up

A side return extension in Tonbridge starts with meticulous groundwork. We dig and construct robust foundations, considering local soil conditions, existing drainage systems, and any party wall regulations when building adjacent to a neighbour. Then the structural frame is erected, featuring blockwork and structural steel for the connection to the existing home, topped with a roof that complements the original structure. Each phase aligns with building regulations, with Building Control approval integrated into the workflow.

Connections and Finishes

Once the side return extension is structurally sound and water-resistant, we proceed to the interior fit-out. This includes running appropriate electrics and plumbing, adding insulation, plastering, and finishing touches like flooring and cabinetry. If you are expanding your kitchen, we ensure it’s all part of the same project. The team that excavated the foundations is the same one that installs the kitchen, maintaining continuity for detail-oriented work.

Advantages of Extending Into the Side Return

  • Space Without Sacrifice

    A side return extension in Tonbridge enables you to gain a usable room while preserving precious garden space, vital for typical properties in Sussex where outdoor areas can be limited.

  • Enhances Ground Floor Layout

    Filling the side return expands your home’s layout, granting you the opportunity to open up the kitchen or living space into a well-sized room instead of several narrow areas.

  • Brings in More Natural Light

    Incorporating a side return extension allows for the introduction of roof lights or large windows in the new wall, inviting sunlight into previously dark and confined spaces.

  • Versatile Use of Space

    A side return extension supports various needs - whether for a spacious kitchen, utility room, bathroom, or even a small office, it provides a layout designed to fit your lifestyle.

  • Strong Return on Investment

    Properties featuring a well-planned side return extension see significantly higher valuations, particularly in Sussex, where older properties fetch a premium, and buyers relate added ground floor space to increased value.

  • Avoids Garden Disruption

    Unlike a rear extension, extending into the side maintains your garden, a practical benefit during construction and a lasting advantage post-project.

  • One Team, Full Scope

    With us managing everything from groundwork to roofing, installations, and final touches, a side return extension is completed as a coordinated project without pointlessly clear handovers between contractors.

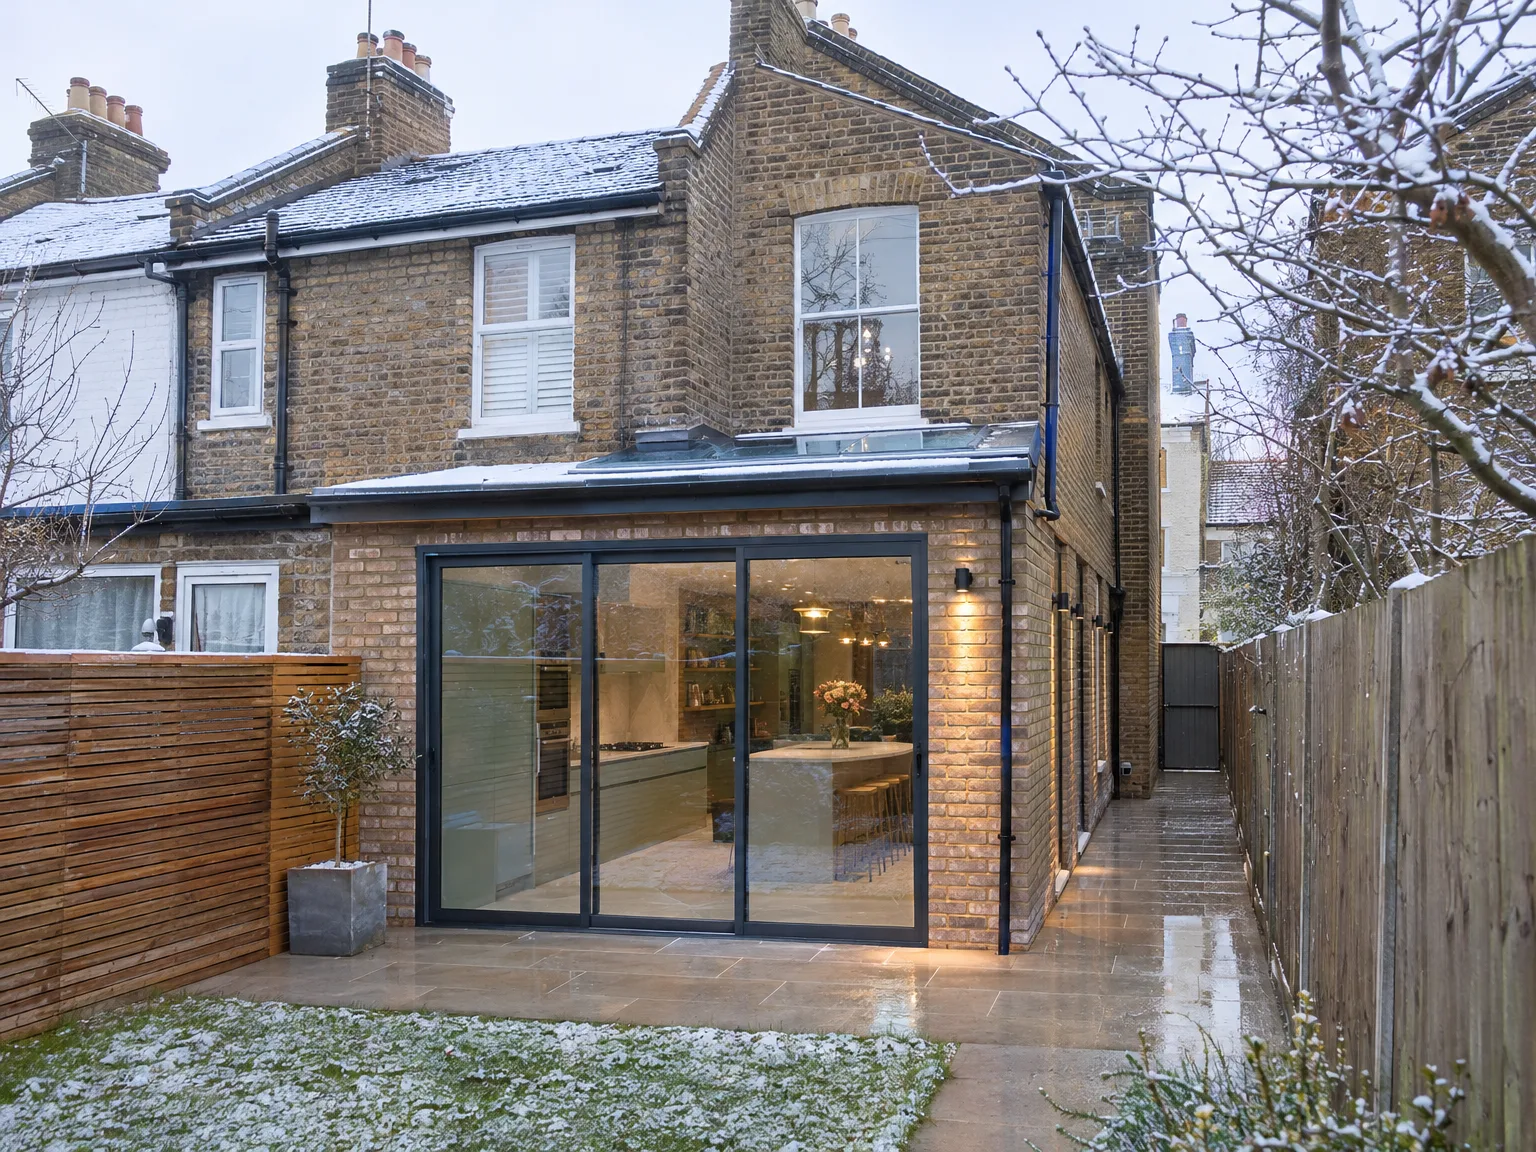
Rendered single-storey extension with large black-framed windows, soffit downlights and a landscaped patio

Practical Daily Living and Ongoing Care

Modern side extension with glass bifold doors and contemporary kitchen, integrated into brick house

Clearing Roof Debris

Gutters clog quickly. Rain runs down from the main pitched roof straight into the side return extension gully, carrying moss, loose mortar, and leaves that will choke the outlet during heavy autumn downpours. You need clear access to inspect these flat surfaces. When installing a side return extension in Tonbridge, we show you how to safely reach the flashings to sweep off dirt without damaging the waterproof membrane underneath.

Managing Daily Airflow

Cooking smells linger without draft. Because you lose the side window that previously vented the narrow hallway, steam from pots on the hob easily drifts toward the front sitting room if the new mechanical vents lack sufficient draw. Trickle vents on roof lanterns make a difference. Open them during winter boiling sessions. Condensation will otherwise settle along internal brickwork corners where cold outside masonry meets warm interior plaster, encouraging dark patches of surface mildew on freshly painted walls.

Process From First Visit to Completion

  1. Site Visit and Assessment

    We come to your property in Tonbridge, where we measure, evaluate ground conditions, drainage, and existing structures that may influence your side return extension’s design.

  2. Design and Planning

    Our team prepares the designs and outlines planning permission necessities, including permitted development rights and any party wall issues relevant to your side return extension.

  3. Structural Engineering and Building Control

    Working alongside a structural engineer, we produce calculations necessary for installing RSJs and load-bearing structures, then submit all required Building Regulations applications before commencing work.

  4. Construction

    Our skilled team performs all groundwork, foundations, structural frames, roofing, brickwork, and glazing with our own staff and equipment, preventing any subcontracted transitions.

  5. Installations and Finishing

    We handle all plumbing, electrical installations, and plastering, before moving onto kitchen fitting, tiling, and finishing touches, delivering a fully functional space at handover.

Preparing Your Living Space Before Handover

Protecting the Main Hallway

Dust penetrates interior doors easily. Builders haul out wheelbarrows of excavated clay, old bricks, and subsoil through your front path, which means temporary timber boards and taped plastic sheeting must shield the original floorboards. A side return extension in Tonbridge demands careful kitchen packing before trades arrive. Pack every plate into cardboard boxes, store small appliances upstairs, and unplug your fridge so dust filters remain free of plaster grit.

Setting Temporary Cookers

You will need hot water. Setting up a camping kettle, microwave, and toaster in the spare bedroom keeps breakfast possible while the back of the property sits open to the cold outdoor air. We cap off gas supplies temporarily. That leaves you without a functioning oven while the concrete floor cures, so plan meals that require only a simple plug-in hotplate resting on a sturdy fold-out table away from any active dust barriers.

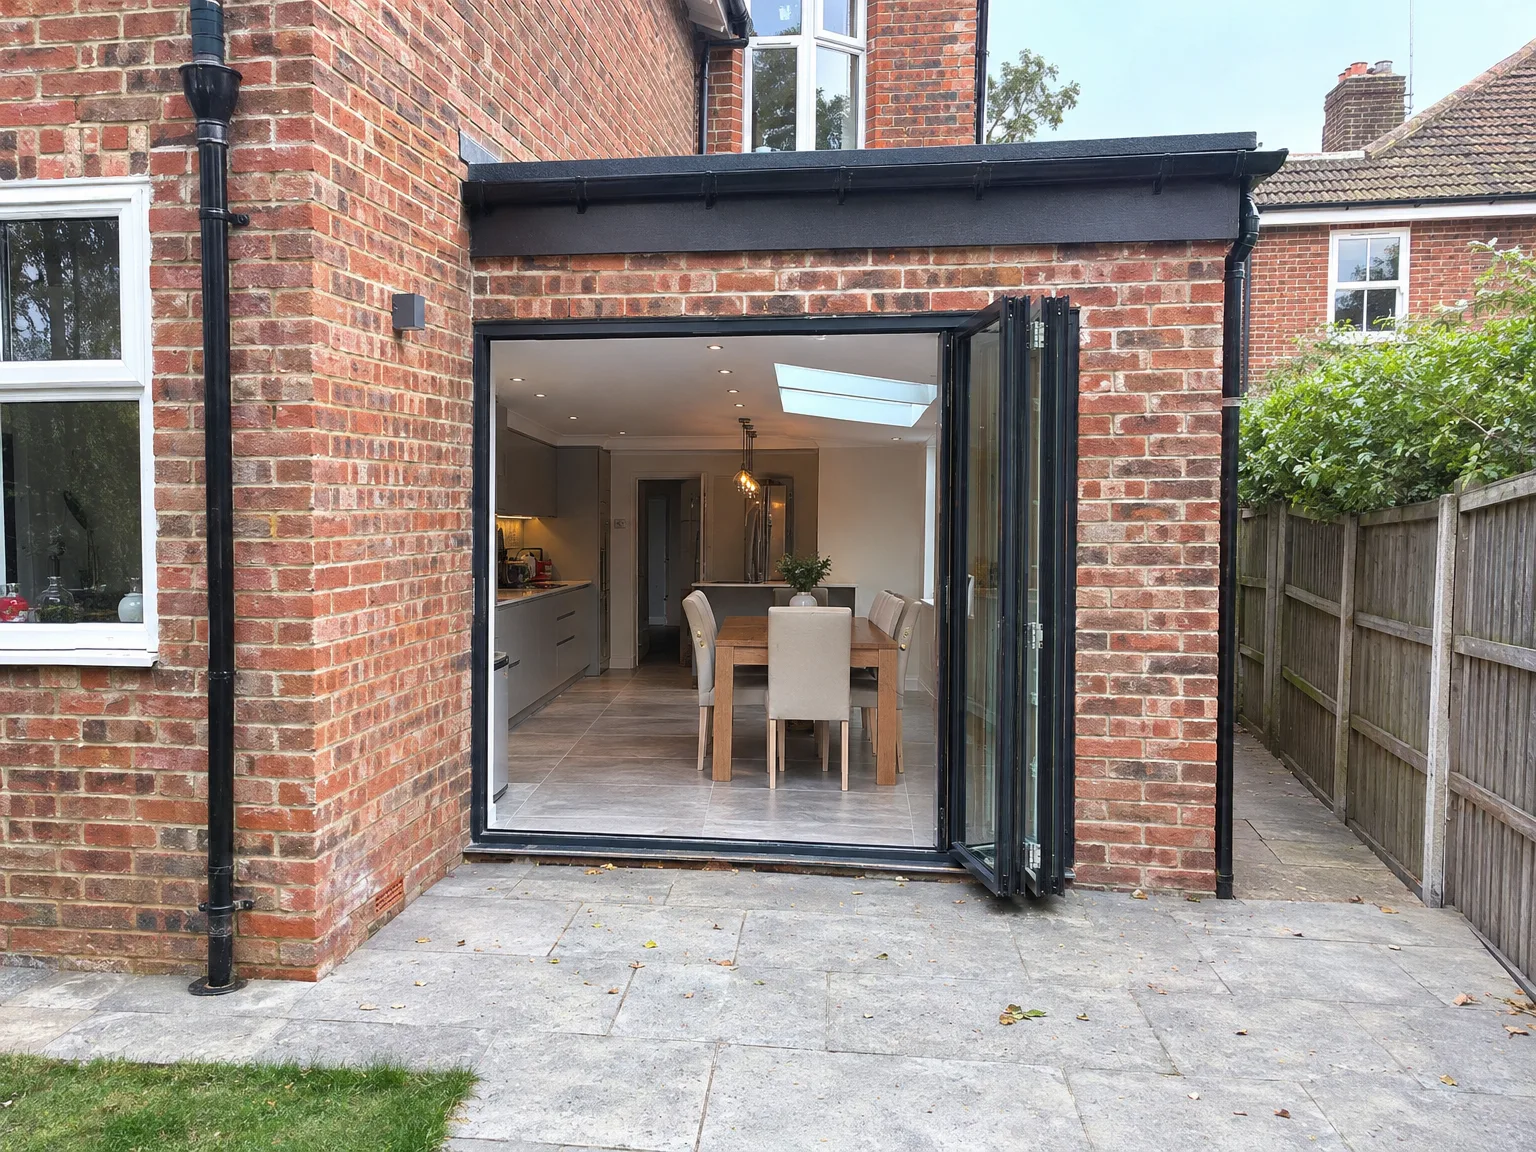
Modern side extension with open bi-fold doors revealing kitchen and dining area

Coordinating With Existing Building Infrastructure

Rear extension with black bifold glass doors and stone patio on brick townhouse

Upgrading the Fuse Board

Consumer units get crowded. Your new side return extension adds induction rings, extra sockets, and electric underfloor heating cables that quickly overwhelm old consumer units tucked inside under-stairs cupboards. An electrician inspects the board early. If older switches lack modern surge safety, fitting extra circuits means the whole electrical supply gets updated before plasterers cover any wiring chased into your party walls.

Matching Boiler Water Capacity

Radiators require sufficient pump pressure. When expanding ground floor space with a side return extension in Tonbridge, your existing combi boiler might struggle to heat both the distant new radiators and upstairs taps simultaneously. System balance matters. We check pipe diameter beneath floorboards, confirming whether wider copper pipes must replace old narrow tails so warm water actually circulates across cold external corners.

Handling Deep Rainwater Runoff

Surface water must drain away. Connecting fresh downpipes from wide glazed roofs into combined sewers often overloads garden gullies during sudden storms, backing water up against patio flagstones. Soakaways solve this cleanly. Digging deep gravel pits away from foundation footings absorbs excess storm runoff, preventing muddy garden lawns and stopping damp from creeping under the adjoining neighbour boundary fences during prolonged rainy spells.

Let's Talk About Your Side Return

What It Actually Is

A side return extension utilizes that thin strip of land along the side of your house, an area commonly used only for bins or bikes. In Tonbridge, for many Victorian and Edwardian terraces, adding a side return is the most efficient way to create a more spacious rear of the property, inviting in light and enhancing a truly helpful ground floor layout. Typically, it means a larger kitchen, an open plan dining space, or even an added bathroom without encroaching on garden space.

One Team, Full Scope

We handle a side return extension in Tonbridge as a full build package-foundations, structural elements, roof installation, glazing, and interior finishes, all seamlessly coordinated under a single contract. With extensive experience across Sussex, we are well-versed in local conditions and regulations that impact this type of build. You will work with one team from your initial consultation to the finished extension, ensuring there's no confusion between contractors at any stage.

Local contact

Contact in Tonbridge

We work in Tonbridge and nearby areas, offering tailored side return extensions suited to your home. Contact us by phone or fill out our form for a free estimate and on-site consultation.

approx. 25 milesDistance from our base · Haywards Heath

Call us+44 7351 026409Email usmorespacesussex@yahoo.com

We serve your areaTonbridge and the surroundings

The Google map loads after you accept marketing cookies.

Request Your Free Consultation

What Clients Say

01

“Very satisfied with the service! Excellent communication, clean workmanship, and everything completed professionally. Highly recommended!”

Maksymilian Mazur

Review from Google

What we build

Our Building Services

Project Results

Builders at MoreSpace Sussex Ltd deliver finished, practical living spaces tailored to each client's real needs.

Where We Operate

Builders from MoreSpace Sussex Ltd operate within a 40 km radius of Haywards Heath for all projects, from loft conversions and extensions to complete new builds.

Frequently asked questions - Side return extension