
Extensions · Loft conversions · New builds

Rear extension with black bifold glass doors and stone patio on brick townhouse

MoreSpace Sussex Ltd

Side return extension in Portslade

We’re transforming the unused side return into functional space in your home, enhancing how your terraced or semi-detached property operates in Portslade.

  • On-time, on-budget delivery
  • Clear communication and a fast response
  • One contractor from groundworks to the keys

See our work in person Visit a finished project and talk to past clients

Request Your Free Consultation

Who This Service Benefits

Owners of Terraced and Semi-Detached Homes

If you've got a Victorian or Edwardian terrace or a semi-detached property with a narrow side strip of land, a side return extension in Portslade offers a practical solution. That area is part of your property - it's just waiting to be put to use. A side return extension can transform it into a wider kitchen, utility area, or even a ground floor bathroom, without affecting your back garden.

Families Requiring Extra Space

Families looking for more functional space on their ground floor are the ideal candidates for a side return extension. Rather than moving to a larger house, you can restructure your existing space - opening the back of your home, enhancing the flow between rooms, and inviting in more natural light. The result is a living environment that better suits your day-to-day needs.

Homeowners Seeking to Boost Property Value

An effectively completed side return extension significantly increases property value, particularly in Portslade, where older terraced homes are prevalent. If you're considering selling soon or wish to invest wisely in your home, a side return extension provides tangible benefits along with long-term return. It represents a structural enhancement, one that prospective buyers definitely notice.
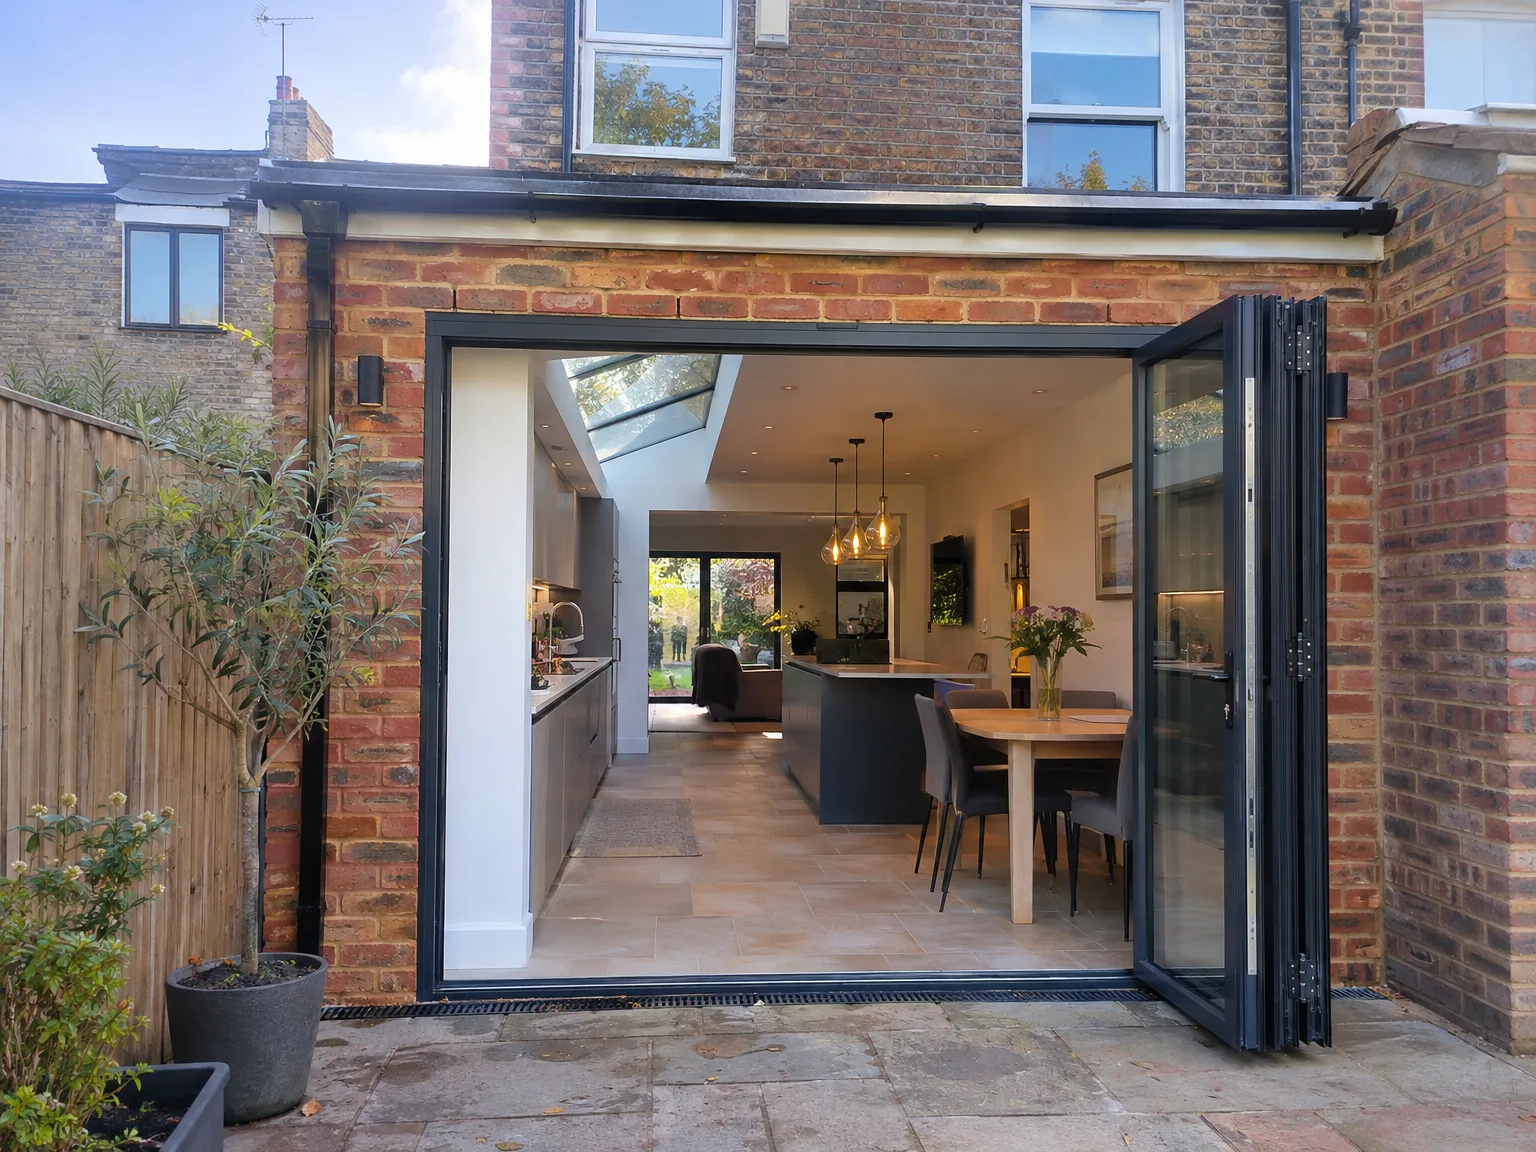

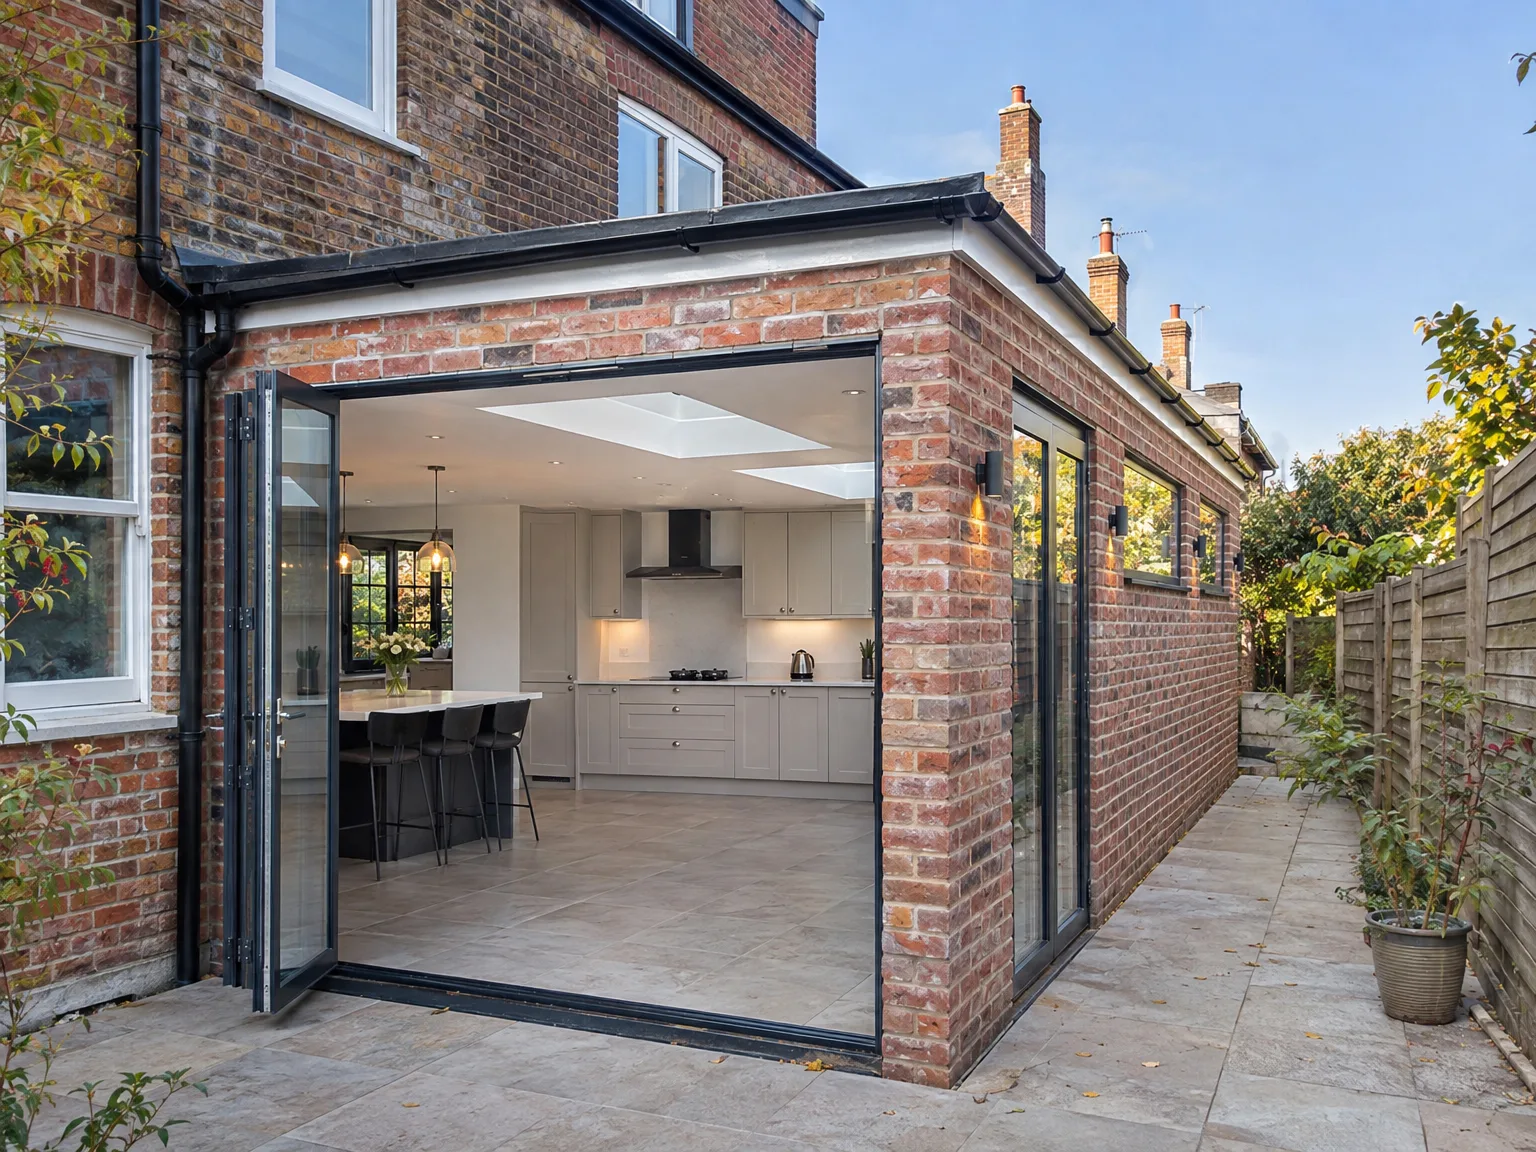
Rear extension with open bifold doors, integrated kitchen and dining area with skylights

Daily Upkeep and Practical Function

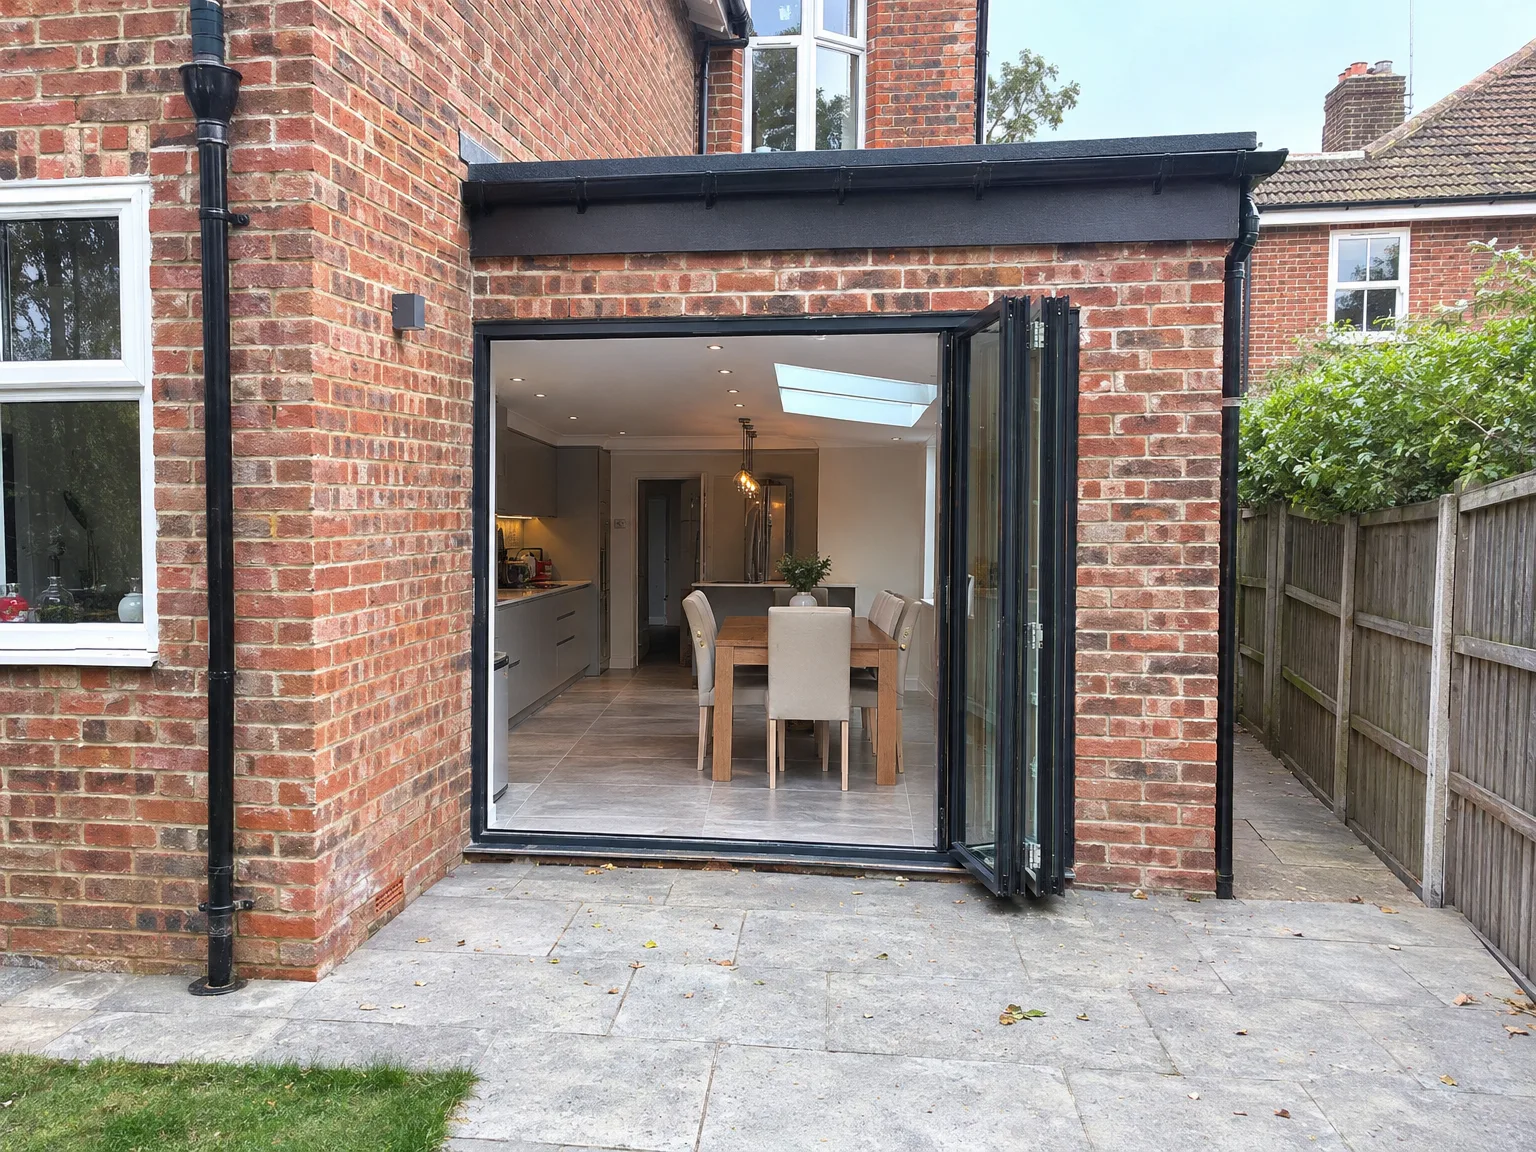
Side return extension with black-framed bi-fold doors opening to modern kitchen and dining area

Caring for Flat Glazing

Glass needs periodic attention. Overhead panels collect falling grime from nearby trees, dust washed down by rain, and bird droppings that leave stubborn marks on clear panes. When we set up a side return extension in Portslade, we advise clients about long-reach poles with soft squeegees for washing outer surfaces safely without climbing onto tiles. Telescopic tools keep your feet planted on the patio. Debris also drifts into perimeter flashings where gutters link directly to the brickwork, creating damp build-up if neglected, so clearing dried leaves before seasonal showers hit prevents blocked drains from spilling over during sudden downpours.

Managing Internal Moisture Levels

Cooking releases steady moisture. With an enlarged area bringing stoves, dishwashers, and dining together, vapour quickly settles against cooler perimeter corners. Good airflow prevents condensation spots from marring newly decorated walls. A simple trickle vent or an active cooker extraction unit running during heavy boiling moves heavy steam out quickly. We see people overlook extraction ducted along joists, yet fitting an external flap through the outer boundary brick keeps timber joints dry. Wipe aluminium frames occasionally with warm water. Such basic habits protect your side return extension from musty corners and peeling emulsion year after year.

Benefits of a Side Return Extension

  • Space Gained Without Sacrifice

    A side return extension allows you to gain a genuinely usable room without compromising your precious garden space, which is especially important in a typical Portslade terrace where outdoor areas are limited.

  • Expanding the Ground Floor

    Filling the side return broadens the rear of the house and lets you open up your kitchen or living space into a well-sized, connected area instead of a series of cramped rooms.

  • Increased Natural Light

    A side return extension creates opportunities for adding roof glazing or large windows along the new wall, flooding previously dark areas with natural light.

  • Versatile Space Uses

    Whether you need a larger kitchen, utility room, ground floor bathroom, or a study, the side return extension can accommodate all of these needs, and the layout can be tailored to fit your lifestyle.

  • Strong Investment Returns

    Homes with a well-executed side return extension typically see better market valuations, especially in areas like Portslade, where older terraced and semi-detached properties are highly sought after and buyers appreciate the extra ground floor space.

  • Minimizes Garden Disruption

    Unlike a rear extension, constructing into the side return preserves your garden area, providing a practical advantage during construction and a lasting benefit once complete.

  • Single Team, Complete Approach

    With us overseeing everything from groundwork and foundations to structural steel, roofing, installations, and finishing touches, your side return extension is managed as a unified project, eliminating gaps between contractors.

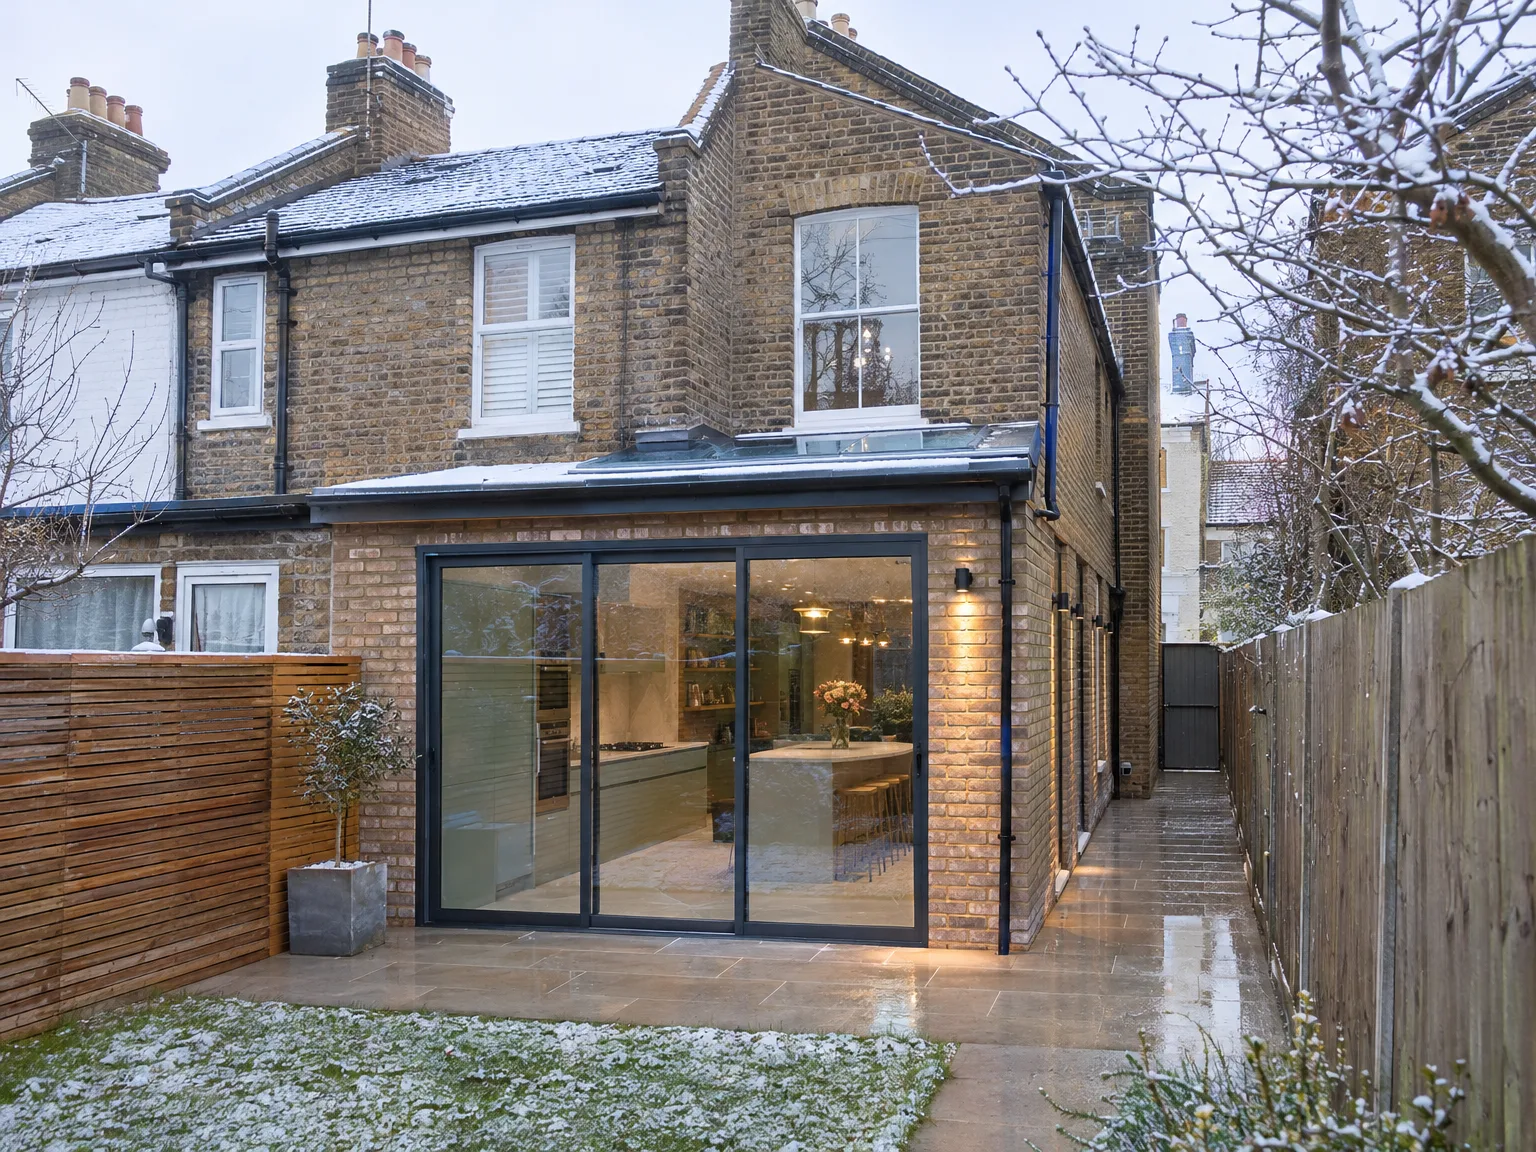
Rendered single-storey extension with large black-framed windows, soffit downlights and a landscaped patio

Preparing Your Property for Trades

Modern side extension with glass bifold doors and contemporary kitchen, integrated into brick house

Clearing Alleyways Early

Access makes or breaks efficiency. Dusty gravel paths, rusted garden bikes, old plant pots, and discarded tools along the boundary wall prevent wheelbarrows from moving heavy soil or mortar cleanly away from the rear. Removing these obstructions prior to our arrival allows our crew to place timber planks across muddy lawn sections instantly, keeping the side return extension in Portslade on track right from day one.

Protecting Interior Living Zones

Fine plaster powder travels through tiny doorways. When knocking open an existing rear kitchen, airborne dust finds its way past normal internal doors and into adjacent sitting areas if not blocked early on. We suggest sealing interior doorways with heavy polythene sheeting secured by masking tape before skip deliveries arrive. Moving soft furniture to upper bedrooms shields armchairs, fabric curtains, and delicate electronics from gritty grit before wall breakers begin work.

Steps from Initial Visit to Completion

  1. Site Visit and Evaluation

    We come to your property to take measurements and evaluate ground conditions, drainage, and existing features that could impact the design of your side return extension.

  2. Planning and Design

    We create the necessary drawings and guide you through planning permission requirements, permitted development rights, and any party wall concerns relevant to your side return extension.

  3. Structural Engineering and Compliance

    We collaborate with a structural engineer to generate calculations for RSJ installations and load-bearing structures, followed by submitting the required Building Regulations applications before work starts.

  4. Construction Phase

    Our team handles all groundwork, foundation, structural framing, roofing, brickwork, and glazing with our own tools and crew, ensuring a seamless experience without subcontracted transitions.

  5. Final Installations and Touches

    We take care of all plumbing, electrical work, and plastering before we proceed to kitchen fitting, tiling, and final details, delivering a space that is ready to use.

The Final Result of Your Extension

More Space and Improved Flow

A side return extension converts an overlooked strip of land into a functional part of your home. Most commonly, it either expands the kitchen, creates an open-plan kitchen-diner, or adds a utility area or ground floor bathroom that wasn't feasible with the original layout. A well-done side return extension brings in natural light, enhances room flow, and offers everyday usable space.

Substantial Structural Work

A side return extension is about construction, not mere cosmetics, and requires careful execution. This involves proper foundations, necessary structural steelwork, a weather-tight roof, and installations done to meet building regulation standards. Our team manages every stage internally-from groundwork and RSJ setups to kitchen installations and finishing details-so nothing is overlooked or passed to an unfamiliar contractor.

Modern side extension with open bi-fold doors revealing kitchen and dining area

Mistakes When Planning Your Build

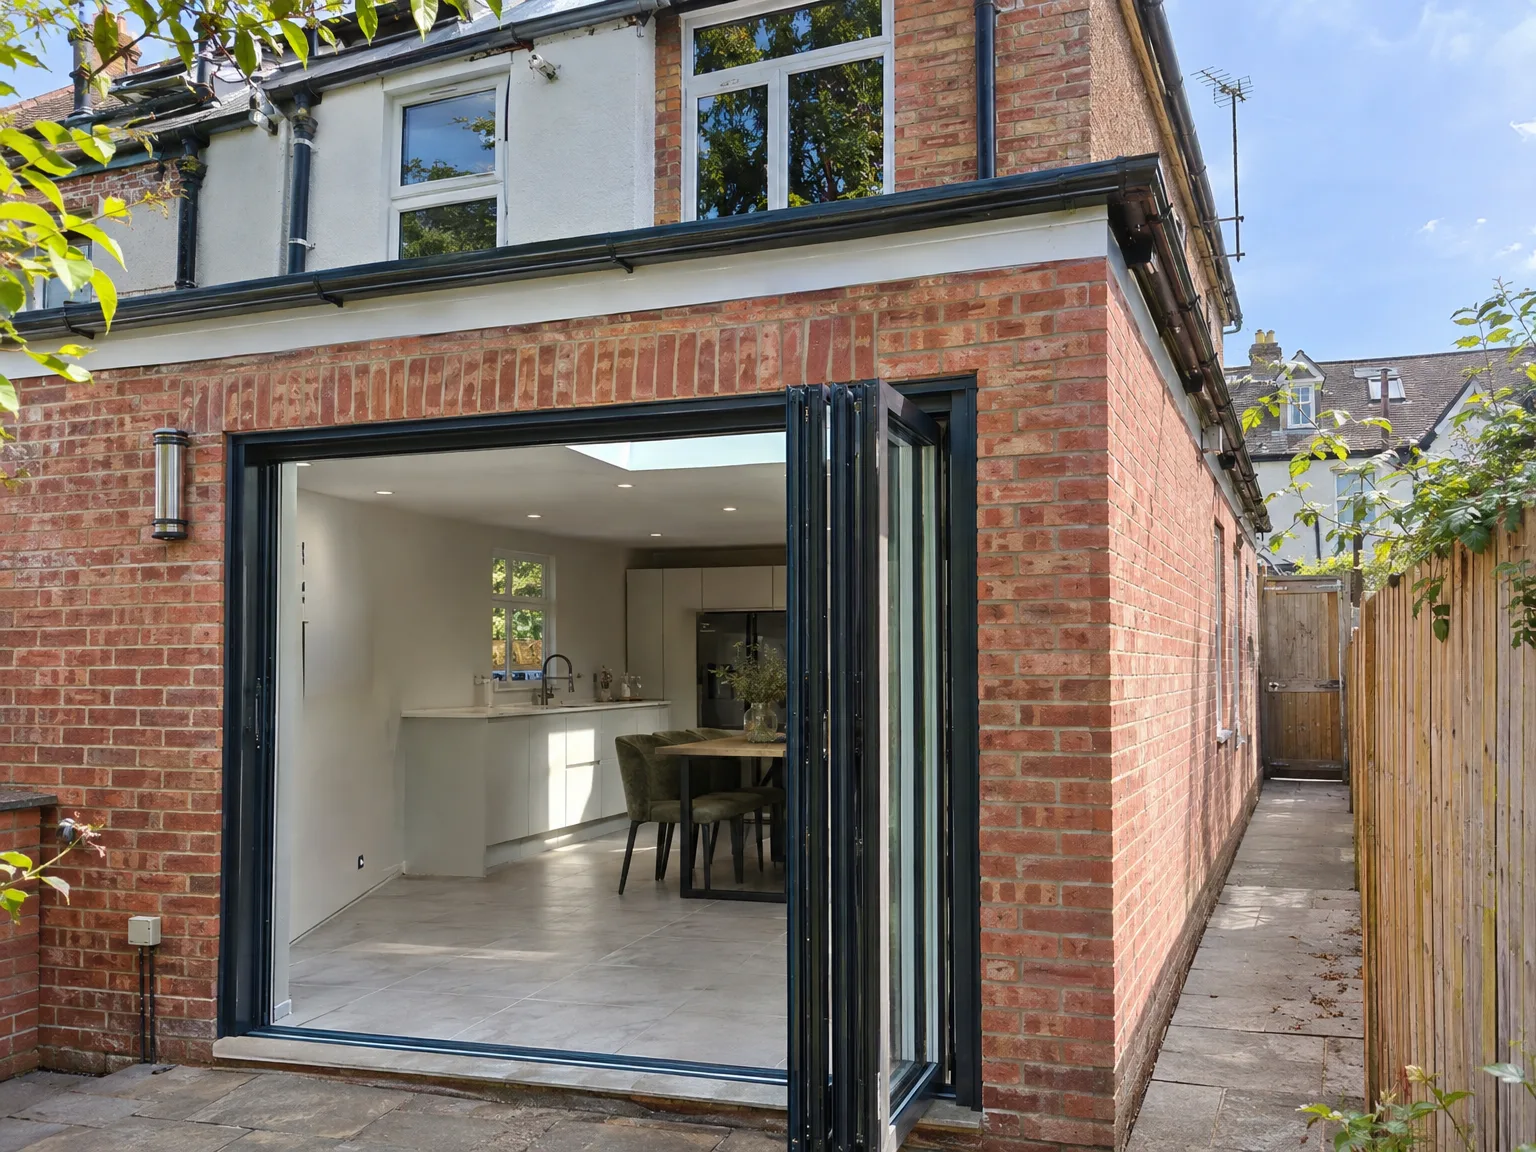
Rear extension with black bifold glass doors and stone patio on brick townhouse

Ignoring Boiler Flow Rates

Heating requires serious thought. An expanded floorplan with underfloor loops demands far more water volume than old cast-iron wall radiators ever needed, leaving an undersized cylinder struggling to heat both baths and meals. Check boiler output before laying pipes across concrete subfloors.

Forgetting Socket Wall Locations

Plugs need exact homes. If you fail to map where blenders, table lamps, phone docks, or toasters sit, you quickly end up dragging awkward extension leads across shiny new tiles. For a side return extension in Portslade, marking base cabinet drawings avoids later chases into finished plasterwork.

Underestimating Artificial Room Lighting

Skylights help daytime brightness. However, darkness changes room geometry completely once daylight fades, turning middle living zones into gloomy shadows if ceiling spotlights are only clustered above central cooking islands. Plan separate wall sconces alongside low-energy task pendants so your dining table feels warm and distinct.

Discuss Your Side Return Extension

Understanding the Extension's Purpose

A side return extension utilizes that narrow strip of land beside your house, often just used for bins and bikes. Particularly in Victorian and Edwardian terraces throughout Portslade, this type of extension is frequently the most effective means to widen the rear of your property, introducing more light and crafting a genuinely usable ground floor layout. The outcome is usually a roomier kitchen, an open kitchen-diner, or the addition of a utility space or ground floor bathroom, all without intruding on your garden.

Unified Team, Complete Project

In our approach, a side return extension is treated as a complete project-covering foundations, structural framing, RSJ work as needed, roofing, glazing, and full interior fitting-under a single contract. With over 35 years of experience in projects across Portslade and beyond, we comprehend the local ground conditions, drainage needs, and party wall obligations essential for this type of work. You interact with one dedicated team, from the first site evaluation to the finished room, without confusing transitions between different contractors.

Local contact

Contact in Portslade

We work in Portslade and the nearby areas, providing direct support by phone and offering free estimates. Contact us for a consultation-we're about 15 miles from our base at Haywards Heath.

approx. 15 milesDistance from our base · Haywards Heath

Call us+44 7351 026409Email usmorespacesussex@yahoo.com

We serve your areaPortslade and the surroundings

The Google map loads after you accept marketing cookies.

Request Your Free Consultation

What Clients Say

01

“Very satisfied with the service! Excellent communication, clean workmanship, and everything completed professionally. Highly recommended!”

Maksymilian Mazur

Review from Google

What we build

Our Building Services

Project Results

Builders at MoreSpace Sussex Ltd deliver finished, practical living spaces tailored to each client's real needs.

Where We Operate

Builders from MoreSpace Sussex Ltd operate within a 40 km radius of Haywards Heath for all projects, from loft conversions and extensions to complete new builds.

Frequently asked questions - Side return extension