
Extensions · Loft conversions · New builds

Rear extension with black bifold glass doors and stone patio on brick townhouse

MoreSpace Sussex Ltd

Side return extension in Worthing

Building into the unused side return changes how a terraced or semi-detached home in Worthing actually functions.

  • On-time, on-budget delivery
  • Clear communication and a fast response
  • One contractor from groundworks to the keys

See our work in person Visit a finished project and talk to past clients

Request Your Free Consultation

Who This Service Is Built For

Terraced and Semi-Detached Owners

If you have a Victorian or Edwardian terrace or a semi-detached property with a narrow strip of unused land running alongside, a side return extension in Worthing is likely the most practical choice available to you. That space already belongs to you - it’s just sitting idle. A side return extension turns it into something genuinely beneficial, whether that’s a wider kitchen, a utility room, or a ground floor bathroom while keeping your rear garden untouched.

Families Needing More Room

Families who require additional functional space on the ground floor are precisely who a side return extension in Worthing is designed for. Instead of moving, you reconfigure your existing space by opening up the back of the property, promoting better flow between rooms, and inviting in more natural light. The outcome is a home that operates better day-to-day, with the space organized around your actual lifestyle.

Homeowners Improving Property Value

A well-implemented side return extension significantly increases the real value of a property, especially in Sussex where older terraced homes are prevalent and space is scarce. If you plan to sell in the coming years or wish to invest wisely in your home, a side return extension offers immediate advantages as well as long-lasting returns. It’s more than just a cosmetic upgrade; buyers recognize the structural improvements.
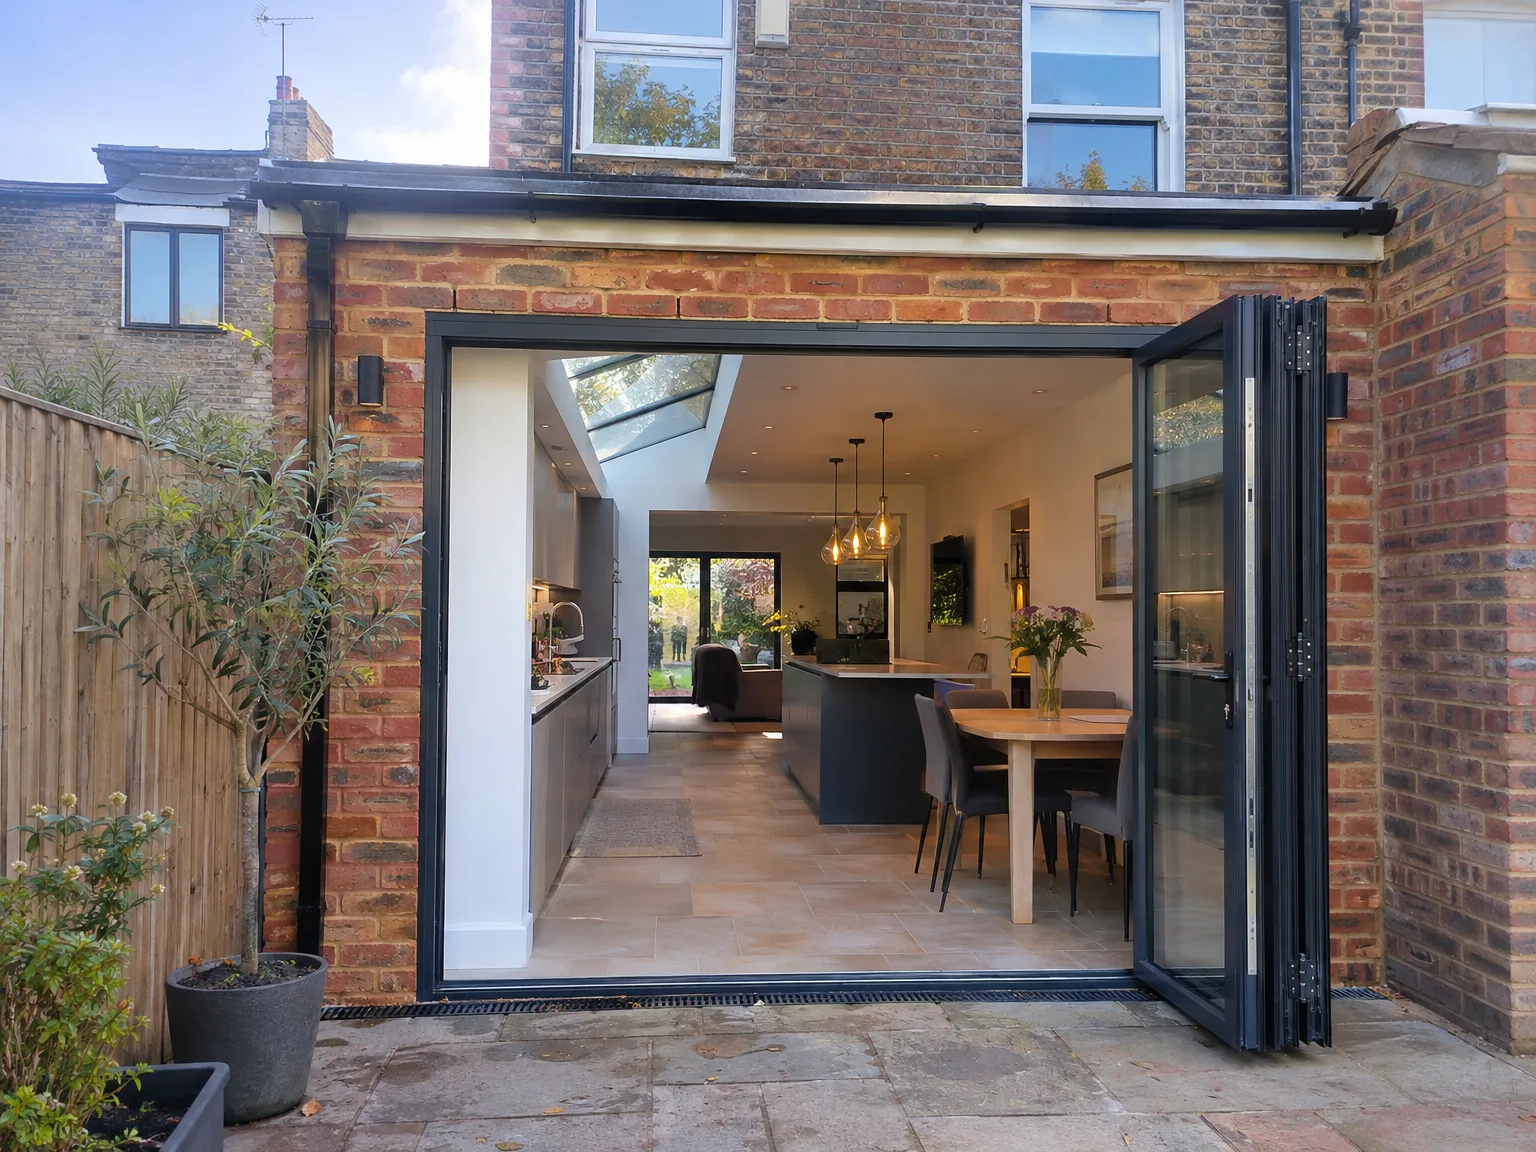

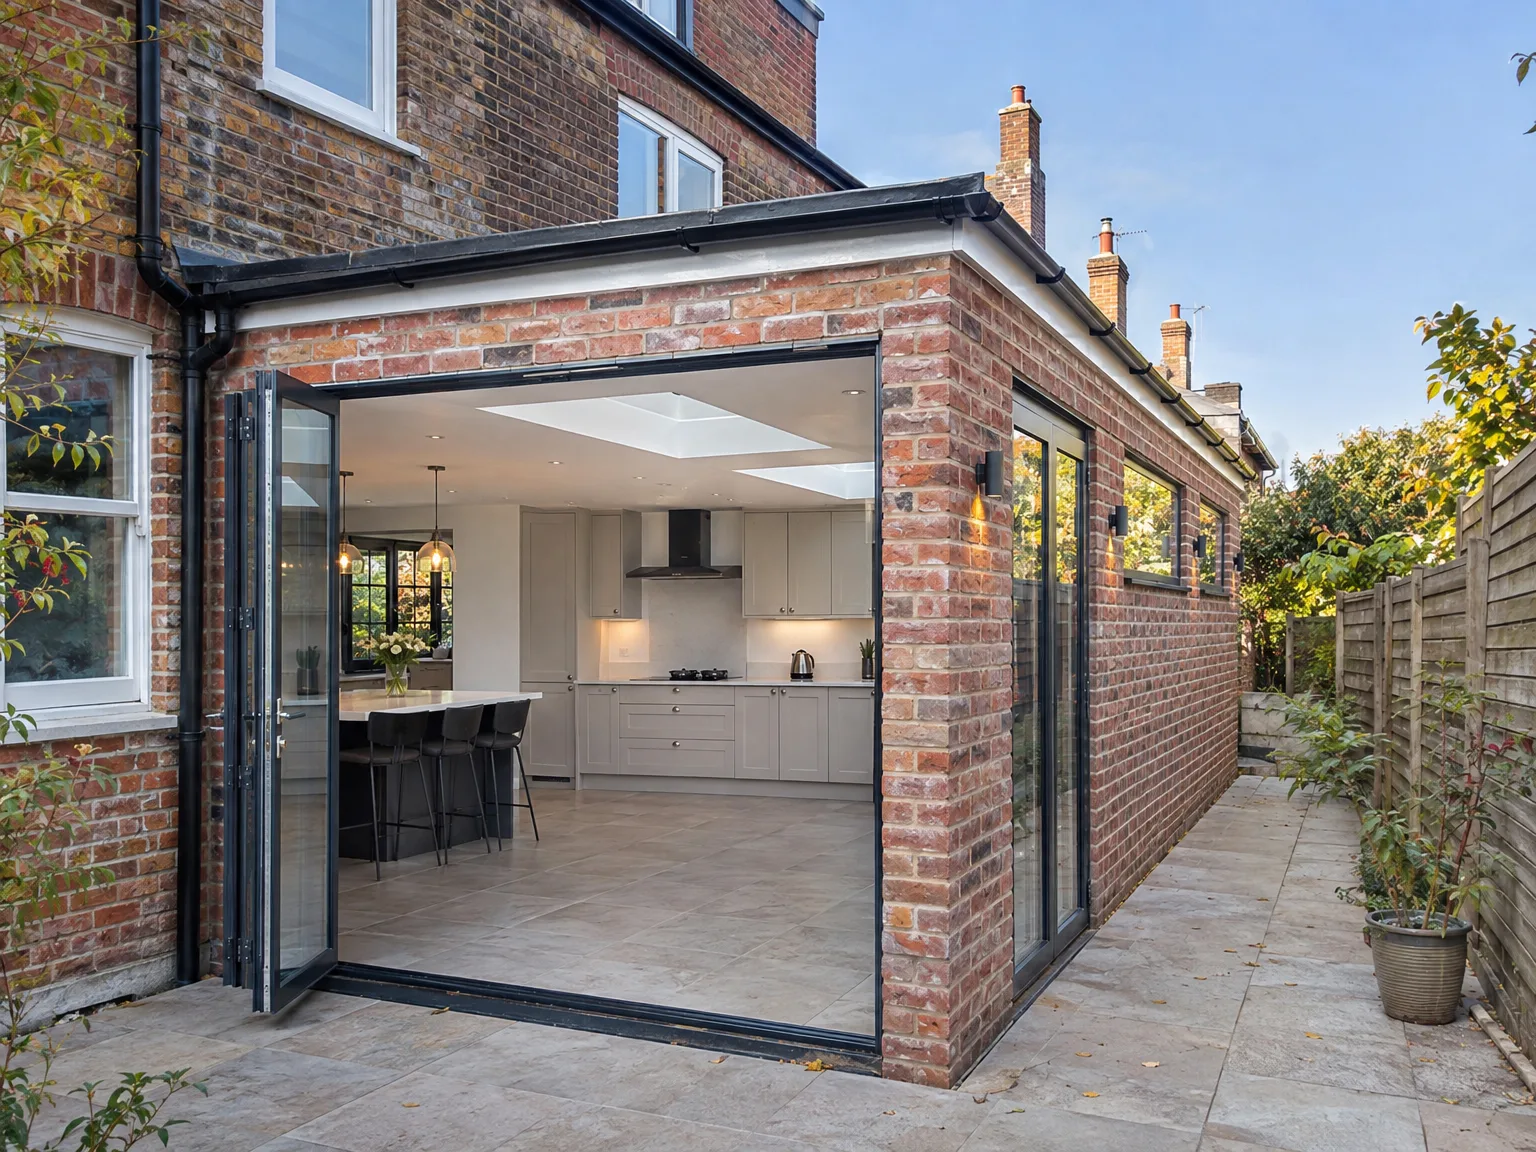
Rear extension with open bifold doors, integrated kitchen and dining area with skylights

Seasonal Weather and Site Practicalities

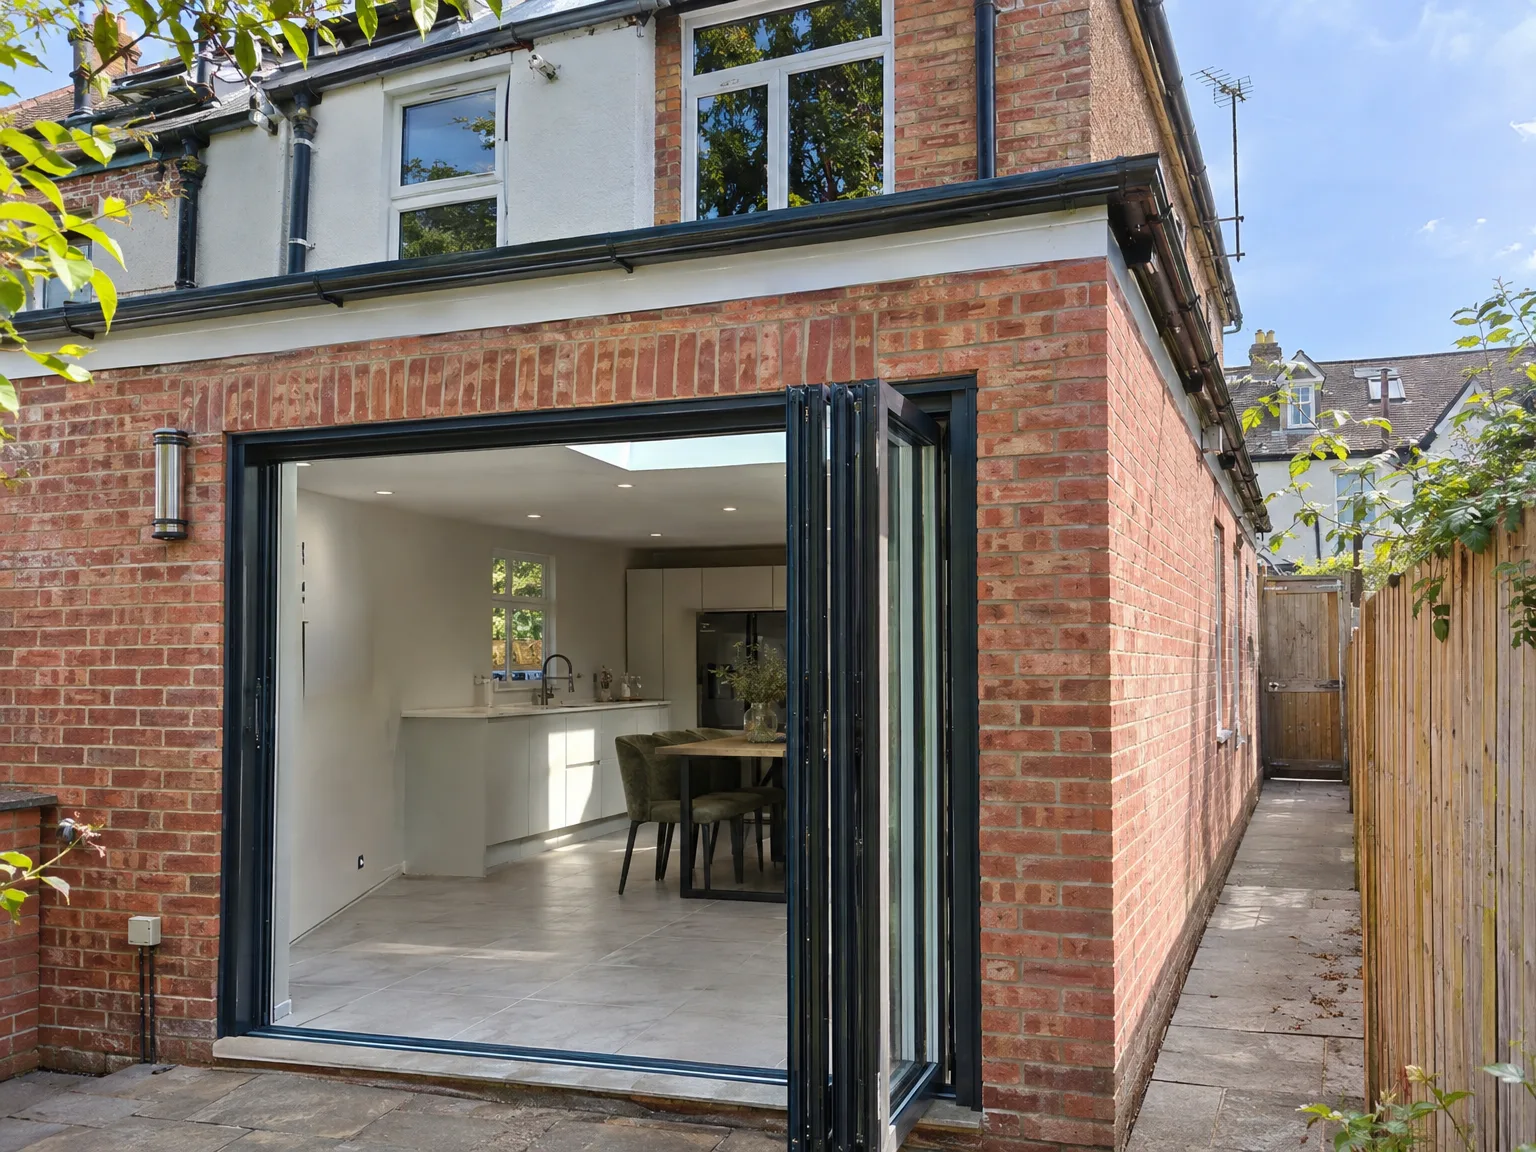
Modern side extension with glass bifold doors and contemporary kitchen, integrated into brick house

Cold Wet Month Obstacles

Ground conditions shift dramatically between summer dust and winter mud. Rain pools quickly inside narrow boundary paths, which forces crews to run temporary submersible pumps before concrete trenches can be filled. For any side return extension Worthing properties require careful trench sheeting when rain softens the perimeter soil along brick pathways. Cold mortar sets very slowly. Freezing nights ruin freshly laid external skin brickwork without protective insulated hessian quilts strapped tightly in place. Water pipes near open trenches require extra lagging. Mud tracks into the main house if boards fail.

Managing Summer Heat

Bright sunny days speed up brickwork mortar drying, which sounds helpful but weakens structural bonds if blocks lose moisture before hydration finishes. Workers mist newly cast subfloors with garden hoses. High heat bakes workers in tight alleys. Glazing panels left leaning against scaffold uprights during hot spells will crack from thermal stress if rubber blocks shift out of alignment. We keep tinted protective film on powder-coated aluminium frames until plaster dries inside, preventing harsh ultraviolet bleaching across pale external gaskets. Dust drifts through open sash windows.

Advantages of Extending Into the Side Return

  • Space Without Sacrifice

    A side return extension allows you to gain a truly usable room without compromising meaningful garden space, which is important for many homes in Sussex where outdoor areas are often constrained.

  • Opens Up the Ground Floor

    Filling the side return expands the back of your house and enables you to create a properly sized, interconnected kitchen or living area instead of just a series of narrow rooms.

  • More Natural Light

    A side return extension creates the potential for incorporating roof glazing or large windows along the new wall, bringing much-needed daylight into areas of the house that were previously dark and cramped.

  • Versatile Use of Space

    Whether you’re after a larger kitchen, a utility room, a ground floor bathroom, or a small study, a side return extension accommodates all types of layouts based on how you actually use your home.

  • Strong Return on Investment

    Properties featuring a well-executed side return extension tend to attract higher valuations, especially in Sussex where demand for older terraced and semi-detached homes is high and buyers appreciate the added ground floor space.

  • Avoids Garden Disruption

    Unlike a rear extension, working into the side return preserves your garden’s integrity, making it a practical advantage during construction and a true benefit once the project is completed.

  • One Team, Full Scope

    With us managing everything from groundworks and foundations to structural steel, roofing, installations, and final fit-out, a side return extension is handled as a single cohesive project without gaps between contractors.

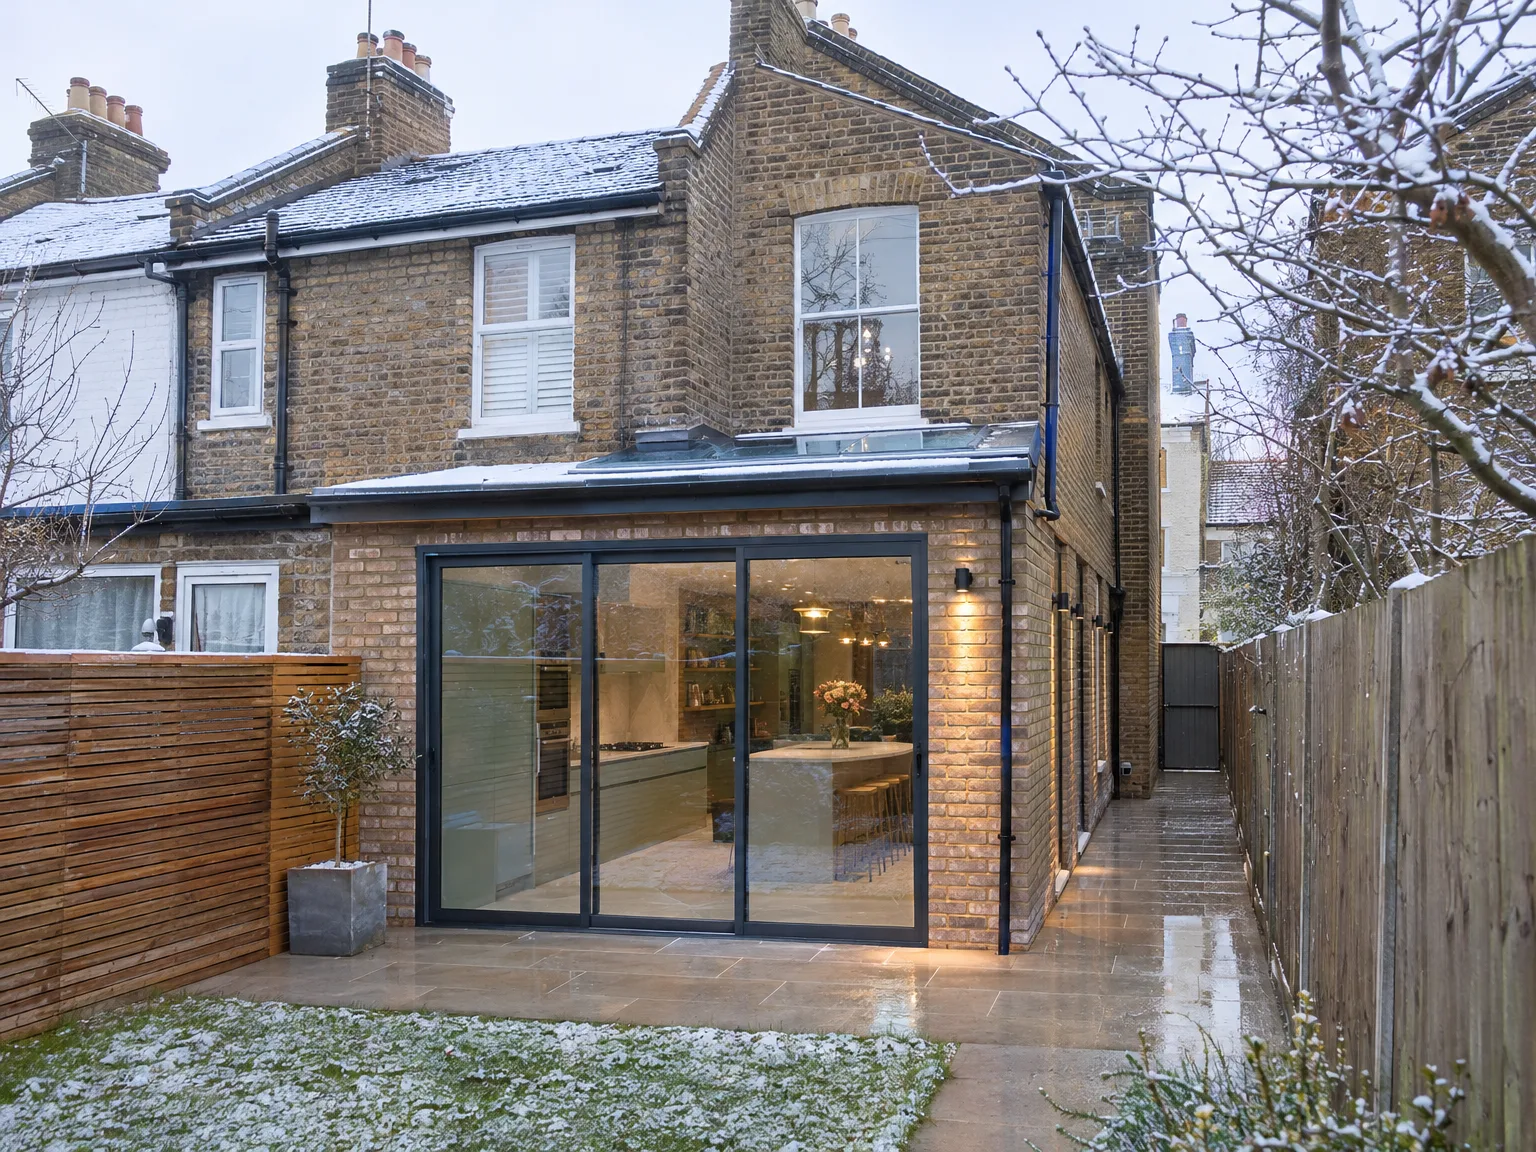
Rendered single-storey extension with large black-framed windows, soffit downlights and a landscaped patio

Real Problems We Solve on Site

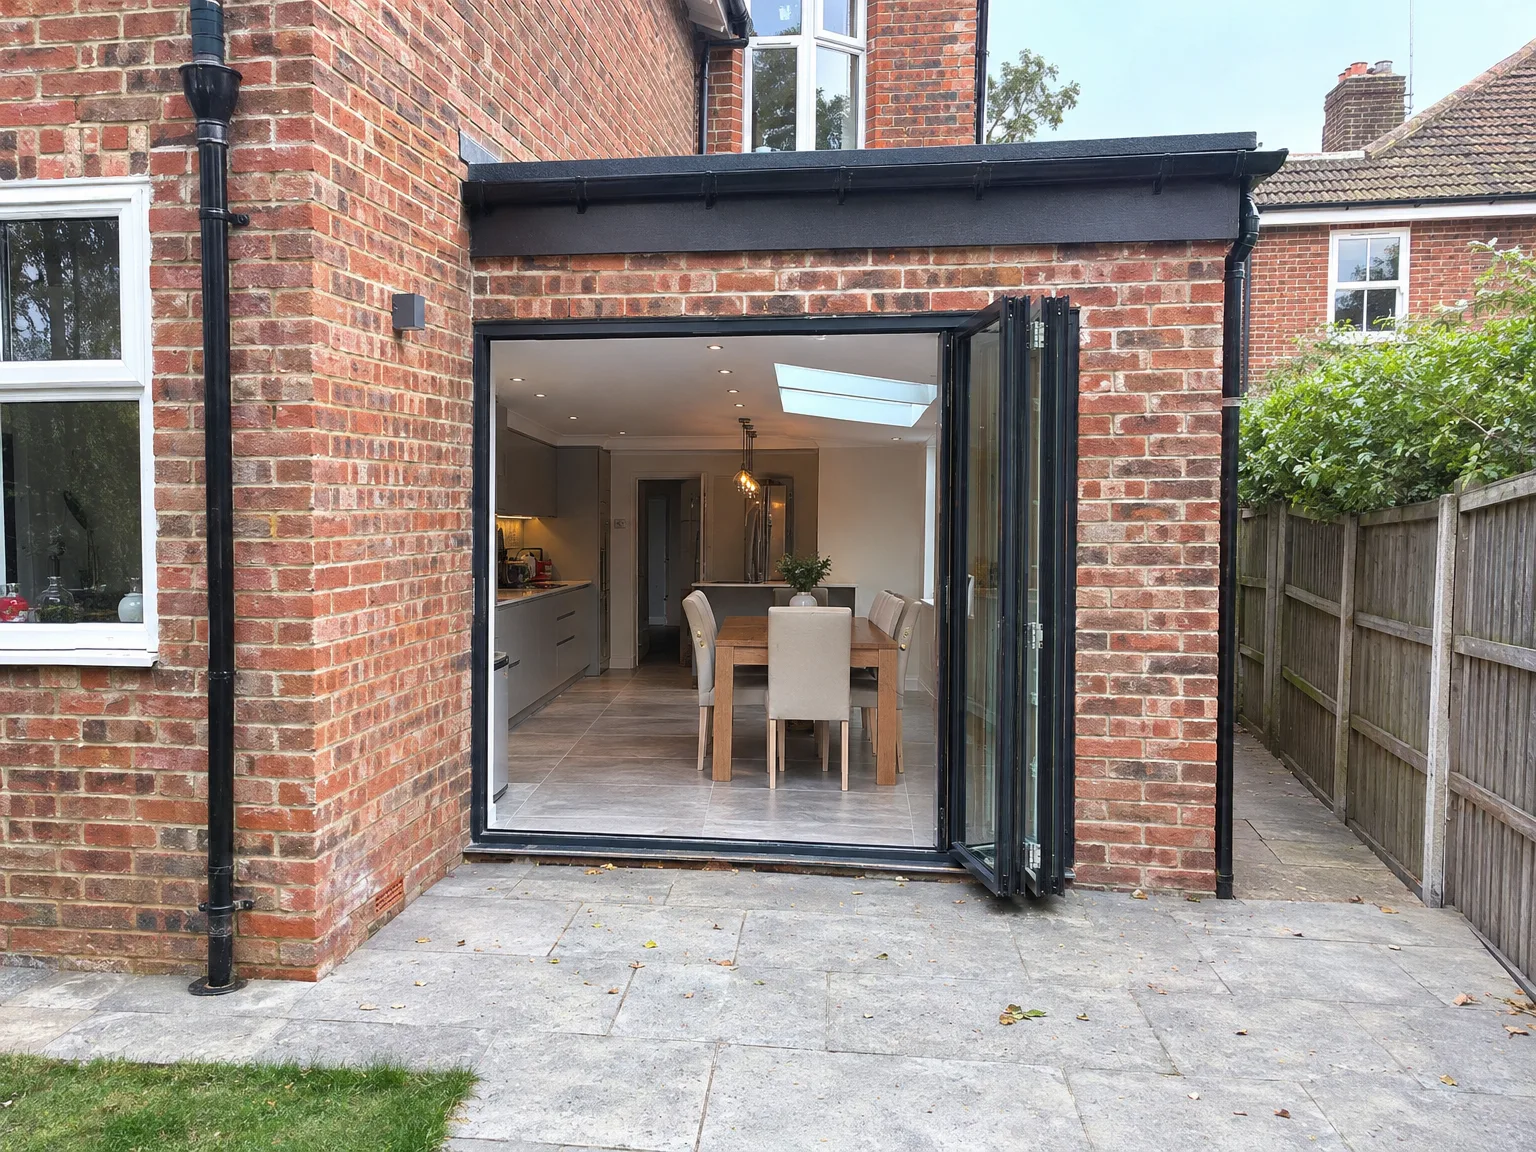
Side return extension with black-framed bi-fold doors opening to modern kitchen and dining area

Confined Space, Drainage

A side return extension involves working in a narrow corridor alongside the house, which presents its own challenges. Drainage runs often lie close to the build line; existing soil pipes may require rerouting, and ground conditions in older Worthing terraces can vary considerably over just a few metres. We evaluate all of this before breaking ground to prevent surprises during the build.

Party Walls and Structure

When a side return extension is positioned on or near the boundary, addressing party wall issues correctly is crucial before any work begins. Beyond legalities, there’s the structural concern of integrating the existing rear wall with the new space - usually involving RSJ installation calculated by a structural engineer and inspected by Building Control. We manage both temporary propping and permanent steelwork as part of the same build, eliminating the need for separate contractors.

Process From First Visit to Completion

  1. Site Visit and Assessment

    We come to your property in Worthing, measure up, and assess ground conditions, drainage, and any existing structures that might impact the design of your side return extension.

  2. Design and Planning

    We prepare the plans and provide guidance on planning permission requirements, permitted development rights, and any party wall matters relevant to your side return extension.

  3. Structural Engineering and Building Control

    Collaborating with a structural engineer, we produce calculations for RSJ installations and load-bearing elements, then submit the necessary Building Regulations applications before any construction starts.

  4. Construction

    Our team handles all groundworks, foundations, structural frame, roofing, brickwork, and glazing using our own equipment and workforce, ensuring that there are no subcontracted handoffs between stages.

  5. Installations and Finishing

    We finish all plumbing, electrics, and plastering before proceeding to kitchen fitting, tiling, and final touches, delivering a fully completed space ready for use.

Integrating Essential Services and Pipework

Rerouting Buried Water Mains

Hidden supply pipes regularly cross unbuilt side paths. Blue plastic water feeds must stay deeply bedded in sharp sand below newly poured subfloors to prevent split joints from movement. Planning a side return extension Worthing homeowners often discover corroded lead intake pipes that split as soon as ground excavators strike chalk pebbles. Copper joints need brazing, not soft solder.

Boiler Flue Repositioning Challenges

Existing gas boiler exhausts frequently blow straight through the side wall where your new roof pitch will land. That creates serious hazard boundaries. Plumbers must redirect fumes through tall vertical roof kits, or move the central heating boiler entirely into an understairs cupboard before timber rafters arrive. Condensing pipe runs require correct fall lines into internal waste stacks, otherwise acidic dribbles slowly corrode new zinc flashings and stain external masonry.

Modern side extension with open bi-fold doors revealing kitchen and dining area

Long Term Upkeep and Maintenance

Rear extension with black bifold glass doors and stone patio on brick townhouse

Clearing Hidden Roof Valleys

Hidden drainage channels between old house walls and new extension parapets collect windblown leaves. You must climb up with a sturdy ladder each autumn to scoop out sodden tree debris by hand. When commissioning a side return extension Worthing families must plan clear roof access hatches, otherwise blocked gutters will spill rainwater behind internal plasterboard linings.

Skylight Seal Visual Checks

Overhead glass requires occasional inspection. Moss creeps along structural silicone beads where glass panels meet powder-coated framework. You need soft sponges and non-abrasive soapy water rather than harsh chemical detergents that degrade rubber gaskets. Small stones tossed by seagulls can chip pane corners, so checking perimeter lead dressings prevents damp from rotting joist ends.

Flushed Threshold Drain Washing

Level garden exits rely on slim drainage slots sunk into ground paving. Silt accumulates under stainless steel grates after heavy storms. Lifting those metal inserts once each spring lets you flush trapped grit with a garden hose before stagnant sludge backs up into the timber subfloor cavity. Rusted screws must be swapped immediately for marine brass fittings.

Let's Talk About Your Side Return

What It Actually Is

A side return extension fills that narrow strip of land alongside your house - the space most people use just for bins and bikes. For Victorian and Edwardian terraces throughout Sussex, a side return extension often represents the best solution for widening the rear of the property, letting in more light and creating a usable ground floor layout. The result generally includes a larger kitchen, an open-plan kitchen-diner, or a new utility room or ground floor bathroom, all without impacting the garden.

One Team, Full Scope

We manage your side return extension as a complete build - from foundations and structural frame to RSJ installation, roofing, glazing, and full interior fit-out, all under one contract. With over 35 years of experience on properties around Sussex, we know the ground conditions, drainage considerations, and party wall requirements involved in this type of work. You will deal with one team from the initial site visit right through to the completed room, with zero handovers between different contractors at each stage.

Local contact

Contact in Worthing

We proudly serve Worthing and the surrounding areas. Contact us for a free estimate or to schedule a visit on your site. Our base is in Haywards Heath, only 20 miles away.

approx. 20 milesDistance from our base · Haywards Heath

Call us+44 7351 026409Email usmorespacesussex@yahoo.com

We serve your areaWorthing and the surroundings

The Google map loads after you accept marketing cookies.

Request Your Free Consultation

What Clients Say

01

“Very satisfied with the service! Excellent communication, clean workmanship, and everything completed professionally. Highly recommended!”

Maksymilian Mazur

Review from Google

What we build

Our Building Services

Project Results

Builders at MoreSpace Sussex Ltd deliver finished, practical living spaces tailored to each client's real needs.

Where We Operate

Builders from MoreSpace Sussex Ltd operate within a 40 km radius of Haywards Heath for all projects, from loft conversions and extensions to complete new builds.

Frequently asked questions - Side return extension