
Extensions · Loft conversions · New builds

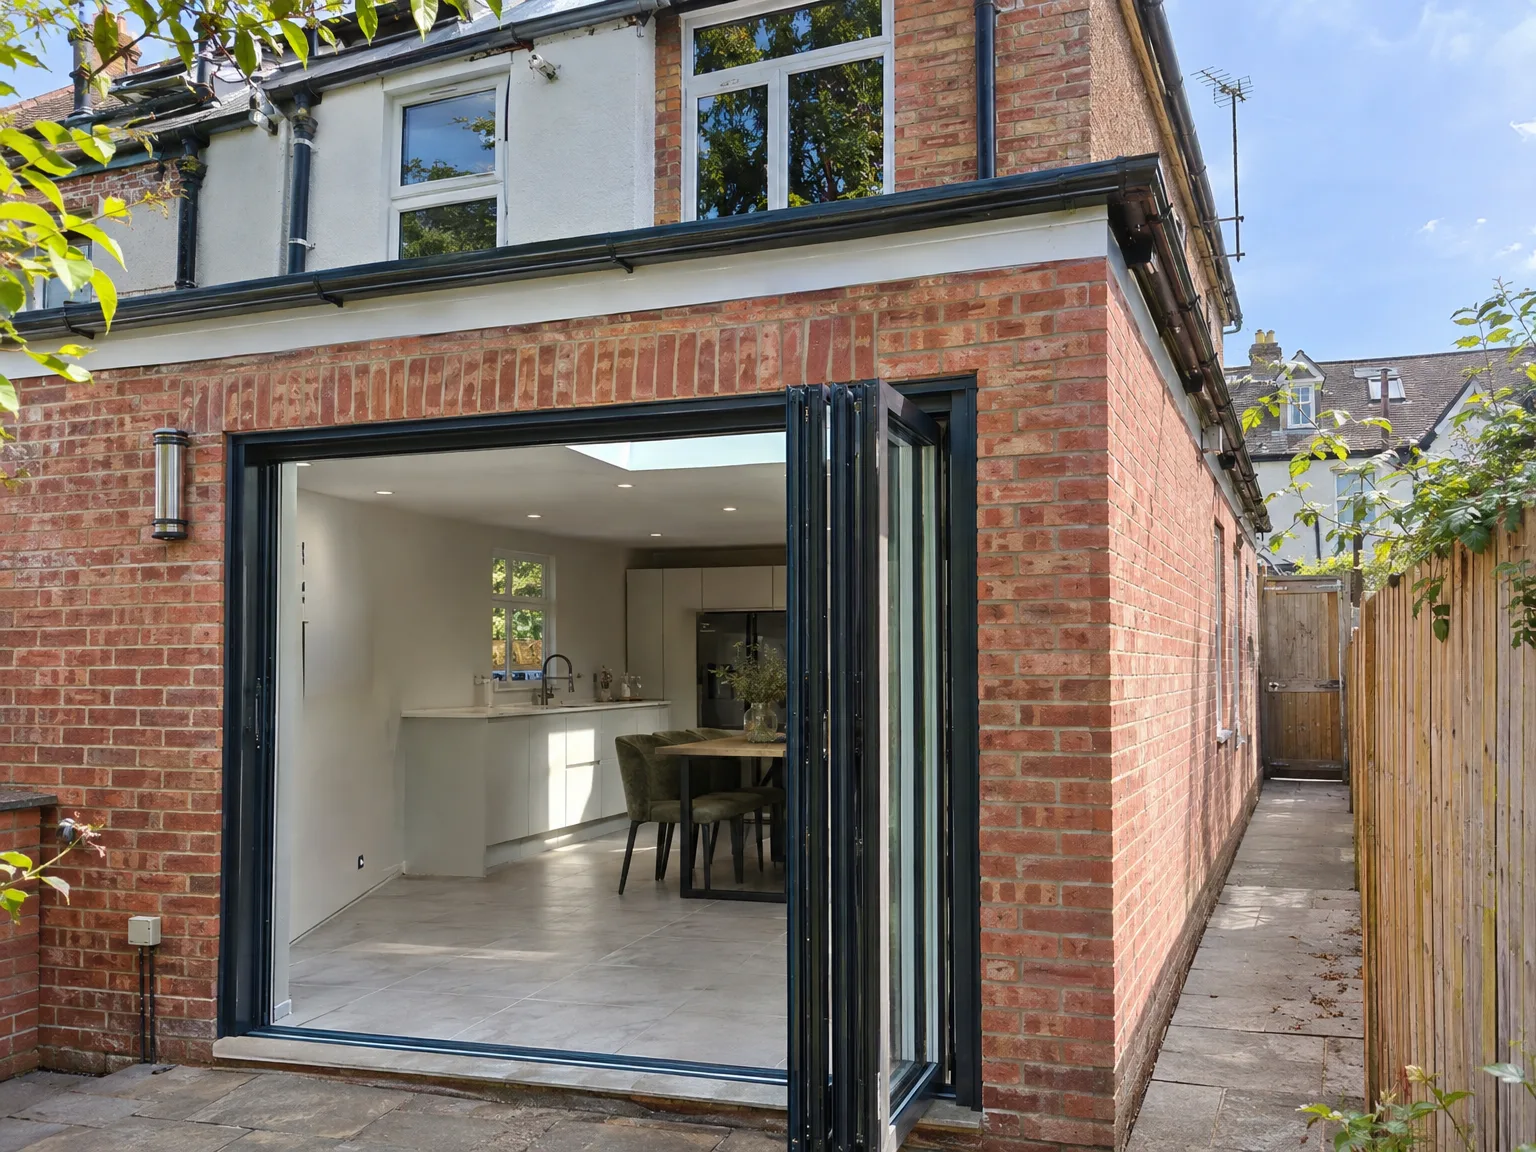
Rear extension with black bifold glass doors and stone patio on brick townhouse

MoreSpace Sussex Ltd

Side return extension in Hove

Building into the unused side return transforms how a terraced or semi-detached home works in Hove.

  • On-time, on-budget delivery
  • Clear communication and a fast response
  • One contractor from groundworks to the keys

See our work in person Visit a finished project and talk to past clients

Request Your Free Consultation

Who This Service Is Built For

Terraced and Semi-Detached Owners

If you own a Victorian or Edwardian terrace, or a semi-detached property with a narrow strip of unused land running alongside, a side return extension in Hove is a practical option. That area belongs to you - it’s just not being used effectively. A side return extension makes it functional, whether that's a wider kitchen, a utility room, or an additional bathroom on the ground floor, all while keeping your rear garden intact.

Families Needing More Room

Growing families needing more usable space on the ground floor are ideal candidates for a side return extension in Hove. Instead of moving, you can reshape your existing space - enhancing the layout, improving room connectivity, and allowing for more daylight. The outcome is a home that operates better day to day, arranged according to your actual living needs.

Homeowners Improving Property Value

A carefully executed side return extension adds significant value to a property in Hove. With many older terraced homes available, space is highly sought after. If you're looking to sell soon or invest wisely in your property, a side return extension provides immediate advantages and long-term financial returns. This improvement is structural, and potential buyers recognize its value.
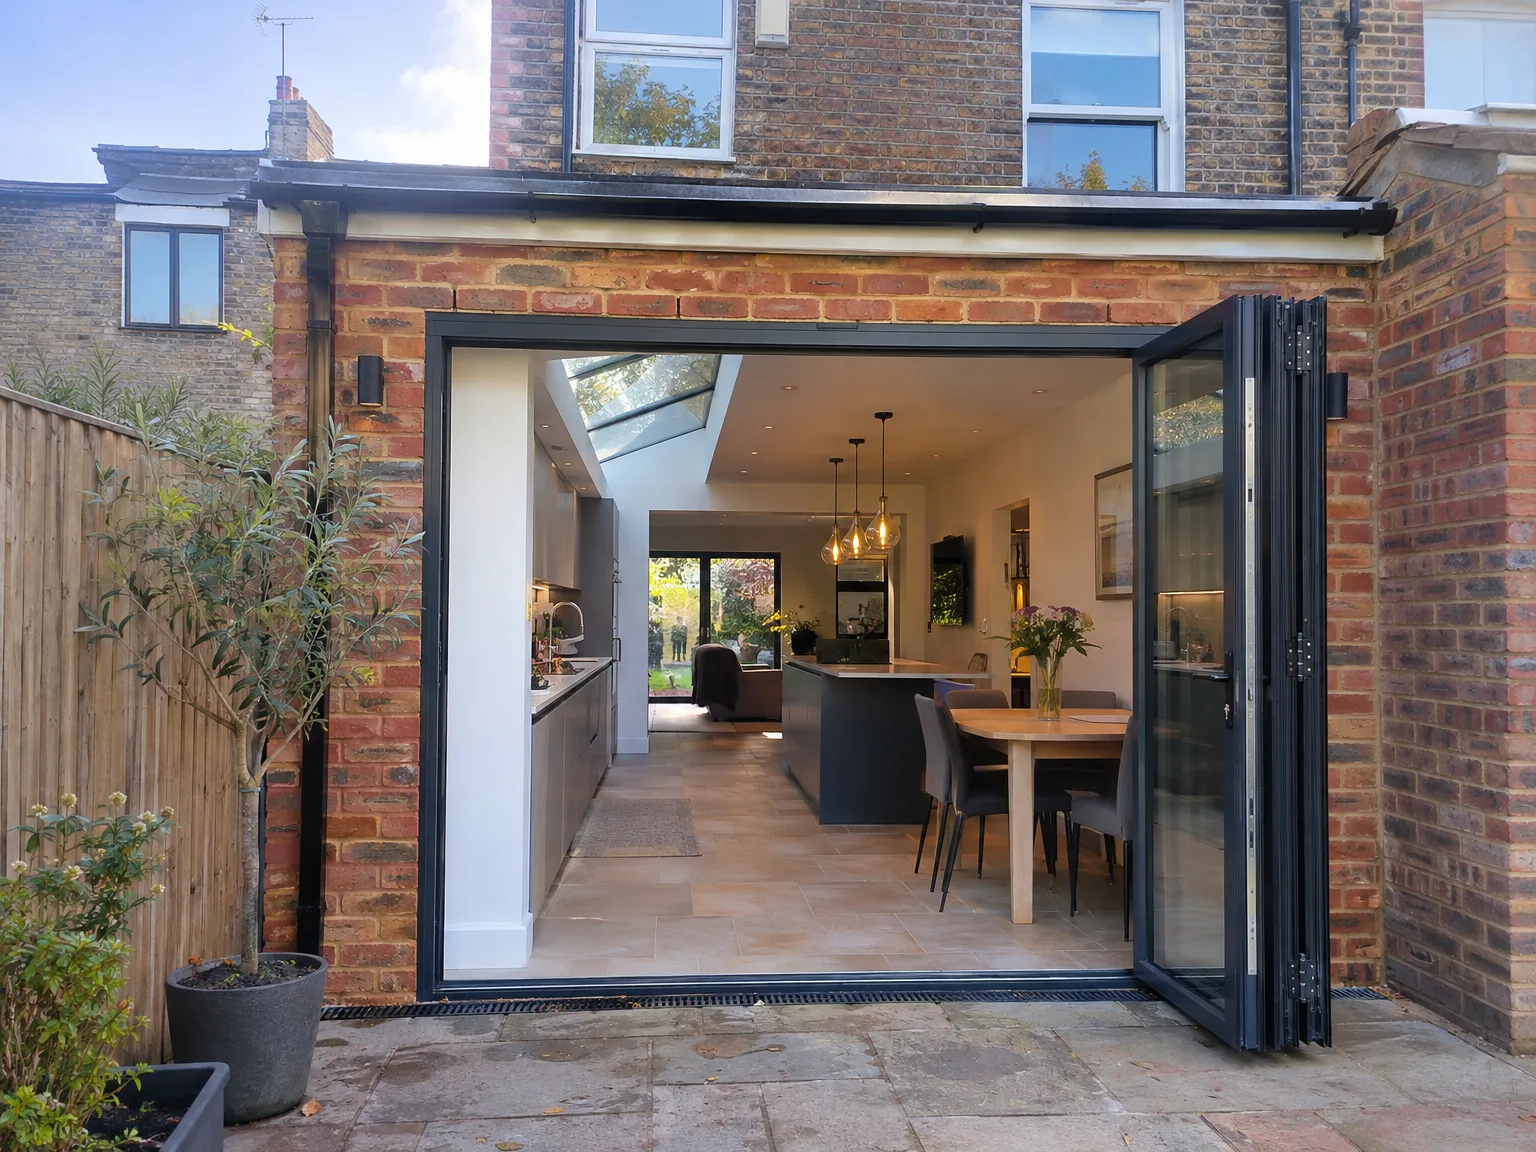

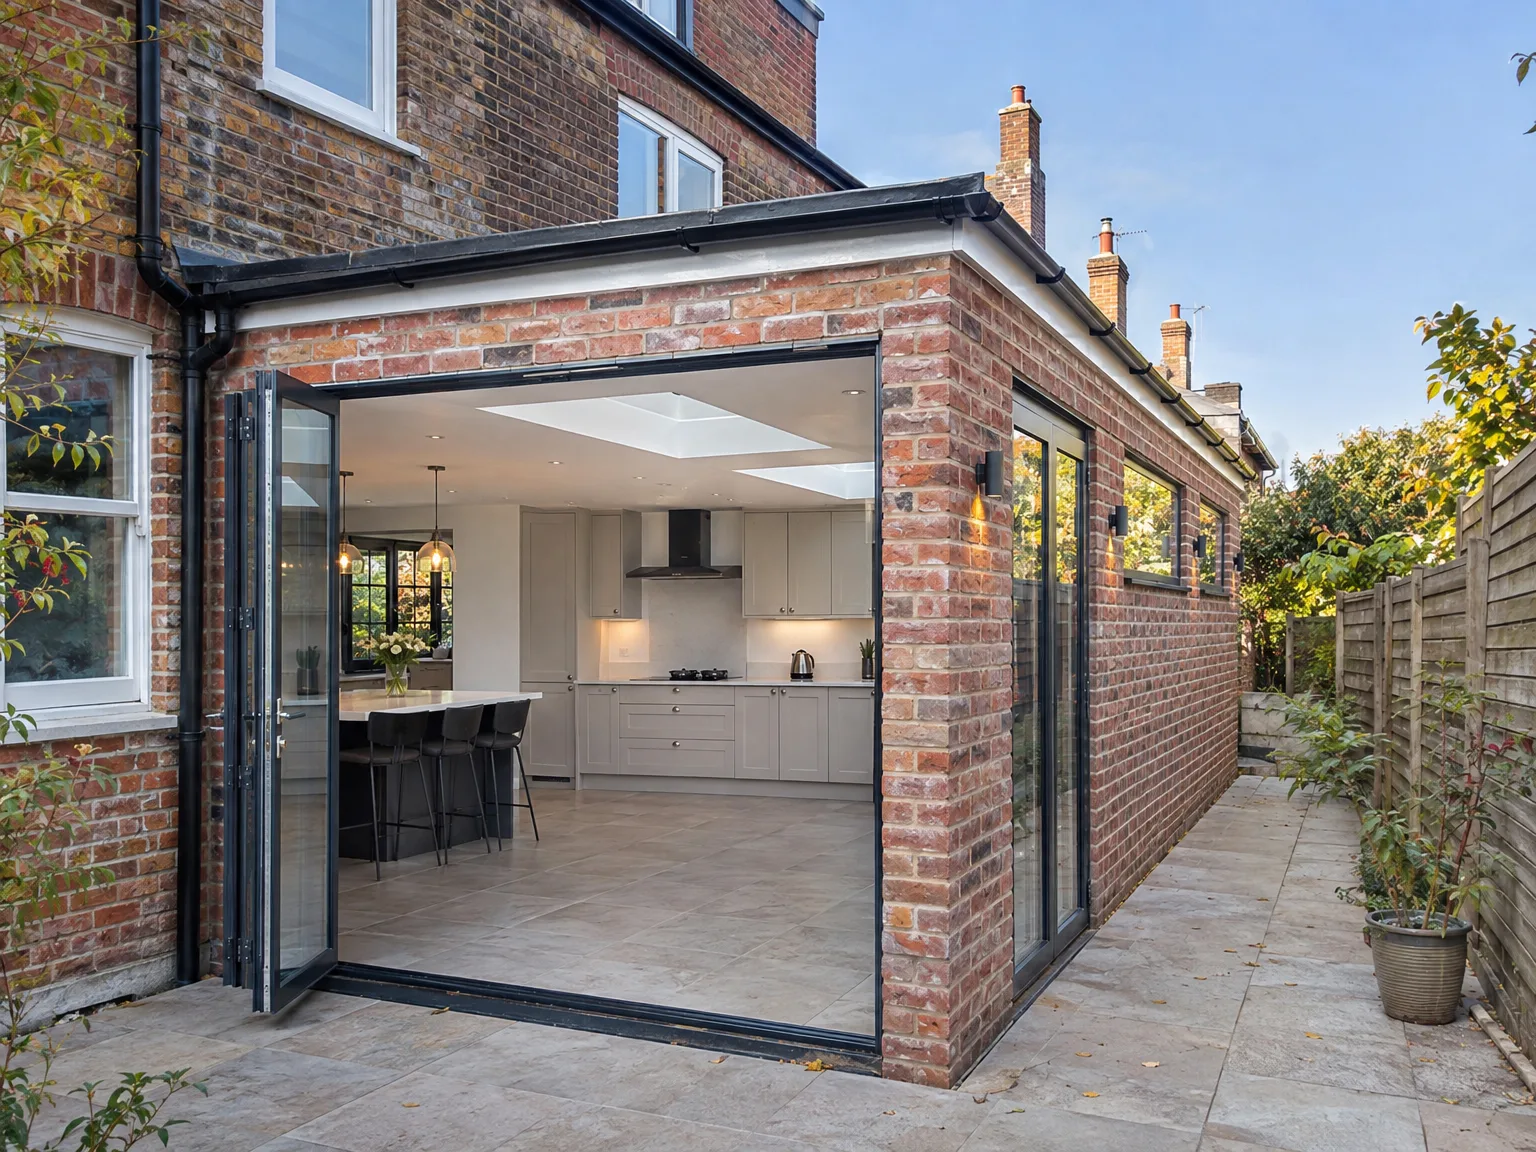
Rear extension with open bifold doors, integrated kitchen and dining area with skylights

Overlooked Realities Before You Decide

Side return extension with black-framed bi-fold doors opening to modern kitchen and dining area

Managing Household Daily Water

Daily routines change fast. When planning a side return extension in Hove, few consider where the washing machine goes once builders knock through the scullery wall. If your main stopcock sits right under the floorboards of the alleyway, we have to isolate the supply from the street stopcock before any shovel touches the ground. You might spend a couple of days fetching tap water from the upstairs bathtub while pipe runs are altered. Temporary hose connections keep things running, but you should expect brief disruptions to laundry and sink use during the initial groundwork.

Side Passageway Access Boundaries

Fences must come down. Wheelbarrows need clear passage through the garden, which often means temporarily unscrewing neighbourly gate posts or trimming back mature blackberry bushes that spill over boundary walls. The narrow alleyway frequently holds old cast iron gas risers or obsolete telephone cables that lack clear diagrams on house plans. Discovering these buried conduits stops excavation until the utility supplier comes out to mark them. Getting that surveyed ahead of digging prevents awkward standoffs with neighbours whose back gardens provide the only realistic path for carting away brick rubble.

Advantages of Extending Into the Side Return

  • Space Without Sacrifice

    A side return extension gains a truly usable room without compromising precious garden space, which is important on a typical Sussex terrace where outdoor areas are often limited.

  • Opens Up the Ground Floor

    Filling the side return expands the back of the house, enabling access to a spacious and connected kitchen or living area instead of a series of narrow, segmented rooms.

  • More Natural Light

    A side return extension allows for roof glazing or large windows along the new wall, bringing natural light into previously dark corners of your home.

  • Versatile Use of Space

    Whether you need a spacious kitchen, a utility room, a ground floor bathroom, or a small office, the side return caters to all needs, with a layout designed around your lifestyle.

  • Strong Return on Investment

    Properties featuring a well-executed side return extension tend to secure higher valuations, especially in Sussex, where the demand for older terraced and semi-detached homes is strong and buyers appreciate the value of enhanced ground floor space.

  • Avoids Garden Disruption

    Unlike a rear extension, building into the side return preserves your garden, causing less disruption during construction and benefiting you once the work is complete.

  • One Team, Full Scope

    With us managing everything from groundworks, foundations, structural steel, roofing, installations, to finishing touches, a side return extension is a single coordinated project with no interruptions between contractors.

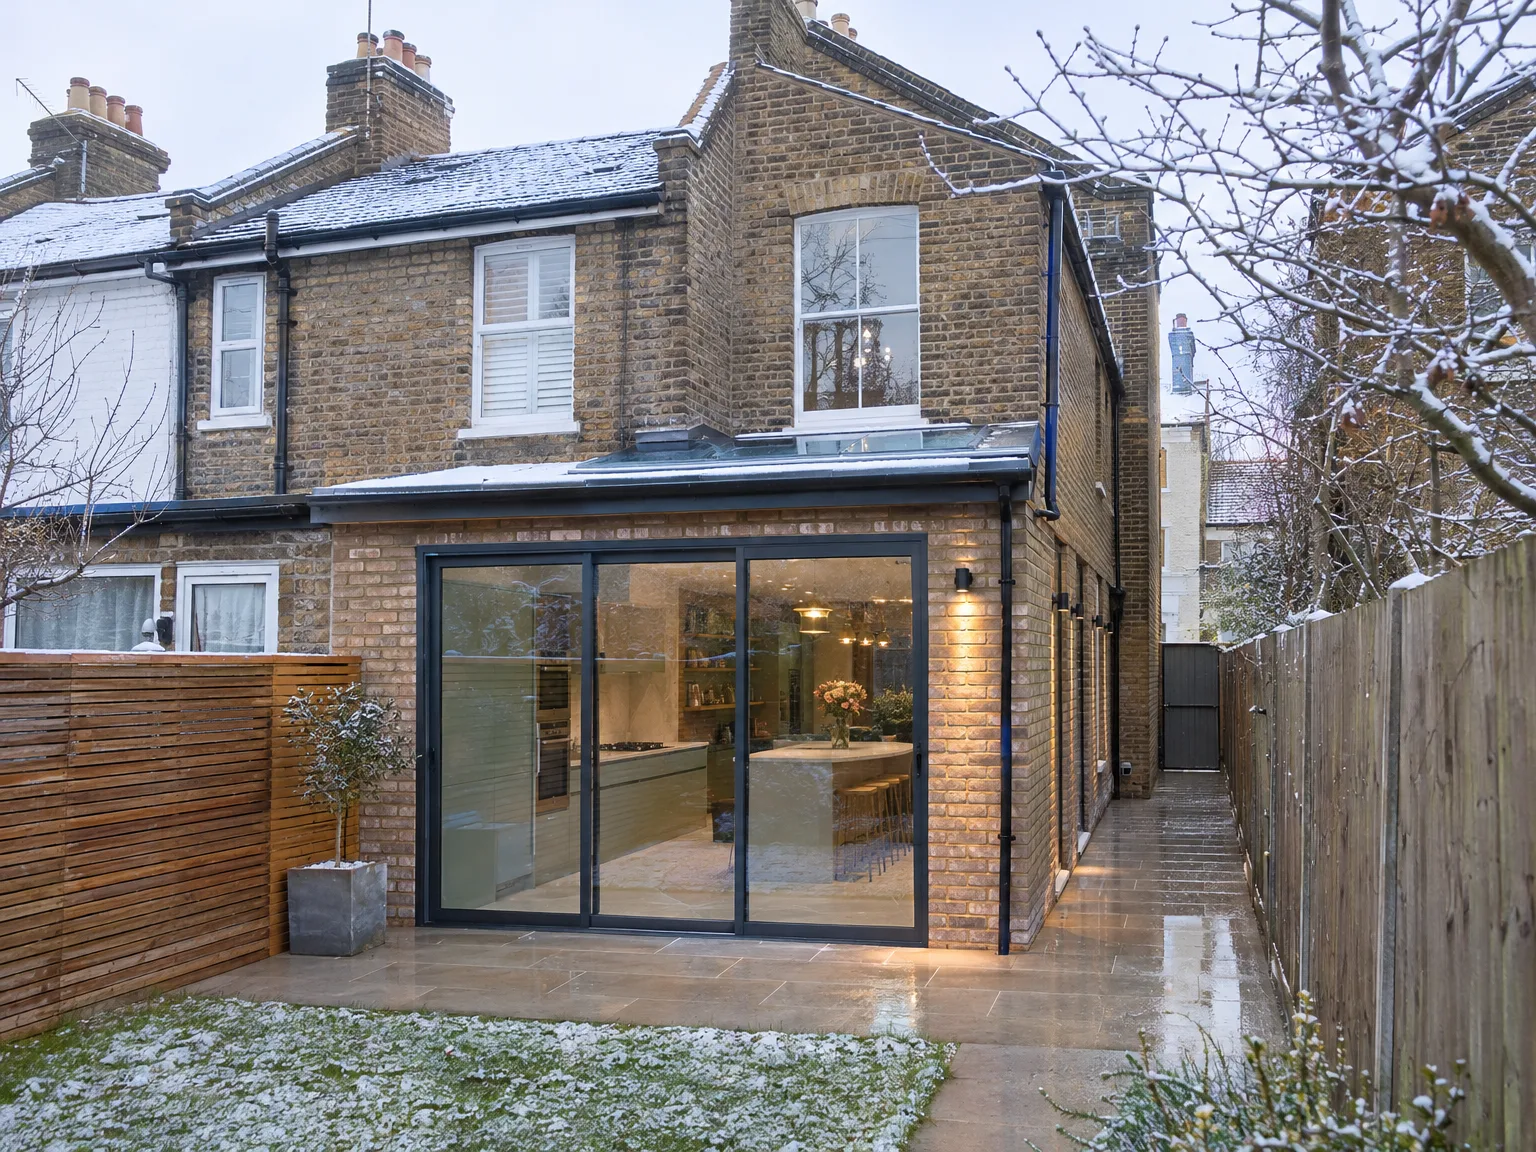
Rendered single-storey extension with large black-framed windows, soffit downlights and a landscaped patio

Seasonal Weather Changes During Build

Modern side extension with glass bifold doors and contemporary kitchen, integrated into brick house

Autumn Rain In Trenches

Mud thickens under heavy rain. During an autumn side return extension Hove downpours can fill open footings before concrete lorries even arrive from the quarry, requiring submersible pumps to clear silt and debris. If water pools against old lime foundations, brickwork stays damp far longer than expected. We lay heavy polythene sheeting across every exposed trench to keep subsoil stable during wet spells.

Summer Heat And Mortar

Dry heat presents separate hurdles. High summer sun bakes freshly pointed brick courses on external walls, causing mortar to dry out too rapidly and crumble before bonding properly. Wet hessian sheets must cover every new lintel and skin of blockwork until evening cooling sets in. When fitting large flat roof glazing, blazing sun traps unbearable warmth inside an unplastered room, so ventilation openings must stay cracked open right through the afternoon plastering stage.

Process From First Visit to Completion

  1. Site Visit and Assessment

    We visit the property in Hove, take measurements, and evaluate ground conditions, drainage systems, and any existing structures that could influence the side return extension design.

  2. Design and Planning

    Our team prepares site drawings and provides guidance on planning permissions, permitted development rights, and any party wall issues pertaining to your side return extension.

  3. Structural Engineering and Building Control

    Working with a structural engineer, we generate calculations for RSJ installations and load-bearing components, submitting all necessary Building Regulations applications before construction begins.

  4. Construction

    Our skilled team undertakes all groundworks, foundations, structural frames, roofing, brickwork, and glazing with our own tools and workforce, avoiding subcontracted delays.

  5. Installations and Finishing

    We handle all plumbing, electrical work, and plastering prior to fitting kitchens, tiling, and completing final touches, providing a fully finished space that’s ready for immediate use.

Integrating New Space With Existing Systems

Boiler Capacity And Pipe Runs

Old boilers often struggle quietly. Adding radiators across a side return extension Hove home means checking if your existing heating pump pushes hot water through lengthened copper pipes without dropping pressure at the kitchen tap. If your central system already sputters when heating the top floor, simply branching off the nearest pipe under the floor causes tepid radiators, so rebalancing the entire heating loop becomes essential.

Fusing Old Domestic Wiring

Consumer units reveal hidden snags. An original fuse box with wire switches cannot safely power modern induction hobs or multiple skylight motors planned for the extended footprint. Electricians must trace whether the ground ring main shares circuits with upper bedrooms, which happens often in older Victorian layouts. Pulling new armoured cable underneath floorboards creates temporary dust in adjoining hallways, but doing so prevents blown fuses whenever several kitchen appliances run together.

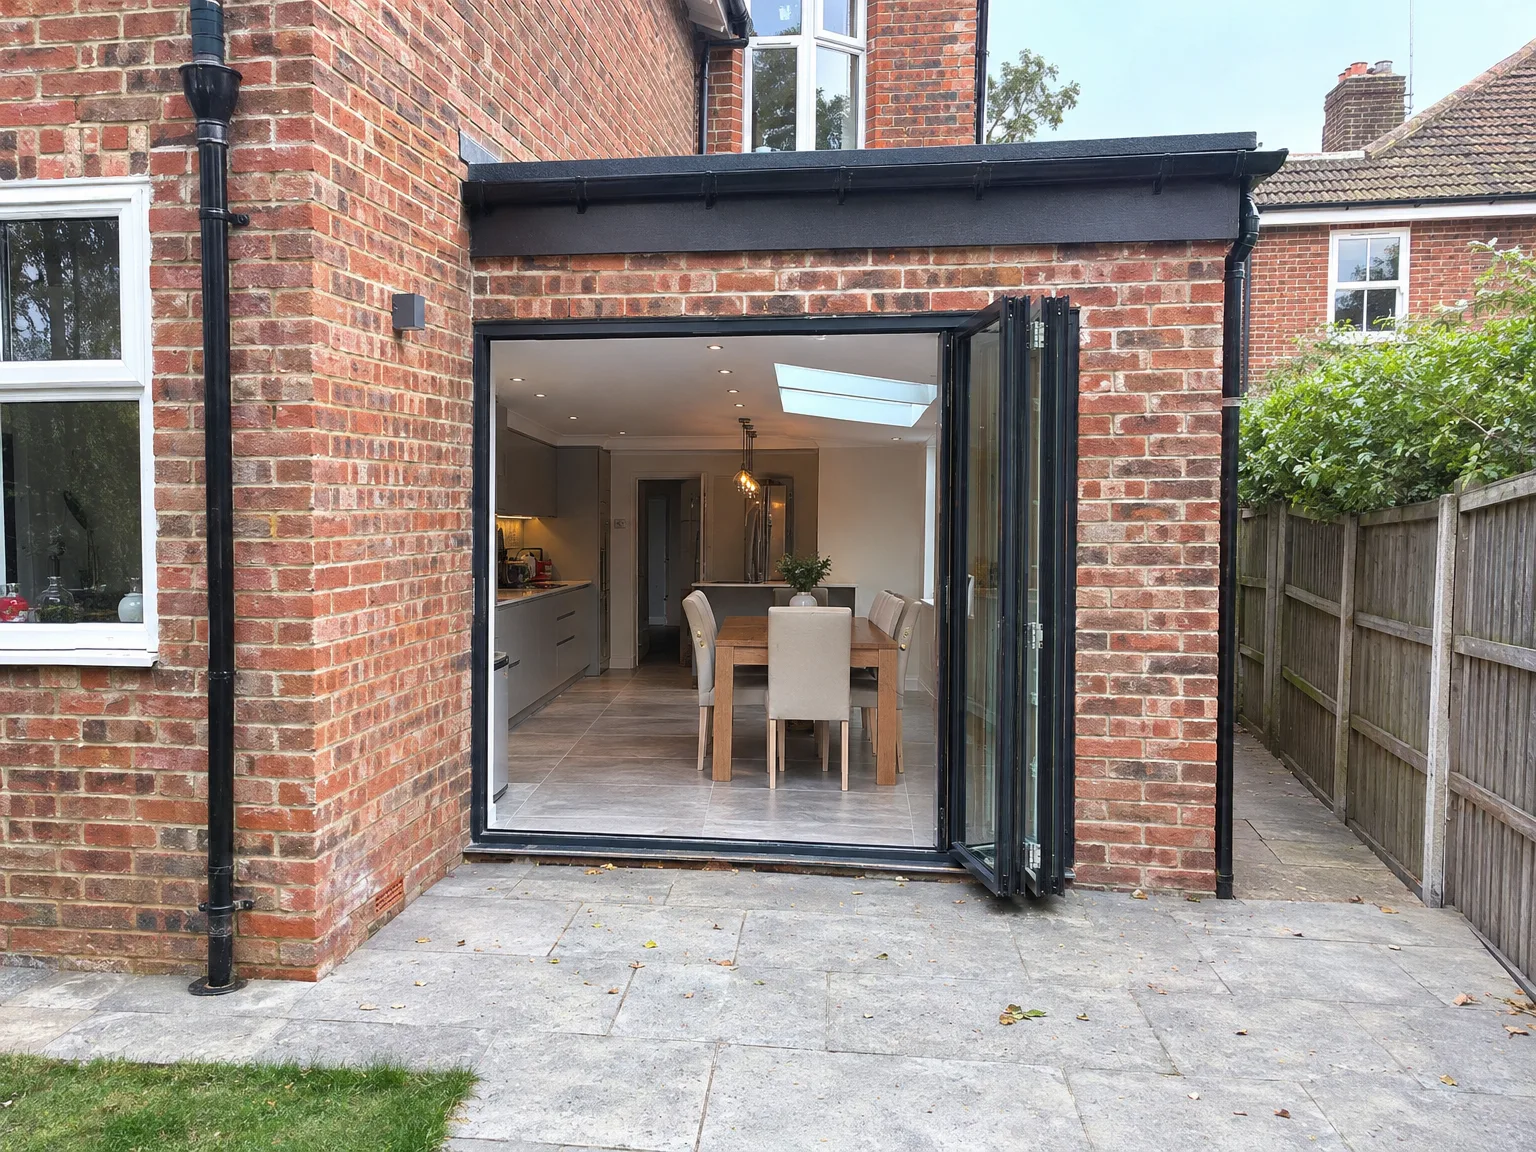
Modern side extension with open bi-fold doors revealing kitchen and dining area

Years of Extensions Behind Every Project

Rear extension with black bifold glass doors and stone patio on brick townhouse

What the Job Involves

A side return extension makes use of that narrow strip of land beside your house. In Victorian and Edwardian terraces throughout Sussex, this approach is often the most efficient way to enlarge the kitchen, include a utility room, or install a proper bathroom on the ground floor while keeping the garden untouched. When done well, a side return extension significantly alters the functionality and feel of the entire back of the home.

Getting the Structure Right

The structural side of a side return extension demands experience. Working in tight spaces involves party wall issues, drainage rerouting, and installing RSJs to open up the existing rear wall. At our company, we manage all groundworks, foundations, structural frames, and roofing while ensuring compliance with building regulations, eliminating the need for different contractors and their potential gaps.

One Team, Full Scope

For 35 years, we've carried out extensions across Sussex, and we have a deep understanding of side return extensions. From initial site visits and planning through to finished fittings including plumbing and decoration, the project is managed by the same team from start to finish. This approach ensures that details are addressed early in the process, leading to a more durable and well-finished outcome.

Let's Talk About Your Side Return Extension

What It Actually Is

A side return extension fills that narrow strip of land running down the side of your house - an area often left for bins and bikes. In Victorian and Edwardian terraces across Sussex, it's frequently the most effective method to widen the rear, invite more light in, and create a genuinely usable ground floor layout. This generally results in a larger kitchen, an open-plan kitchen-diner, or a new utility room or bathroom, all without disturbing the garden.

One Team, Full Scope

At our company, a side return extension is treated as a complete build - covering foundations, frames, RSJ installations where necessary, roofing, glazing, and comprehensive interior fit-out, all consolidated under one contract. With 35 years of experience working on properties within Sussex, we comprehend the specific ground conditions, drainage needs, and party wall concerns associated with this work. You’ll work with one team from the first visit right through to the finished space, avoiding any handovers between different contractors at each phase.

Local contact

Contact in Hove

We work in Hove and the nearby areas like Brighton and Portslade, handling side return extensions locally. Get in touch for a free estimate or to schedule a site visit today.

approx. 15 milesDistance from our base · Haywards Heath

Call us+44 7351 026409Email usmorespacesussex@yahoo.com

We serve your areaHove and the surroundings

The Google map loads after you accept marketing cookies.

Request Your Free Consultation

What Clients Say

01

“Very satisfied with the service! Excellent communication, clean workmanship, and everything completed professionally. Highly recommended!”

Maksymilian Mazur

Review from Google

What we build

Our Building Services

Project Results

Builders at MoreSpace Sussex Ltd deliver finished, practical living spaces tailored to each client's real needs.

Where We Operate

Builders from MoreSpace Sussex Ltd operate within a 40 km radius of Haywards Heath for all projects, from loft conversions and extensions to complete new builds.

Frequently asked questions - Side return extension