
Extensions · Loft conversions · New builds

Rear extension with black bifold glass doors and stone patio on brick townhouse

MoreSpace Sussex Ltd

Side return extension in Brighton

Building into the unused side return transforms how your home functions in Brighton. This space is often overlooked yet presents a vital opportunity to enhance your living environment.

  • On-time, on-budget delivery
  • Clear communication and a fast response
  • One contractor from groundworks to the keys

See our work in person Visit a finished project and talk to past clients

Request Your Free Consultation

Who This Service Is Designed For

Owners of Terraced and Semi-Detached Homes

If you have a Victorian or Edwardian terrace, or a semi-detached property with a narrow strip of unused land running down the side, consider a side return extension in Brighton. That space belongs to you - it’s just not being used effectively. Transforming it into a wider kitchen, utility room, or a ground-floor bathroom can significantly enhance your home's functionality without encroaching on your rear garden.

Families Seeking More Space

Families in need of additional functional space on the ground floor will greatly benefit from a side return extension in Brighton. Instead of relocating, you can redesign what you already own - expanding the back, improving the flow between areas, and inviting more daylight into your life. A thoughtfully configured home improves daily living, catering directly to your lifestyle needs.

Homeowners Increasing Property Value

A well-executed side return extension adds tangible value to your property, especially in Brighton where the demand for space is high, particularly in older terraced properties. If you're eyeing a sale in the near term or looking to make an investment in your home, this kind of extension provides immediate benefits and enhances long-term value. It's a significant structural enhancement that savvy buyers appreciate.
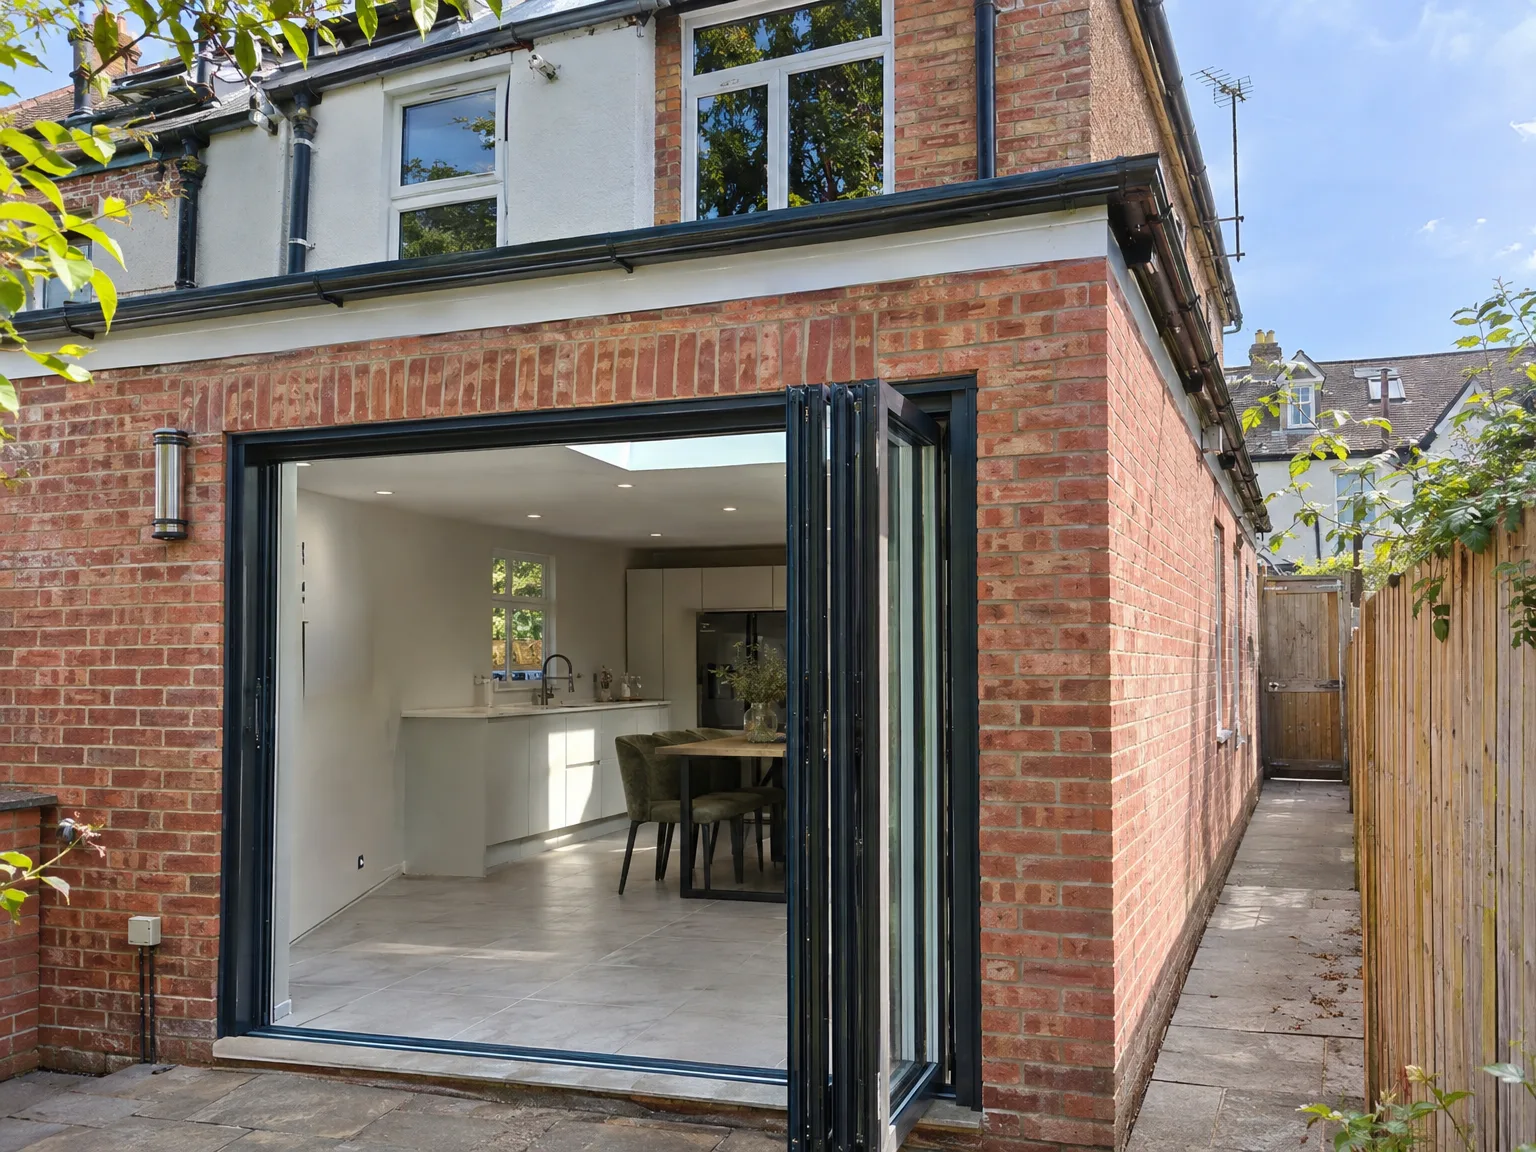

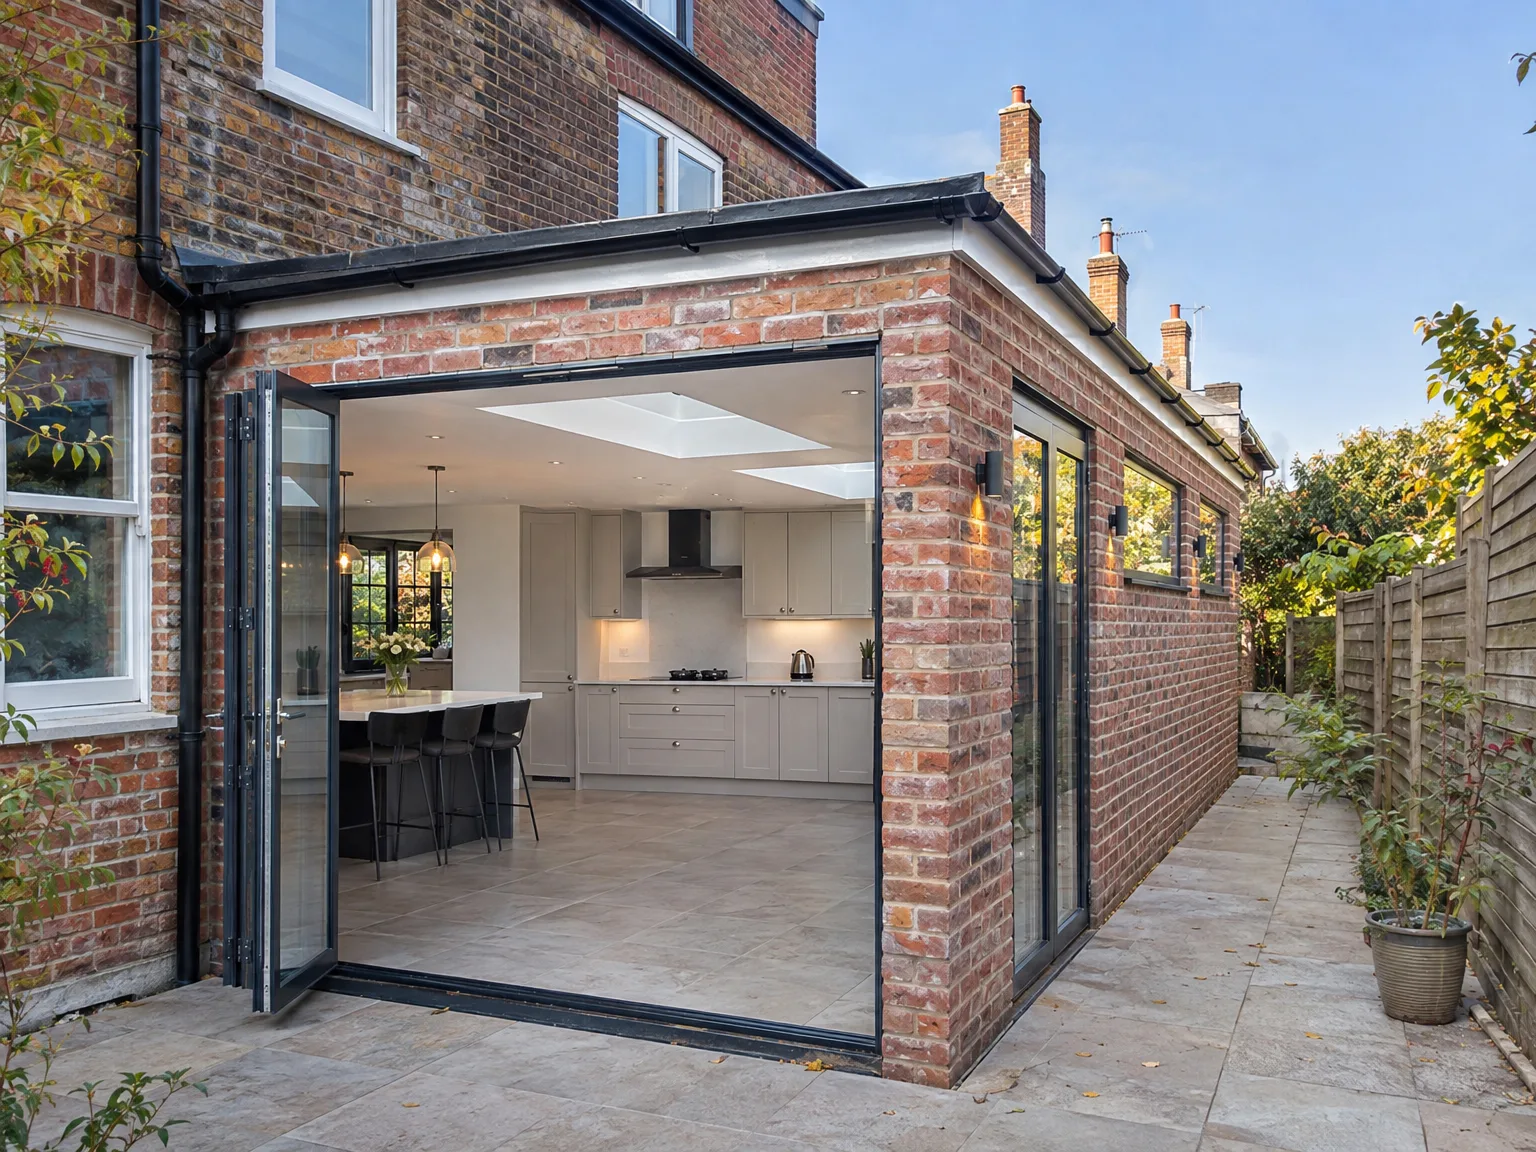
Side return extension with black-framed bi-fold doors opening to modern kitchen and dining area

What the Work Involves

Modern side extension with glass bifold doors and contemporary kitchen, integrated into brick house

Foundations First

Creating a side return extension starts with solid groundwork in Brighton, where the quality of construction starts below the surface. We excavate and lay the foundations with precision, considering local ground conditions, existing drainage, and party wall requirements when building near neighbours. The structural framework follows, encompassing blockwork, structural steel for openings, and roofing that integrates seamlessly with your existing home. Adhering to building regulations is non-negotiable, and obtaining Building Control approval is part of our process.

Electrical and Finishing Touches

Once the side return extension's shell is secure and watertight, we proceed to the interior fit-out in Brighton. This includes all first and second fix electrics and plumbing, insulation, plastering, followed by final finishes such as flooring, cabinetry, glazing, and full kitchen installation if applicable. We manage this stage without any handovers to other contractors, ensuring continuity. The same team who laid the foundations sees the project through to completion, guaranteeing every detail is executed to the highest standard.

Benefits of Side Return Extensions

  • Gain Space Without Sacrificing Garden

    A side return extension allows you to create a usable room while retaining your precious garden space, which is crucial in Brighton where outdoor areas can be small.

  • Enhances Ground Floor Layout

    Filling the side return widens the house’s rear, letting you merge the kitchen or living area into a comprehensive, interconnected space, rather than a series of cramped rooms.

  • Invites More Natural Light

    Implementing a side return extension provides opportunities for roof glazing or large windows along the new wall, infusing light into formerly dim and confined areas of your home.

  • Flexible Space Solutions

    Whether it’s a spacious kitchen, a utility area, a ground-floor bathroom, or a small study, the side return extension adapts to your needs, and the layout can be personalized to fit your lifestyle.

  • Strong Investment Returns

    Properties featuring a well-planned side return extension tend to achieve higher valuations, particularly in Brighton, where demand for older terraced homes is strong and buyers are eager for added ground floor space.

  • Preserves Your Garden During Construction

    Unlike rear extensions, side return extensions maintain the integrity of your garden during the build process, which is beneficial both during construction and when the project is complete.

  • One Team for All Stages

    With us managing every aspect from groundworks and foundations to structural steel, roofing, and final installations, a side return extension in Brighton is coordinated as a single project, minimizing gaps between contractor stages.

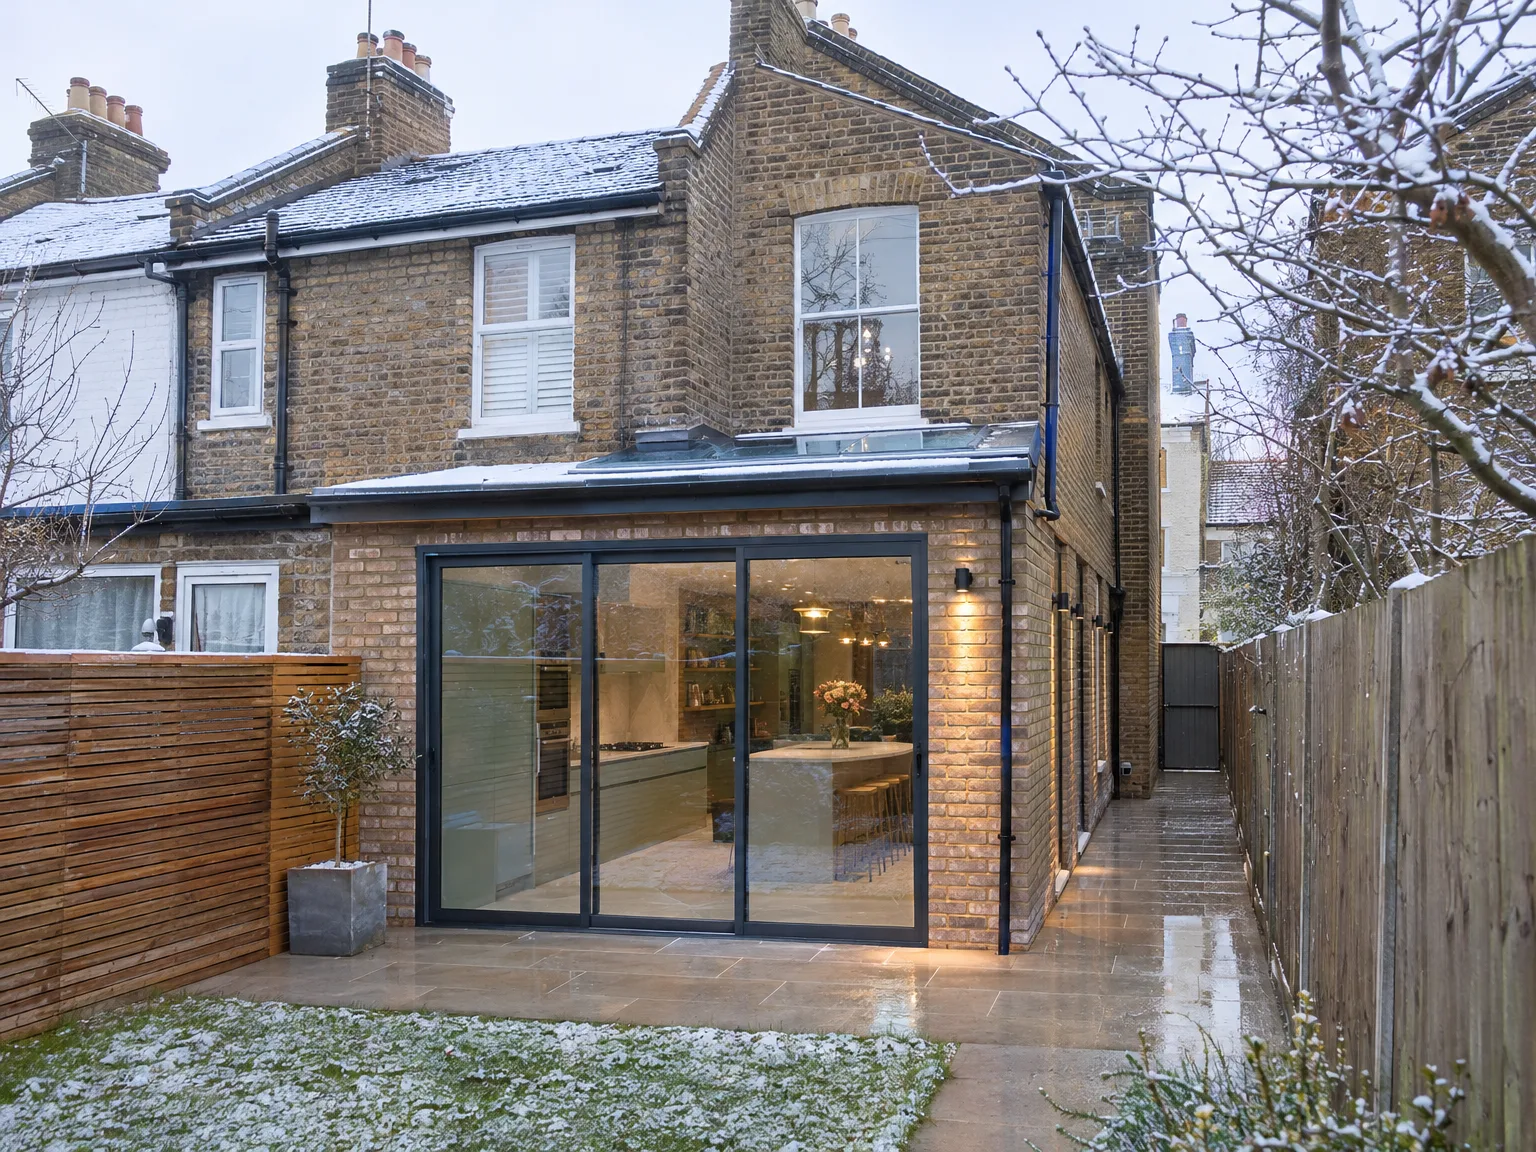
Rendered single-storey extension with large black-framed windows, soffit downlights and a landscaped patio

Smart Ventilation and Everyday Maintenance Routine

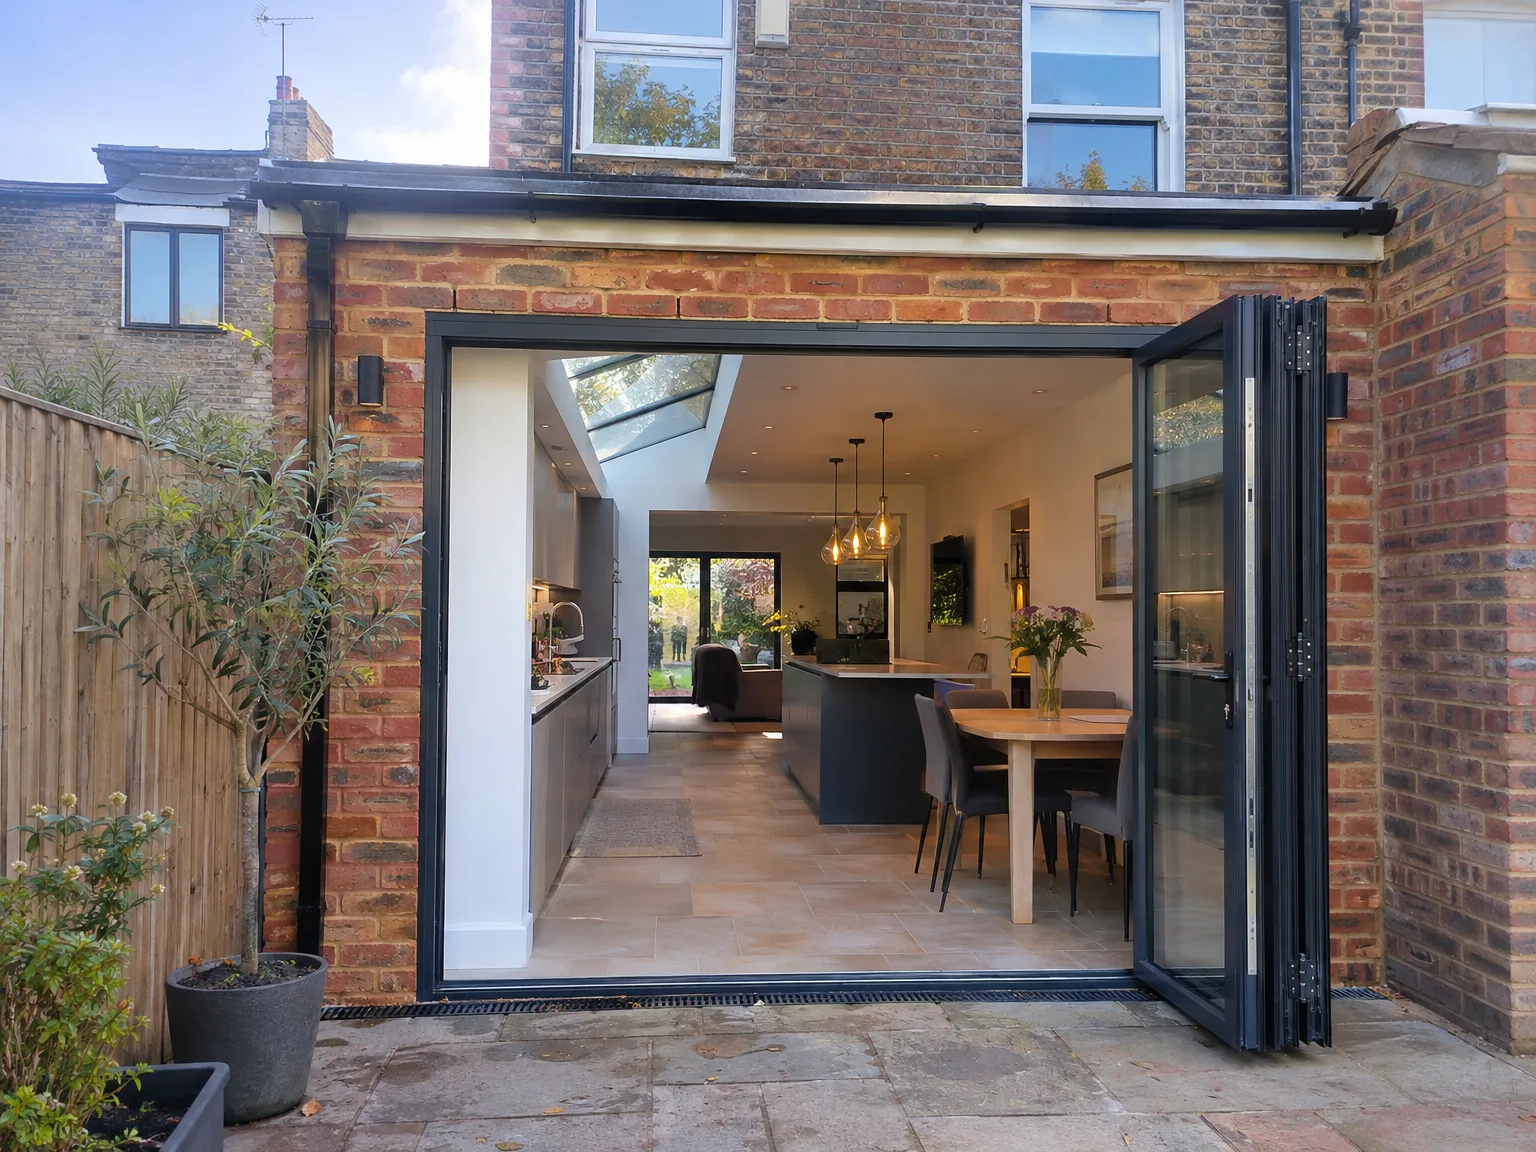
Modern side extension with open bi-fold doors revealing kitchen and dining area

Clearing Glazing Channels

Debris gathers fast in glass valley gutters. A side return extension Brighton properties gain often has flat skylights where coastal salt spray and wet leaves collect, which can cause water to pond if left untouched through the winter. Check your flashings after storms. We show you how to wipe the trickle vents properly.

Managing Kitchen Steam

Boiling pots create heavy moisture. When you build over the alleyway, the old back kitchen becomes deep inside the ground floor, so passive airflow drops without a direct path out. You need an extract duct running straight through the new joist zone rather than recirculating filters. Open ceiling vents twice weekly during cold snaps.

Process from First Visit to Completion

  1. Initial Site Assessment

    We evaluate your property, capturing measurements and assessing ground conditions, drainage, and any existing features that influence the design of your side return extension.

  2. Layout and Permissions

    We create the architectural plans and guide you on planning permissions, permitted development rights, and relevant party wall issues associated with your side return extension.

  3. Engineering and Compliance

    Collaborating with a structural engineer, we develop calculations for necessary RSJ installations and load-bearing elements, ensuring all required Building Regulations applications are submitted before construction begins.

  4. Building the Extension

    Our crew handles all groundworks, foundations, structural framing, roofing, brickwork, and glazing, employing our own tools and workforce, without subcontracting at any stage.

  5. Final Touches and Handover

    We manage all plumbing, electrical work, and plastering, followed by kitchen installation, tiling, and final finishes, delivering a completely finished area that’s ready for you to use.

Protecting Living Routines During Heavy Works

Temporary Kitchen Setups

Dust penetrates every gap. Moving your washing machine and microwave into the dining room beforehand keeps family life going while builders excavate the side return extension in Brighton. You will wash dishes in plastic tubs for weeks. We tape heavy plastic membranes across interior doorways to stop brick dust creeping upstairs into bedding.

Securing Narrow Passages

Barrows need clean pathways. Without a rear access lane, every sack of soil and steel beam travels right through your front hallway across timber sheeting. Clear pictures from the entry wall. Moving bicycles, coat stands, and pram wheels out of the corridor stops scuffs when hod carriers haul gravel out back.

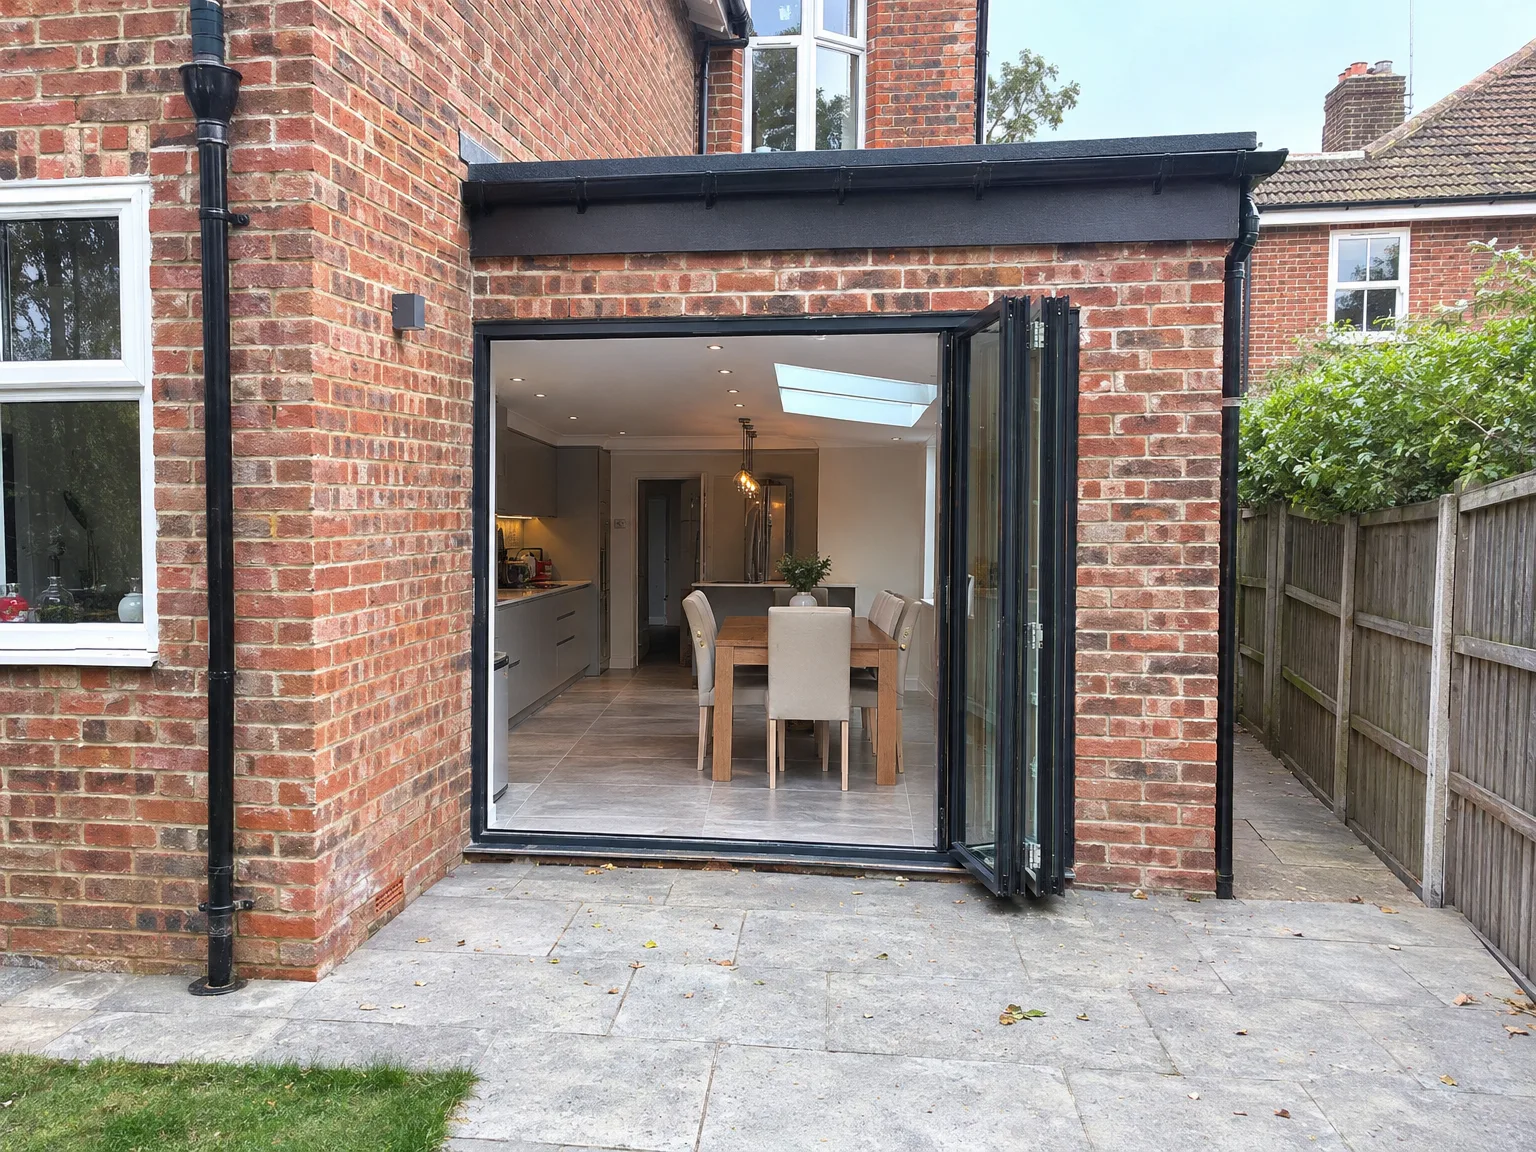
Rear extension with open bifold doors, integrated kitchen and dining area with skylights

Fitting Heating Into Long Combined Spaces

Rear extension with black bifold glass doors and stone patio on brick townhouse

Balancing Underfloor Manifolds

Cold spots ruin tiled extensions. Adding a side return extension to Brighton terraces means combining a chilly exterior corridor with an existing suspended timber floor, demanding twin heating circuits. Screed retains warmth longer than floorboards. The manifold under your stairs balances both areas.

Relocating Wall Radiators

Old cast radiators lose their original walls. Knocking through leaves long runs of unbroken glazing where standard steel panels cannot hang. We reroute copper feeds under floor joists to vertical column heaters mounted beside pantry cupboards. Keep pipe runs short.

Boiler Flow Capacity

Water pressure can drop significantly. When extra floor space demands more heat output, an aged gravity cylinder in your loft might struggle to supply pressure. Upgrading pump valves prevents lukewarm radiators across the back rooms. Plumbers test pipe volume early.

Discuss Your Side Return Options

Understanding the Concept

A side return extension fills that narrow strip of land adjacent to your house, usually wasted on bins and bikes. For Victorian and Edwardian homes in Brighton, this extension is a smart way to expand the property's rear, increasing light flow and creating a functional ground floor layout. You typically end up with a more expansive kitchen, an open-plan kitchen-diner, or even a new utility room or bathroom, all without disturbing your garden.

Complete Management Under One Roof

Our approach to a side return extension is hands-on and all-inclusive - from foundation laying to structural framing, RSJ installations if necessary, roofing, glazing, and full interior fit-out are managed within a single agreement. With 35 years of experience across Brighton, we recognize the local ground conditions and construction regulations that influence this work. You’ll only interact with our team from the initial assessment to the completion of your room, eliminating any risks from transitioning between separate contractors.

Local contact

Contact in Brighton

We operate locally in Brighton and the surrounding areas, providing friendly and reliable service. Contact us for on-site consultations or free estimates, working with you to create your ideal space.

approx. 15 milesDistance from our base · Haywards Heath

Call us+44 7351 026409Email usmorespacesussex@yahoo.com

We serve your areaBrighton and the surroundings

The Google map loads after you accept marketing cookies.

Request Your Free Consultation

What Clients Say

01

“Very satisfied with the service! Excellent communication, clean workmanship, and everything completed professionally. Highly recommended!”

Maksymilian Mazur

Review from Google

What we build

Our Building Services

Project Results

Builders at MoreSpace Sussex Ltd deliver finished, practical living spaces tailored to each client's real needs.

Where We Operate

Builders from MoreSpace Sussex Ltd operate within a 40 km radius of Haywards Heath for all projects, from loft conversions and extensions to complete new builds.

Frequently asked questions - Side return extension