
Extensions · Loft conversions · New builds

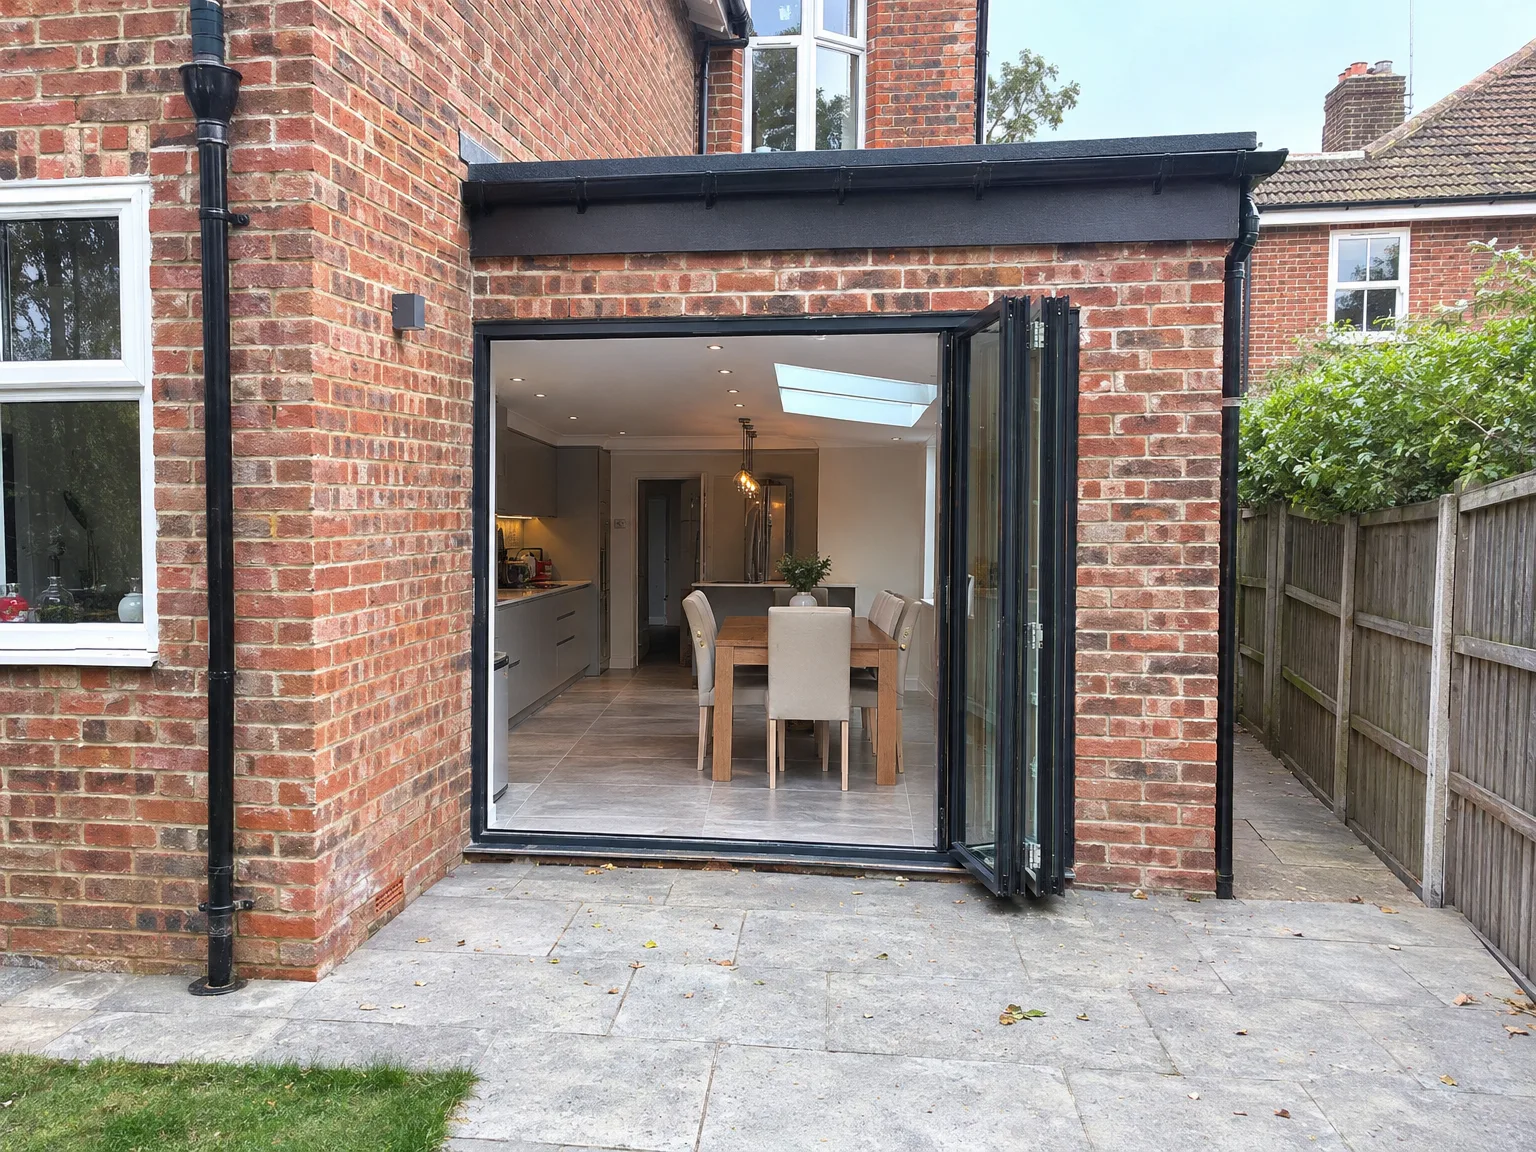
Rear extension with black bifold glass doors and stone patio on brick townhouse

MoreSpace Sussex Ltd

Side return extension in Seaford

Building into the unused side return enhances how a terraced or semi-detached home performs.

  • On-time, on-budget delivery
  • Clear communication and a fast response
  • One contractor from groundworks to the keys

See our work in person Visit a finished project and talk to past clients

Request Your Free Consultation

Who This Service Is Designed For

Terraced and Semi-Detached Owners

If you own a Victorian or Edwardian terrace, or a semi-detached property with a narrow strip of unused land running down the side, a side return extension in Seaford is likely the most practical option available to you. That space is already yours - it's just sitting there doing nothing. A side return extension transforms it into something genuinely useful, whether that's a wider kitchen, a utility room, or a ground floor bathroom, without affecting your rear garden.

Families Needing More Room

Growing families who are seeking more functional space on the ground floor are exactly who a side return extension in Seaford is designed for. Rather than moving house, you can reconfigure what you already have - opening up the back of the property, improving the flow between rooms, and bringing in more natural light. The outcome is a home that works better for daily living, with the space arranged around how you actually live.

Homeowners Improving Property Value

A well-executed side return extension adds real, measurable value to a property, particularly in Sussex where older terraced homes are common and space is at a premium. If you’re planning to sell in the next few years, or simply want to make a meaningful improvement to your home, this improvement provides both immediate benefits and long-term value. It’s a structural enhancement, not just cosmetic, and buyers will see the difference.
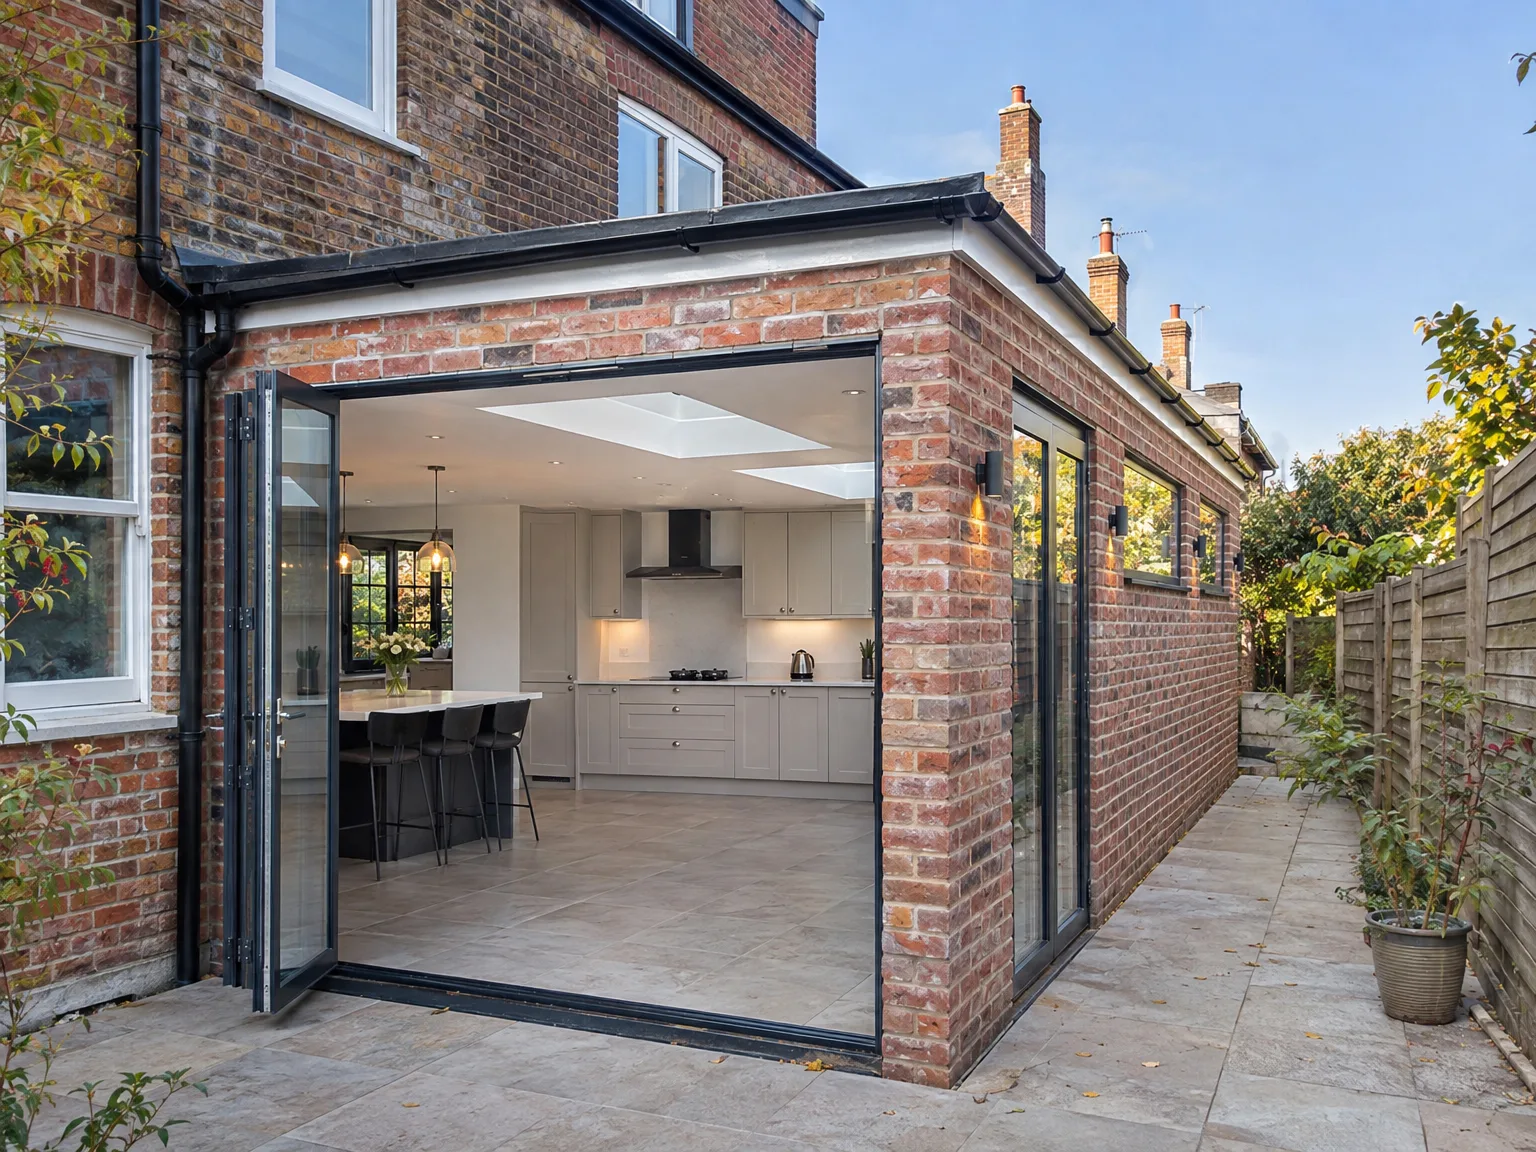

Modern side extension with glass bifold doors and contemporary kitchen, integrated into brick house

Preparing Your Home Before Building

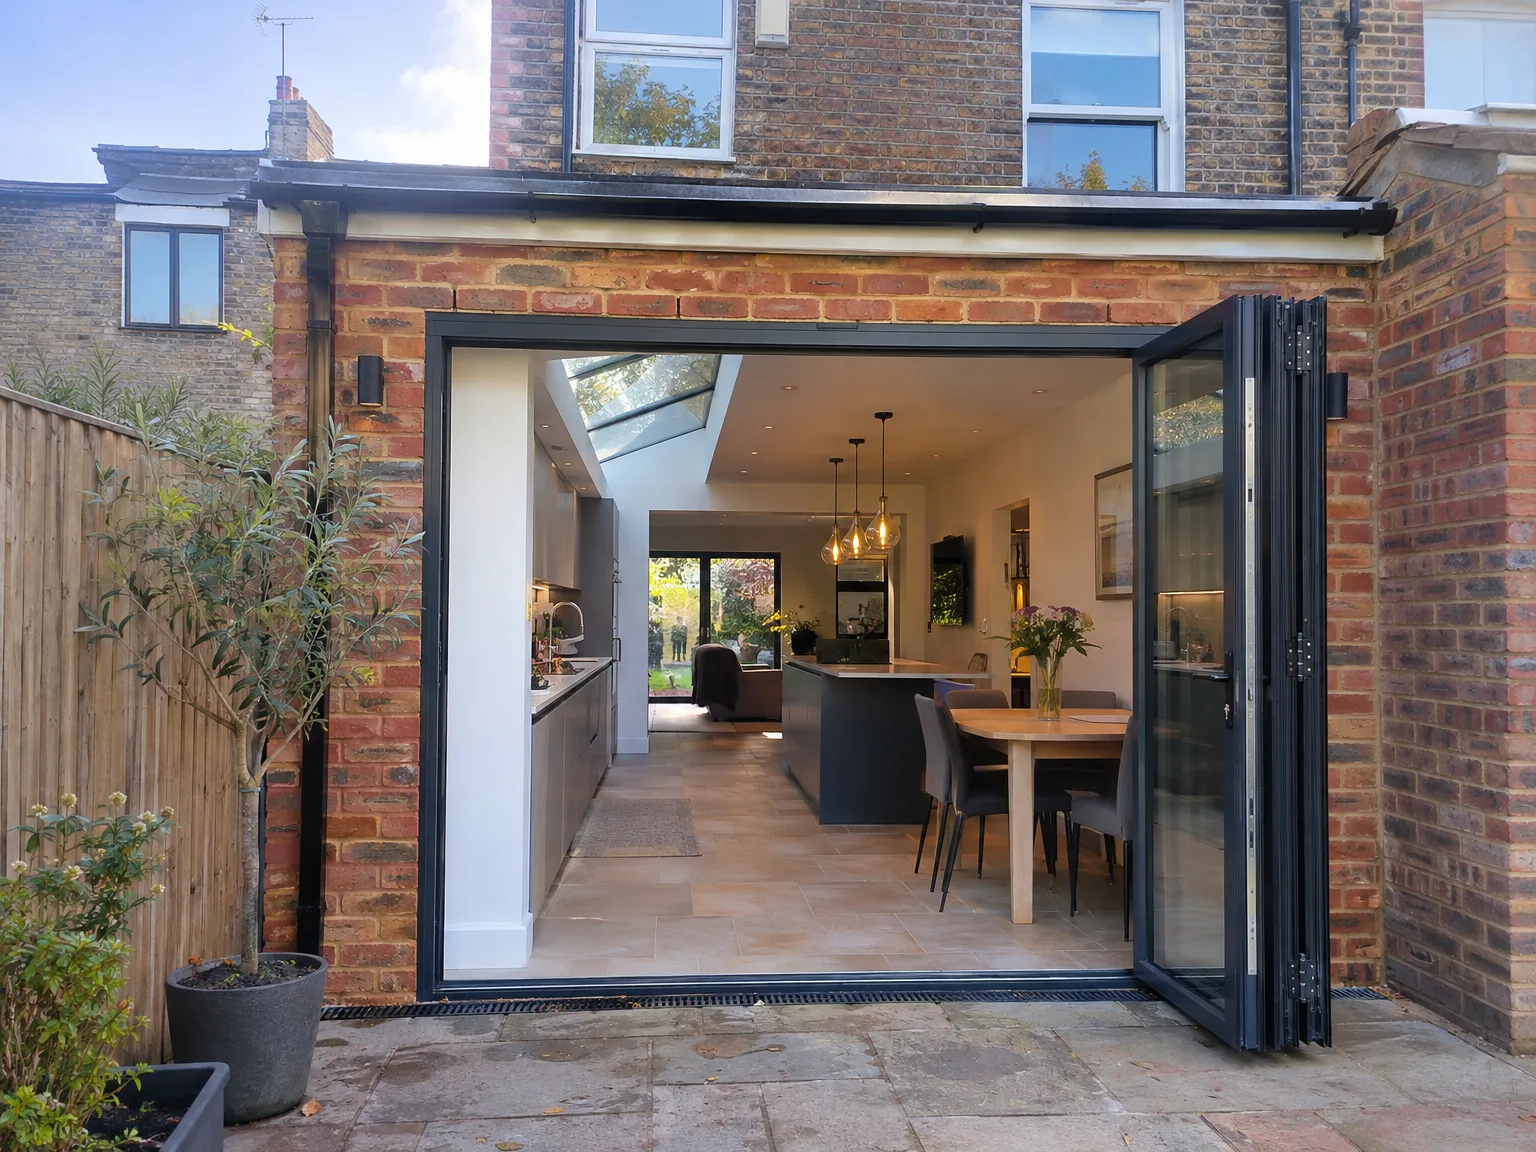
Modern side extension with open bi-fold doors revealing kitchen and dining area

Clearing the Side Alleyway

Old sheds must go. When planning a side return extension in Seaford, you need to strip the outdoor passageway down to bare ground long before any excavator turns up at the front gate. We frequently discover tangled garden hoses, cracked concrete pavers, and abandoned bikes crammed beside the boundary wall. Relocating outdoor taps and external power sockets early avoids sudden burst pipes during initial trench digging. Keep your garden path entirely unobstructed.

Protecting Existing Living Rooms

Dust travels through keyholes quickly. When a side return extension takes down a load-bearing flank wall, airborne brick dust will seep through standard interior doorways unless every single threshold is taped down with dense polythene sheeting. We recommend moving soft furnishings, picture frames, and table lamps into upstairs bedrooms during heavy knock-through stages. Pack delicate porcelain away. Floor protection boards laid along the main hallway shield Victorian floorboards from muddy boot traffic.

Benefits of Extending Into the Side Return

  • Space Without Sacrifice

    A side return extension allows you to gain a genuinely usable room without losing precious garden space, which is crucial on a typical Sussex terrace where outdoor space is already limited.

  • Opens Up the Ground Floor

    Filling the side return widens the back of the house and allows for opening up the kitchen or living area into a spacious, connected environment rather than a series of cramped rooms.

  • More Natural Light

    A side return extension provides the chance to introduce roof glazing or large windows along the new wall, allowing daylight into areas that were previously dark and boxed in.

  • Versatile Use of Space

    Whether you need a wider kitchen, a utility room, a ground floor bathroom, or a small study, the side return serves all these needs, and the layout can be custom-designed around your lifestyle.

  • Strong Return on Investment

    Homes with a well-executed side return extension consistently attract higher valuations, particularly in Sussex, where older terraced and semi-detached homes are sought after and buyers recognize the value of extra ground floor space.

  • Avoids Garden Disruption

    Unlike a rear extension, constructing into the side return keeps your garden largely intact, which is a practical perk during construction and a significant benefit once the work is finished.

  • One Team, Full Scope

    With us handling everything from groundwork and foundations to structural steel, roofing, installations, and final finishing touches, a side return extension is delivered as a coordinated project without gaps between contractors.

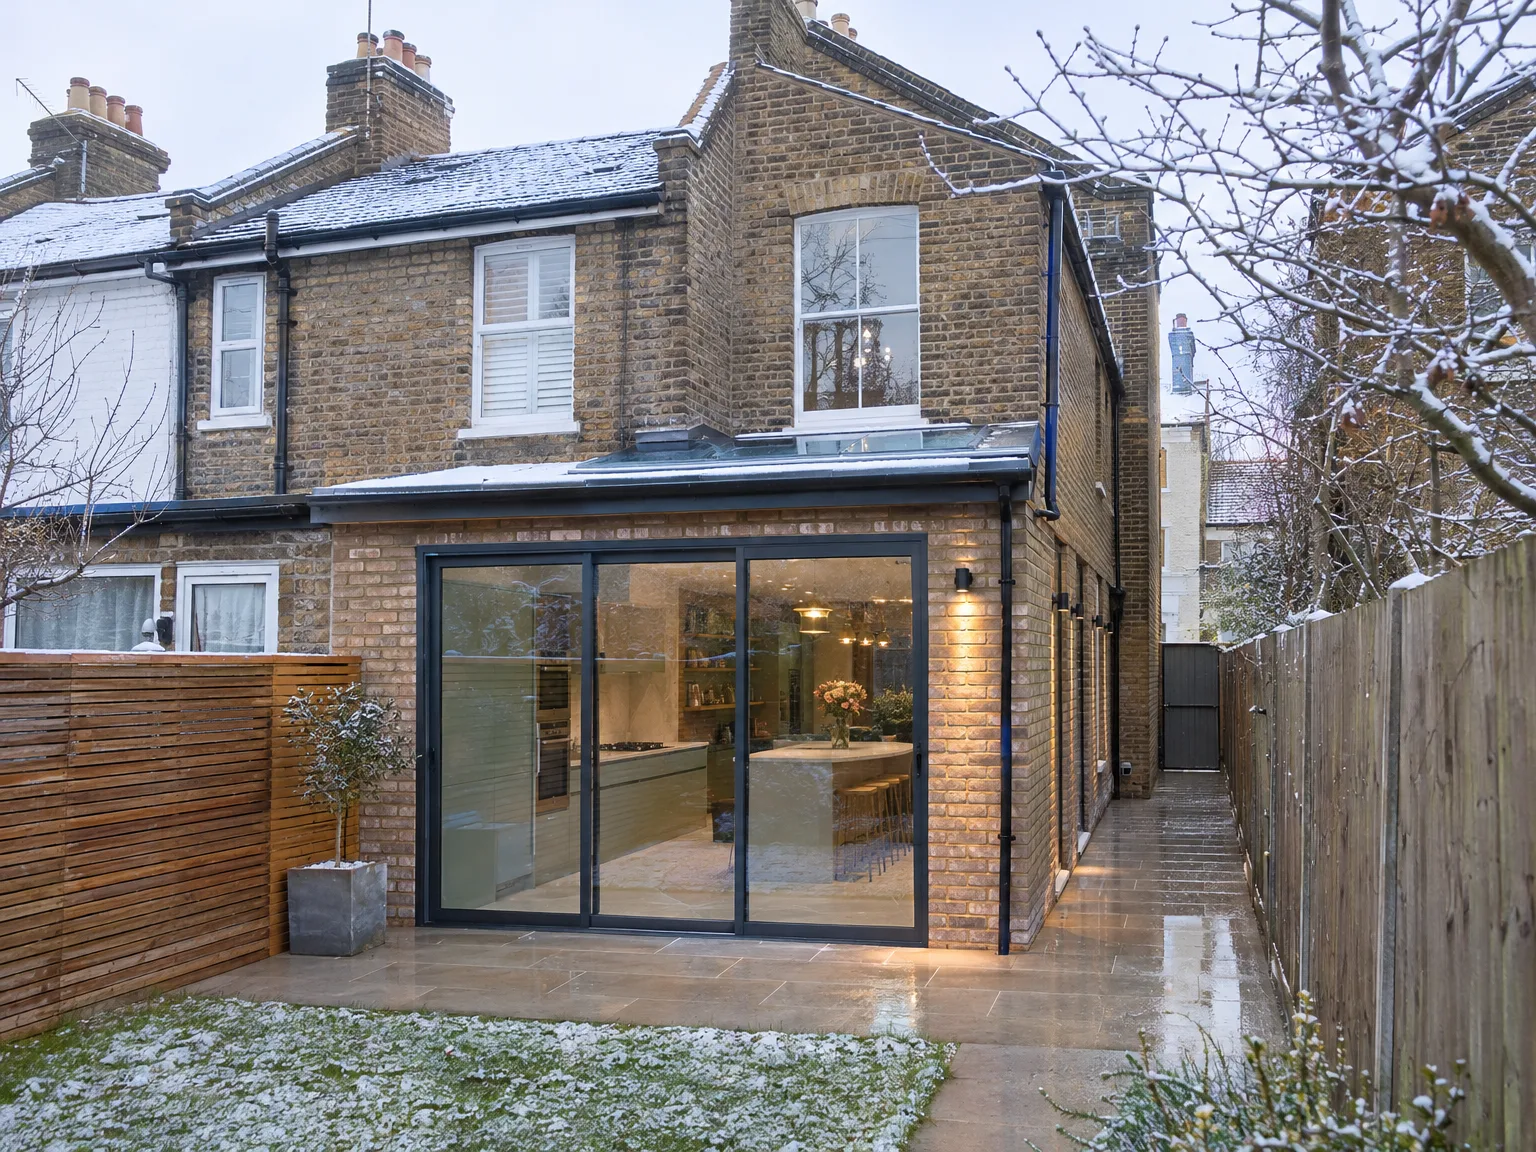
Rendered single-storey extension with large black-framed windows, soffit downlights and a landscaped patio

Routine Upkeep After Building Work

Rear extension with open bifold doors, integrated kitchen and dining area with skylights

Clearing Glazed Roofs

Leaves rot on glass. A side return extension requires occasional clearing along the shallow roof valley, especially where fallen sycamore foliage gathers against modern box gutters. Use soft brushes instead of metal scrapers to sweep away wet muck without scratching tinted coating. Neglected gutters overflow during sudden downpours.

Maintaining Sliding Door Seals

Fine sand clogs tracks. When choosing a side return extension in Seaford, keep bottom aluminium door channels free from fine grit that blows in off nearby garden beds. Vacuum the deep metal grooves monthly before sliding heavy panels across. Silicon spray applied along rubber perimeter gaskets stops brittle cracking caused by dry summer heat. Clean glass panels with warm soapy sponges.

Process From First Visit to Completion

  1. Site Visit and Assessment

    We visit the property, take measurements, and assess ground conditions, drainage, and any existing structures that will influence the side return extension design.

  2. Design and Planning

    We create the designs and advise on planning permission requirements, permitted development rights, and any party wall considerations relevant to your side return extension.

  3. Structural Engineering and Building Control

    We collaborate with a structural engineer to produce calculations for RSJ installations and load-bearing components, then submit the necessary Building Regulations applications before construction commences.

  4. Construction

    Our team conducts all groundworks, foundations, structural framing, roofing, brickwork, and glazing using our own equipment and workforce, ensuring no subcontracting takes place between stages.

  5. Installations and Finishing

    We carry out all plumbing, electrical work, and plastering before proceeding to kitchen fitting, tiling, and final finishes, delivering a fully finished space that is ready for use.

What You Get When It's Done

More Space, Better Flow

A side return extension transforms a neglected strip of land into a useful part of your home. It often widens the kitchen, creates an open-plan kitchen-diner, or provides a utility room or ground floor bathroom that the original design simply couldn't accommodate. A properly executed side return extension brings more natural light, enhances room flow, and offers you space that you’ll actually benefit from every day.

Real Structural Work

A side return extension is a construction project, not a cosmetic change, and must be approached as such. That involves proper foundations, necessary structural steelwork, a weathertight roof, and all installations compliant with building regulations. We manage every aspect ourselves - from groundwork and RSJ installation to kitchen fitting and the final aesthetic touches - ensuring nothing is missed and every detail is handled correctly.

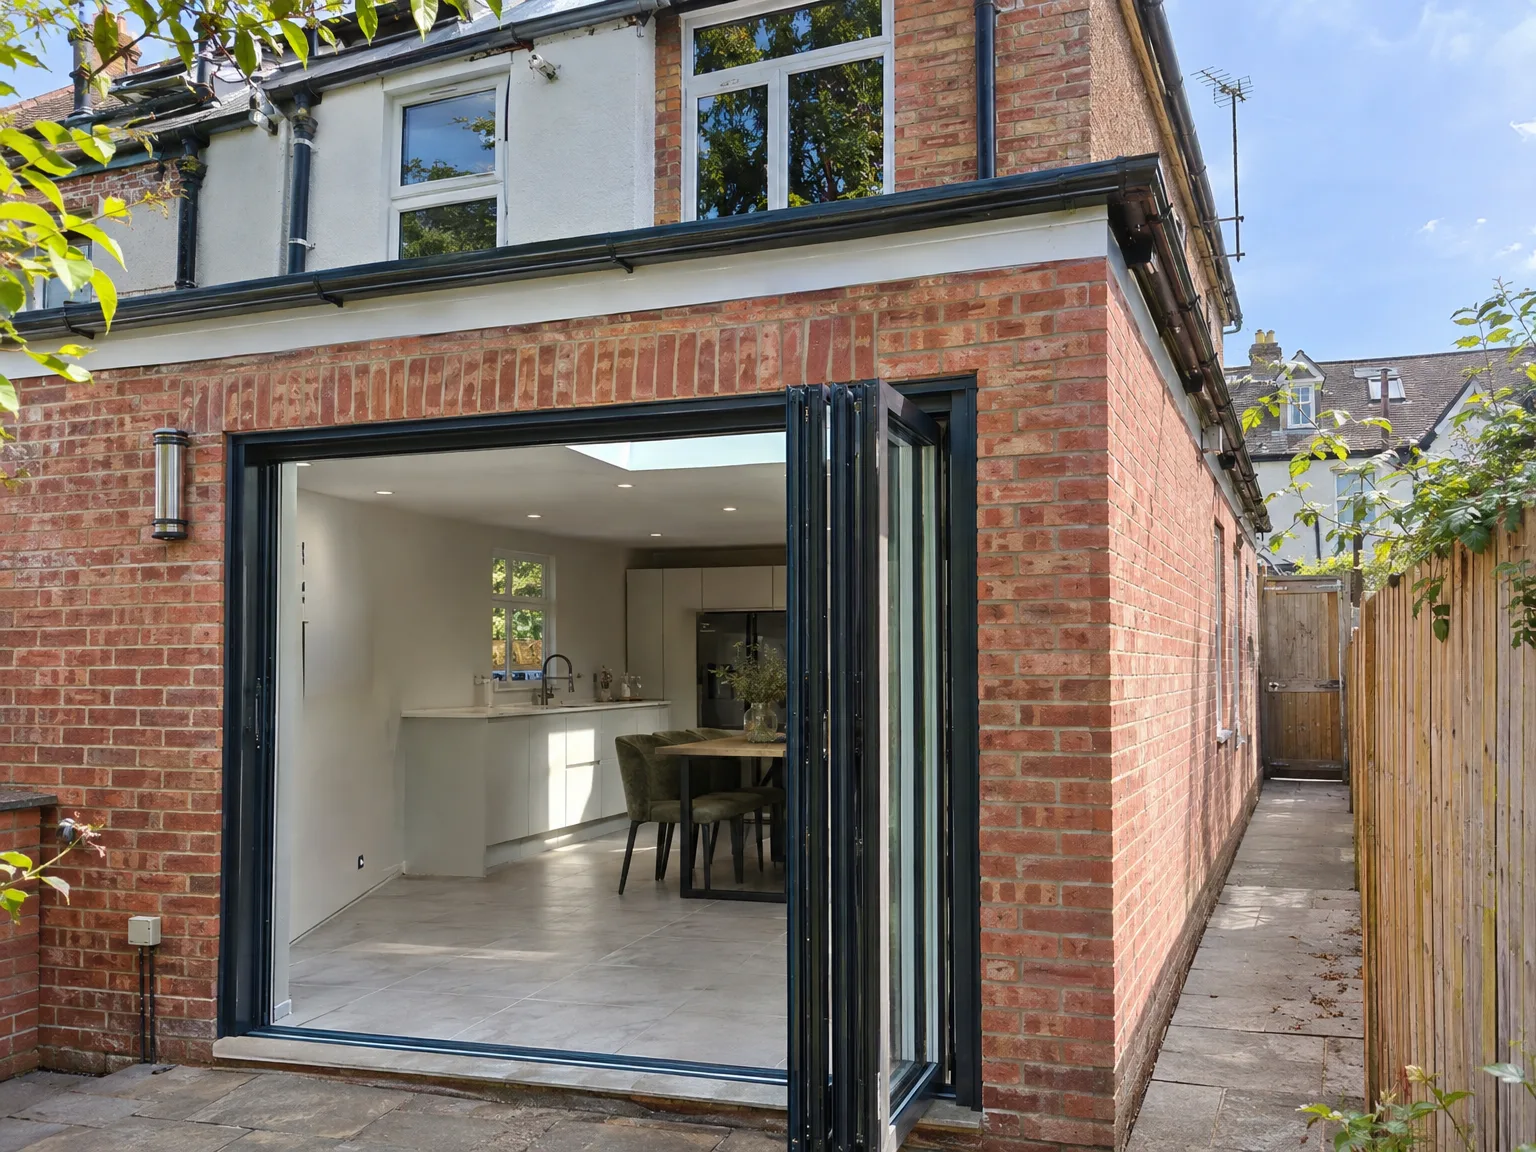
Side return extension with black-framed bi-fold doors opening to modern kitchen and dining area

Avoiding Practical Errors in Layout

Rear extension with black bifold glass doors and stone patio on brick townhouse

Positioning Large Kitchen Islands

Drawers strike dining chairs. A poorly planned side return extension often crams wide central islands too close to external glass walls, which traps people whenever someone opens the main refrigerator door. Measure the passage widths with painters tape directly on your concrete subfloor. Room to walk matters daily.

Managing Deep Interior Lighting

Dark zones emerge indoors. Adding a side return extension stretches the ground floor outward, occasionally leaving the original middle reception room starved of direct morning daylight. Fitting roof lanterns directly above internal doorways brings daylight deep into that gloomy middle area. Dark timber finishes make low ceilings feel heavy.

Routing Waste Underground Pipes

Do not trap inspection chambers. When undertaking a side return extension in Seaford, burying an existing manhole directly underneath new kitchen herringbone flooring leads to torn floorboards if local sewer pipes ever back up. Sealed screw-down access covers must remain accessible beneath discreet tiled inspection hatches. Smells escape unsealed pipe collars easily.

Let's Discuss Your Side Return

What It Actually Is

A side return extension fills that narrow strip of ground next to your house - space most people use for bins and bicycles. For Victorian and Edwardian terraces throughout Sussex, a side return extension is usually the best way to broaden the rear of your property, allowing for increased light and genuinely usable ground floor design. The result is typically a larger kitchen, an open-plan kitchen-diner, or a new utility room or ground floor bathroom added without intruding into the garden.

One Team, Full Scope

At MoreSpace Sussex Ltd, we approach a side return extension as a complete build - including foundations, structural frame, RSJ installation as needed, roofing, glazing, and comprehensive interior finishing. With 35 years of experience working on properties across Sussex, we understand the ground conditions, drainage needs, and party wall regulations associated with this kind of work. You work with one team from the initial site assessment to the completed space, ensuring no handoffs between separate contractors at each stage.

Local contact

Contact in Seaford

We operate in Seaford and the surrounding areas, ensuring high-quality work and local expertise. Reach out via phone or our quote button for a site visit and a personalized estimate.

approx. 20 milesDistance from our base · Haywards Heath

Call us+44 7351 026409Email usmorespacesussex@yahoo.com

We serve your areaSeaford and the surroundings

The Google map loads after you accept marketing cookies.

Request Your Free Consultation

What Clients Say

01

“Very satisfied with the service! Excellent communication, clean workmanship, and everything completed professionally. Highly recommended!”

Maksymilian Mazur

Review from Google

What we build

Our Building Services

Project Results

Builders at MoreSpace Sussex Ltd deliver finished, practical living spaces tailored to each client's real needs.

Where We Operate

Builders from MoreSpace Sussex Ltd operate within a 40 km radius of Haywards Heath for all projects, from loft conversions and extensions to complete new builds.

Frequently asked questions - Side return extension