
Extensions · Loft conversions · New builds

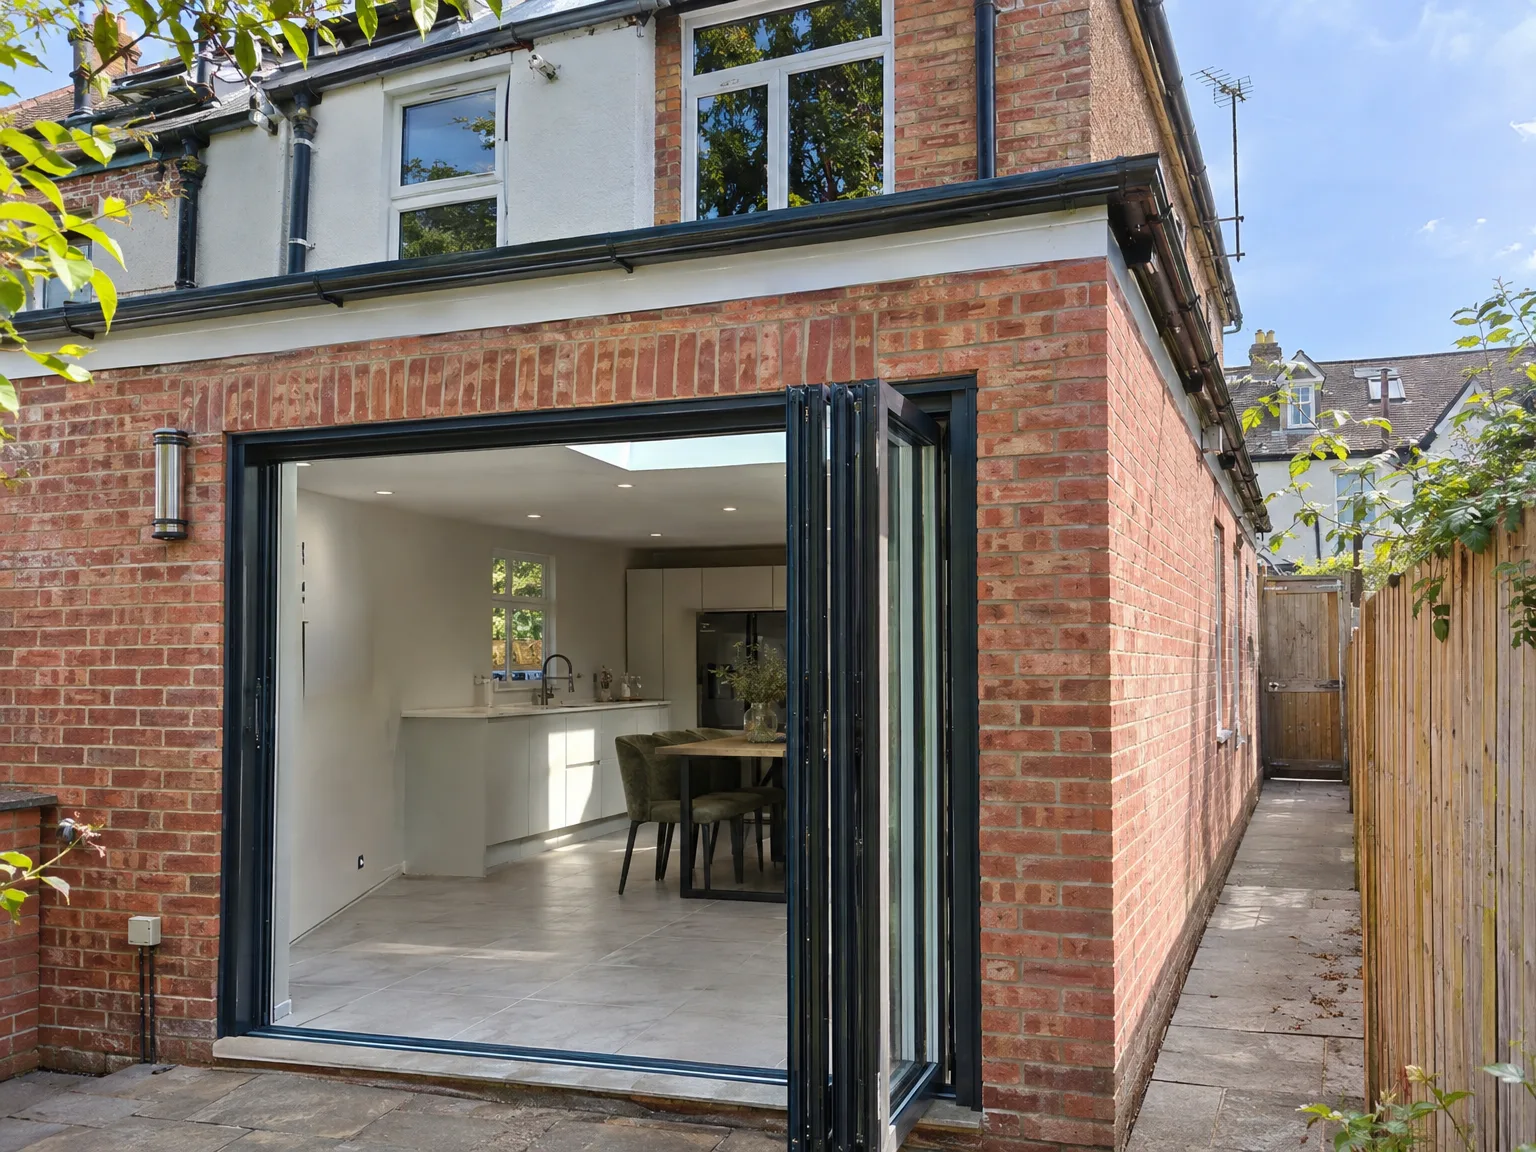
Rear extension with black bifold glass doors and stone patio on brick townhouse

MoreSpace Sussex Ltd

Side return extension in Eastbourne

We build into the unused side return, transforming how a terraced or semi-detached home functions in Eastbourne.

  • On-time, on-budget delivery
  • Clear communication and a fast response
  • One contractor from groundworks to the keys

See our work in person Visit a finished project and talk to past clients

Request Your Free Consultation

Who This Service Fits Best

Terraced and Semi-Detached Owners

If you have a Victorian or Edwardian terrace, or a semi-detached home with a narrow strip of unused land alongside it, a side return extension in Eastbourne is likely the best choice for you. That space already belongs to you - it's just sitting idle. A side return extension will make it genuinely beneficial, whether you need a larger kitchen, a utility room, or a ground floor bathroom, without disturbing your back garden.

Families Needing More Space

For growing families needing extra functional space on the ground floor, a side return extension in Eastbourne is perfectly designed. Instead of moving, you can adapt your existing layout - opening up the back of the house, improving room flow, and letting in more natural light. The outcome is a living space that functions much better daily, arranged according to how you truly live.

Homeowners Boosting Property Value

A well-planned side return extension can increase the value of a property significantly, especially in Sussex where many older terraced homes exist and space is limited. If you're intending to sell soon, or wish to invest wisely in your home, a side return extension provides immediate advantages along with long-lasting returns. It's a vital structural upgrade and not merely superficial - savvy buyers will recognize the enhancement.
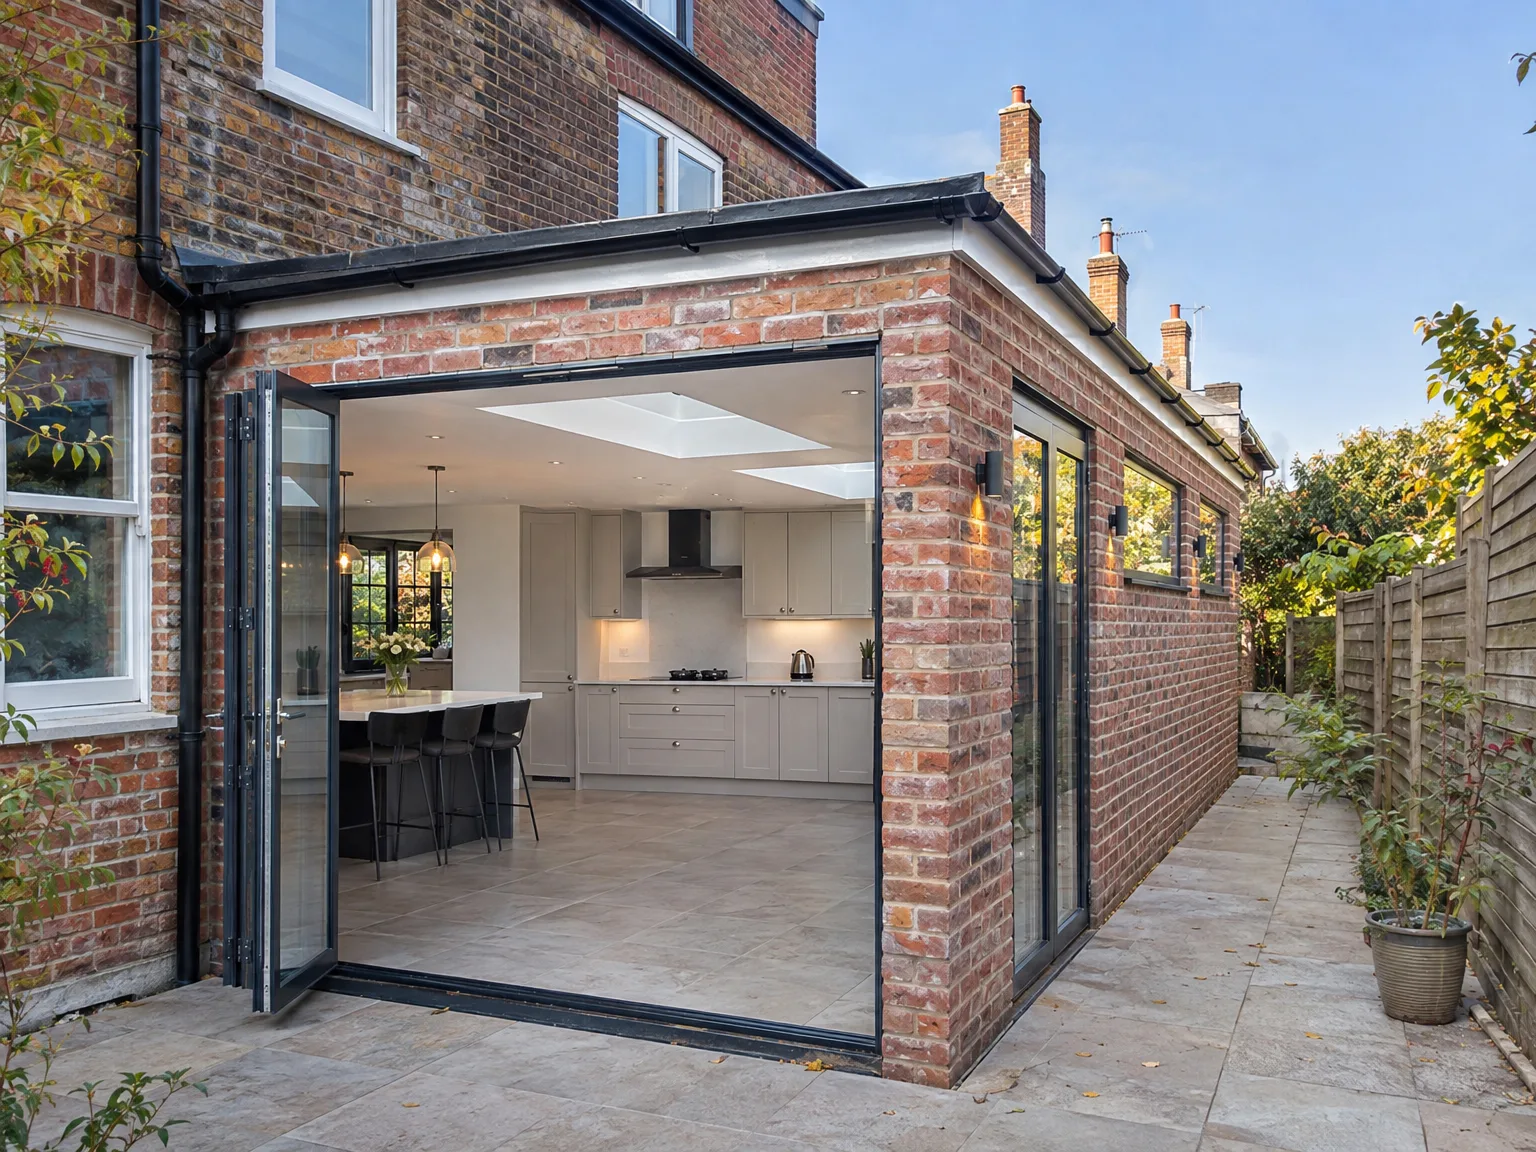

Modern side extension with glass bifold doors and contemporary kitchen, integrated into brick house

Preparing Your Home Before Building

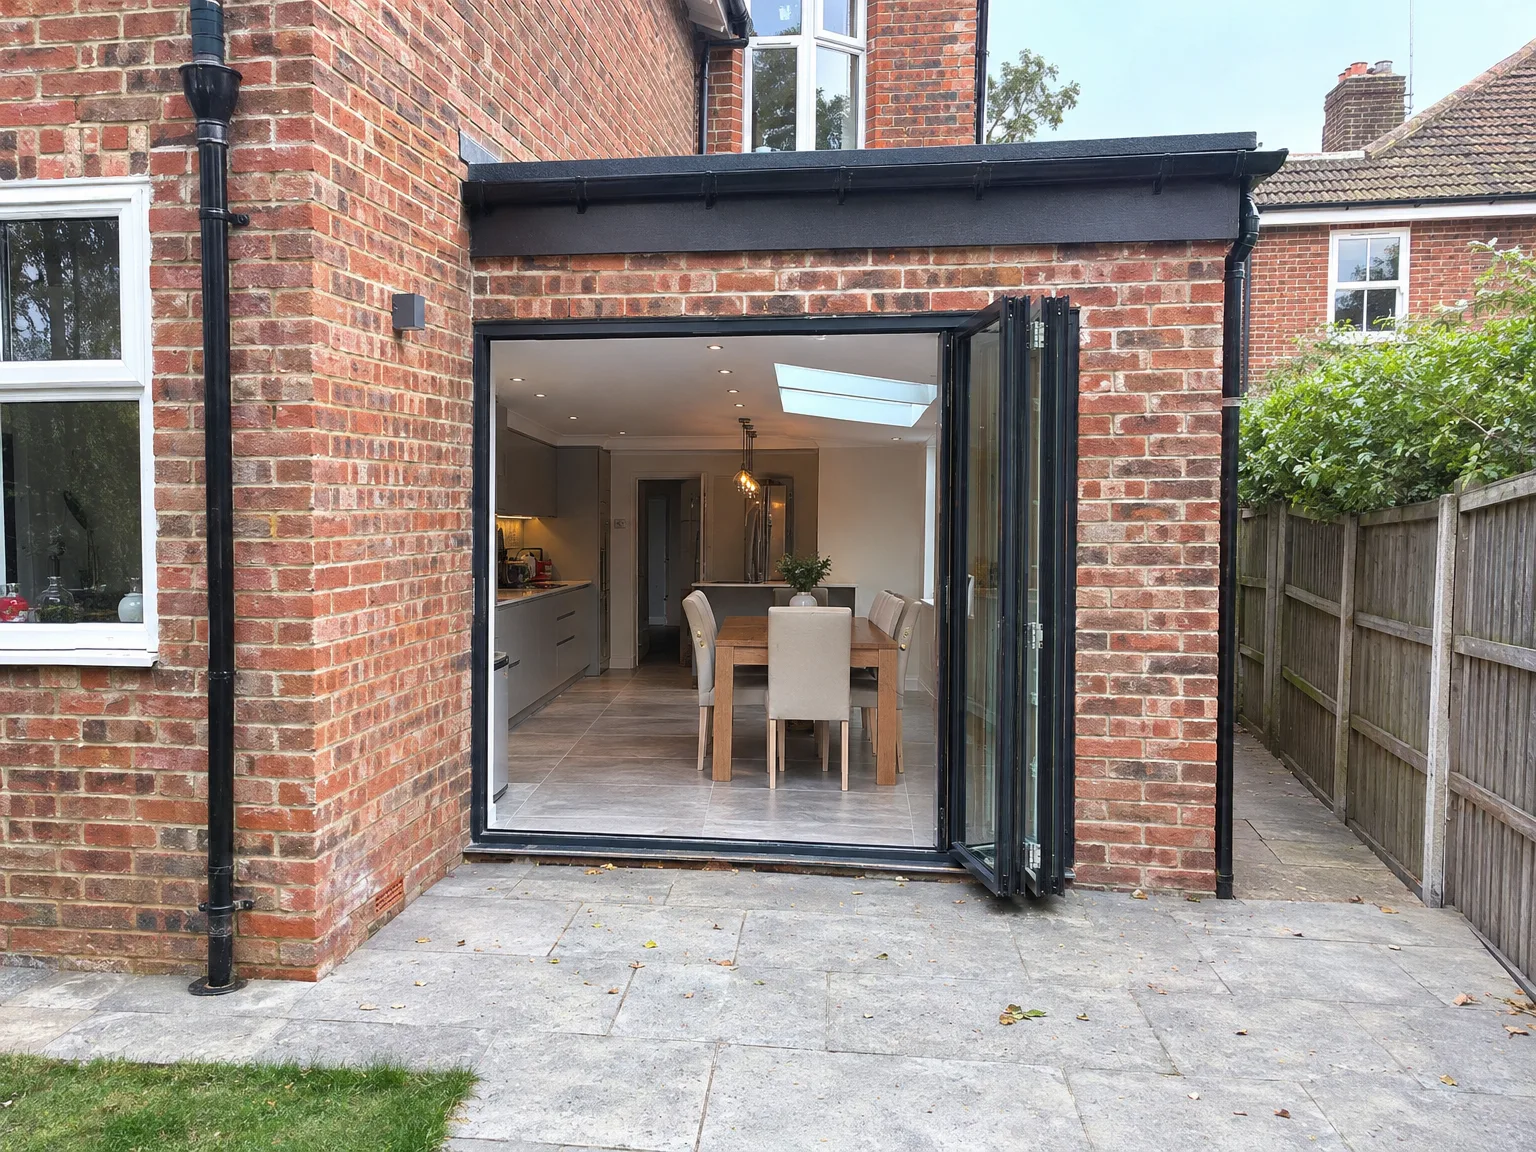
Side return extension with black-framed bi-fold doors opening to modern kitchen and dining area

Clearing the Alley Pathway

Pipes must move. When undertaking a side return extension in Eastbourne, you first need to strip out redundant garden taps, old timber planters, wall trellises and stored ladders so bricklayers have clear footing along the boundary. If your neighbour parks bikes against that dividing line, you will need to ask them to shift those frames to the front driveway well before heavy equipment shows up. We pull back rotting fence panels so the exterior brickwork can be closely surveyed for loose mortar or unstable soldier courses before any shovel touches the dirt.

Protecting Interior Living Zones

Dust gets everywhere fast. Kitchen cupboards near the adjoining exterior wall need emptying, and fragile chinaware should be boxed up and moved into upstairs bedrooms alongside artwork pulled down from vibrating partition walls. Heavy polythene sheeting must be taped across internal hallway doors, and thick floorboard protectors should cover the existing timber floors because dust floats straight through the smallest keyholes and gaps. We seal off the back reception room with heavy plastic screens so family members can continue using the front sitting room comfortably without swallowing brick debris.

Benefits of Extending Into the Side Return

  • Space Without Compromise

    A side return extension allows you to gain valuable usable space while retaining your garden area, which is essential on a common Sussex terrace where outdoor space is at a premium.

  • Opens Up the Ground Floor

    By filling the side return, we expand the back side of the house, enabling you to create a well-sized, connected kitchen or living area instead of dealing with a series of cramped rooms.

  • More Natural Light

    A side return extension provides opportunities to add roof glazing or large windows along the new wall, allowing daylight into parts of the home that were previously暗 and enclosed.

  • Flexible Use of Space

    Whether you want a more spacious kitchen, a utility room, a bathroom on the ground floor, or a small study, a side return works for all these needs, and we can design the layout to suit how your household operates.

  • Strong Return on Investment

    Properties featuring a well-executed side return extension commonly achieve higher valuations, particularly in Sussex, where buyers recognize the added value of additional ground floor space.

  • Minimizes Garden Disruption

    Unlike a rear extension, building into the side return preserves your garden area, which is a significant advantage during the construction process and a lasting benefit once completed.

  • One Team, Complete Project

    With our team overseeing every aspect from groundworks and foundations to structural steel, roofing, installations, and finishing touches, your side return extension will be delivered as a cohesive project with no gaps between contractors.

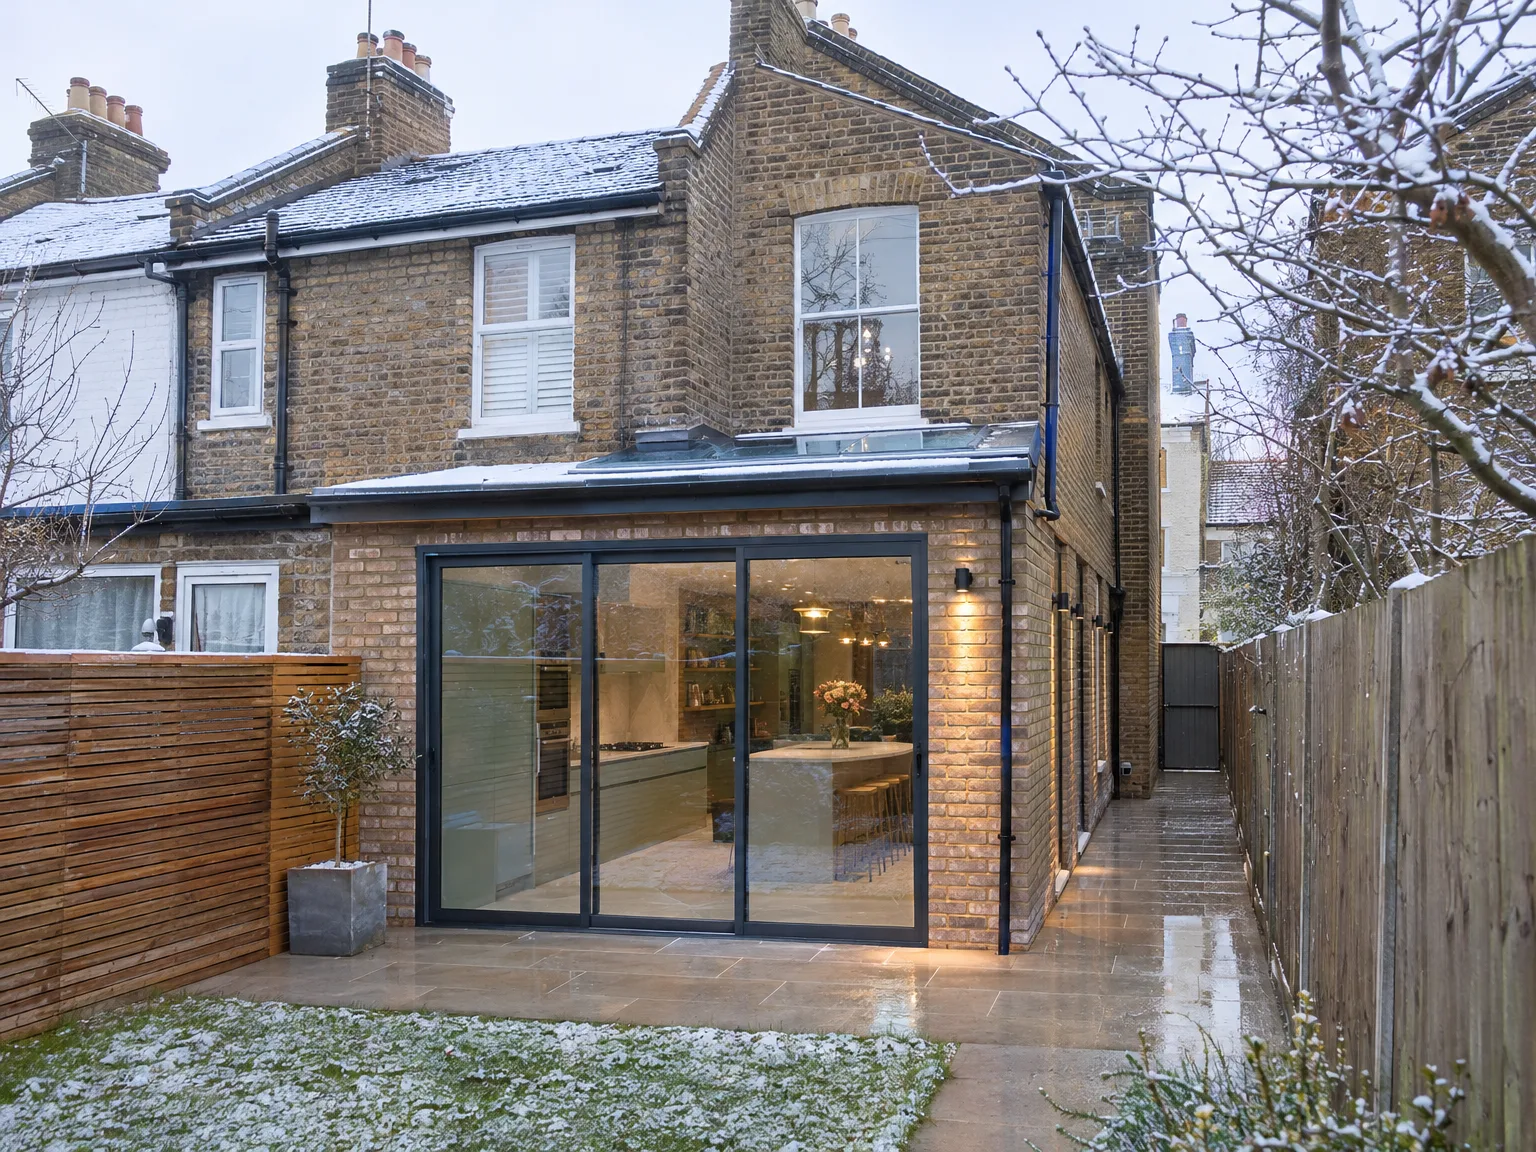
Rendered single-storey extension with large black-framed windows, soffit downlights and a landscaped patio

Real Challenges We Address on Site

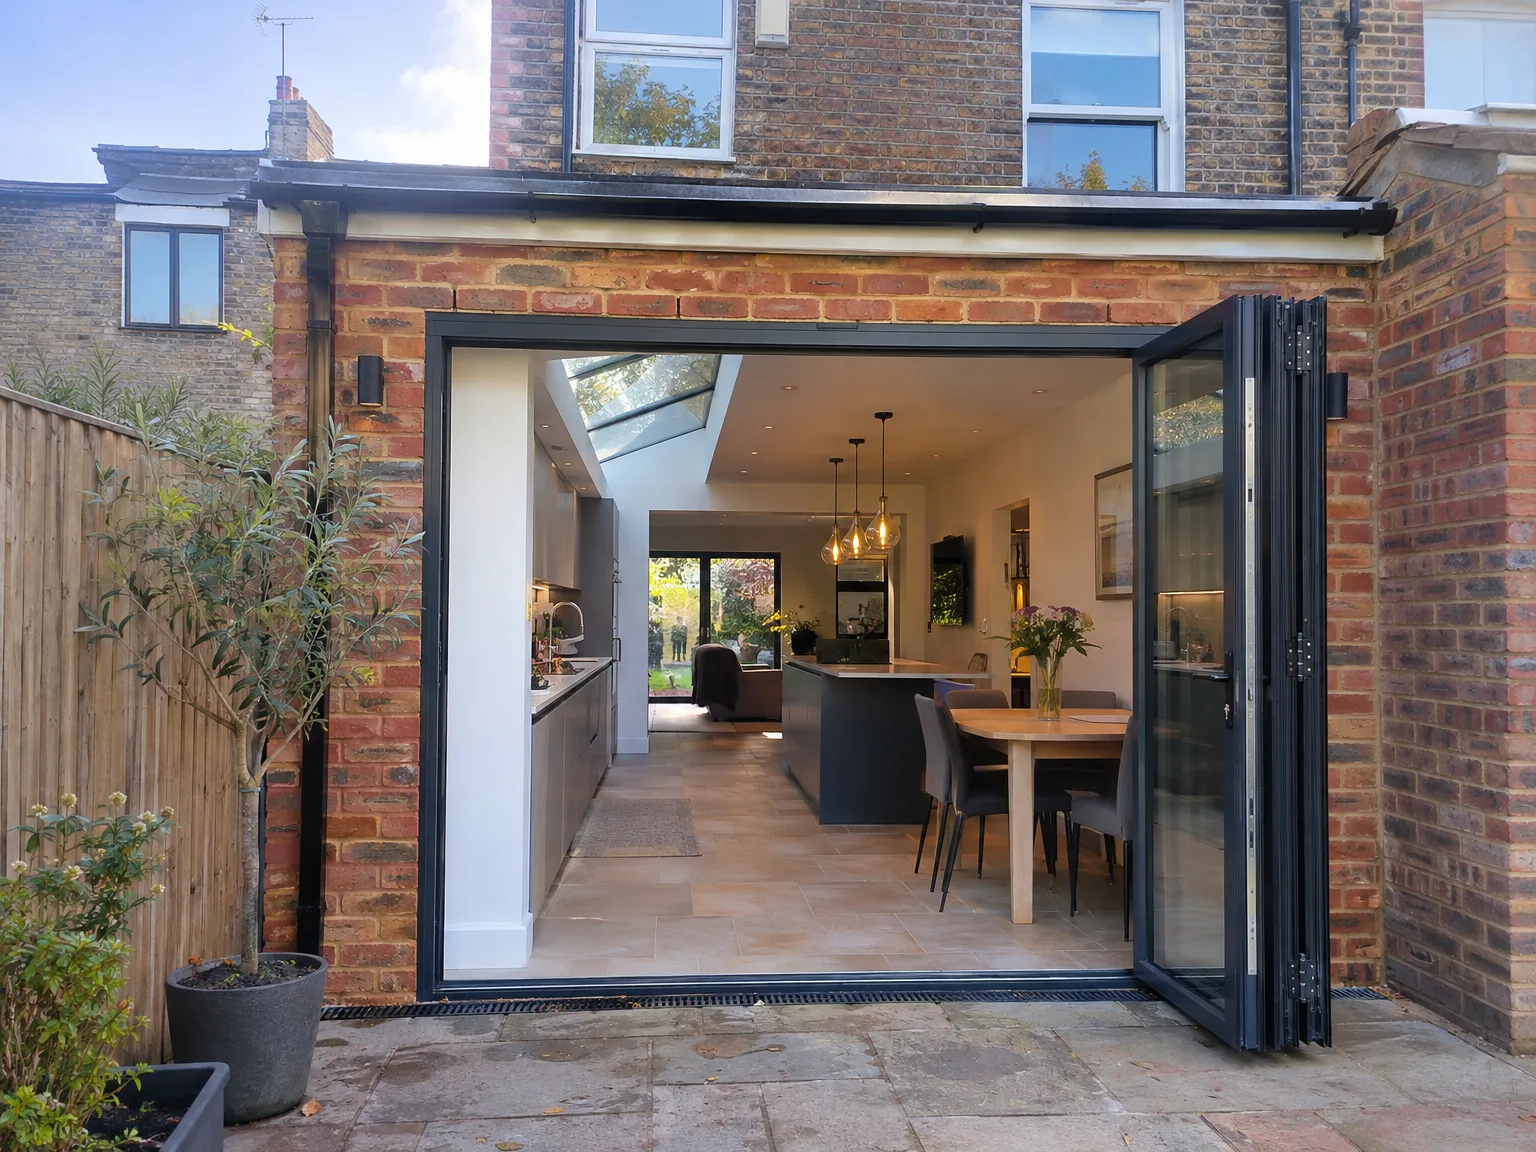
Rear extension with open bifold doors, integrated kitchen and dining area with skylights

Restricted Space, Drainage Issues

A side return extension entails working within a confined corridor next to the house, bringing unique challenges. Drainage runs may sit close to the build line, existing soil pipes often need to be rerouted, and ground conditions in older Sussex homes can change significantly within just a few metres. We evaluate all these factors before any foundations are dug, avoiding surprises that can arise mid-build.

Party Walls and Structural Integrity

When extending into the side return adjacent to a boundary, addressing party wall issues is crucial before work commences. Beyond legal considerations, the structural aspect of opening the existing rear wall to link with the new extension must be handled carefully - typically requiring RSJ installations, calculated by a structural engineer and checked by Building Control. We manage both the temporary supports and permanent steel installation within the same project, ensuring seamless execution.

Our Process From Initial Meeting to Completion

  1. Site Visit and Evaluation

    We come to your property, take precise measurements, and evaluate ground conditions, drainage systems, and any existing structures that could impact the design of your side return extension.

  2. Design and Permitting

    We develop the architectural drawings and provide advice regarding the necessary planning permissions, development rights, and relevant party wall agreements that may pertain to your side return extension.

  3. Structural Engineering and Building Regulations

    Our collaboration with a structural engineer produces the necessary calculations for RSJ installations and load-bearing components, followed by submitting all required Building Regulations applications prior to starting construction.

  4. Building Process

    Our crew manages all groundworks, foundations, structural frames, roofing, brickwork, and glazing using our own tools and workforce, eliminating subcontracting gaps throughout the stages.

  5. Final Installations and Touch Ups

    We execute all plumbing, electrical work, and plastering before proceeding to kitchen setups, tiling, and final adjustments, handing over a fully functional space ready for use.

Integrating New Plumbing and Heating

Routing Hot Water Pipes

Pipe layouts require rethinking. When planning your side return extension Eastbourne properties often feature old lead supply runs or copper branches buried under solid quarry tiles that must be redirected into new screeded floors. If you install an island sink, we bury thick copper tails beneath the thermal insulation before pouring screed, avoiding awkward surface boxings later.

Managing Waste Falls

Gravity directs waste water. Existing soil stacks positioned right where the new roof meets the brick flank wall have to be redirected using silent acoustic plastic couplings, ensuring waste water from upstairs bathrooms drops down smoothly into the deep inspection chamber without leaking foul smells into your new dining zone. We check the subfloor gradient with a spirit level before closing ceiling voids, keeping waste lines flowing freely.

Modern side extension with open bi-fold doors revealing kitchen and dining area

Routine Care for New Structures

Rear extension with black bifold glass doors and stone patio on brick townhouse

Clearing Glazed Roof Channels

Glass needs clear gutters. A side return extension in Eastbourne faces constant salt air, so timber framing joints and powder-coated aluminium glass skylights accumulate coastal grit along with autumn plane leaves. We show you how to rinse the neoprene drainage gaskets twice every year with warm water, checking that downpipe hoppers stay free of leaves.

Inspecting Perimeter Flashing Seals

Check lead flashings annually. Where the new slate pitch intersects the party wall, wind can push driving rain behind cracked mortar haunchings or lift loose lead aprons. You should walk along the garden path with binoculars after seasonal storms to inspect the mortar pointing, making sure no pointing has slipped out of the brick joint.

Treating Internal Timber Movement

Timber settles with heat. New floor joists and plasterboard skins slowly dry out once the underfloor heating runs through winter, showing hairline cracks across ceiling seams or door architraves. You will want to leave minor decorator caulk lines alone until the building goes through a full cycle of seasonal humidity changes, avoiding rushed patches.

Exploring Your Side Return Extension

What It Is in Practice

A side return extension utilizes that narrow stretch of land next to your home - an area often occupied by nothing more than bins and bicycles. For Victorian and Edwardian terraces throughout Sussex, a side return extension commonly represents the most effective method to broaden the rear of your property, enhancing natural light while creating a substantially usable ground floor arrangement. This often results in an expanded kitchen, an open-plan kitchen-dining area, or an added utility room or ground floor bathroom without disturbing your garden.

One Team, Full Service

At MoreSpace Sussex Ltd, we treat a side return extension as a holistic project - covering everything from foundations and structural frames, to roof, glazing, and complete interior fitting, all under one agreement. With three decades of experience across properties in Sussex, we understand the challenges of ground conditions, drainage, and party wall regulations associated with this work. You will interact with one cohesive team from the first site assessment through to the finalized room, with no transitions between different contractors at each phase.

Local contact

Contact in Eastbourne

We work locally in Eastbourne and surrounding areas, providing seamless service from your first phone call. Contact us for a free estimate or a visit on site, as we’re only about 30 miles from our base in Haywards Heath.

approx. 30 milesDistance from our base · Haywards Heath

Call us+44 7351 026409Email usmorespacesussex@yahoo.com

We serve your areaEastbourne and the surroundings

The Google map loads after you accept marketing cookies.

Request Your Free Consultation

What Clients Say

01

“Very satisfied with the service! Excellent communication, clean workmanship, and everything completed professionally. Highly recommended!”

Maksymilian Mazur

Review from Google

What we build

Our Building Services

Project Results

Builders at MoreSpace Sussex Ltd deliver finished, practical living spaces tailored to each client's real needs.

Where We Operate

Builders from MoreSpace Sussex Ltd operate within a 40 km radius of Haywards Heath for all projects, from loft conversions and extensions to complete new builds.

Frequently asked questions - Side return extension