
Extensions · Loft conversions · New builds

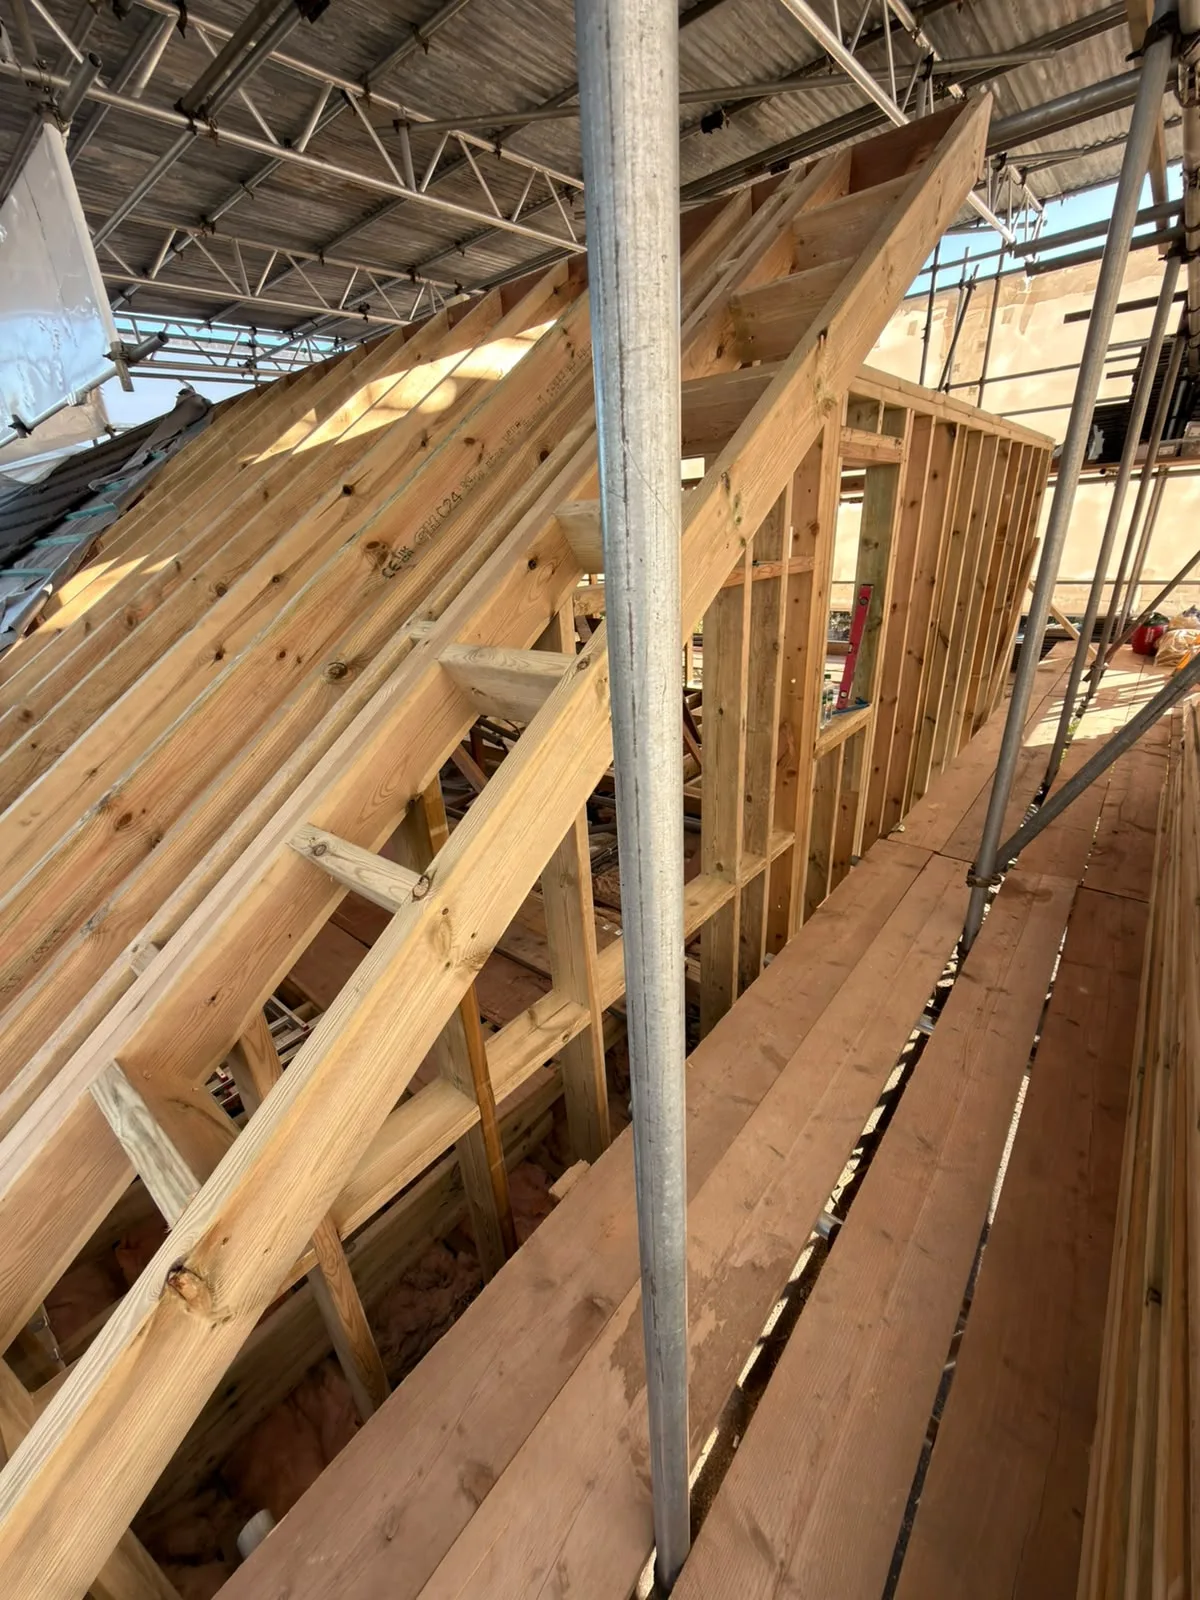
Interior wooden roof framing and floor joists during loft conversion construction with structural support columns

MoreSpace Sussex Ltd

Carpentry in Littlehampton

We excel in carpentry that underpins every extension, loft conversion, and new build we work on in Littlehampton.

  • On-time, on-budget delivery
  • Clear communication and a fast response
  • One contractor from groundworks to the keys

See our work in person Visit a finished project and talk to past clients

Request Your Free Consultation

Who Benefits from Structural Carpentry?

Clients for House Extensions

Planning a single-storey or double-storey extension in Littlehampton? Our carpentry is integral at every phase of construction. The first fix carpentry encompasses the crucial structural timber frame, floor joists, and stud walls that shape the space. Then, in the second fix, we add doors, skirting, architrave, and any built-in storage, ensuring the room is ready for decoration and use.

Projects for Loft Conversions

When converting your loft in Littlehampton, solid carpentry is essential whether it’s a dormer or a Velux-only conversion. The carpentry typically encompasses roof restructuring, new floor joists to bear the weight, and building a staircase that grants proper access. Once the structure is established, our carpentry team returns to fit doors, line walls, and refine the space to comply with Building Regulations.

New Build and Renovation Initiatives

From the roof structure to the final skirting board, carpentry is part of every new build home we undertake. Quality in carpentry significantly influences how comfortable and usable the finished property is. For those renovating or converting garages, we address everything, including new internal wall framing and custom storage. With us managing the project thoroughly, carpentry integrates seamlessly with other trades, avoiding gaps in the schedule.
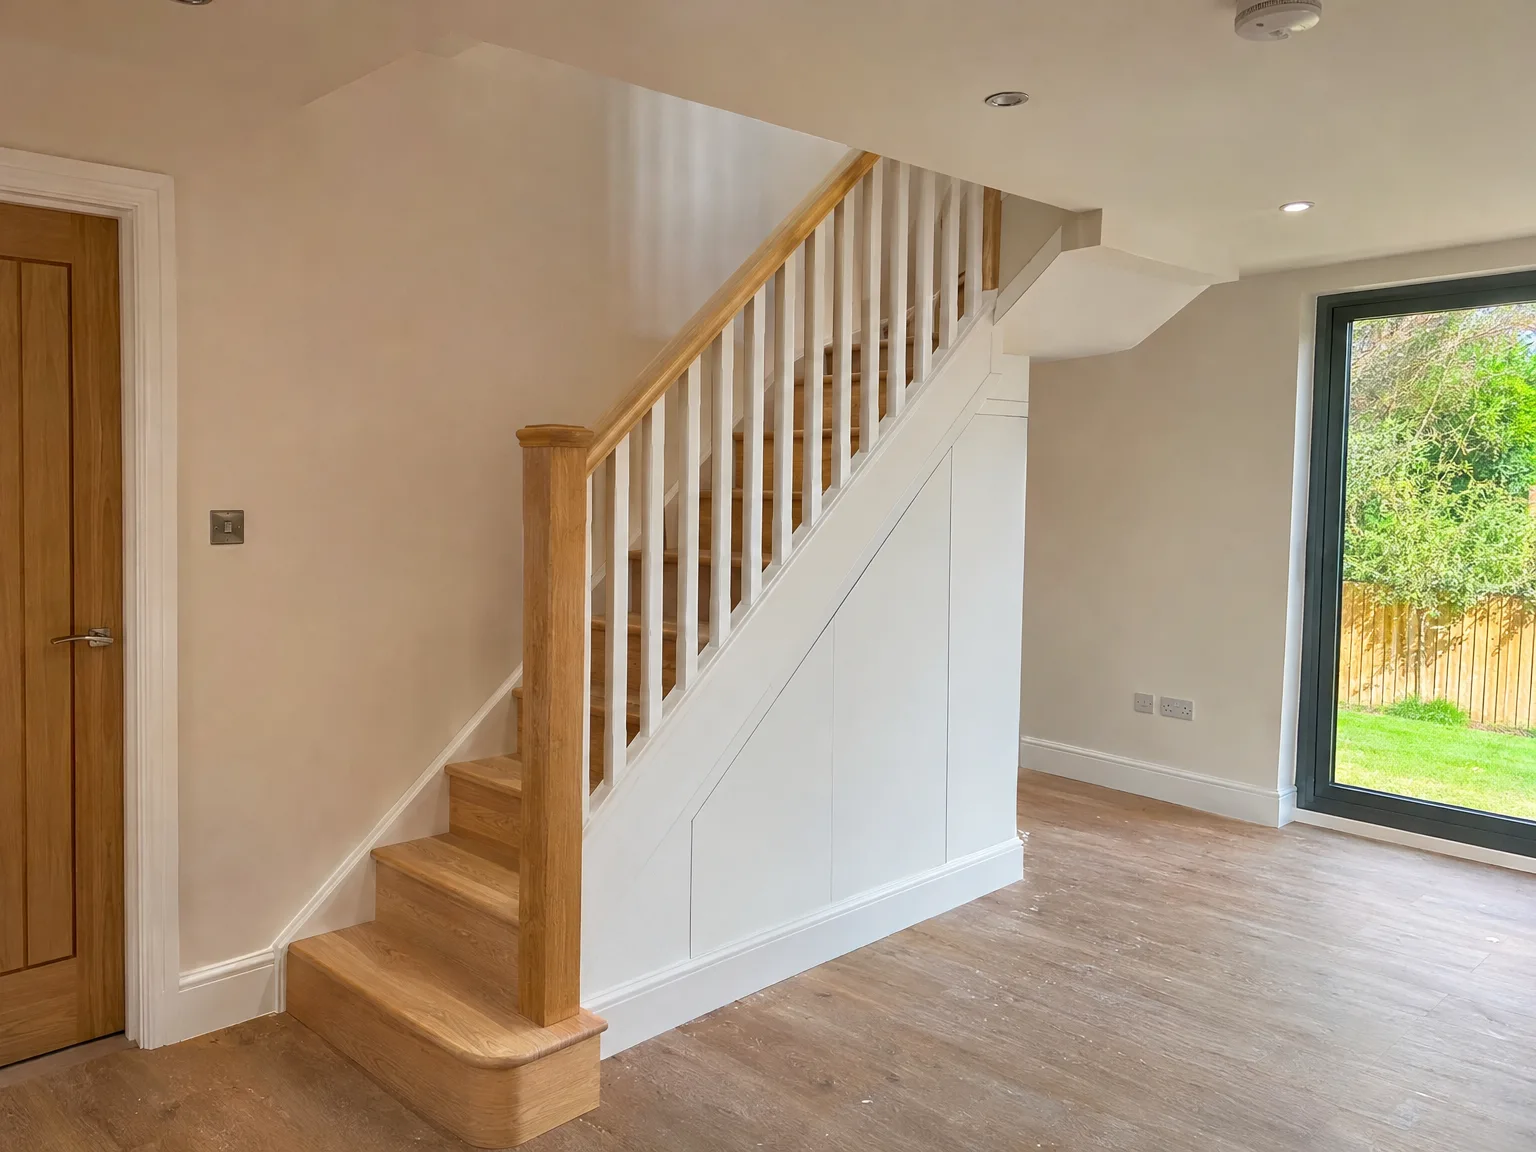

Modern wooden staircase with white built-in storage cupboard and white balustrade in contemporary renovated interior

Planning Practical Timber Care Inside Busy Homes

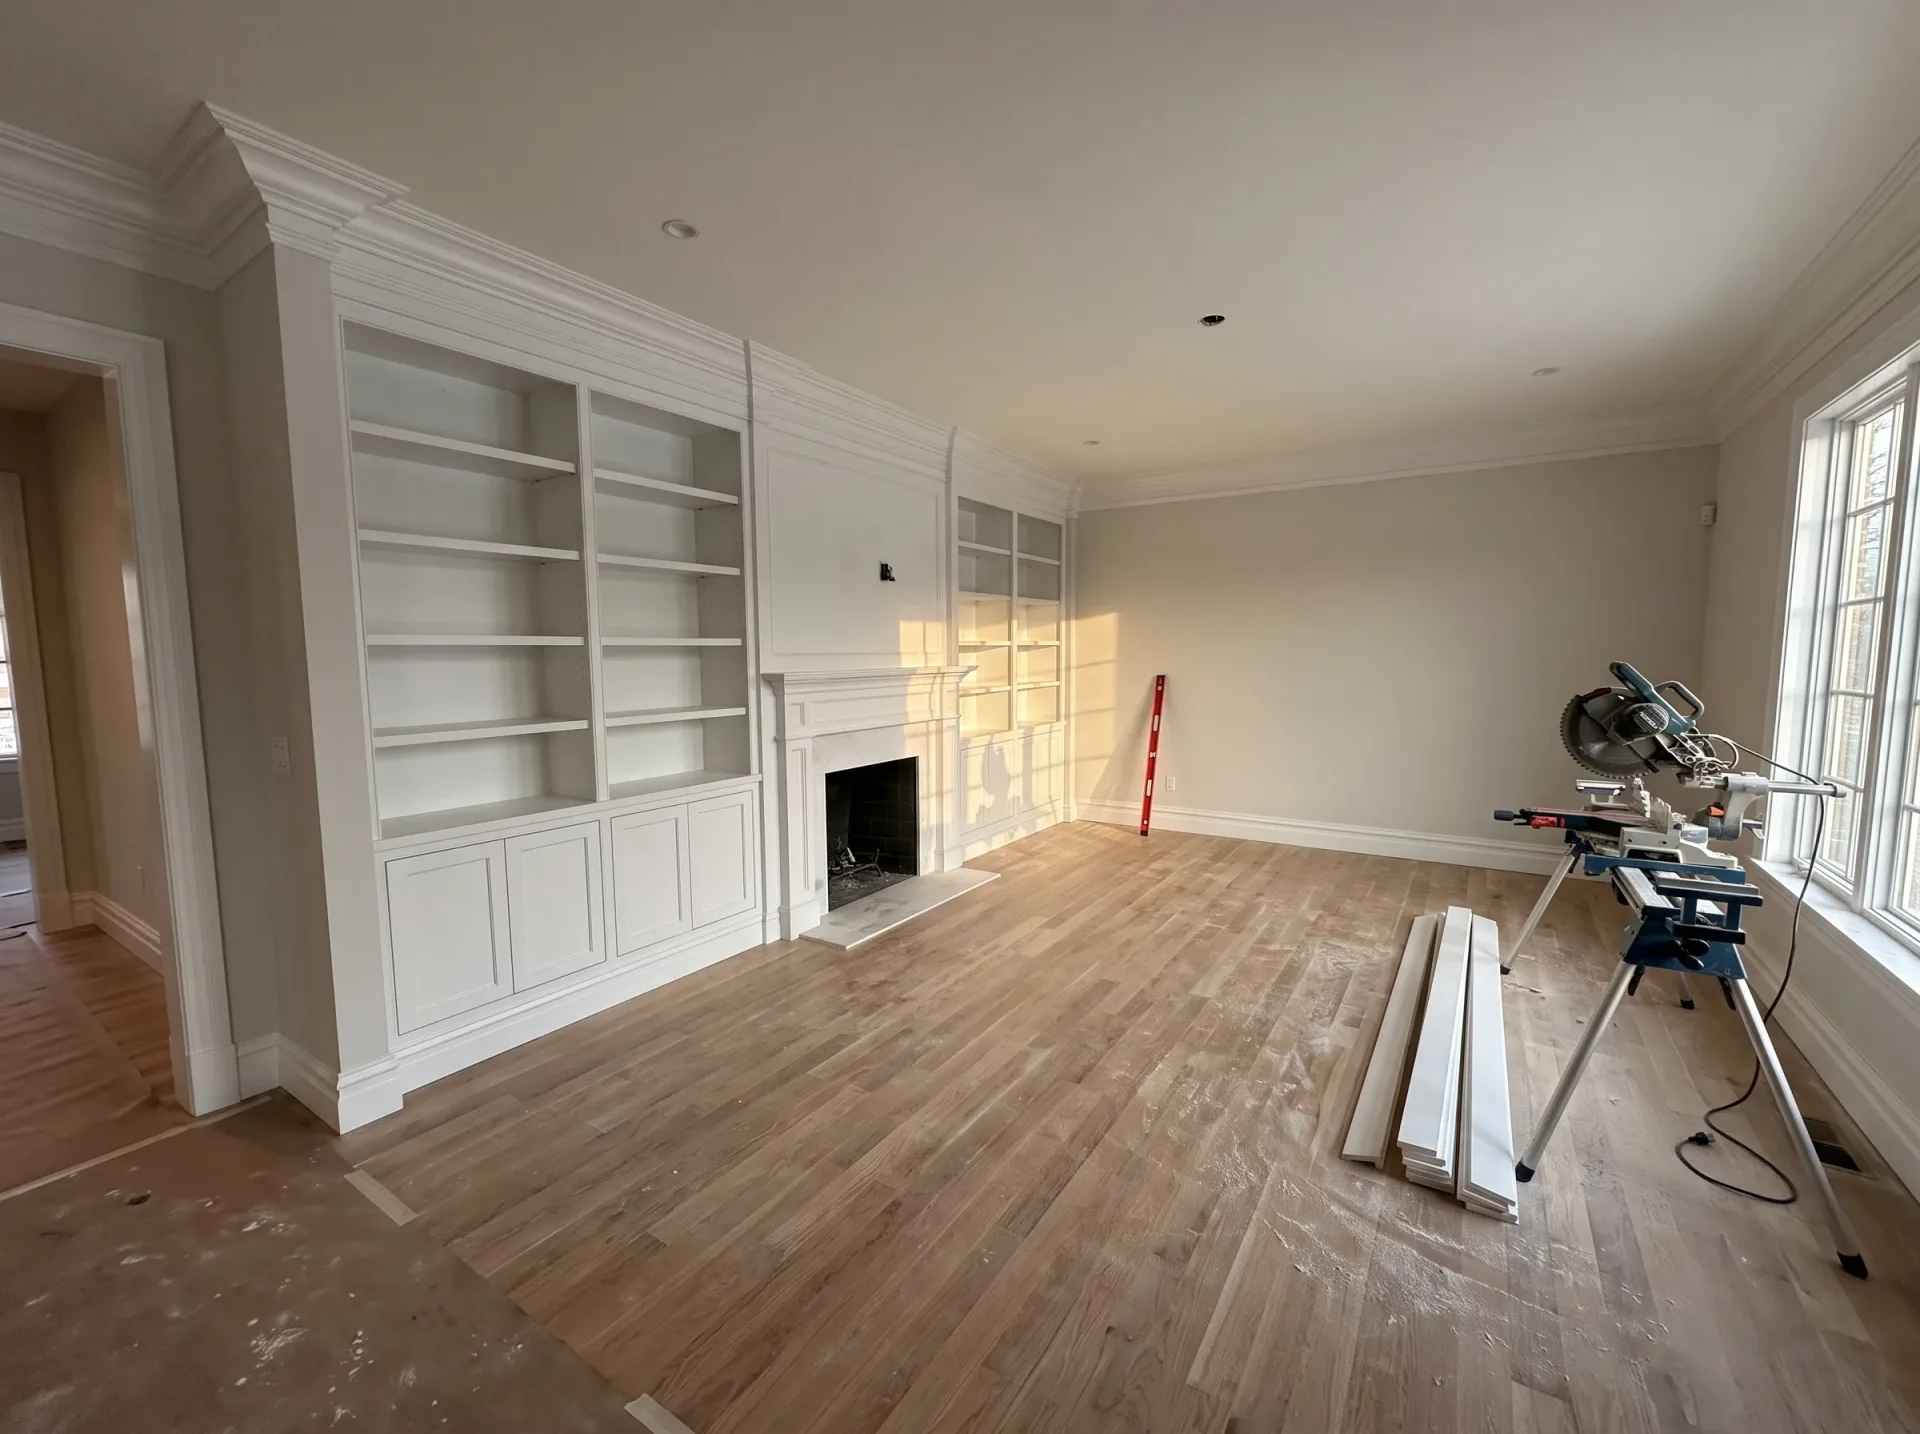
Spacious renovated room with white built-in shelving, fireplace and new wooden flooring during luxury home renovation project

Seasonal Heating Habits

Wood reacts constantly to radiator heat. Timber shrinks when radiators bake interior rooms all winter, creating slight squeaks under floorboards or minor gaps beside architraves that relax naturally once spring brings milder air back. You will avoid warped cupboard doors by keeping internal room temperatures fairly steady rather than blasting radiators intermittently. Wet plaster nearby also pumps moisture straight into unsealed skirting. Wipe moisture droplets off damp timber promptly so the timber fibres settle without permanent cupping across wider planks.

Sensible Surface Protection

Heavy foot traffic grinds grit directly into raw oak grain. Applying hardwax oils safeguards staircase treads from scuffs caused by work boots, whereas untreated softwood handrails quickly turn grey from greasy hand marks. When investing in carpentry in Littlehampton, you should establish a routine of regular dust extraction rather than dragging heavy wet floor mops over exposed boards. Damp mops swell dry fibres. A drop of spilled tea will seep deep into unprotected grain within mere seconds unless a proper wax barrier stays intact.

Benefits of Cohesive Carpentry by One Team

  • No Coordination Issues

    With one team managing carpentry from first fix to finish, trades work together smoothly. Our carpenters understand precisely what the structural team has completed, ensuring accuracy from the outset.

  • Built-In Structural Knowledge

    The initial carpentry, whether it includes roof structures, floor joists, or stud walls, must align perfectly with structural calculations and Building Control standards. Our experienced carpenters, familiar with multiple extensions and loft conversions in Sussex, interpret the build requirements accurately.

  • Consistent Quality Maintained

    The high standards we apply for structural carpentry persist into the second fix. Our doors hang evenly, skirting fits snugly, staircases hold firm, and built-in storage is constructed to last-not just to appear acceptable on the surface.

  • Quicker Problem Solving

    Buildings in Littlehampton often come with uneven surfaces. Having experienced carpenters as part of the broader build team allows for on-site adjustments without waiting for another contractor's guidance, ensuring momentum remains and delays are minimized.

  • Single Point of Responsibility

    When carpentry is subcontracted, accountability can become murky. With us, the carpentry work falls under the same contract as the rest of the project, establishing a dedicated team responsible for the final outcome.

Rendered single-storey extension with large black-framed windows, soffit downlights and a landscaped patio

Preparing Your Property Before Woodwork Starts

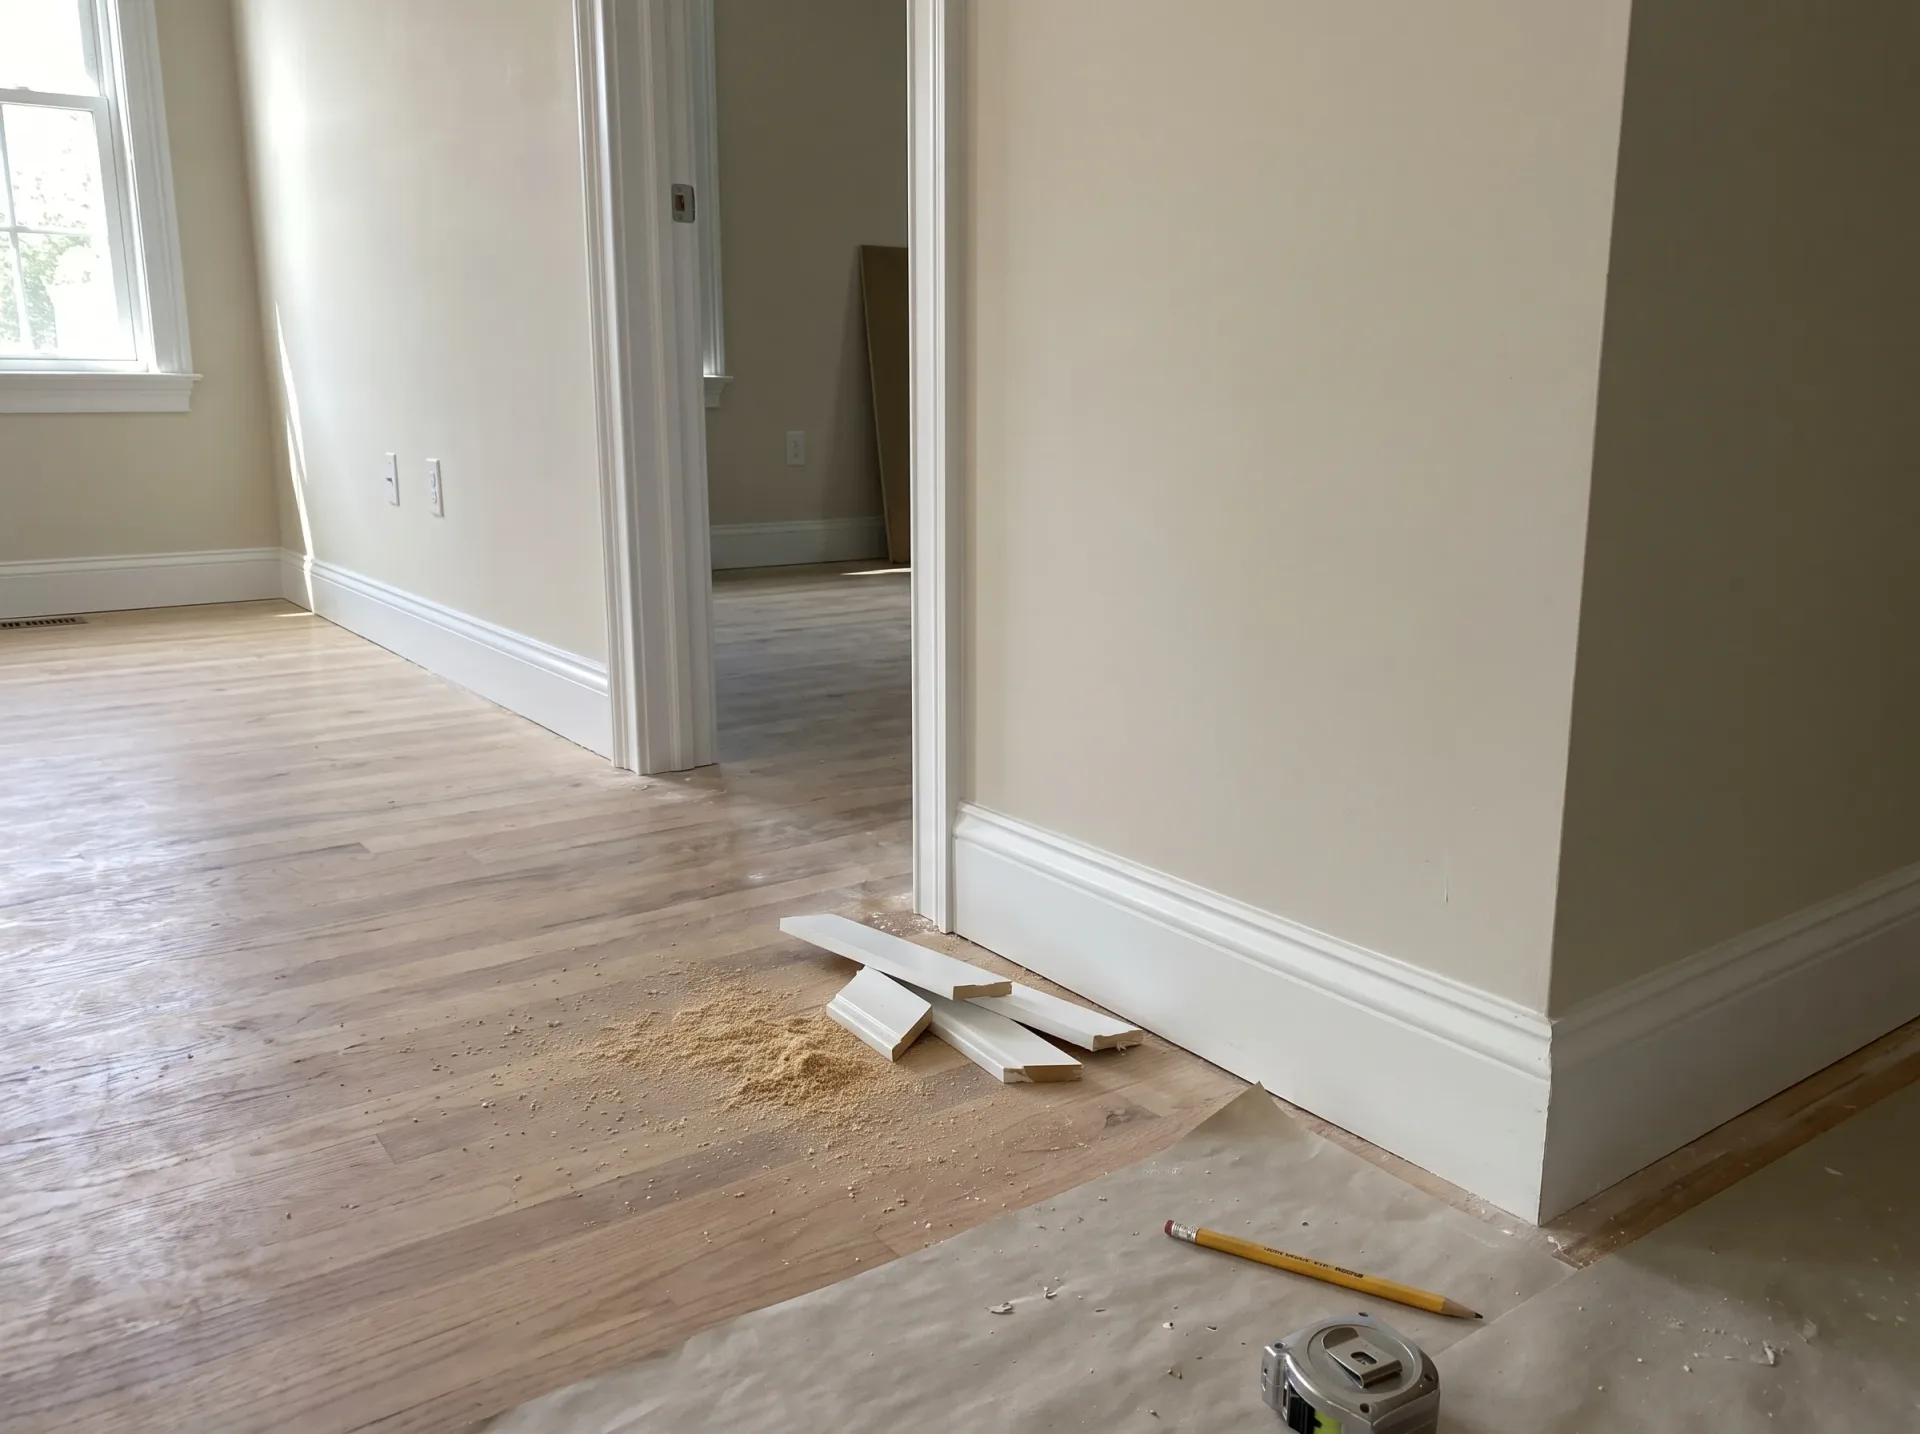
Interior home renovation showing finished drywall, cream walls, oak flooring and white trim during finishing phase

Clearing Route Access

Long timber joists cannot bend around tight stairwell corners. Hauling six-metre timbers through narrow hallways risks knocking plaster off decorated walls, so removing framed pictures and light pendants ahead of time prevents accidental breakage. Our crew travels from Haywards Heath to deliver carpentry in Littlehampton, needing a clean run from the van to the workspace. Move decorative hall consoles away. Stacking your furniture securely inside an adjoining spare room prevents sawdust from settling into soft sofa fabrics.

Protecting Stored Material

Freshly delivered structural studs need flat ground. Leaving softwood framing resting on damp grass causes timber to twist into unusable shapes before screws even touch it. We prefer stacking timber inside a garage on level timber bearers with dry spacers in between each row so circulating air keeps moisture even. Tarp sheets sweat badly in sunshine. Wet timber shrinks later around plasterboard fixings, leaving popping screw heads across ceilings once indoor central heating starts running.

Carpentry Process from Frame to Completion

  1. Structural Analysis

    Before we start carpentry, we study the structural drawings and coordinate with the build team to ensure we know what the frame requires and where it should sit.

  2. First Fix Carpentry

    We install roof structures, floor joists, stud walls, and staircase frames as part of the first fix, with every component carefully laid out to comply with Building Regulations.

  3. Coordinating Services

    Once the first fix carpentry is done, we collaborate with electricians and plumbers to ensure all pipework and electrical wiring is neatly integrated before we begin boarding.

  4. Second Fix Carpentry

    Following plastering, we hang doors, fit skirting, architrave, and any built-in storage, ensuring each joint is snug and every surface is left ready for decoration without extra fixes.

  5. Final Inspection and Handover

    Before handing over, we inspect the completed carpentry with the site manager, confirming that alignments, fixings, and fittings are perfect so the space is ready for immediate use.

Durable Finished Spaces That Last for Years

From Frame to Completion

Our carpentry covers all aspects of a project, from initial framing to final finishes. This includes roof structures, floor joists, stud walls, and staircases built to precise specifications, followed by installing doors, skirting, architrave, and fitted storage with exactness that makes a room feel well-finished. When one team manages carpentry along with the extension or loft conversion, we avoid communication gaps and any need for redo.

No Gaps, No Issues

We measure the quality of our carpentry by tight joints, level door frames, and surfaces ready for decoration without the need for additional filling. Over 35 years involved in house extensions, loft conversions, and new builds in Sussex has shown us the price of poor carpentry-issues like movement and gaps that cost clients later. Our carpenters work within the same team as structural and groundwork crews, which means the carpentry phase kicks off with a clear picture of what has been done and concludes with a finish that is built to last.

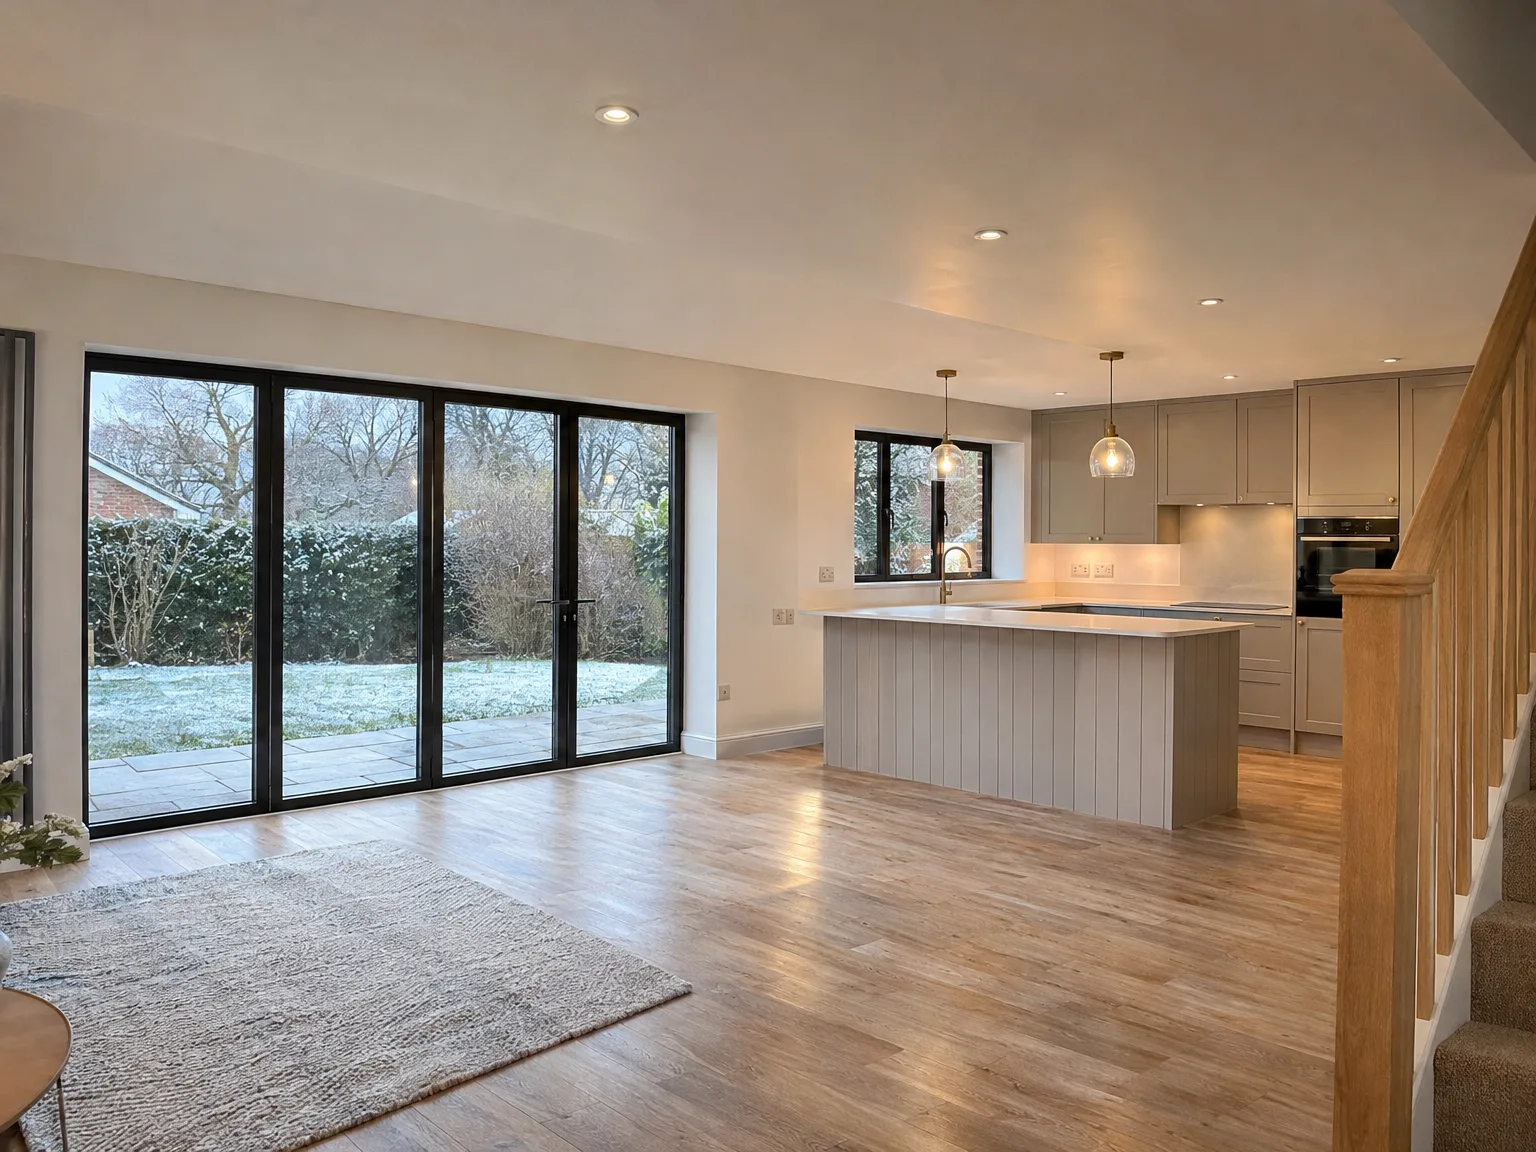
Modern kitchen extension with white cabinetry, wooden island and black sliding doors opening to garden

Avoiding Everyday Timber Project Mistakes

Interior wooden roof framing and floor joists during loft conversion construction with structural support columns

Rushing Fresh Plaster

Moisture ruins dried joinery. Fitting skirtings against dark wet skim coats pulls water straight into seasoned pine, causing lengths to bow outwards from walls. Homeowners often rush carpenters to fix architraves while wet plaster remains dark brown rather than pale pink. Patience prevents mould growth behind timber mouldings. Our carpentry in Littlehampton proceeds smoothly when masonry dries out thoroughly before final fixings bite.

Checking Subfloor Levels

Sloping floors create crooked door frames. Scribing timber directly over uneven concrete without checking level lines produces lopsided gaps beneath hung internal doors. Spotting hidden humps early saves hours of trimming door bottoms. Lay a straight edge across hallway thresholds to reveal dips where packing shims will be necessary before screwing down structural subfloor sheets. Level bases make straight joinery.

Selecting Correct Fixings

Wrong screws split tough grain. Driving unthreaded drywall fixings into dense joists causes heads to shear off under load, while cheap zinc screws corrode quickly when exposed to treated outdoor timbers. Pre-drilling pilot holes stops dry ash or oak frames from cracking along delicate end grain. Using proper gauge hardened wood screws clamps framing members tight without splintering timber faces. Tiny details keep assemblies rigid for decades.

Let's Discuss Your Future Project

Unified Team, Unified Purpose

When planning a house extension, loft conversion, or new build in Littlehampton, the same team undertakes the carpentry and every other project stage. This means the carpenters framing your roof or laying floor joists are well-acquainted with the build-no starting from scratch, and no communication gaps. With 35 years of experience across Sussex, our approach integrates first and second fix carpentry, complementing the complete build effortlessly.

Crafted to Endure

Exemplary carpentry shines through the details-tight joints at skirting returns, doors that hang correctly, and staircases made to remain solid for years. Our carpentry encompasses everything from stud walls and structural timbers to architrave, fitted storage, and finishing touches, done with precision to avoid the need for filler or correction before decoration. Whether you need a single-storey extension or a loft conversion nearby, our carpentry is delivered with the same precision as the rest of the build.

Local contact

Contact in Littlehampton

We work locally in Littlehampton and the surrounding area, providing carpentry services that meet your needs. Reach out by phone or request a free estimate, and let's discuss your project.

approx. 30 milesDistance from our base · Haywards Heath

Call us+44 7351 026409Email usmorespacesussex@yahoo.com

We serve your areaLittlehampton and the surroundings

The Google map loads after you accept marketing cookies.

Request Your Free Consultation

What Clients Say

01

“Very satisfied with the service! Excellent communication, clean workmanship, and everything completed professionally. Highly recommended!”

Maksymilian Mazur

Review from Google

What we build

Our Building Services

Project Results

Builders at MoreSpace Sussex Ltd deliver finished, practical living spaces tailored to each client's real needs.

Where We Operate

Builders from MoreSpace Sussex Ltd operate within a 40 km radius of Haywards Heath for all projects, from loft conversions and extensions to complete new builds.

Frequently asked questions - Carpentry