
Extensions · Loft conversions · New builds

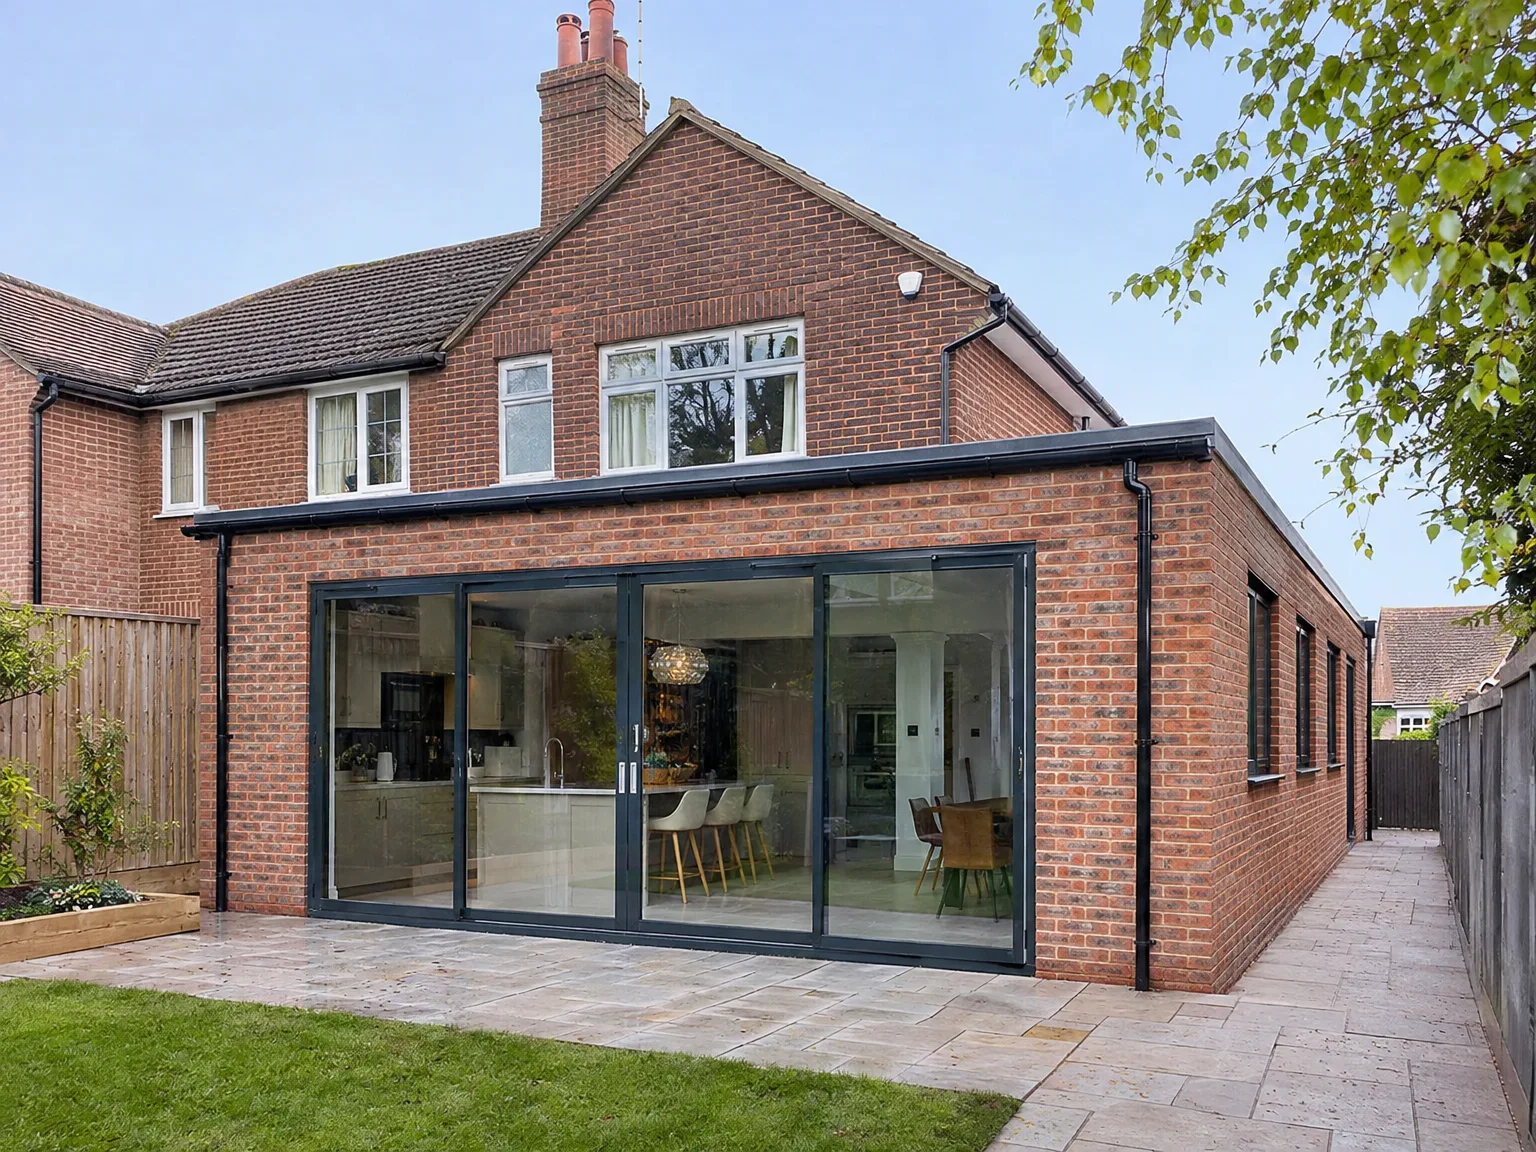
Brick home rear extension with large black bi-fold glass doors, slate patio and new kitchen

MoreSpace Sussex Ltd

Wrap around extension in Tonbridge

We provide a wrap around extension as the most effective way to enhance your ground floor living area in a single project.

  • On-time, on-budget delivery
  • Clear communication and a fast response
  • One contractor from groundworks to the keys

See our work in person Visit a finished project and talk to past clients

Request Your Free Consultation

Who This Is Built For

Families Needing Space

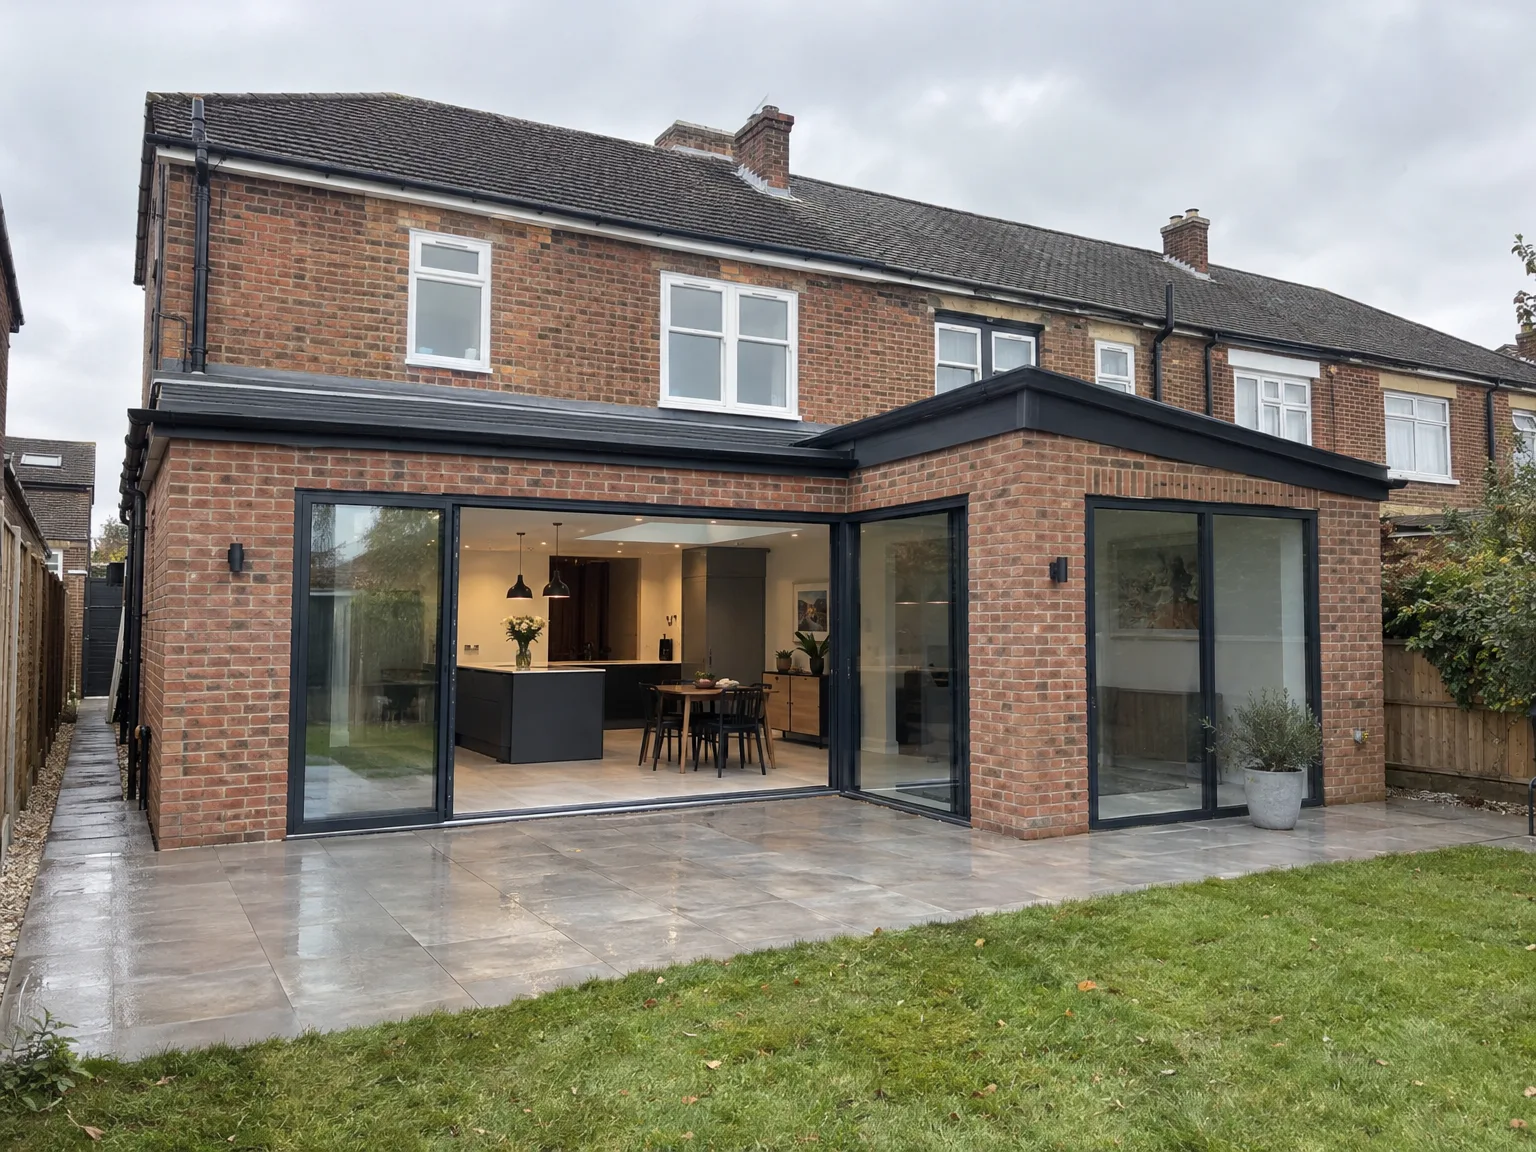
A wrap around extension in Tonbridge significantly boosts your ground floor living space without the need to relocate. This design merges both the rear and side aspects into an L-shaped layout, creating an expansive open-plan environment that fundamentally alters how a family interacts with their home. If you're after a larger kitchen, a dining area fit for gatherings, or a living space that meets daily demands, a wrap around extension delivers it all in a single project rather than requiring multiple stages.

Older Property Owners

For those who possess a terraced or semi-detached house built before the 1980s, a wrap around extension often proves to be the most sensible way to reclaim underutilized side and back areas that could serve you better. Many older homes in Sussex feature narrow side returns and compact rear rooms that restrict the ground floor’s potential. With over 35 years of experience in Tonbridge and the surrounding area, we understand the specific structural challenges and ground conditions that these types of properties present.

Homeowners Avoiding Disruption

Choosing a wrap around extension over a series of smaller projects consolidates everything into one comprehensive build. You’ll manage planning, foundations, structural components, roofing, and installations all at once with one dedicated team overseeing each phase. We take care of the entire journey from the initial assessment to the final touches, ensuring there’s no miscommunication or passing of responsibility between contractors when crucial decisions arise.
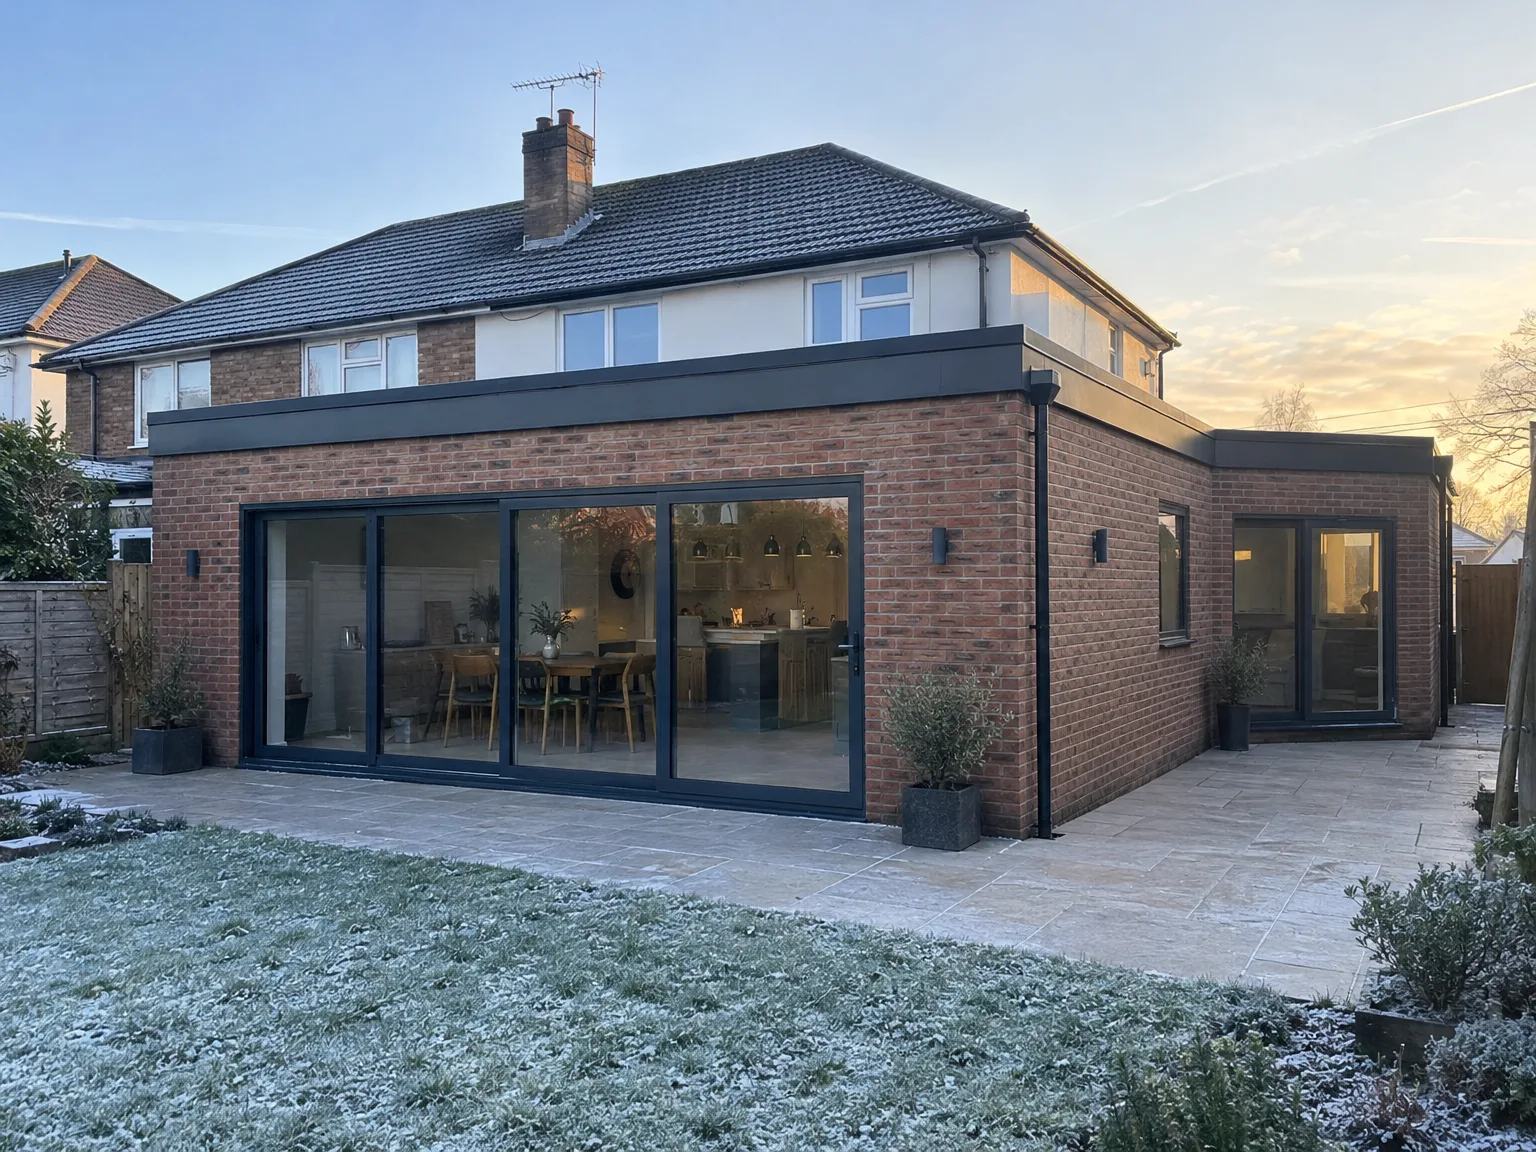

Rear Extension: Modern single-storey brick construction with black bifold doors and patio

Preparing Your Home Before Building

Rear Extension: modern brick house with large sliding glass doors, patio paving, and open-plan kitchen

Clearing the Boundary

We always check boundary walls first. When opting for a wrap around extension in Tonbridge, older garden fences and side access pathways require total clearance before any trenching plant moves onto the turf. Garden hose reels, timber sheds, drain pipes, and overhanging apple boughs must be shifted so bricklayers carry blocks without snagging wheelbarrows. Mud spreads quickly across gravel driveways during wet weather. You should also tell your adjoining neighbour where the temporary protective boards will stand beside their shared fence line.

Safeguarding Your Interior Spaces

Dust travels through gaps. Before builders break into the side return, remove pictures from the hallway wall because heavy vibrating machinery shakes plaster loose in adjoining rooms. Seal interior timber doors with heavy polythene sheeting and strong tape so mortar dust cannot settle inside your family pantry or kitchen cupboards. We set up an external portaloo on the front driveway to keep muddy boots out of your carpeted porch.

Advantages of Maximising Your Ground Floor

  • Maximum Ground Floor Space

    A wrap around extension combines a back and side addition into one L-shaped structure, providing the greatest possible gain in ground floor area from a single project. You effectively gain functional space outward in two directions-something a standard extension simply cannot offer.

  • Open Plan Living

    By eliminating the limitations imposed by existing rear and side walls, a wrap around extension enables you to seamlessly integrate the kitchen, dining area, and living room into a single flowing space. With RSJ beams supporting structural integrity, internal walls can be removed cleanly, resulting in a cohesive and well-thought-out open plan layout.

  • Better Natural Light

    When extending across the back and side of the property, you increase external wall space, providing more options for large glass doors, roof lights, and expansive windows. The influx of natural light on the ground floor becomes particularly impactful in older terraced and semi-detached homes.

  • One Build, One Disruption

    By opting for a wrap around extension, you avoid the inconvenience of multiple stages stretched over several years. Foundations, structural components, roofing, and finishing touches are completed by one team, which keeps disruptions confined to a single timeframe, making financial management more straightforward.

  • Increased Property Value

    Undertaking a wrap around extension usually results in significant added value to your property. Homebuyers in Sussex consistently appreciate houses with expansive, well-designed ground floor areas, especially where the kitchen integrates harmoniously with living spaces.

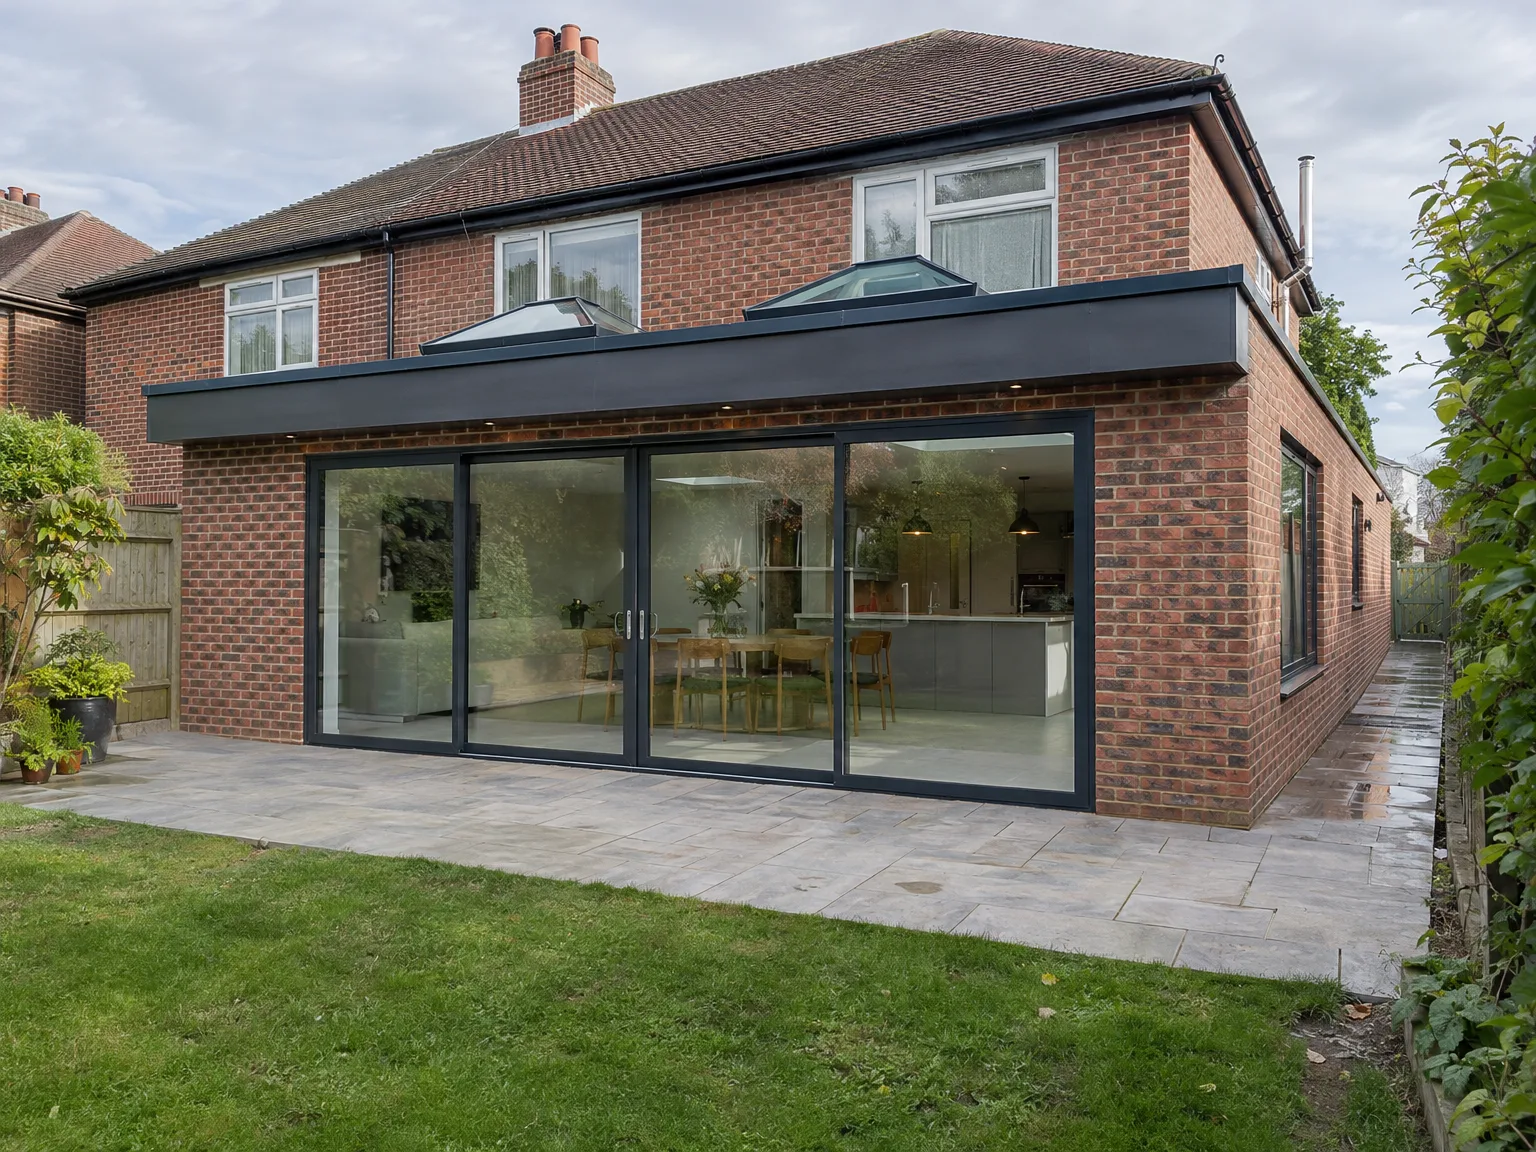
Rendered single-storey extension with large black-framed windows, soffit downlights and a landscaped patio

Connecting Heating and Drainage Systems Properly

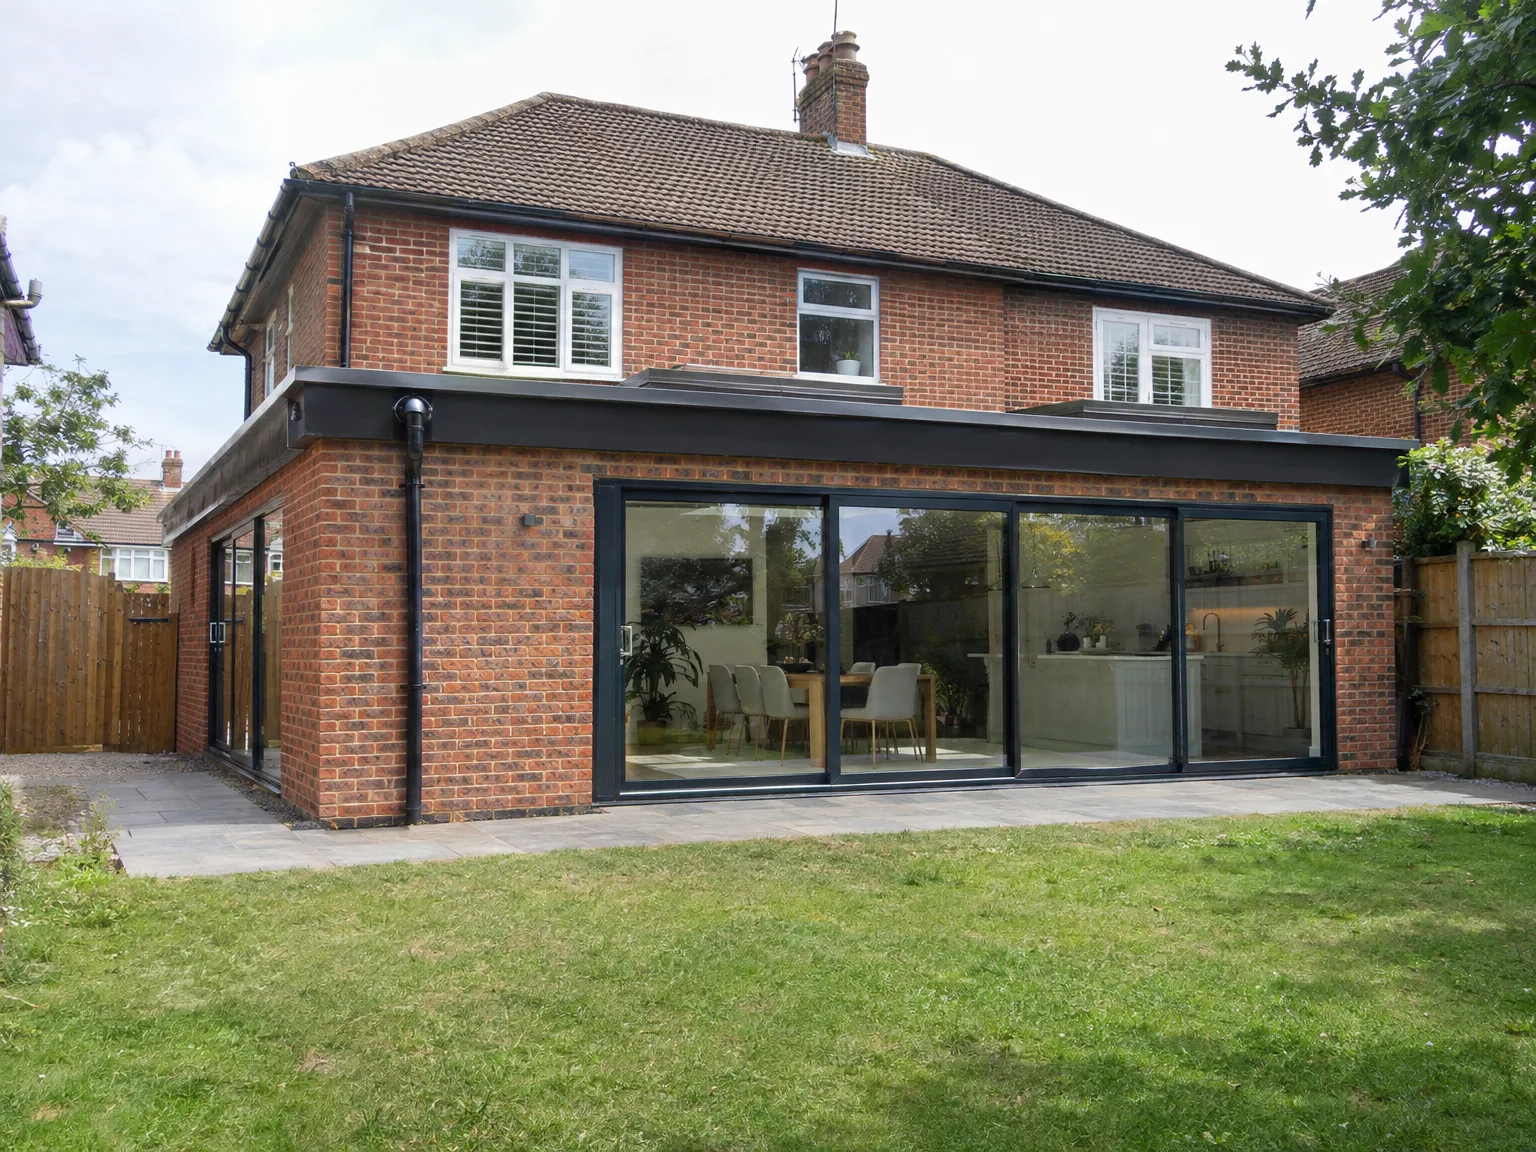
Single storey extension on brick home with black-framed sliding glass doors and new stone patio

Integrating Pipework Below Ground

Old clay gullies often crack. Integrating a wrap around extension in Tonbridge demands careful realignment of foul waste branches where the side passage joins the rear garden, preventing kitchen sink water from backing up behind your foundation footing. Plumbers must reroute rainwater downpipes into new soakaways away from external masonry walls. You can spot an unvented soil stack because bad smells rise near the patio doors whenever someone runs the washing machine inside the utility area.

Balancing Radiators and Manifolds

Cold spots ruin new extensions. Adding broad floor space means your existing central boiler might struggle to push warm water through long runs of plastic underfloor heating pipe without an extra pump on the manifold. We test the flow pressure at the kitchen tap before closing floor screeds over heating loops. That prevents cold corners near the back glass.

Process From First Visit to Finished Build

  1. Site Visit and Assessment

    We assess your property, taking necessary measurements and evaluating the existing structure to comprehend precisely what your wrap around extension should accomplish.

  2. Planning and Permissions

    We guide you regarding the planning permission necessities and building regulations relevant to your wrap around extension and manage the necessary applications to kick off the project smoothly.

  3. Groundworks and Foundations

    Using our own machinery, we handle all excavation and foundational tasks, ensuring the structure's base is built correctly from the beginning.

  4. Structural Build and Roof

    Our team constructs the full L-shaped structure, including blockwork and RSJ installation where necessary, with all work inspected by Building Control at appropriate stages.

  5. Installations and Finishing

    Our skilled team completes plumbing, electrical work, plastering, joinery, and finishing touches, resulting in a fully finished space that merges seamlessly with your existing home.

What You Get When the Work Is Done

Space That Works

The end result of your wrap around extension provides a ground floor that genuinely serves your household's needs. This L-shaped layout merges the rear and side of your home into one coherent, open-plan area, enabling your kitchen, dining section, and living room to finally work in concert rather than separately. A wrap around extension built by us incorporates the same materials and quality as your existing home, guaranteeing a smooth integration without visible joins.

Light and Flow

One clear benefit of a wrap around extension is the remarkable natural light flooding into the ground floor. With glazed doors, roof lights, or extensive glazing at the back, the new area feels inviting and open. This layout enhances circulation in the home; as you transition between rooms, you experience a masterfully planned space, where everything connects intuitively and the finishes harmonize from foundation to the last brushstroke.

Modern single storey extension with large black windows and patio on brick home

Seasonal Weather and Site Practicalities

Brick home rear extension with large black bi-fold glass doors, slate patio and new kitchen

Rain and Trenching

Wet weather changes everything on site. Groundworkers cover open footing trenches with tarpaulins so heavy autumn rain cannot turn fresh clay into thick soup before concrete wagons arrive. We watch the skies closely. Standing water weakens the sub-base beneath your wrap around extension in Tonbridge, which is why submersible pumps remain ready beside the side return trench.

Managing Frost on Masonry

Freezing air ruins fresh wet mortar. Bricklayers cover freshly pointed outer blockwork with thermal hessian quilts at dusk so sub-zero night temperatures cannot cause joints to crumble into fine powder. Mortar needs warmth to cure properly. Work stops when frost gets into the sand pile.

Summer Heat and Glazing

Direct sunlight dries adhesive too fast. During warm summer spells, roofers must protect exposed timber joists from intense heat before installing skylight flashing kits around flat roof lanterns. Glass panels become scorching hot to the touch during afternoon shifts, requiring careful suction handling by two workers. We leave ventilation gaps open overnight so timber adhesive cures without shrinking unevenly across the structural framework.

Let's Talk About Your Extension

One Team, One Build

Completing a wrap around extension is one of the most intricate projects we undertake, highlighting the importance of having a dedicated contractor. We manage everything from foundation work to structural steel, roofing, installations, and user-facing finishes-all under one umbrella of 35 years of hands-on experience. A wrap around extension done correctly means that each stage connects flawlessly to the next, eliminating gaps in accountability and avoiding any blame-shifting between trades if issues need resolving.

Starting the Conversation

If you’re contemplating a wrap around extension, the initial step is a site visit and an honest evaluation of what your property can accommodate. We assess the existing structure, ground conditions, and intended use for the space before discussing any particulars. Since planning permission is generally necessary for such a build, we will guide you through the requirements specific to your property in Tonbridge. From that foundational conversation to a finished, cohesive extension, you’ll have one point of contact throughout the whole process.

Local contact

Contact in Tonbridge

We proudly serve clients in Tonbridge and the surrounding areas. Contact us by phone for a free estimate or to arrange an on-site visit. We’re about 25 miles from our base in Haywards Heath.

approx. 25 milesDistance from our base · Haywards Heath

Call us+44 7351 026409Email usmorespacesussex@yahoo.com

We serve your areaTonbridge and the surroundings

The Google map loads after you accept marketing cookies.

Request Your Free Consultation

What Clients Say

01

“Very satisfied with the service! Excellent communication, clean workmanship, and everything completed professionally. Highly recommended!”

Maksymilian Mazur

Review from Google

What we build

Our Building Services

Project Results

Builders at MoreSpace Sussex Ltd deliver finished, practical living spaces tailored to each client's real needs.

Where We Operate

Builders from MoreSpace Sussex Ltd operate within a 40 km radius of Haywards Heath for all projects, from loft conversions and extensions to complete new builds.

Frequently asked questions - Wrap around extension