
Extensions · Loft conversions · New builds

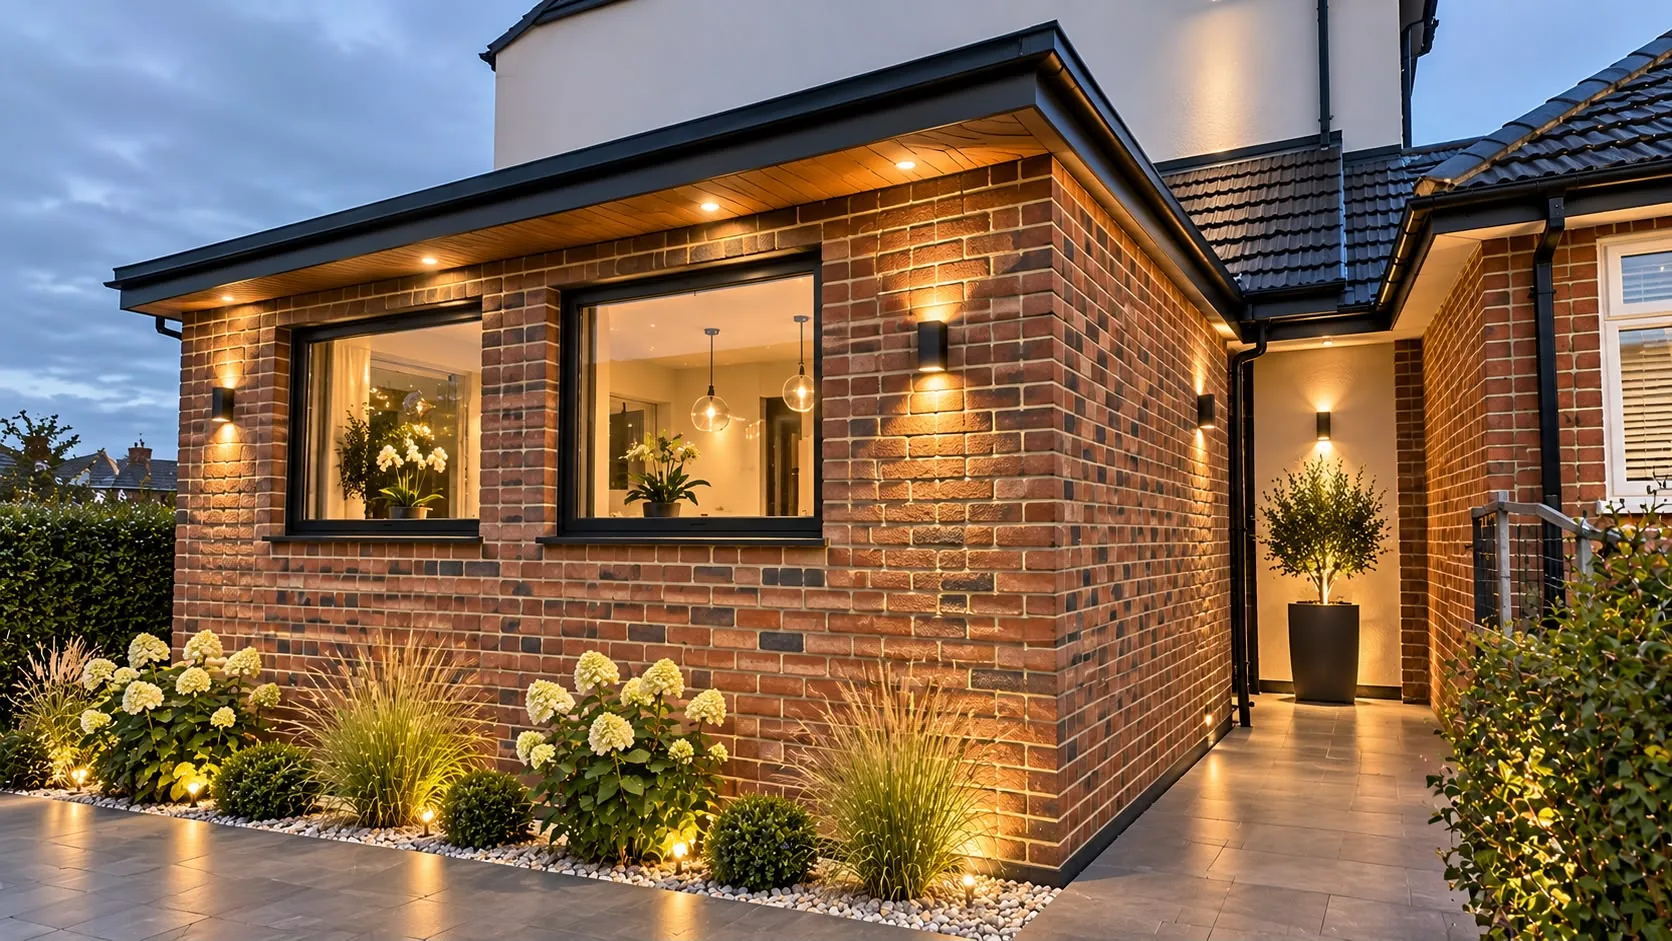
Finished single-storey brick rear extension with black windows, timber soffit and garden lighting

MoreSpace Sussex Ltd

Rear extension

Adding a rear extension is one of the most practical ways to gain real, usable space at home.

  • On-time, on-budget delivery
  • Clear communication and a fast response
  • One contractor from groundworks to the keys

See our work in person Visit a finished project and talk to past clients

Request Your Free Consultation

Who Benefits From a Rear Extension

Growing Families

A rear extension is one of the most practical answers when your household has outgrown its current footprint. Whether you need a larger kitchen-diner, an extra reception room, or simply more space for day-to-day life, building a rear extension adds usable square footage without the upheaval of moving house. We've handled this type of project across Sussex for 35 years, and it remains the most common reason families come to us.

Older Property Owners

Many homeowners in Sussex are sitting on properties that were built when living standards and family layouts were very different. A rear extension lets you reconfigure how the ground floor works, opening up the back of the house to create a more functional, modern living space. The rear extension ties the new build directly into your existing structure, which requires careful attention to foundations, structural steel, and Building Regulations - all of which we manage in-house from start to finish.

Property Investors

If you're looking to increase the value of a property before sale or rental, a rear extension is one of the more reliable ways to do it. Additional floor area translates directly into market value, and buyers in Sussex respond well to extended ground floors with open-plan layouts. A well-executed rear extension, built to Building Control standards and finished properly, makes a measurable difference to what a property achieves on the open market.
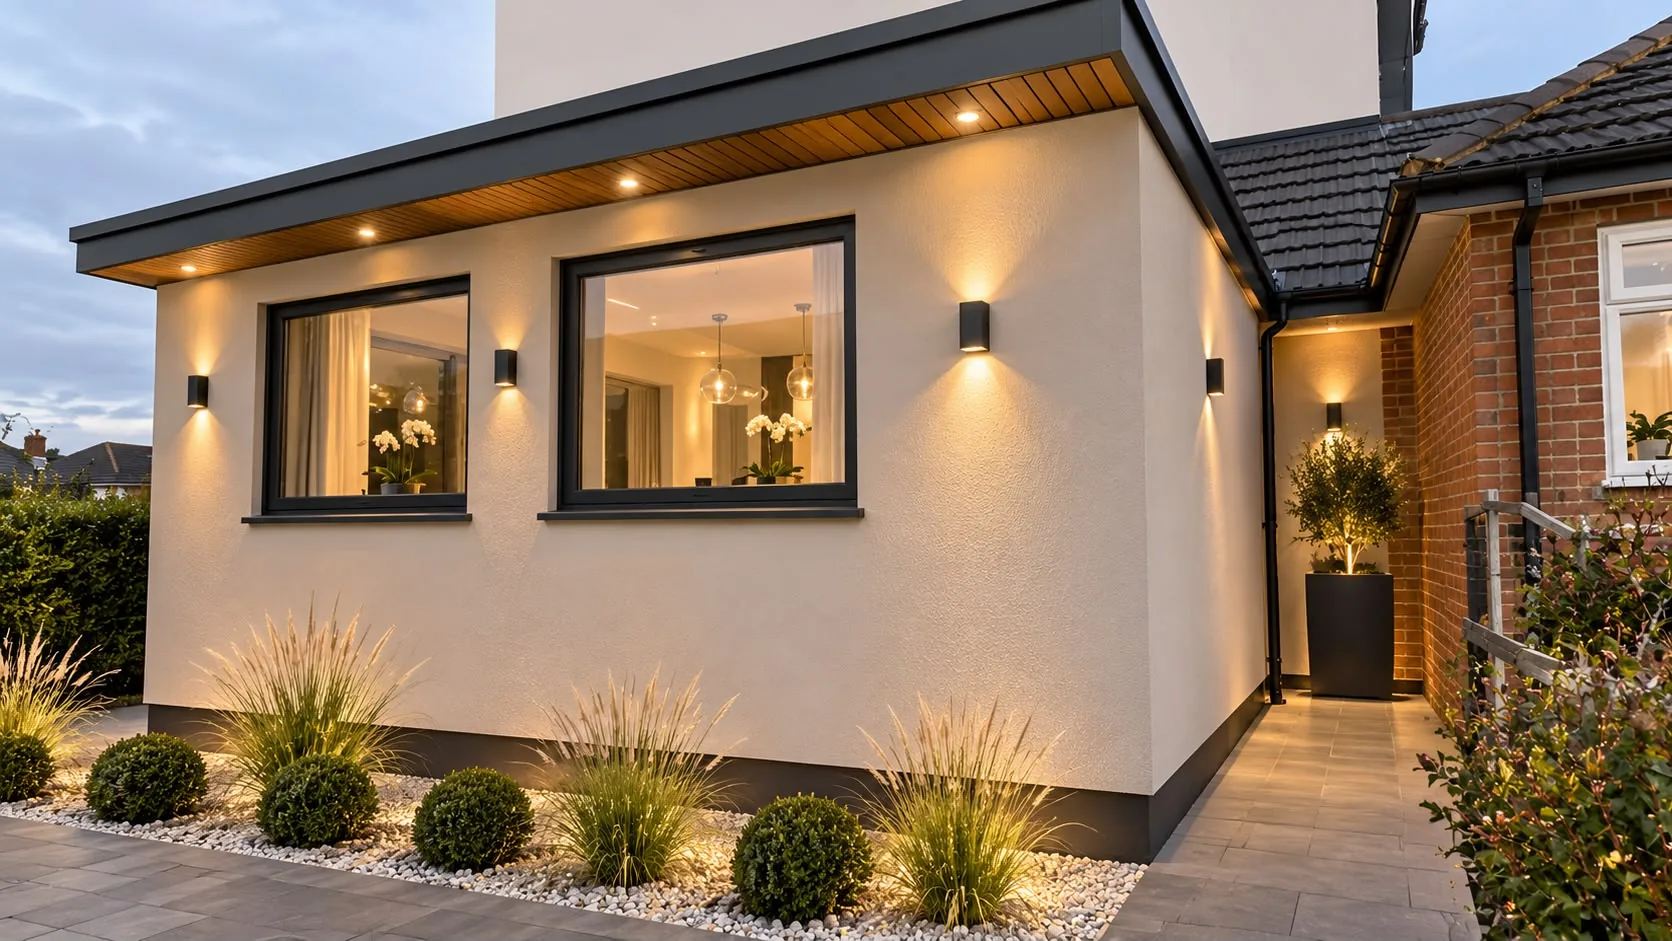

Rendered rear extension with large black-framed windows, soffit downlights and a landscaped patio

What the Build Actually Covers

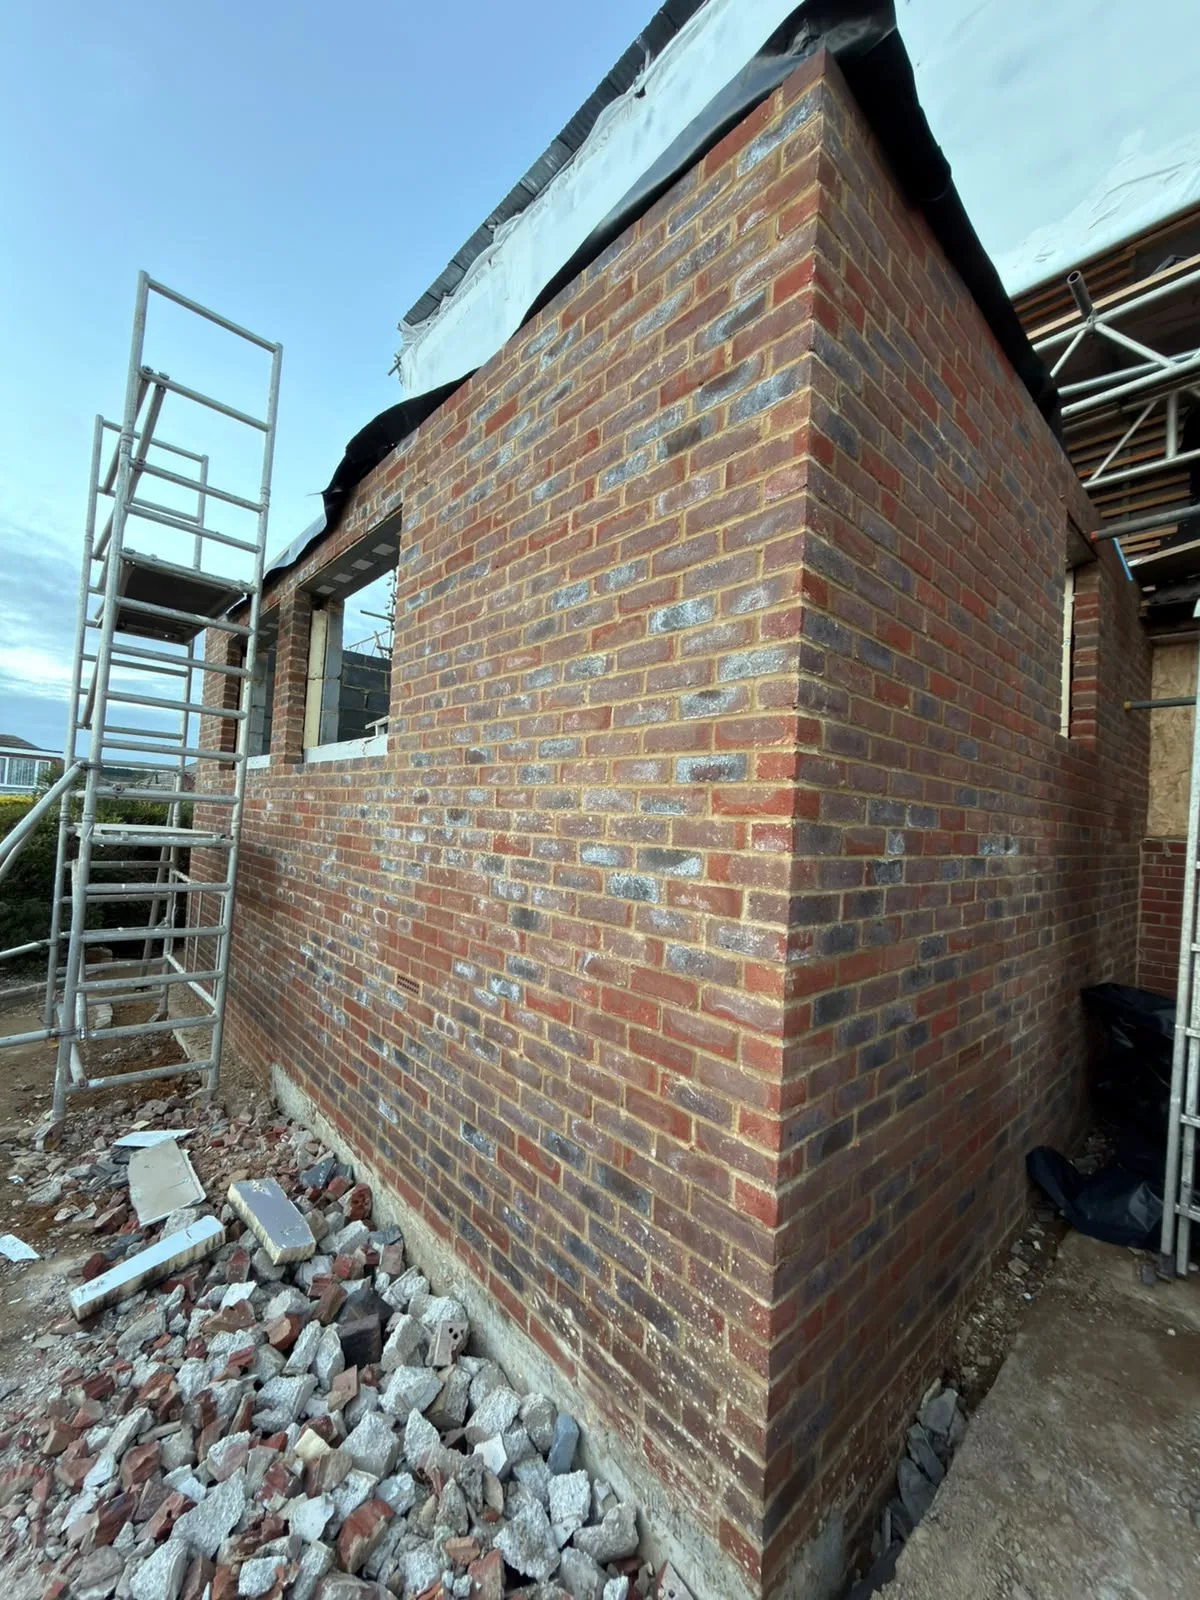
New brick masonry wall with metal scaffolding during house extension construction

Structure and Groundwork

A rear extension starts below ground, and that's where we begin. We excavate and pour the foundations to the depth and specification required for your soil conditions and the load the new structure will carry. Every rear extension we build gets the same attention at this stage, because cutting corners on groundwork is what causes problems years down the line.

From Walls to Finished Interior

Once the structure is up, we fit the roof, install windows and doors, run the electrical and plumbing installations, and complete the interior finishes. Where a rear extension connects to an existing room through a load-bearing wall, we handle the RSJ installation to structural engineer's calculations, with all required Building Control sign-offs. You get one team managing the entire sequence, from the first dig to the last coat of paint.

Advantages of Extending to the Rear

  • Genuine Property Value

    A rear extension adds measurable value to your home, and properties with well-built extensions consistently attract stronger interest when they come to market in Sussex.

  • Space Without Moving

    A rear extension gives your family the extra room you need without the cost, stress, and disruption of relocating to a larger property.

  • Flexible New Space

    The additional square footage can be configured as a kitchen-diner, open-plan living area, extra bedroom, or utility room, depending on what your household actually needs.

  • Single Contractor Efficiency

    With MoreSpace Sussex Ltd managing everything from groundworks and structural steel through to interior finishes, you deal with one team rather than coordinating multiple trades yourself.

  • Builds on Existing Structure

    A rear extension works with your home's existing footprint, which typically makes it a more straightforward and cost-effective route to gaining space than a full loft conversion or new build.

  • Proven Regional Experience

    We have been building rear extensions across Sussex for 35 years, so we understand local planning requirements, soil conditions, and construction challenges specific to this area.

  • Full Building Compliance

    Every rear extension we build is carried out in line with Building Regulations and subject to the required Building Control inspections, so the work is properly documented and signed off.

Rendered single-storey extension with large black-framed windows, soffit downlights and a landscaped patio

Real Problems We Solve on Site

Structural Work First

When we open up a rear wall to build a rear extension, we're often dealing with load-bearing masonry that needs proper temporary support before any steelwork goes in. We install RSJ beams to specification, working from a structural engineer's calculations and with Building Control sign-off at the right stages. Getting this right from the start is what determines whether the finished structure performs as it should for decades.

Planning and Ground Conditions

Every rear extension project we take on in Sussex starts with a proper assessment of what's beneath the surface and what the local planning authority requires. Ground conditions vary considerably across the region, and the depth and type of foundations we specify depend on what we find. Whether your project needs full planning permission or qualifies under permitted development rights, we handle that process and make sure the build proceeds on solid legal and physical ground.

Process From First Visit to Handover

  1. Site Visit and Assessment

    We visit your property, take measurements, and assess the existing structure to understand exactly what your rear extension will involve.

  2. Planning and Permissions

    We check whether your rear extension requires planning permission or qualifies under permitted development rights, and we handle all submissions to the local authority on your behalf.

  3. Foundations and Groundworks

    Once approvals are in place and the contract is signed, we begin with excavation and foundation work, ensuring the base of your rear extension is built to meet Building Regulations from the ground up.

  4. Structure, Roof, and Installations

    Our team builds the structural shell, installs windows and doors, completes the roof, and runs all electrical and plumbing installations through the new space.

  5. Interior Finishing and Handover

    We complete all internal finishes, from flooring and plastering to kitchen fitting or bathroom installation if required, and hand over a fully finished rear extension ready to use.

What You Get When Work Is Done

Space That Works

A completed rear extension gives you a properly finished room, not just a shell. We hand over a space with walls plastered and decorated, flooring laid, electrics tested, and any plumbing connected and signed off. The rear extension integrates fully with your existing home, so there are no cold spots, no unfinished edges, and no loose ends left for you to sort out afterwards.

Property Value Added

A rear extension is one of the most reliable ways to increase the market value of a property in Sussex. Buyers in this area consistently pay more for homes with extended ground-floor living space, particularly where the kitchen and dining area have been opened up and improved. After 35 years of working on properties across the region, we know what adds genuine value and what doesn't, and a well-built rear extension sits firmly in the former category.

Years of Extensions Across Sussex

Finished single-storey brick rear extension with black windows, timber soffit and garden lighting

Built on Experience

Over 35 years, we have completed rear extensions on all kinds of properties across Sussex, from Victorian terraces in Haywards Heath to detached homes further out into the county. Every rear extension we build starts with a proper assessment of the existing structure, the ground conditions, and what the local planning authority is likely to require. That background knowledge makes a real difference to how smoothly a project runs.

One Team, Full Scope

A rear extension involves more trades than most homeowners expect - groundworks, brickwork, structural steel, roofing, glazing, plumbing, electrics, and interior finishing. At MoreSpace Sussex Ltd, all of that is handled by one team under one contract, which means the sequencing is tight and nothing falls through the gaps between contractors. When we hand over a finished rear extension, every element has been built and fitted by people who know the rest of the job.

Solid Results, Every Time

The rear extensions we build add genuine, usable space - whether that is a larger kitchen-diner, an open-plan living area, or an additional room that the family actually needs. We work to Building Regulations throughout and coordinate with Building Control at each required stage. The result is a rear extension that is structurally sound, properly insulated, and finished to a standard that holds up over time.

Let's Talk About Your Rear Extension

What to Expect

A rear extension starts with a site visit, a proper look at your existing structure, and a clear estimate based on actual measurements. We check the planning position upfront - whether your rear extension falls under permitted development or requires a full planning application depends on the size, your property type, and its location in Sussex. We handle that process for you, so nothing gets missed before work begins.

One Team, Full Scope

Once approvals are in place and the contract is signed, our team takes the rear extension from groundworks and foundations through to the finished interior. We build the structure, install the roof, fit windows and doors, run the electrics and plumbing, and complete the internal finishes - all under one roof. With 35 years of experience behind us, we know how to keep each stage of the build running in sequence without the delays that come from coordinating multiple contractors.

Ready to plan your Rear extension project?

Tell us what you have in mind and get a free consultation backed by 35 years of industry experience.

Areas we cover

Rear extension in your town

From our base in Haywards Heath we take on projects across the towns below. Choose your town to see local details, the distance from our base and a direct way to reach the team.

Experience
35 years of industry experience

Your town is not on the list? We may still cover it, just ask.

Ask about your area

What Clients Say

01

“Very satisfied with the service! Excellent communication, clean workmanship, and everything completed professionally. Highly recommended!”

Maksymilian Mazur

Review from Google

What we build

Our Building Services

Project Results

Builders at MoreSpace Sussex Ltd deliver finished, practical living spaces tailored to each client's real needs.