
Extensions · Loft conversions · New builds

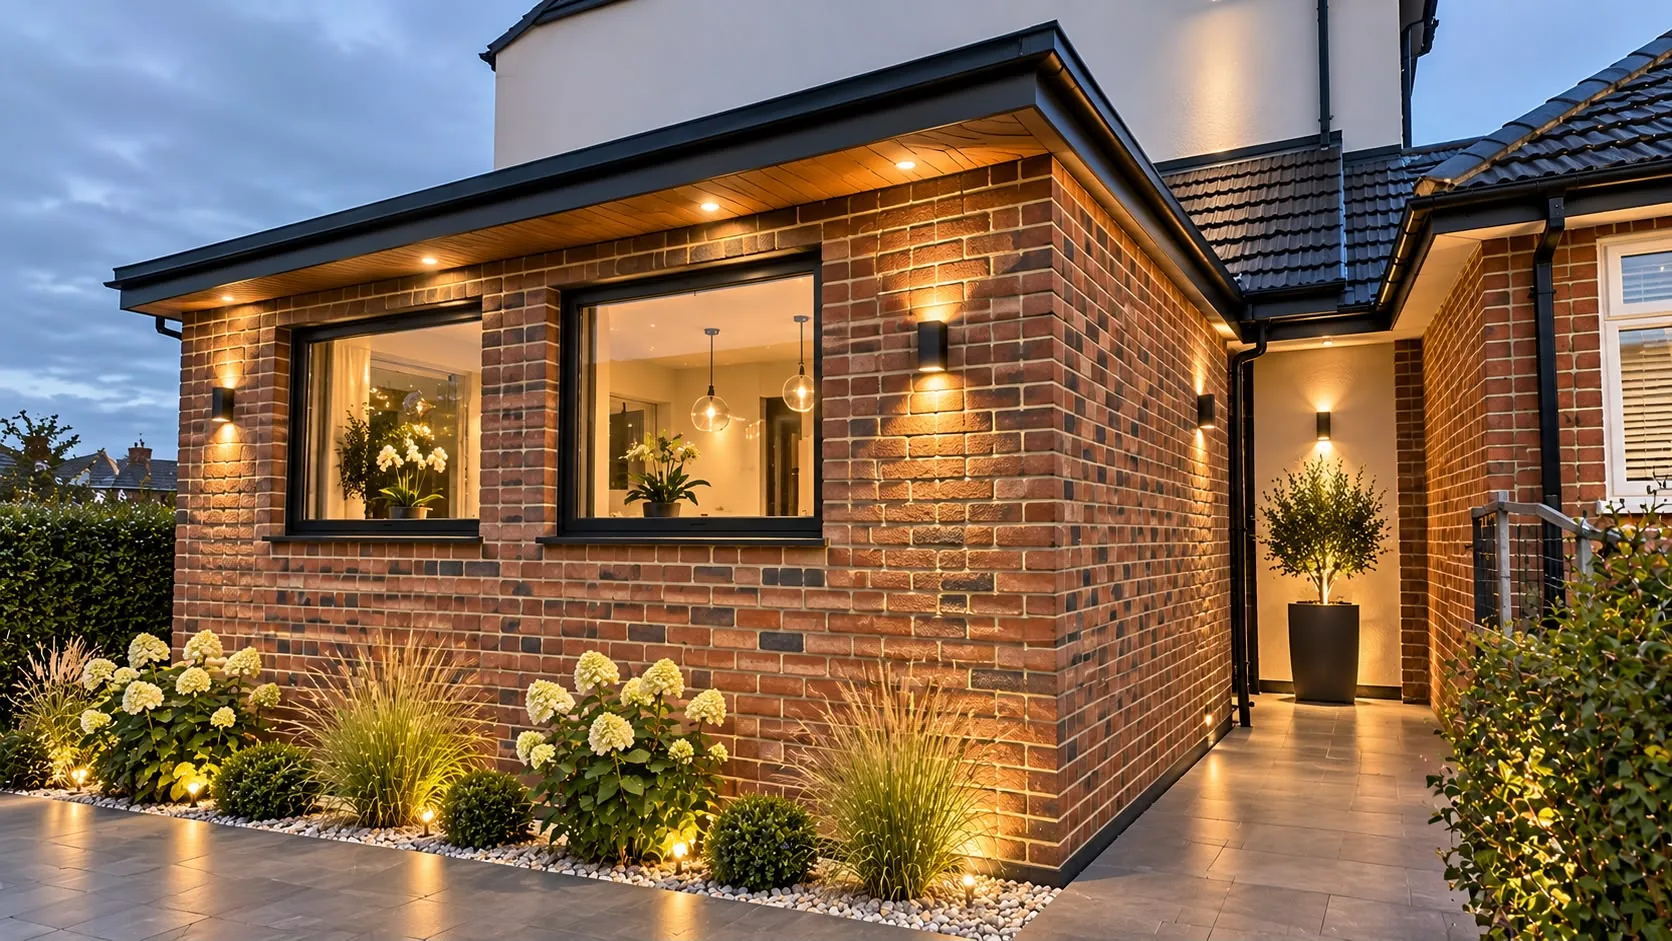
Finished single-storey brick rear extension with black windows, timber soffit and garden lighting

MoreSpace Sussex Ltd

Rear extension in Littlehampton

We believe adding a rear extension is a highly effective method to gain real, usable space in your home.

  • On-time, on-budget delivery
  • Clear communication and a fast response
  • One contractor from groundworks to the keys

See our work in person Visit a finished project and talk to past clients

Request Your Free Consultation

Who Gains from a Rear Extension

Growing Families

For households that have outgrown their current space, a rear extension is one of the best options. Whether you need a bigger kitchen-diner or an additional reception room, construction in Littlehampton provides usable square footage without the hassle of relocating. We have successfully undertaken this type of project locally for over 35 years, and it consistently remains a top reason families come to us.

Older Property Owners

Many homes in Littlehampton were built when family sizes and living arrangements were different. A rear extension allows you to redesign your ground floor, creating a more functional and modern living environment. The rear extension integrates with your existing structure, requiring careful work on foundations, structural steel, and adherence to Building Regulations, all of which we expertly manage from beginning to end.

Property Investors

If you intend to boost your property's market value before selling or renting, a rear extension in your Littlehampton property can be a reliable strategy. More floor area translates directly into higher market value, and buyers locally are increasingly interested in extended ground floors featuring open-plan layouts. A well-executed rear extension, constructed to Building Control standards and finished to a high standard, adds significant value to what your property can achieve on the open market.
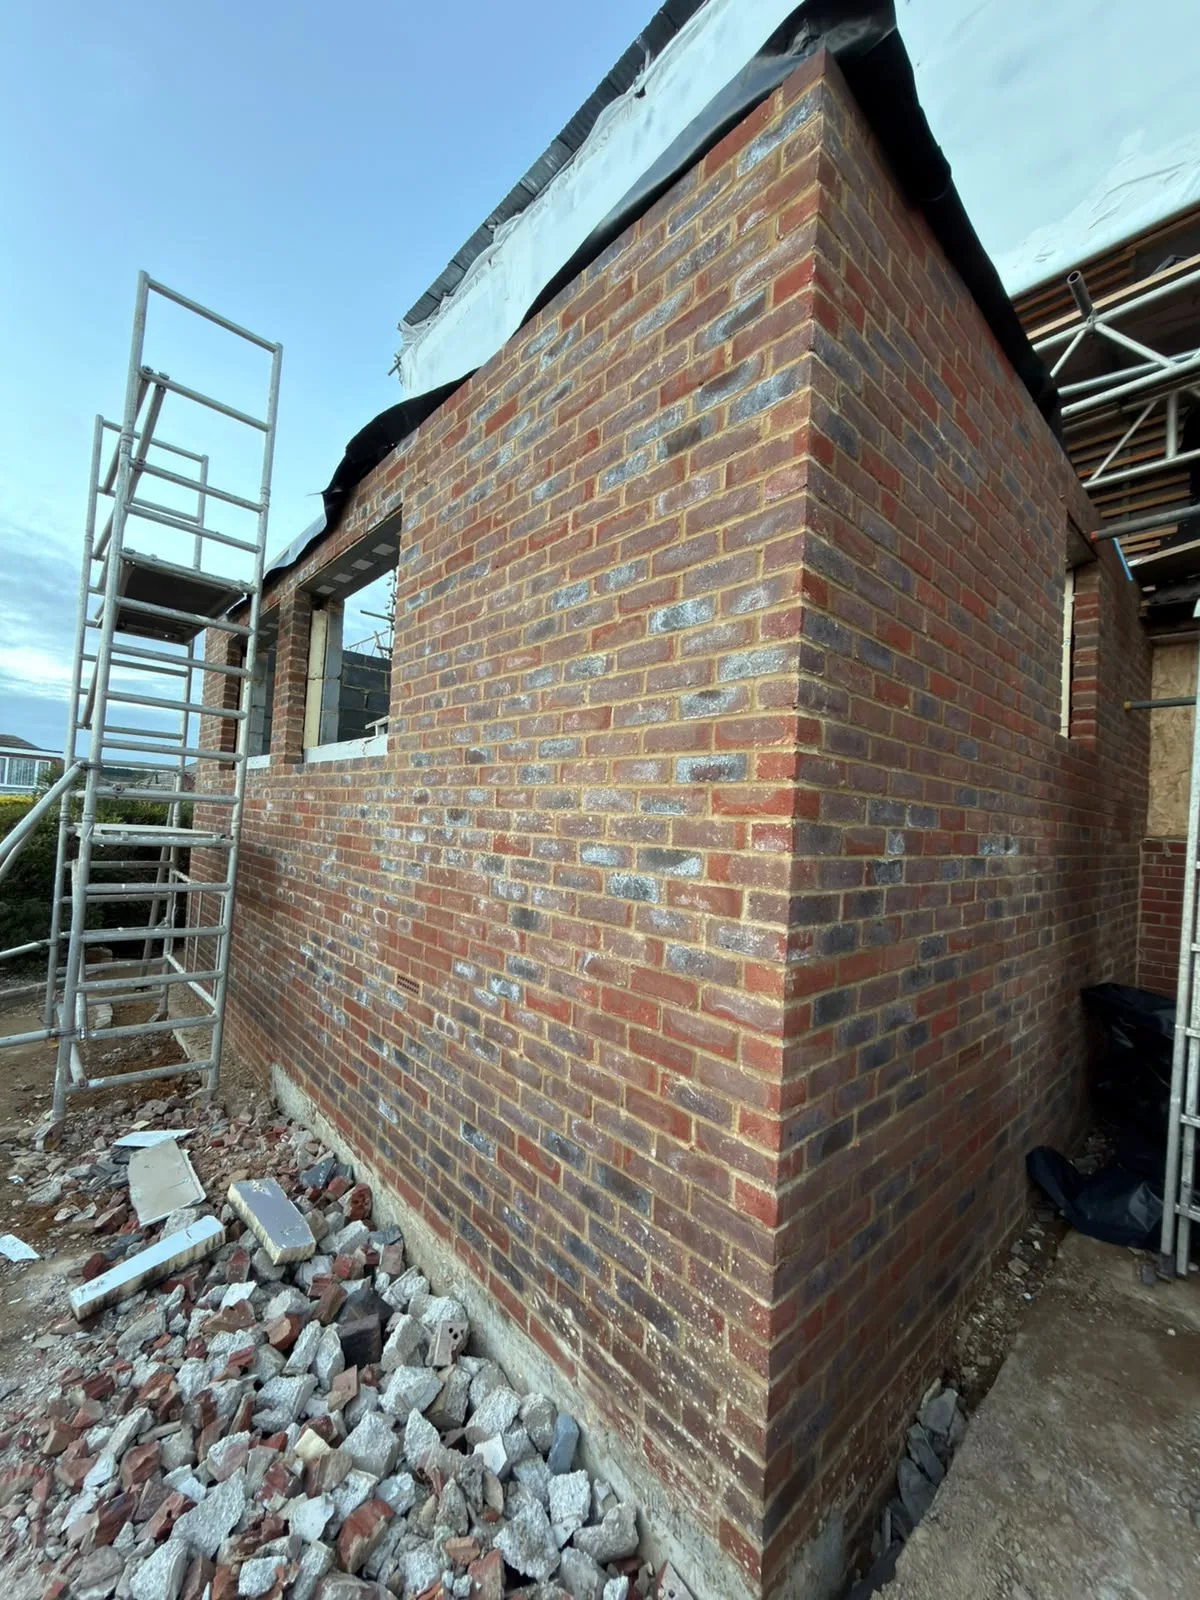

New brick masonry wall with metal scaffolding during house extension construction

What the Build Involves

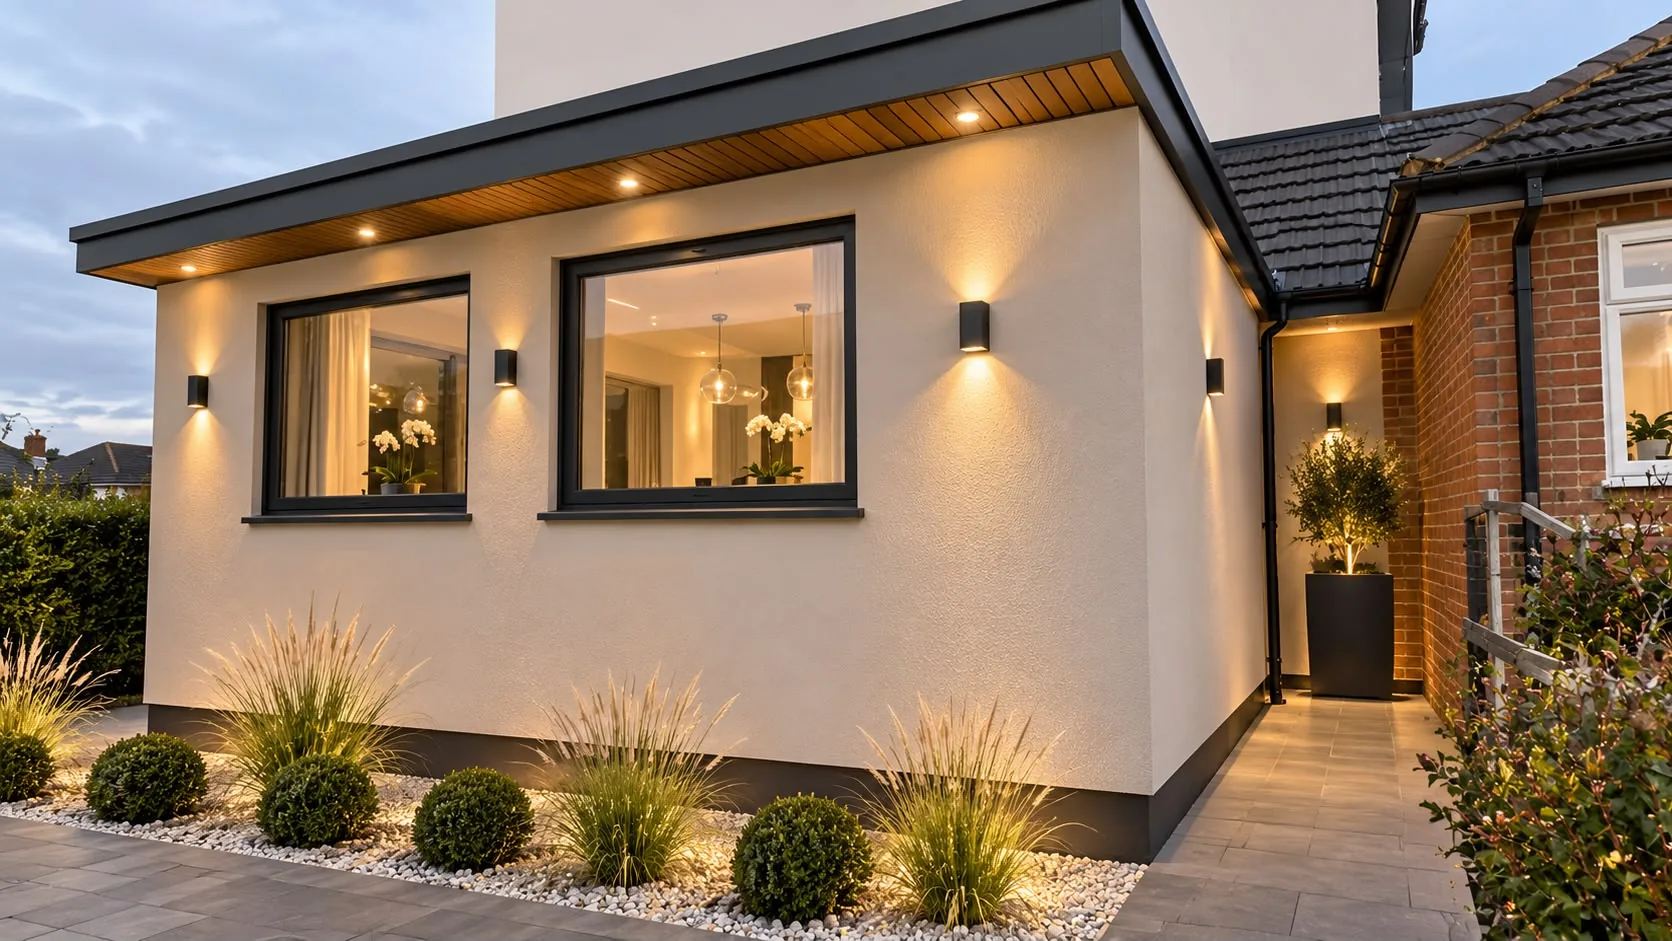
Rendered rear extension with large black-framed windows, soffit downlights and a landscaped patio

Structure and Groundwork

We start your rear extension project below ground level. Our initial step is to excavate and pour the foundations according to the required depth and specifications for the specific soil conditions and load of the new structure. Every rear extension we work on receives meticulous attention at this initial stage; neglecting groundwork is a common cause of long-term issues.

From Walls to Finished Interior

After the structure is up, we proceed by fitting the roof, installing windows and doors, running electrical and plumbing systems, and completing the interior decorations. Where the new rear extension connects to an existing room through a load-bearing wall, we manage the RSJ installation based on structural engineer calculations, along with all essential Building Control inspections. You benefit from having one dedicated team oversee the entire project, from the initial dig to the final coat of paint.

Advantages of a Rear Extension

  • Genuine Property Value

    A rear extension adds measurable value to your home, and well-constructed extensions consistently draw greater interest when properties hit the market in Littlehampton.

  • Space Without Moving

    This addition provides your family with the space needed without the expenses and stress associated with moving to a larger home.

  • Flexible New Space

    The extra square footage can serve as a kitchen-diner, open-plan living area, additional bedroom, or utility room, depending on your household's specific requirements.

  • Single Contractor Efficiency

    With our team managing the entire process from groundwork to interior finishes, you can avoid the hassle of coordinating multiple contractors yourself.

  • Builds on Existing Structure

    A rear extension harmoniously integrates with your home's existing layout, typically making it a simpler and more cost-effective option than a complete loft conversion or new build.

  • Proven Local Experience

    Having constructed rear extensions for over 35 years, we understand the specific planning requirements, soil conditions, and building challenges unique to Littlehampton.

  • Full Building Compliance

    Every rear extension we undertake complies with Building Regulations and is subject to necessary Building Control checks, ensuring that all work is thoroughly documented and officially approved.

Rendered single-storey extension with large black-framed windows, soffit downlights and a landscaped patio

Protecting Daily Living During Major Works

Managing Household Disruption

Dust travels through keyholes quickly. When we start a rear extension in Littlehampton, we seal interior doorways with zipped polythene screens to keep brick residue away from bedrooms. Cookers and sinks get moved to temporary utility corners so you can wash plates during the messy structural weeks. Mud stays outdoors on boarded pathways.

Keeping Everyday Utility Services

Plumbing stays live throughout. You will rarely lose hot water while the crew re-routes garden pipework, because we isolate sections instead of shutting down the central heating loop. Cold snaps sometimes expose older boilers when radiators are drained down. We check pressure valves before breaking a single wall, protecting your family from sudden winter chills while subfloors dry out under protective tarpaulins.

Our Process From First Visit to Handover

  1. Site Visit and Assessment

    We come to your property, take measurements, and evaluate the existing structure to ascertain the details of your rear extension project.

  2. Planning and Permissions

    We determine if your rear extension needs planning permission or qualifies under permitted development rights, and we manage all applications to the local authority on your behalf.

  3. Foundations and Groundworks

    Following approvals and contract signing, we initiate excavation and foundation work, ensuring your rear extension's base aligns with Building Regulations from the very start.

  4. Structure, Roof, and Installations

    Our team builds the structural shell, installs windows and doors, completes the roof structure, and oversees all electrical and plumbing installations throughout the new area.

  5. Interior Finishing and Handover

    We finish all internal elements, from flooring and plastering to the installation of kitchens or bathrooms as required, handing over a completely finalised rear extension ready for immediate use.

Site Preparation Before The Diggers Arrive

Clearing Boundary Obstacles

Clear the garden borders early. Garden sheds, patio planters, and old boundary fences must move before machines arrive on your lawn. When booking a rear extension in Littlehampton, homeowners frequently overlook buried garden taps that sit right where the new exterior walls must go. Moving those copper pipes ahead of time prevents unexpected basement leaks.

Arranging Shared Boundary Agreements

Talk with your adjoining neighbours. Excavations close to shared garden dividers require written paperwork signed by both households before trenches get dug out with machinery. Some owners forget that roots from a neighbour's mature apple tree might spread directly underneath the planned footing line. Resolving that shared boundary early avoids bitter arguments over boundary lines or broken garden walls.

Seasonal Weather And Ground Preparation

Finished single-storey brick rear extension with black windows, timber soffit and garden lighting

Handling Coastal Rain

Wet soil changes digging speed. A winter rear extension in Littlehampton often meets heavy downpours that turn garden soil into dense clay mud within hours. We protect open trenches with weighted timber covers so footings stay firm. Without those covers, damp ground collapses and swallows fresh concrete, forcing extra digging before brickwork can safely commence.

Managing Summer Brick Curing

Heat affects wet mortar. Blistering midday sun draws moisture out of cement joints too fast, leaving lime mortar crumbly along the brick face. We wet the brick courses and drape hessian sacking across fresh walls so the masonry dries slowly and evenly. That step prevents hairline cracks from forming under the new roof joists when summer turns breezy.

Protecting Exposed Internal Ceilings

Roofs come off in stages. Knocking through old back walls exposes kitchen plaster to sudden drafts and coastal winds. Heavy tarpaulins get tied down with scaffold battens across the roof timbers every evening before dusk. We check ropes twice to stop sudden rain showers from dripping onto existing lounge carpets below.

Let's Discuss Your Rear Extension

What to Expect

For your rear extension, we start with a site visit to assess the current structure and provide a detailed estimate based on exact measurements. We verify the planning conditions early on; whether your rear extension qualifies under permitted development or needs a full planning application hinges on the size, type of property, and location within Littlehampton. We take care of this process for you to ensure nothing is overlooked before work begins.

One Team, Full Scope

When everything is approved and the contract is in place, our team manages the rear extension project from groundwork through to a finished interior. We construct the framework, install the roof, fit windows and doors, run electrical and plumbing connections, and complete all internal finishes-all under the same roof. With 35 years of experience, we ensure each phase of the build flows smoothly without delays commonly associated with multiple contractors.

Local contact

Contact in Littlehampton

We serve Littlehampton and the nearby area, providing expert support for your projects. Contact us via phone for a free estimate, or we can visit your site to discuss your needs. Our base in Haywards Heath is just 30 miles away.

approx. 30 milesDistance from our base · Haywards Heath

Call us+44 7351 026409Email usmorespacesussex@yahoo.com

We serve your areaLittlehampton and the surroundings

The Google map loads after you accept marketing cookies.

Request Your Free Consultation

What Clients Say

01

“Very satisfied with the service! Excellent communication, clean workmanship, and everything completed professionally. Highly recommended!”

Maksymilian Mazur

Review from Google

What we build

Our Building Services

Project Results

Builders at MoreSpace Sussex Ltd deliver finished, practical living spaces tailored to each client's real needs.

Where We Operate

Builders from MoreSpace Sussex Ltd operate within a 40 km radius of Haywards Heath for all projects, from loft conversions and extensions to complete new builds.

Frequently asked questions - Rear extension