
Extensions · Loft conversions · New builds

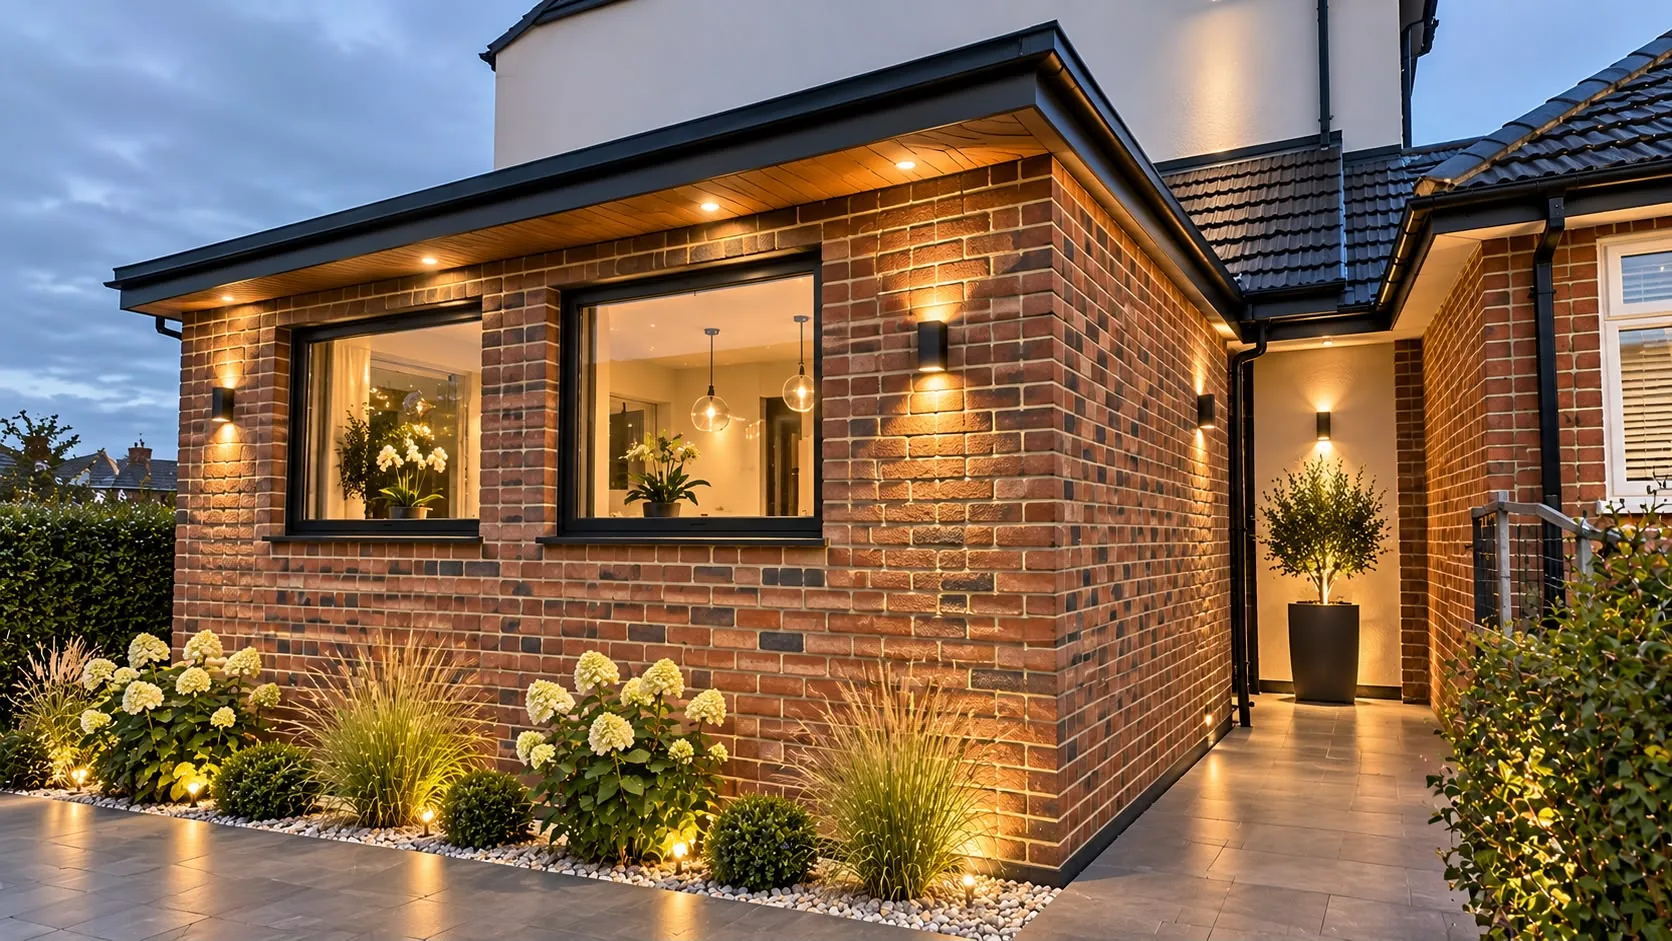
Finished single-storey brick rear extension with black windows, timber soffit and garden lighting

MoreSpace Sussex Ltd

Rear extension in Brighton

We believe that adding a rear extension is a highly effective solution for homeowners seeking to enhance their living space in Brighton. This project creates valuable, usable area without the need to move.

  • On-time, on-budget delivery
  • Clear communication and a fast response
  • One contractor from groundworks to the keys

See our work in person Visit a finished project and talk to past clients

Request Your Free Consultation

Who Benefits From a Rear Extension

Growing Families

When a household expands beyond its original space, a rear extension is one of the best options. Whether you desire a spacious kitchen-diner, an additional reception room, or just extra room for daily activities, a rear extension in Brighton allows you to gain the needed square footage without the stress of relocating. With 35 years of experience with projects in Sussex, we have seen this scenario unfold time and time again.

Older Property Owners

Homeowners in Brighton often reside in properties designed with earlier family dynamics in mind. A rear extension can modernize your ground floor layout, transforming the back of your home into a practical, inviting space. This extension integrates seamlessly with your existing structure, which is why we carefully oversee foundation work, structural steel, and Building Regulations compliance, handling everything from beginning to end.

Property Investors

If your goal is to raise a property’s value before selling or renting, a rear extension is among the most reliable methods. Increased floor area contributes directly to market worth, and properties in Brighton are particularly appealing to buyers when they feature open-plan layouts in extended ground floors. A rear extension, built to adhere to Building Control standards and finished to a high quality, will significantly enhance what a property can achieve in the marketplace.
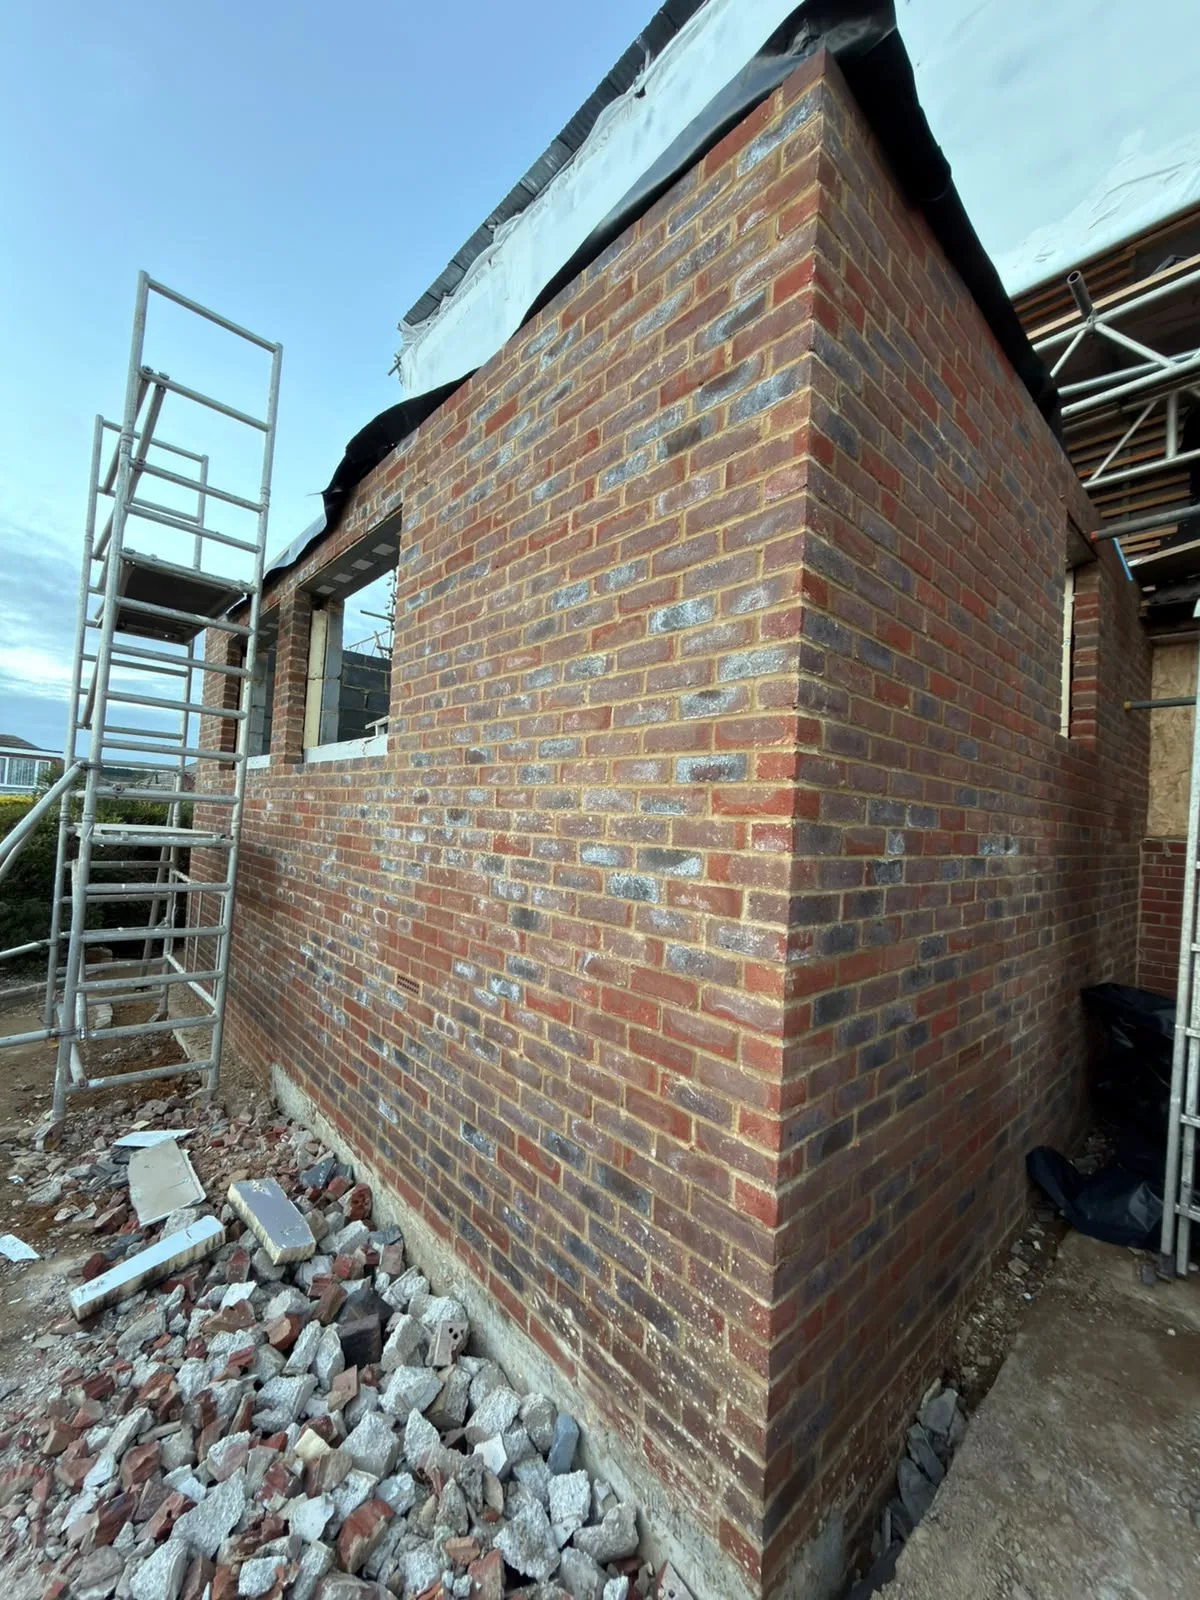

New brick masonry wall with metal scaffolding during house extension construction

What the Build Actually Covers

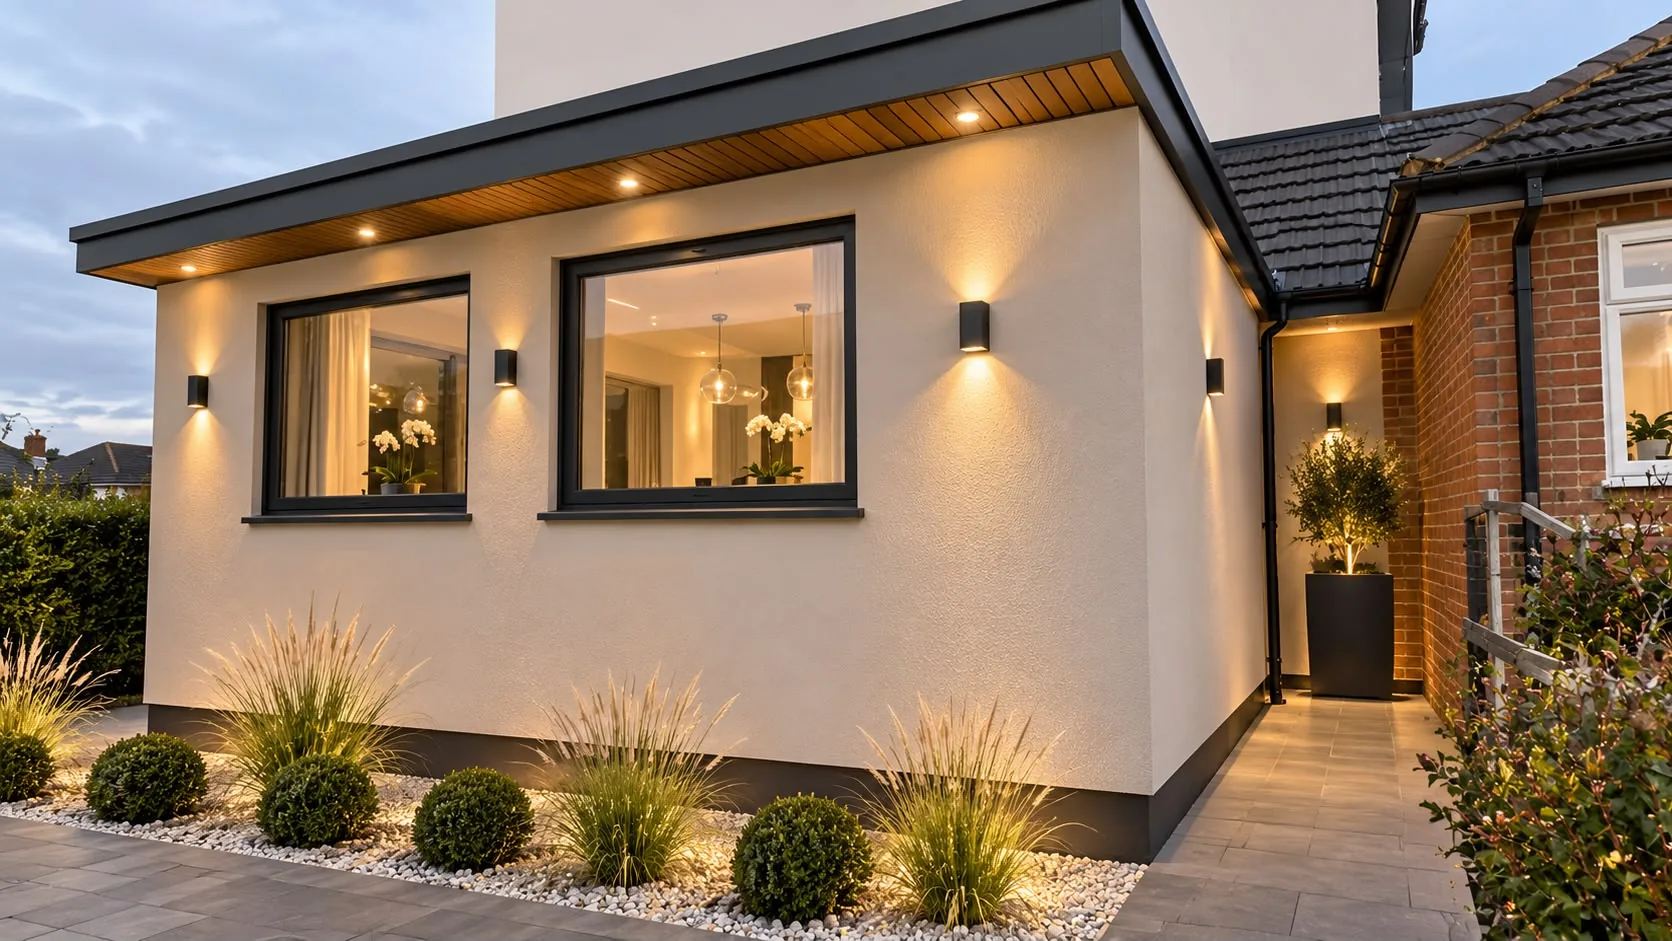
Rendered rear extension with large black-framed windows, soffit downlights and a landscaped patio

Structure and Groundwork

A rear extension starts below ground, and that's where we begin. We excavate and pour the foundations to the depth and specification required for your soil conditions and the load the new structure will carry. Every rear extension we build gets the same attention at this stage, because cutting corners on groundwork is what causes problems years down the line.

From Walls to Finished Interior

Once the structure is up, we fit the roof, install windows and doors, run the electrical and plumbing installations, and complete the interior finishes. Where a rear extension connects to an existing room through a load-bearing wall, we handle the RSJ installation to structural engineer's calculations, with all required Building Control sign-offs. You get one team managing the entire sequence, from the first dig to the last coat of paint.

Advantages of Extending to the Rear

  • Genuine Property Value

    A rear extension in Brighton contributes tangible value to your home. Properties equipped with well-constructed extensions typically attract heightened interest once they're listed for sale in Sussex.

  • Space Without Moving

    Through a rear extension, your family gains essential room without the expense and disruption associated with moving to a larger house.

  • Flexible New Space

    The extra square footage can be designed to accommodate a kitchen-diner, open-plan living area, additional bedroom, or utility room-tailored to your household’s specific needs.

  • Single Contractor Efficiency

    By managing everything from groundworks and structural steel to interior finishes, MoreSpace Sussex Ltd allows you to work with a single team rather than juggling multiple trades.

  • Builds on Existing Structure

    A rear extension utilizes your home's current footprint, making it a more straightforward and cost-effective option for expanding your space compared to a full loft conversion or new construction.

  • Proven Regional Experience

    With 35 years of experience building rear extensions across Sussex, we understand local planning regulations, soil conditions, and construction challenges unique to the Brighton area.

  • Full Building Compliance

    Every rear extension we create adheres to Building Regulations and undergoes the necessary Building Control inspections, ensuring that all work is fully documented and approved.

Rendered single-storey extension with large black-framed windows, soffit downlights and a landscaped patio

Real Problems We Solve on Site

Structural Work First

When we open up a rear wall to build a rear extension, we're often dealing with load-bearing masonry that needs proper temporary support before any steelwork goes in. We install RSJ beams to specification, working from a structural engineer's calculations and with Building Control sign-off at the right stages. Getting this right from the start is what determines whether the finished structure performs as it should for decades.

Planning and Ground Conditions

Every rear extension project we take on in Sussex starts with a proper assessment of what's beneath the surface and what the local planning authority requires. Ground conditions vary considerably across the region, and the depth and type of foundations we specify depend on what we find. Whether your project needs full planning permission or qualifies under permitted development rights, we handle that process and make sure the build proceeds on solid legal and physical ground.

Process From First Visit to Handover

  1. Site Visit and Assessment

    We travel to your property in Brighton, document measurements, and evaluate the existing structure to fully understand the requirements for your rear extension.

  2. Planning and Permissions

    Our team verifies if your rear extension needs planning permission or falls under permitted development rights, and we manage all submissions to the local authority on your behalf.

  3. Foundations and Groundworks

    Once approvals are secured and the contract finalized, we start with excavation and foundation work, ensuring your rear extension's base complies with Building Regulations from the ground up.

  4. Structure, Roof, and Installations

    Our specialists construct the structural framework, install doors and windows, complete the roofing, and carry out all wiring and plumbing installations within the new space.

  5. Interior Finishing and Handover

    We take care of all internal finishes, from flooring and plastering to kitchen or bathroom fittings if required, delivering a fully functional rear extension ready for immediate use.

What You Get When Work Is Done

Space That Works

Your completed rear extension will provide a fully finished room rather than just a shell. We deliver a space with polished walls, completed flooring, functioning electrics, and connected plumbing. The rear extension integrates completely with your existing home to eliminate cold spots, messy edges, and pending tasks for you to manage later.

Property Value Added

A rear extension serves as a highly effective strategy for boosting a property's market value in Brighton. Local buyers often pay more for homes featuring expanded ground-floor living arrangements, especially where the kitchen and dining areas have been opened and enhanced. After decades of experience in Sussex, we recognize what truly adds value, confirming that a well-executed rear extension firmly belongs to that category.

Years of Extensions Across Sussex

Finished single-storey brick rear extension with black windows, timber soffit and garden lighting

Built on Experience

Over 35 years, we have completed rear extensions on all kinds of properties across Sussex, from Victorian terraces in Haywards Heath to detached homes further out into the county. Every rear extension we build starts with a proper assessment of the existing structure, the ground conditions, and what the local planning authority is likely to require. That background knowledge makes a real difference to how smoothly a project runs.

One Team, Full Scope

A rear extension involves more trades than most homeowners expect - groundworks, brickwork, structural steel, roofing, glazing, plumbing, electrics, and interior finishing. At MoreSpace Sussex Ltd, all of that is handled by one team under one contract, which means the sequencing is tight and nothing falls through the gaps between contractors. When we hand over a finished rear extension, every element has been built and fitted by people who know the rest of the job.

Solid Results, Every Time

The rear extensions we build add genuine, usable space - whether that is a larger kitchen-diner, an open-plan living area, or an additional room that the family actually needs. We work to Building Regulations throughout and coordinate with Building Control at each required stage. The result is a rear extension that is structurally sound, properly insulated, and finished to a standard that holds up over time.

Let's Discuss Your Rear Extension

What to Expect

Your rear extension begins with a site visit, an inspection of your existing setup, and a clear estimate based on measured data. We assess the planning requirements ahead of time-whether your rear extension adheres to permitted development or needs a full planning application is influenced by its size, property type, and location in Brighton. We'll take care of the entire process for you, ensuring every aspect is addressed before construction starts.

One Team, Full Scope

After obtaining the necessary approvals and signing the contract, our team manages the rear extension, overseeing groundworks and foundations right through to finishing touches. We construct the structure, add the roof, fit windows and doors, handle electrical and plumbing tasks, and complete internal finishes-all coordinated under one roof. With 35 years of expertise behind us, we keep each step moving along smoothly, avoiding the delays often encountered when juggling different contractors.

Local contact

Contact in Brighton

In Brighton, we provide efficient project management for your rear extension. Reach out for a free estimate via phone or email; we’re just 15 miles from Haywards Heath.

approx. 15 milesDistance from our base · Haywards Heath

Call us+44 7351 026409Email usmorespacesussex@yahoo.com

We serve your areaBrighton and the surroundings

The Google map loads after you accept marketing cookies.

Request Your Free Consultation

What Clients Say

01

“Very satisfied with the service! Excellent communication, clean workmanship, and everything completed professionally. Highly recommended!”

Maksymilian Mazur

Review from Google

What we build

Our Building Services

Project Results

Builders at MoreSpace Sussex Ltd deliver finished, practical living spaces tailored to each client's real needs.

Where We Operate

Builders from MoreSpace Sussex Ltd operate within a 40 km radius of Haywards Heath for all projects, from loft conversions and extensions to complete new builds.

Frequently asked questions - Rear extension