
Extensions · Loft conversions · New builds

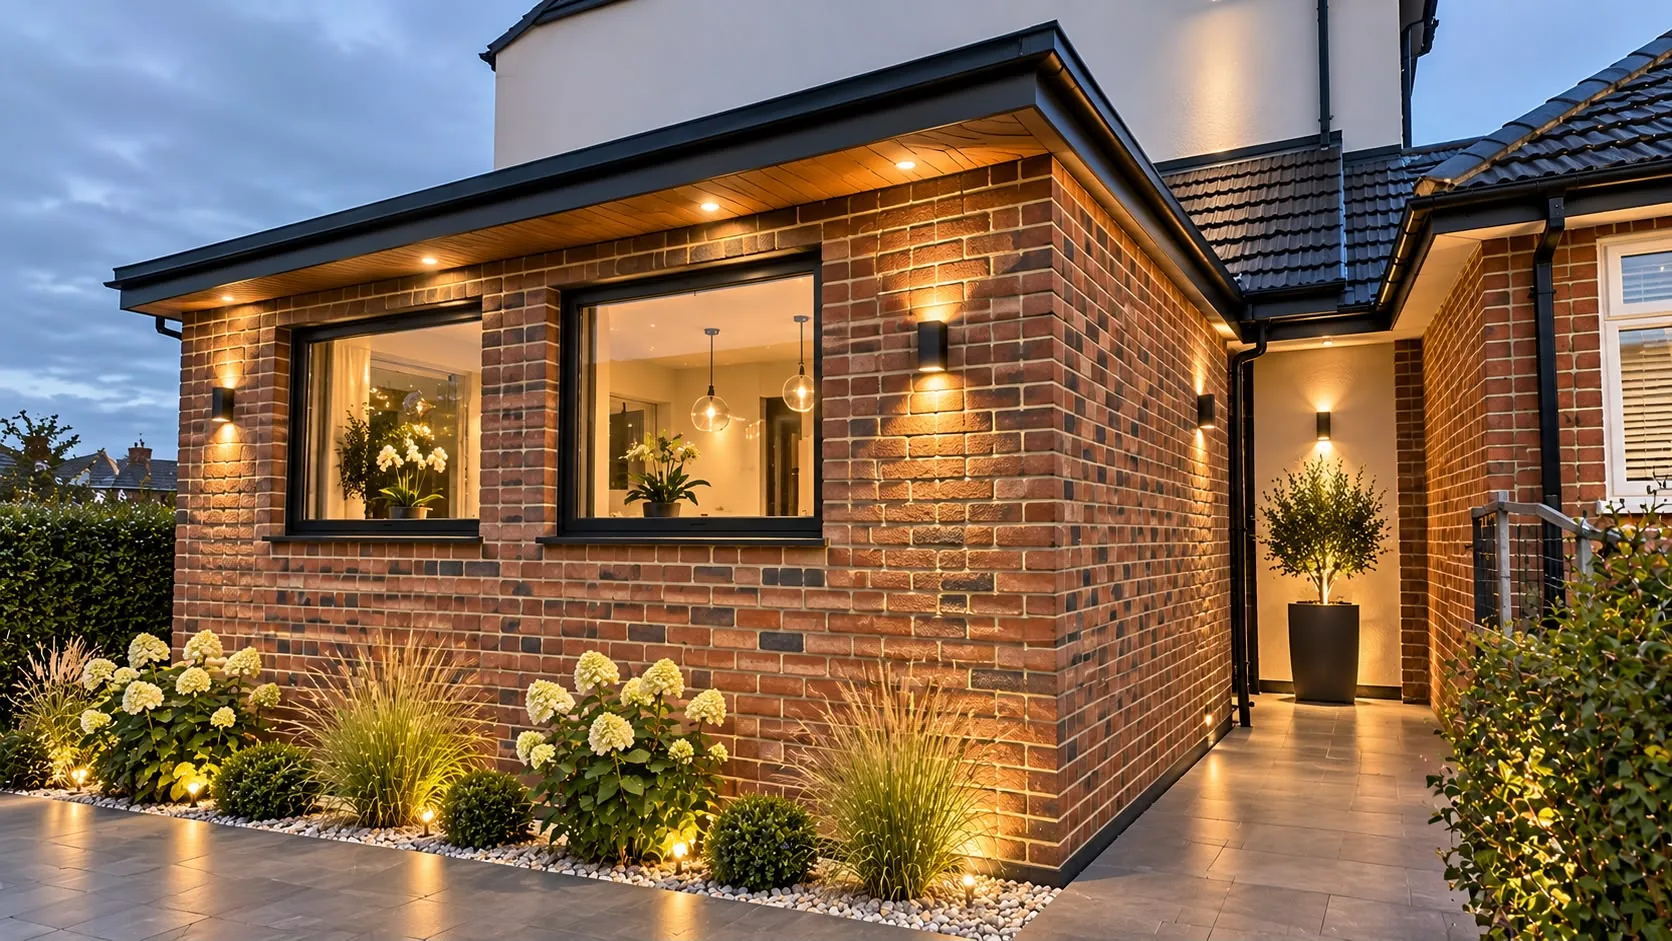
Finished single-storey brick rear extension with black windows, timber soffit and garden lighting

MoreSpace Sussex Ltd

Rear extension in Worthing

We build rear extensions in Worthing, providing a practical solution to increase usable space in your home.

  • On-time, on-budget delivery
  • Clear communication and a fast response
  • One contractor from groundworks to the keys

See our work in person Visit a finished project and talk to past clients

Request Your Free Consultation

Who Benefits From a Rear Extension

Growing Families

A rear extension serves as a practical answer when your family outgrows its current living space. Whether you require a more spacious kitchen-diner, an extra reception room, or just additional room for everyday activities, constructing a rear extension in Worthing adds significant usable square footage without the hassle of relocating. Our expertise spans 35 years, and this remains the primary reason families approach us.

Older Property Owners

Many homeowners possess properties built in eras when family sizes and living demands were quite different. A rear extension allows you to transform the ground floor layout, opening up the back of your house for a more functional and contemporary environment. Integrating the new build with your existing structure requires meticulous attention to foundations, structural steel, and Building Regulations - all managed expertly by our team throughout the project.

Property Investors

If you're aiming to boost the market value of a property prior to sale or rental, a rear extension can be a reliable method to achieve it. More floor area directly impacts market value, and buyers in Worthing respond positively to extended ground floors with open layouts. A professionally executed rear extension built to meet Building Control standards significantly enhances what a property can achieve in the market.
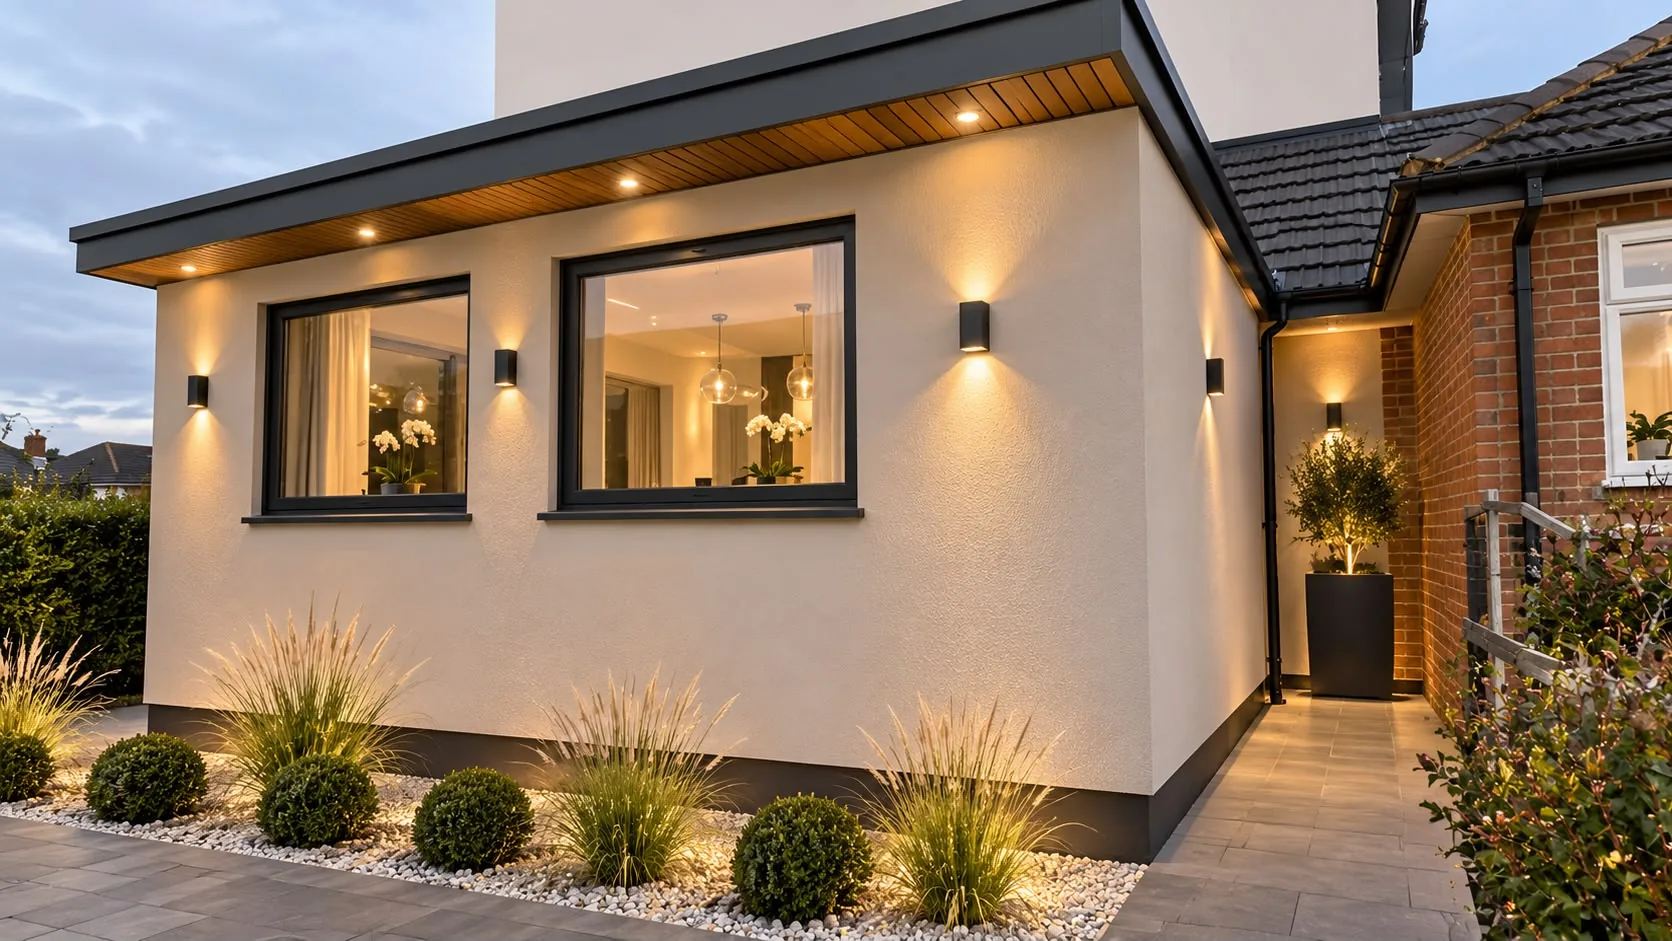

Rendered rear extension with large black-framed windows, soffit downlights and a landscaped patio

Preparing Your Garden and House

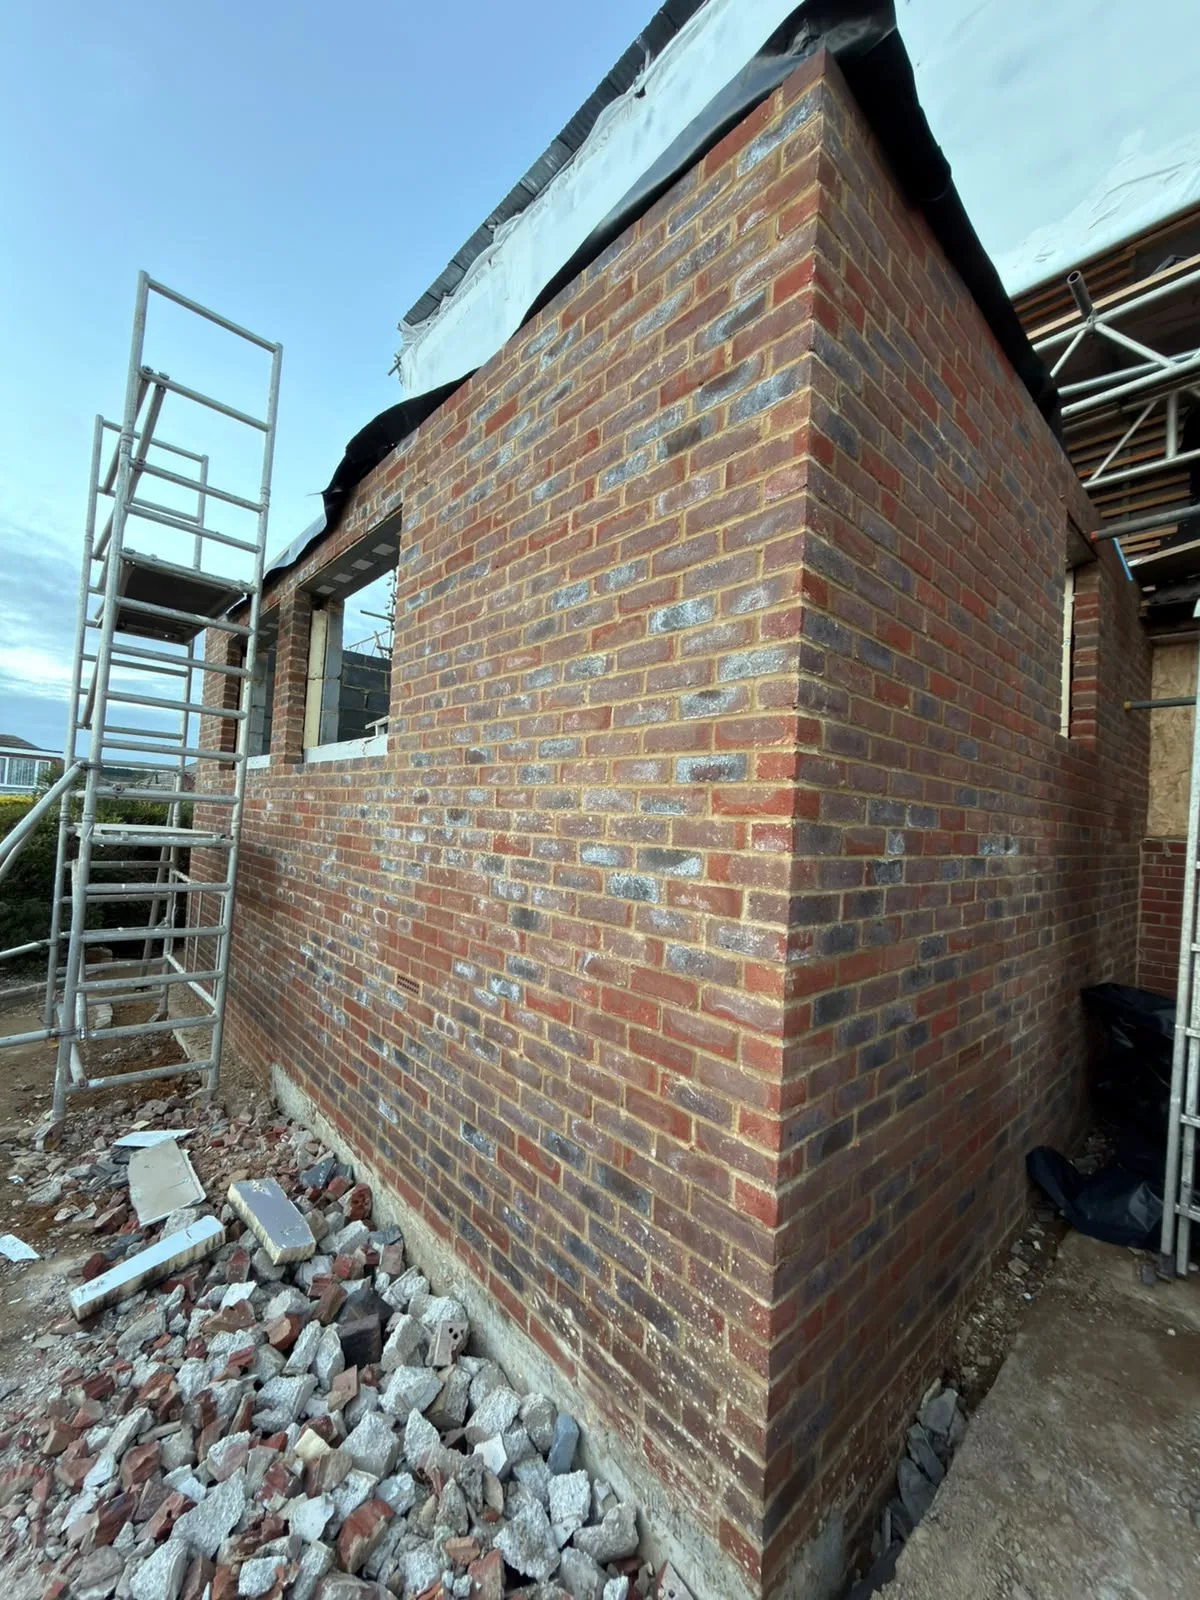
New brick masonry wall with metal scaffolding during house extension construction

Clearing the Boundary

Fences usually come down first. When planning a rear extension in Worthing, you must decide where shrubs, compost heaps, and patio furniture go so wheelbarrows can move freely past side gates without scratching rendered walls. Move garden pots away. That protects your plants.

Protecting the Main Living Spaces

Dust finds every open doorway. Before trades break through the back brickwork with sledgehammers, tape heavy plastic sheeting across the adjoining dining room door and strip your picture frames off nearby corridor walls. Vibrations shake nails loose. You will keep your daily living areas clean while masonry dust hangs over floor joists and exposed concrete.

Advantages of Extending to the Rear

  • Genuine Property Value

    A rear extension increases your home's value, with properties featuring quality extensions consistently attracting more interest on the Worthing market.

  • Space Without Moving

    A rear extension provides your family with additional space without the expense, stress, and disruption that comes from moving to a larger property.

  • Flexible New Space

    The extra square footage can be designed as a kitchen-diner, open-plan living area, extra bedroom, or utility space, tailored to your specific needs.

  • Single Contractor Efficiency

    With us managing everything from groundworks and structural steel to interior finishes, you only need to work with one team, eliminating the hassle of coordinating various trades.

  • Builds on Existing Structure

    A rear extension works seamlessly with your home's existing footprint, typically providing a simpler and more cost-effective way to gain space than a full loft conversion or a new build.

  • Proven Regional Experience

    Having constructed rear extensions in Sussex for 35 years, we are well-versed in the local planning rules, soil characteristics, and the construction challenges particular to this area.

  • Full Building Compliance

    Each rear extension we create complies with Building Regulations and undergoes necessary Building Control inspections, ensuring all work is accurately documented and signed off.

Rendered single-storey extension with large black-framed windows, soffit downlights and a landscaped patio

How Cold Weather Alters Installation

Wet Ground Challenges

Rain changes the soil consistency quickly. A deep rear extension in Worthing demands immediate pump drainage if groundwater pools around newly placed timber formwork before wet concrete lorries reach the kerb. Ground conditions shift fast. We cover open trenches with heavy waterproof tarpaulins to keep trench edges from collapsing onto sub-base gravel.

Curing Mortar in Winter

Low temperatures delay brickwork mortar hardening. If frost strikes unheated external blockwork during early mornings, chemical reactions stall, so we wrap exterior walls in thermal quilted blankets until the mix cures firm to the touch. Heaters dry interiors slowly. You avoid crumbling pointing around kitchen lintels by letting moisture escape steadily rather than blasting wet rooms with industrial hot blowers.

Process From First Visit to Handover

  1. Site Visit and Assessment

    We conduct a site visit, measuring your property and evaluating the existing structure to fully comprehend the requirements of your rear extension.

  2. Planning and Permissions

    We determine if your rear extension demands planning permission or if it qualifies under permitted development rights while managing all submissions to the local authority for you.

  3. Foundations and Groundworks

    Once approvals are secured and contracts are finalized, we commence excavation and foundational work, ensuring your rear extension's base adheres to Building Regulations from the very beginning.

  4. Structure, Roof, and Installations

    Our crew constructs the structural shell, installs windows and doors, completes the roofing, and carries out all electrical and plumbing installations throughout the new area.

  5. Interior Finishing and Handover

    We handle all internal finishes, including flooring, plastering, and kitchen or bathroom installations if needed, delivering a fully finished rear extension that is ready for immediate use.

What You Get When Work Is Done

Space That Works

A finished rear extension provides you with a polished room, not just a structural shell. We deliver a space that features plastered and decorated walls, laid flooring, tested electrics, and any necessary plumbing connected and properly signed off. The rear extension integrates smoothly with your existing home, ensuring there are no cold spots or unfinished areas left to address later.

Property Value Added

A rear extension remains one of the most effective ways to enhance the market value of a property in Worthing. Buyers consistently offer more for homes with extended ground-floor living areas, especially when the kitchen and dining spaces are expanded and refined. With 35 years of experience across the region, we recognize what truly adds value.

Routine Upkeep After Project Completion

Finished single-storey brick rear extension with black windows, timber soffit and garden lighting

Clearing Roof Gullies

Autumn leaves clog box gutters. For every completed rear extension in Worthing, wind blows sycamore seeds across flat roof membranes, creating standing puddles that stress rubber seams if nobody clears the metal downpipe strainers regularly. Inspect flashings every spring. Check lead aprons tuck securely beneath your second storey window sills.

Servicing Sliding Patio Tracks

Heavy aluminium doors collect sand. When salty sea winds blow inland across garden lawns, fine grit settles directly into sliding door channels, grinding brass bearings down whenever someone forces the glass open to reach the patio deck. Vacuum track grooves monthly. Lubricate concealed rollers with silicone spray to stop heavy panels dragging against their lower tracks.

Monitoring Internal Wall Settlement

Fresh plaster dries unevenly initially. Small hairline cracks usually open beside ceiling junctions as central heating units run during their first winter, which only requires flexible decorator filler instead of structural underpinning. Watch paint along joists. Timber shrinks naturally as building moisture evaporates into warm household air.

Let's Talk About Your Rear Extension

What to Expect

A rear extension begins with a site visit, a thorough inspection of your existing structure, and a detailed estimate that reflects actual measurements. We clarify the planning situation from the start - whether your rear extension is covered under permitted development or requires a complete planning application can depend on size, property type, and location in Worthing. We take care of this entire process, ensuring you won’t miss any detail before construction starts.

One Team, Full Scope

Once permissions are secured and the contract is in place, our team oversees the rear extension process from groundwork and foundations to the finished interior. We construct the framework, install the roof, fit windows and doors, manage electrical and plumbing tasks, and complete the interior finishing - all under one umbrella. With our 35 years of experience, we ensure each phase of the build flows smoothly without delays caused by coordinating different contractors.

Local contact

Contact in Worthing

In Worthing, we offer reliable service for your building needs, providing free estimates and consultations. We're located only 20 miles from our base, ready to serve your local area.

approx. 20 milesDistance from our base · Haywards Heath

Call us+44 7351 026409Email usmorespacesussex@yahoo.com

We serve your areaWorthing and the surroundings

The Google map loads after you accept marketing cookies.

Request Your Free Consultation

What Clients Say

01

“Very satisfied with the service! Excellent communication, clean workmanship, and everything completed professionally. Highly recommended!”

Maksymilian Mazur

Review from Google

What we build

Our Building Services

Project Results

Builders at MoreSpace Sussex Ltd deliver finished, practical living spaces tailored to each client's real needs.

Where We Operate

Builders from MoreSpace Sussex Ltd operate within a 40 km radius of Haywards Heath for all projects, from loft conversions and extensions to complete new builds.

Frequently asked questions - Rear extension