
Extensions · Loft conversions · New builds

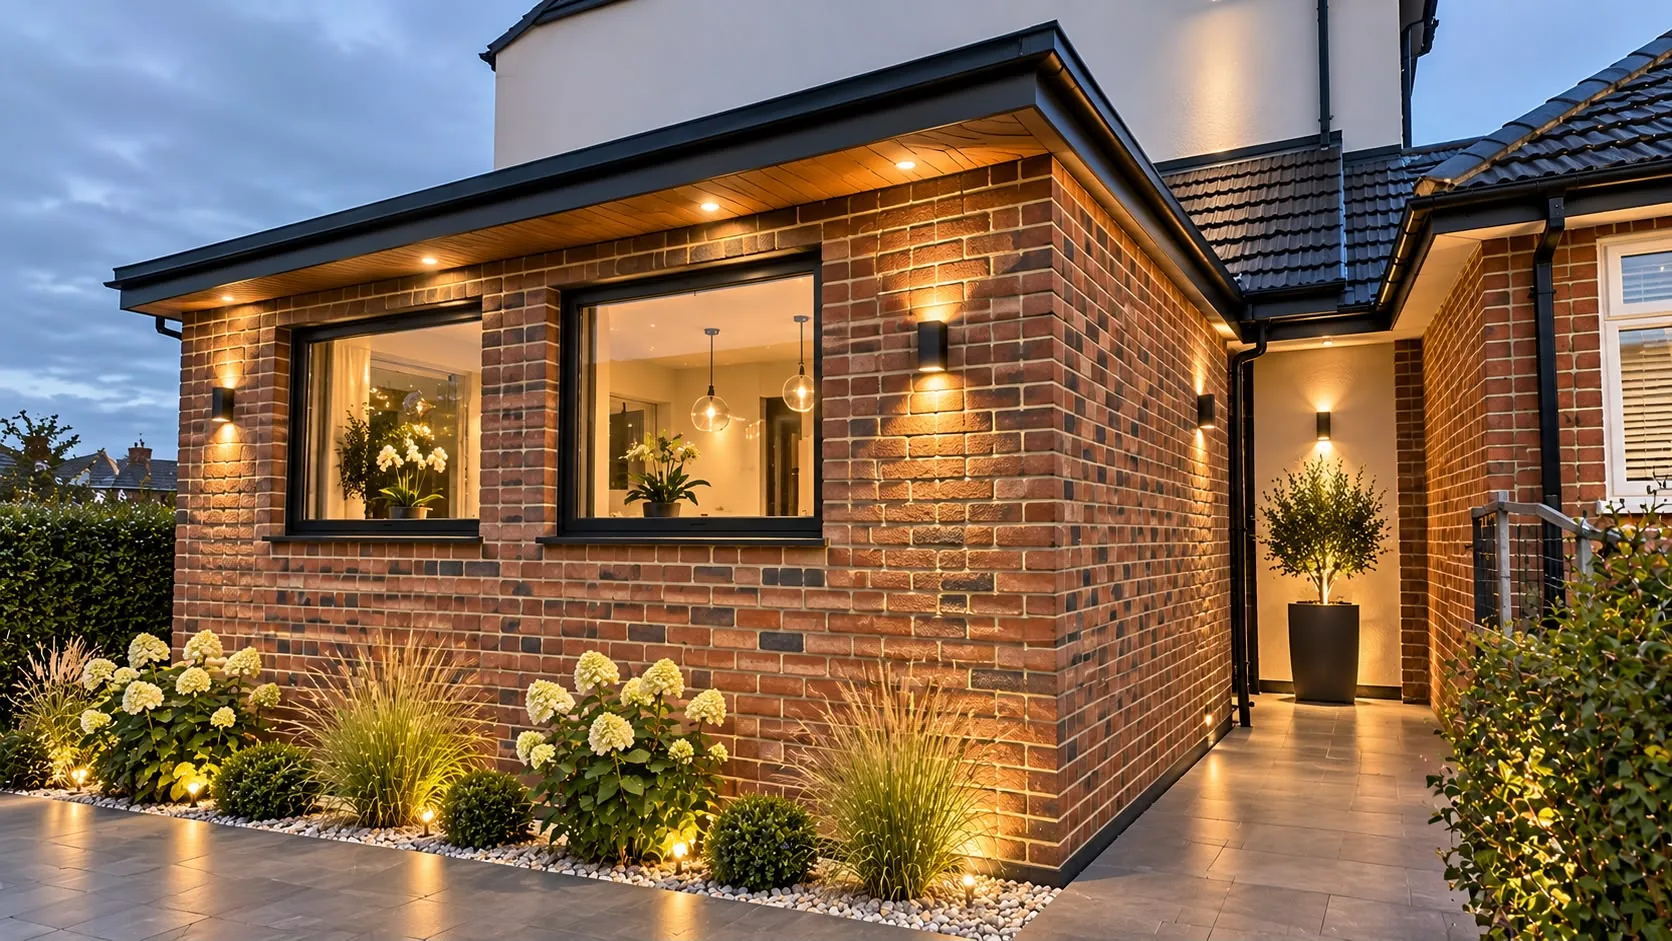
Finished single-storey brick rear extension with black windows, timber soffit and garden lighting

MoreSpace Sussex Ltd

Rear extension in Tunbridge Wells

Adding a rear extension in Tunbridge Wells is one of the most practical ways to create real, usable space in your home.

  • On-time, on-budget delivery
  • Clear communication and a fast response
  • One contractor from groundworks to the keys

See our work in person Visit a finished project and talk to past clients

Request Your Free Consultation

Who Benefits From a Rear Extension in Tunbridge Wells

Growing Families

A rear extension in Tunbridge Wells offers a practical solution when your household has outgrown its current space. Whether you need a more spacious kitchen-diner, an additional reception room, or just more room for everyday living, building a rear extension expands your usable square footage without the hassle of relocating. This type of project has been the most common request we’ve fulfilled for families throughout Sussex for 35 years.

Older Property Owners

Many homeowners in Tunbridge Wells reside in properties designed when living standards and family layouts varied widely. A rear extension allows you to redefine how your ground floor operates, seamlessly integrating modern functionality with your existing layout while enhancing usable space. When we build a rear extension, we ensure the new structure connects flawlessly to your existing home, managing every detail from foundations to building regulations right here with our local team.

Property Investors

For those seeking to increase property value prior to sale or rental, a rear extension in Tunbridge Wells stands as a reliable method to achieve this. Added floor space translates into higher market value, and buyers in this region prefer open-plan layouts created through extensions. When done well, a rear extension built to meet Building Control standards makes a significant impact on a property's market appeal.
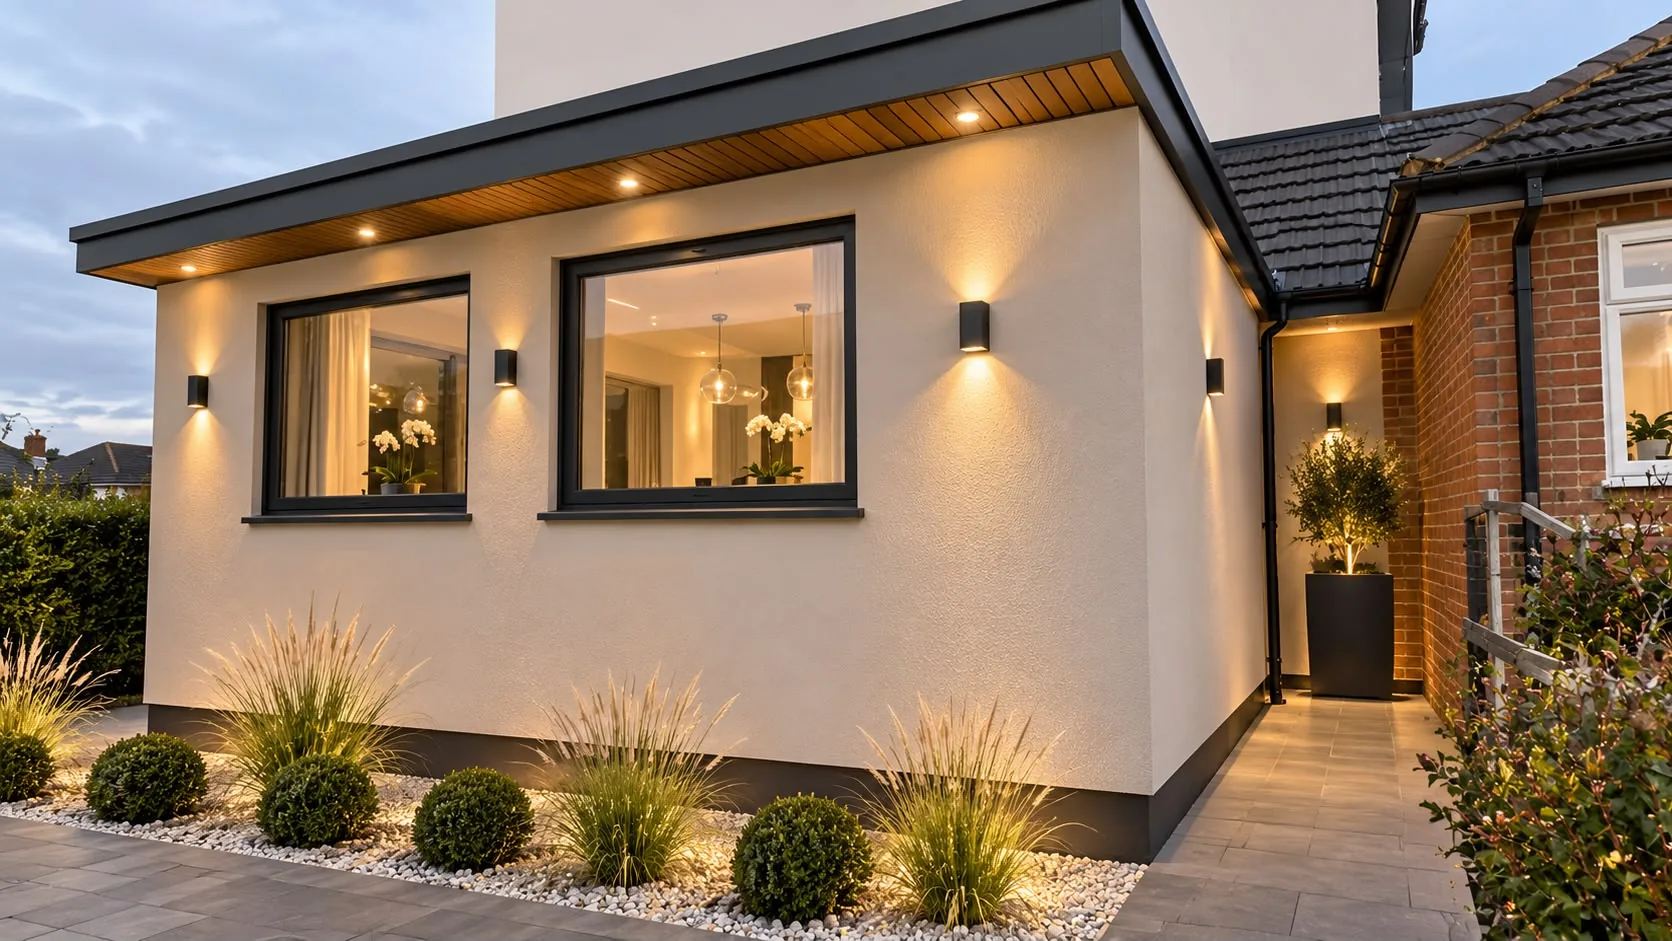

Rendered rear extension with large black-framed windows, soffit downlights and a landscaped patio

What the Build for Your Rear Extension Covers

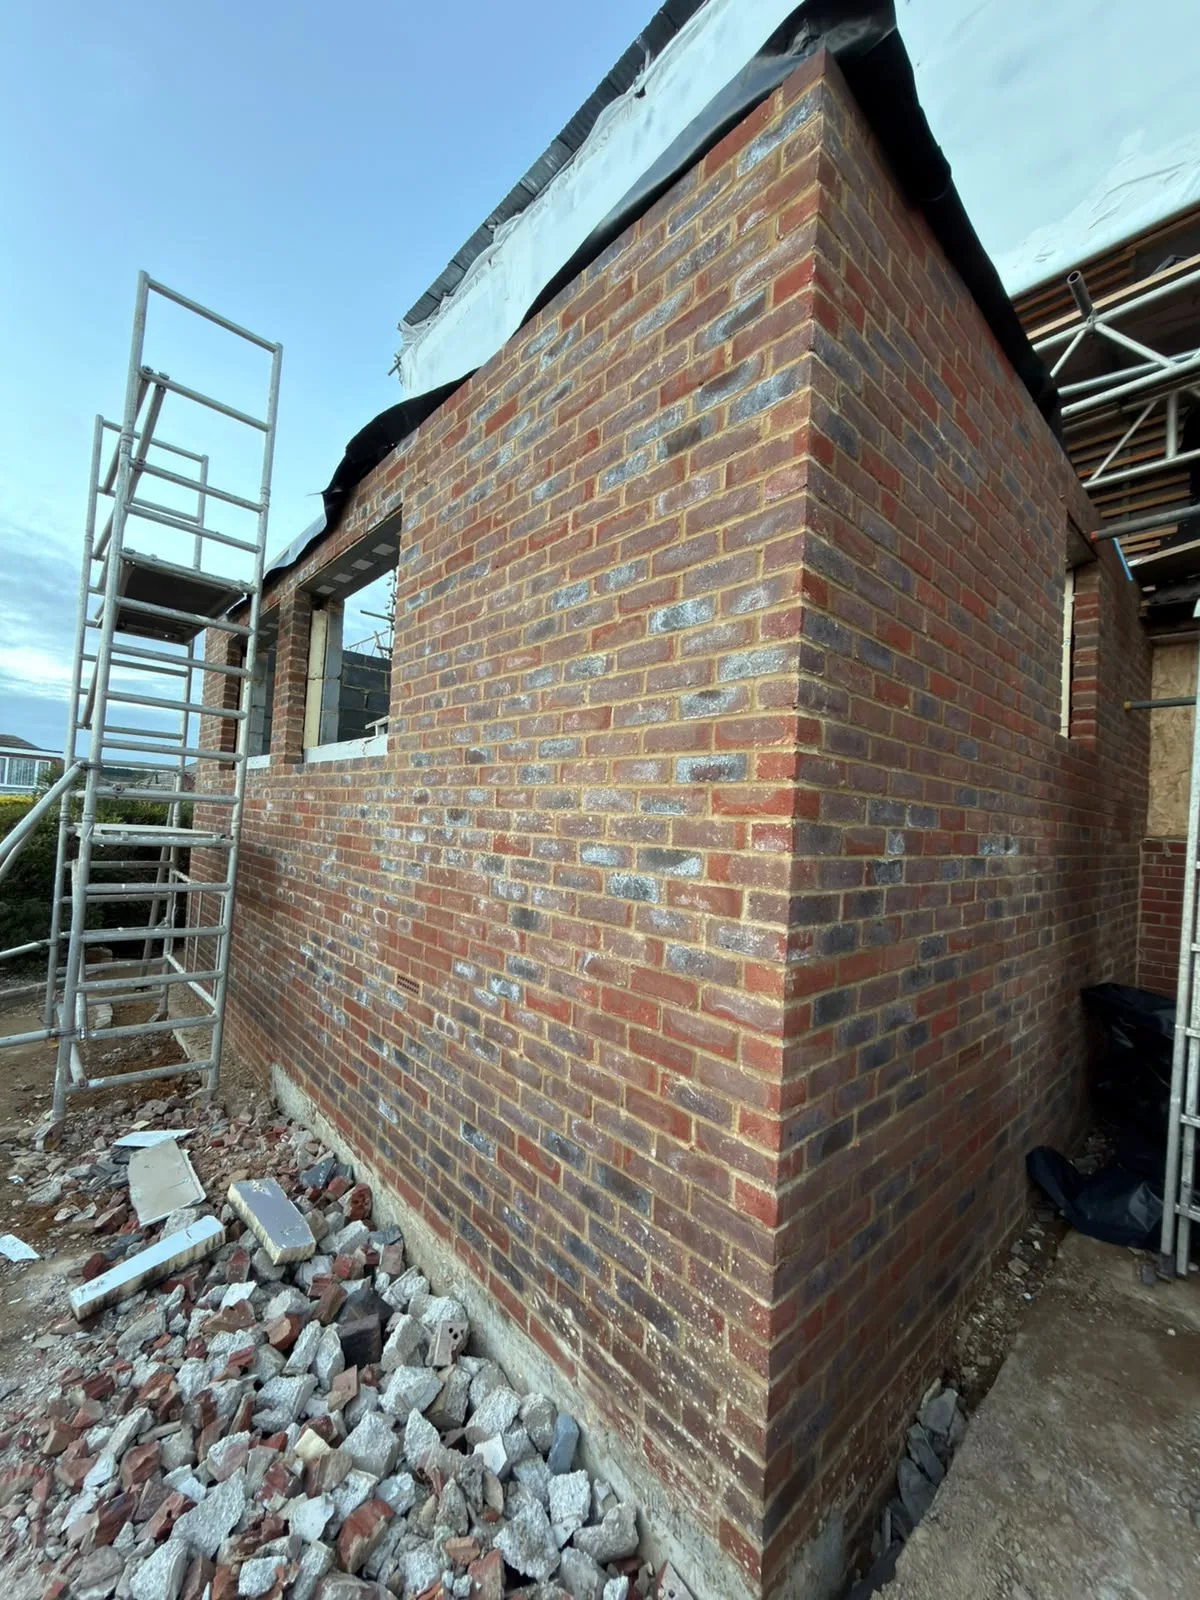
New brick masonry wall with metal scaffolding during house extension construction

Structure and Groundwork

A rear extension in Tunbridge Wells starts its journey below ground, where we begin with excavating and pouring foundations tailored to your soil conditions. Each rear extension we construct receives meticulous attention at this initial phase since skimping on groundwork often leads to issues in the future.

From Walls to Finished Interior

Following the structure's completion, we set the roof, install windows and doors, and complete electrical and plumbing work. If a rear extension connects to an existing room through a load-bearing wall, we manage the RSJ installation to the structural engineer's calculations, ensuring all necessary Building Control approvals are met. You benefit from having one cohesive team overseeing the project from start to finish.

Advantages of Extending to the Rear in Tunbridge Wells

  • Genuine Property Value

    A rear extension adds measurable value to your home, ensuring properties with quality extensions capture greater interest when they hit the market in Tunbridge Wells.

  • Space Without Moving

    Expanding to the rear provides your family with the additional space needed, without the costs, stress, and upheaval associated with moving to a larger property.

  • Flexible New Space

    The new square footage allows for various configurations, whether as a kitchen-diner, open-plan living area, extra bedroom, or utility room, depending on your family’s priorities.

  • Single Contractor Efficiency

    With our team handling everything from groundwork through to interior finishes, you only need to engage with one contractor rather than juggling multiple trades yourself.

  • Builds on Existing Structure

    A rear extension harmonizes with your existing home’s layout, typically providing a more straightforward and cost-effective path to creating extra space compared to a loft conversion or new build.

  • Proven Regional Experience

    For 35 years, we’ve been building rear extensions in Sussex, giving us valuable insights into local planning requirements and construction challenges

  • Full Building Compliance

    Every rear extension we manage adheres to Building Regulations and passes all relevant Building Control inspections, ensuring the work is officially approved and documented.

Rendered single-storey extension with large black-framed windows, soffit downlights and a landscaped patio

Preparing Your Property for Ongoing Living

Internal Boundary Setup

Daily habits change immediately. We put temporary stud partition walls with heavy plastic sheeting across the opening to block loose grit, fine mortar powder, and damp draughts while you cook nearby. Heavy traffic stays restricted. You will hear masonry cutters running through garden paths outside during standard working mornings. Managing a rear extension in Tunbridge Wells means moving your fridge and kettle into an adjoining sitting room before footings open.

Protecting Exterior Access Routes

Lawns suffer under barrows. Laying interlocking timber boards from the front driveway through the side gate prevents wet subsoil from turning into thick sludge that gets tracked across your patio. Mud spreads quickly otherwise. When our crew brings bags of sharp sand or skips through your boundary path, low garden walls, flower beds, and exposed drain pipes need sheet protection so nothing chips. A rear extension build requires clear, designated waste zones right beside the road.

Process From First Visit to Handover in Tunbridge Wells

  1. Site Visit and Assessment

    During our site visit in Tunbridge Wells, we take precise measurements and evaluate the existing structure to fully understand what your rear extension will require.

  2. Planning and Permissions

    We assess whether your rear extension needs planning permission or qualifies as permitted development, handling all necessary submissions to the local authority for you.

  3. Foundations and Groundworks

    Once we have the required approvals and a signed contract, we commence excavation and grounding work, ensuring your rear extension's foundation is built to comply with Building Regulations.

  4. Structure, Roof, and Installations

    Our dedicated team constructs the structural shell, fits all windows and doors, completes the roof, and handles electrical and plumbing installations throughout the new space.

  5. Interior Finishing and Handover

    We finalize every internal finish, whether it's flooring, plastering, kitchen fitting, or bathroom installation if necessary, delivering a completely finished rear extension ready for you to enjoy.

Connecting Heating and Drainage Systems Correctly

Boiler Water Pressure

Existing systems sometimes struggle. If your current boiler already loses pressure when showers run, adding long underfloor heating loops across the new screed floor will expose pump weaknesses very quickly. Plumbers inspect manifold valves. You might need an extra expansion vessel beside the cylinder, or upgraded supply pipework routed under kitchen floorboards to balance the flow before concrete sets over a rear extension in Tunbridge Wells.

Underground Pipe Depths

Old gullies can hide surprises. Older clay waste pipes run shallower than modern inspection chambers, which means rerouting waste from your existing ground-floor cloakroom often demands extra fall angles toward the boundary manhole. Water never flows uphill. We excavate trench routes carefully to avoid fracturing old earthenware channels, checking that rainwater from new gutters discharges into dedicated soakaways rather than overloading your shared household drainage run. Adding a rear extension requires testing every joint with dye.

Seasonal Weather and Material Movement

Finished single-storey brick rear extension with black windows, timber soffit and garden lighting

Cold Weather Brickwork

Mortar behaves very differently. Frost prevents fresh sand and cement from bonding to brick faces properly, which risks loose joints if the temperature drops sharply overnight. We use thermal fleece sheets. Covering freshly raised block walls during cold snaps keeps residual hydration heat trapped, ensuring the shell of your rear extension remains completely stable before timber roof rafters arrive on site.

Managing Summer Screed Drying

Rapid heat causes hairline cracks. When large glass roof lanterns sit under direct summer sunshine, the concrete screed below can lose moisture too rapidly before its chemical curing finishes. Cracking ruins tiled floors. We spray curing membranes and shade raw window apertures with plywood panels so that the floor slab of your rear extension cures uniformly from bottom to top.

Timber Framing Acclimatisation Factors

Wood expands with moisture. Joists and wall plates delivered in rainy weather absorb ambient damp, which leads to squeaking floorboards or popped plasterboard screws months later if covered up instantly. Dry air helps timber settle. Constructing a rear extension in Tunbridge Wells requires checking subfloor moisture percentages with handheld prong meters before insulation boards get sealed behind vapour barriers.

Let's Discuss Your Rear Extension in Tunbridge Wells

What to Expect

When we commence a rear extension project in Tunbridge Wells, we start with a thorough site visit, examining your existing structure closely and providing an estimate based on precise measurements. We clarify any planning considerations right from the start - whether your rear extension falls under permitted development or mandates a full planning application hinges on its dimensions, property type, and location in the area. We manage the entire process for you, ensuring no details slip through the cracks.

One Team, Full Scope

Once the necessary approvals are secured and the contract is signed, our team seamlessly transitions from groundwork and foundations to the interior finishes of your rear extension. We build the structure, install the roof, fit windows and doors, manage all electrical and plumbing work, and complete the internal finishes-all within one team. With 35 years of experience in the field, we understand how to ensure each stage of construction flows smoothly without delays from coordinating multiple contractors.

Local contact

Contact in Tunbridge Wells

We are dedicated to serving Tunbridge Wells and its surroundings. Reach out for a free estimate via phone or schedule a site visit to discuss your rear extension needs. We're just 20 miles from our base in Haywards Heath.

approx. 20 milesDistance from our base · Haywards Heath

Call us+44 7351 026409Email usmorespacesussex@yahoo.com

We serve your areaTunbridge Wells and the surroundings

The Google map loads after you accept marketing cookies.

Request Your Free Consultation

What Clients Say

01

“Very satisfied with the service! Excellent communication, clean workmanship, and everything completed professionally. Highly recommended!”

Maksymilian Mazur

Review from Google

What we build

Our Building Services

Project Results

Builders at MoreSpace Sussex Ltd deliver finished, practical living spaces tailored to each client's real needs.

Where We Operate

Builders from MoreSpace Sussex Ltd operate within a 40 km radius of Haywards Heath for all projects, from loft conversions and extensions to complete new builds.

Frequently asked questions - Rear extension