
Extensions · Loft conversions · New builds

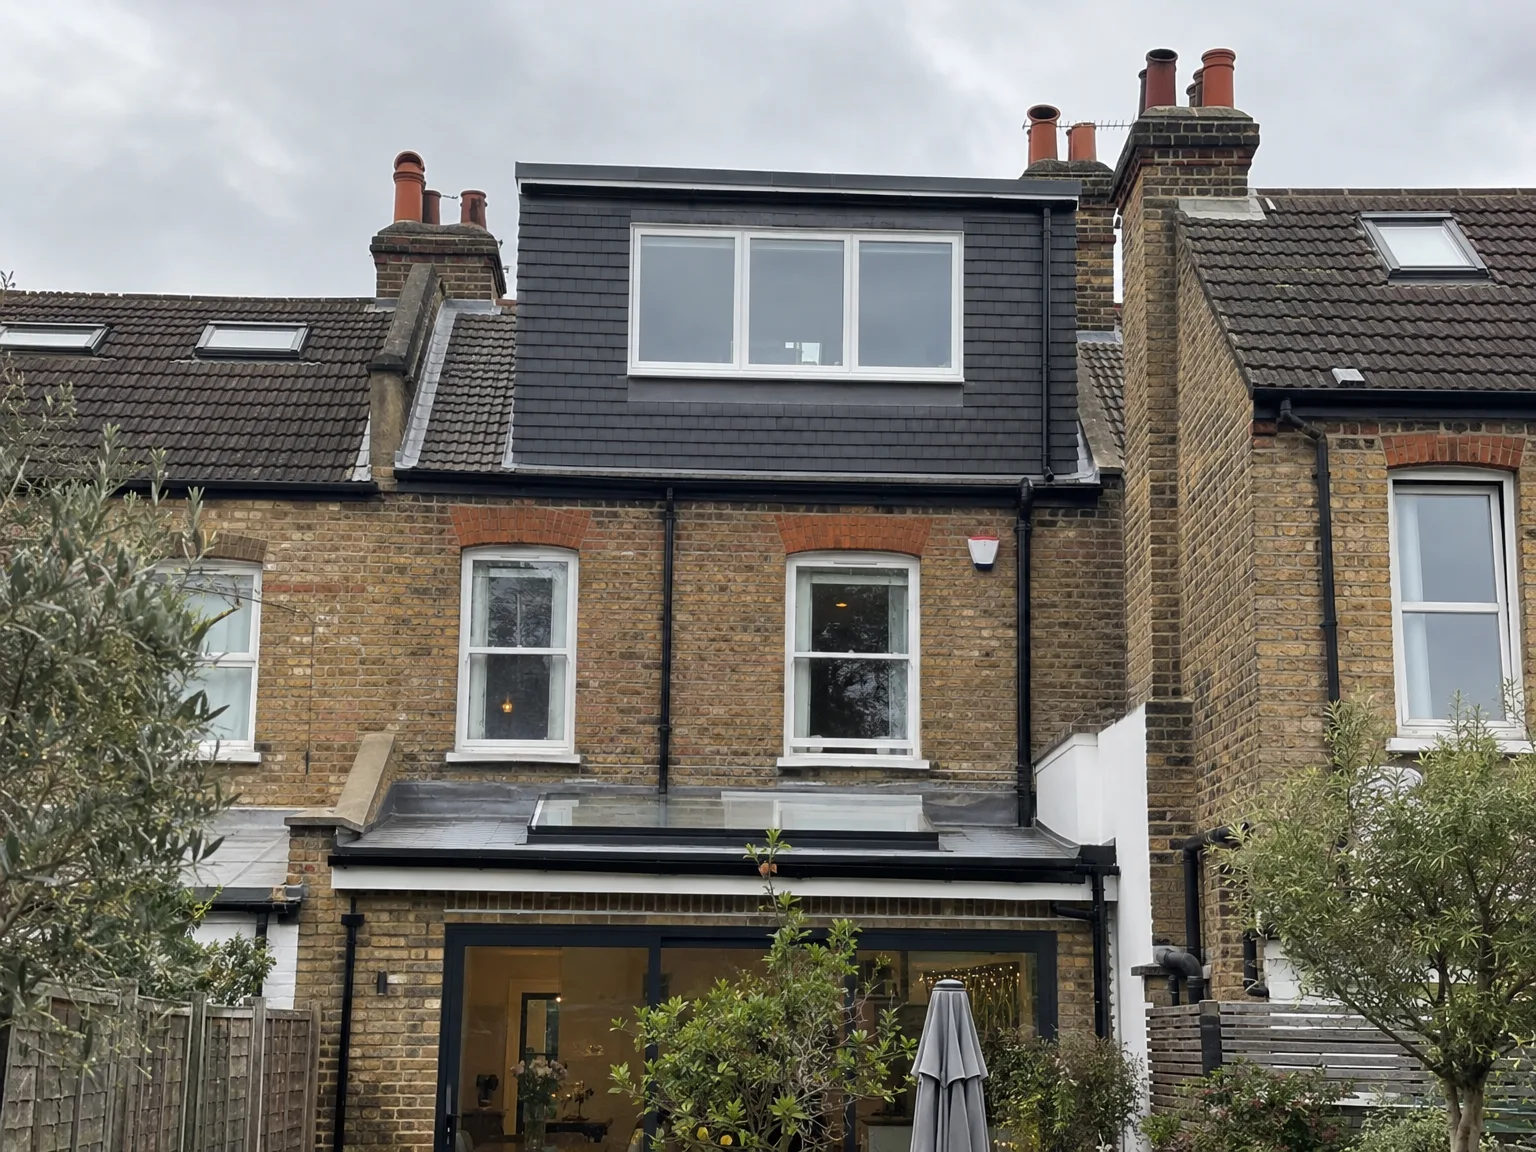
Completed double storey extension with dark cladding and new upper floor windows on brick semi-detached house

MoreSpace Sussex Ltd

Dormer loft conversion in Sevenoaks

A dormer loft conversion in Sevenoaks transforms your unused roof area into a proper, full-height room that you can comfortably use. This addition is ideal for enhancing your living space.

  • On-time, on-budget delivery
  • Clear communication and a fast response
  • One contractor from groundworks to the keys

See our work in person Visit a finished project and talk to past clients

Request Your Free Consultation

Who Can Benefit from a Dormer Conversion

Expanding Families

When a family in Sevenoaks needs another bedroom but lacks ground space, a dormer loft conversion is the perfect solution. This type of conversion can create a spacious double bedroom with an en-suite, allowing you to maximize your home’s existing layout without sacrificing outdoor space.

Home Office Needs

If you require a dedicated area for working from home, a dormer loft conversion provides a space that is truly separate from the rest of your house. Enjoy full height, proper insulation, and ample natural light from dormer windows; it’s a real workspace rather than just a corner of a bedroom.

Challenging Property Types

Many homes around Sevenoaks, especially older terraced and semi-detached houses, are often situated on tight lots with limited room for extending outward. A dormer loft conversion is the sensible option when ground-level extensions aren't feasible, utilizing the existing roof space to create a living area that follows building regulations and enhances property value.

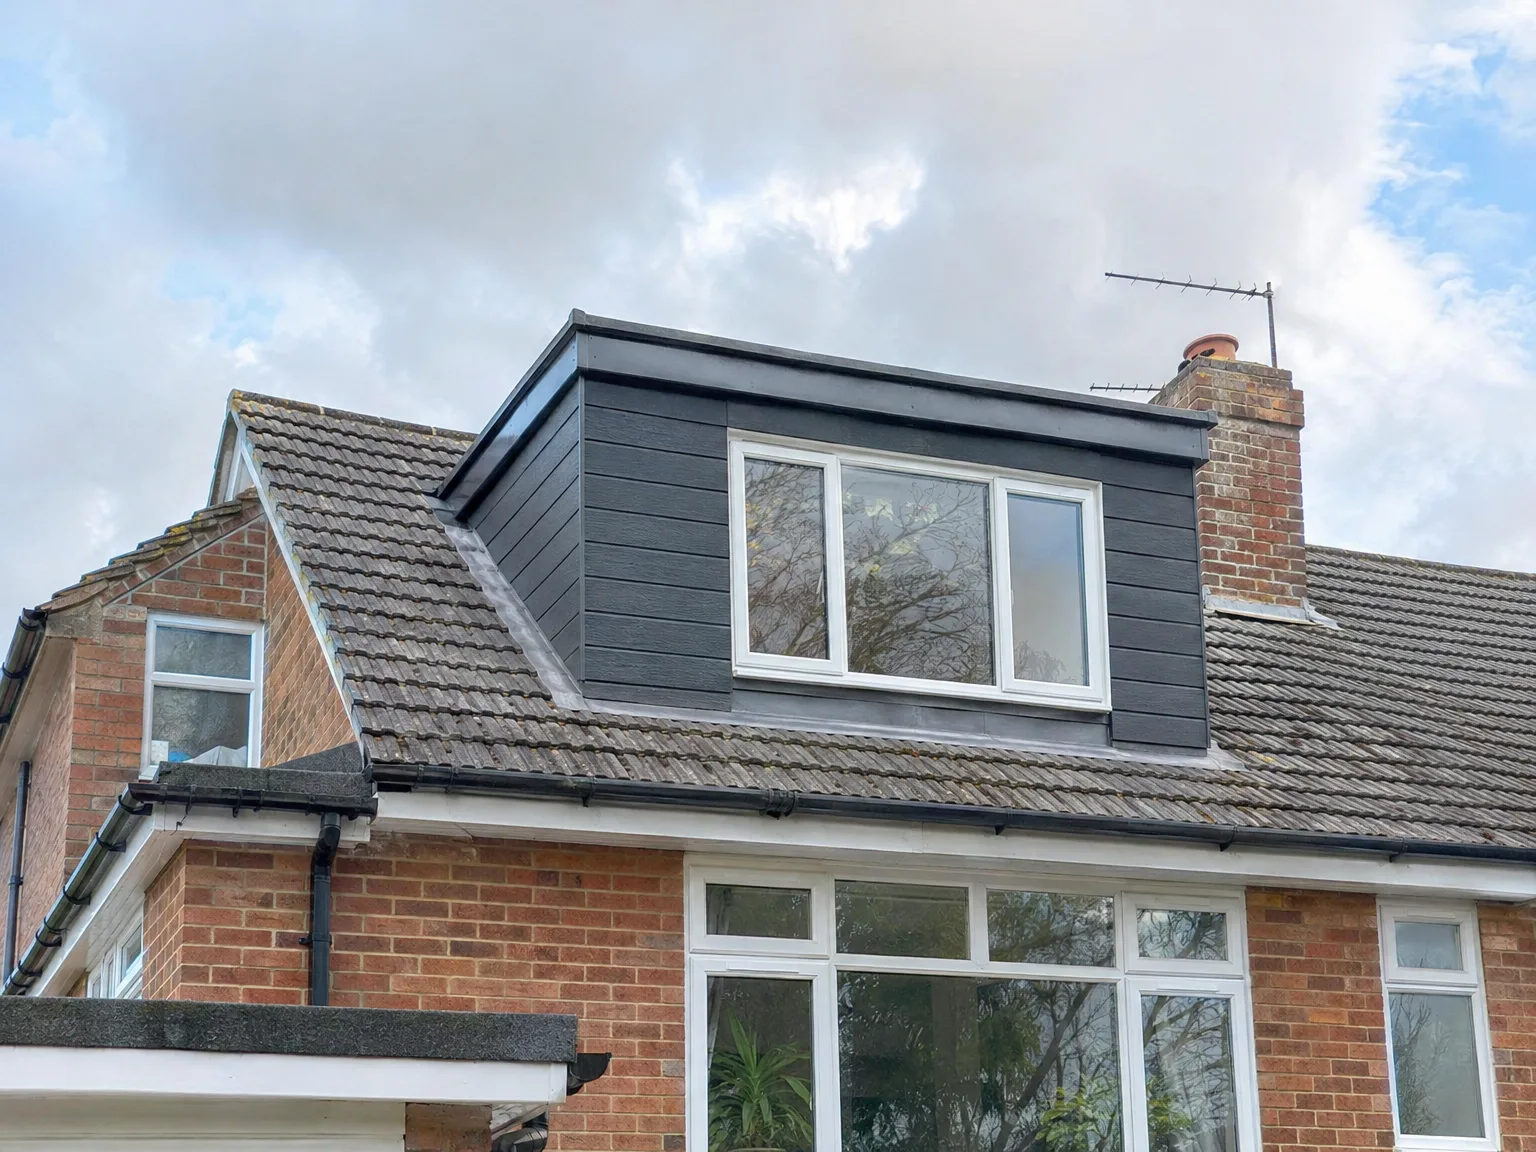
Dormer Loft Conversion with new black-framed window on brick house roof

Protecting Timber During Unpredictable Weather

Dormer Loft Conversion on red brick terrace with black cladding and large triple-glazed window

Rain and Roof Openings

Sudden downpours happen fast. When carrying out a dormer loft conversion in Sevenoaks, opening up rafters during wet autumn spells demands heavy-duty tarpaulins clamped down tightly against persistent wind gusts before any water reaches your ceilings below. Our team watches incoming cloud formations closely every morning. We fold back protective membranes only across the exact section where new timber plates rest, immediately securing exposed rafters before damp air enters internal plasterboard.

Handling Extreme Seasonal Shifts

Freezing mornings stiffen roofing felt quickly. During scorching summer days, timber joists dry out rapidly, which means our crew fits moisture barriers without delay so framework stays entirely true and square before plastering starts. Rapid weather swings alter how external sealants cure around lead flashing steps. We adjust our daily carpentry tasks so external cheeks receive protective boarding while sunlight stays mild, keeping all wall insulation dry.

Benefits of Building Up Instead of Out

  • Full, Usable Headroom

    One of the largest issues with attic spaces is the limited headroom. However, a dormer loft conversion resolves this, allowing you to stand and move freely in the finished area. The vertical walls established during the construction grant significant ceiling height, transforming the loft into a genuine living space.

  • No Footprint Expansion

    By expanding upward with a dormer loft conversion, you preserve your garden and outdoor areas. For properties in Sevenoaks where gardens are modest, this significant advantage over ground-floor extensions is key.

  • Cost-Effective Extra Room

    Working with the existing roof structure allows a dormer conversion to be more cost-effective compared to a complete house extension of similar size. The structural work often requires less effort and minimizes disruption throughout your home.

  • Real Property Value

    A well-executed loft conversion featuring a double bedroom and en-suite adds considerable value to your property. Buyers in Sevenoaks are keen on homes with extra bedrooms, so this type of conversion can significantly boost your market appeal.

  • Usable Year-Round Space

    Our completed room meets all insulation, ventilation, and heating standards outlined in building regulations, allowing it to function as a genuine living space throughout the seasons. This isn’t just a summer room or a makeshift bedroom.

  • Single Team, Full Range of Services

    We manage the entire dormer loft conversion process: from structural work and roofing, to electrics, plumbing, plastering, and the final touches. You work with one dedicated team, ensuring consistency and quality from start to finish.

Rendered single-storey extension with large black-framed windows, soffit downlights and a landscaped patio

Preparing Lower Floors and Living Areas

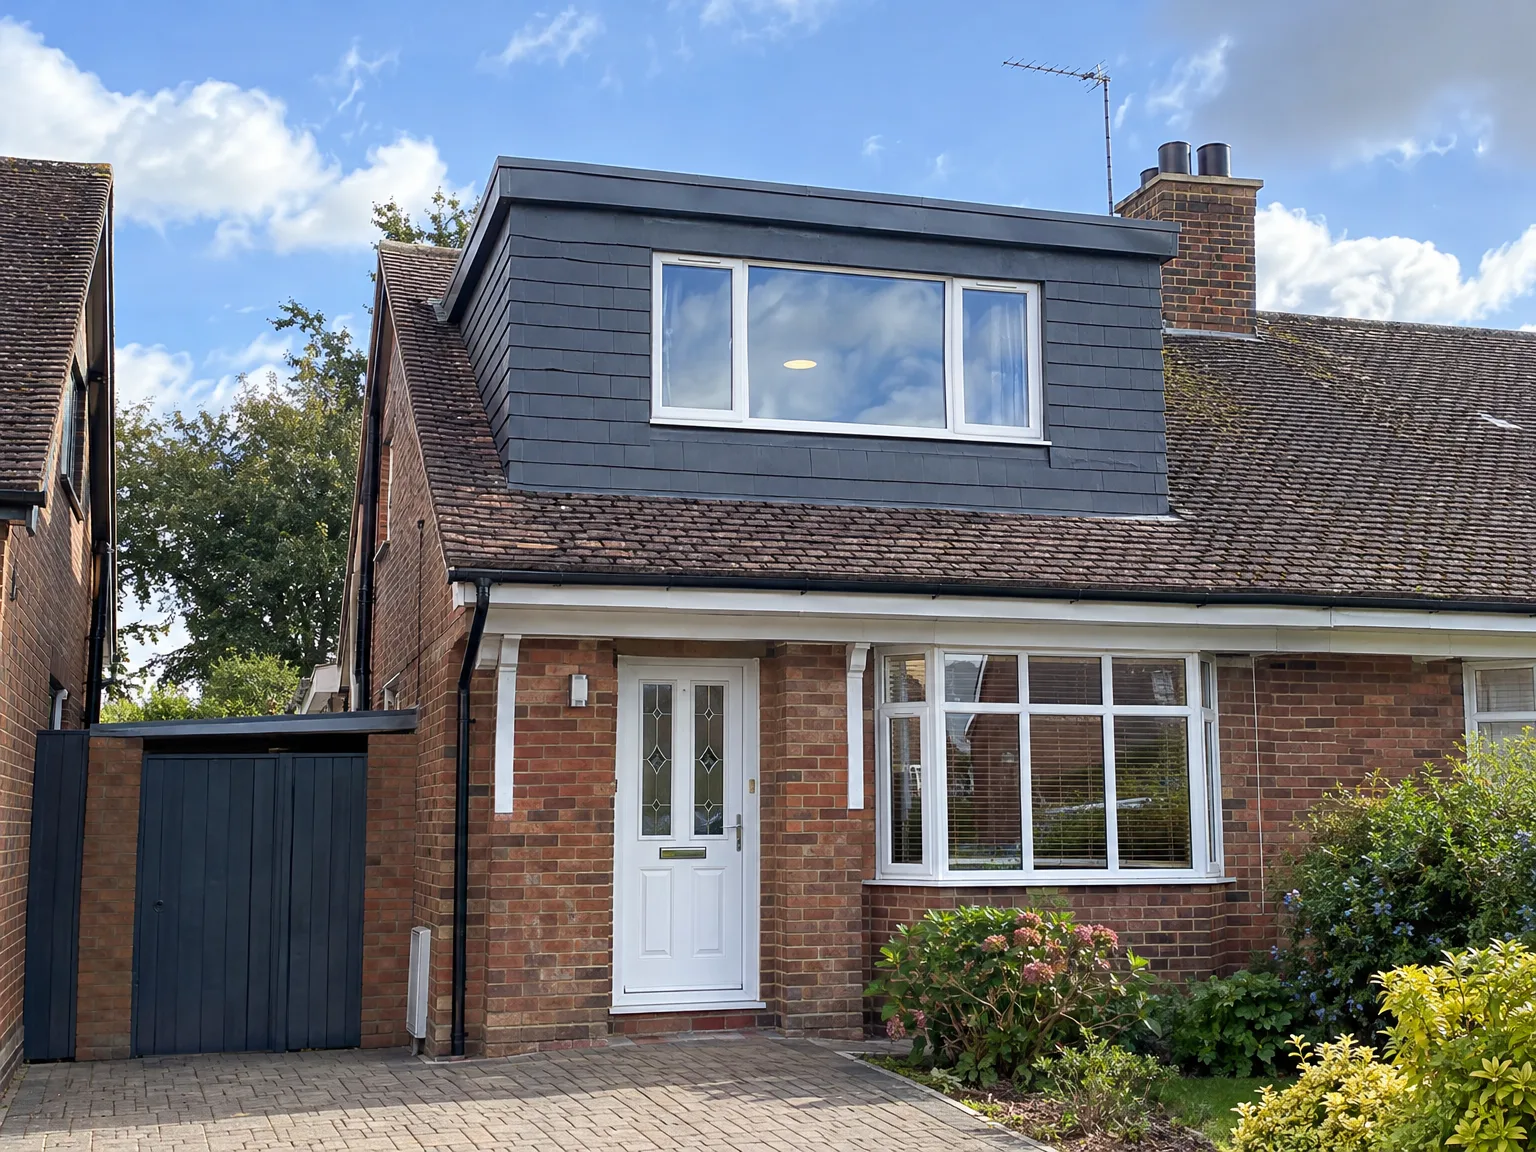
Dormer loft conversion adding modern upper storey with dark cladding to red brick family home

Clearing Hallways and Access Routes

Staircases become busy working routes. Before starting a dormer loft conversion Sevenoaks households prepare best by stripping pictures from narrow stair walls, rolling back expensive hall carpets, and shifting bulky hallway sideboards into nearby spare rooms so carpenters carry heavy timber uprights without scraping fresh paintwork. Tradespeople walk up and down repeatedly with tools and fixings. Storing delicate glassware away prevents accidental knocks.

Shielding Belongings from Airborne Dust

Fine plaster powder travels easily through tiny keyholes. We hang thick zip-seal plastic sheeting across bedroom doorways right beneath the ceiling opening, because lifting old attic floorboards dislodges decades of soot and dry masonry dust into the landing. Heavy duty adhesive film protects stair treads. Moving hanging clothes into sealed wardrobes protects woollen fabrics from gritty plasterboard residue, keeping your daily living spaces clean and usable downstairs.

Our Process from Initial Visit to Completion

  1. Site Visit and Assessment

    To kick things off, we will visit your property and assess the roof structure. This allows us to determine what your dormer loft conversion can realistically achieve regarding headroom, layout, and floor area.

  2. Estimate and Planning Guidance

    During our visit, we will take measurements and discuss your needs while providing a clear written estimate. We will also guide you on whether your dormer loft conversion requires planning permission or meets permitted development criteria based on local regulations.

  3. Building Regulations and Approvals

    We manage the submission of building regulations on your behalf, communicating with Building Control at every stage. This process is methodical, ensuring all requirements are met properly.

  4. Structural Work and Dormer Installation

    We handle all the necessary structural preparations, install the dormer frame, complete the roofing tasks, and achieve full weathertightness before beginning any internal work. Each structural aspect aligns with the computations provided by the structural engineer.

  5. Internal Fit-Out and Final Checks

    The complete internal fit-out includes insulation, electrics, plumbing, plastering, carpentry, and finishes for any bathrooms or bedrooms. We’ll obtain sign-off from Building Control before handing the finished space back to you.

The Outcomes of Your Loft Project

A Functional Room

A finished dormer loft conversion gives you a proper, functional room that has full height from wall to wall. Whether it serves as a bedroom, en-suite, or office, the area operates just like any other room in your home. Done correctly, the insulation, ventilation, wiring, and plastering meet the same standards as the rest of your house, rather than appearing as an afterthought.

Added Value, Reduced Disruption

Transforming unused roof space into a livable room without extending your home's footprint adds measurable value to your property. You keep your garden intact and still acquire the extra space your family needs. With our management of everything from structural work to finishing touches, you can expect consistent quality and a straightforward process.

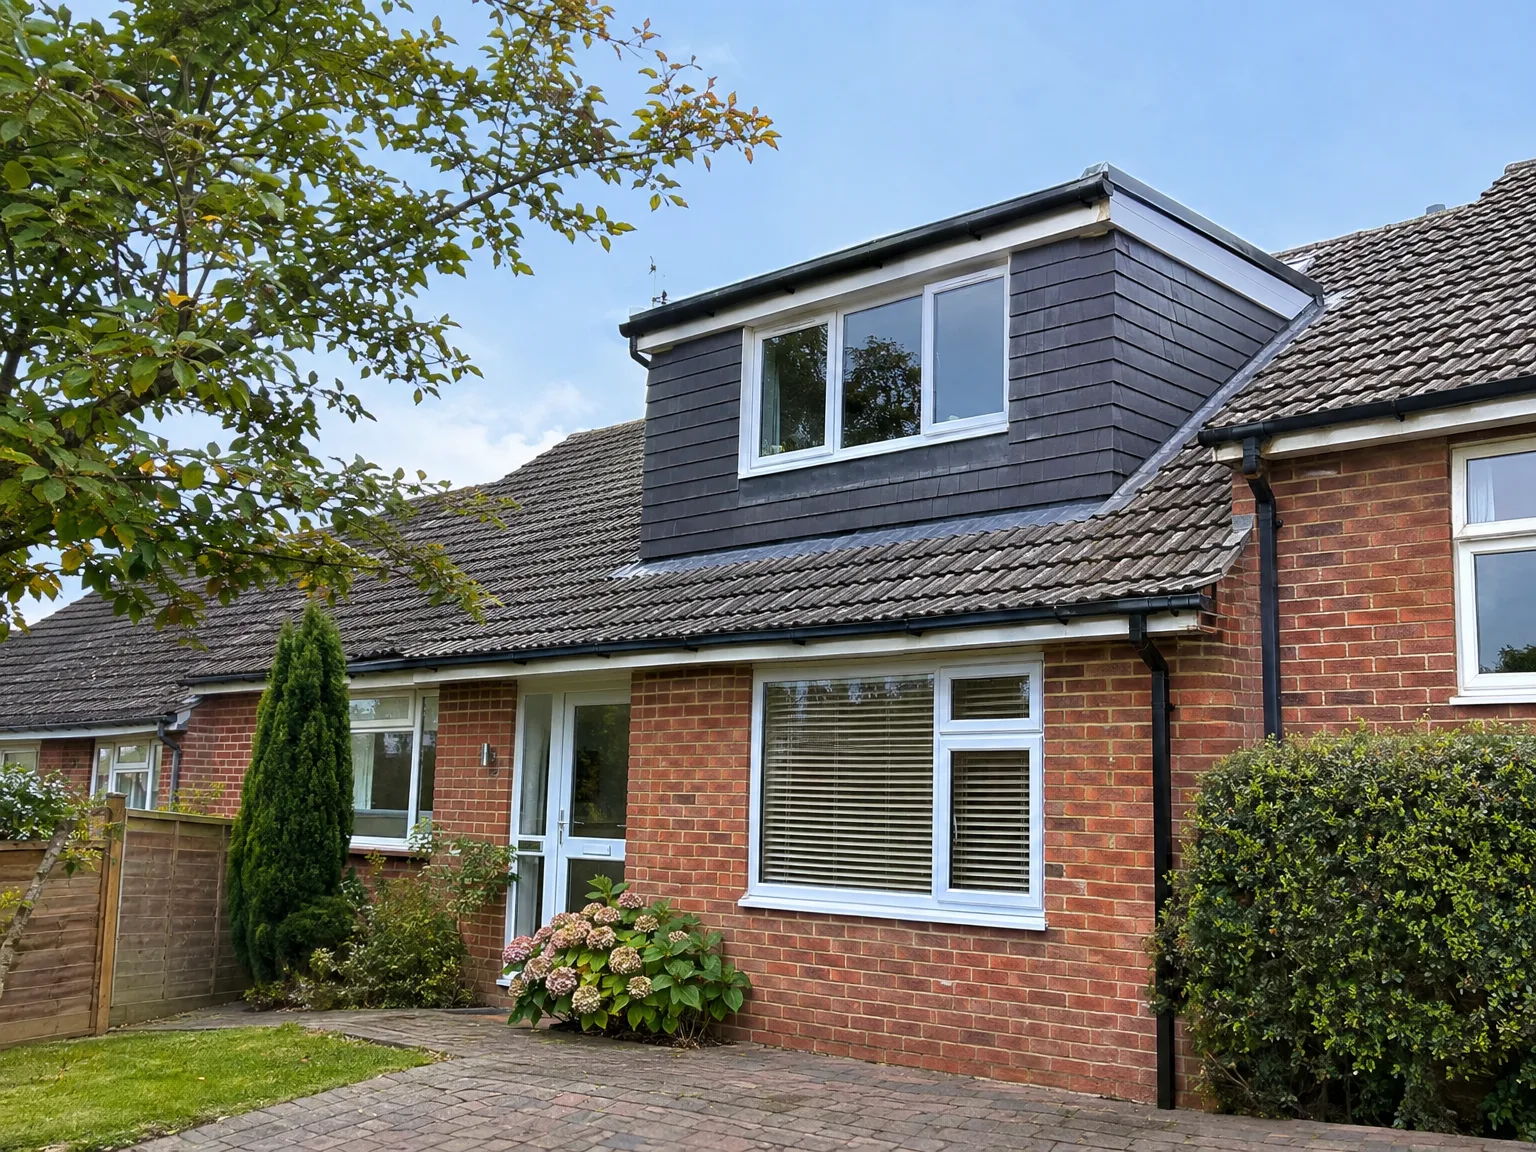
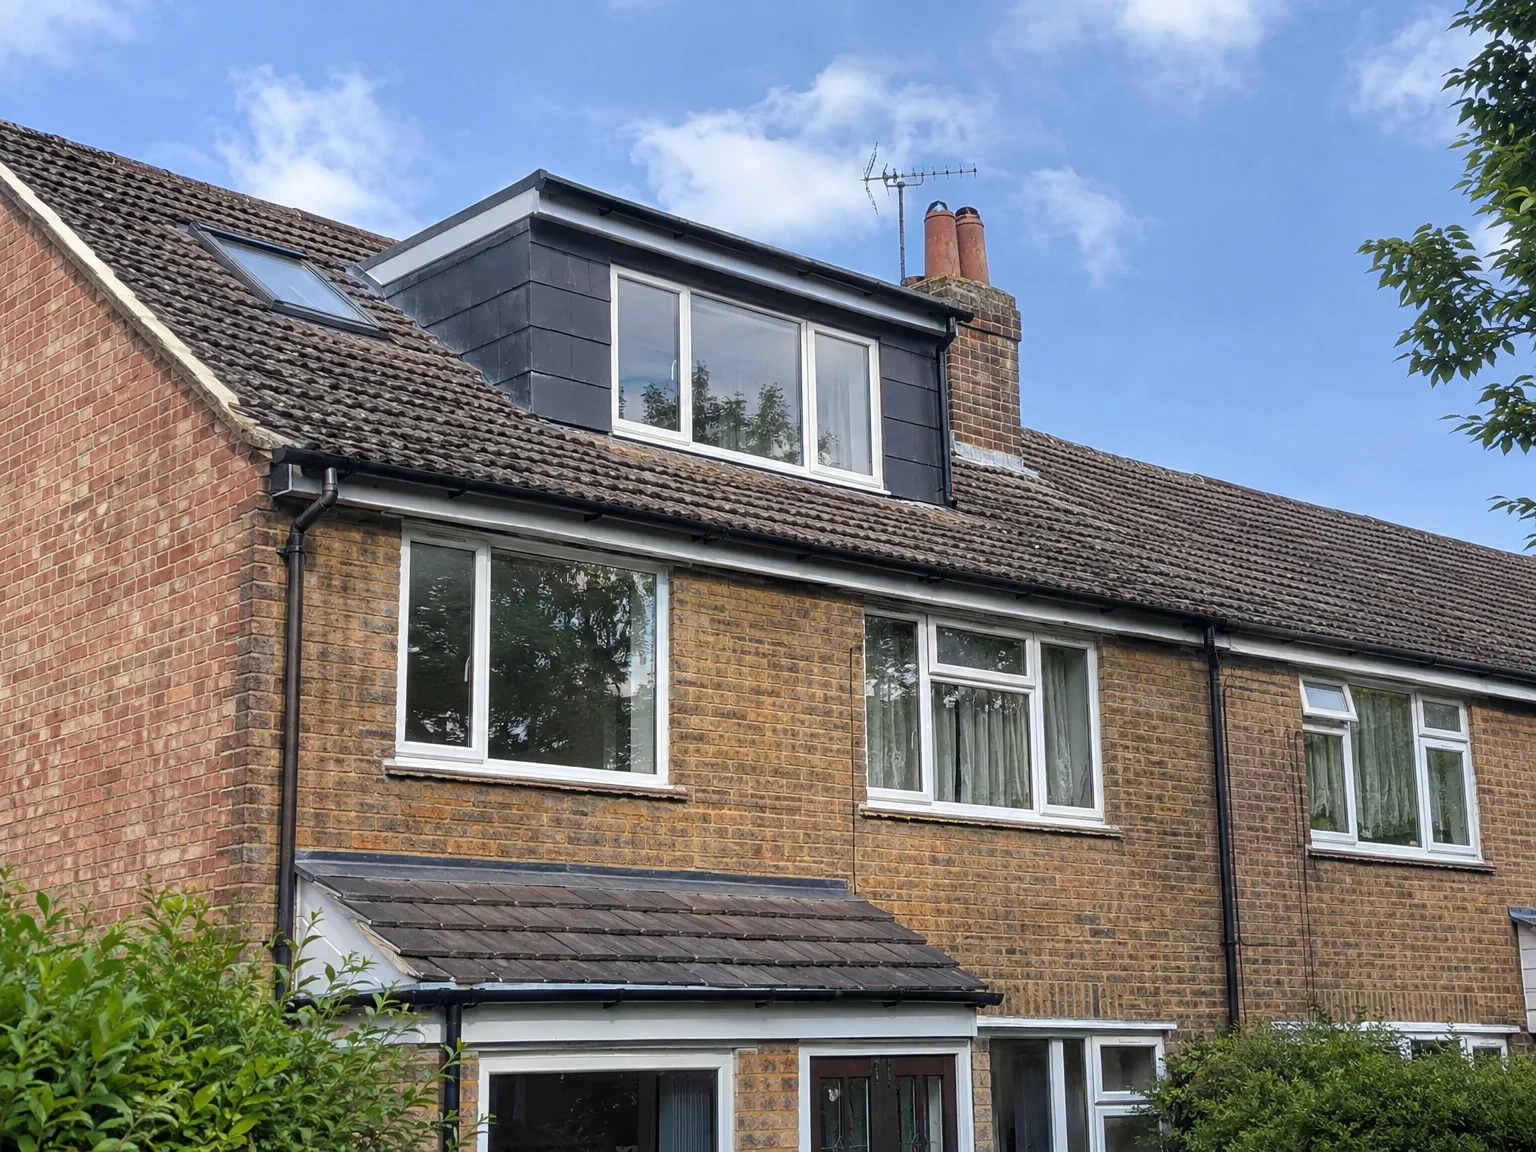
Modern dormer loft extension with black cladding and white windows added to red brick house

Integrating Plumbing and Domestic Power

Completed double storey extension with dark cladding and new upper floor windows on brick semi-detached house

Upgrading Mains Water Pressure

Gravity systems often struggle upstairs. Adding an en-suite during a dormer loft conversion Sevenoaks property owners commission frequently requires unvented cylinders in the basement so morning showers run strongly without choking the kitchen tap below. Pipework runs neatly between new timber floor joists. Plumbers check cold feeds thoroughly before floorboards go down.

Managing Consumer Unit Capacity

Old fuse boxes run short of spare switches. Electricians inspect the meter cupboard before pulling thick copper cables upwards through existing service ducts, preventing overloaded circuits once extra heaters, recessed spotlights, and bathroom extractor fans click on simultaneously during cold evenings. They run separate ring mains directly from the ground floor board.

Routing Waste Runs Quietly

Soil stacks must vent outside safely. When dropping plastic waste pipes through lower bedrooms, wrapping grey plastic downpipes in dense mineral wool prevents loud gurgling sounds waking family members whenever somebody flushes the upper toilet late at night. The pipe drops vertically into ground drains without awkward bends that trap debris.

Discuss Your Loft Conversion with Us

What You Should Tell Us

If a dormer loft conversion is on your mind, we start with a simple site visit to evaluate your roof structure and determine what’s achievable for your home. These conversions suit pitched roofs with the required slope, while the existing timber layout will guide the structural approach we use. We’ll take measurements, discuss your intended use, and provide an estimate upfront.

One Team for the Whole Project

Once you decide to move forward, we take care of the entire dormer loft conversion project from start to finish. From structural work and roof alterations to insulation, electrics, plumbing, and finishing touches, you will deal with one cohesive team. This ensures smooth progression through each stage, and we also manage the building regulation submissions, ensuring everything is documented and done thoroughly.

Local contact

Contact in Sevenoaks

In Sevenoaks, we are dedicated to delivering top-notch service for your loft project. Reach out to us for a free estimate or to schedule a visit. We’re just 25 miles from Haywards Heath and serve the surrounding areas.

approx. 25 milesDistance from our base · Haywards Heath

Call us+44 7351 026409Email usmorespacesussex@yahoo.com

We serve your areaSevenoaks and the surroundings

The Google map loads after you accept marketing cookies.

Request Your Free Consultation

What Clients Say

01

“Very satisfied with the service! Excellent communication, clean workmanship, and everything completed professionally. Highly recommended!”

Maksymilian Mazur

Review from Google

What we build

Our Building Services

Project Results

Builders at MoreSpace Sussex Ltd deliver finished, practical living spaces tailored to each client's real needs.

Where We Operate

Builders from MoreSpace Sussex Ltd operate within a 40 km radius of Haywards Heath for all projects, from loft conversions and extensions to complete new builds.

Frequently asked questions - Dormer loft conversion