
Extensions · Loft conversions · New builds

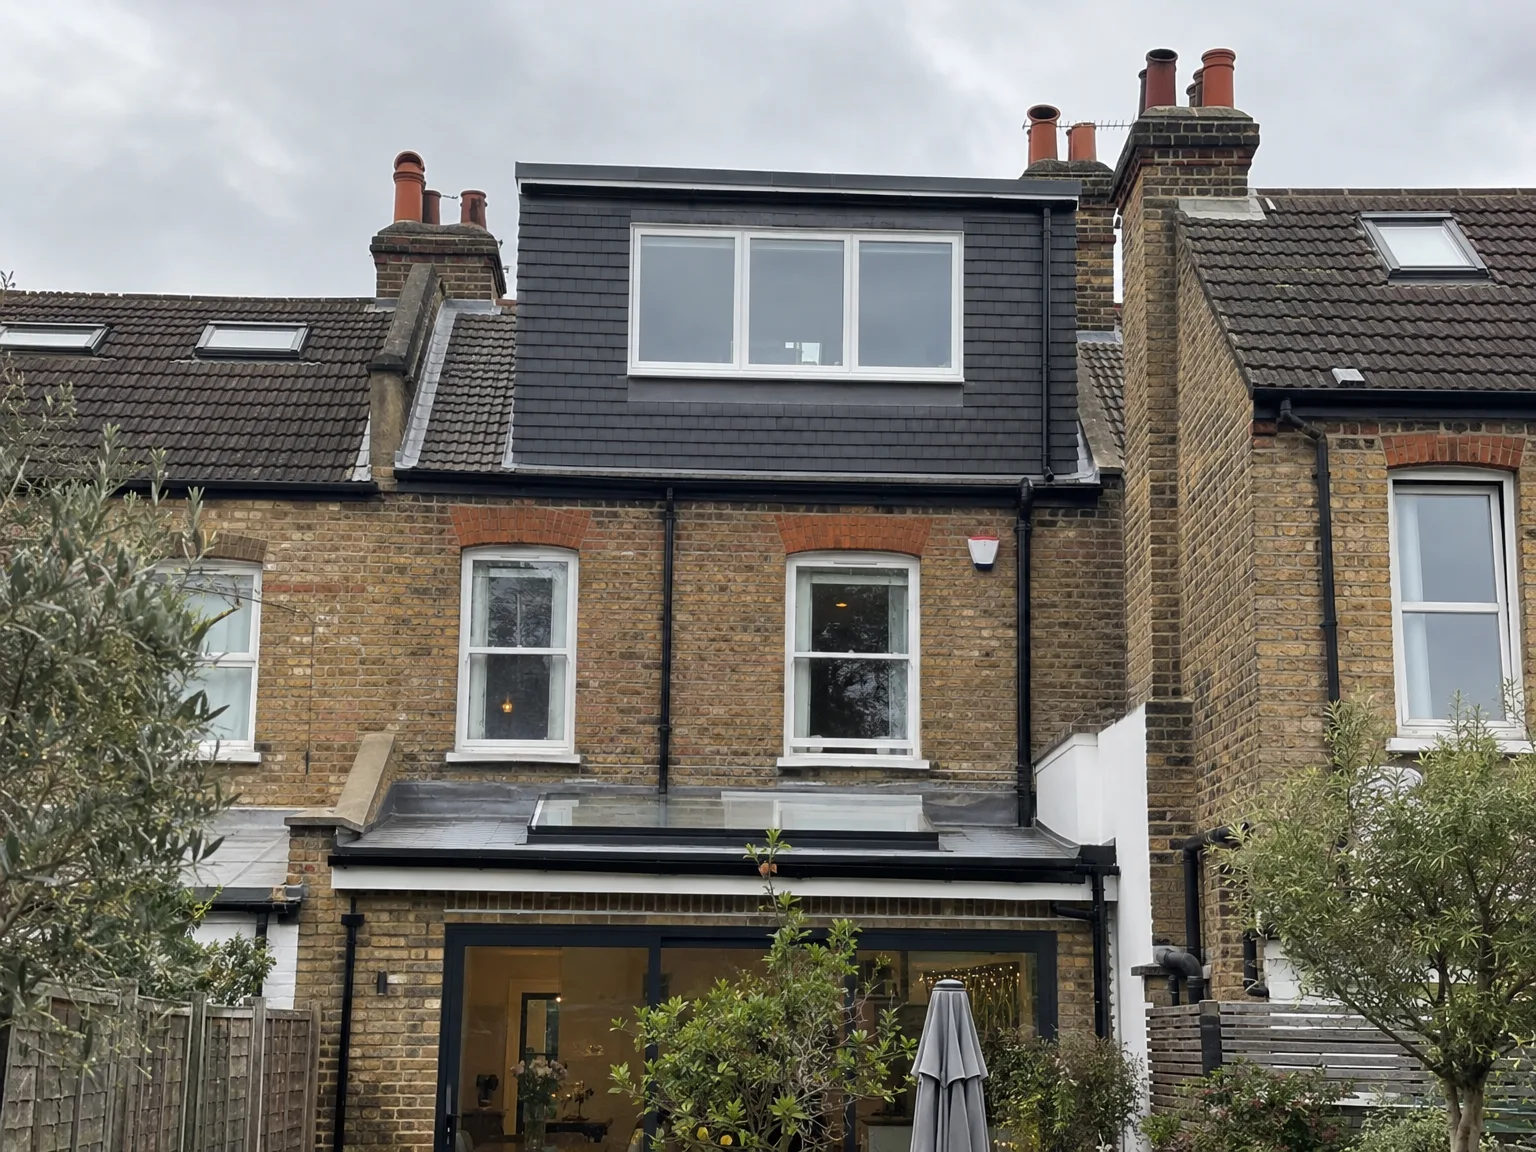
Completed double storey extension with dark cladding and new upper floor windows on brick semi-detached house

MoreSpace Sussex Ltd

Dormer loft conversion in Horsham

A dormer loft conversion transforms your unused roof space into a spacious, full-height room suitable for living. This practical addition allows you to maximize space efficiently in your home.

  • On-time, on-budget delivery
  • Clear communication and a fast response
  • One contractor from groundworks to the keys

See our work in person Visit a finished project and talk to past clients

Request Your Free Consultation

Who Can Benefit from a Dormer Conversion

Growing Families

For families in need of an extra bedroom, a dormer loft conversion in Horsham provides the ideal solution when ground-level space is limited. By converting your loft into a double bedroom with an en-suite, you gain essential space while preserving your garden or disrupting your ground floor.

Working From Home

If your home office is cramped, consider a dormer loft conversion in Horsham. This upgrade provides a separate workspace with full headroom and great natural light, allowing you to focus without the distractions of a shared living area.

Older Properties, Limited Plot

Many homes in the Horsham area, especially those built prior to the 1970s, are situated on smaller plots, leaving little room for outward expansion. In such cases, a dormer loft conversion utilizes existing roof space effectively while complying with building regulations, all without impacting your property's footprint.
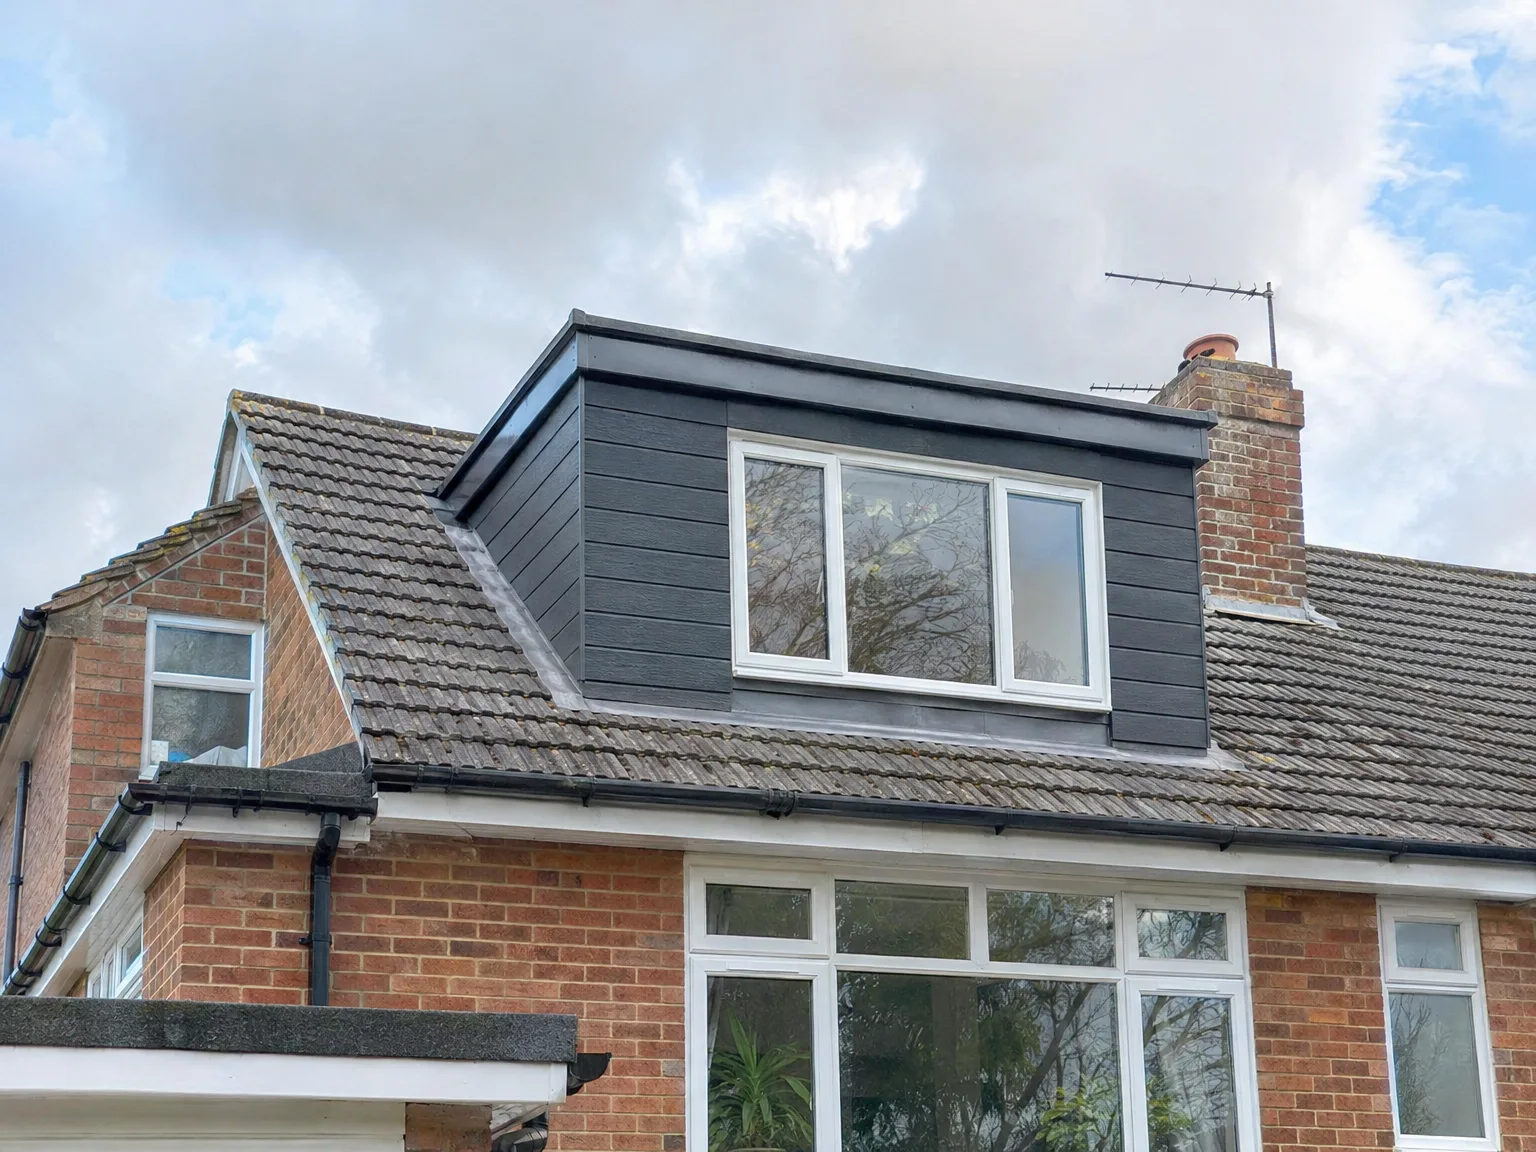

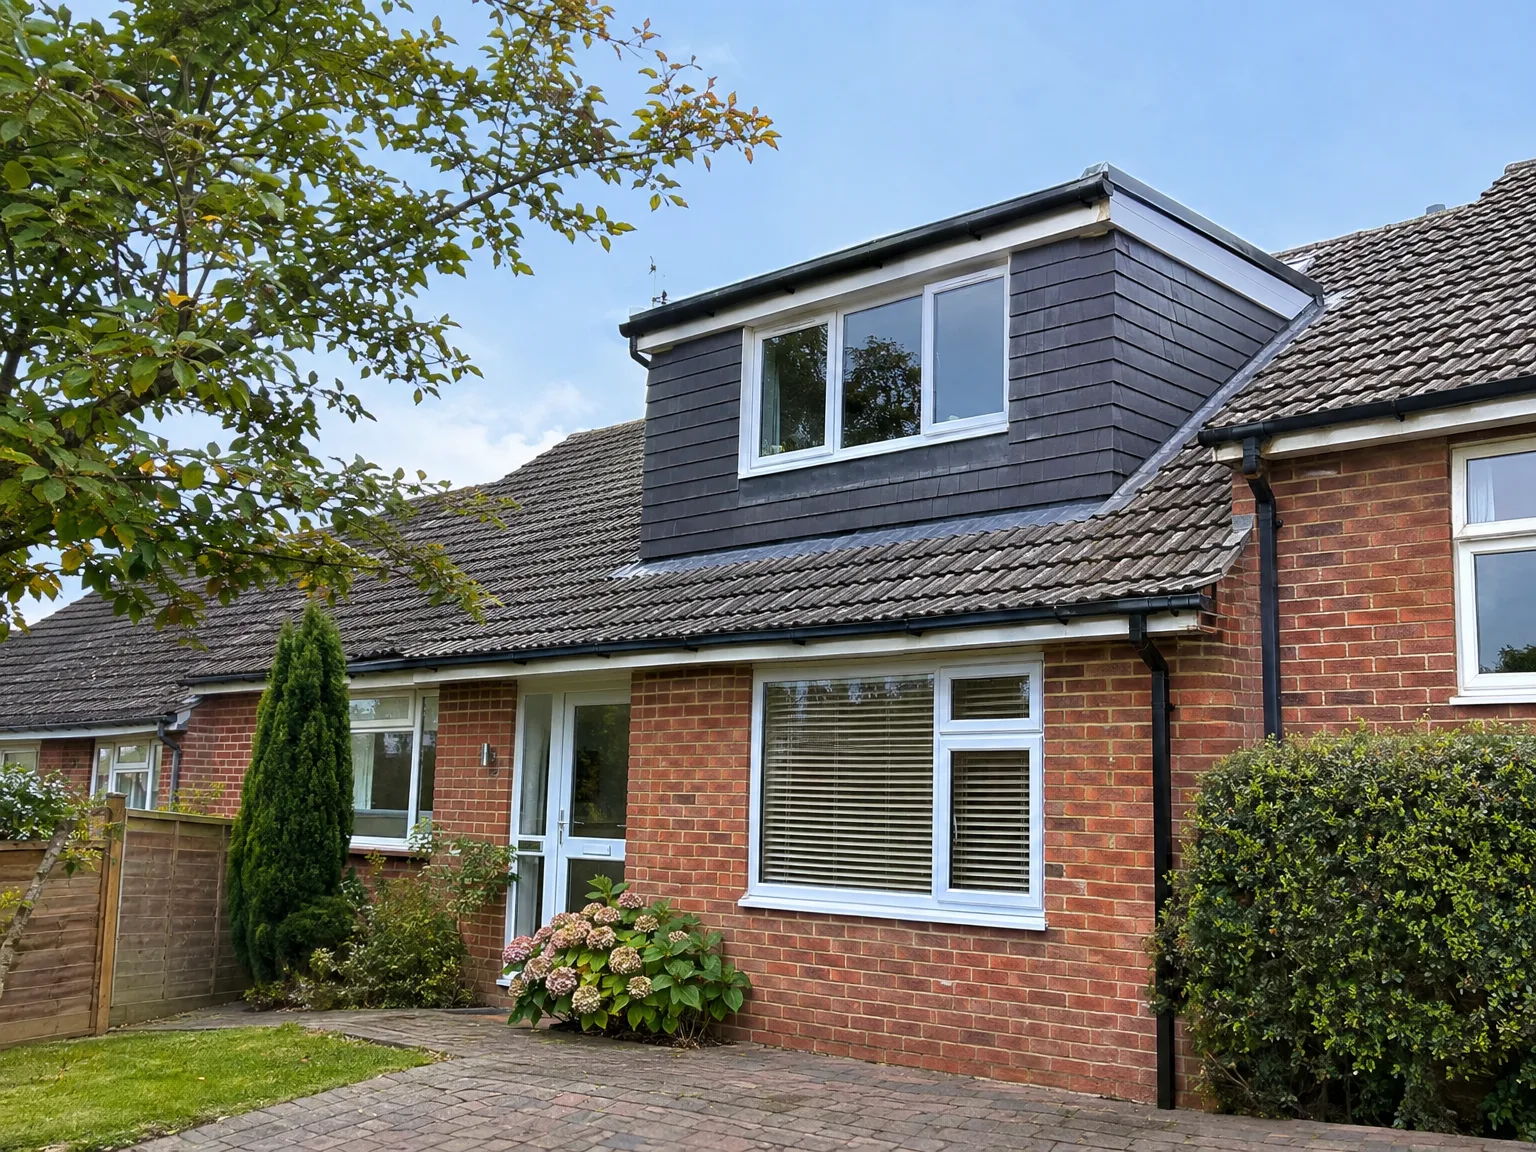
Modern dormer loft extension with black cladding and white windows added to red brick house

What the Process Includes

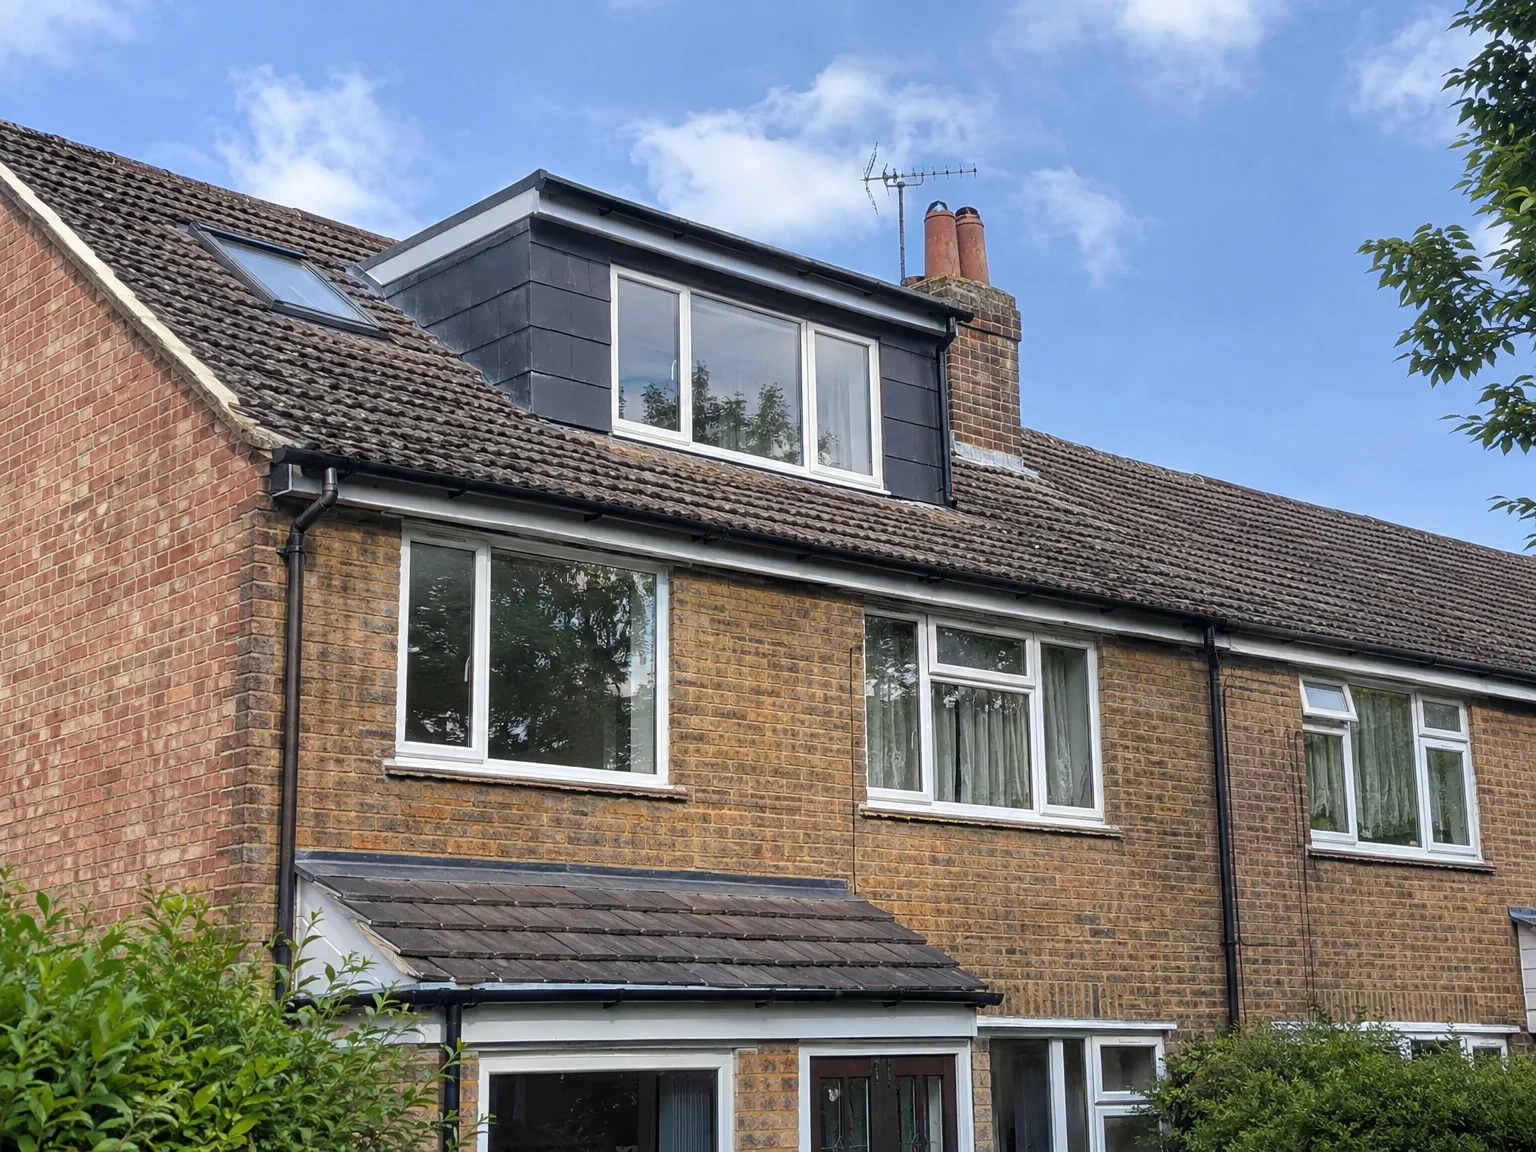
Dormer Loft Conversion on red brick terrace with black cladding and large triple-glazed window

Structural Work Involved

Commencing with structural preparation, a dormer loft conversion demands precision from the beginning. We open the roof, construct the dormer frame with a vertical wall, and integrate it into the current building. This method requires meticulous assessment of rafters and load paths; each element is carefully evaluated before any work begins.

Internal Fit-Out and Finish

Once we secure the roof, we follow through sequentially: focusing on insulation, electrical and plumbing installations, plastering, joinery, and final fit-out. A rear dormer loft conversion provides ample head height, ensuring your completed room functions as a genuine double bedroom, office, or even an en-suite bathroom-far more than merely a usable attic.

Benefits of Building Up Instead of Out

  • Full, Usable Headroom

    A dormer loft conversion addresses the main issue of attic spaces: offering enough height for movement within the new room. The vertical wall construction grants living space that truly can be utilized.

  • No Footprint Expansion

    Building upward with a dormer loft conversion retains your garden and outdoor area, making it particularly advantageous for properties in Sussex like those in Horsham, where garden space is precious.

  • Cost-Effective Extra Room

    Since you're working with an existing roof structure, a dormer conversion proves more economical than constructing a full house extension of equivalent size. This approach also minimizes disruption to your daily life.

  • Genuine Property Value

    A well-executed loft conversion that includes a double bedroom and en-suite can significantly boost your property's market value. Homebuyers in Sussex, including Horsham, prefer properties with added bedrooms.

  • Year-Round Habitable Space

    The completed room will be properly insulated and ventilated, assuring it functions comfortably throughout all seasons. This isn’t merely a summer retreat or a place for storing old items.

  • Single Team, Full Scope

    We manage each phase of the dormer loft conversion process-from the structural elements and roofing to electrical work and final fittings. A unified team ensures a smooth workflow and consistent craftsmanship from start to finish.

Rendered single-storey extension with large black-framed windows, soffit downlights and a landscaped patio

Preparing Your Property Before Works Begin

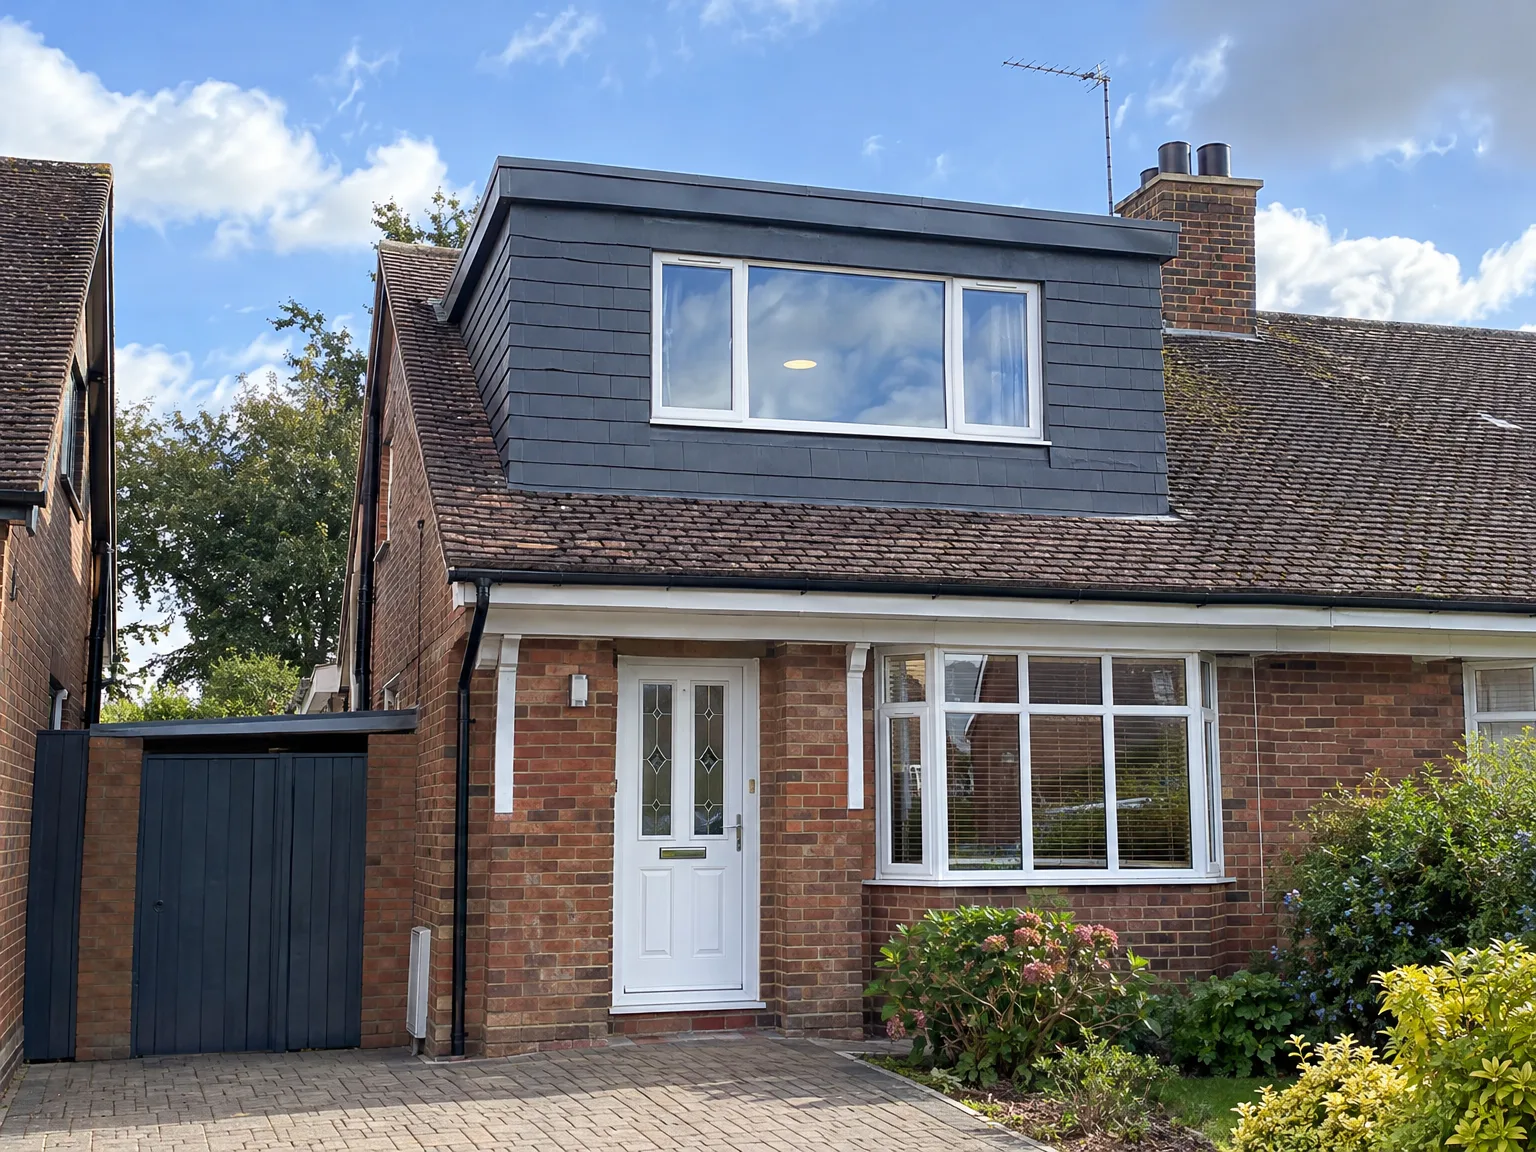
Dormer loft conversion adding modern upper storey with dark cladding to red brick family home

Clearing Out The Attic

Boxes must go first. When setting up a dormer loft conversion in Horsham, homeowners often forget how much older clutter fills their rafters. We need clear floorboards to splice the heavy timber joists beside the existing ones, so every single suitcase, loose floorboard, and forgotten roll of fibreglass insulation must get shifted downstairs or placed into a hired skip before our carpenters step onto your joists. Dust sheets help down below.

Access Routes And Protection

Scaffolding goes outside your walls. Heavy structural timber and large plasterboards will travel straight over your gutters rather than through your hallway, saving your carpets and wallpaper from heavy boots. Inside, we lay sticky protective film across the carpet treads leading up to your trapdoor, because running plumbing pipework and twin-and-earth cables down to the consumer unit still requires occasional foot traffic through the main house landing.

Step-by-Step Process to Completion

  1. Site Visit and Assessment

    We come to your property in Horsham to evaluate the roof structure, determining what your dormer loft conversion can realistically achieve in terms of headroom and layout options.

  2. Estimate and Planning Advice

    During our visit, we will measure and discuss your requirements, providing a clear written estimate. We also clarify if your dormer loft conversion will require planning permission or qualifies as permitted development, depending on your home and local regulations.

  3. Building Regulations and Approvals

    Managing the building regulations submission is part of our duty, where we liaise with Building Control throughout the project. This step is carried out with diligence to ensure full compliance.

  4. Structural Work and Dormer Installation

    We conduct all structural preparations, install the dormer frame, complete roofing, and ensure the area is weathertight before we move to the interior phase. Each element is executed per the structural engineer's guidance.

  5. Internal Fit-Out and Final Inspections

    Our team finalizes the entire internal fit-out, which includes insulation, electrics, plumbing, plastering, and any required finishing touches. We obtain building control sign-off prior to handing the completed area back to you.

What You Get When Work Is Done

A Room That Works

A completed dormer loft conversion gives you a proper, usable room with full standing height from wall to wall. Whether it becomes a double bedroom, an en-suite, or a home office, the space functions exactly as any other room in the house. A dormer loft conversion done properly is insulated, ventilated, wired, and plastered to the same standard as the rest of your home, not as an afterthought bolted onto the roof.

Value Added, Disruption Minimised

A dormer loft conversion adds measurable value to your property by turning unused roof space into a habitable room without the footprint of a ground-level extension. You keep your garden, avoid the scale of a full build, and still gain the square footage your household needs. Because MoreSpace Sussex Ltd handles everything from structural work and roofing through to electrics, plumbing, and final finishes, the result is consistent and the process straightforward.

Dormer Loft Conversion with new black-framed window on brick house roof

Years of Proven Building Experience

Completed double storey extension with dark cladding and new upper floor windows on brick semi-detached house

Structural Work First

A dormer loft conversion starts with getting the structure right, and that's where 35 years of experience makes a genuine difference. We assess the existing roof construction, identify what needs to be altered or reinforced, and carry out all structural work to Building Regulations standard. A dormer loft conversion done properly at this stage means no problems further down the line.

One Team Throughout

From the first cut into the roof to the final coat of paint, the same team handles every stage of the dormer loft conversion. That means the structural preparation, dormer frame, roofing, insulation, electrics, plumbing, plastering, and internal fit-out are all coordinated by us, with no gaps between trades and no passing the blame. You deal with one point of contact from start to finish.

Real Space, Properly Finished

The result of a well-executed dormer loft conversion is a room that works year-round, properly insulated, ventilated, and finished to the same standard as the rest of your home. Whether you need a double bedroom with an en-suite, a home office, or an additional living space, a dormer loft conversion gives you full head height across the floor area and a space that genuinely adds value to your property.

Discuss Your Loft Project with Us

What We Need to Know

When considering a dormer loft conversion, the initial step is a straightforward site visit to evaluate your roof's potential regarding headroom and layout. We look for pitched roofs with adequate slope and examine how your existing timbers affect structural decisions-measuring needs and future use will guide our clear estimate.

One Team, Full Project

Once you decide to move ahead, we manage everything involved in your dormer loft conversion-from structural work and roof modifications to insulation, plumbing, and finishing touches. This single team approach ensures uninterrupted progress and clear communication throughout the process.

Local contact

Contact in Horsham

In Horsham, we are at your service. Whether you need a visit for a free estimate or a call to discuss your project, we cater to clients throughout the area, including Haywards Heath, just 15 miles from our base.

approx. 15 milesDistance from our base · Haywards Heath

Call us+44 7351 026409Email usmorespacesussex@yahoo.com

We serve your areaHorsham and the surroundings

The Google map loads after you accept marketing cookies.

Request Your Free Consultation

What Clients Say

01

“Very satisfied with the service! Excellent communication, clean workmanship, and everything completed professionally. Highly recommended!”

Maksymilian Mazur

Review from Google

What we build

Our Building Services

Project Results

Builders at MoreSpace Sussex Ltd deliver finished, practical living spaces tailored to each client's real needs.

Where We Operate

Builders from MoreSpace Sussex Ltd operate within a 40 km radius of Haywards Heath for all projects, from loft conversions and extensions to complete new builds.

Frequently asked questions - Dormer loft conversion