
Extensions · Loft conversions · New builds

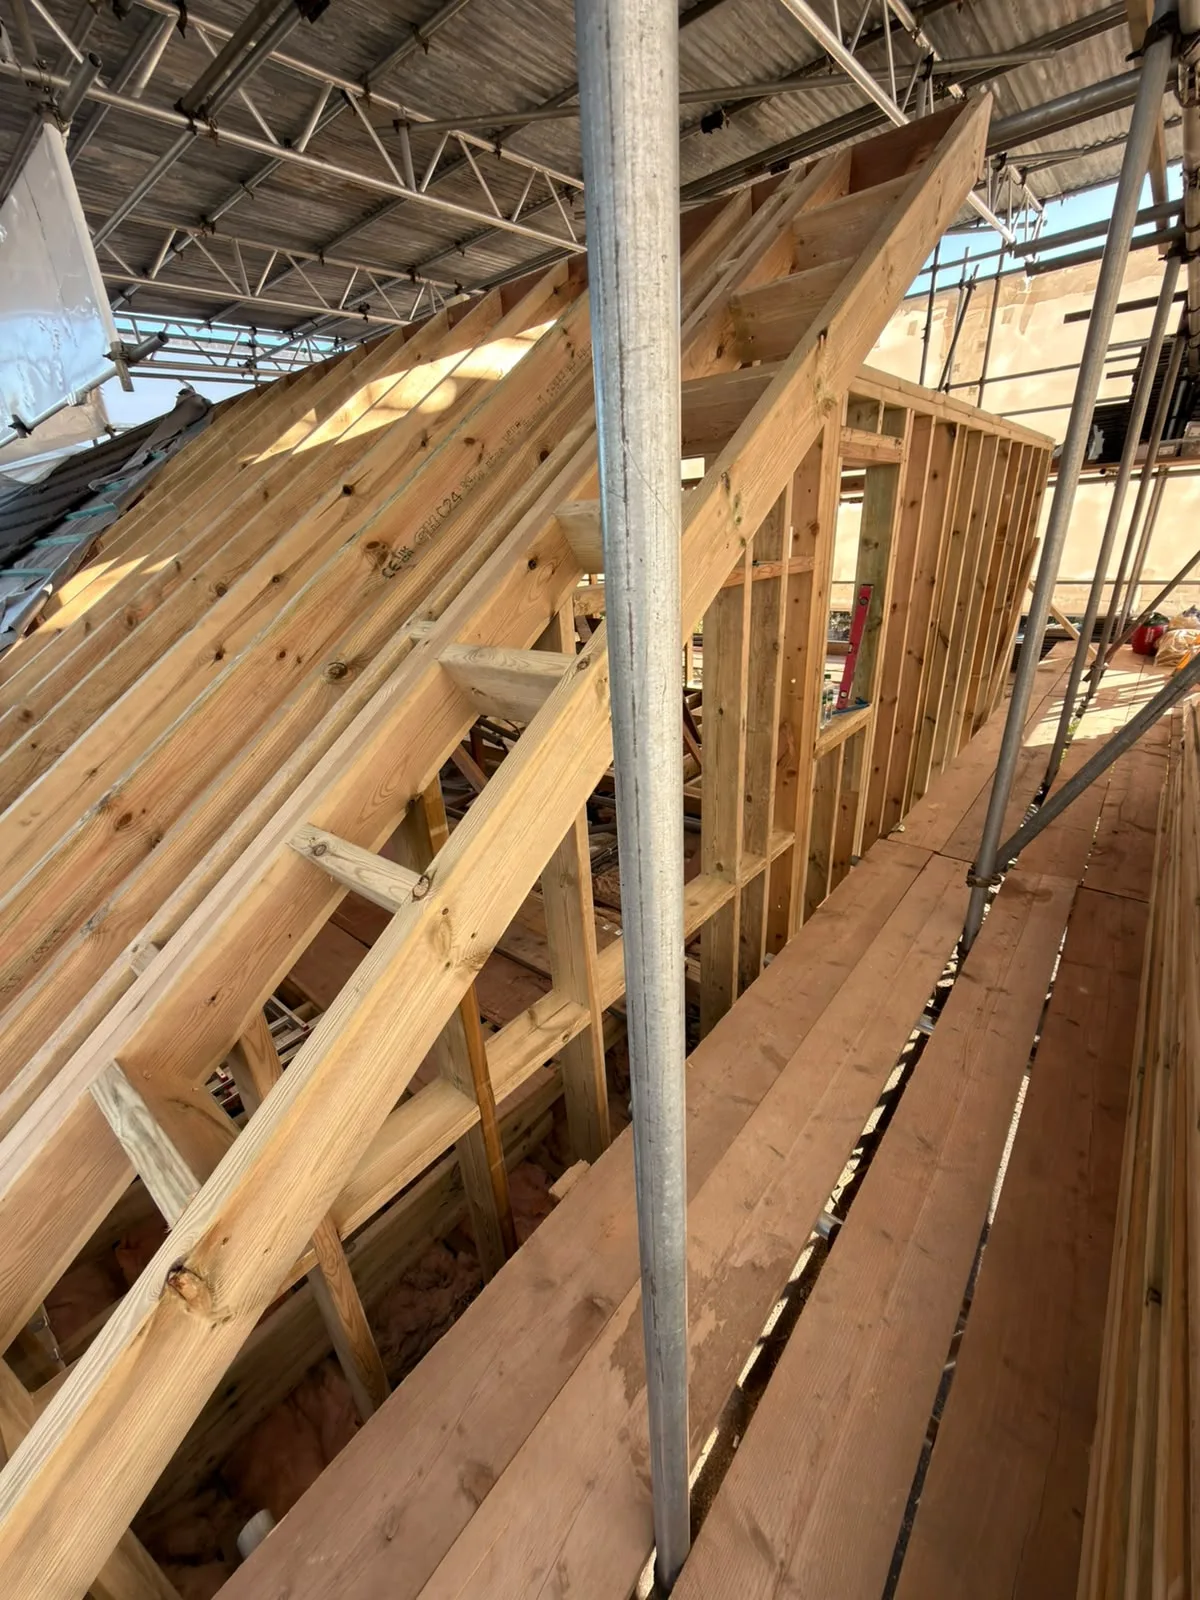
Interior wooden roof framing and floor joists during loft conversion construction with structural support columns

MoreSpace Sussex Ltd

Carpentry in Tunbridge Wells

Solid carpentry is essential for every extension, loft conversion, and new build we work on in Tunbridge Wells.

  • On-time, on-budget delivery
  • Clear communication and a fast response
  • One contractor from groundworks to the keys

See our work in person Visit a finished project and talk to past clients

Request Your Free Consultation

Who Needs Structural Carpentry

House Extension Clients

If you're thinking about a single storey extension or perhaps a larger double storey project, the carpentry is crucial in every phase of the build. First fix carpentry includes the structural timber frame, floor joists, and stud walls that give your new space its shape and stability. Then we move to second fix carpentry - installing doors, skirting, architrave, and fitted storage, so that your finished room is ready for decoration and use.

Loft Conversion Projects

A loft conversion relies heavily on reliable carpentry from the beginning, whether you're opting for a dormer, hip to gable, or a Velux-only conversion. The carpentry tasks usually involve restructuring the roof, installing new floor joists to support the load, and crafting the staircase that makes this space easily accessible. Once the framework is established, our carpentry team transitions to second fix - fitting doors, lining walls, and finishing the area to comply with Building Regulations.

New Build and Renovation Work

With a new build home, carpentry plays a role from the roof structure right down to the final skirting board, and the quality of that workmanship affects how it feels to live in the property. For homeowners undertaking full home renovations or garage conversions, carpentry manages everything from framing new internal walls to installing bespoke storage and custom details. With us overseeing the entire project, the carpentry is coordinated with every other trade on site, resulting in seamless workflow without gaps or need for remedial work down the line.
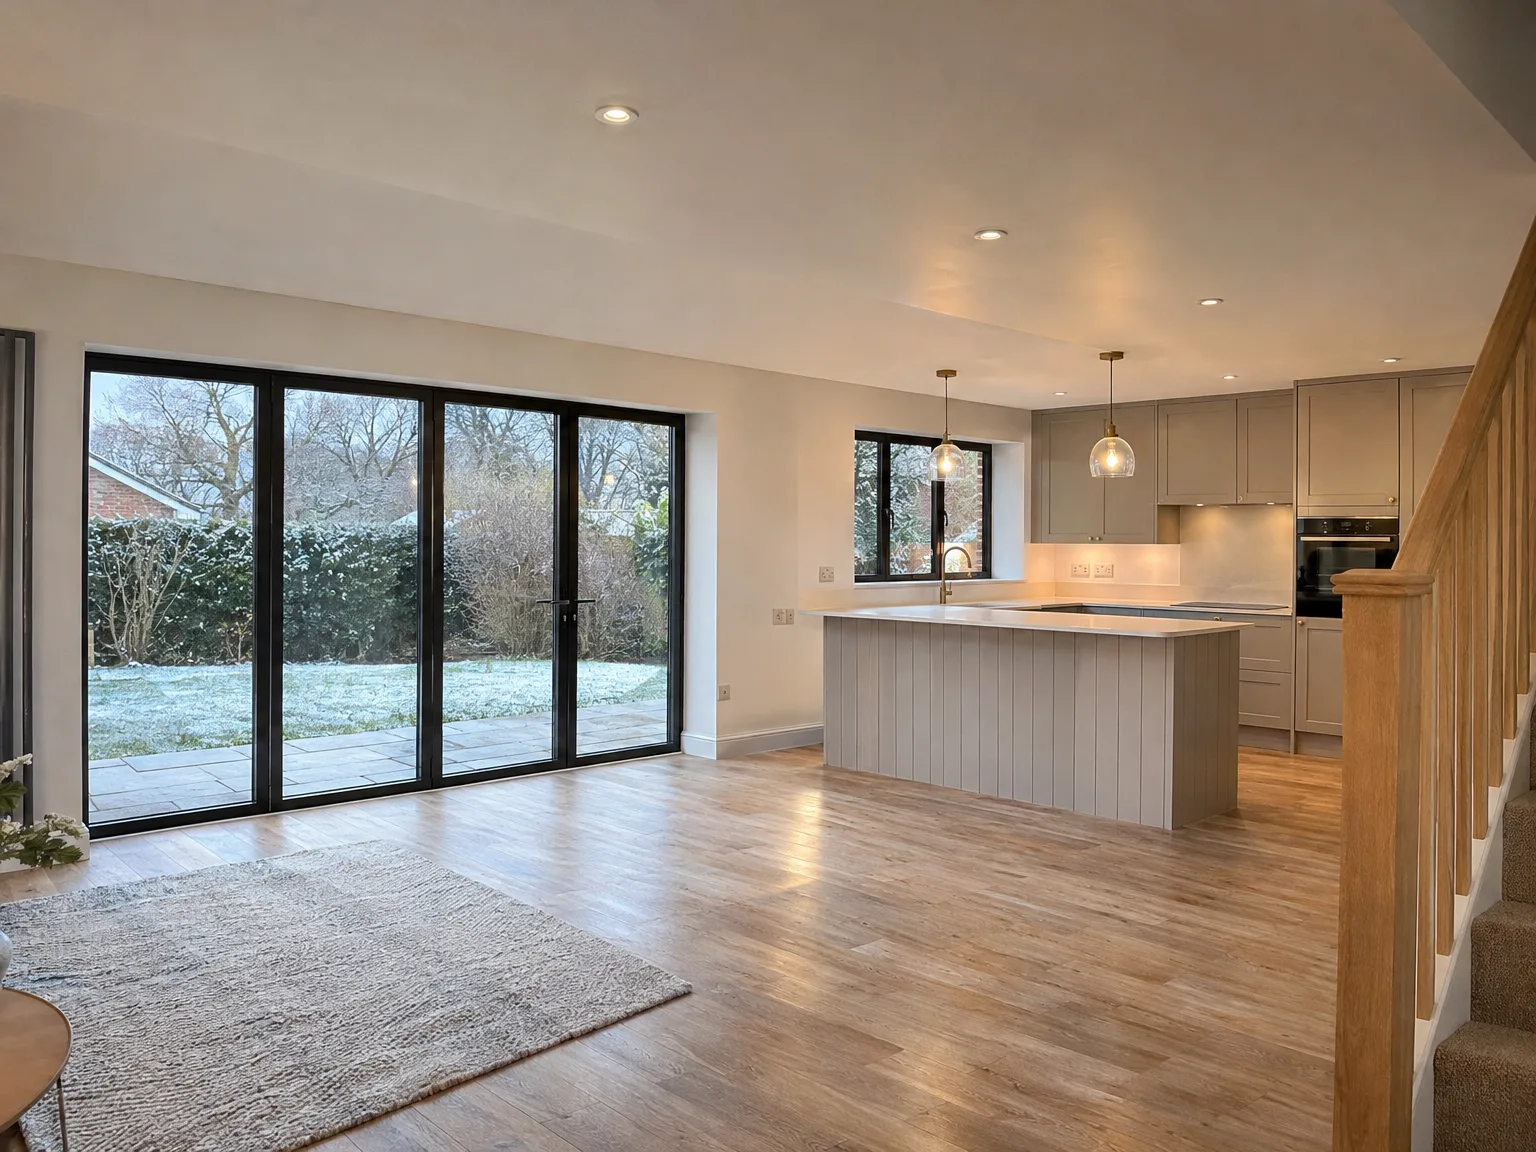

Modern kitchen extension with white cabinetry, wooden island and black sliding doors opening to garden

First and Second Fix: Full Scope Covered

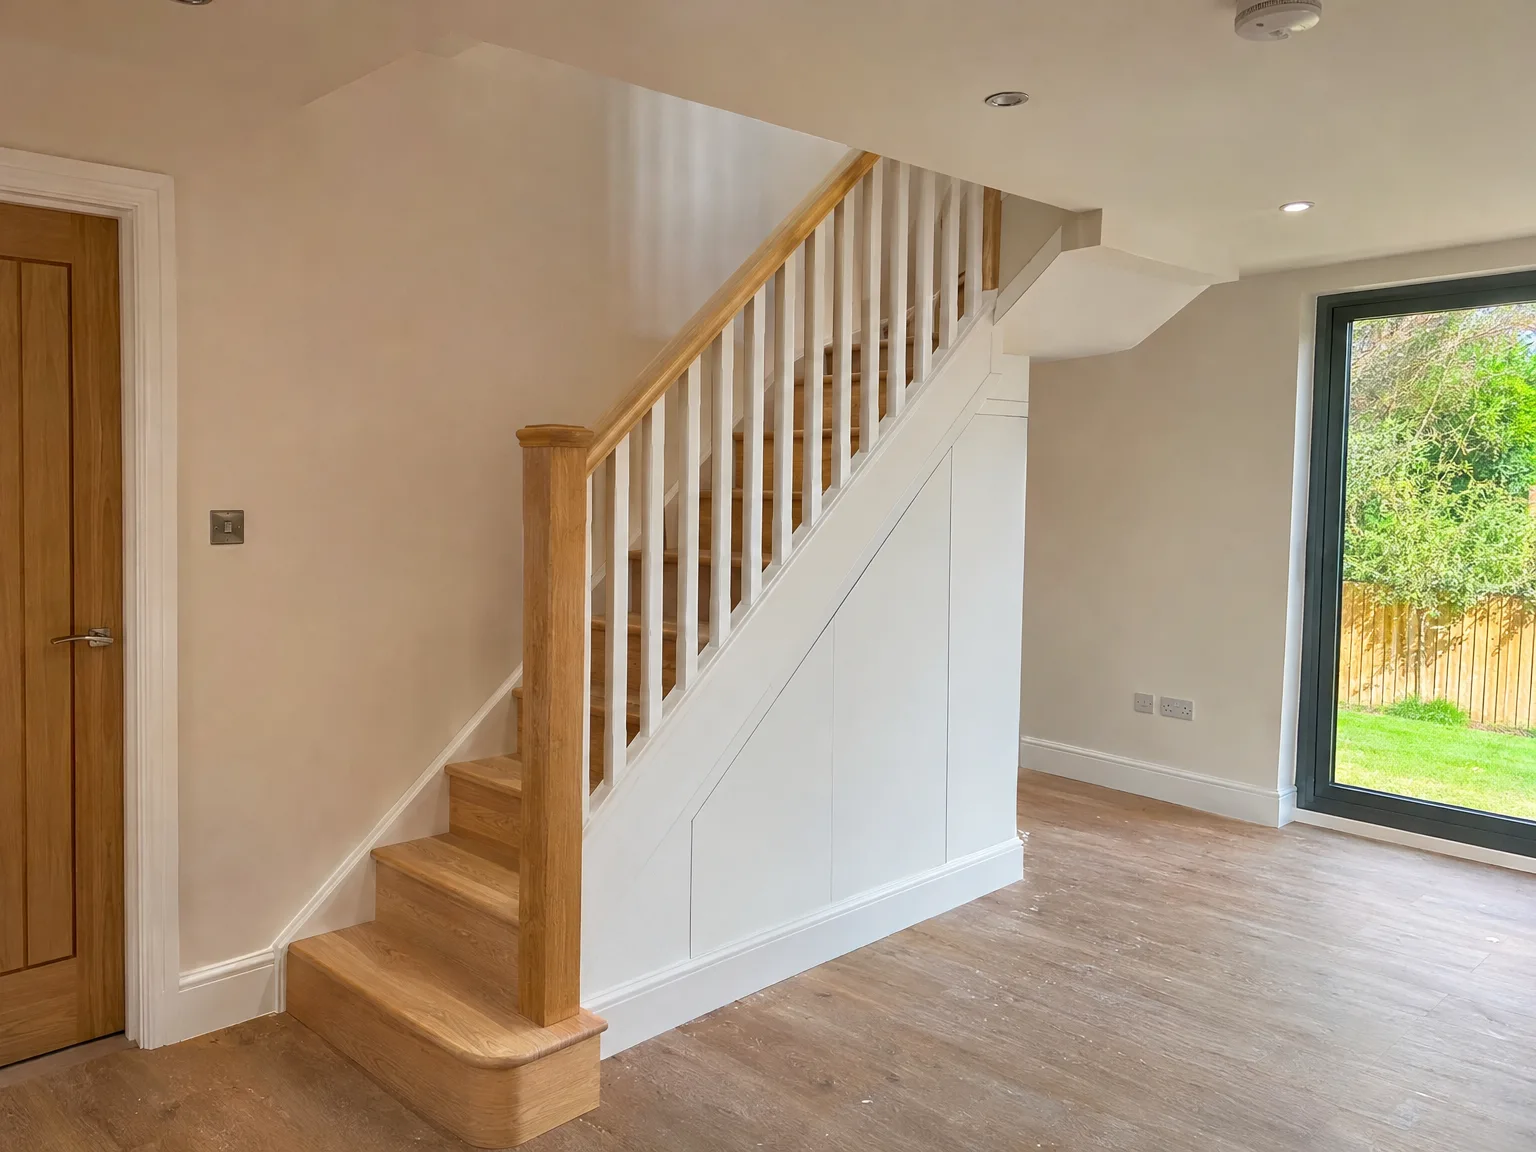
Modern wooden staircase with white built-in storage cupboard and white balustrade in contemporary renovated interior

First Fix Foundations

The first fix carpentry covers those foundational elements we all depend on: roof structures, floor joists, stud walls, and staircase frames. At our company, this work forms part of a larger build process, whether that's an extension, a loft conversion, or a brand-new construction starting from the ground up. Getting carpentry done right this early keeps everything level, square, and robust, eliminating the need for further remediation.

Second Fix Finish

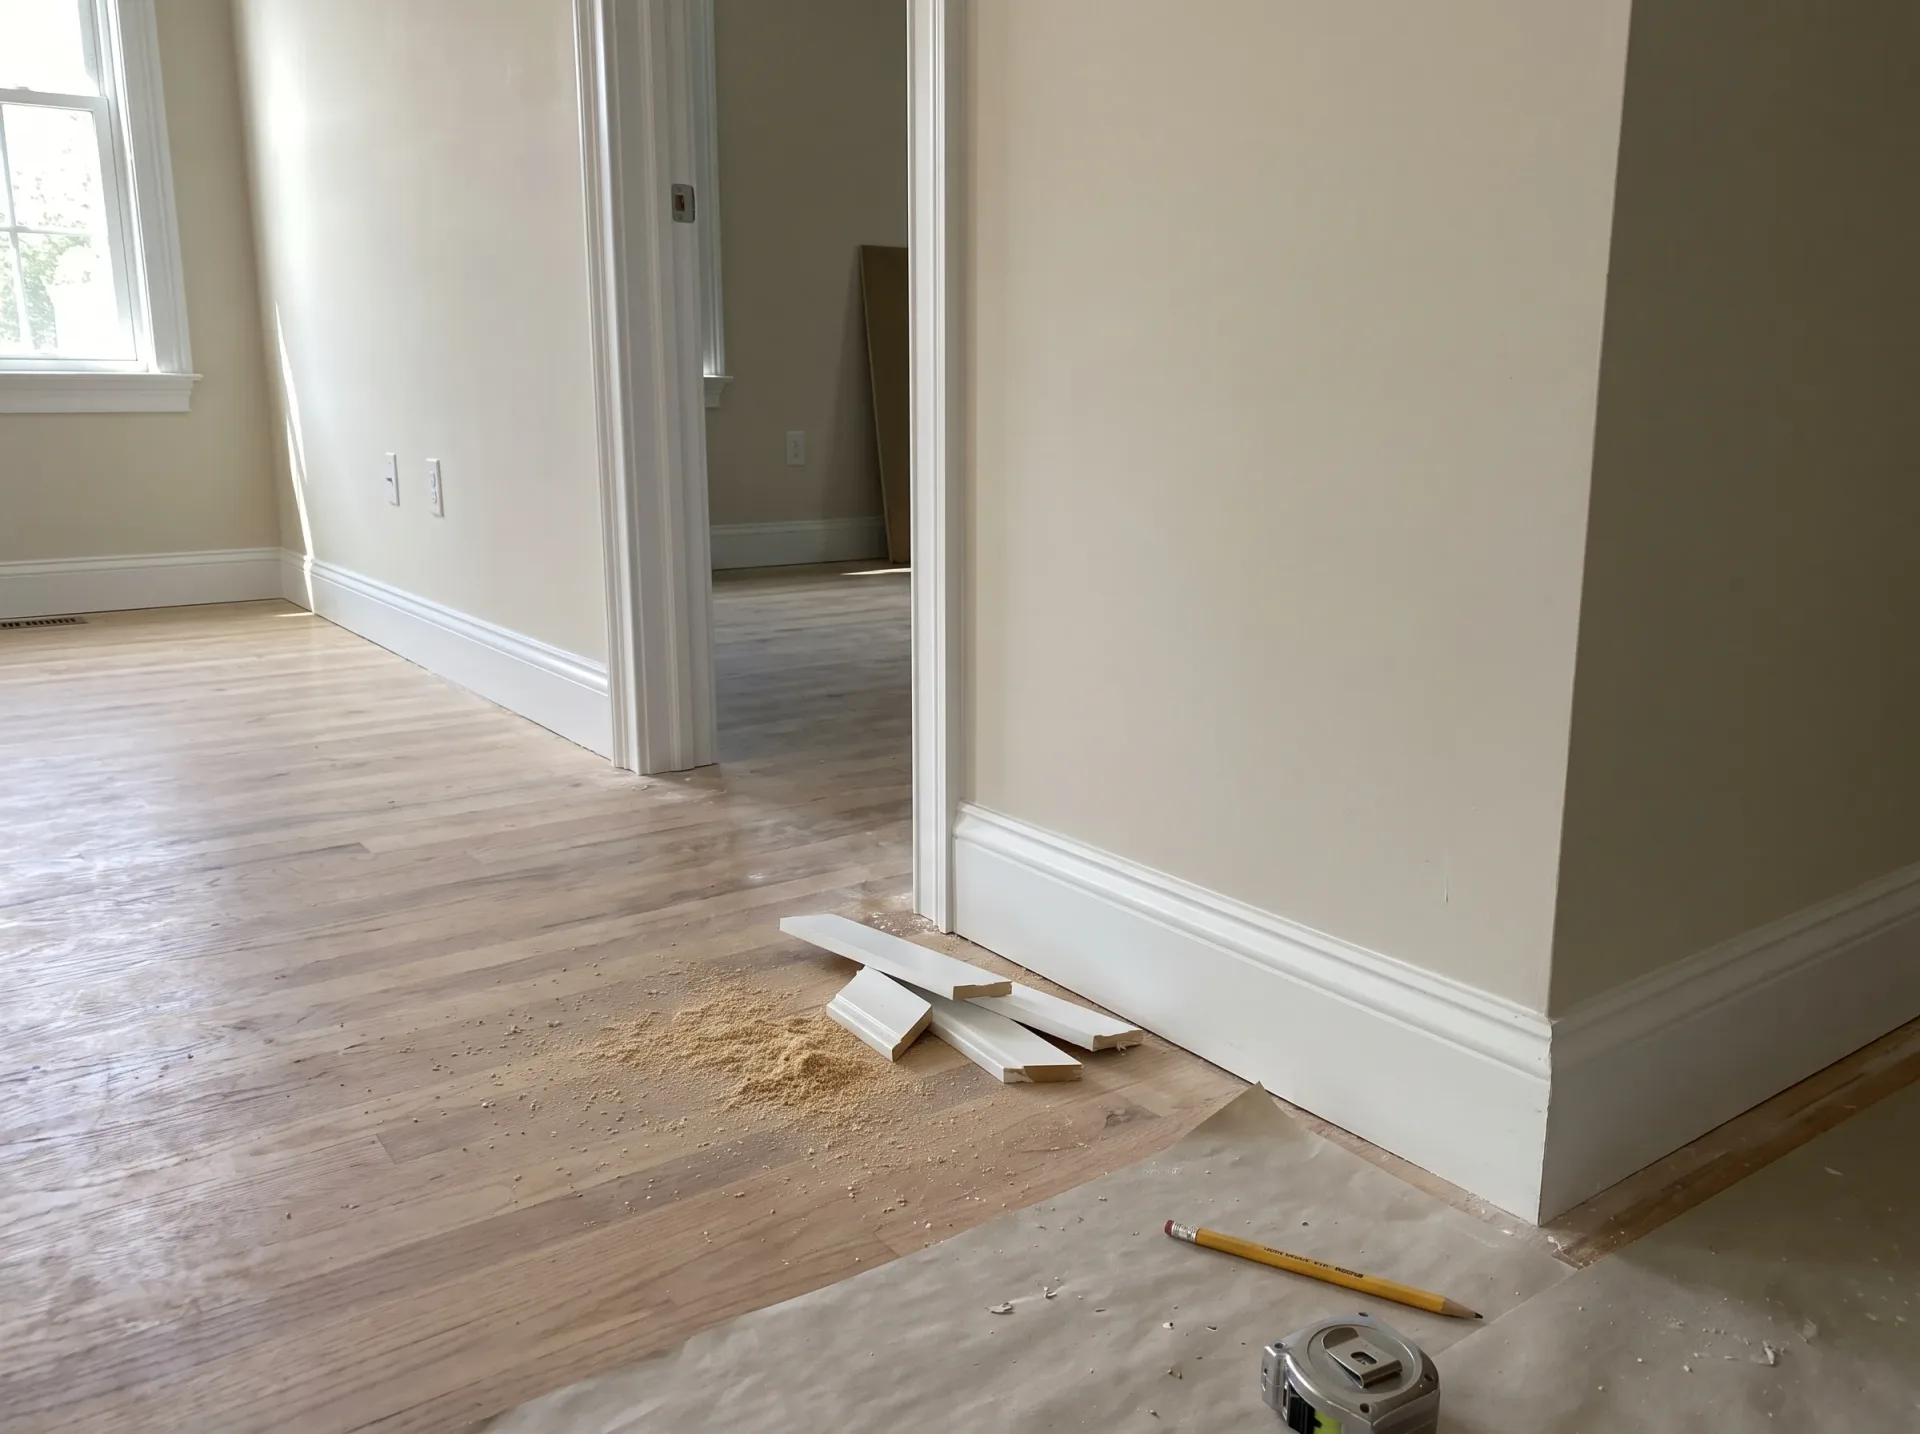
Second fix carpentry is where your space starts to transform into a room you can enjoy - doors are hung, skirting and architrave are fitted, and custom storage is installed perfectly to the dimensions of your new room. This stage of carpentry requires accuracy because poor fits will immediately stand out and impact the work of all other trades involved. With 35 years of experience on extensions, loft conversions, and new builds across Sussex, our carpentry team approaches second fix work with the same meticulous attention given to structural elements.

Benefits of Carpentry Handled by One Team

  • No Coordination Gaps

    When our team manages carpentry from the first fix through to the finish, there's no friction between trades. Our carpenters are fully aware of what the structural team has completed and can work accurately from the outset.

  • Structural Understanding Built In

    Carpentry performed at the first fix stage, whether it's roof structures, floor joists or stud walls, must align precisely with structural engineers’ calculations and Building Control standards. Our carpenters, experienced with numerous loft conversions and extensions in the area, can interpret the build requirements correctly and frame it accordingly.

  • Consistent Quality Throughout

    The same high standards applied to the structural carpentry carry over to the second fix. Doors hang true, skirting fits tightly, staircases are solid, and fitted storage is built for longevity instead of just assembled to look presentable.

  • Faster Problem Solving

    Older properties in Sussex often aren't perfectly square or level. Our skilled carpenters, integrated into the wider building team, can adapt on site without waiting for instructions from another contractor, keeping the project moving along without unnecessary delays.

  • One Point of Accountability

    When carpentry is subcontracted, the responsibility for any issues can become muddled. With us, carpentry is included in the same contract as the rest of the build, ensuring that there is only one team accountable for the final result.

Rendered single-storey extension with large black-framed windows, soffit downlights and a landscaped patio

Preparing Your Property Before Timber Arrives Onsite

Interior home renovation showing finished drywall, cream walls, oak flooring and white trim during finishing phase

Clearing Access Routes

Staircases must stay clear. When delivering long joists for structural carpentry in Tunbridge Wells, our vans need uninterrupted passage through narrow hallways, side alleys or garden gates straight into the work zone. You avoid scuffed plasterboard and bent radiator valves by shifting shoe racks, side tables and coats out of the primary walkway entirely. Dust sheets help, but physical space protects your home far better during heavy timber movement.

Protecting Stored Building Materials

Moisture ruins untreated timber quickly. Dry joists soak up rain like sponges when left uncovered on damp grass, which causes twisting and cupping once the building warms up later on. You should clear an indoor corner or a dry garage floor so we can stack studwork flat with wooden spacers underneath for steady ventilation. Storing boards flat stops sagging before installation even begins.

Carpentry Process from Frame to Finish

  1. Structural Assessment

    Before we begin any carpentry work, we review the structural drawings and collaborate with the broader build team to grasp exactly what the frame needs to achieve and where.

  2. First Fix Carpentry

    We install roof structures, floor joists, stud walls, and staircase frames during the first fix, ensuring that every element is accurately set and built in line with Building Regulations.

  3. Services Coordination

    Once first fix carpentry concludes, we collaborate closely with electricians and plumbers to ensure that all piping and cabling run smoothly through the structure before boarding starts.

  4. Second Fix Carpentry

    After plastering, we return to hang doors, fit skirting and architrave, and install custom storage, making sure every joint fits snugly and every surface is ready for decoration without any additional work needed.

  5. Final Check and Handover

    We complete a walkthrough of the finished carpentry with the site manager before handing over the project, verifying alignment, fixings, and fit across all elements so the space is fully prepared from the first day of use.

Managing Seasonal Timber Movement Across Rooms

Winter Heating And Shrinkage

Central heating extracts moisture. When radiators run hot throughout chilly winters, softwoods naturally dry out and shrink slightly across their grain. If you schedule carpentry in Tunbridge Wells during cold months, we account for this natural dimensional change around skirting joints and door casings by allowing precise expansion margins. Leaving tight fits without any breathing room can split mitred corners within weeks.

Summer Humidity And Expansion

Summer air brings heavy humidity. External French doors and timber casements absorb this airborne moisture, expanding gently against their frames. Tight tolerances might cause stubborn rubbing along the floorboards or sticking latch bolts if the timber was hung bone-dry during an autumn dry spell. We plane edges to accommodate damp spells without leaving loose gaps during breezy weather. Settled timber needs seasonal patience as internal atmospheres fluctuate.

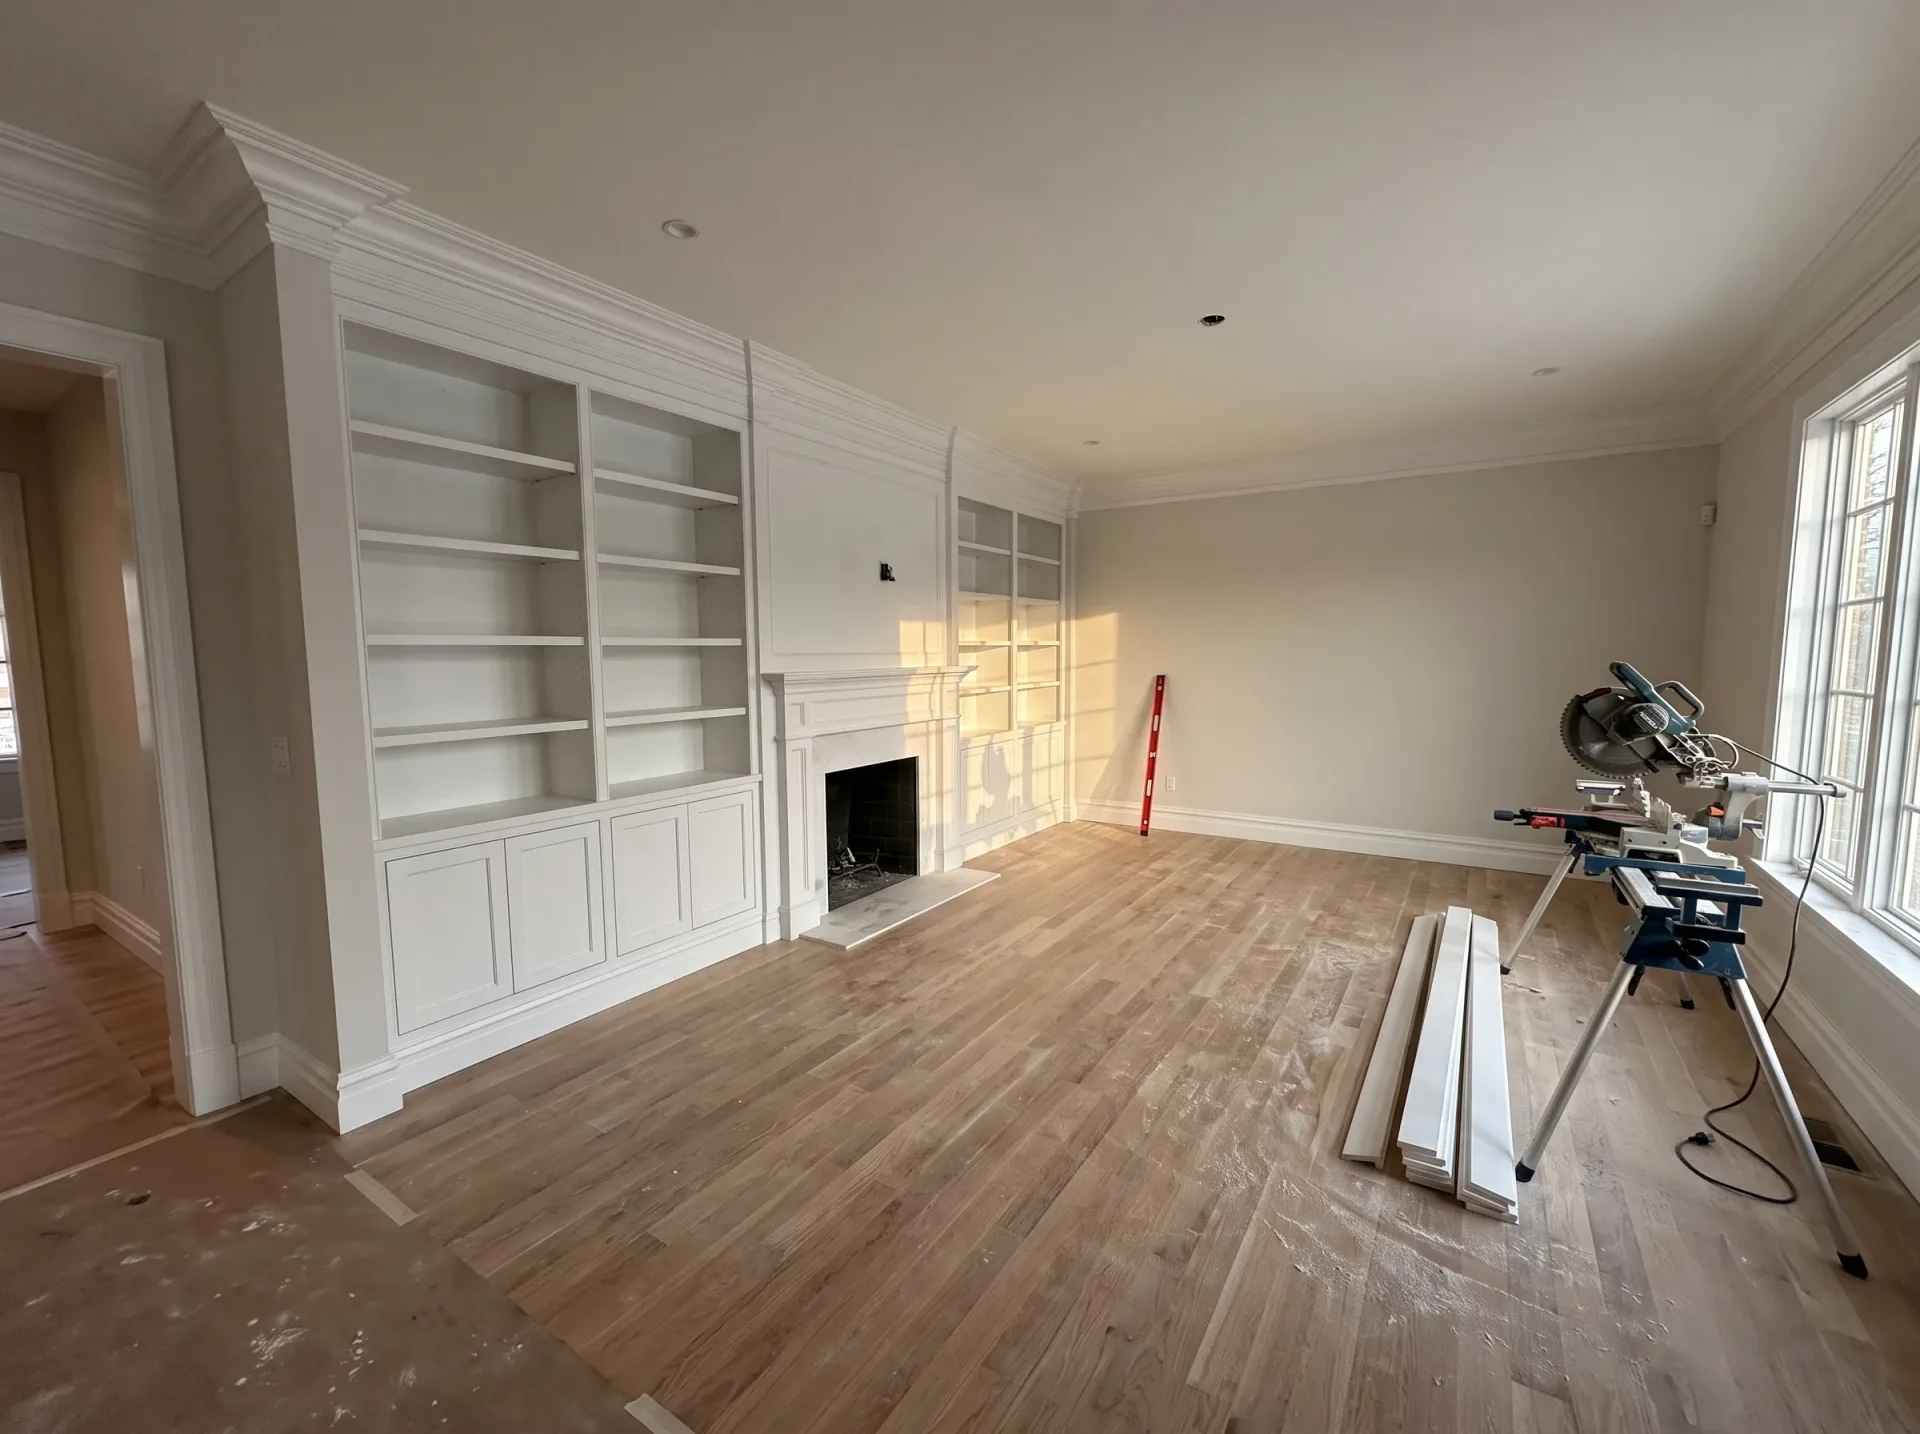
Spacious renovated room with white built-in shelving, fireplace and new wooden flooring during luxury home renovation project

Protecting Timber Joints Over Time

Interior wooden roof framing and floor joists during loft conversion construction with structural support columns

Avoiding Standing Water Spills

Standing water attacks untreated grain. Around kitchen sinks or utility room floors, plumbing leaks quickly soak into end-grain timbers and skirting profiles. You protect custom carpentry in Tunbridge Wells by mopping up spills immediately instead of leaving wet buckets sitting on raw floor joists. Unsealed timber rots silently beneath flooring overlays.

Maintaining Protective Surface Finishes

Hard oils wear off. Entrance thresholds receive constant grit from boots, which scratches away wax or polyurethane coats within months. Reapplying a protective oil along heavy foot-traffic areas repels moisture before grey water stains settle deep into oak boards. Quick annual wipedowns preserve natural colours across thresholds.

Checking Hinges And Latches

Solid doors carry noticeable weight. Heavy oak fire doors exert continuous leverage on brass hinge screws, especially if someone swings them shut forcefully or drafts slam them against doorstops repeatedly over many months. Tightening loose hinge fixings with a simple hand screwdriver prevents the bottom rail from dragging across newly laid carpets. Small adjustments preserve delicate door frames.

Discuss Your Upcoming Project With Us

One Team, One Job

When you're planning a house extension, loft conversion, or a new build in Tunbridge Wells, we handle the carpentry through the same team that manages every other stage of the project. This means the carpenters working on your roof structure or laying floor joists are already familiar with the build - no fresh briefings needed, no breakdowns in communication. With 35 years of experience across the region, we treat first and second fix carpentry as an integral part of the overall process, not simply an afterthought.

Built to Last

Quality carpentry reveals itself in the finer details - tight joints at skirting returns, doors hanging true, and staircases built to endure for years. We ensure that our carpentry work encompasses everything from stud walls and structural timbers to architrave and fitted storage, all completed to a standard that eliminates the need for fillers or corrections prior to decoration. Whether it's a single storey extension near Haywards Heath or a loft conversion anywhere in Sussex, we execute the carpentry with the same precision demanded by the rest of the construction.

Local contact

Contact in Tunbridge Wells

We operate in Tunbridge Wells and surrounding areas, including Tonbridge and East Grinstead. Contact us for a chat, and we can arrange a free estimate or a site visit.

approx. 20 milesDistance from our base · Haywards Heath

Call us+44 7351 026409Email usmorespacesussex@yahoo.com

We serve your areaTunbridge Wells and the surroundings

The Google map loads after you accept marketing cookies.

Request Your Free Consultation

What Clients Say

01

“Very satisfied with the service! Excellent communication, clean workmanship, and everything completed professionally. Highly recommended!”

Maksymilian Mazur

Review from Google

What we build

Our Building Services

Project Results

Builders at MoreSpace Sussex Ltd deliver finished, practical living spaces tailored to each client's real needs.

Where We Operate

Builders from MoreSpace Sussex Ltd operate within a 40 km radius of Haywards Heath for all projects, from loft conversions and extensions to complete new builds.

Frequently asked questions - Carpentry